1 result - House, chalet, rustico to buy: Cureggia

1 / 15
6 rooms, 160m², CHF 1,290,000.–
6963 Lugano

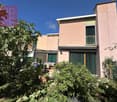
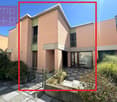
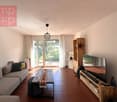
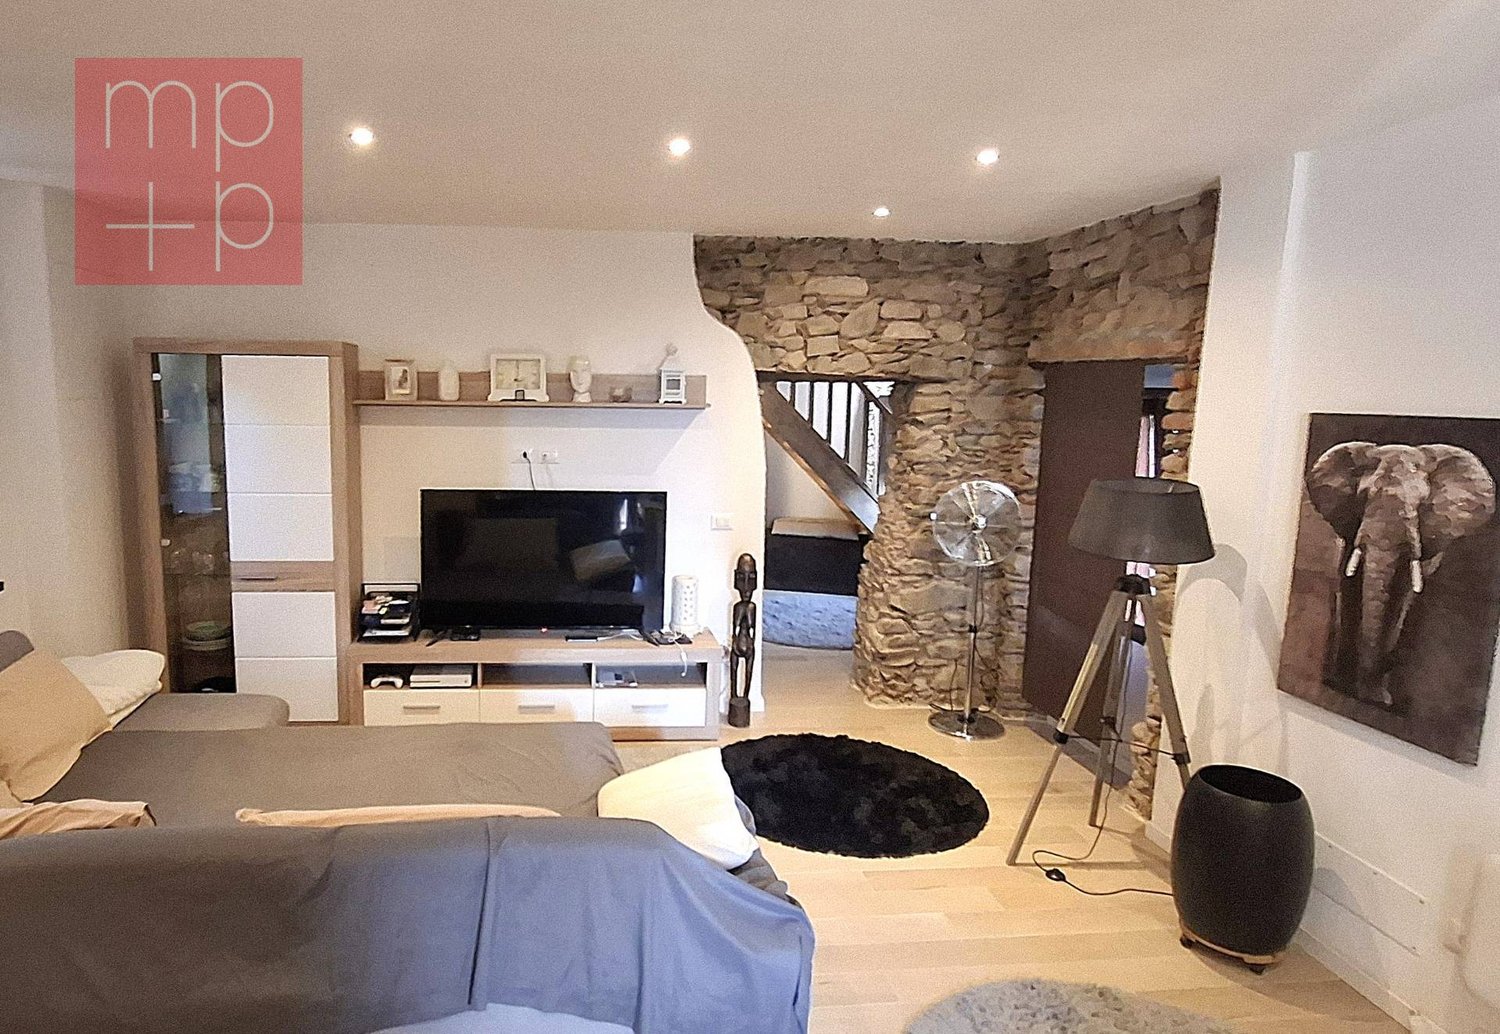
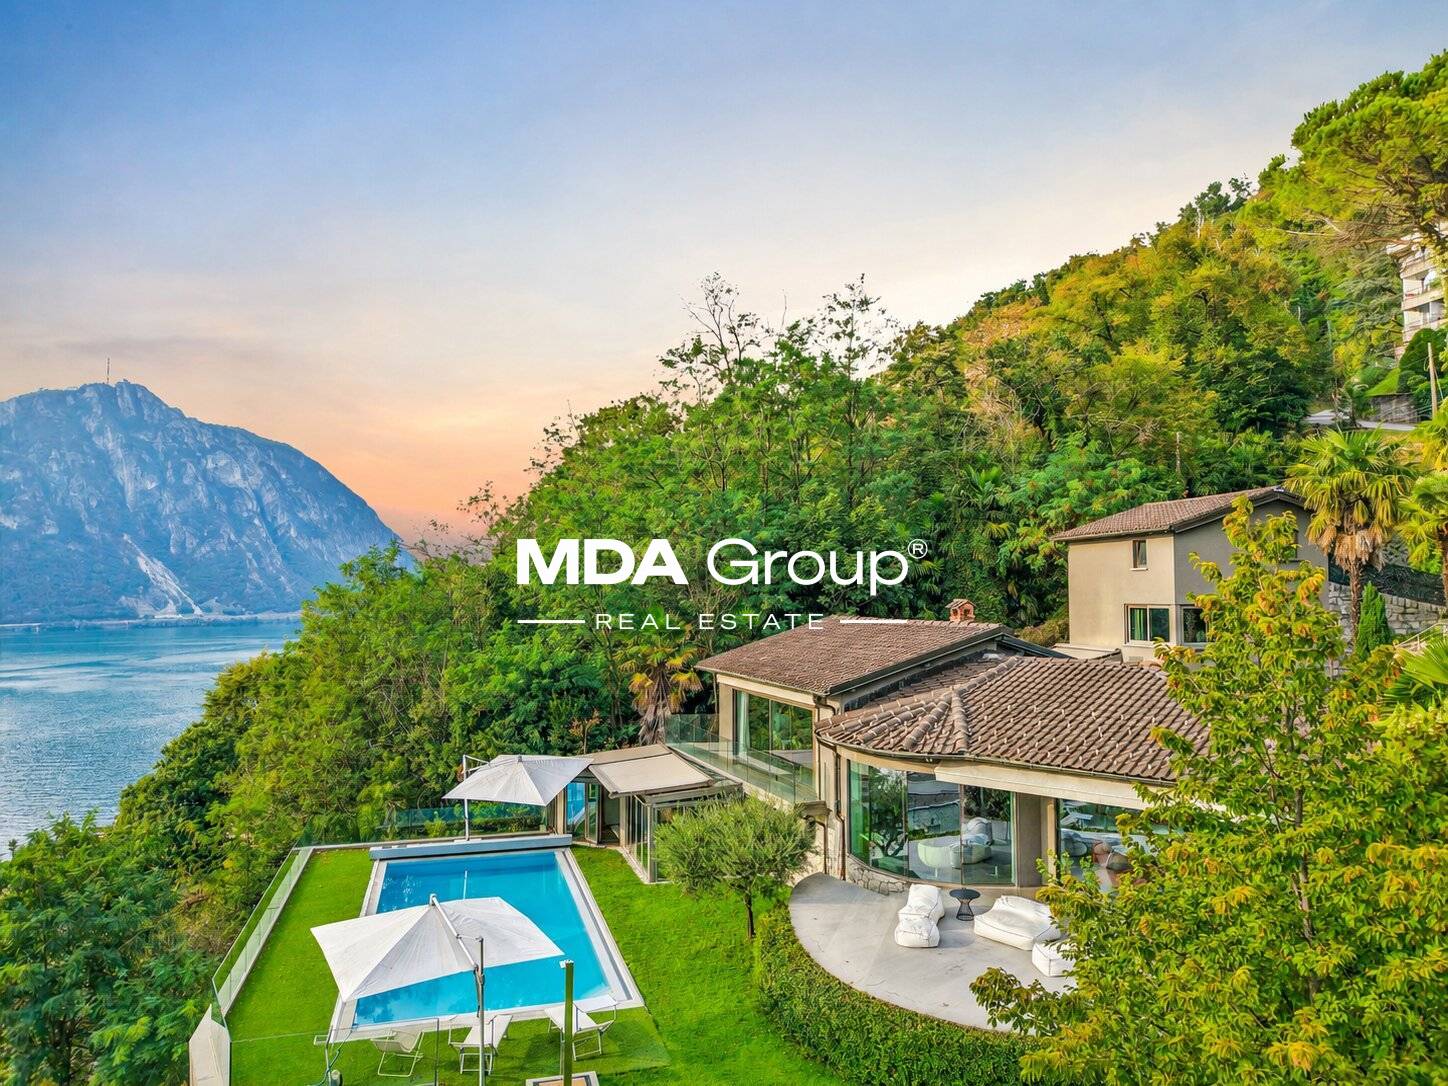
La Dolce Vita a Lugano: Elegante Residenza con Piscina a Cureggia

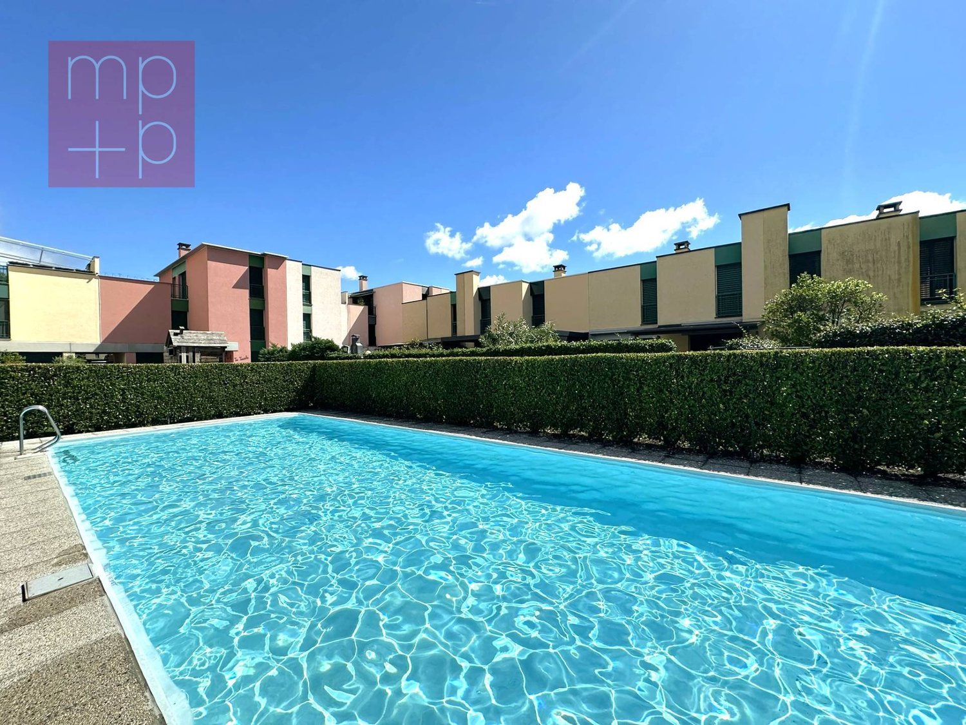
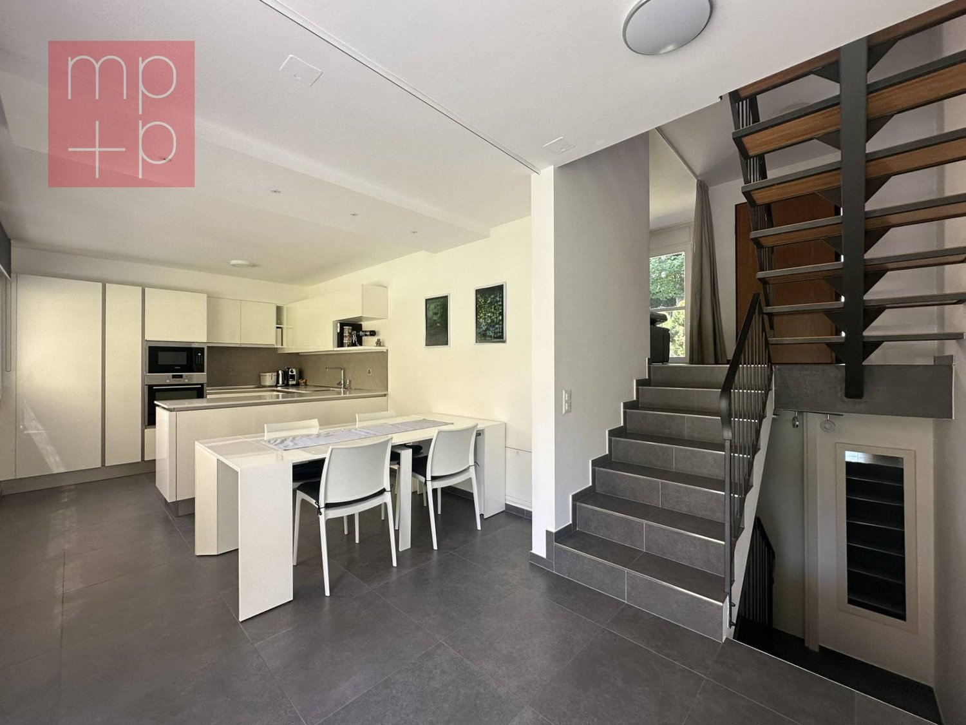
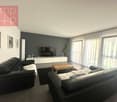
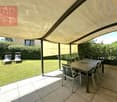
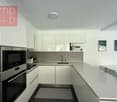
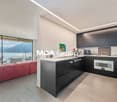
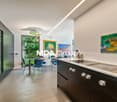
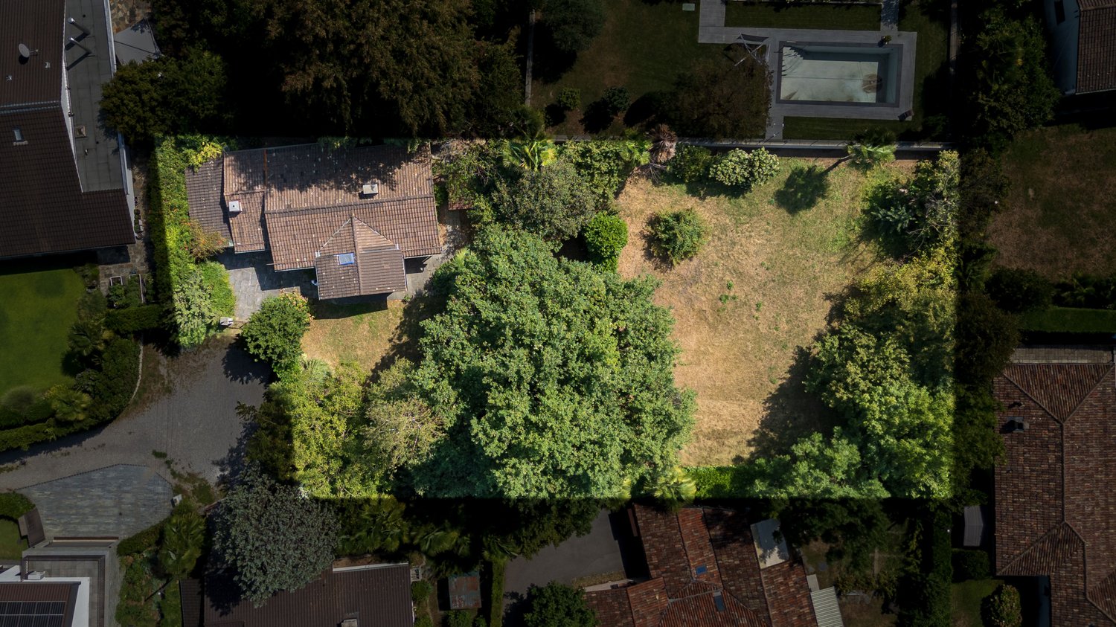
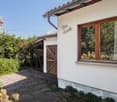
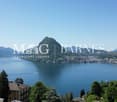
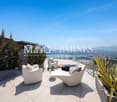
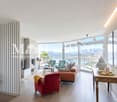

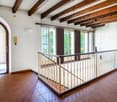
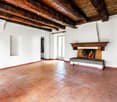
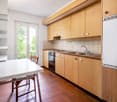
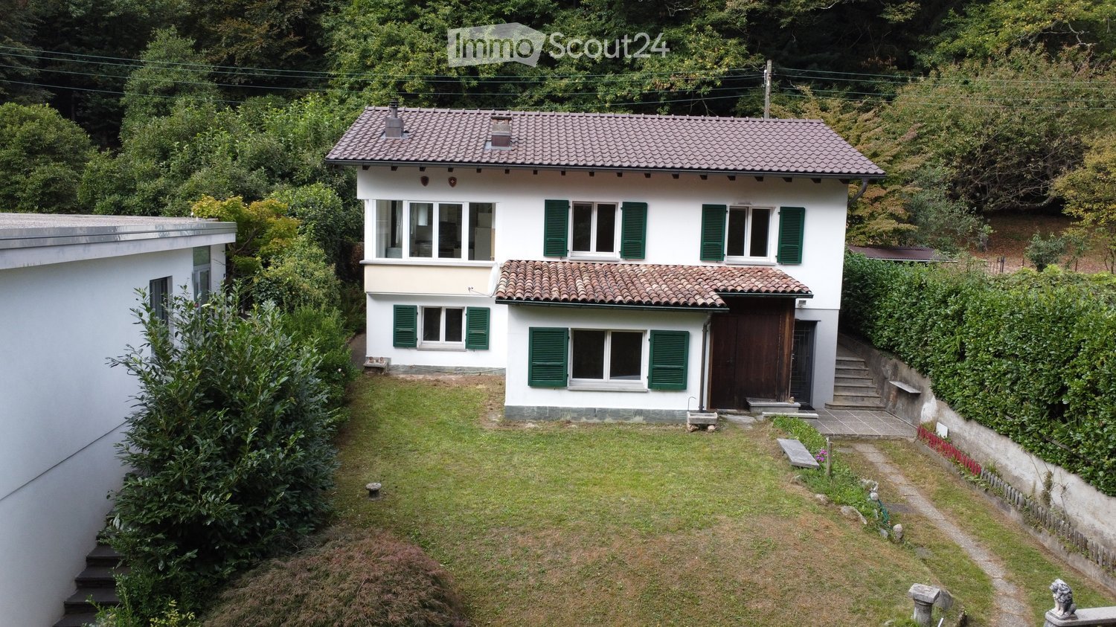
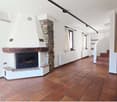
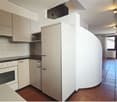
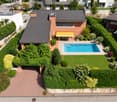
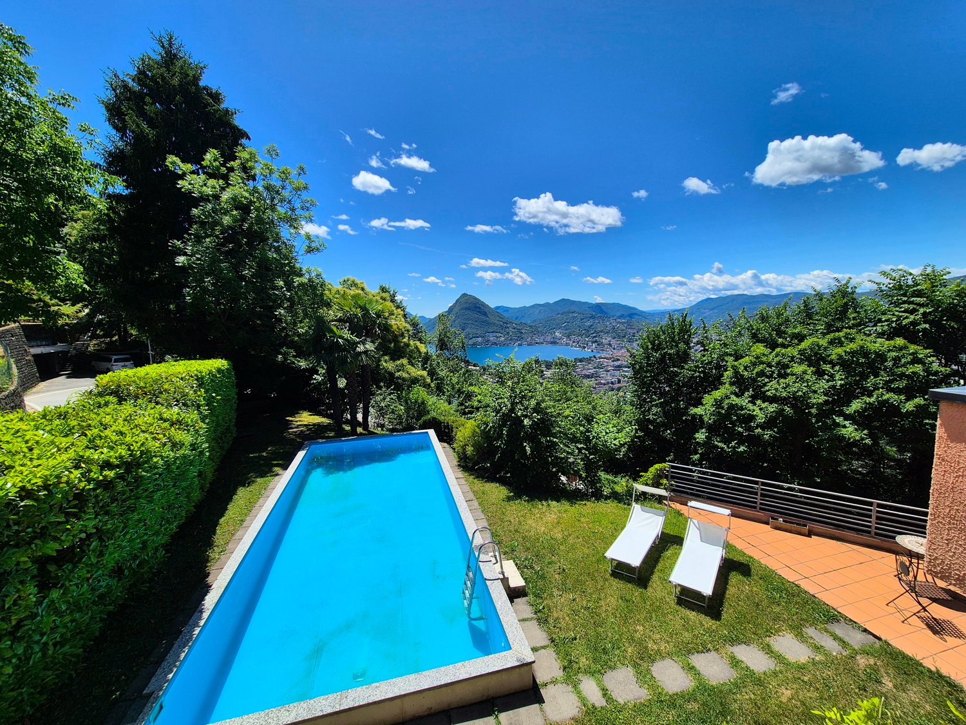
Questa splendida unità abitativa di 6 locali fa parte di una fantastica casa bifamiliare che si trova nel caratteristico e prestigioso borgo di Cureggia, rinomato per la sua natura incontaminata, la tranquillità e l’esclusività, oltre che per la straordinaria posizione panoramica sulla città di Lugano, sul suo lago e sulle montagne circostanti.Immersa nella luce naturale e circondata dal verde, la proprietà offre circa 160 m² di superficie abitabile, distribuiti armoniosamente su due livelli.Al piano terra, gli ambienti si distinguono per la loro luminosità e per il piacevole rapporto con gli spazi esterni. Il livello comprende una sala da pranzo separata, un bagno con cabina doccia, uno spazioso soggiorno e una cucina dimensionata, entrambi con accesso diretto al giardino.Il vero punto di forza della proprietà è il grande giardino condiviso, un’oasi di tranquillità dove vivere appieno gli spazi esterni. La splendida piscina condivisa, visibile direttamente dal soggiorno, regala un’atmosfera unica e una vista suggestiva su Lugano. Il giardino dispone inoltre di un caratteristico grottino ticinese, ideale per grigliate e momenti conviviali, oltre a un’area perfetta per creare un elegante salotto esterno o dedicarsi al giardinaggio.Al piano superiore si sviluppa la zona notte, composta da una spaziosa sala da bagno con vasca e quattro camere. Due delle camere godono di un accesso diretto alla splendida vista panoramica su Lugano, mentre altre due dispongono di balconi privati: uno con vista sulla città e uno affacciato al giardino.A completare questa proprietà vi sono un posto auto sotterraneo in garage, condiviso con il vicino, ulteriori posti auto esterni, una pratica lavanderia comune con lavatrice e locale asciugatura, nonché un’ampia cantina, ideale per offrire tutto lo spazio necessario per deposito e stoccaggio.Una proprietà rara dove natura, tranquillità e panorama si incontrano in una delle località più affascinanti e ricercate sopra Lugano.Deutsche Version:Diese wunderschöne 6-Zimmer-Wohneinheit ist Teil eines repräsentativen Zweifamilienhauses im malerischen und angesehenen Dorf Cureggia, das für seine unberührte Natur, seine Ruhe und Exklusivität sowie für seine aussergewöhnliche Panoramalage mit Blick auf die Stadt Lugano, den See und die umliegenden Berge bekannt ist.Von natürlichem Licht durchflutet und von Grün umgeben, bietet die Immobilie rund 160 m² Wohnfläche, die harmonisch auf zwei Ebenen verteilt ist.Im Erdgeschoss zeichnen sich die Räume durch ihre Helligkeit und die angenehme Verbindung zu den Aussenbereichen aus. Diese Ebene umfasst ein separates Esszimmer, ein Badezimmer mit Duschkabine, ein geräumiges Wohnzimmer und eine grosszügig geschnittene Küche, die beide über einen direkten Zugang zum Garten verfügen.Die wahre Stärke der Immobilie ist der grosse Gemeinschaftsgarten, eine Oase der Ruhe, in der man die Aussenbereiche in vollen Zügen geniessen kann. Der wunderschöne Gemeinschaftspool, der direkt vom Wohnzimmer aus zu sehen ist, sorgt für eine einzigartige Atmosphäre und bietet einen beeindruckenden Blick auf Lugano. Der Garten verfügt zudem über ein typisches Tessiner „Grottino“, das sich ideal für Grillabende und gesellige Momente eignet, sowie über einen Bereich, der sich perfekt für die Gestaltung einer eleganten Sitzecke im Freien oder für die Gartenarbeit eignet.Im Obergeschoss befindet sich der Schlafbereich, bestehend aus einem geräumigen Badezimmer mit Badewanne und vier Schlafzimmern. Zwei der Schlafzimmer bieten einen direkten Blick auf das herrliche Panorama von Lugano, während die beiden anderen über eigene Balkone verfügen: einer mit Blick auf die Stadt und einer mit Blick auf den grünen Garten.Zu dieser Immobilie gehören ausserdem ein eigener Stellplatz in einer gemeinsam mit dem Nachbarn genutzten Doppelgarage, weitere Aussenstellplätze, ein praktischer Gemeinschaftswaschraum mit Waschmaschine und Trockenraum sowie ein geräumiger Keller mit ausreichend Stauraum.Eine seltene Immobilie bei der die Natur, Ruhe und Panorama in einer der faszinierendsten und begehrtesten Lagen oberhalb von Lugano aufeinandertreffen.

More objects in your automatically expanded search area
20 results - Radius: + 10km
  • Fireplace, modern living room, dining room, sliding glass doors
  • Outdoor terrace, balcony, dining table and chairs, umbrella, view of the mountains, modern architecture, natural landscape, flowers and plants, grass, buildings
  • Modern house, 2 story, balcony with umbrellas and seating, scenic view, large windows, wooden railings
  • Long hallway, glass wall, white sofa, large windows, staircase
  • open space with dining area, large windows, modern chandelier, TV, large sofa, fireplace
1 / 5
Outdoor terrace, balcony, dining table and chairs, umbrella, view of the mountains, modern architecture, natural landscape, flowers and plants, grass, buildings
Modern house, 2 story, balcony with umbrellas and seating, scenic view, large windows, wooden railings
Long hallway, glass wall, white sofa, large windows, staircase
6.5 rooms, 498m², CHF 6,804,900.–
Premium
Via Selva Piana 4, 6926 Collina d'Oro

Newly built villa with lake view in Collina d'Oro - Montagnola

Discover this extraordinary newly built villa located in the prestigious village of Montagnola, in the heart of Ticino. With 498 square meters of living space spread across three floors and a 748 square meter plot, this property represents the perfect balance between contemporary elegance and living comfort.In the exclusive area of Collina D'Oro, we offer for sale a splendid newly built fully detached villa, divided into 6.5 rooms on 3 levels, for a total of 373 square meters.In the basement, in the large garage, there are 6 parking spaces and a first entrance room to the house, with an adjoining cellar and technical rooms, as well as the private elevator that allows you to go up to the other floors of the house.On the ground floor we find the main entrance to the house, a large living room and the large island kitchen, from which you can already admire the architectural effect of the double height, as well as two bedrooms, a study and three bathrooms, one of which with a sauna; on the first floor we find the large master bedroom with walk-in closet and en-suite bathroom complete with Jacuzzi and a large terrace.The property has a large garden, a splendid outdoor swimming pool and an impressive lake view. Careful design has allowed us to achieve a modern and refined style, which includes the use of high-end finishes and quality materials.To learn more about the project, please visit the dedicated website: www.auraliving.ch, which also features a beautiful Virtual Tour that allows you to view every corner of the villa which is also available at the following link in high quality: https://vimeo.com/1096284528/72e7d6cb68?share=copyThe project includes a second villa with the same features but a slightly different interior layout. Construction is scheduled to begin in march 2026, so there's still plenty of scope for customizing the interior spaces and finishes.For any further information or details, please schedule an appointment.NO REAL ESTATE AGENTS, DIRECT BUYERS ONLY

Travel time
-
1 / 8
  • Parking space
4.5 rooms, 190m², CHF 860,000.–
Premium
6987 Caslano

Single-family house - Caslano

A Caslano, in a quiet and pleasant position a few minutes from the lake, within the Residenza Parco, a carefully maintained complex of 40 units, we propose for sale a spacious and bright HOUSE of 4.5 rooms, available as both primary and secondary residence. The property stands out for its large interior spaces, pleasant brightness, and pleasant relationship with nature, offering a nice garden and outdoor spaces on both the front and rear of the house. The ground floor offers a comfortable entrance with closet, a large living room with dining area and preparation for a fireplace. The living room has direct access to the garden on both sides, a spacious and bright kitchen with external exit and a guest bathroom. The porch and pergola with integrated sunshade create pleasant outdoor spaces that can be lived in all seasons. On the upper floor, the staircase leads to a large and bright landing that gives access to 2 double bedrooms and 1 single bedroom, as well as a bathroom with shower. In the basement, a large hobby room, laundry room, and 2 garage spaces at a price of Chf 35,000.- each, with direct and protected access to the apartment, complete the property. The house, built in 1989, is in excellent condition, with district heating from the municipality of Caslano, PVC double glazing, renovations carried out over the years, including important work between 2021 and 2026 (creation of a pergola with automatic awning, renovation of bathrooms and pipes, repainting of the facade, new appliances, etc.). The house is on its own land, with reduced common expenses. The Residenza also offers a pleasant communal swimming pool, carefully maintained walkways, and a common area with pergola and ping-pong table, ideal for relaxation and conviviality. A house designed for those who desire comfort and quality of life, in a pleasant and carefully maintained residential context, just a few minutes from the main amenities of Caslano, the main services, the FLP train, and the lake (beach and lido). Call us immediately to book a visit!

  • Parking space
1 / 8
  • Balcony / Terrace
5.5 rooms, 180m², CHF 615,000.–
Premium
6993 Iseo

Multi-family house - Iseo

A Iseo, picturesque and sunny nucleus of the Municipality of Bioggio (Malcantone), set in a 17th-century historic framework protected by the Confederation, we propose for sale a fascinating and typical Ticino house with 2 apartments of 2.5 and 3 rooms with independent entrances, completely renovated, ideal as primary residence, holiday home or income property (short-term rental or double rental). Strategic position, just 20 minutes from Lugano and the Ponte Tresa customs office, but away from cross-border traffic. The nucleus is quiet, pedestrian, served by large public parking lots and equipped with a playground. Ground floor apartment: Entrance, living room with open kitchen and balcony, bathroom with shower and whirlpool and window, 2 bedrooms. Apartment on the 1st floor: Entrance, living room with open kitchen, hallway, bathroom with shower, wardrobe, stairs to the loft where the bedroom is located. On the lower floors, the house has a natural cellar (approx. 12 sqm) with light and water used as a laundry room, a covered veranda (approx. 15 sqm), a covered terrace (approx. 25 sqm) and a garden (approx. 25 sqm), 2 storage rooms with light and water. Floors in gres procellanato and bathroom in white Lasa marble, new systems (electrical and hydraulic). Facades in original 1600 stone and brick. Municipal parking adjacent to the house, postal bus stop nearby. Schools, shops, post office and sports centers just a few minutes away (Agno, Bioggio, Ponte Tresa). Ideal for those looking for tranquility, authenticity and historic charm, just a few kilometers from the main services. Call now to book a visit!

  • Balcony / Terrace
1 / 8
  • Parking space
  • Garage
5.5 rooms, 165m², CHF 1,115,000.–
Premium
6932 Breganzona

Detached house - Breganzona

In Lugano-Breganzona, within a quiet, sunny, and particularly appreciated residential neighborhood, we propose for sale a pleasant and elegant 5.5-room semi-detached house, also suitable as a second home.The property enjoys a strategic position, with schools, shops, public transport, and all main services easily accessible. The highway access is just a few minutes away, making travel quick and easy. An ideal solution for those who want to live in a serene context without giving up tranquility and privacy.The house has a living area of approximately 130 m² and a total area of around 165 m², on a plot of 333 m². The interior spaces are well-distributed and functional: the living area includes an entrance hall, a bright and spacious living room of 30 m², and a bright American-style kitchen with direct access to the pergola and the garden, perfect for relaxed and convivial moments outdoors.The night area is divided into two different levels, offering privacy to the master bedroom and the two large single rooms, and is equipped with a bathroom with a bathtub and a bathroom with a shower.On the lower floor, there is a convenient laundry room, a corridor with wall-mounted wardrobes, a bathroom with a shower, and a large hobby/study room, a versatile space that can be used as an office, game room, or potential guest space.The garden, which is mostly flat, surrounds the property on three sides, offering ample spaces for relaxation. The house also features a large garage with an adjacent cellar of 10 m² and a practical outdoor parking space on the ground floor.Built in 2005 and renovated in 2015, the house is in an excellent state of conservation and is equipped with gas heating with heat distribution through floor coils, ensuring comfortable living and energy efficiency.A welcoming and functional property, ideal for those seeking a family home in a beautiful residential area of Breganzona.Don't miss this opportunity and call now to book a visit!

  • Parking space
  • Garage
1 / 13
  • Parking space
  • Garage
  • Elevator
7 rooms, 480m², CHF 5,700,000.–
Top
Via San Gottardo di Cureggia, 6963 Lugano

Villa - Lugano

Immersed in the green hills of Lugano, just a few minutes from the heart of the city, this prestigious contemporary villa, built in 2020, represents one of the most refined expressions of luxury living. The dominant position offers an extraordinary panoramic view of Lake Lugano, the city, and the surrounding mountains, making every room a privileged observation point.The interior spaces, generous and perfectly distributed, have been designed to offer the maximum comfort and elegance. The large living area, characterized by large glass surfaces, opens onto the design kitchen and the dining area in a bright and scenic environment, where the continuity between inside and outside enhances the view at every moment of the day. Four bedrooms, five bathrooms, and finishes of the highest level, carefully selected, give the property a sophisticated and timeless atmosphere.Outside, the large panoramic terrace, the private garden, and the splendid infinity pool create an exclusive living experience, ideal for relaxation or receiving guests in absolute privacy. Every detail has been thought out to guarantee well-being, quality, and functionality: a state-of-the-art home automation system, heating with a heat pump, high energy efficiency, and five comfortable parking spaces complete a residence that does not accept compromises.Offered exclusively and sold fully furnished with elegant design furniture, the villa is ready to be lived in from the first day. A solution dedicated to those who desire a prestigious home, capable of combining contemporary architecture, technology, privacy, and a simply unparalleled view.Welcome to a paradise, where authentic luxury finds its most natural expression.

  • Parking space
  • Garage
  • Elevator
1 / 34
  • Parking space
  • Balcony / Terrace
  • Garage
  • +3
6.5 rooms, 302m², CHF 1,620,000.–
Top
Via Ligaino, 6963 Lugano

Elegante Villa di 6.5 locali con Vista Panoramica a Lugano – Disponibile Subito

Benvenuti in Casa 900, una residenza d’epoca sapientemente rinnovata situata in posizione privilegiata a Pregassona Alta, con suggestiva vista aperta sul lago e sulla città di Lugano. Una proprietà unica che unisce il fascino dell’architettura storica al comfort contemporaneo, ideale per chi desidera vivere in un contesto esclusivo, panoramico e a pochi minuti dal centro.Caratteristiche principali: • Spazi generosi: Con 6.5 locali distribuiti su 3 piani, questa villa offre 302 m² di spazio abitativo, ideale per famiglie o per chi ama gli ambienti spaziosi. • Ristrutturazione di pregio: Originariamente costruita nel 1900, la villa è stata completamente rinnovata con finiture previste per il 2025, garantendo standard moderni e tecnologie all'avanguardia. • Comfort e lusso: 3 bagni, una cucina moderna con lavastoviglie, un romantico caminetto e un balcone panoramico per godere della vista sul lago. • Esterni curati: 110 m² di giardino privato. Posizione privilegiata: • Ambiente tranquillo e silenzioso, ideale per il relax. • A soli 10 minuti a piedi dalla Scuola elementare di Probello. • Fermata del bus "Ligaino" raggiungibile in 6 minuti a piedi. • Coop Pregassona a 13 minuti di cammino per le necessità quotidiane. • Vicinanza a un fiume, perfetto per passeggiate rilassanti. Completano la proprietà un Box auto al prezzo di 50.000 CHF, escluso dal prezzo di vendita. Possibilità di ulteriori 2 posteggi nelle immediate vicinanze.Questa villa è un'oasi di pace, con un'esposizione solare eccellente durante l'estate. Gli interni luminosi e gli spazi ben distribuiti creano un'atmosfera accogliente e sofisticata. La posizione strategica offre un equilibrio perfetto tra la tranquillità della vita suburbana e la comodità dei servizi urbani.Non perdete l'opportunità di possedere un pezzo di storia completamente modernizzato. Questa villa rappresenta un investimento sicuro per chi cerca una residenza di prestigio in una delle zone più ambite di Lugano.6.5 -Zimmer historisches Reihenhaus - renoviert mit separatem Garten ca 100 m2, Pregassona "Casa 900"Highlights: - komplett renoviert 2025- leicht erreichbar mit ÖV- grosszügige helle Räume mit grossem Platzangebot- weitläufiger separater Garten- charmante historische Details erhalten- naturnahe ruhige und familienfreundliche LageZur Liegenschaft gehört eine Garage zum Preis von CHF 50’000.–, die nicht im Verkaufspreis inbegriffen ist. Zusätzlich stehen in unmittelbarer Nähe zwei weitere Garagenparkplätze zur Verfügung.Historisches Haus im Herzen von Lugano-Pregassona Alta. Im charakteristischen Dorfkern von Pregassona, eingebettet in die authentischen Hausen und nur 10 Minuten von Lugano Zentrum entfernt, bieten wir eine einzigartige Immobilie zum Verkauf an: ein historisches Haus, unterteilt in drei Stockwerke. Das Haus ist wie folgt aufgeteilt: Im Untergeschoss befindet sich kleine Garage, und 2 grosszügige Kellerräume- Technische Raum/Waschküche/ Hobbyraum, Sauna oder Weinkeller ;im Erdgeschoss befindet sich eine zweite Eingang, Atrio, Cheminee, Living/ Dining Saal mit direktem Zugang zum privaten Garten ca XY m2, Bibliothek, voll eingerichtete Küche und separate Abstellraum;im Obergeschoss findet man 2 Schlafzimmer mit 2 Badezimmernund noch ein Stock weiter befindet sich das Master Schlafzimmer mit direktem Zugang zur Terrasse mit Panoramasicht, eigene separate Badezimmer/ Badewanne und Walk-in Garderobe.Perfektes Renditeobjekt oder Hauptwohnsitz. Jeder Eingriff wurde so konzipiert, dass der authentische Charme des Gebäudes erhalten bleibt und durch hochwertige Materialien und moderne technologische Lösungen ergänzt wird. Die Liegenschaft ist zentral gelegen und gut mit öffentlichen Verkehrsmitteln erreichbar. In ca. 2 Minuten Gehdistanz befindet sich die Hauptstraße mit der Bushaltestelle.

  • Parking space
  • Balcony / Terrace
  • Garage
  • +3
Travel time
-
1 / 13
  • Parking space
  • Garage
4.5 rooms, 372m², CHF 3,500,000.–
Top
Via San Nicolao, 6816 Bissone

Villa - Bissone

Suspended on the hill of Bissone, this villa looks out over the Ceresio from above: in front, the Melide dam and the profile of the mountains; behind, the private woods. The west exposure gives it light until evening and sunsets on the water in every season.The entire property has been rethought with a comprehensive renovation completed in 2019, conducted without compromise: from the roof redone in tiles with new waterproofing to the last detail of the systems.The main body opens onto a single, generous living level. The Copatlife kitchen with Gaggenau appliances dialogues with the dining area and the garden; the living room overlooks the curvaceous terrace that hugs the lake through a continuous glass wall and continues into a reading and conversation area. In the private wing, the master suite combines bedroom, walk-in closet with automatic LEDs, office, shower, and services, with direct access to the panoramic terrace.The lower level, in direct connection with the garden and the pool, hosts a bedroom with a complete bathroom, a second room easily convertible into a bedroom for staff, and above all, the wellness area: gym under a glazed veranda overlooking the water, hot tub, Turkish bath, ice bath, and shower.To complete the property, an independent outbuilding on two levels, renovated to new: living-dining room with kitchen on the lower floor, bedroom and bathroom with shower on the upper floor, connected by a spiral staircase. The ideal solution for guests, the extended family, or a reserved office.Outside, the level, illuminated lawn accompanies the heated saltwater pool, which is coverable, while the large panoramic terrace becomes the true summer living room of the house. Two closed garages and two external parking spaces complete the picture; the adjacent woods, included in the sale, guarantee privacy and a view that no one can obstruct.The systems and finishes are of the highest level: Clivet heat pump with underfloor heating and cooling, dehumidification, and controlled air recirculation, Reynaers windows with triple glazing, Schenker awnings, LED lighting by Artemide, domotics, video intercom, Fir fittings, Kerakoll Housedesign resins and woods, Tisettanta built-in wardrobes. The design furniture by B&B Italia, Flos, Calligaris is included in the price, with the exception of the paintings and some antique pieces: the house is ready to be lived in.Bissone combines two qualities that rarely coexist: the quiet of a lakeside village and the convenience of a strategic hub. The A2 motorway access is just a few minutes away, Lugano about ten minutes, Milan just over an hour; lakeside promenade, restaurants, tennis courts, schools, and station are within walking distance.

  • Parking space
  • Garage
1 / 13
  • Balcony / Terrace
  • Garage
  • Elevator
9.5 rooms, 460m², CHF 4,500,000.–
Top
Lungo Lago Motta, 6815 Melide

Exclusive Lakefront Residence with Panoramic Terrace and Breathtaking View

We are offering for sale an exclusive lakefront residence, located in a privileged position just a few steps from the renowned historic center of Melide. The villa is currently under construction and will be completed with high-quality materials and luxury finishes. It features a private garden, an outdoor hot tub with panoramic views, a barbecue area, and carefully designed spaces to ensure maximum comfort.The property spans multiple levels, connected by an internal elevator. Space distribution:Ground floor: two large garages capable of accommodating up to six covered parking spaces, two outdoor parking spaces, entrance hall, technical room, and the possibility of creating laundry rooms or additional service spaces.First floor: fitness and spa area, balcony, bathroom, bedroom, and entrance hall.Second floor: large living room with open kitchen, large balcony, bedroom, corridor, and bathroom.Third floor: master bedroom with en-suite bathroom and walk-in closet, second bedroom with private bathroom, study/additional room, bathroom, entrance hall, and large balcony.Fourth floor: exclusive open space with open kitchen, bathroom, panoramic terrace, and outdoor hot tub with lake views.The land is directly adjacent to the lake, with the possibility of creating additional outdoor parking spaces. The modern architecture, optimal solar exposure, and large windows allow for enjoyment of the lake view from all levels of the residence.The current plans are indicative: upon request, it is possible to evaluate different distribution solutions. The finishes are fully customizable, with an already high standard.Two garages with six covered parking spaces (CHF 500'000) and two outdoor parking spaces complete the property. A large lakefront garden is also available as a separate option for CHF 200'000.A unique property due to its location, design, and customization possibilities, ideal for those seeking maximum exclusivity and comfort, just a few minutes from Lugano.

  • Balcony / Terrace
  • Garage
  • Elevator
1 / 9
4 rooms, 85m², CHF 1,850,000.–
Top
a ra Gèra 3, 6945 Origlio

Attractive plot of land with demolition object in Origlio TI

In the heart of the popular Ticino municipality of Origlio, nestled in an idyllic villa quarter, is this exceptional property. The sun-kissed and completely flat plot covers 1,451 m² and offers a first-class quality of life, just five minutes' walk from the picturesque lake of Origlio and its footpaths. Located in the second row to the lake, the plot guarantees absolute privacy, protected from insights and far from any through traffic.The plot is particularly impressive due to its outstanding development potential. The entire plot is located in a residential area. Since the existing building currently only occupies a small part of the plot, there is a significant reserve of exploitation, which is ideal for a demanding architectural project or a representative luxury villa. The plot is connected to water, electricity, and sewage and has an optimal infrastructure with two separate accesses to the north and west. The existing building is explicitly sold as a demolition building.The location perfectly combines natural, quiet living with a quick connection to the economic centers. The city center of Lugano can be reached in a short time, Lugano-Agno airport is about 15 minutes away by car, and Milan-Malpensa international airport can be reached in about an hour.The acquisition of this exceptional property is open to Swiss citizens as well as EU citizens with a C permit, both as a private person and through a company.The property is located in zone A1s of the building zone plan of Origlio.It is an extensive residential area, which is exclusively intended for residential buildings and is subject to special regulations that serve to protect the landscape and the architectural quality of the surroundings.In this zone, the building density is low: the exploitation factor must not exceed 0.25, and the built-up area must not exceed 25% of the plot. The buildings must not exceed a height of 3.70 m to the eaves and 6.00 m to the ridge and must maintain a minimum distance of 4 m to the plot boundary. At least half of the plot must be preserved as a green area.Attached buildings are not permitted, and the roofs must be sloping, with a maximum slope of 40%, covered with tiles or clay roof tiles. The materials used should blend harmoniously into the surroundings, and unsuitable materials can be prohibited. Before a new or renovation construction, a design plan must be submitted, which is approved by the municipality, taking into account aesthetic and landscape aspects. Furthermore, noisy or disturbing activities are not permitted in this zone, as the noise sensitivity level II applies.As also stated in Article 23 of the municipal building regulations, it is a high-quality, quiet, and well-regulated residential area, ideal for maintaining a discreet and harmonious living environment. The municipal building regulations (Piano Regolatore) can be found online.

Travel time
-
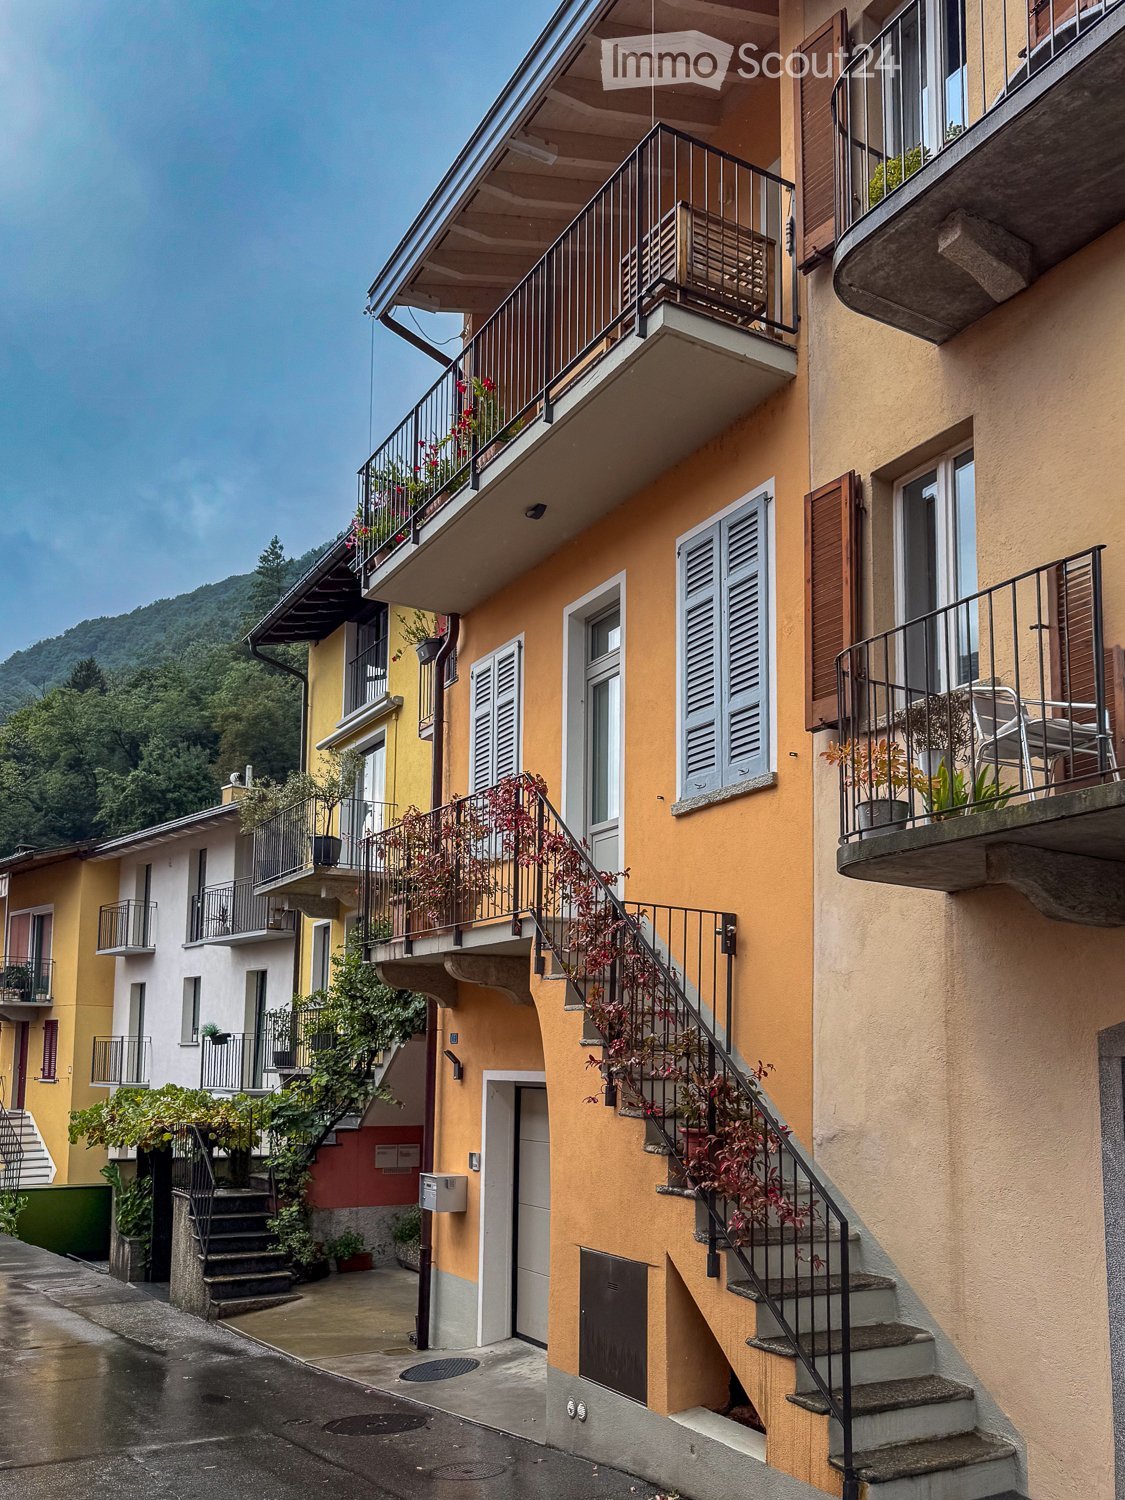
  • Multi-story residential building with balconies, potted plants, and a staircase leading to the entrance.
  • Cozy bedroom with a large bed, nightstand, lamp, and artwork on the wall. Wooden flooring and large windows with curtains.
  • Modern bedroom with a large bed, pillows, headboard, pendant light, mirror, television, and cabinet. The room features wooden flooring and large windows with curtains.
  • A small utility or storage room with wooden cabinets, a wine rack filled with bottles, a white refrigerator, and a few boxes on the counter.
  • Multi-story residential building with balconies, wooden shutters, and a staircase leading to the entrance.
  • Empty garage with concrete floor, white walls, and a single door leading out.
  • A narrow hallway with wooden flooring, a small rug, and shelves filled with cleaning supplies and storage boxes.
  • A modern hallway with light wooden flooring, white walls, built-in shelving, a small table with a decorative vase, and a glimpse of a bedroom with a bed visible at the end.
  • Cozy bedroom with a single bed, pink bedding, nightstand, lamp, and two picture frames on the wall.
  • Modern bathroom with a glass-enclosed shower, toilet, sink, and towel rack. Beige tiles and wooden flooring.
  • Modern bedroom with a large bed, pillows, headboard, pendant light, mirror, TV, and cabinet. The room features wooden flooring and large windows with curtains.
  • Modern bedroom with a large bed, nightstand, lamp, and artwork on the wall. The room features wooden flooring and large windows with curtains.
  • Modern bathroom with beige tiles, a large mirror, a sink with a cabinet, a bathtub, a toilet, and a small plant on the counter.
  • Modern kitchen with white cabinets, black countertops, wooden flooring, and a staircase leading to an upper level. A flat-screen screen is mounted on the wall.
  • A cozy attic room with wooden floors, a pool table, a sofa, a coffee table, a table lamp, and framed artwork on the walls.
  • Modern, open-concept living and dining area with a sofa, coffee table, dining table, and kitchen area. Features a fireplace, large TV, and decorative items.
  • Modern living room with a grey sofa, coffee table, dining area, and artwork on the walls. The room features wooden flooring and a lofted balcony area.
  • Modern living room with a white sofa, coffee table, dining area, and artwork on the walls. The room features wooden flooring and a lofted area visible in the background.
  • Balcony with wooden sofa, small table, and potted plants, overlooking a cityscape with tiled roofs and distant mountains.
  • Balcony with a round black metal table, four matching chairs, and potted plants with red flowers.
  • Modern kitchen with white cabinets, stainless steel appliances, and a dark countertop. Features include an oven, sink, and windows for natural light.
  • A well-lit room with a pool table, a table lamp, a model ship on a cabinet, framed artwork, and a small stool near the table.
  • Modern living room with a sofa, coffee table, dining table, chairs, and a small kitchen area visible in the background.
  • Modern living room with a grey sofa, coffee table, glass vases, books, and a dining area with chairs and a table.
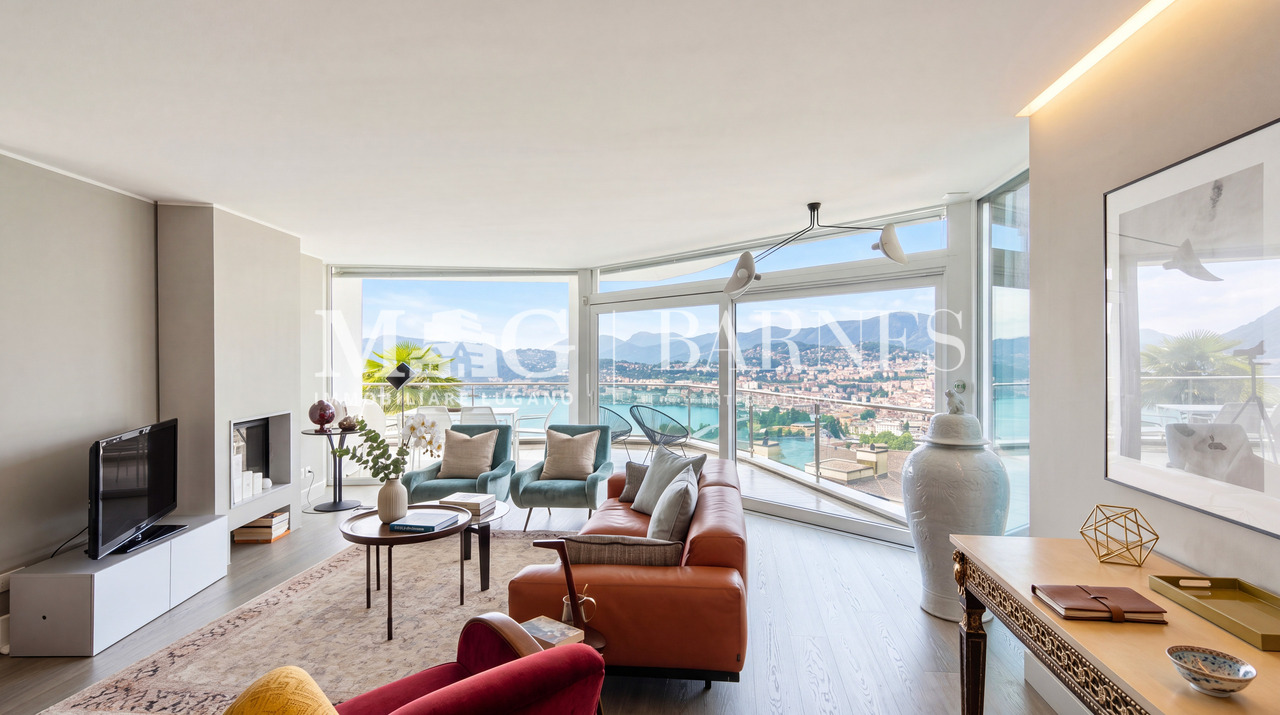
  • Modern living room with a fireplace, large windows, and a mix of contemporary and traditional furniture including a sofa, coffee table, and wooden chair.
  • Modern living and dining area with a white sofa, glass coffee table, glass dining table with six chairs, floor lamp, and artwork on the walls.
1 / 26
4.5 rooms, 226m², CHF 1,150,000.–
Top
Via Francesco Borromini 15, 6815 Melide

Fascinating semi-detached house in Melide, renovated with a view and immediate accessibility

Welcome to this beautiful house in the historic center 4.5 rooms located in the heart of Melide, in the Canton of Ticino, available immediately. Distributed over 4 floors for a living area of 226 m², to live in 160 m², this historic property — dating back to 1800 and completely renovated in 2020 — combines the charm of the old with the comfort of the modern.The house is a real gem and has been studied in detail to give prominence to the simple but striking architecture of the past. The spaces are small but very welcoming and ideal for a couple with a maximum of one child.The interiors can offer:PROPERTY NOT FURNISHED!!!!!!! HOWEVER, THERE ARE VARIOUS ROOMS WITH BUILT-IN WARDROBES, KITCHEN, AND BATHROOMS. • Modern living room: Bright and welcoming, where you can insert a sofa, a coffee table, and an elegant dining area with chairs and a table. • Modern kitchen: With white cabinets, MIELE appliances in stainless steel, dark worktop, and windows for natural light. An internal wooden staircase in ROVERE MASSELLO IRON AND STAINLESS STEEL leads to the upper floors, with a flat wall-mounted screen. TV INCLUDED. • Modern bathroom: Tiled with beige mosaic, large mirror, sink with cabinet, bathtub, and carefully crafted details. • Master bedroom: with walk-in closet and bathroom accessible from the bedroom. • Guest room or child's room: with built-in wardrobe and adjacent toilet and shower. • Fireplace: For warm and atmospheric evenings during the winter months. HEATING SYSTEM IN LIVING ROOM, KITCHEN, BATHROOM, AND SHOWER. • Loft: Above the living room, there is a 25 m² loft that can be used as an office or leisure room, with a VELUX internal window and a visible, whitened ceiling above the kitchen and living room, very impressive. • Balcony: Ideal for enjoying the view and the open air. • Cellar: On the ground floor, there is a renovated wine cellar with a special piece of furniture in oak wood and a centralized vacuum cleaner system for the entire house, very practical and hygienic. Additional features: • Accessibility: The property is wheelchair accessible, making it suitable for everyone. INTERNAL SCHINDLER ELEVATOR. • Garage and parking: There is ample availability of spaces for vehicles. YOU CAN PARK A CAR OF THE SIZE OF TESLA Y (mine) and a motorcycle. Charging column for electric cars 380V 25A and preparation for a photovoltaic system. 100 m away, there are public parking spaces available with an annual subscription. • Laundry and technical room: Washing machine and dryer from MIELE, very efficient gas heating from ELCO. • Under the stairs: Can be used for cleaning materials or as a storage room. • Suitable for families: The spacious rooms and quiet location make this house perfect for families with a maximum of one child. • Historic building, renovated: The charm of the original architecture has been carefully preserved and valued. • Air conditioning: All rooms are air-conditioned and can be heated due to the heat pump, if you want to install photovoltaic panels. Location and surroundings: The house is located in a quiet area, both day and night, and offers an atmosphere of total tranquility. Lake Lugano is in the immediate vicinity, as well as the Melide train station (7 minutes on foot) and the Melide Cantine ferry terminal (only 3 minutes on foot). The bus stop is just 1 minute away on foot. For daily needs, the Coop supermarket is 7 minutes away on foot, as well as the International Pharmacy, and restaurants, hotels, bakeries, etc. are just a few meters away.This unique property represents a rare opportunity to live in a completely renovated historic context, in one of the most picturesque places in Ticino. Don't miss this opportunity!

Travel time
-
Giovanni Mastroddi

Giovanni Mastroddi

1 / 13
Giovanni Mastroddi

Giovanni Mastroddi

  • Parking space
  • Balcony / Terrace
  • Garage
  • +4
7 rooms, 298m², CHF 3,400,000.–
Top
6977 Ruvigliana

Lugano, Castagnola: Villa moderna con piscina e vista lago

A Lugano Castagnola, in una delle zone più esclusive di Lugano, residenziale e tranquilla, vendesi VILLA ristrutturata, di ampia metratura con favolosa vista lago di Lugano.L'immobile è acquistabile anche come seconda residenza.Perfetta, scelta dei materiali di alta qualità e design. Armonicamente disposta su più livelli tutti collegati da ascensore interno, offre ampi spazi abitativi e una vista spettacolare sul Golfo di Lugano.Composizione: • Soggiorno con ampie vetrate vista lago • cucina super moderna con zona pranzo • bagno ospiti • piscina esterna • terrazza panoramica con stupenda vista lago Al piano inferiore troviamo: • 1 camera padronale con bagno privato, con vista lago e terrazzo • studio con terrazzo • grandi armadi su misura • ampia terrazza attrezzata con una super vista lago e tramonti spettacolare Piano ragazzi: • Soggiorno con uscita sul terrazzo, • 2 camere da letto di cui una con bagno con doccia in camera, • bagno con doccia, ampio terrazzo; • grandi armadi su misura. Tutta la proprietà è servita da un'ampia autorimessa privata per 3/4 auto e lavanderia.Anima contemporanea e cornici naturali; un oggetto unico, nel silenzio della vista Lago.À Lugano Castagnola, dans l'une des zones les plus exclusives de Lugano, résidentielle et tranquille, à vendre Villa rénovée, de grande taille avec une fabuleuse vue sur le lac de Lugano. La propriété peut également être achetée comme résidence secondaire.Parfait, choix de matériaux et de conception de haute qualité. Harmonieusement agencée sur plusieurs niveaux tous reliés par un ascenseur interne, elle offre de vastes espaces de vie et une vue spectaculaire sur le golfe de Lugano.Composition: • Salon avec de grandes fenêtres donnant sur le lac • Cuisine ultra moderne avec coin repas • Salle de bains pour invités • Piscine extérieure • Terrasse avec vue imprenable sur le lac A l'étage inférieur, nous trouvons : • 1 chambre principale avec salle de bain attenante, vue sur le lac et terrasse • bureau avec terrasse • grandes armoires encastrées • grande terrasse avec super vue sur le lac et couchers de soleil spectaculaires Étage des hommes: • Séjour avec sortie sur la terrasse, • 2 chambres dont une avec salle de douche en-suite, • salle de bain avec douche grande terrasse. • grandes armoires encastrées. L'ensemble est desservi par un grand garage privé pour 3/4 voitures et une buanderie.Atmosphère contemporaine et cadres naturels ; un objet unique, dans le silence de la vue sur le lac.In Lugano Ruvigliana, in einer der exklusivsten Gegenden von Lugano, in sehr ruhigem Wohngebiet, renovierte grosse VILLA zum Verkauf, mit herrlichem Seeblick auf Lugano. Perfekte, hochwertige Materialauswahl und Design. Die Immobilie ist auch als Zweitwohnsitz erwerbbar.Harmonisch auf mehreren Ebenen angeordnet, die alle durch einen internen Aufzug verbunden sind, bietet es große Wohnräume und einen spektakulären Blick auf den Bucht von Lugano.Zusammensetzung: • Wohnzimmer mit großen Fenstern mit Blick auf den See • Super moderne Küche mit Essbereich • Gäste-WC • Außenpool • Panoramaterrasse mit herrlichem Seeblick In der unteren Etage finden wir: • 1 Hauptschlafzimmer mit eigenem Bad, mit Seeblick und Terrasse • Studio mit Terrasse • große, maßgefertigte Kleiderschränke • Große Terrasse mit...

  • Parking space
  • Balcony / Terrace
  • Garage
  • +4
1 / 6
11.5 rooms, 338m², CHF 1,290,000.–
Top
Vicolo Ai Maturei 8, 6807 Torricella

Three apartments, endless possibilities: the ideal solution for living

The property for sale is located in Torricella, in the old town center: the municipal school institute is about 1.5 km away. Supermarkets and the Taverne train station are about 1 km away and can be reached on foot. The Lugano Nord highway exit is about 5 km away. The building is an interesting multi-family house built at the beginning of the century and totally renovated in 1983, consisting of three apartments and surrounded by a large garden on multiple levels of about 600 sqm, offering space for the whole family. The net living area is about 360 sqm, to which the basement and technical rooms on the ground floor are added. Unit 1: 3.5-room apartment of about 120 sqm Unit 2: 2.5-room apartment of about 112 sqm Unit 3: 3.5-room apartment of about 106 sqm. In the attic, which is about 100 sqm and currently not exploited, the heights are habitable and an additional living space could be created. There are two covered and at least three outdoor parking spaces available on the access square. In general, this property represents a particularly versatile solution, ideal for those looking for a real estate investment with potential for income, as well as for those who want to create a home suitable for multiple generations of the same family. The property needs a renovation, which allows the future owners to fully enhance its potential and personalize the spaces according to their own tastes and needs. A solution rich in prospects, where comfort, quality of life, and investment opportunities meet in a particularly appreciated context of the Luganese.

Travel time
-
  • Two-story house with white walls, green shutters, and a tiled roof, surrounded by greenery and a small garden area.
  • Empty room with tiled floor, white walls, large windows, built-in wooden cabinetry, and a wood-burning stove.
  • Modern kitchen with white cabinets, granite countertop, stainless steel oven, and sink.
  • Empty room with light blue walls, wooden floor, white window, and radiator.
  • Empty room with wooden flooring, white walls, a single window with a view of greenery, and a radiator below the window.
  • Modern bathroom with a sink, toilet, mirror, radiator, and a glass-enclosed shower. The room features a window for natural light and a sleek, contemporary design.
  • Empty room with tiled floor, white textured walls, and a decorative fireplace with mosaic tiles. Windows provide natural light, and there is a radiator on the right side.
  • Small bathroom with a sink, faucet, and white cabinet. The walls are tiled with a red and white pattern featuring heart designs.
  • A small, single-story house with a tiled roof, surrounded by a well-maintained lawn, trees, and shrubs. The house has a covered entrance and is situated in a lush, green area with mountains in the background.
  • Outdoor area with a small wooden structure, stone steps, a round table, and surrounding greenery.
1 / 10
7 rooms, 143m², CHF 920,000.–
Top
Via Gola di Lago, 6950 Tesserete

Semi-detached house with garden and woodland – 1st floor renovated, ground floor to be valorized

In Tesserete, in the heart of Capriasca and just a few minutes from Lugano, we are selling a semi-detached house with two independent entrances, separate gardens and a total plot of 1,510 m² between garden, meadow, vegetable garden and woodland.First floor, ready to move inApartment with 3.5 rooms, 81 m² gross living area (approx. 66 m² net living area), completely renovated in 2008: floors, kitchen, bathroom, windows with double glazing, metal shutters, electrical system, sanitary pipes and heating new.Living area of 22.6 m² with living room, dining room, kitchen and wood stove, two bedrooms of 12.5 and 12.1 m², an additional room of 7.1 m² (study, wardrobe or storage room), bathroom with shower and equipped laundry/technical room. In 2025, the entrance door was replaced and the paintings were redone.Attic of approximately 30 m² with OSB floor.Ground floor, to be valorizedSecond complete apartment with 3.5 rooms, 91 m² gross living area (approx. 77 m² net living area), with its own entrance, portico and garden: large living-dining room with a large opening, two bedrooms, kitchen, bathroom, cellar and laundry room.Today it is used as a storage and laundry room and is kept temperate by the central heating. It lends itself to becoming an apartment for parents or children, a rental unit, a studio, or to being connected to the first floor to create a single family home with 4 bedrooms: in the complete dossier you will find a preliminary study with the plans of this last hypothesis.The buildingConstruction from the 70s. Roof and facades renovated and insulated in 2016. Pipework renewed up to the municipal collector in 2023, with a video inspection report.Heating and hot water with gas heating, wood stove in the living room on the 1st floor.Outdoor and parkingGarden of approximately 460 m² with fountain, grill and table, vegetable garden, woodshed and tool room of approximately 8 m². In addition, approximately 760 m² of woodland.Direct access from the cantonal road, 1 garage on site and 2 parking spaces for rent on another property about 60 m away.AreaResidential area (RE).Primary schools, Migros, pharmacy and shops in the center of Tesserete a few minutes walk away. Lugano about 15-20 minutes by car.Contact and visitsWrite to us by email: vendita.casa.tesserete@gmail.com You will receive the complete dossier (plans, cadastral extracts, list of works, technical reports and hypotheses for renovation) and the visit dates. The visits take place on pre-established days, by individual appointment. Direct sale by the owner, without agency fees.Please refrain from real estate agencies and brokerage offers.
Travel time
-
  • Two-story house with yellow walls, blue shutters, and a red-tiled roof. Features a small balcony on the upper floor and a stone retaining wall in front.
  • Two-story house with light yellow walls, red trim, and multiple balconies with metal railings. Features include a stone wall section, wooden shutters, and a small garden area with a potted plant.
  • Open sliding glass door leads to a wooden balcony with red metal railing, overlooking a scenic mountain view and a landscaped garden area with a table and chairs.

  • Modern kitchen with white cabinets, stainless steel appliances, wooden flooring, and large windows offering a view of snowy trees. Includes a sink, oven, cart with a bowl of fruit, a green chair, and a small table with a plant.

  • Open-plan living and dining area with a modern red spiral staircase, a dining table with chairs, a vase with flowers, and a small stool near the wall.
  • Modern living room with a grey sectional sofa, ottoman, blue armchair, floor lamp, wall lamp, and a black wood-burning stove.
  • Modern bathroom with beige tiles, a white sink with a black cabinet, a bathtub with a glass shower enclosure, and two windows providing natural light.
  • Modern living room with wooden flooring, a blue armchair, a red shelving unit with a TV, and a small table with a cup.
1 / 8
6 rooms, 120m², CHF 720,000.–
Top
Via Favirolo 25, 6986 Lema

Charming single-family house in Curio, quiet and with breathtaking lake view

Welcome to this beautiful single-family house on two floors on the edge of the village center of Curio (6986 municipality of Lema), a quiet village in the Malcantone.The first complete renovation was done in 2005, with a renewal in 2015. This property combines the charm of a characteristic building in the village center with a variety of spaces and modern comforts. We have carefully designed every room, the materials, and made the spaces efficient with 4 custom-made wardrobes.The kindergarten, the playground, and the public transport stops are just a few minutes' walk away. In Curio, there is still an equestrian center, a small cattle farm, a bar, a restaurant, a take-away, and a pharmacy.The house has three bedrooms, a kitchen, and a dining room, plus a living room with a wood stove. Two terraces offer a beautiful view of the Gulf of Caslano.On the ground floor, there is a portico, a boiler room with laundry, and the garage.The house is ideal for families looking for a special architecture and a lot of care, quality of life, and tranquility.Main features of the property:· 6 rooms on 2 floors, with a living area of 120 m² and a total living area of 135 m²· 2 balconies with a beautiful lake view· 1 bathroom with bathtub and 1 bathroom with shower· Wood stove for cozy evenings· Garage· suitable for families with children· available from September 1, 2026Exposure and environment: The house enjoys good solar exposure, with plenty of sunshine both in summer and winter. The area is quiet, both during the day and at night, and offers absolute tranquility.Location: The property is located in a picturesque landscape in the Malcantone, in a quiet residential area. The bus stop of Miglieglia is reachable in about 7 minutes on foot, ensuring a connection to the regional services. The surrounding nature offers numerous opportunities for walks and outdoor activities.A unique opportunity to acquire a house with authentic character in a natural setting, but only 10 minutes from Caslano. Don't miss this opportunity!

Travel time
-
1 / 13
  • Parking space
  • Balcony / Terrace
  • Mountain view
  • +3
6 rooms, 160m², CHF 1,190,000.–
Via alla Bolla 35, 6808 Torricella

Modern single-family house with 6 rooms

Modern, bright, and ready to live in: the ideal solution for those seeking comfort and quality In a quiet and sunny location, in a pleasant residential area surrounded by greenery, we offer for sale a modern single-family house with contemporary lines, bright rooms, and careful finishes.The house extends over 2 levels plus the basement and offers a functional distribution of spaces, ideal for a family or for those who desire comfortable and versatile rooms.The living area is one of the strengths of the property: spacious, bright, and well-organized, with large windows that create continuity between indoors and outdoors and allow direct access to the flat garden. The modern kitchen, well-equipped and rationally designed, integrates harmoniously with the living and dining area, enhancing the residential quality of the house.On the upper floor, there are the master bedroom with en-suite bathroom, additional bedrooms, and a second bathroom, with well-distributed spaces and pleasant natural light. The basement provides important ancillary spaces (technical room/laundry, cellar, and multi-purpose rooms), offering good flexibility of use.Completing the property: • large private garden • terrace with direct access from the kitchen and living room • many parking spaces (2 covered and 2-3 outdoor) • residential area with good privacy and open views of the mountains • Preparation for the installation of a pool The property is in excellent condition, with a refined and contemporary style, easily appreciable by the market.An ideal solution for those seeking a modern house, ready to live in, in a well-connected and comfortable location to the main services of Torricella-Taverne.

  • Parking space
  • Balcony / Terrace
  • Mountain view
  • +3
Travel time
-
Marco Tresoldi

Marco Tresoldi

1 / 13
Marco Tresoldi

Marco Tresoldi

  • Balcony / Terrace
4.5 rooms, 122m², CHF 570,000.–
Vicolo Antico 8, 6943 Vezia

House in the center of Vezia - Purchase with Rent-to-Buy formula and 10% down payment

HOUSE IN THE CENTER OF VEZIA ALSO AVAILABLE WITH RENT-TO-BUY FORMULASale price: CHF 570,000.In the characteristic center of Vezia, we propose for sale a house on three levels, completely renovated in 2020, which combines the charm of Ticino architecture with modern comforts.POSSIBILITY OF RENT-TO-BUY 36 MONTHSFORMULA 1 WITH 2 AND/OR 3 PILASTERS Initial down payment 10%: CHF 57,000. Pension capital 5%: CHF 28,500. Monthly rent: CHF 1,542. Of which CHF 750 as effective rent and approximately CHF 792 saved monthly for future purchase After 36 months: reaching 20% of total capital Accessory costs at own expenseFORMULA 2 WITHOUT 2 AND 3 PILASTERS Initial down payment 10%: CHF 57,000. Monthly rent: CHF 2,333. Of which CHF 750 as effective rent and approximately CHF 1,583 saved monthly for future purchase After 36 months: reaching 20% of total capital Accessory costs at own expenseThe formulas are indicative and subject to verification of the buyer's financial situation and contractual conditions.THE HOUSEEntrance level:room/studio, bathroom with shower, technical room/cellar and laundry room.First floor:large open living area with kitchen, fireplace and balcony.Second floor:two bedrooms, balcony, bright attic with skylights and bathroom with window and bathtub.CHARACTERISTICS Complete renovation in 2020 Heat pump and thermal solar panels Triple glazing New electrical system Roof and guttering renewed Parquet in the bedrooms Characteristic stone wall Fireplace Fiber optic Low management costs: about CHF 2,500 to 3,000 per year Pets to be evaluated PARKINGPossibility to rent a covered parking space nearby for CHF 100 per month or to use the subscription for the blue zone.An interesting solution for those who want to buy a house in Vezia and gradually build up the required capital through the Rent-to-Buy formula.

  • Balcony / Terrace
Travel time
-
Marco Tresoldi

Marco Tresoldi

1 / 13
Marco Tresoldi

Marco Tresoldi

  • Parking space
  • Balcony / Terrace
8 rooms, 340m², CHF 1,790,000.–
Via Capitano Luigi Reali 1, 6965 Cadro

Prestigious villa, privacy, garden, possibility of pool

A few steps from all daily amenities, but immersed in an oasis of tranquility and privacy, we propose for sale a unique villa, developed on three levels and characterized by a generous living area of approximately 250 m².The property is surrounded by a well-kept, flat garden and offers spacious rooms, great privacy, and numerous ancillary spaces, making it an ideal solution for those who want to live in the green without giving up proximity to the main services.DISTRIBUTION OF SPACESEntry levelThe entry level is entirely heated, except for the garage, and includes: A large double garage with electric gate, capable of accommodating up to 2 cars, plus 3 external parking spaces Direct access from the garage to the house A bunker currently used as a cellar A characteristic grotto room with fireplace and kitchen A small private spa with sauna A bathroom with shower A large laundry room A technical room A vespaio usable as an additional cellar/storage space An entrance hallFirst floor - Living areaAn elegant staircase in terracotta leads to the bright and spacious living area, consisting of: A custom-made open kitchen in solid wood with high-end appliances A large dining room with fireplace A large living room with direct access to the portico A private room with exit to another portico and the garden A bathroom with showerSecond floor - Sleeping areaThe upper floor is mainly dedicated to the sleeping area and offers: A large master bedroom with balcony An en-suite bathroom with whirlpool and shower A walk-in closet A second private room with balcony and personal bathroom with shower An open space, ideal as a study or office, with a view of the underlying living roomTECHNICAL FEATURES AND COMFORTThe villa has systems and equipment designed to ensure comfort and reduce management costs: Heating and hot water production through heat pump and electric boiler Floor heating with serpentine Terracotta and high-end parquet floors Wooden windows with external aluminum cladding and double glazing Two internal wood fireplaces External fireplace Electric shutters, except for those in the kitchen Electric awning on the terrace WiFi internet connection already prepared High-value armored front doorComplete insulation with high performance, made with external cladding, insulation layer, and internal masonry: a valuable construction solution with high costs, but able to guarantee thermal and acoustic insulation of the highest level.Particularly interesting are the declared management costs, which amount to a maximum of approximately CHF 3500 per year, including electricity and water.OUTDOOR SPACESThe property is completed by a pleasant, flat, and well-kept garden, ideal for living outdoors during most of the year.There are: A terrace with a small external fireplace A large covered portico A gazebo usable as a storage space 3 external parking spaces Possibility of building a swimming pool (see rendering in the photo section)RENOVATIONS AND MAINTENANCE WORKSThe villa has been regularly maintained and subjected to various maintenance and renovation works, including: Complete external rendering Replacement of the garage door motor Renovation of the floor skirting boards Regular review and updating of the heating system Periodic checks of the roof covering and replacement of several tiles Installation of a high-value armored door Replacement and updating of kitchen appliancesADDITIONAL ADVANTAGES Mortgage documents already available Property free and available immediately Garage for 2 cars 3 additional external parking spaces Large living area ...

  • Parking space
  • Balcony / Terrace
Travel time
-

Suggested properties for you based on search results

Other interesting objects