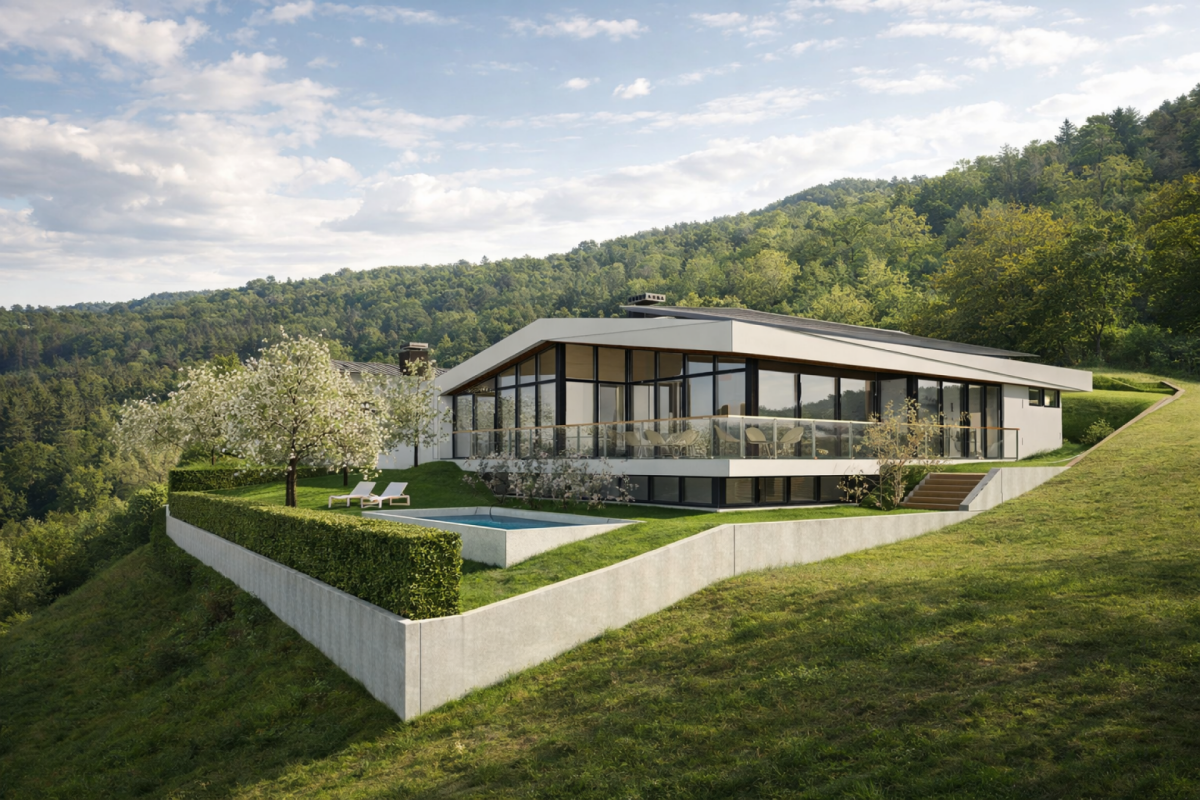
14 results - House, chalet, rustico to buy: Origlio

1 / 23
6 rooms330m²CHF 2,250,000.–
Via Traversa 3, 6945 Origlio

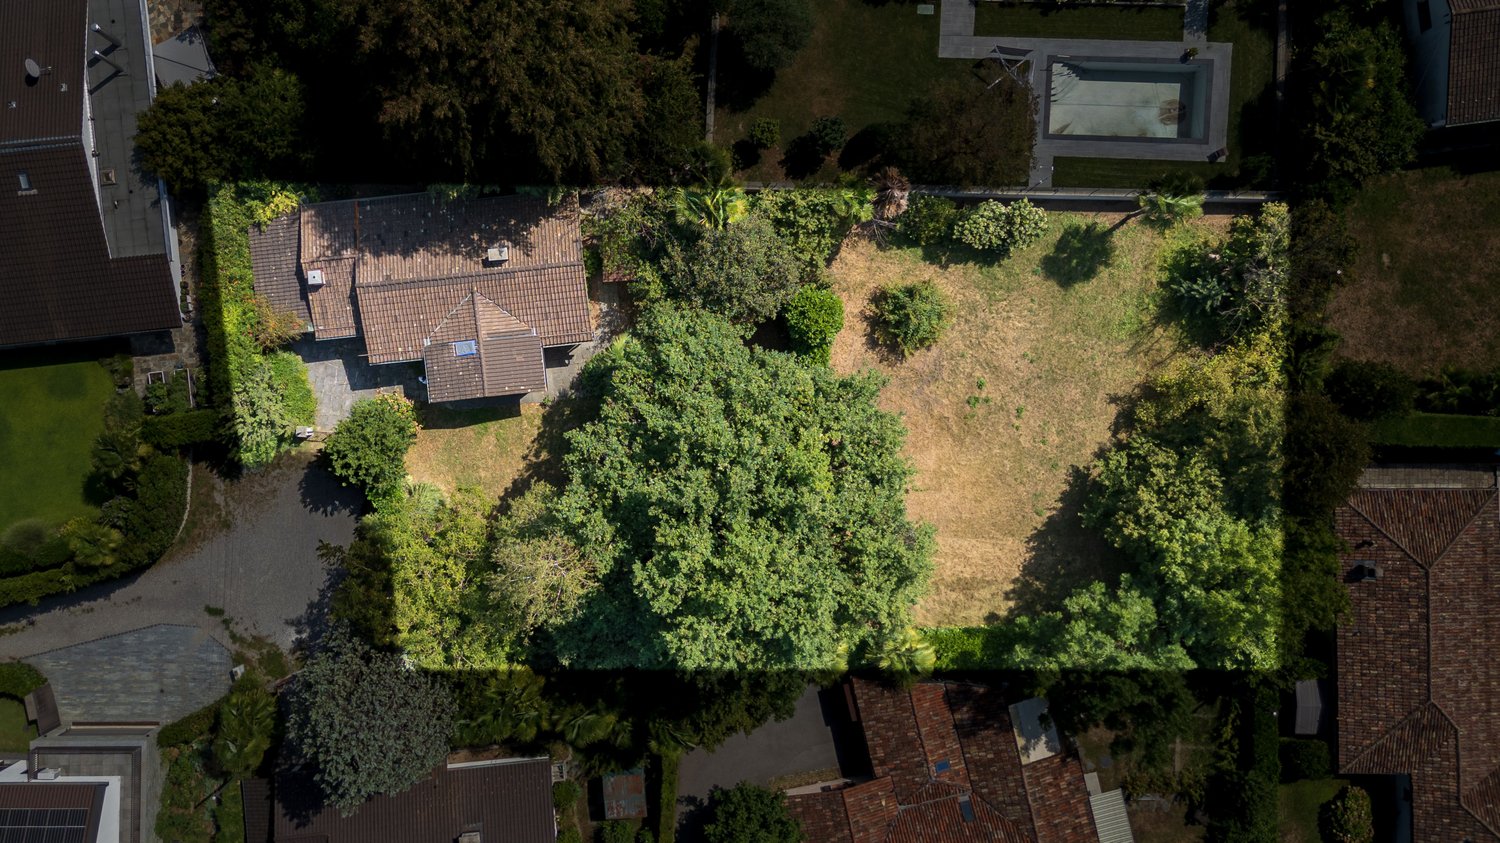
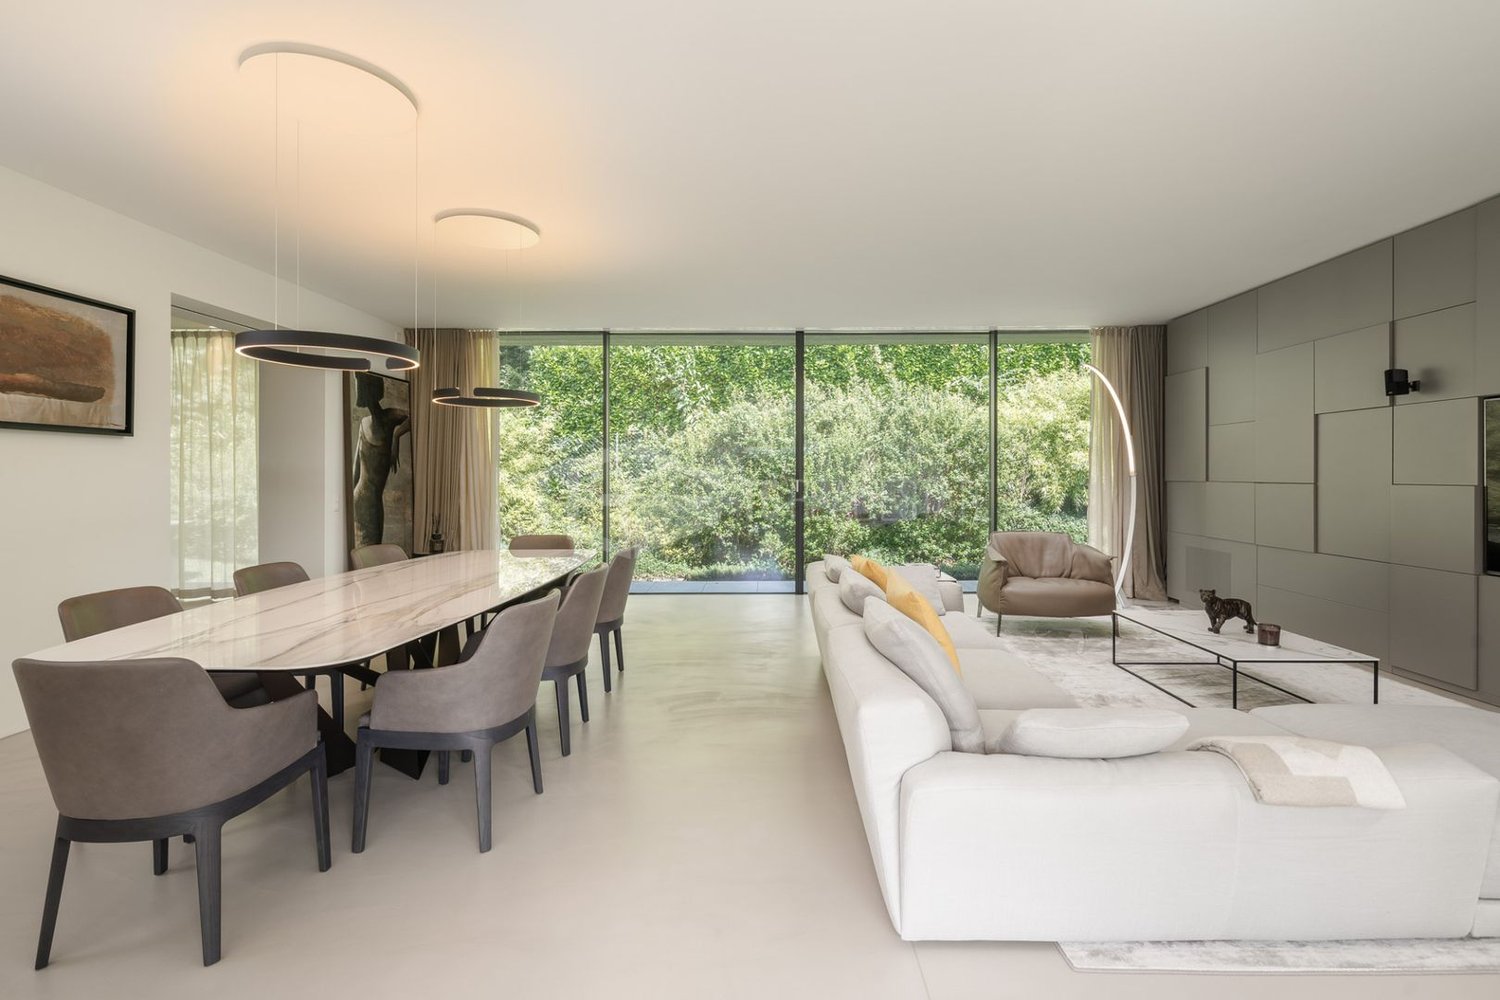
Origlio - Villa with Large Grounds and Privacy

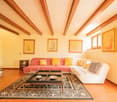
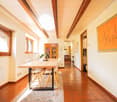
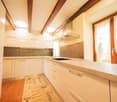
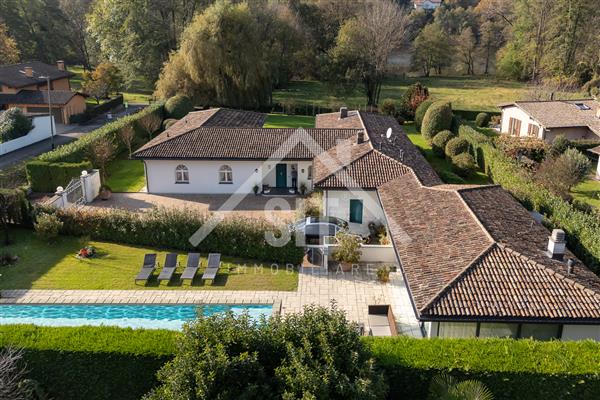
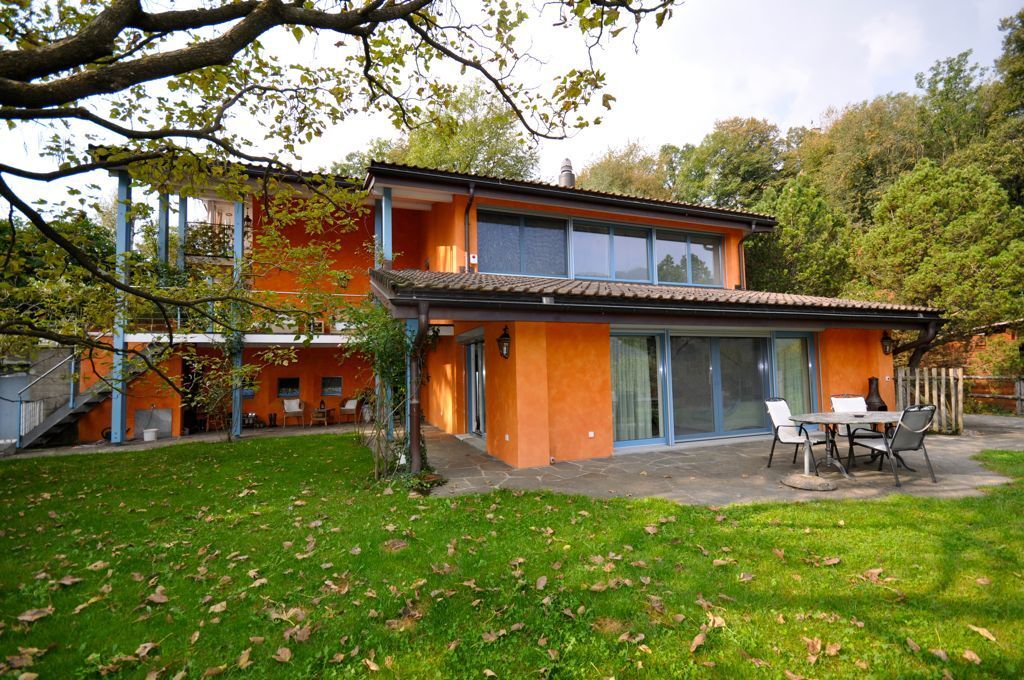
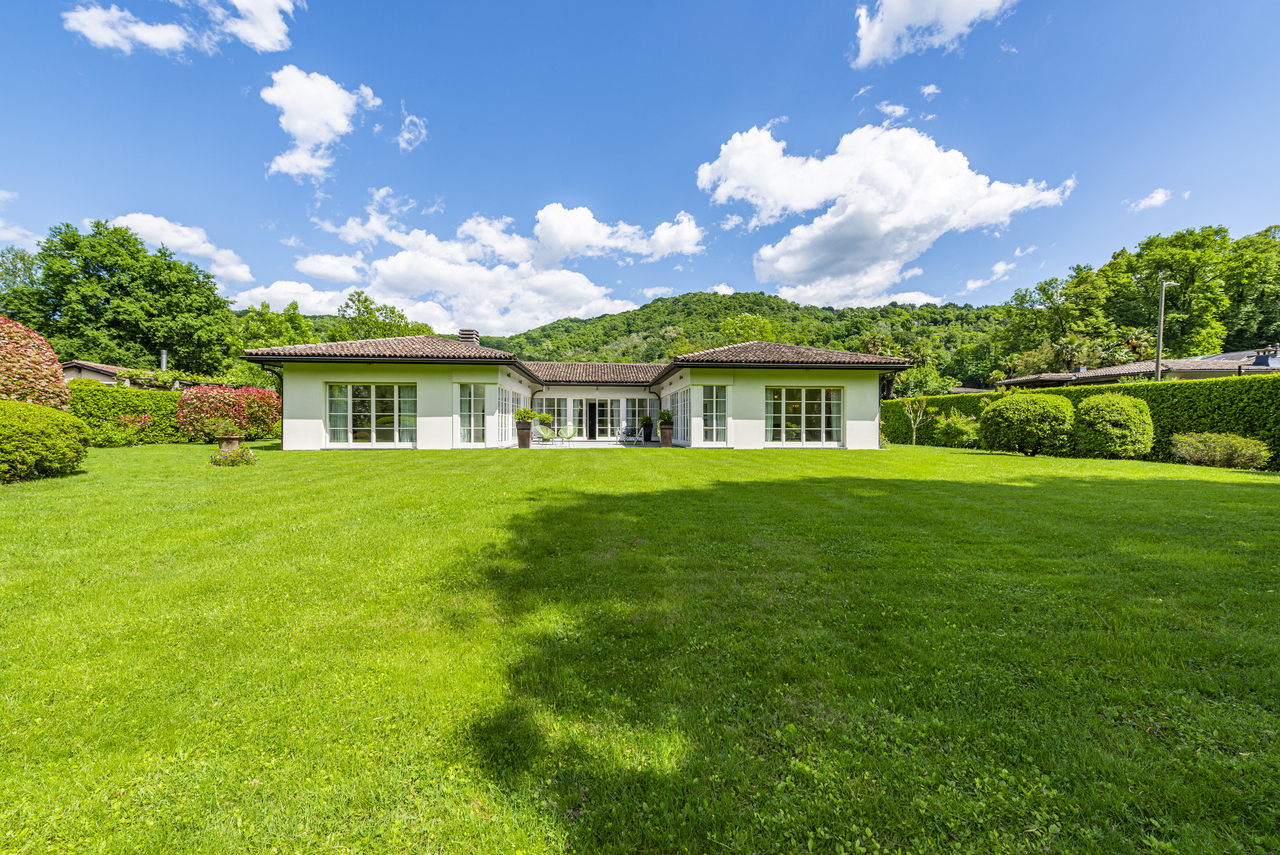
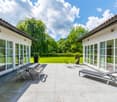
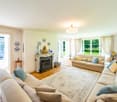
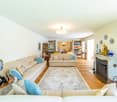
Origlio - Villa with Large Grounds and Privacy Situated in a quiet and secluded location, this detached villa is surrounded by greenery and offers generous living spaces, excellent privacy and a plot of approximately 1,167 m².The architecture is distinguished by high ceilings, large windows and the harmonious combination of wood and glass. A striking skylight allows abundant natural light to flood the interiors, creating a particularly bright and pleasant atmosphere.Built in 1986, the property is in good condition thanks to various modernization works carried out over the years, including the kitchen, bathrooms, windows, electric gate and heating boiler.Rooms: 6Plot: 1,167 m² (approx. 110 m² of remaining development potential)Bedrooms: 2 on the ground floorHobby/accessory rooms: 2 on the lower levelBathrooms: 3Living room and kitchenNet floor area (SUL), ground floor: 177 m²Net floor area (SUL), lower level: 153 m²Total SUL: approx. 330 m²Year of construction: 1986Heating: gas, underfloor heatingSolar panels: installed on the roofAir conditioning: installedAutomatic irrigation: installedAlarm system: installedCovered parking spaces: 1Outdoor parking spaces: 3Asking price: CHF 2,250,000.–Highlights • Possibility of extending the property by approximately 110 m² of remaining development potential • Sauna, ideal for creating a private wellness and relaxation area • Excellent privacy and secluded setting • Property in good condition • Unique architecture full of character, enhanced by wood, glass, large windows and high ceilings • Plot of approximately 1,167 m² • Surrounded by greenery, in a peaceful and pleasant setting Why OriglioOriglio is a highly sought-after location for those who wish to live surrounded by nature without giving up the convenience of nearby amenities.Its picturesque lake, green spaces and numerous walking trails provide an ideal setting for outdoor walks and moments of relaxation.The presence of an equestrian centre and several restaurants nearby further enhances the quality of life and appeal of the area, making Origlio an ideal choice for those seeking tranquillity, nature and quality of life, just a few minutes from the main urban centres.

Travel time
-
1 / 13
7.5 rooms368m²CHF 3,400,000.–
Via Arbustel 5, 6945 Origlio

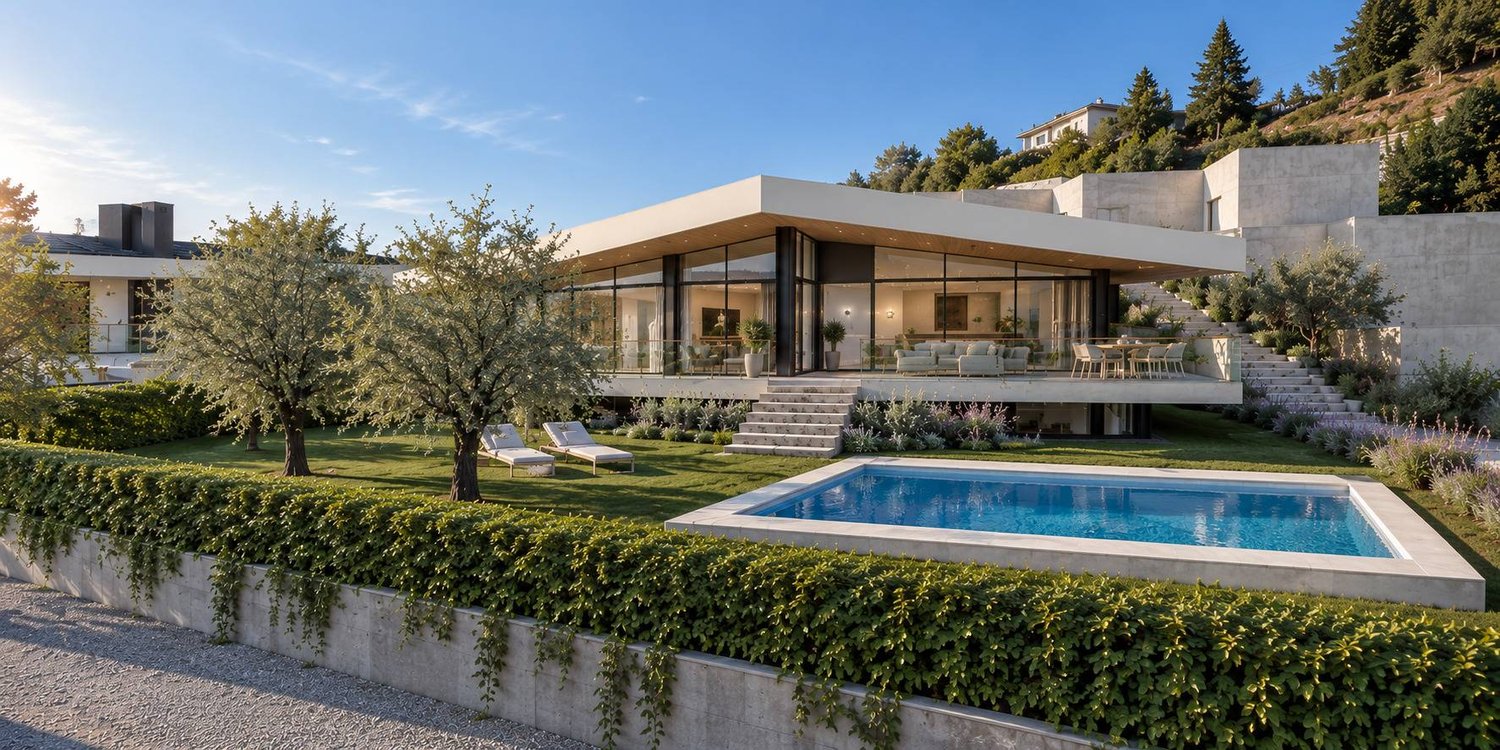
Villa Moderna di Lusso - Pace, Privacy ed Eleganza Contemporanea

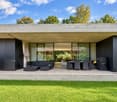
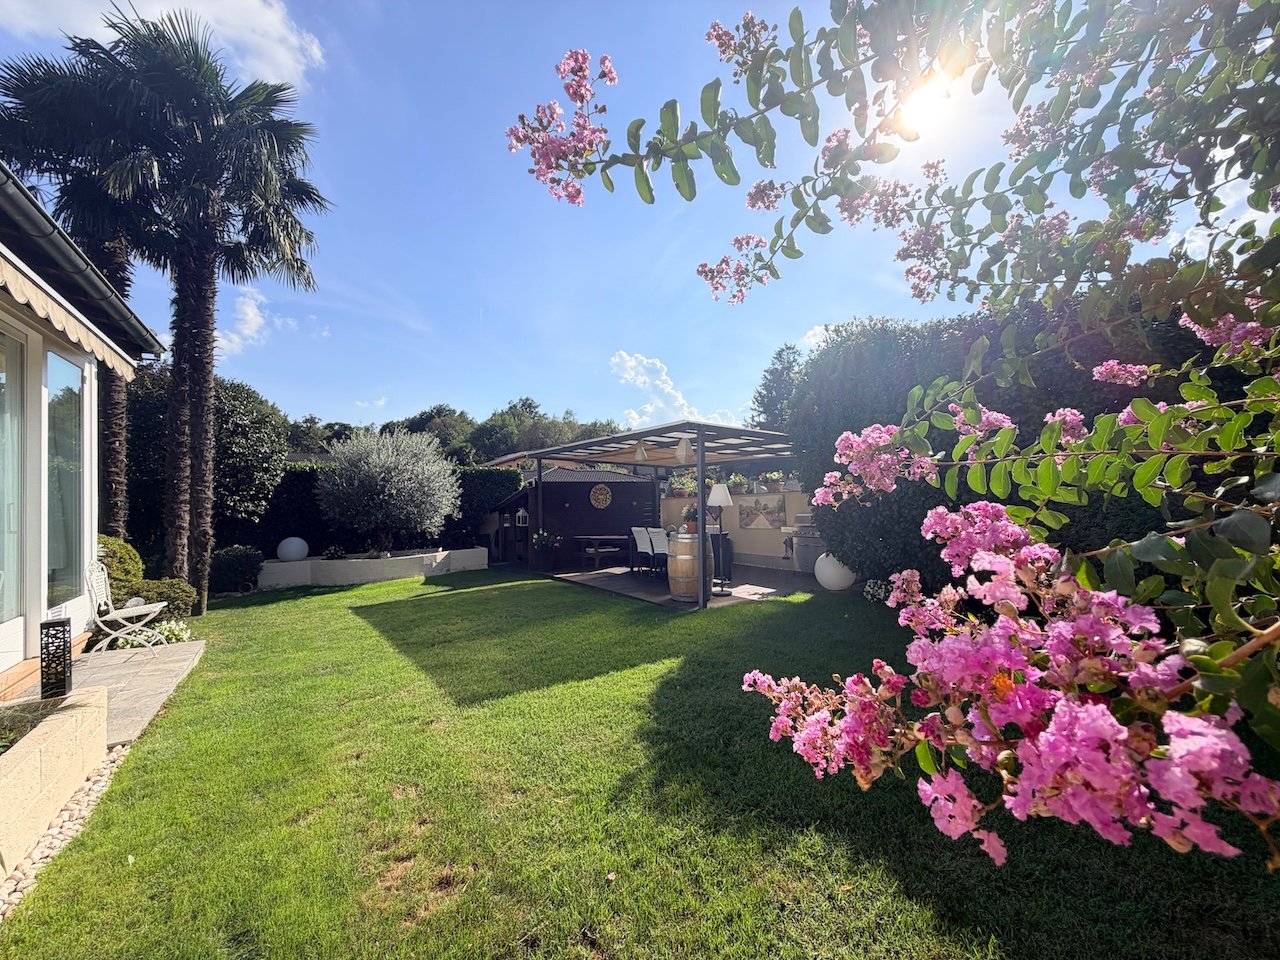
Immersa in una tranquilla zona residenziale baciata dal sole e circondata da una rigogliosa vegetazione, a pochi passi dal suggestivo Lago di Origlio, questa villa moderna offre il perfetto equilibrio tra riservatezza e comodità. Situata a circa 8 km dal centro di Lugano, la proprietà unisce un'architettura elegante a finiture di alto livello e spazi interni generosi, ideale per famiglie o per chi desidera un rifugio raffinato.PIANO TERRA:- Ampio e luminoso soggiorno con vetrate a tutta altezza, accesso diretto alla terrazza coperta e al giardino paesaggistico; zona TV accogliente e zona pranzo- Cucina moderna separata, completamente attrezzata, con mobili dal design essenziale e elettrodomestici di alta qualità- Elegante camera padronale con spogliatoio privato e bagno en-suite completo di vasca freestanding, doccia walk-in, doppio lavabo e WC separato con bidet- Seconda camera da letto con abbondante luce naturale- Secondo bagno con doccia- Studio/ufficio luminoso/camera da letto- WC ospiti- Locale ripostiglio- Guardaroba, che offre ulteriore spazio funzionalePIANO INFERIORE:- Camera per gli ospiti, ideale per visitatori o personale residente- Bagno con doccia e finiture moderne- Locale hobby o area fitness polifunzionale- Ampia cantina vini climatizzata- Spaziosa lavanderia- Grande locale deposito- Locale tecnico con sistema a pompa di calore ad alta efficienza, che garantisce un comfort termico ottimale con un consumo energetico contenutoGarage per 2 auto e 2 ulteriori posti auto esterni davanti al garage.IMPIANTI E DOTAZIONI:- Impianto di raffrescamento: sistema di raffrescamento a pavimento e aria condizionata per un comfort ottimale tutto l'anno.- Impianto di irrigazione automatizzato: irrigazione automatica ed efficiente per il giardino e le aree verdi.- Predisposizione per la ricarica di veicoli elettrici: il garage è predisposto per l'installazione di una stazione di ricarica, offrendo una soluzione comoda e sostenibile.- Sistema di videosorveglianza: impianto di sicurezza con telecamere per garantire la massima tranquillità e protezione ai residenti.Queste dotazioni aumentano il valore e il comfort della villa, rendendola una proprietà ideale per chi cerca una casa moderna e sicura.Questa villa si distingue per le sue linee architettoniche pulite, l'abbondante luce naturale e il perfetto collegamento tra spazi interni ed esterni. Circondata da siepi perimetrali e giardini curati, offre un rifugio di pace con tutti i comfort della vita contemporanea -- a pochi minuti dal cuore di Lugano.Nestled in a serene, sun-drenched residential area surrounded by lush greenery and just a short walk from the charming Lake Origlio, this modern villa offers the perfect balance of tranquility and convenience. Located approximately 8 km from the center of Lugano, the property combines elegant architecture with high-end finishes and spacious interiors, ideal for families or those seeking a refined retreat.GROUND FLOOR:- Expansive and light-filled living room with floor-to-ceiling windows, offering direct access to the covered terrace and landscaped garden; features a cozy TV lounge and dining area- Separate, fully equipped modern kitchen with sleek cabinetry and high-quality appliances- Elegant master suite with private dressing room and en-suite bathroom featuring a freestanding bathtub, walk-in shower, double vanity, and a separate WC with bidet- Second bedroom with generous natural light- Second bathroom with shower- Bright studio/home office/bedroom- Guest WC- Storage room- Walk-in closet, offering additional functional spaceLOWER FLOOR:- Guest bedroom, perfect for visitors or live-in help- Bathroom with shower and modern fittings - Multipurpose hobby room or fitness area- Large, climate-controlled wine cellar- Spacious laundry room - Large storage room- Technical room equipped with a high-efficiency heat pump system, ensuring comfortable temperatures throughout the villa...

Travel time
-
1 / 13
6.5 rooms190m²CHF 1,380,000.–
6945 Origlio

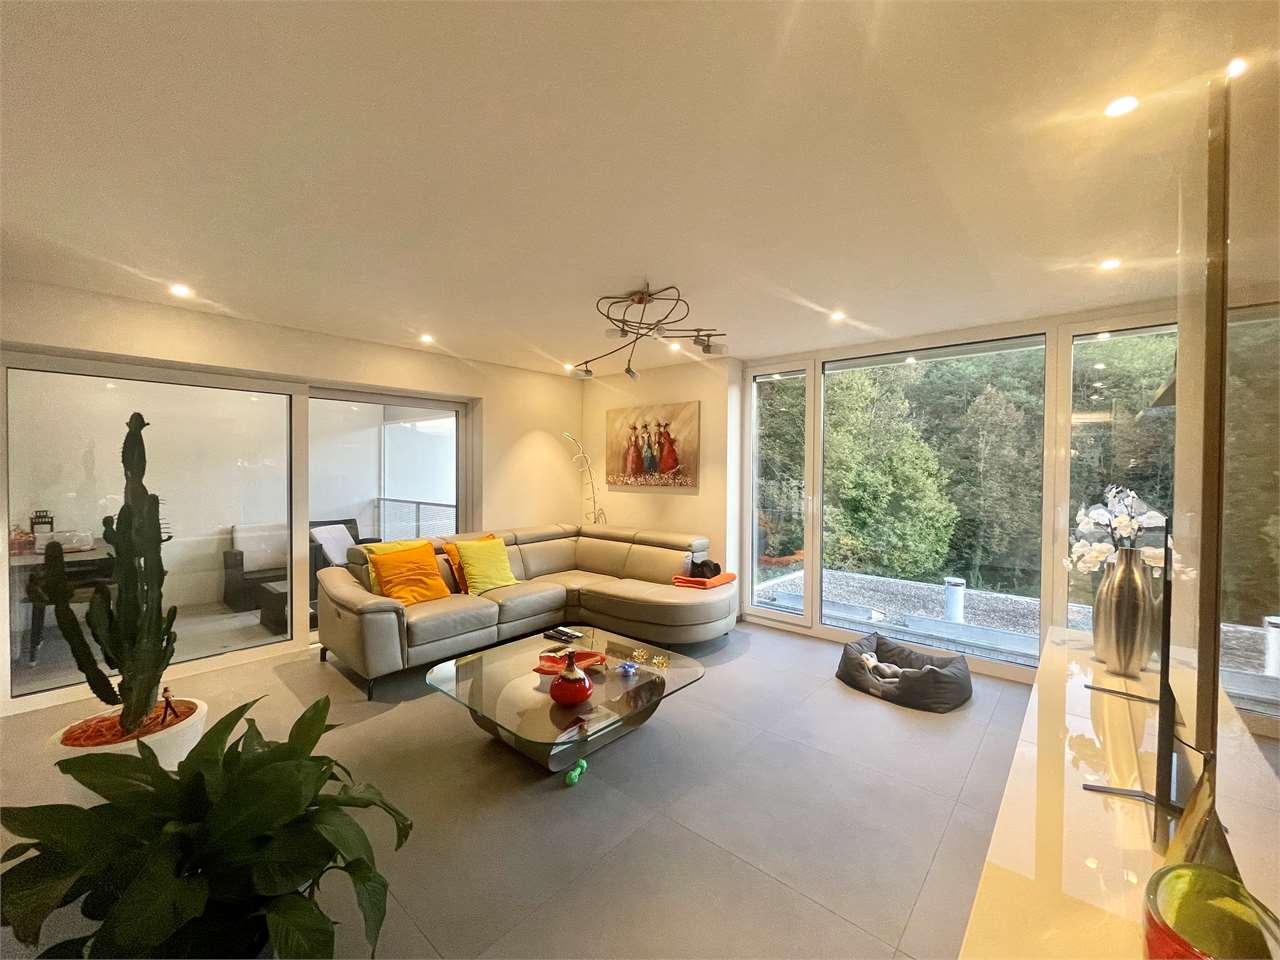
Modern single-family villa with open view in Origlio
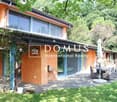
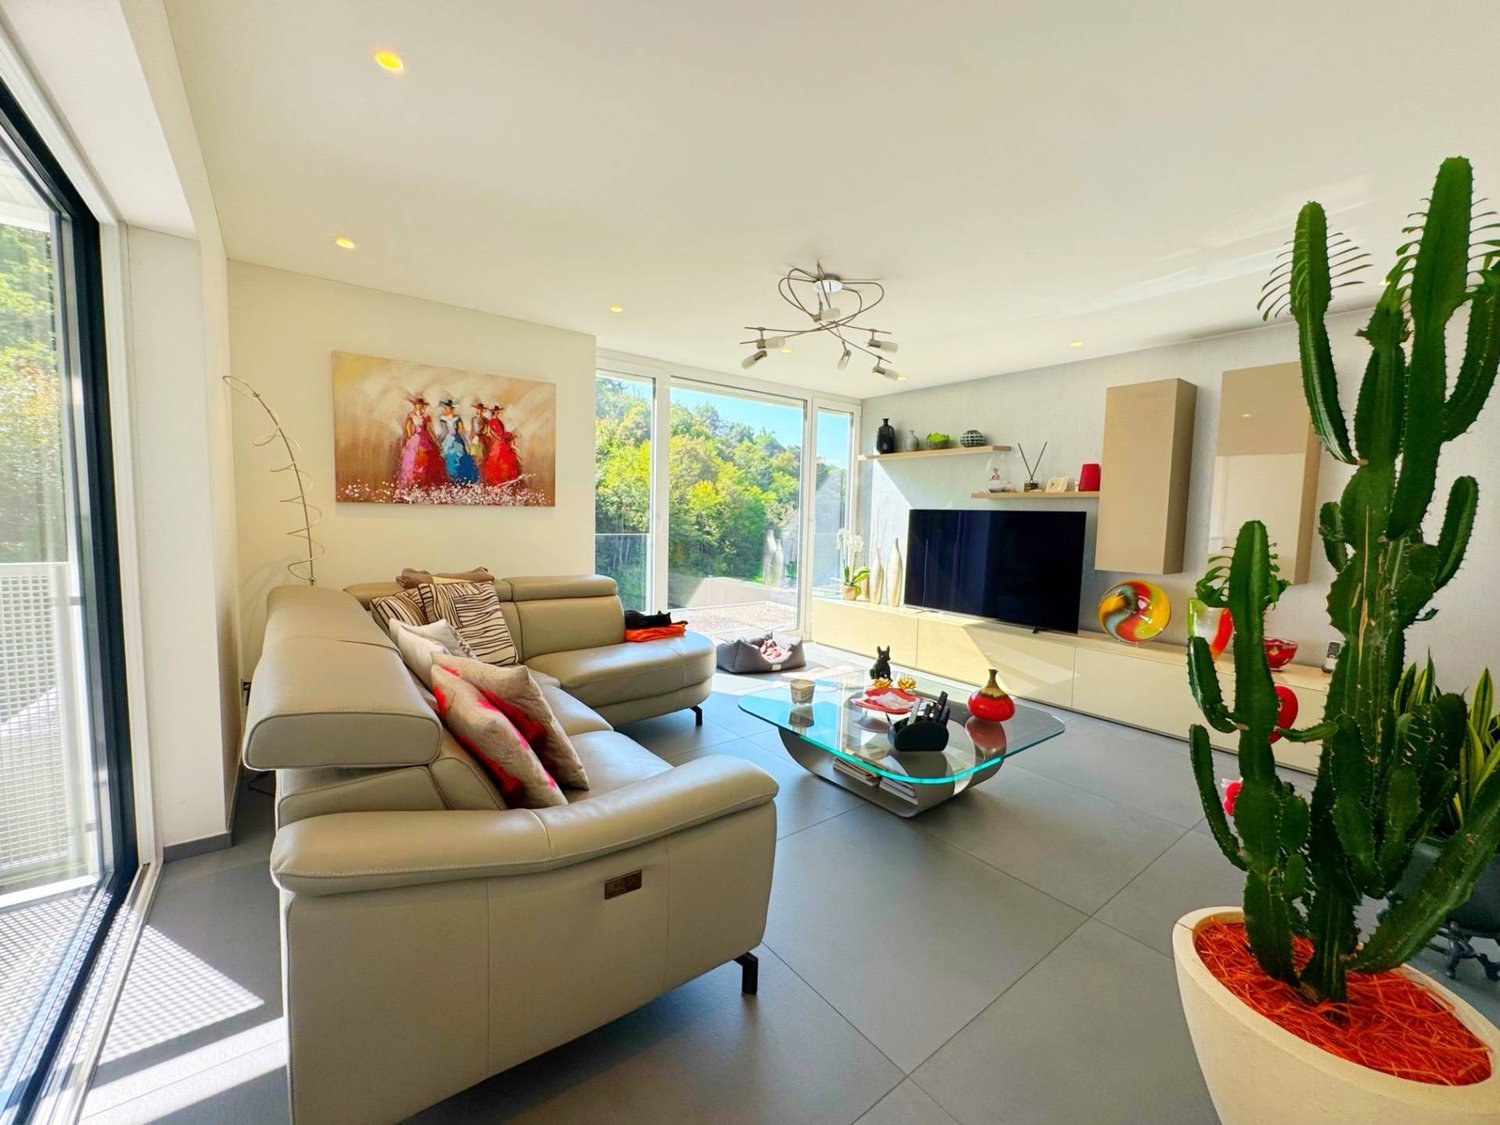
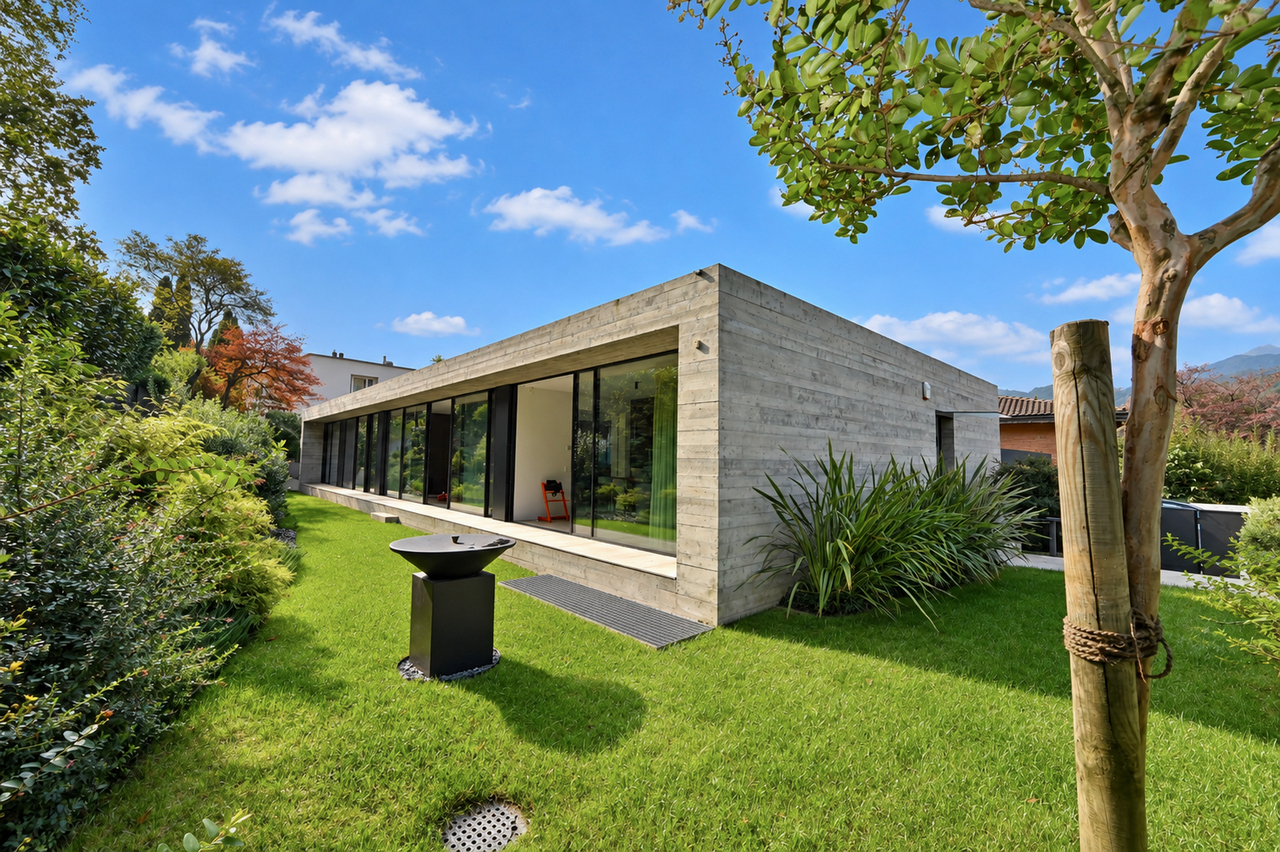
In a privileged hillside location, overlooking the green surroundings and characterized by a pleasant quiet, this elegant single-family villa of recent construction rises, developed on three levels for a gross useful area of approximately 190 m².The building stands out for its large windows, modern spaces, and high-level finishes, offering a refined and comfortable living environment.First Floor Bright and panoramic living areaThe heart of the villa is the spacious living room, a welcoming and very bright environment thanks to the floor-to-ceiling windows that offer a splendid open view of the surrounding nature. The neutral surfaces and spot lighting create an elegant and relaxing atmosphere. From here, you can access a spacious covered terrace, perfect for outdoor relaxation moments in total privacy.Next to the living room is the modern kitchen, characterized by clean lines, a central island, and white lacquered furniture, completed by quality appliances and LED lighting. The kitchen provides direct access to a second terrace, ideal for outdoor meals.A guest bathroom with sink and toilet completes the floor.Second Floor Night area with terraceThe upper floor hosts the master bedroom with an en-suite bathroom with shower and contemporary finishes. There is also a second bedroom, a practical wardrobe, and access to a third panoramic terrace, an additional outdoor space that enhances the night level.Ground Floor Independent space with dedicated terraceThe ground floor offers a third bedroom with direct access to the fourth terrace, particularly suitable as a guest room, study, or personal space. Also on this floor is a modern master bathroom with shower, carefully designed in detail.Basement Functionality and comfortThe lower level includes a large heated hobby room, ideal as a game room, fitness area, or creative space, in addition to a convenient laundry room/technical room.Finishes and equipmentThe entire house presents high-quality materials and details:modern, uniform coatings, resin, large glass surfaces, integrated design lighting, heating with serpentine and heat pump, synonymous with efficiency and comfort.Parking: Two covered parking spaces in the garage, included in the price, complete the property.

1 / 4
CHF 1,190,000.–
Ai Magi 43, 6945 Origlio

Terreno Edificabile in Zona Residenziale Circondata dalla Natura

Ad Origlio, in una zona residenziale molto tranquilla e immersa nel verde, vicino al lago di Origlio, a tutti i servizi e alle scuole internazionali (International School of Ticino SA, Scuola Rudolf Steiner), a pochi chilometri dal centro di Lugano, proponiamo in vendita questo terreno di 791 m². Indice di occupazione: 341,51 m² Indice di sfruttamento: 252,02 m²Esiste il progetto in versione ridotta con la licenza edile Sul approvata 297 m2 con indice di occupazione di 211 m2. Costi sostenuti per preparare il terreno alla costruzione (progettazione, permessi, spezione sostanze tossiche, rimozione sostanze tossiche, misurazione post amianto, messo fuori servizio caldaia e serbatoio della nafta, architetti, geometra, ingegnere energetico, ingegnere dei valori statici, ingegnere anti-incendio, tasse edilizie, progettazione impianto elettrico, decisione esonero rifugio, servitù con RFD731 e costi legali vari, ecc.): CHF 116'174.-Costo stimato della demolizione della casa esistente: CHF 47'000.-.Prezzo di vendita finale: CHF 1'250'00.-In Origlio, in einer sehr ruhigen Wohngegend im Grünen, in der Nähe des Origlio-Sees, aller Dienstleistungen und internationalen Schulen (International School of Ticino SA, Rudolf Steiner School), wenige Kilometer vom Zentrum von Lugano entfernt, bieten wir dieses 791 m² große Grundstück zum Verkauf an.Belegungsindex: 341,51 m²Ausnützungsziffer: 252,02 m²Das Projekt existiert in einer reduzierten Version mit einer Baubewilligung Sul von 297 m2 mit einem Nutzungsindex von 211 m2.Kosten für die Baureifmachung des Grundstücks (Planung, Bewilligungen, Schadstoffsanierung, Asbestnachmessung, Stilllegung von Heizkessel und Öltank, Architekten, Geometer, Energieingenieur, Statiker, Brandschutzingenieur, Baugebühren, Elektroplanung, Freistellungsbeschluss für Unterstand, Dienstbarkeit mit RFD731 und diverse Rechtskosten, etc.) CHF 116'174.Geschätzte Kosten für den Abbruch des bestehenden Hauses: 47'000 CHF.Endgültiger Verkaufspreis: CHF 1'250'00In Origlio, in a very quiet residential area surrounded by greenery, close to Lake Origlio, all services and international schools (International School of Ticino SA, Rudolf Steiner School), a few kilometers from the center of Lugano, we offer for sale this 791 m² plot of land.Occupancy index: 341.51 m²Exploitation index: 252.02 m²There is the project in reduced version with the building permit Sul approved 297 m2 with occupancy index of 211 m2.Costs incurred to prepare the land for construction (planning, permits, spezione toxic substances, removal of toxic substances, post asbestos measurement, taking out of service boiler and naphtha tank, architects, surveyor, energy engineer, static value engineer, fire engineer, building fees, electrical system design, shelter exemption decision, easement with RFD731 and miscellaneous legal costs, etc.): CHF 116,174.Estimated cost of demolition of the existing house: CHF 47,000.Final sale price: CHF 1,250,00

Travel time
-
1 / 13
8.5 rooms500m²Price on request
6945 Origlio

Villa di rappresentanza con giardino e piscina a Origlio

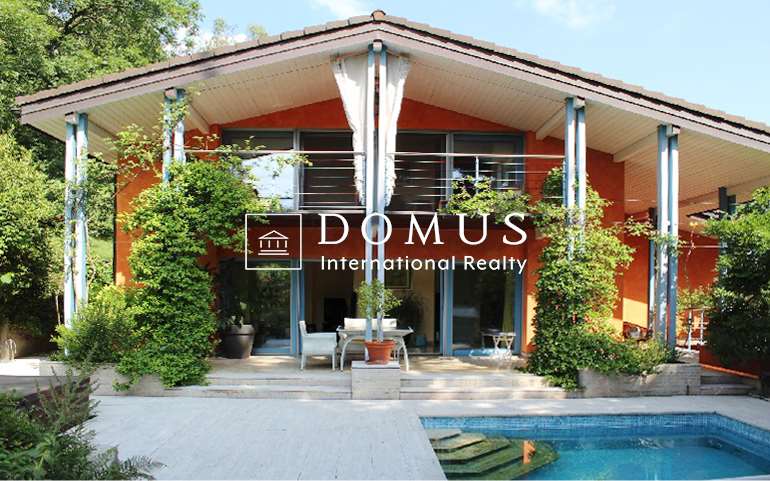
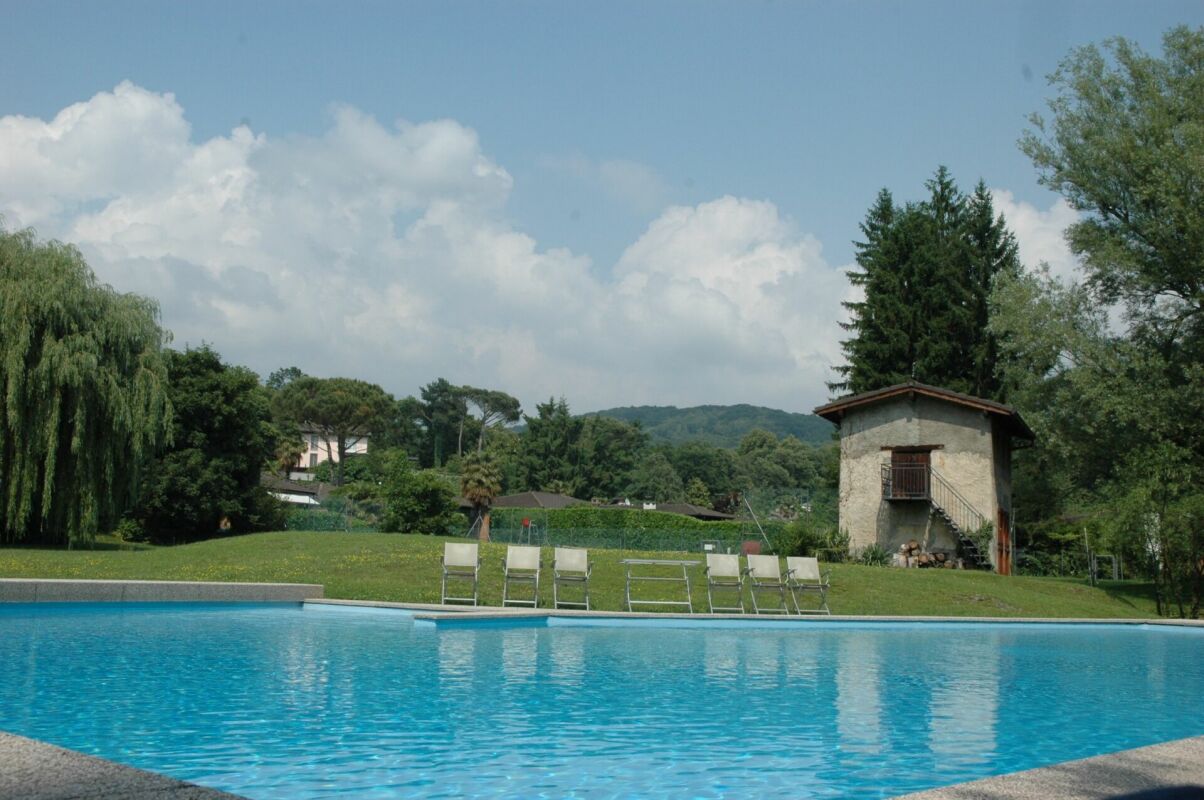
Ad Origlio, in una riservata zona residenziale immersa nel verde, questa ampia villa indipendente occupa un terreno pianeggiante di 2'466 m². Il giardino maturo, arricchito da essenze ornamentali, preserva la proprietà dagli sguardi e offre differenti spazi dedicati alla vita all'aperto. Il centro di Lugano dista circa 10 minuti, mentre la Scuola americana TASIS è raggiungibile in circa 15 minuti, anche mediante un servizio di bus navetta dedicato.La villa dispone complessivamente di circa 500 m², distribuiti su due livelli. Gli ambienti di rappresentanza e le camere principali si sviluppano al piano del giardino, con accessi diretti agli spazi esterni da più punti della casa.L'ingresso introduce al soggiorno doppio, organizzato attorno a un camino centrale e aperto sul giardino attraverso numerose porte-finestre. La zona giorno comprende inoltre una sala da pranzo separata e una cucina abitabile dotata di ingresso di servizio e dispensa.La zona notte ospita la suite padronale con due guardaroba realizzati su misura e bagno en-suite, oltre a due suite matrimoniali, entrambe provviste di armadiature integrate e bagno en suite. Un'ala distinta accoglie una camera per gli ospiti con bagno privato, assicurando una maggiore indipendenza rispetto agli ambienti familiari.Adiacente alla zona ospiti, l'ampio locale hobby o studio si apre direttamente sul solarium e sulla piscina esterna riscaldata di circa 55 m². Inserita in una porzione appartata del giardino e circondata dal verde, l'area piscina offre uno spazio riservato per trascorrere le giornate estive e ricevere gli ospiti all'aperto.Gli interni sono caratterizzati da pavimenti in pietra naturale, parquet posato a spina ungherese e numerose falegnamerie su misura. Al piano inferiore si trovano la camera per il personale con bagno, la lavanderia con spazio stireria, la cantina vini climatizzata, ampi locali guardaroba e deposito, oltre agli ambienti tecnici.Quattro posteggi esterni completano la proprietà, disponibile unicamente come residenza primaria.In einem ruhigen, grünen Wohnquartier von Origlio befindet sich diese grosszügige freistehende Villa auf einem ebenen Grundstück von 2'466 m². Der eingewachsene Garten mit ausgewählten Zierpflanzen schützt das Anwesen vor Einblicken und bietet verschiedene Bereiche für den Aufenthalt im Freien. Das Zentrum von Lugano ist in rund 10 Minuten erreichbar, die TASIS American School in ungefähr 15 Minuten, auch mit einem eigenen Schulbus.Die Villa verfügt über eine Gesamtfläche von rund 500 m², verteilt auf die Gartenebene und das darunterliegende Servicegeschoss. Die repräsentativen Räume und die wesentlichen Schlafzimmer liegen auf der Gartenebene und verfügen an mehreren Stellen über direkte Zugänge zu den Aussenbereichen.Der Eingangsbereich führt in den weitläufigen Doppelsalon, der um einen zentralen Kamin angeordnet ist und sich durch zahlreiche Fenstertüren zum Garten öffnet. Ein separates Esszimmer und eine geräumige Wohnküche mit eigenem Servicezugang und Speisekammer ergänzen den Wohnbereich.Der private Schlaftrakt umfasst die Hauptsuite mit zwei massgefertigten Ankleidebereichen und eigenem Bad sowie zwei weitere Doppelschlafzimmer, jeweils mit Einbauschränken und privatem Badezimmer. Ein separater Flügel beherbergt das Gästezimmer mit eigenem Bad und gewährleistet eine angenehme Distanz zum Familienbereich.An den Gästetrakt schliesst ein grosszügiger Hobby- oder Arbeitsraum an, der direkt auf die Sonnenterrasse und zum beheizten Aussenpool von rund 55 m² führt. Eingebettet in einen geschützten Teil des Gartens bietet der Poolbereich einen privaten Rahmen für Sommertage und den Empfang von Gästen im Freien.Natursteinböden, Fischgrätparkett im ungarischen Verband und massgefertigte Schreinereinbauten prägen die Innenräume. Im Untergeschoss befinden sich ein Personalzimmer mit Bad, die Waschküche mit Bügelbereich, der klimatisierte Weinkeller,...

Suggested properties for you based on search results

Other interesting objects