4 results - House, chalet, rustico to buy: Certara

1 / 2
3.5 rooms115m²CHF 198,000.–
6959 Certara


Rustico nel nucleo, con vista e garage doppio, Val Colla, come residenza secondaria

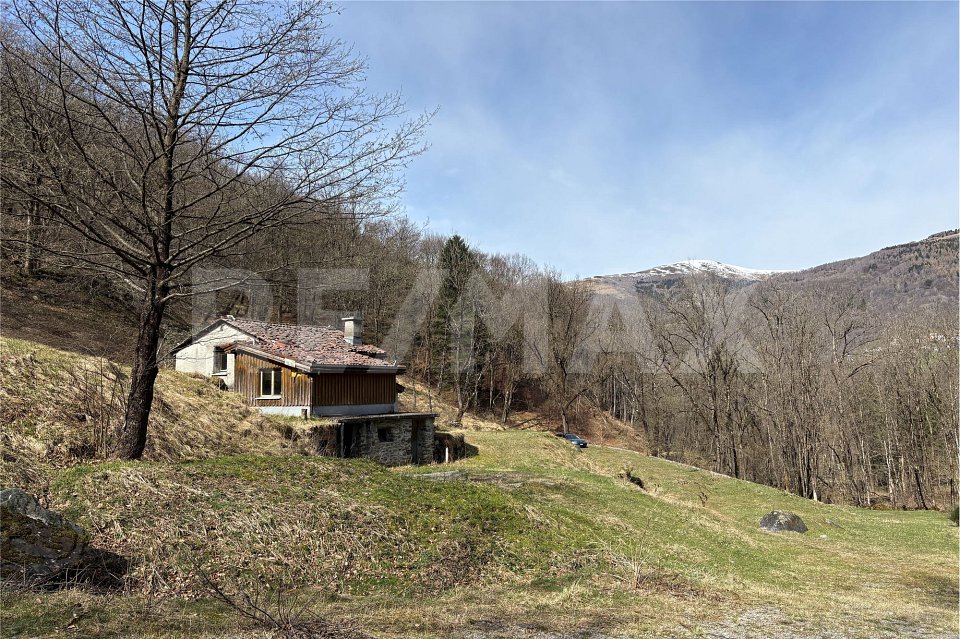
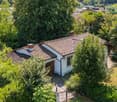
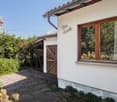
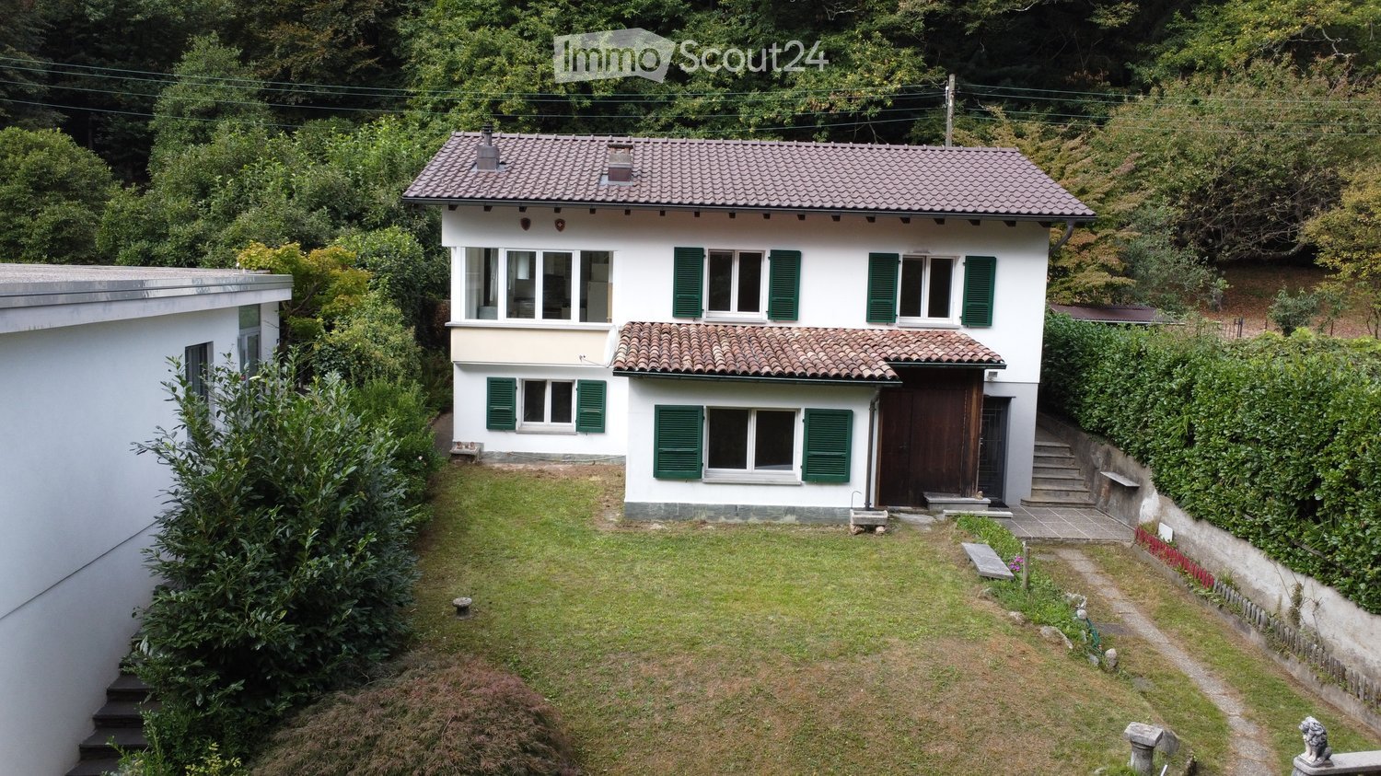
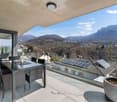
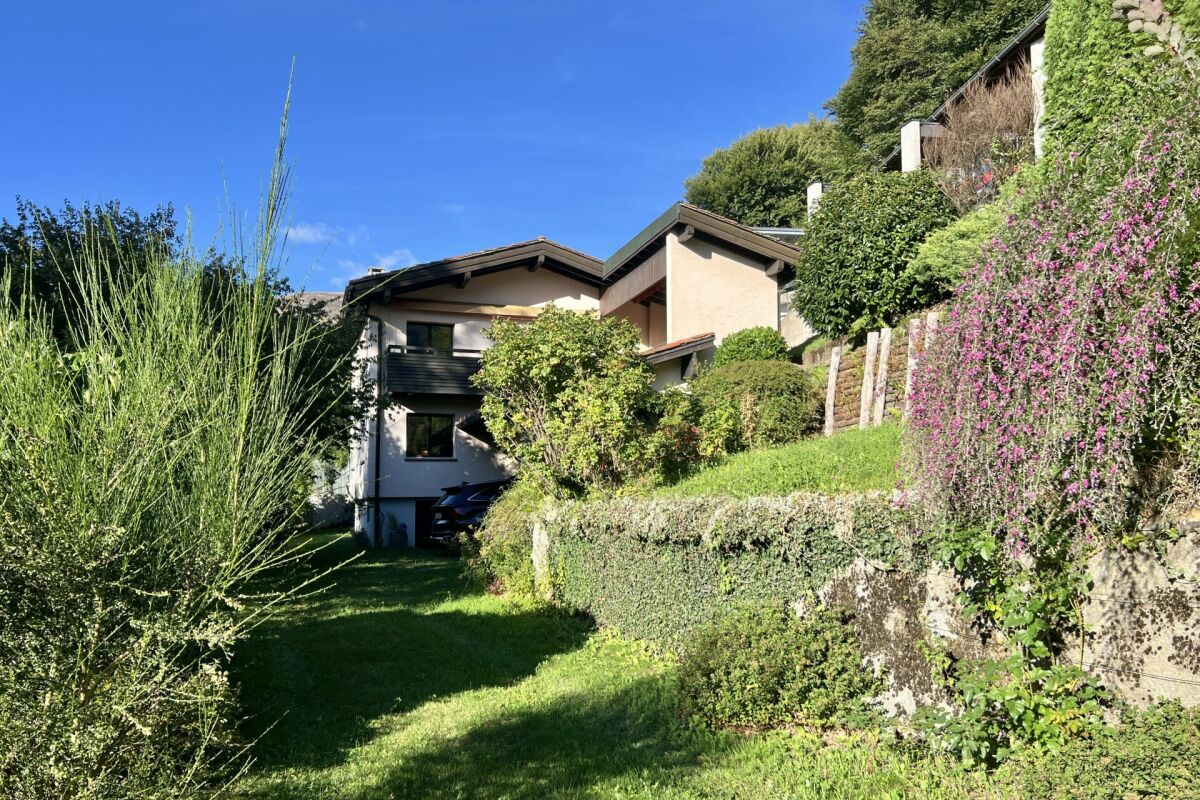
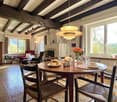
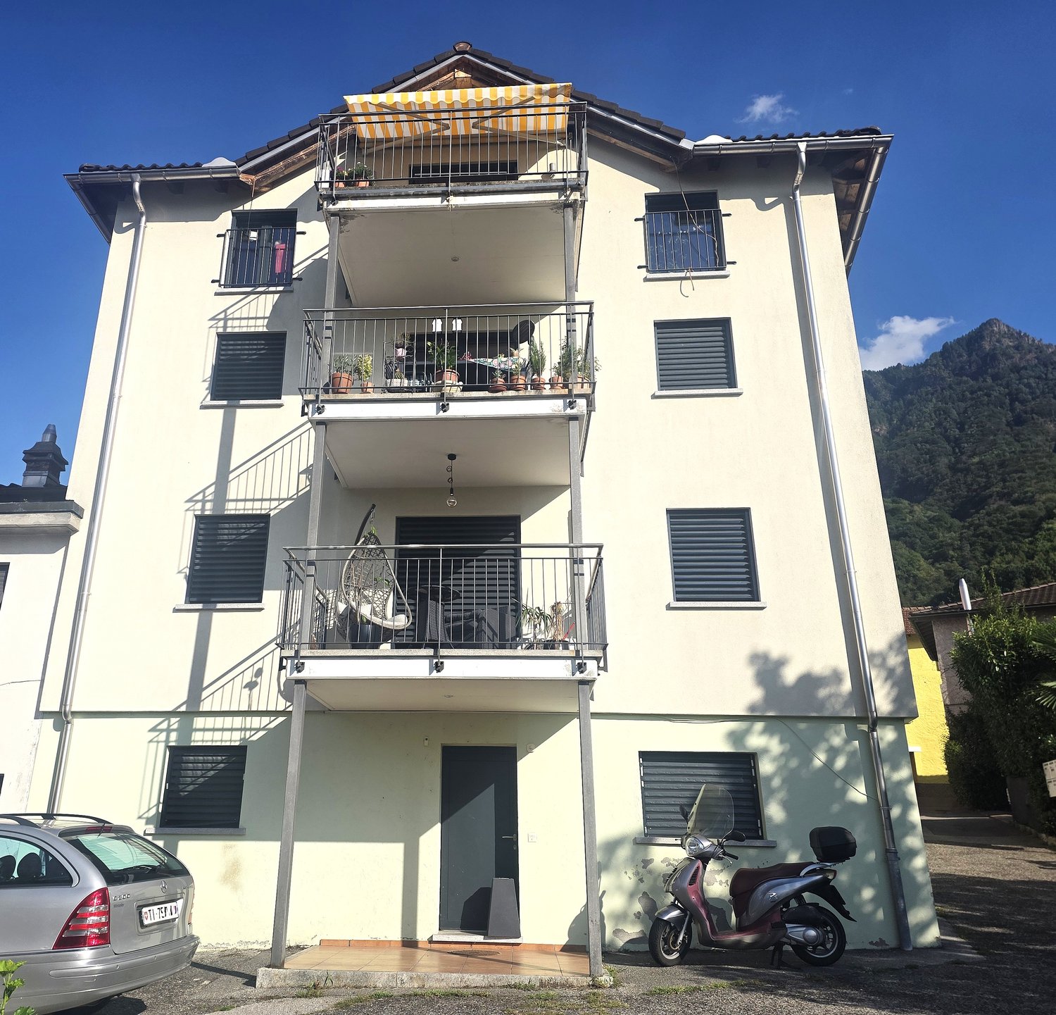
*** Tutti gli immobili e foto su www.remax.ch e su www.newhome.ch ****** Alle Immobilien und Fotos auf www.remax.ch und www.newhome.ch ***Se cercate un'oasi di pace e solitudine, ma volete comunque vivere a poca distanza da Lugano, potreste apprezzare il villaggio di Certara. Dal 2013 fa parte del quartiere Val Colla di Lugano e si trova a circa 1000 metri sul livello del mare.Questa proprieta e una tradizionale casa di paese in pietra massiccia con due unita abitative separate. Lo spazio abitativo totale, che si estende su quattro livelli, e di circa 115 m2.L'orientamento a sud della casa garantisce un'abbondante luce solare sulle terrazze e sui balconi.L'appartamento principale è composto da due piani abitabili più la mansarda sotto il tetto. L'ingresso conduce alla zona giorno e cucina con camino e alla spaziosa veranda coperta, che conduce alla grande terrazza con una splendida vista. Dalla veranda si accede anche al bagno con doccia. Sullo stesso piano si trova anche un balcone. Il seminterrato è accessibile tramite un ingresso separato. Su questo livello si trova una cantina a volta dove si trovano l'alimentazione idrica principale e la caldaia. Questo livello è in grezzo e sono stati predisposti gli allacciamenti sanitari ed elettrici per un bagno e una toilette separata. Questo livello è completato da una terrazza.Le due camere da letto si trovano al piano superiore, raggiungibile tramite una scala in legno dal piano giorno. Una delle due camere da letto ha un piccolo balcone con una splendida vista a sud.Un garage doppio separato appartiene a questa proprieta, che si trova su un terreno separato. Il garage puo essere ampliato.Vuole avere maggiori informazioni?Come interlocutore responsabile le invio volentieri una documentazione dettagliata tramite e-mail. Successivamente sarò lieto di fissare un appuntamento per una visita dopo una consultazione telefonica. È un piacere per me offrirle la mia migliore consulenza.-*** Alle Immobilien und Fotos auf www.remax.ch und www.newhome.ch ****** Tutti gli immobili e foto su www.remax.ch e su www.newhome.ch ***Wenn Sie eine Oase der Ruhe und Abgeschiedenheit suchen, aber trotzdem nicht weit von Lugano entfernt wohnen möchten, könnte Ihnen das Dorf Certara gefallen. Seit 2013 gehört es zum Bezirk Val Colla in Lugano und liegt rund 1.000 Meter über dem Meeresspiegel.Diese Immobilie ist ein traditionelles, massives Dorfhaus aus Stein mit zwei separaten Wohneinheiten. Die Gesamtwohnfläche, die sich über vier Ebenen erstreckt, beträgt ca. 115 m2. Die Südausrichtung des Hauses garantiert viel Sonnenlicht auf den Terrassen und Balkonen.Die Hauptwohnung verfügt über zwei Wohngeschosse sowie das Mansardengeschoss unter dem Dach. Über den Eingang gelangt man in den Wohn- und Küchenbereich mit Cheminée und weiter auf die grosszügige gedeckte Veranda, welche weiter auf die grosse Terrasse mit schönem Fernblick führt. Über die Veranda gelangt man auch ins Badezimmer mit Dusche. Auf dem gleichen Geschoss hat es auch noch einen Balkon. Das Untergeschoss ist über einen separaten Eingang zugänglich. Auf dieser Ebene hat es einen gewölbten Keller, wo die Hauptzuleitung der Wasserversorgung als auch der Boiler liegt. Diese Ebene ist im Rohbau erstellt und die sanitären und elektrischen Anschlüsse für ein Badezimmer sowie separate Toilette sind vorbereitet. Komplettiert wird diese Ebene mit einer Terrasse.Die beiden Schlafzimmer befinden sich im Obergeschoss, welches man über eine Holztreppe von der Wohnebene erreicht. Eines der beiden Schlafzimmer verfügt über einen kleinen Balkon mit herrlichem Blick Richtung Süden. Zu dieser Liegenschaft gehört eine separate Doppelgarage, welche auf einer separaten Parzelle steht und diese überbaut werden kann. Möchten Sie mehr erfahren?Als Ihr zuständiger Ansprechpartner sende ich Ihnen gerne eine komplette Verkaufsdokumentation per E-Mail. Anschliessend vereinbare ich, nach

1 / 2
5.5 rooms108m²CHF 260,000.–
6959 Certara

Grande casa di nucleo con vista aperta sulla Valcolla Certara

Nel caratteristico nucleo di Certara, in Valcolla (Lugano), proponiamo una ampia casa di nucleo situata allinizio del paese, in posizione privilegiata, completamente libera su tre lati e con splendida vista aperta sullintera valle.Un plus raro per questa tipologia di immobile è il parcheggio privato situato direttamente di fronte alla casa, elemento di grande comodità.La proprietà si sviluppa su più livelli e offre spazi generosi e ben distribuiti:Piano dentrata: accogliente zona giorno con camino, cucina e bagno con doccia recentemente rinnovatoPrimo piano: 2 camere da lettoSecondo piano: altre 2 camere da letto, ideali per famiglia o ospitiMansarda: locale versatile utilizzabile come sala giochi, studio o ampio ripostiglioLa casa conserva il fascino autentico delle abitazioni di nucleo, con grandi potenzialità di personalizzazione.Non è presente un riscaldamento centralizzato, aspetto da considerare in ottica di eventuali interventi di adeguamento.Una soluzione ideale per chi apprezza la tranquillità, la natura e una vista panoramica, a pochi minuti da Lugano, perfetta come residenza principale, casa vacanze o investimento immobiliare.-Im charakteristischen Dorfkern von Certara, im Valcolla (Lugano), bieten wir ein grosszügiges Dorfhaus in bevorzugter Lage am Dorfeingang zum Verkauf an. Die Liegenschaft ist auf drei Seiten freistehend und geniesst eine wunderschöne, offene Aussicht über das gesamte Tal.Ein seltener Mehrwert für diese Art von Immobilie ist der private Parkplatz direkt vor dem Haus, welcher hohen Komfort bietet.Das Haus erstreckt sich über mehrere Etagen und überzeugt durch eine gut strukturierte Raumaufteilung:Eingangsgeschoss: gemütlicher Wohnbereich mit Kamin, Küche sowie Badezimmer mit Dusche, kürzlich renoviertErstes Obergeschoss: 2 SchlafzimmerZweites Obergeschoss: weitere 2 Schlafzimmer, ideal für Familie oder GästeDachgeschoss: vielseitig nutzbarer Raum, geeignet als Spielzimmer, Büro oder grosser AbstellraumDie Liegenschaft bewahrt den authentischen Charme eines traditionellen Dorfkernhauses und bietet grosses Potenzial zur individuellen Gestaltung.Eine Zentralheizung ist nicht vorhanden, was bei einer allfälligen Modernisierung zu berücksichtigen ist.Eine ideale Lösung für alle, die Ruhe, Natur und eine Panoramasicht schätzen, nur wenige Minuten von Lugano entfernt, perfekt als Hauptwohnsitz, Ferienhaus oder Investitionsobjekt.

More objects in your automatically expanded search area
19 results - Radius: + 10km
  • Wooden deck area with a sofa, coffee table, dining table, chairs, and a small balcony with additional seating.
  • Modern kitchen with white tiled floor, black and white cabinets, a central island, and a blackboard. A mixer, flowers, and books are on the island. A mirror and a handbag are on the wall.
  • Spacious living room with beige sofa, coffee table, dining table, and chairs. Large windows with curtains. Beige rug and decorative items.
  • Modern living room with a white couch, wooden dining table, and white chairs. A TV is on a stand, and a vase with flowers is on the table. A cabinet with glass doors is on the right side.
  • Modern bathroom with wooden ceiling, black tiles, white walls, and a wooden cabinet. Features a sink with a faucet, a mirror, a toilet, a lamp, a plant, and an ottoman.
  • Modern bathroom with white tiles, a glass shower enclosure, a white sink, and a round ottoman.
  • Bedroom with wooden ceiling, bed, nightstand, lamp, bedspread, pillows, curtains, paintings, shelf, books, and sculpture.
  • A bedroom with a bed, desk, chair, lamp, plants, cabinet, and a framed picture on the wall.
  • A bedroom with a bed, desk, chair, computer monitor, lamp, nightstand, wardrobe, cabinet, pillow, and vase.
  • Outdoor area with wooden deck, table, chairs, couch, and umbrella. A vase with flowers on the table.
  • A wooden deck with a small garden area featuring a hedge, a small plant, and a rock. The garden is bordered by a red brick wall.
  • A well-maintained garden with a neatly trimmed lawn, a wooden pathway, and a white wall. A small tree and a bush are visible in the garden. A streetlight stands in the distance, and a small black object is on the right side of the image.
  • A white garage with a brick driveway, a closed garage door, and a black fence on the side.
1 / 13
Modern kitchen with white tiled floor, black and white cabinets, a central island, and a blackboard. A mixer, flowers, and books are on the island. A mirror and a handbag are on the wall.
Spacious living room with beige sofa, coffee table, dining table, and chairs. Large windows with curtains. Beige rug and decorative items.
Modern living room with a white couch, wooden dining table, and white chairs. A TV is on a stand, and a vase with flowers is on the table. A cabinet with glass doors is on the right side.
4.5 rooms132m²CHF 1,350,000.–
Premium
Via delle Scuole, 6948 Porza

Detached house in Porza with garden, 3 rooms and double garage with electric charging

In the sought-after municipality of Porza, in a quiet and sunny location, just a few minutes from the center of Lugano, we offer for sale a detached house characterized by bright rooms.The property stands out for its ceilings with exposed wooden beams, which give warmth and personality to the spaces, creating a welcoming and refined atmosphere.The living area, located on the ground floor, includes a spacious and bright living room with modern kitchen, ideal for daily life and convivial moments, as well as a bathroom with shower.The sleeping area hosts three bedrooms and a second bathroom with shower, ensuring comfort and functionality for the whole family.The property is completed by well-organized accessory spaces, including hobby room, laundry room, and cellar/bunker, which increase the practicality of the house.Outside, the private garden represents an ideal environment for relaxation, perfect for families or for those who desire a reserved green space.Main features • Detached house • 3 bedrooms • 2 bathrooms • Spacious and bright living room • Modern kitchen • Ceilings with exposed wooden beams • Private garden • Hobby room • Laundry room • System for direct disposal of laundry from floors to laundry room • Cellar/bunker • Heat pump heating Parking • Double garage • Outdoor parking • Electric vehicle charging column LocationPorza is one of the most appreciated areas of Lugano, thanks to its quietness, favorable exposure, and proximity to the city of Lugano. The property enjoys a strategic location, convenient to services, schools, and connections.

Travel time
-
  • Two-story yellow building with white trim, multiple windows, and a balcony on the upper floor. The entrance features ornate metalwork and a small porch. The building is situated next to a stone wall with stacked bricks visible on the left side.
  • Empty room with white walls, wooden ceiling, fireplace, and open door leading to a balcony.
  • Empty attic room with wooden slanted ceiling, white walls, and two windows. The floor is unfinished concrete, and there are no furnishings or decorations.
  • Empty room with white walls, wooden ceiling, and two open doors leading to a balcony with a scenic view.
  • Empty room with exposed wooden beams on the ceiling, a wooden staircase leading upwards, and a small window letting in natural light. The walls are white, and the floor is unfinished concrete.
  • Empty attic space with wooden beams, exposed wooden ceiling, and unfinished wooden floor. No furniture or equipment present.
1 / 6
5.5 rooms120m²CHF 725,000.–
Top
Treggia nucleo 9, 6956 Lopagno

Historic house renovated in the heart of Treggia

Discover this fascinating single-family house located in the picturesque center of Treggia, in the Canton of Ticino. This historic building from 1900, completely renovated in 2026, combines the charm of traditional Ticinese architecture with modern comfort, offering 5.5 rooms on 4 floors for a living area of 120 m²The house is distinguished by:· Characteristics fireplace: A cozy room with white walls, wooden ceiling, and an elegant fireplace.· Panoramic balcony: Overlooking the Ticinese landscape, you can see the San Salvatore with the Gulf of Lake Lugano. Ideal for enjoying the beautiful days.· Bright attic: Spacious mansard roof with wooden beams and two windows, to be personalized according to your needs.· Heating with heating coils heated by a heat pump.· Characteristic exterior: Yellow building with two floors and decorative metal grating, typical of the architecture of the Ticinese center.· Panoramic view of the surrounding landscape.· Available immediately.The house is sold without finishing which will be at the customer's choice. The price does not include:Kitchen, interior doors, tiles, and bathroom fixtures (while the installation is already in place), floors.It is possible to purchase the house with standard finishes at a price of 780'000.- FrLocation and context: The property is located in a quiet area, away from traffic noise, both day and night. The area is very sunny in summer and has a good exposure even in winter. A river flows nearby, enriching the natural context. The bus stop is reachable in just 1 minute on foot, ensuring a convenient connection with the nearby centers. The property does not have parking spaces.A unique opportunity for those who want to live in a historic and authentic context, surrounded by Ticinese nature, without giving up the comforts of a completely renovated house. Ideal for families or for those seeking a charming residence in the greenery of Ticino.
Travel time
-
  • Living Room. Modern living room with large sliding glass doors opening to a patio, a sectional sofa, ottoman, coffee table, floor lamp, side table, and dining area with chairs and a table.
  • Living Room. Modern living room with large sliding glass doors offering a scenic view, a grey sectional sofa, ottoman, flat-screen TV, floor lamp, and a small table with a plant.
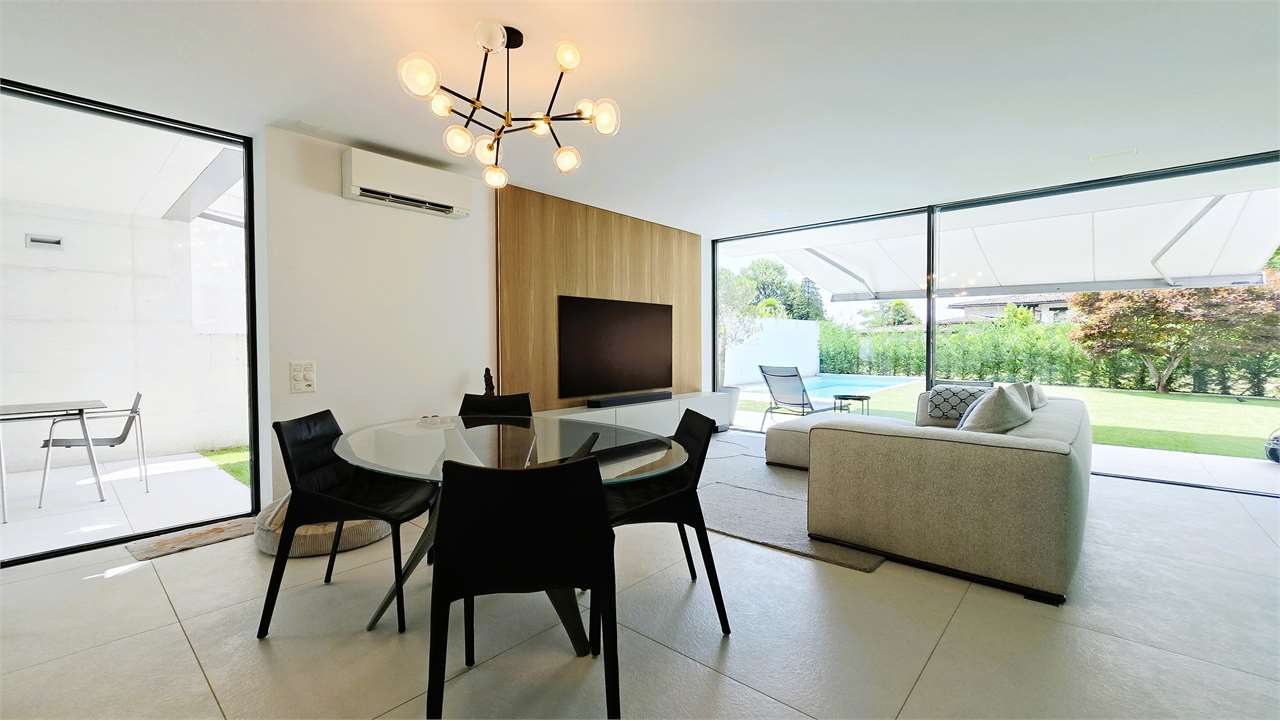
  • Furnished Room. Modern open-plan living and dining area with a white kitchen, wooden dining table, transparent chairs, a black leather lounge chair, and a floor lamp.
  • Kitchen. Modern kitchen with white cabinets, a central island, and a wooden accent backsplash. Features a sink, faucet, and an oven integrated into the cabinetry.
  • Bathroom. Modern bathroom with a white toilet, a wooden countertop sink, a sleek faucet, and a large mirror above the sink.
  • Unfurnished Room. Empty room with white walls, tiled floor, large windows with scenic mountain view, built-in closet, and recessed lighting.
  • Balcony / Terrace. Balcony with wooden slatted walls, tiled floor, and a small wooden sauna enclosure with glass doors.
  • Unfurnished Room. Empty room with beige tiled floor, white walls, built-in closet, and large sliding glass doors leading to a balcony.
  • Corridor / Hallway. A modern, minimalist hallway with white walls, light-colored flooring, and recessed lighting. Features include built-in white wardrobes, a sliding glass door leading to an outdoor area, and a power outlet on the wall.
  • Bathroom. Modern bathroom with a white sink, toilet, bathtub, and large windows offering a scenic view. Green towels are neatly hung on a rack, and the space is well-lit with recessed ceiling lights.
  • Bathroom. Modern bathroom with a bathtub, glass-enclosed shower, decorative tiles, and two green towels hanging on a rack.
  • Bathroom. Modern bathroom with a glass-enclosed shower featuring patterned tiles, a white sink with a modern faucet, and a large mirror with built-in lighting.
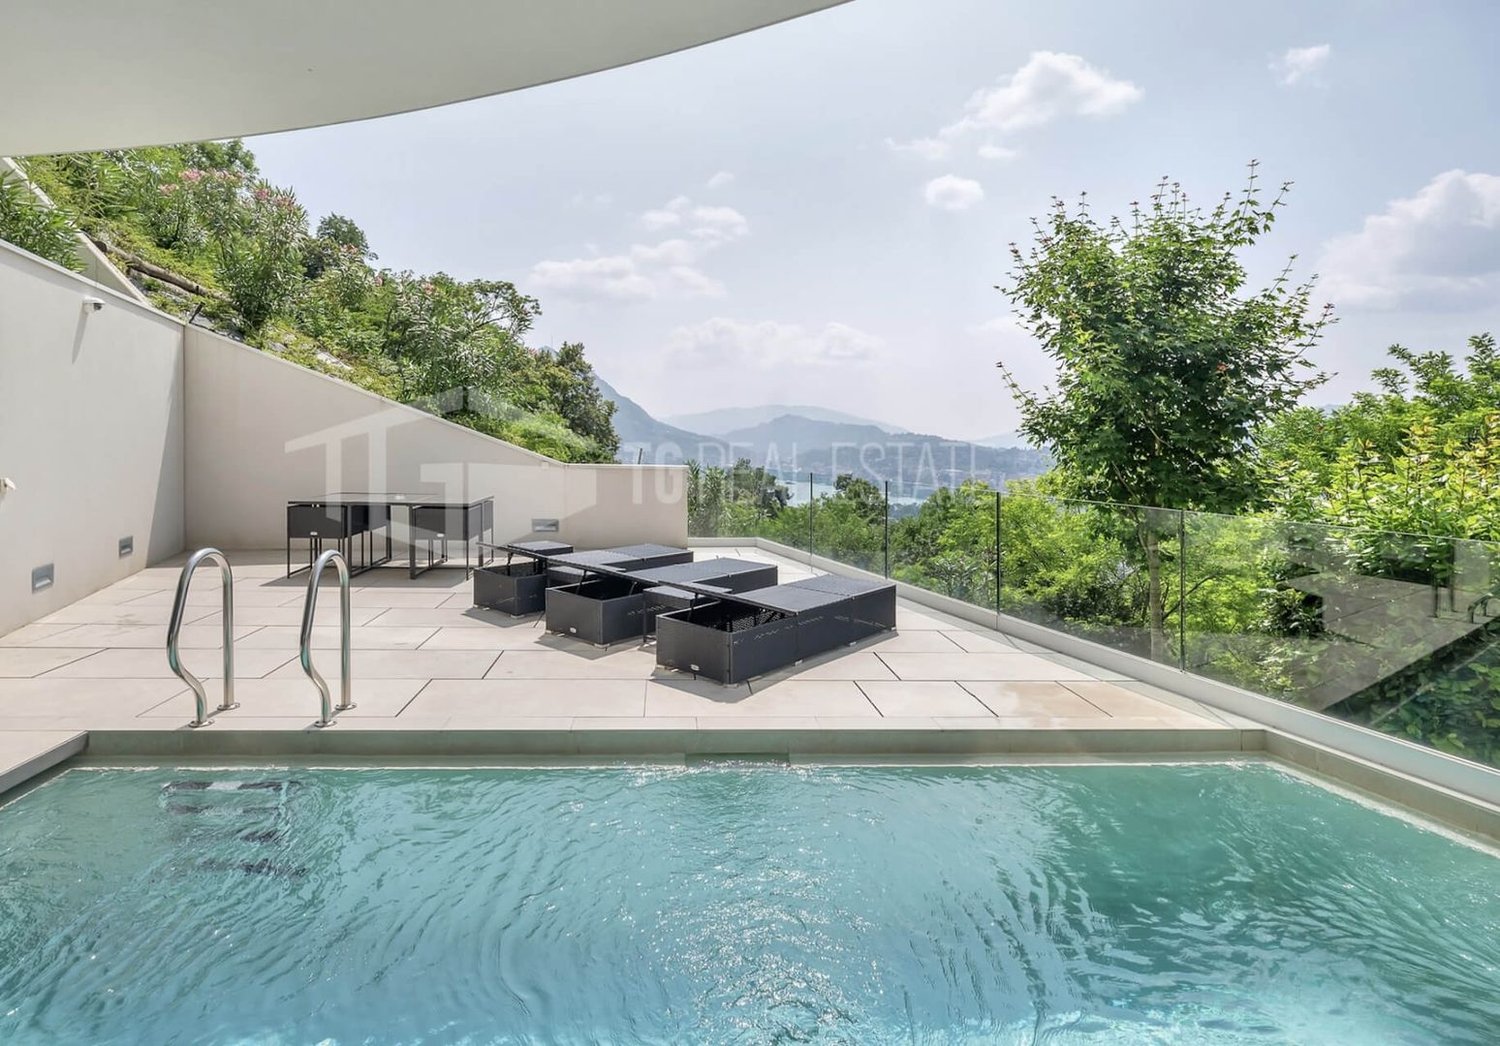
  • Garden / Outdoor Area. Modern outdoor patio with wooden slatted screens, white chairs, a small table, and a swimming pool in the background.
  • Garden / Outdoor Area. Modern white house with a swimming pool in the garden, surrounded by greenery and a tiled pathway.
  • House. Modern white house with large windows, surrounded by a well-maintained garden, featuring a swimming pool, stone pathways, and lush greenery.
  • Bathroom. Modern bathroom with a bathtub, toilet, glass-enclosed shower, and a window with blue-tinted glass. Features include a sleek faucet, a towel rack, and recessed lighting.
  • Furnished Room. Modern, minimalist room with white walls, a single black leather chair, a sink, and a door leading to another space.
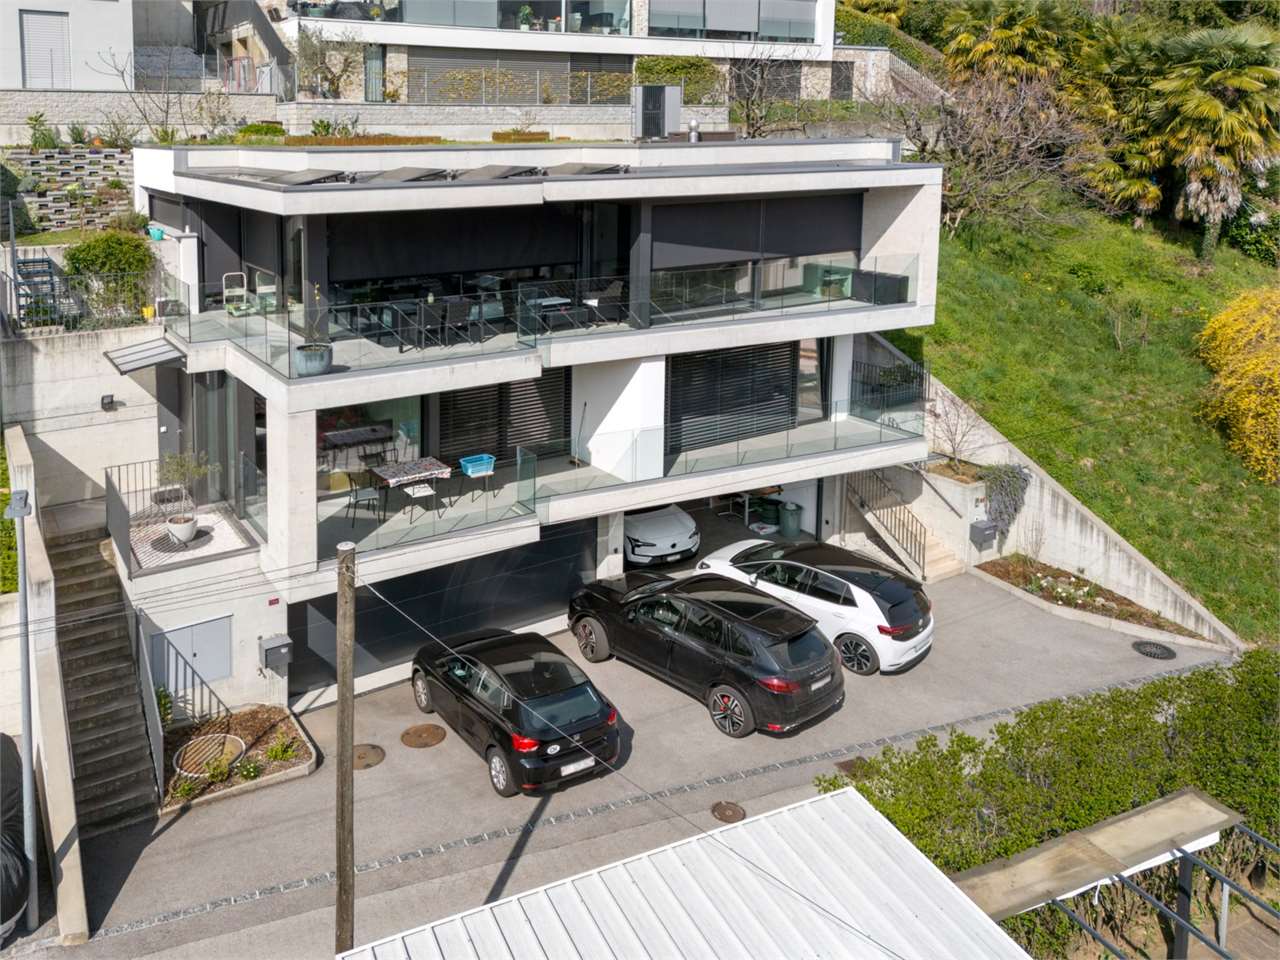
  • Building. Underground parking area with two parked cars, a white SUV and a black sports car, under a concrete ceiling with visible lighting fixtures.
1 / 18
5.5 roomsCHF 1,430,000.–
Top
Strada delle Vigere 1t, 6512 Giubiasco

House 5.5 rooms (Minergie-P) with pool – Bellinzona (Giubiasco)

Nestled in the green and tranquil surroundings of the Lôro hills, in a sunny and reserved location, this elegant single-family villa, built in 2017, combines contemporary architecture, maximum comfort, and high energy efficiency, guaranteed by the Minergie-P certification.The property is situated in an exclusive residential area, offering privacy, silence, and direct contact with nature, while being just a few minutes from all major services. The large panoramic windows enhance the natural light throughout the day and provide a stunning open view of the valley, creating a fluid continuity between indoors and outdoors.The accommodation is spread over a useful floor area of approximately 185 m² and is structured as follows: • Ground Floor: Bright living room with open kitchen and dining area, fully equipped with SIEMENS Home Connect appliances of the latest generation. The entire living area opens directly onto the adjacent garden and the covered veranda of 20 m². A practical guest bathroom completes this floor. • First Floor: Three bright bedrooms, all with built-in wardrobes, served by an elegant master bathroom with bathtub and shower. The real added value is the splendid covered terrace of 20 m², which houses a private sauna for three people, ideal for moments of relaxation in total privacy. • Semi-Basement: Perfectly organized ancillary spaces, including a laundry room, a technical room, and a cellar. On this level, there is also a independent single-room apartment of approximately 23 m² with its own kitchenette and bathroom with shower; an ideal solution as a guest area or private studio. OUTDOOR AREAThe garden is spread over two levels (entrance area, pool area, and orchard-vegetable garden) and features: • Heated pool (7.5 x 2.5 m - 23 m³) with counter-current system. • Automatic irrigation system Gardena. • Robotic lawn mower with satellite system. Spacious semi-basement garage with 2 parking spaces, tool shed, bicycle/motorcycle parking, and electric vehicle charging station.TECHNICAL FEATURES AND FINISHES • Minergie-P standard, certified with high-performance triple glazing. • Heating and cooling by heat pump Alpha-Innotec. • Mechanical ventilation system with autonomous control for each room. • Advanced domotics system with remote control. • Predisposition already present for the installation of a photovoltaic system. • Modern finishes: resin and SPC floors, Grès tile cladding. IN SUMMARY: • Single-family house (in perfect condition) • Area: 185 m² • Rooms: 4.5 rooms + 1.5 rooms (independent single-room apartment of 23 m²) • 3 bathrooms (guest, sleeping area, single-room apartment) • Year of construction: 2017 • Heated pool with counter-current and sauna on the terrace • Availability: Immediate Selling price: CHF 1’430’000.– (including mortgage portfolio)Sale directly from the owner – Brokers and agencies are requested to refrain from contacting.

Travel time
-
1 / 13
7 rooms450m²CHF 2,800,000.–
Top
6949 Comano

Villa d'autore a Comano con giardino e vista aperta, da rinnovare

Splendida VILLA D'AUTORE con giardino pianeggiante e vista aperta fino al Lago di LuganoProponiamo in vendita una prestigiosa villa di circa 450 mq edificati, sviluppata prevalentemente su un unico livello, immersa in un magnifico giardino privato e caratterizzata da una splendida esposizione verso sud/ovest, ovest.La proprietà sorge su un terreno pianeggiante di 1.460 mq, in posizione dominante e riservata, con un'eccellente esposizione solare che garantisce luminosità durante tutto l'arco della giornata.Situata a Comano, uno dei comuni residenziali più apprezzati del Luganese, con un basso moltiplicato di imposta comunale, la villa beneficia di un contesto esclusivo noto per la sua tranquillità, il verde circostante e l'elevata qualità di vita. Una posizione privilegiata che consente di raggiungere il centro di Lugano in pochi minuti, pur vivendo in un ambiente riservato, soleggiato e lontano dal traffico.La vista aperta sulle colline e sul paesaggio circostante, che si estende fino al lago di Lugano, regala scenari suggestivi in ogni stagione. Gli ampi spazi interni, la perfetta integrazione con le aree esterne e la rara combinazione di privacy, sole e accessibilità rendono questa proprietà una proposta particolarmente difficile da replicare sul mercato attuale.La proprietà offre un concreto potenziale di valorizzazione tramite un intervento di riqualificazione architettonica e aggiornamento dei materiali, già considerato nel prezzo di vendita.Composizione: • scenografico doppio soggiorno con accesso diretto al giardino pianeggiante; • elegante sala da pranzo con uscita sul giardino ricco di piante e fioriture; • cucina abitabile con doppio accesso e lavanderia separata; • bagno ospiti; • studio / sala TV; • importante suite padronale di oltre 50 mq con salottino privato, doppi servizi e ampio guardaroba; • studio e biblioteca; • elegante atrio d'ingresso; • camera matrimoniale di circa 30 mq con guardaroba, bagno en suite e balcone panoramico; • camera ospiti con bagno privato; • mini appartamento indipendente per ospiti con accesso riservato e bagno privato; • ampio atelier/laboratorio con cantina; • garage coperto per due automobili; • tre posti auto esterni per ospiti. Completa la proprietà un suggestivo gazebo perimetrale affacciato sul giardino rigoglioso, ideale come soggiorno estivo, zona relax o spazio dedicato al benessere e alla contemplazione della natura.Oggetto di grande fascino e personalità, questa residenza offre solide basi architettoniche e un potenziale di valorizzazione straordinario attraverso un mirato intervento di riqualificazione. Una dimora elegante e senza tempo, inserita in uno dei contesti residenziali più ricercati del Ticino, dove privacy, luce e natura si fondono armoniosamente con la comodità di Lugano.Una proprietà rara, destinata a chi ricerca spazio, rappresentanza e una qualità abitativa senza compromessi.Élégante villa d'architecte avec jardin plat et vue dégagée jusqu'au lac de LuganoNous avons le plaisir de proposer à la vente cette prestigieuse villa d'architecte d'environ 450 m², développée principalement sur un seul niveau et entourée d'un magnifique jardin privé bénéficiant d'une exposition idéale à l'ouest.La propriété est implantée sur un terrain plat de 1'460 m², dans une position dominante et discrète, profitant d'un excellent ensoleillement tout au long de la journée.Située à Comano, l'une des communes résidentielles les plus recherchées de la région de Lugano, cette villa bénéficie d'un environnement exclusif réputé pour son calme, sa verdure et sa qualité de vie exceptionnelle. Le...

Giovanni Mastroddi

Giovanni Mastroddi

Fiduciario Immobiliare, CEO & Founder

  • A two-story house with a tiled roof, surrounded by a well-maintained garden with various plants, trees, and a small patio area with outdoor furniture.
  • residential area with multiple houses, curved road, green grass, trees, solar panels
  • mountain village, traditional houses, solar panels, curvy road, lush green landscape
  • Two houses with driveways and gardens, with 2 parking spots near one of the houses
  • Two story house, raised ground floor, white walls, wooden windows, balcony, stairs leading to the entrance, pathway through the garden
  • Car park with stairs and railings, wooden bench, decorative objects, green door, large bush, gravel walk way, white building
  • Stone stairs, wooden bench, decorative glass columns, green door, plants, small garden
  • a view of green plants with purple flowers and a tall palm tree behind them
  • blue and silver sphere structure, grey cement bases, rocks, greenery
  • House exterior with a parking place on an elevated level, a green door to the parking place, and steps leading up to the entrance.
  • balcony garden with table and chairs, stack of decorative plant pots with rocks and plants, wooden fence, scenic view, greenery
  • House with brown roof, surrounded by mountains, paved driveway, garden, and parking spot.
  • House on mountain side, steep stairs leading to the entrance, car parked on the balcony, house surrounded by green vegetation, mountain view
  • A garden with stairs going up and some plants and rocks
  • House: brown roof, white and brown walls, glass windows, chimney, terrace, outdoor dining table, car parked in front
  • A stone fireplace with an open flame, surrounded by a hearth, with plates, a roll of paper, a basket, wooden paddles, and a bag
  • an outdoor cooking space with a grill and a fireplace, stone walls, plates and utensils on the ground
  • Outdoor fireplace with chimney, surrounded by stone wall, small balcony with wooden railing
  • Exterior entrance, wooden double doors, striped awning, wooden shutters, hexagonal stone flooring
  • modern kitchen with granite countertop, built-in oven, wooden cabinets, granite flooring, and white ceiling with lighting
  • leather couch, pillows, plant, fireplace, artwork, wooden storage basket
  • wood cabinet, armchair, coffee table, sofa, floor lamp, painting, fireplace
  • Large open living room, glass door, dining table, wooden chairs, large TV, mirror, decorative painting, rug, wooden TV stand
  • House with brown roof, front yard with grass and plants, garden with palm tree and flowers, surrounded by mountains
  • porch with wooden stairs, tables and chairs, fireplace in the background, flowers
  • Wooden fence, rock garden, pathway, house in the background, mountains in the distance.
  • stone wall, green grass, brown clay pots with plants, brown sculpture of a frog, blue glass sphere
  • exterior of house with brown wooden entrance door, white wall, large window, bird statue, stone pathway, lamp
  • A toilet in a corner of a room with tile walls and a window.
  • tiled walls, mirror above sink, wash basin, shelf with figurines, towel
  • Garden with pathway, hedge, rose bushes, arch with flowers, trees, and plants
  • A garden with green lawn, various shrubs and trees, and a decorative stone pyramid with a celestial theme in the center, with mountains in the background
  • Hexagonal brick pavement, plants, small fountain, railing, house, mountain
  • green grass, colorful flowers, rocks, palm tree, mountainous background
  • 2 story house, white exterior, brown roof, elevated ground floor, car parked in garage, surrounded by greenery
  • 2 story house, balconies, trees, mountains in the background
  • House with balcony, mountains in the background, wooden ceiling, flowers in the garden
  • 2 beds, blue bedding, nightstands with lamps, fan on wall, sliding glass door to balcony
  • Bathroom: bathtub, white toilet, sink, window, tiled floor, wooden ceiling
  • bathroom with beige tiles, wooden ceiling, sink with two faucets, toilet, two mirrors above sink, white shower curtain, floor mat
  • Two single beds, white walls, wooden door, built-in wardrobe, small wooden shelf with items, small framed artwork, nightstand with lamp
  • wooden deck, view of mountains
  • Desk with folding chair, wooden railing, stairs to basement, double window with curtains
  • room with double bed, desk with lamp, painting, window with valley view
  • Bedroom with wooden bed, blue bedding, bedside table with lamp, small daybed, framed painting, curtains, side mirror, carpet
  • A balcony with a railing and wooden posts overlooking a scenic view of mountains and a house with a palm tree.
  • Wooden balcony with floor, wooden wall, railings, chair, hanging plant pot, view of trees and mountains
  • wooden spiral staircase with red rope handrail
  • bedroom with four beds, two single beds, and two bunk beds, wooden walls, floor, and bed frames, carpets, lamps, and a small table
  • storage room, wooden door, red wall, wooden floor, white floor, rack
1 / 50
4 rooms80m²Price on request
Top
Via Carmena 36 6583 S. Antonio (Val Morobbia) TI, 6583 S. Antonio (Val Morobbia)

Charming 4-room row house with mountain view in S. Antonio

Discover this beautiful 4-room row house from 1987, which was lovingly renovated in 2020 and is located in the quiet municipality of S. Antonio (Val Morobbia) in Ticino. With 80 m² of living space on two floors and a spacious 400 m² plot of land, this property offers the perfect retreat for families.The house impresses with the following highlights: • Spacious living area: Open living room with dining table, large TV and direct access to the terrace • Modern kitchen: Fully equipped kitchen with granite countertops, built-in oven, dishwasher and washing machine • Cozy fireplace: Both in the living area and outside for relaxed evenings • Several bedrooms: Comfortable bedrooms with mountain views and access to the balcony • Modern bathrooms: With beige tiles, wooden ceilings and practical equipment Outdoor area and garden: The lovingly designed garden delights with an outdoor fireplace, barbecue area, palm trees, colorful flowers and decorative elements. The terrace and balcony offer stunning views of the surrounding mountains. A parking space is located directly at the house and is easily accessible, ideal for shopping and daily access, 2 more parking spaces are available further down, easily accessible via a walkable path.Location: The house is located in a quiet environment and is yet well connected. The bus stop "S. Antonino Posta" is only 2 minutes' walk away, the San Antonino train station can be reached in 9 minutes. A Denner supermarket is 10 minutes' walk away, a pharmacy in 13 minutes. The property is child-friendly and offers plenty of sunshine in the summer.This unique property combines Ticino charm with modern comfort and offers a special living experience due to its elevated location and mountain scenery. Ideal for families or anyone who appreciates life in the mountains.

Travel time
-
1 / 6
3.5 rooms105m²CHF 380,000.–
Top
6583 S. Antonio (Val Morobbia)

Charming house with garden and veranda

Charming house of 3.5 rooms on three levels in SantAntonio (Val Morobbia) in a quiet area with panoramic views, private garden and external veranda where you can enjoy breakfast in the sun and evenings in company. Spaces distributed in a practical and welcoming way, ideal for those seeking an authentic holiday home, away from the chaos: couples, small families or nature and hiking lovers who want a warm and quiet refuge.This offer from BETTERHOMES is highlighted for the following advantages: - cozy and quiet- private garden with external veranda- also ideal as a second home- a 5 m² cellar- quiet area with panoramic views- internal finishes and insulation in wood, chalet type- communal parking a few steps from the house- etc., etc., etc. ...Interested? Contact us for a non-binding visit!No matching object found? Over 2,000 offers on: www.betterhomes.chThe Swiss specialist for real estate brokerageDo you have a property for sale?Take advantage of our know-how: https://www.betterhomes.ch/en/benefitWould you like to know what your property is worth?Discover its value immediately with our free and non-binding estimate!https://www.betterhomes.ch/en/knowledge/estimationFurther dataLocation: quiet and sunnyCondition of the object: good conditionBathrooms / Showers: 1 (1x WC / bathtub / bidet)Heating: mixed heating (pellet and electric)Public transport: bus stop, 100 mSchools: school in Pianezzo, 4 kmShops: supermarkets, pharmacy, bank and more, 9 km

  • Two-story house with yellow and gray exterior, tiled roof, and a raised ground floor accessed by a metal railing. A blue SUV is parked on the driveway.
  • Two-story yellow house with a tiled roof, surrounded by greenery and a mountainous backdrop. A staircase leads up to the entrance.
  • A narrow, elevated garden path with concrete steps, metal railing, and potted plants, surrounded by greenery and trees.
  • Dining room with a dining table and chairs, a cabinet, a Christmas tree, and decorative items on shelves.
  • A cozy living room with a red leather sofa, a coffee table, a mirror above it, a television on a white cabinet, and a Christmas tree on the left side.
1 / 5
6 rooms152m²CHF 776,000.–
Top
Nucleo, 6951 Colla

Charming 6-room single-family house in Colla, Ticino – freshly renovated with mountain panorama

Welcome to this beautiful single-family house in the picturesque village of Colla in the heart of Ticino. The gradually renovated house (2015-2025) impresses with its characteristic yellow-gray facade, the classic tile roof, and the impressive mountain scenery that surrounds the property.The house at a glance: • Living area: Spacious 152 m² on 3 floors with 6 rooms and a ceiling height of 232 cm. • Plot: Extensive plot of 1,717 m², surrounded by lush vegetation and trees. • Fireplace: A cozy fireplace provides warm comfort in the Ticino winter months. • Balcony: Enjoy the fresh mountain air and the magnificent view of the surrounding nature. • Garage & parking: Comfortable parking directly on the property – ideal for families. • Beautiful view: Breathtaking panorama of the Ticino mountain world. Outdoor area: A well-maintained garden path with concrete steps, metal railings, and potted plants invites you to linger. The entrance offers ample space, and the extensive garden is a true paradise for nature lovers.Location: The house is located in the quiet village center (Nucleo) of Colla, an idyllic Ticino mountain village in the Luganesotto. The surroundings are pleasantly quiet both during the day and at night – ideal for those seeking relaxation and nature. The village offers an authentic Ticino atmosphere, far from everyday stress.This freshly renovated gem combines traditional Ticino charm with modern living comfort. Whether as a main residence, holiday home, or retreat – this house is a rare opportunity to acquire a piece of Ticino's quality of life. Don't miss out on this unique offer!

Travel time
-
1 / 13
  • Parking space
  • Garage
  • Elevator
9 rooms209m²CHF 1,985,000.–
Via Lugano 39, 6953 Lugaggia

New modern villa + 2.5 independent units | 8 parking spaces

In the green and peaceful context of Lugaggia (Capriasca), just a few minutes from Lugano, we propose for sale a modern semi-detached house with an independent 2.5-room apartment, ideal both as a main residence and as an interesting rental solution.The property, located in Lugaggia, offers privacy, comfort, and a high construction standard, combining contemporary design and cutting-edge technologies.Main villa layoutGround floor with garageLarge garage with 4 internal parking spacesElevator connected to the living floorsTechnical roomGround floorSeparate entranceTwo bedroomsLarge bathroom with showerLandingElevatorInternal staircase to the upper floorFirst floorSpacious open-plan living area with kitchen and living room, fully glazed (floor-to-ceiling)Large circular terraceMaster bedroom with en-suite bathroomGuest toiletLaundry roomSecondary apartment 2.5 roomsIndependent entranceLiving room with open-plan kitchenLarge terraceBedroom with external accessBathroom with showerLarge laundry and storage roomBasement connected to the garage floorMain featuresThe property consists of two separate residential units, perfect for:Main residence with rental apartmentSolution for two familiesIndependent space for guests or professional studioModern and high-quality finishes:Large-format flooring 120x120 in the living areaFlooring 80x80 in the sleeping areaTriple glazing with high efficiencyElectric blinds and automated shuttersKitchen with central induction hob and Siemens appliancesComfort and technologyHeating with serpentine and heat pumpPhotovoltaic system with battery storageSummer cooling systemInternal elevator from garage to living areaVideo intercom with door openingLED lighting in design style (also external)Integrated floor socketsAdditional spaces4 internal parking spaces4 external parking spacesElectric vehicle charging columnPrivate basement for the apartmentTechnical room usable as a storage roomLarge laundry roomExternal areasPrivate gardenManicured terraces with integrated lightingOptimal solar exposurePeaceful location immersed in natureStrong pointsModern villa from 2022 with independent 2.5-room apartmentIdeal for living + rental income8 parking spaces in total (4 internal + 4 external)High energy efficiency (triple glazing + photovoltaics)Complete technology: elevator, cooling, basic domoticsQuiet residential area, just a few minutes from LuganoLow annual costs (around CHF 3300)

  • Parking space
  • Garage
  • Elevator
Marco Tresoldi

Marco Tresoldi

Chairman & Managing Director

Travel time
-
1 / 21
6.5 roomsCHF 1,380,000.–
Via Lugano 15, 6945 Origlio

Casa a Schiera con Smart Living

Casa a schiera moderna e luminosa su 3 piani con terrazze In un contesto residenziale tranquillo e verdeggiante, proponiamo in vendita una moderna casa a schiera di 6 locali, distribuita su tre livelli e caratterizzata da spazi ampi, funzionali e molto luminosi grazie alle grandi vetrate. L’abitazione dispone di 4 bagni ben rifiniti e di 3 splendide terrazze, ideali per momenti di relax, pranzi all’aperto. Dotata di impianto di domotica, aria condizionata e sistema di videosorveglianza esterna, la casa garantisce comfort, sicurezza e una gestione intelligente degli ambienti. Gli interni sono stati progettati con un design contemporaneo che unisce linee pulite e finiture di qualità, assicurando un’elevata vivibilità degli spazi. Una soluzione ideale per famiglie o per chi desidera vivere in un immobile moderno, sicuro e ben collegato. RIF: 3070 ____________________________________________________________ Modern and Bright 3-Storey Terraced House with Terraces In a quiet and green residential setting, we are pleased to offer for sale a modern 6-room terraced house, spread over three levels and featuring spacious, functional, and very bright interiors thanks to large floor-to-ceiling windows. The property includes 4 well-finished bathrooms and 3 beautiful terraces, ideal for relaxing moments, outdoor dining, or simply enjoying the surrounding views. Equipped with a home automation system, air conditioning, and an external video surveillance system, this house guarantees comfort, security, and intelligent management of all living spaces. The interiors have been designed with a contemporary style, combining clean lines with high-quality finishes, ensuring excellent living comfort. An ideal solution for families or anyone seeking to live in a modern, safe, and well-connected property. Ref: 3070

Travel time
-
1 / 13
  • Balcony / Terrace
  • Pets allowed
  • Child-friendly
  • +1
6.5 rooms145m²CHF 495,000.–
Nucleo 64, 6954 Sala Capriasca

Ticino residential oasis with garden

Charming Ticino house with garden in a quiet locationThis charming single-family house is located in an attractive location in the historic village center of Capriasca in Ticino and convinces with its authentic character, a generous space offer, and an idyllic garden area. The quiet living situation with low noise pollution and the immediate proximity to nature ensure a high quality of life and make the property particularly interesting as a main residence as well as a holiday or second home.The house is located in the village center zone and blends harmoniously into the grown village image. At the same time, the residents benefit from a pleasant neighborhood and short distances to shopping facilities and important infrastructure. The city of Lugano with its diverse offer of culture, gastronomy, shopping facilities, and workplaces can be reached in around 20 minutes by car. Furthermore, numerous nature and hiking areas are located in the immediate vicinity, making the property ideal for nature lovers and those seeking relaxation.The property has a net living area of around 145 m² and extends over two floors. Thanks to the solid construction, the house offers a solid building substance and at the same time potential for individual adjustments or modernization measures.On the ground floor, there is the central living area of the house. The cozy fireplace forms a pleasant meeting point for family and guests and creates a warm and inviting atmosphere. Adjacent to it are the dining room and the kitchen with dining area. Additionally, another room on this level offers versatile usage possibilities, for example, as a family room, office, or guest room. A guest toilet complements the room offer on this floor.From the living area, you can access the charming balcony, which offers a beautiful view of the garden and the surrounding landscape. Enjoy your time outdoors.On the upper floor, there are three bedrooms, which provide sufficient space for a family or guests. The bathroom provides additional comfort in everyday life. A practical storage room is also available, which offers further storage space.A special highlight of the property is the outdoor area. The well-kept garden with a grape arbor and barbecue area invites you to social hours outdoors and offers a beautiful retreat for relaxation. Here, you can enjoy the typical Ticino quality of life with Mediterranean flair to the fullest.The well-thought-out room layout makes the property particularly attractive for families. At the same time, the house is also ideal as a holiday home or second home due to its location and character. The use as a second home is possible and thus opens up additional usage possibilities for buyers from other regions.In summary, this property offers a rare opportunity to acquire a charming house in Ticino with a lot of potential for individual design. The combination of a quiet location, good accessibility, authentic character, and attractive outdoor area creates a living environment with a high quality of life.

  • Balcony / Terrace
  • Pets allowed
  • Child-friendly
  • +1
Remo Wyss

Remo Wyss

Unternehmer und Immobilienbewerter

Travel time
-
1 / 13
4 roomsCHF 1,295,000.–
Via Campagna, 6952 Canobbio

Two-family house with garden in Canobbio

Two-family house with garden in Canobbio, located in a quiet and well-served residential area, ideal for those looking for a housing solution a few minutes from the center of Lugano.The house is spread over two levels and hosts two independent apartments, both with 3.5 rooms and about 100 sqm, with private garden and a parking area. It is also possible to convert the property into a single-family house with a simple internal modification.The apartment on the ground floor is composed of: entrance hall with wall cabinets, large living room with direct access to the garden with a terraced area and a convenient tool shed, semi-open kitchen, master bedroom, second bedroom, and laundry/technical room.A separate entrance leads to the apartment on the first floor with entrance hall, bright living room with fireplace and access to the terrace, semi-open kitchen, large bedroom, second bedroom, bathroom, and laundry room. Outside, there is a patio with gravel paving, equipped with a barbecue for outdoor meals.The interior finishes include tiles in the living area and laminate in the bedrooms, PVC windows with double glazing. The heating system is powered by an oil boiler with heat distribution through radiators.Built in 1980, the house is in good condition thanks to the numerous interventions and renovations carried out over time. In 2015, all systems, floors, bathrooms, and kitchens were renewed, while in 2022 the boiler was replaced. Additionally, the facades and roof were renovated.The property is completed by a forecourt in front of the house where up to 4 cars can be parked. Furthermore, a public parking space is available right next to the building, which can be used by guests.The location is in a quiet and well-served residential area in Canobbio, appreciated for its proximity to the center of the city of Lugano.MEASURESHouse: 209.50 sqmGarden: 368.00 sqmLand area: 474.00 sqmRef.: V-SB-CAN-TES-14

Travel time
-
1 / 13
4.5 roomsCHF 1,150,000.–
Stráda dra Cavéta, 6967 Lugano

House with garden in Dino - Lugano

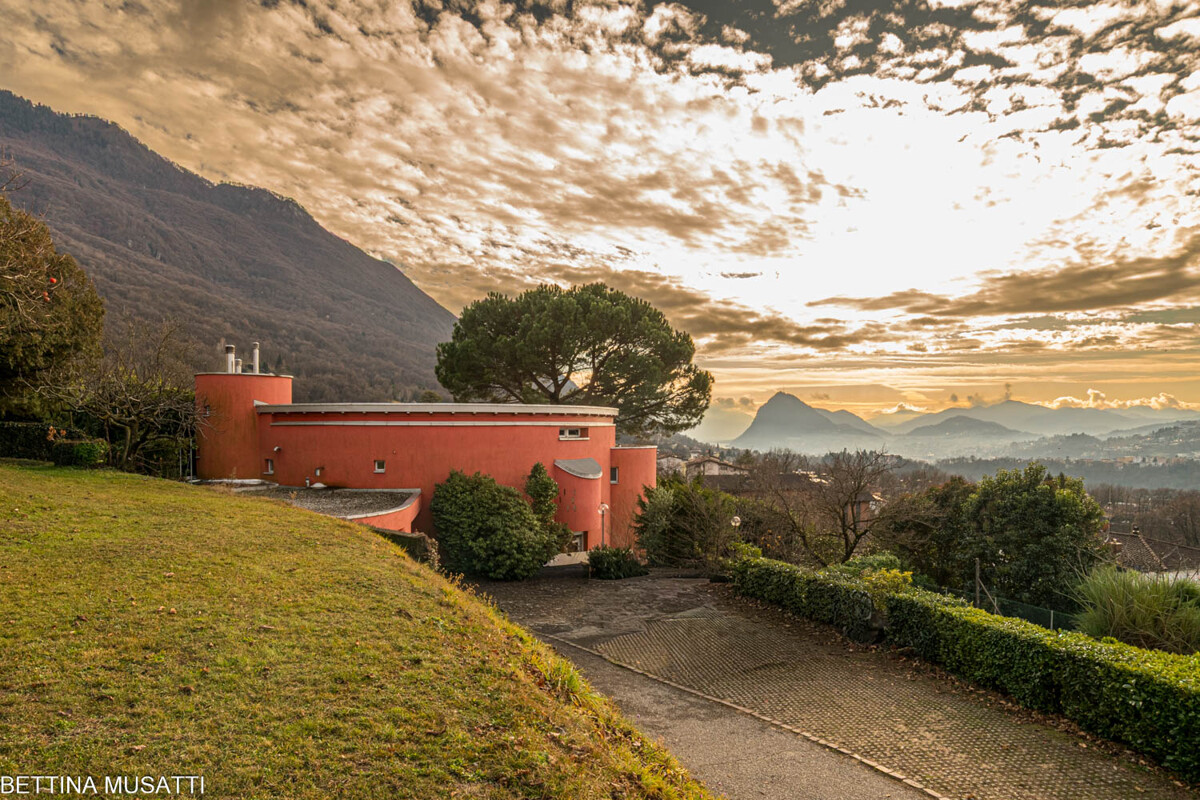
House with garden in Dino - Lugano, in a residential area surrounded by nature and tranquility, just a few minutes from the center of Lugano.The house, with a square plan, develops around a central circular body with double height, topped by a skylight that gives a pleasant natural light to the rooms. Around this scenic space are the various rooms of the house.On the raised ground floor is the main area, consisting of a bright living room with fireplace, a modern kitchen, a master bedroom with private bathroom, two further bedrooms and a second bathroom.The lower floor offers large multifunctional spaces: a hobby room with fireplace, the laundry room, the technical room, a large cellar/available, as well as a wine cellar and a car box.An elegant semicircular portico accompanies the main entrance, recalling the architectural theme of the central core and giving movement to the facade.Outside, the garden surrounding the house ensures privacy and tranquility.An entrance path leads to the courtyard, with space for at least 4 external parking spaces.Built in 1986 and renovated over time — with interventions on the kitchen and windows, in addition to the installation of photovoltaic panels — the house presents itself today in good condition.The interior finishes include flooring in the living area in tiles and parquet in the bedrooms, tile coverings, wooden windows with double glazing. The house is equipped with an electric heating system with radiators, while there is no external thermal insulation.Immersed in greenery and tranquility, this house represents an ideal solution for those who do not want to give up the convenience of Lugano, which is easily accessible by avoiding the busiest roads.MEASURESLiving area: approximately 125 sqmSemi-basement: approximately 50 sqmPortico: approximately 17 sqmGreen area: approximately 370 sqmLand: 517 sqmCommercial area: 195 sqmRef.: V-HS-DIN-SDC-17

Travel time
-
1 / 13
5 rooms88m²CHF 420,000.–
6960 Odogno

Idyllically located 3.5-room holiday home with separate 1.5-room studio in Odogno TI

Your paradise on the sun terrace above Tesserete awaits you. In Odogno TI, embedded in a green, quiet environment, this charming holiday home presents itself as an ideal retreat for nature lovers, those seeking peace and quiet, and all who want to combine relaxing Tessin lifestyle with proximity to Lugano. The property includes a 3.5-room apartment on the ground floor and a 1.5-room studio apartment in the basement with a separate entrance. The unforgettable mountain view, plenty of privacy in the middle of nature, the sunny terrace, and the private drinking water source are the further highlights of this unique property.More photos on https://www.remax.ch/119871001-194- Plot area: 525 m²- 3.5-room apartment on the ground floor, 1.5-room studio in the basement- Net living area: 88 m² (62 m² + 26 m²)- Cubature: 595 m- Well-conceived room structure with practical floor plan - Open living and dining area- Air circulation fireplace in the living room- Large window areas- Covered balcony and large terrace- Bathroom with bathtub, WC, sink on the ground floor- Shower, WC, sink in the studio, basement- Property has been constantly maintained and renovated- 1 outdoor parking spaceExpansion:Access to the 3.5-room main apartment is via the outdoor staircase and seating area. The covered balcony offers space for cozy hours outdoors and opens up a beautiful view of the green surroundings and the surrounding mountain landscape. The heart of the apartment is the spacious living and dining area with air circulation fireplace. The bright wooden ceiling, the large window areas create a warm, friendly living atmosphere. The direct access to the balcony expands the living space outdoors and creates a harmonious connection to the unforgettable natural scenery. Adjacent to the living area is the L-shaped kitchen with plenty of storage space and large work surfaces. The dining area is in front of the balcony and offers a nice atmosphere for shared meals with a view of the green surroundings. The two bedrooms are bright and quiet, suitable as guest rooms or home offices. The bathroom on the upper floor is equipped with a bathtub, sink, and WC and has daylight. The large entrance area with built-in closets offers additional storage space. The room layout is functional and ideal for use as a holiday home and guest area in the basement. In the basement, there is a 1.5-room studio with its own entrance, which offers versatile usage possibilities. The studio is bright and functionally designed. The living and sleeping area has large windows with a view of the green surroundings and is equipped with a practical wall bed. This allows the room to be used comfortably open during the day and easily converted into a sleeping area in the evening. The equipment includes a compact kitchenette and a wet cell. With the separate entrance, the studio offers a real added value for the entire property.Environment, connection:Odogno belongs to the municipality of Capriasca in the district of Lugano and is located above Tesserete at an altitude of around 630 m above sea level. The environment is characterized by forests, meadows, and a quiet, natural atmosphere. Here you will find an ideal place to relax, breathe, and enjoy. The region offers numerous leisure activities such as hiking, biking, swimming. Shopping facilities, restaurants, and other daily necessities are located in the nearby Tesserete and can be reached in a few minutes by car. The next bus stop is about a five-minute walk away, and the highway access and Lugano can be reached by car in 8 minutes.General data:- Municipality: 6960 Odogno - Municipality of Capriasca - District of Lugano - Canton of Ticino- Official language: Italian- Population: approximately 550 inhabitants- Neighboring municipalities: Lugano - Comano - Isone - Monteceneri - Mezzovico-Vira - Origlio - Ponte Capriasca You have to experience this property: its versatile usage possibilities, the quiet location, and the

1 / 16
4.5 roomsCHF 1,070,000.–
6944 Cureglia

IMMEDIATELY HABITABLE - LAST AVAILABILITY - MODERN DUPLEX WITH PRIVATE GARDEN

Cureglia is a pleasant village located between the hills that surround the city of Lugano to the north/northwest.The municipality is part of the larger urban agglomeration of Lugano.Cureglia preserves its peculiarities as a living and vital community, rich in public facilities and cultural, sports, and recreational associations.This residence, located near the main communication routes, nevertheless enjoys excellent tranquility as it is accessible through a dead-end street and presents itself as a single volume, but the different orientation of the residential units guarantees privacy and independence. Also, the privileged elevated position avoids shading from the surrounding buildings.The building develops on 2 levels above ground and one underground. From an elegant residential entrance of the garage, you access a open internal courtyard that guarantees natural light intake where the 4 entrances of the residential units are located.The ground floor is entirely dedicated to the day area, living room with open kitchen, bathroom with laundry predisposition, entrance with wardrobe and a usable basement as a storage room/pantry.On the first floor, there is the night area with a master bedroom and two single bedrooms and a bathroom equipped with a shower, bathtub, and bidet.On the underground floor, there are TWO large covered parking spaces with electric charging predisposition for each apartment, as well as a common area for bicycles, a technical room, and private cellars with laundry predisposition.The supporting structure is in reinforced concrete and bricks. In the underground floor (garage) the concrete structure will remain visible, while in the upper floors (residence) an external insulating cladding of the entire envelope will be carried out with a "jacket system".The internal separations of the apartments are provided in plastered bricks.Heating is by floor heating, energy production through an air/water heat pump also used for summer cooling; in all rooms of the apartments, elements for air conditioning are provided.The roof of the complex will be a pitched roof equipped with a photovoltaic system that will serve the electrical consumption of the common areas, including the production of domestic hot water, heating, and cooling for the entire residence; this system will allow a significant reduction in management costs.Each residential unit has an external covered terrace and a private garden. High-standing finishes and choice possibilities.LAST 2 UNITS AVAILABLE CHF 1'160'000.- INCLUDING TWO PARKING SPACES IN THE GARAGE WITH ELECTRIC CHARGING AND A CELLAR CONTACT US FOR MORE DETAILS AND TO BE ONE OF THE FIRST TO CHOOSE

1 / 13
4.5 rooms165m²CHF 1,850,000.–
Via al Mulino 11, 6963 Pregassona

Prestigious semi-detached villa with terrace and lake view

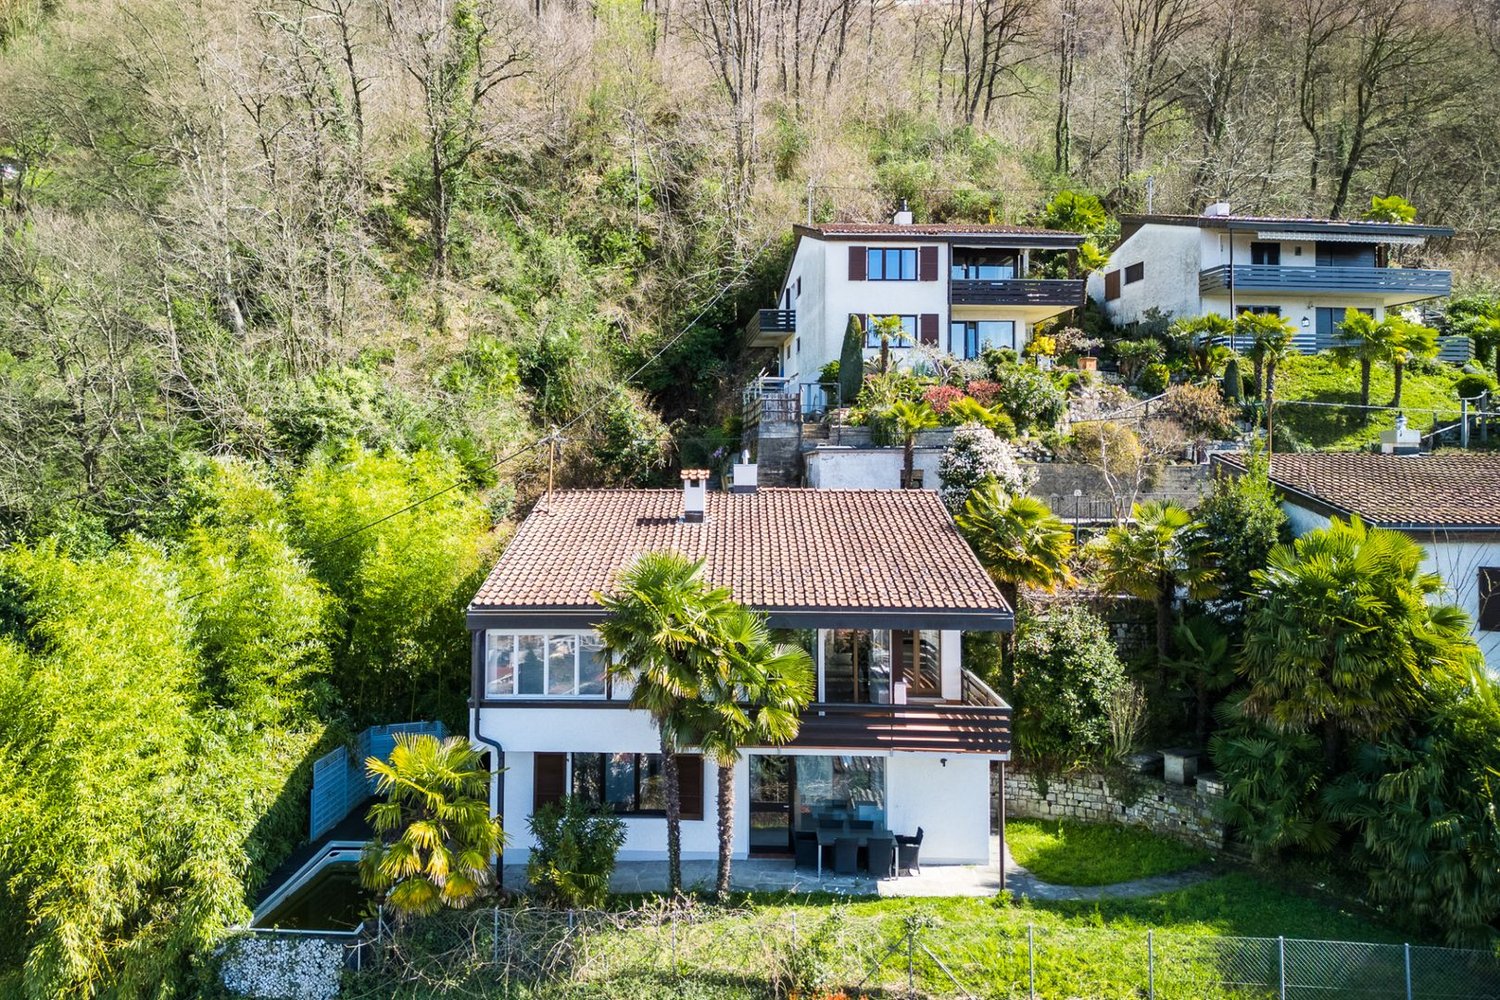
? Residential area and surrounded by greenery with a dead-end street? High-quality finishes and recently renovated with high-quality materials? Large terrace with lake view and optimal solar exposure? External storage room of 5 m² in the master bedroom? Double kitchen and laundry room? Hobby and tool rooms? Air conditioning in all rooms? Wood-burning fireplace? Double glazing, fly screens throughout the house and electric shuttersContact us to receive more information.Pregassona is one of the most vibrant and appreciated neighborhoods of Lugano, located in the northeastern part of the city, at the foot of Monte Brè. Here, urban life combines with a quiet and residential environment, ideal for families, professionals, and those seeking a high-quality home near the city. The neighborhood offers all essential services within reach, including schools, shops, restaurants, and efficient connections to the center of Lugano and the main communication routes. The green areas, parks, and walks along the Cassarate river make Pregassona an ideal place for relaxed moments outdoors. Pregassona is characterized by a harmonious mix of modern and historic buildings, independent villas, and residential complexes, offering various housing solutions for every need. Its strategic location allows you to enjoy the proximity to the city center without giving up on tranquility and open spaces, making the area a very appreciated choice also for high-quality real estate investments.

Travel time
-
1 / 13
7 rooms180m²CHF 740,000.–
Via Ronchetto di Orlino 24, 6963 Pregassona

Charming 7-room single-family house with pool in Pregassona

Welcome to this well-maintained and charming single-family house in Pregassona (6963). The two-story house from 1988 convinces with its quiet location, a beautiful view, and an inviting, lushly greened garden – a true refuge in Ticino.The house offers the following highlights: • 7 spacious rooms: Plenty of space for the whole family or for all who appreciate space to live and work. • Garden with beautiful view: Enjoy the picturesque surroundings and sunny summer days. • Swimming pool: The private pool in the well-maintained garden invites you to relax and cool off. • Well-maintained garden: With a covered entrance terrace, lounge chairs, and potted plants – a true outdoor paradise. • Quiet location: Both during the day and at night, there is pleasant quiet – ideal for restful living. • Sunny location in summer: The house benefits from the sunny location. Location and surroundings: • Bus stop Ligaino: Only 5 minutes' walk away – best connection to public transport. • Scuola elementare di Probello: Can be reached in just 9 minutes on foot – ideal for families with children. • Coop Pregassona: The nearest supermarket is about 12 minutes' walk away. • Farmacia Contrada dei Patrizi: A pharmacy can be reached in about 14 minutes on foot. • River nearby: The proximity to the river ensures a natural and idyllic living environment. This house combines Ticino's quality of life with all the important amenities of everyday life and is being auctioned off by the bankruptcy or debt enforcement office. The official estimated value is CHF 740,000.00. The sales price of an auctioned property can be significantly lower than the market price. Detailed information (address, property details, usually appraisal report, photos, and information on the upcoming auction and contact point) can be found on www.zimmo.swiss. The objects can usually be viewed in advance (there is also more information in the registered area). Further information on this and over 100 other interesting properties can be found at:

Travel time
-
  • Bedroom with a bed, nightstands, shelves, and a red accent wall
  • Empty room with glass sliding doors, white tiles, carpet, and ceiling lights
  • Outdoor area with a table, chairs, and a fireplace, surrounded by a hedge and grass.
  • Advertisement for real estate property information, including brochures, floor plans, videos, and additional information.
  • Logo for House & Trade, featuring a stylized house icon and the text 'House & Trade' in blue.
1 / 11
4.5 roomsCHF 1,500,000.–
Fesciano, 6965 Cadro

House with garden in Cadro

House with garden in Cadro, in a quiet residential area well connected to Lugano.The 4.5-room apartment develops on two main floors, plus a semi-basement level with additional available rooms.On the ground floor, there is the living area, characterized by a large living room with a fireplace and large windows that allow direct access to the private garden. The kitchen, semi-habitable, also has an exit to the outdoor area. On the same level, there is a service bathroom.The first floor, with cozy wooden beam ceilings, is dedicated to the sleeping area and includes a master bedroom with en-suite bathroom and access to a terrace, two additional bedrooms, one of which has a private terrace, and a second bathroom.The south-west orientation ensures excellent natural lighting for all rooms.On the semi-basement floor, there is a versatile and well-organized area, composed of a multi-purpose room currently used as an additional bedroom, a large distributive atrium usable for different needs, a technical room, and an additional complete bathroom.The house has a double garage and additional 2/3 external parking spaces uncovered in the forecourt of the property.Built in 2005, this property is in good condition. The windows are PVC with double glazing, the floors are tiled in the living area and parquet in the upper floor bedrooms.The heating system is fueled by a gas boiler with distribution through floor serpentine.The location is particularly convenient and strategic: in a quiet area immersed in greenery but at the same time offers easy access to the main services of the neighborhood and the connection roads to Lugano.Ref.: V-BA-CAD-CIR-8

Travel time
-

Suggested properties for you based on search results

Other interesting objects