16 results - House, chalet, rustico to buy: Curio

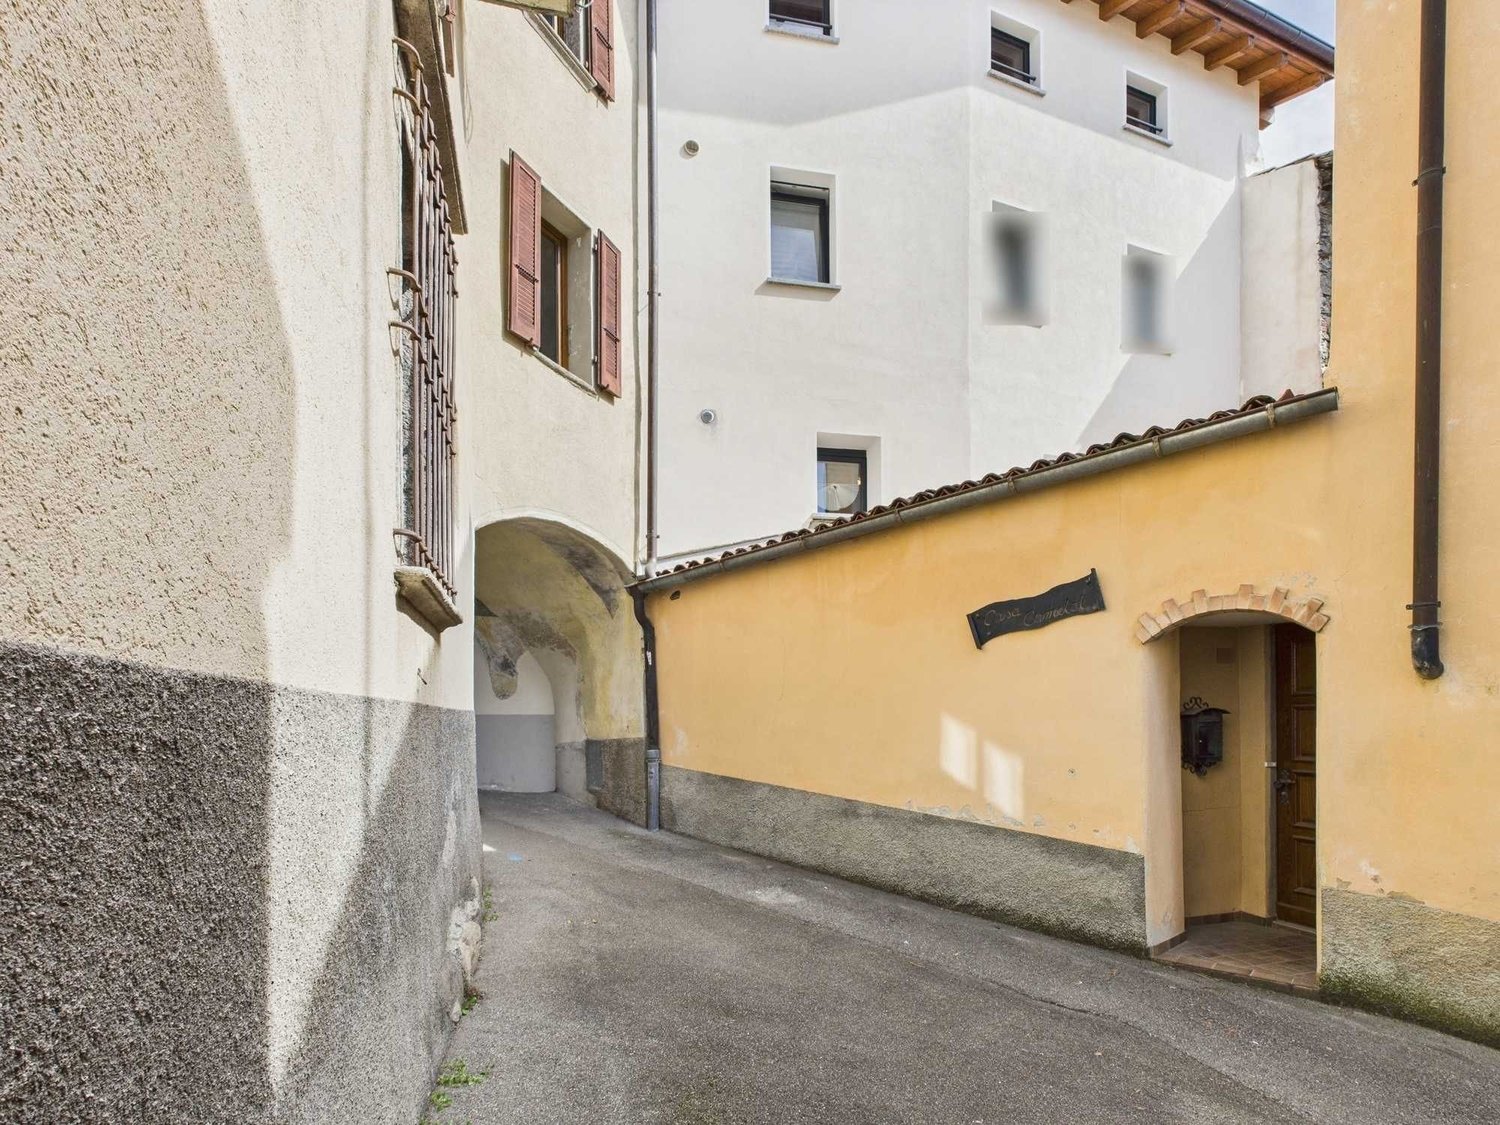
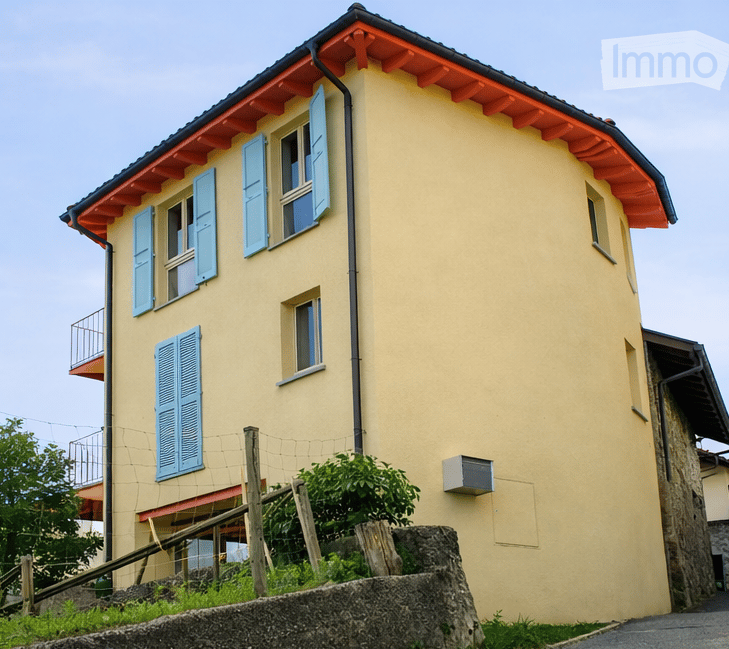
  • Two-story house with yellow walls, blue shutters, and a red-tiled roof. Features a small balcony on the upper floor and a stone retaining wall in front.
  • Two-story house with light yellow walls, red trim, and multiple balconies with metal railings. Features include a stone wall section, wooden shutters, and a small garden area with a potted plant.
  • Open sliding glass door leads to a wooden balcony with red metal railing, overlooking a scenic mountain view and a landscaped garden area with a table and chairs.
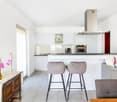
  • Modern kitchen with white cabinets, stainless steel appliances, wooden flooring, and large windows offering a view of snowy trees. Includes a sink, oven, cart with a bowl of fruit, a green chair, and a small table with a plant.
  • Open-plan living and dining area with a modern red spiral staircase, a dining table with chairs, a vase with flowers, and a small stool near the wall.
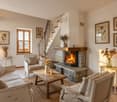
  • Modern living room with a grey sectional sofa, ottoman, blue armchair, floor lamp, wall lamp, and a black wood-burning stove.
  • Modern bathroom with beige tiles, a white sink with a black cabinet, a bathtub with a glass shower enclosure, and two windows providing natural light.
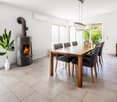
  • Modern living room with wooden flooring, a blue armchair, a red shelving unit with a TV, and a small table with a cup.
1 / 8
6 rooms120m²CHF 720,000.–
Top
Via Favirolo 25, 6986 Lema

Charming single-family house in Curio, quiet and with breathtaking lake view

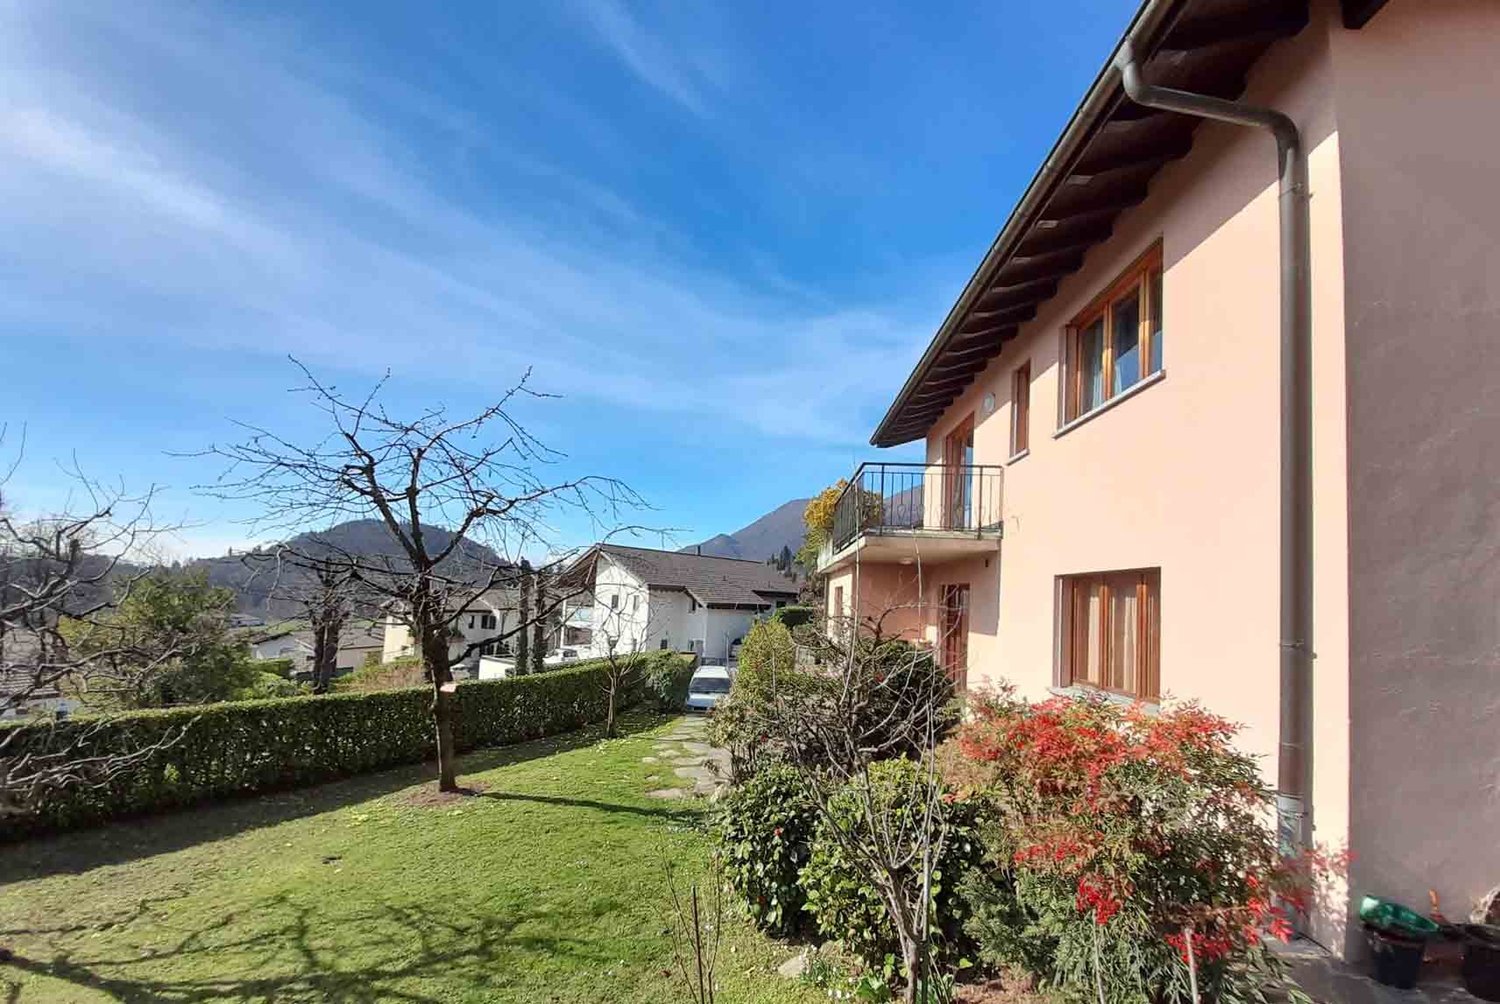

Welcome to this beautiful single-family house on two floors on the edge of the village center of Curio (6986 municipality of Lema), a quiet village in the Malcantone.The first complete renovation was done in 2005, with a renewal in 2015. This property combines the charm of a characteristic building in the village center with a variety of spaces and modern comforts. We have carefully designed every room, the materials, and made the spaces efficient with 4 custom-made wardrobes.The kindergarten, the playground, and the public transport stops are just a few minutes' walk away. In Curio, there is still an equestrian center, a small cattle farm, a bar, a restaurant, a take-away, and a pharmacy.The house has three bedrooms, a kitchen, and a dining room, plus a living room with a wood stove. Two terraces offer a beautiful view of the Gulf of Caslano.On the ground floor, there is a portico, a boiler room with laundry, and the garage.The house is ideal for families looking for a special architecture and a lot of care, quality of life, and tranquility.Main features of the property:· 6 rooms on 2 floors, with a living area of 120 m² and a total living area of 135 m²· 2 balconies with a beautiful lake view· 1 bathroom with bathtub and 1 bathroom with shower· Wood stove for cozy evenings· Garage· suitable for families with children· available from September 1, 2026Exposure and environment: The house enjoys good solar exposure, with plenty of sunshine both in summer and winter. The area is quiet, both during the day and at night, and offers absolute tranquility.Location: The property is located in a picturesque landscape in the Malcantone, in a quiet residential area. The bus stop of Miglieglia is reachable in about 7 minutes on foot, ensuring a connection to the regional services. The surrounding nature offers numerous opportunities for walks and outdoor activities.A unique opportunity to acquire a house with authentic character in a natural setting, but only 10 minutes from Caslano. Don't miss this opportunity!

Travel time
-
1 / 29
9 roomsCHF 2,100,000.–
Via Mulino 32, 6986 Lema

Villa a Curio - Lema con Piscina e Vista Panoramica

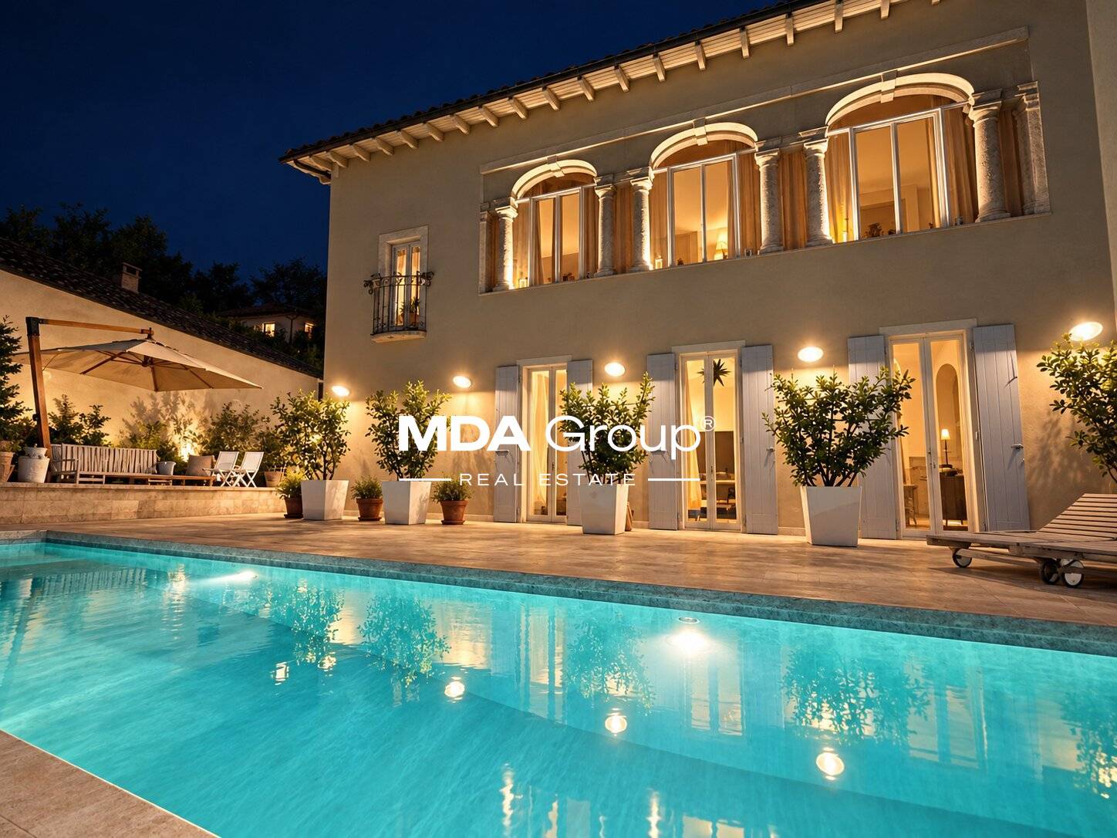
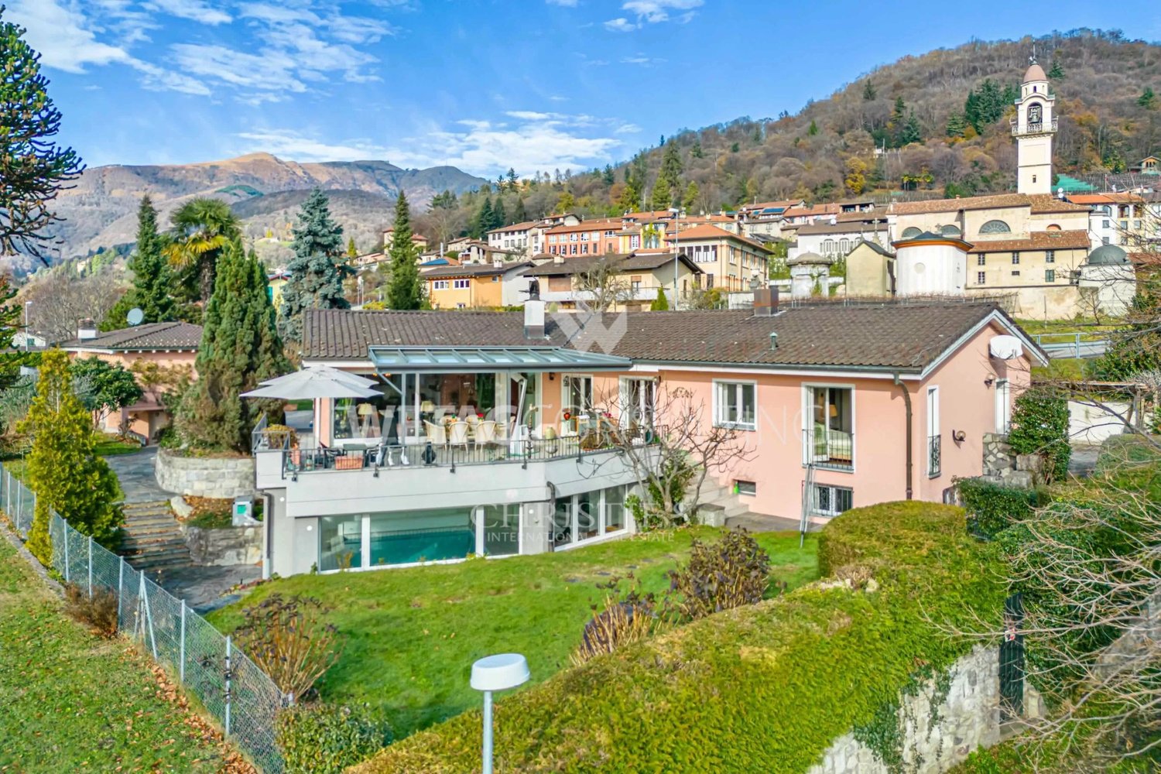
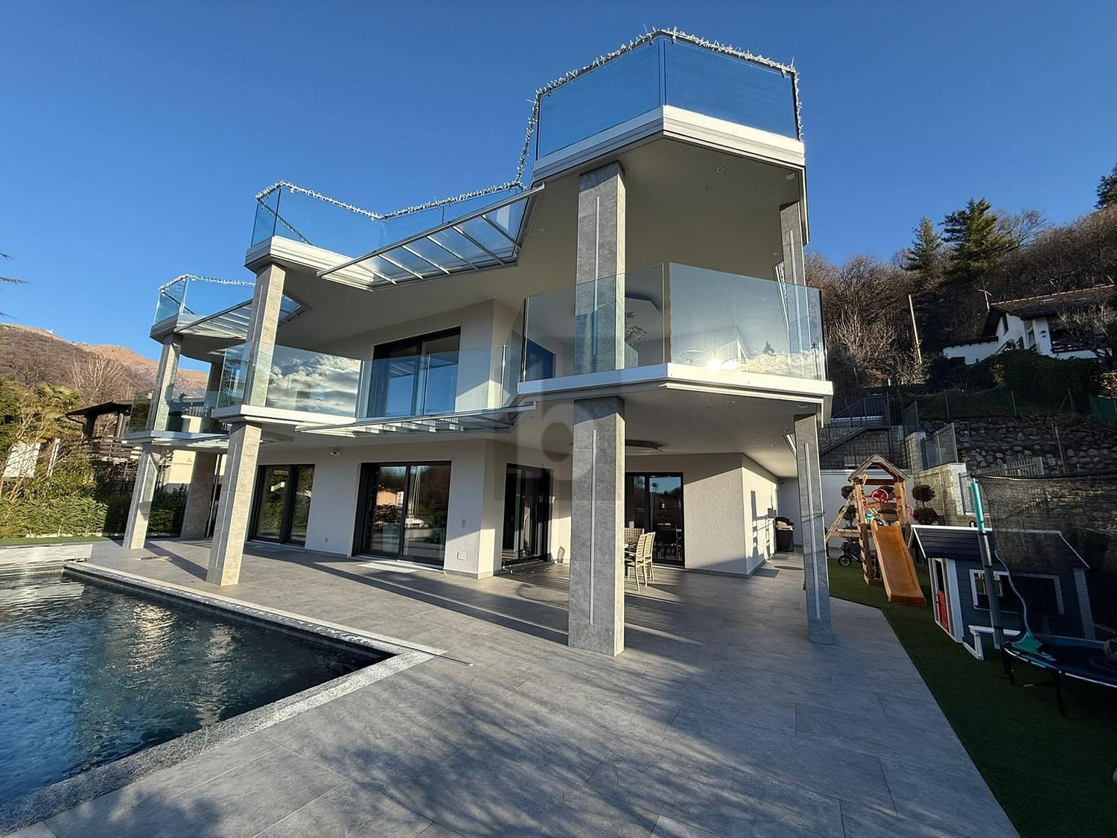
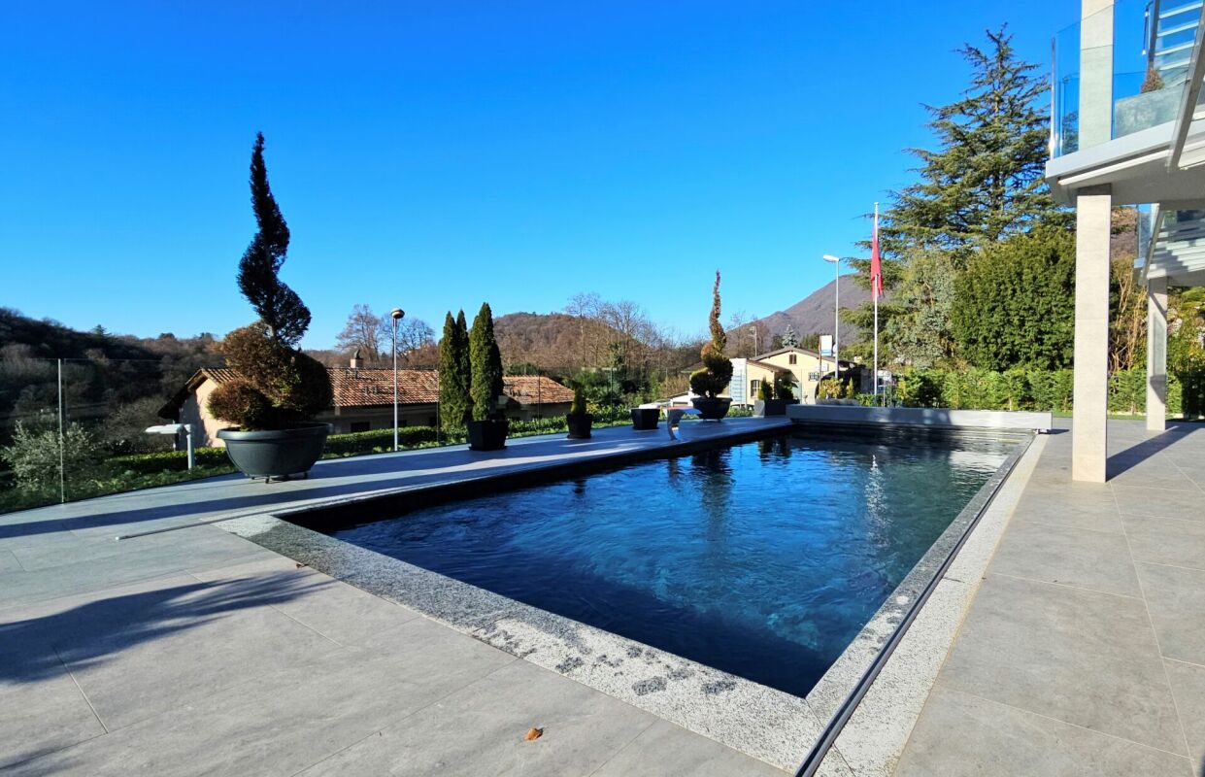
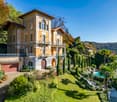
Il lungo viale d'accesso trasmette immediatamente un senso di eleganza e privacy. S'incontra per prima una casetta che ospita il garage doppio oltre a una dependance di 75 mq. e poi, proseguendo, si arriva alla villa padronale.Uno stile architettonico tradizionale e lineare racchiude una dimora che invita alla convivialità e ad assaporare il paesaggio circostante.L'ingresso è ampio e immette in un grande living che affaccia sulla terrazza panoramica, unito alla zona dedicata a sala da pranzo con cucina a vista e sul lato opposto ad un locale studio/libreria separato dal soggiorno da un camino a penisola. Il resto del piano è dedicato alla zona notte con tre camere ben dimensionate e altrettanti bagni.Il piano inferiore è un susseguirsi di locali in parte abitabili e in parte di servizio, con al centro una rilassante piscina riscaldata dalla quale si accede al giardino.La proprietà è stata oggetto negli anni di costanti lavori di manutenzione, ampliamento e miglioria. Ed offre ancora circa 600 mq. di superficie edificabile.RIF. 3104_________________________________________________________________________The long driveway immediately conveys a sense of elegance and privacy. You first encounter a small house housing a double garage and a 75 sq m outbuilding, and then, continuing, you reach the main villa.A traditional, linear architectural style encloses a home that invites conviviality and the enjoyment of the surrounding landscape. The spacious entrance leads to a large living room overlooking the panoramic terrace, connected to the dining area with an open kitchen, and, on the opposite side, a study/library separated from the living room by a peninsula fireplace. The remaining floor is dedicated to the sleeping area, with three generously sized bedrooms and three bathrooms.The lower floor is a succession of rooms, some habitable and some service, with a relaxing heated swimming pool at the center leading to the garden.The property has undergone constant maintenance, expansion, and improvement over the years. It still offers approximately 600 square meters of buildable space.REF. 3104

Travel time
-
1 / 12
6.5 rooms230m²CHF 1,150,000.–
6986 Curio

Spacious 6.5-room villa with large garden in Curio

We are offering a beautiful single-family villa with 6.5 rooms and approximately 250 square meters (1270 cubic meters) for sale. The villa was built on a plot of over 1000 square meters and has a large, cultivated garden with mature fruit trees, an organic vegetable garden, and a second, lateral, flat garden. The property is located in a rural area surrounded by green spaces in Curio.The accommodation consists of: BASEMENT:Double garage and entrance corridor with walls made of glass and stone blocks, storage room, laundry room, and hobby room with a wine cellar carved directly into the rock of the basement.GROUND FLOOR:Via a wide staircase, you reach an entrance hall with built-in wardrobes, followed by a guest bathroom and a large living room with very high ceilings, exposed beams, a central fireplace, a dining area, and an exit to the approximately 700 square meter garden with a terraced area. Adjacent to the living room is a separate, habitable kitchen that has been recently renovated with modern standards and also has access to the garden.The master suite follows, with a bedroom, walk-in closet, and an en-suite bathroom with a large whirlpool bathtub for 3 people.UPPER FLOOR:The upper floor is divided between a studio with a gallery and exit to a terrace, a corridor with built-in wardrobes, and a sleeping area consisting of 3 large single bedrooms served by a windowless bathroom with a double sink, shower, toilet, and bidet.The house was built in 1993 and has been very well maintained over the years. The finishes are all of high quality, with travertine and parquet floors, marble tiles in the master bathroom, wooden windows with double glazing, and attention to detail and the quality of the original elements.The heating is powered by a heat pump installed outside the building and distributed through serpentine pipes.The management costs amount to approximately 3000 CHF per year.An ideal house for large families with small children, given its location in an area well-connected to public transport with an elementary school just a 5-minute walk away, and for sports enthusiasts, with the Bedea ski lift 700 meters away, a riding stable nearby, and several hiking and excursion trails within a few meters.The property includes a double garage and a parking lot where you can park another 3 cars, which are included in the price.DO NOT MISS THIS OBJECT AND CONTACT US TODAY FOR MORE INFORMATION!

1 / 9
8.5 rooms460m²CHF 2,100,000.–
6986 Curio

Stunning Villa with Pool and Independent Unit in Curio

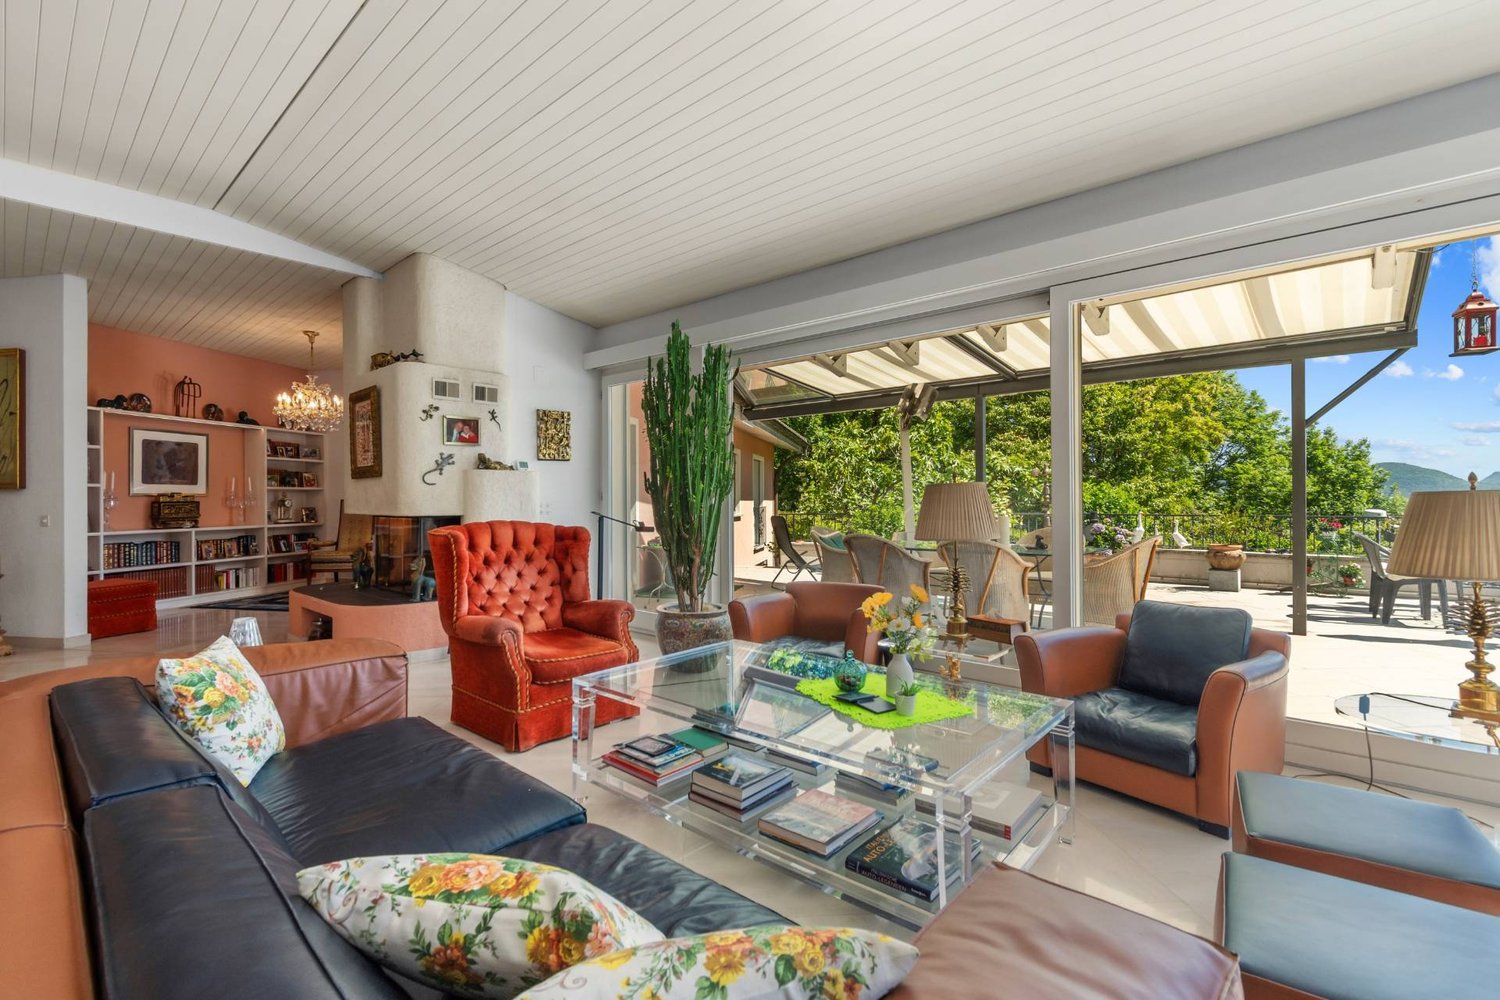
Unique villa in Curio with lake view, over 450 mq, with internal pool and breathtaking garden with almost 2000 mq of total surface area, including an independent apartment of 80 mq with 2.5 rooms, consisting of bedroom, living room with fireplace and air conditioning.This magnificent property offers 8.5 rooms distributed over an area of approximately 460 mq, ideal for those seeking space and comfort without compromise. The villa stands out for its elegant internal pool, a large terrace, and a picturesque garden, perfect for long summer days and moments of pure leisure.The large living area opens onto bright and refined environments, with a fireplace that adds a touch of warmth and character, from this area you can access the large terrace with lake view. The habitable kitchen, equipped with induction cooktop and dishwasher, is a true pleasure for those who love cooking, and there is also a guest bathroom.On the same floor, we find the sleeping area, composed of 5 large single rooms, a double room, and a large room used as a hobby room, designed to satisfy every personal need. A bathroom, large and windowed with bathtub and shower, and 4 other bathrooms with shower serve this floor.The property also boasts an infrared sauna, ideal for physical and mental well-being. The large, fenced garden guarantees privacy and security, while the electric gate, electric shutters, external sunshade curtains, and videophone complete the offer of comfort and modernity.The underfloor heating with serpentine and the air-to-air heat pump ensure an ideal climate in every season. There is no lack of Wi-Fi to stay connected and cable TV for entertainment.A large garage for 4 cars and an additional 4 external parking spaces are included in the price.DO NOT MISS THIS OPPORTUNITY AND CONTACT US TODAY FOR MORE INFORMATION!

1 / 10
5.5 rooms160m²CHF 955,000.–
Via Ronchetto 13, 6986 Curio

Oasis of tranquility for a modern family

Curio is a charming village in the Lugano district, surrounded by greenery, sunny and absolutely quiet. Nearby are recreational areas in the heart of nature. Lugano can be easily reached by car or public transport. Just 10 minutes by car is the Golf Club Lugano-Magliaso.The single-family house with 5.5 rooms was built in 2012 in a very sunny and quiet location. It is a property with all the comforts for a modern family. It is spread over two floors plus a basement where the laundry room, a storage room, the technical rooms and a beautiful and spacious guest room are located. On the ground floor are the bright living room and dining area, the modern and perfectly equipped kitchen and a bathroom with sink and toilet. From the dining area and living room, you can access two beautiful terraces in the garden.On the upper floor, which is equipped with air conditioning, there are three bedrooms, one of which is a double room with an en-suite bathroom with shower, and a generous bathroom with bathtub. All floor coverings are made of ceramic.The heating is a floor heating and the heating system is an air-water heat pump. The photovoltaic system was installed in 2022, which allows to minimize the heating costs.Southward is a beautiful garden that extends over two levels, where children can play in absolute safety.Four parking spaces, two of which are covered.The house is located in a very sunny position and enjoys a beautiful open view of the surrounding greenery.The bus stop is about 50 m away. The kindergartens are 500 m away. The primary and secondary schools are located in Novaggio.This modern house is equipped with all the comforts for a family that loves tranquility and nature and could also be purchased as a second home.To convince yourself of all the advantages of this modern and spacious house, schedule an appointment without obligation today. I await your call.

Travel time
-
1 / 13
7 rooms203m²CHF 830,000.–
6986 Curio

Charming 7-room house with terrace in Curio

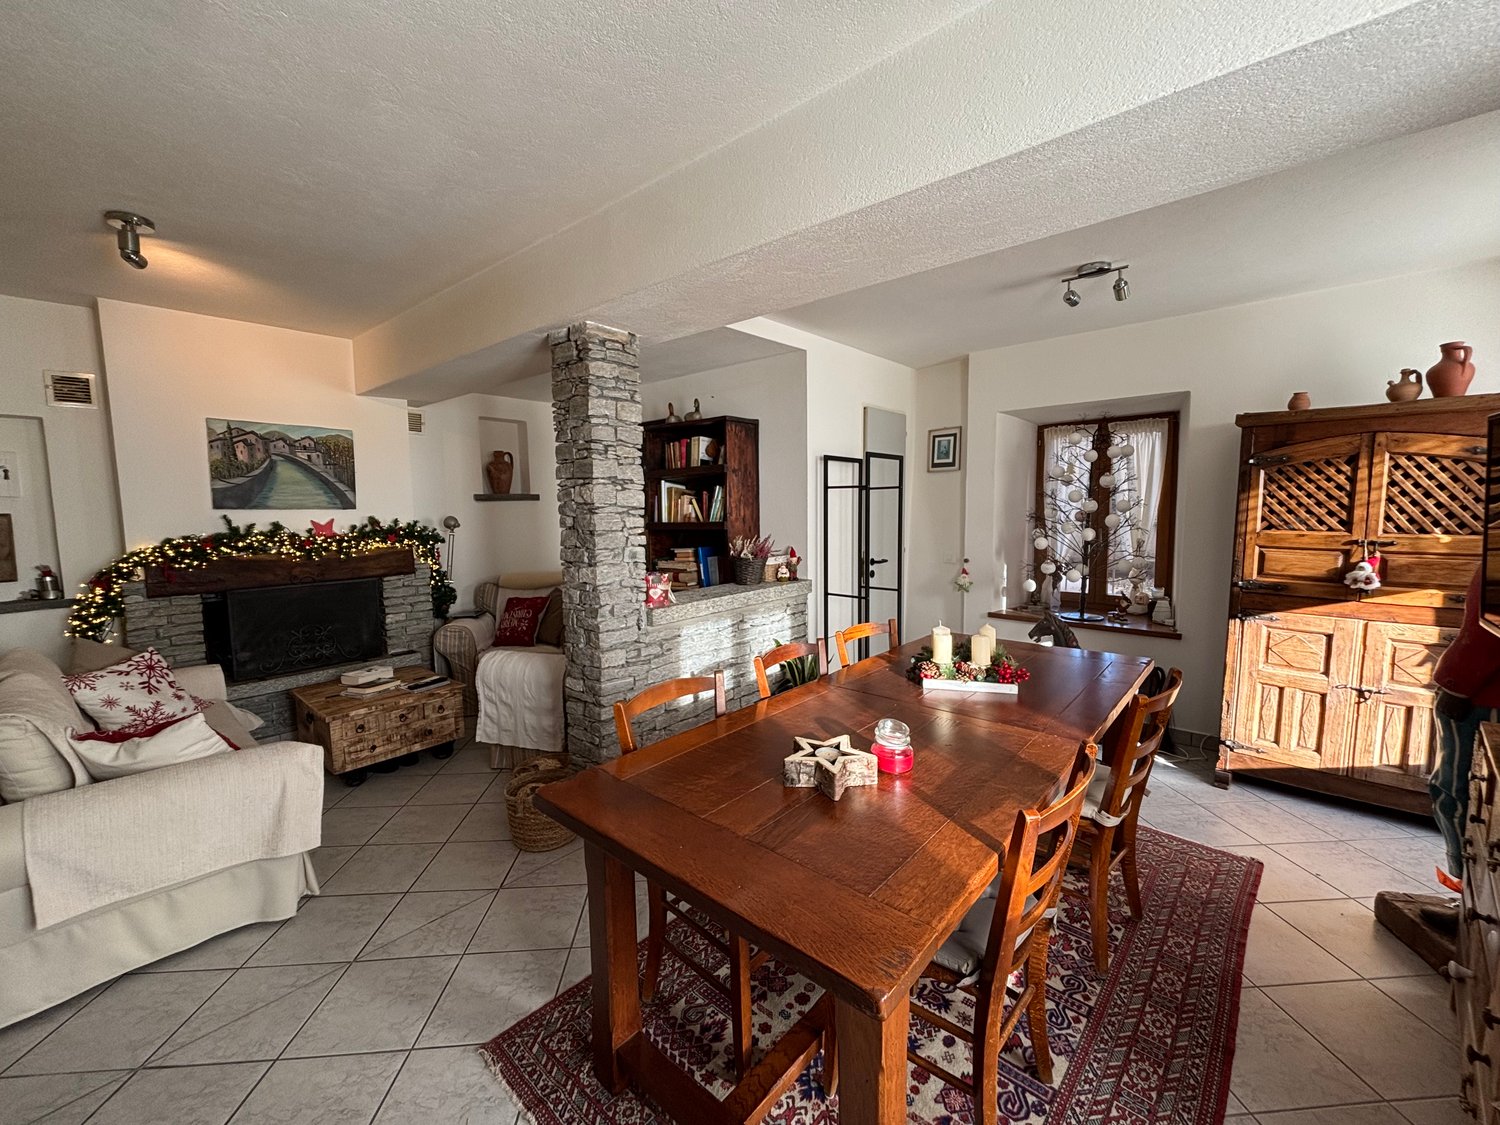
For those who dream of the authentic warmth of the Ticino core zones and the timeless charm of historic homes, we offer a 1900s residence in the heart of Curio: a house that tells stories, skillfully renovated in 1995, where the original character meets modern comfort.Today divided into two 3.5-room apartments (approximately 138 sqm and 141 sqm) with a total living area of approximately 279 sqm, the property also offers a terrace of about 10 sqm and a private courtyard.Thanks to its configuration, it can be easily transformed into a single-family home.From the upper apartment, you can also enjoy a pleasant open view, which gives light and breath to the rooms.APARTMENT GROUND FLOOR + 1ST FLOOR:The entrance leads to a cozy living area where the living room with fireplace and the dining room, enriched with natural stone details, create a warm and authentic atmosphere. From here, you can access the terrace and the private courtyard. The large kitchen is separate and habitable, with direct access to the outdoor space. A bathroom with shower and bidet completes the 1st floor. On the upper floor, there are 1 spacious single room (currently used as an office) and 1 generous master bedroom of 21 sqm, served by 1 windowed bathroom with bathtub, bidet, and a discreetly integrated laundry area in a custom-made furniture piece.APARTMENT 2ND FLOOR + ATTIC:The entrance opens onto 1 suggestive living area with a fireplace. The open-plan kitchen with dining area is currently separated by a wall, offering flexibility in space distribution.Going up, 1 spacious attic provides a versatile space, ideal as a studio, relaxation area, or second living room.1 large double bedroom and 1 large windowed bathroom with shower complete this level.In the courtyard, besides the cellar, there is also the technical room with the tank and a laundry room.Features and finishes:- Wooden windows with double glazing and shutters (ground floor/1st floor apartment);- Tile floors;- Oil heating with underfloor heating;- 2 fireplaces, for a unique atmosphere in both units.The complete renovation in 1995 involved the roof, systems, chimney, pipes, floors, kitchens, bathrooms, and fireplaces, preserving the character of the house while ensuring contemporary functionality.The ground floor/1st floor apartment is currently rented (CHF 1,200 + CHF 150 expenses), offering an interesting income opportunity to support mortgage costs.Additional benefits:- Possibility of purchase with the Rent to Buy formula (conditions to be agreed upon).The main services are conveniently located between Curio and Novaggio in a few minutes, while the public transport stop is just 5 minutes' walk away.The property does not have private parking, but there are several public parking spaces in the immediate vicinity.A house with authentic character, perfect for those who want to experience the core with soul, history, and charm.DO NOT MISS THIS OPPORTUNITY AND CONTACT US TODAY FOR MORE INFORMATION!CL/17425
1 / 13
13.5 rooms670m²CHF 9,950,000.–
6986 Curio

Pierina | TI

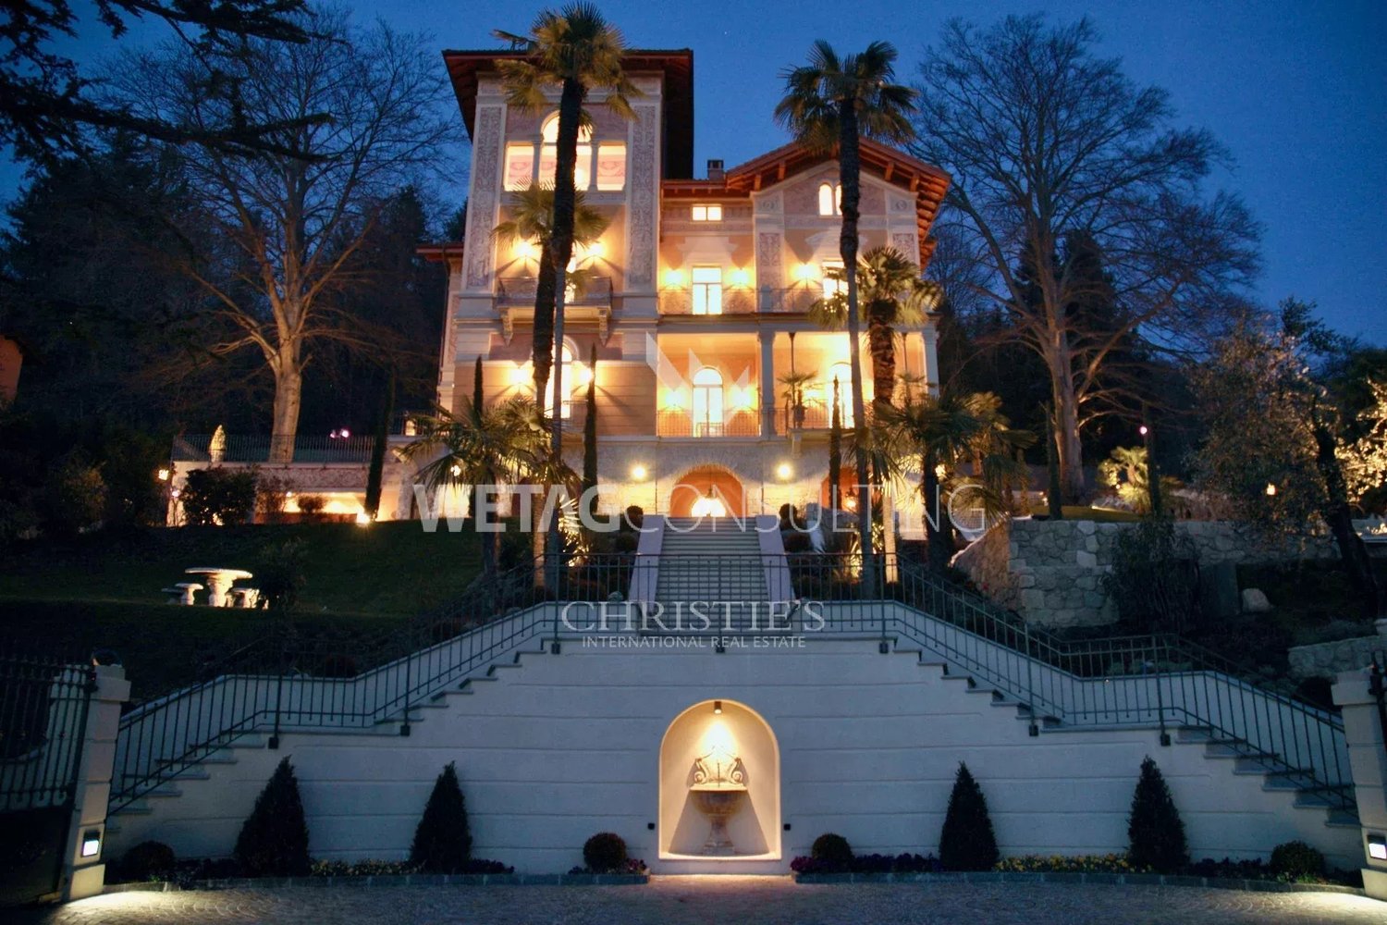
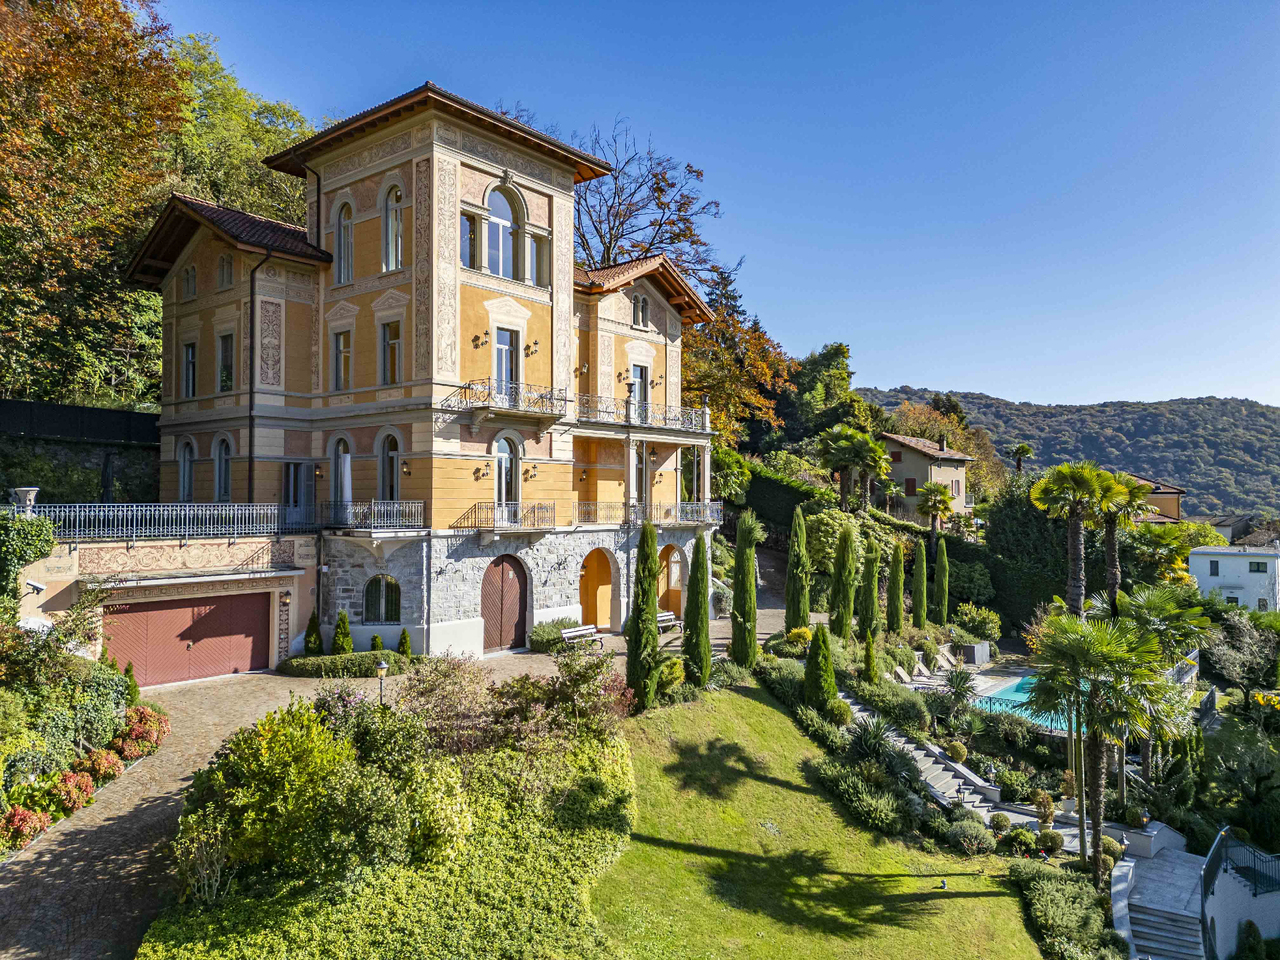
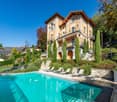
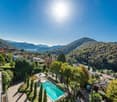
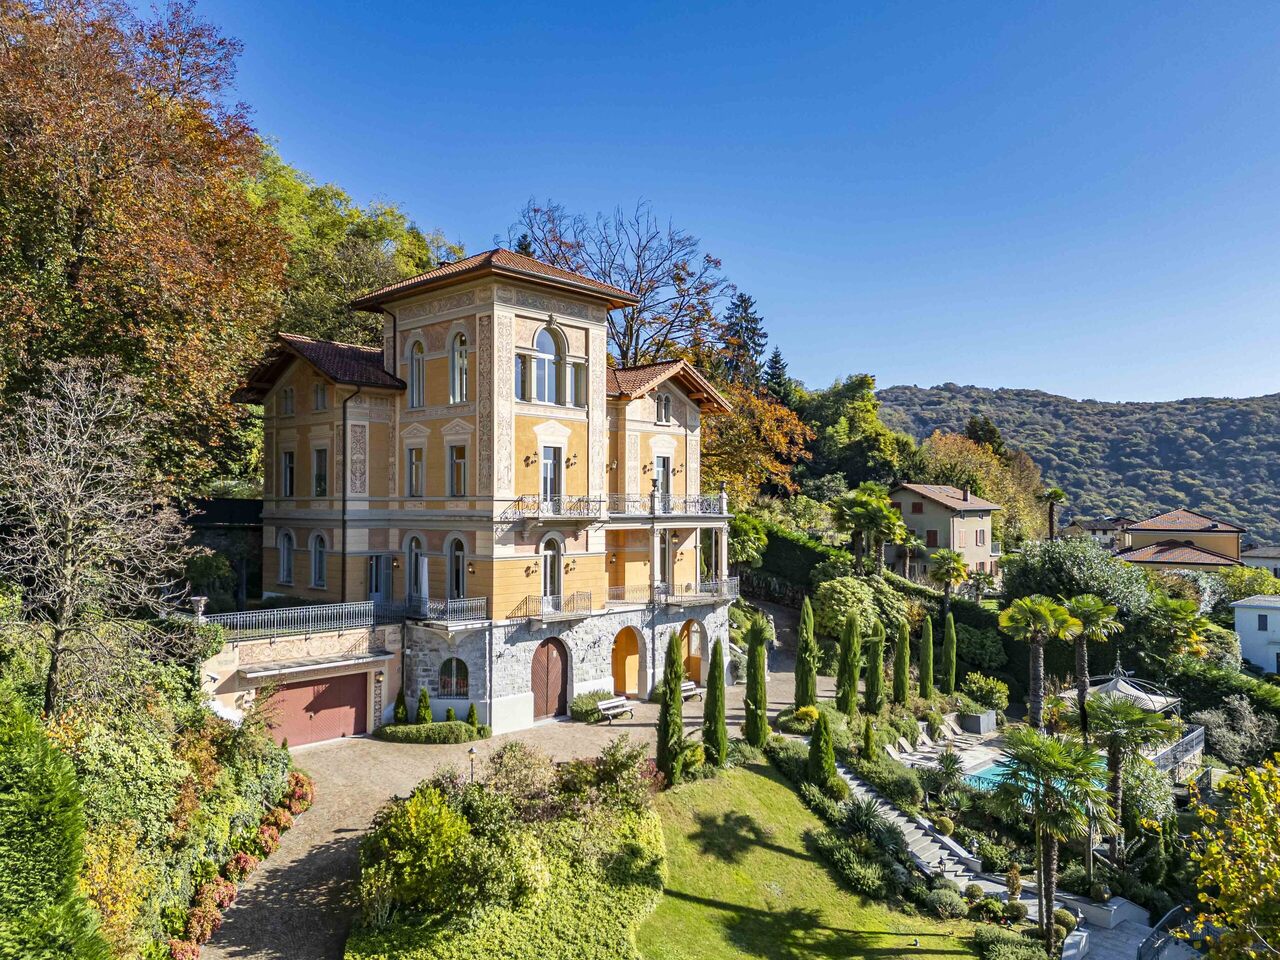
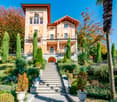
Villa Pierina: eine Jugendstilvilla aus dem 20. Jahrhundert, die mit Ihrer imposanten Ausstrahlung das kleine, gepflegte Dorf Curio im Malcantone verzaubert.Eine edel wirkende, geschwungene Auffahrt ist das adäquate Entree zur gepflegten Villa. Diese Eleganz widerspiegelt sich auch in den großen, eleganten Salons, die mit Fischgrät-Parkettböden ausgelegt sind und mit herrlichen, antiken Kaminen und kostbaren Kronleuchtern veredelt wurden. Eine zeitlos elegante Residenz der damaligen High Society, die noch immer ein königliches Ambiente ausstrahlt. Das dreistöckige Gebäude verfügt über einen internen Aufzug, um einen angenehmen Zugang zu den geräumigen Zimmern zu ermöglichen. Wunderbare See-und Bergsicht bieten die grossen Fenster, und aussen verfügen zwei Terrassen über eine herrliche Aussicht auf den Luganer See und seine grüne Umgebung.In der Gartenanlage, die sich wie ein gepflegter Park präsentiert, ist auch ein geheizter Pool mit Liegewiese zu finden, der schöne Entspannung ermöglicht.Die Villa ist mit einer großen Doppelgarage, einer weiteren Einzelgarage sowie mehreren Außenparkplätzen ausgestattet. Es existiert zusätzlich ein angrenzendes Baugrundstück, ideal für den Bau einer Dependance.Villa Pierina : un véritable bijou Art nouveau du début du XXe siècle surplombant le petit village soigné de Curio, dans le Malcantone.On accède à la villa par une large avenue et, une fois à l'intérieur, on est accueilli par de grands salons élégants, de beaux parquets posés en chevrons, des cheminées marquetées et de précieux lustres qui confèrent à cette demeure intemporelle un aspect royal et la destinent à un style de haute représentativité. Le bâtiment de trois étages, desservi par un ascenseur interne, abrite des pièces dotées de grandes fenêtres donnant sur le paysage. Des finitions soignées caractérisent les intérieurs et deux grandes terrasses offrent une vue magnifique à perte de vue et sur le lac de Lugano. Dans le jardin bien entretenu on trouve une belle piscine chauffée avec une zone de solarium.La villa est équipée d'un grand garage double et d'un garage simple ainsi que de plusieurs places de parking extérieures. Elle comprend également un terrain de construction attenant, idéal pour la construction d'une dépendance.Villa Pierina: a quintessential 20th century Art Nouveau villa dominating the small, well-tended village of Curio in Malcantone.The villa is reached via a sweeping driveway and once inside, one is greeted by large, elegant salons, beautiful parquet floors laid in a herringbone pattern, inlaid fireplaces, and precious chandeliers conferring a regal aspect to this timeless residence of high society. The three-storey building is served by an internal lift which provides easy access to spacious rooms with large windows overlooking a lake and mountain landscape. Fine finishes characterise the interiors and two large terraces provide a wonderful view as far as the eye can see encompassing Lake Lugano its surroundings. In the landscaped and manicured garden is inserted a beautiful heated swimming pool with sunbathing area.The villa is equipped with a large double garage and a single garage as well as several outdoor parking spaces. It also includes an adjoining building plot, ideal for the construction of a dependance.Villa Pierina: vero gioiello liberty del primo Novecento dominante il piccolo e curato borgo di Curio nel Malcantone.Alla villa si giunge attraverso un grande viale ed una volta entrati si viene accolti da ampi ed eleganti saloni, bellissimi parquet posati a lisca di pesce, camini intarsiati, e preziosi lampadari chandelier che donano un aspetto regale a questa residenza senza tempo ed adatta ad uno stile di alta rappresentanza. L'edificio, composto da tre piani serviti da ascensore interno, ospita ambienti dotati di grandi finestre affacciate sul paesaggio. Finiture di pregio caratterizzano gli interni e due grandi terrazze regalano...

Fiorella Baccanello

Fiorella Baccanello

Real Estate Sales

1 / 13
13.5 rooms785m²CHF 9,950,000.–
6986 Curio

Villa Pierina

Villa Pierina nasce come l'espressione più alta di chi nella vita ce l'ha fatta. Agli inizi del '900 Francesco Avanzini, un emigrato curiese di successo in Argentina, decise far edificare Villa Pierina. La villa avrebbe dovuto rappresentare in modo tangibile "lo spirito del ritorno" al paese natio di chi con l'emigrazione in Argentina aveva raggiunto benessere e status.In quell'epoca l'architetto Giuseppe Bordonzotti, protagonista sulla scena ticinese dello stile Liberty dell'Ecclettismo fu contattato per occuparsi del progetto. Un intenso scambio tra il Ticino e Buenos Airesdi progetti, varianti, osservazioni etc. ebbe inizio. In quella fase spesso il desiderio del committente che l'edificio rispecchiasse "le abitudini americane" si scontrò con il desiderio dell'architetto Bordonzotti di far prevalere i valori locali. Finalmente nel 1909 i lavori di edificazione di Villa Pierina presero l'avvio. Terminata nel 1910, la villa prende il nome dalla figlia di Francesco Avanzini. Acquistata in seguito da una grande famiglia tedesca, l'edificio fu interamente e finemente ristrutturato con materiali nobili restituendole la "grandeur" dovuta.Prestigioso edificio liberty dei primi del '900 e catalogata come bene culturale, Villa Pierina domina il borgo di Curio con la sua regale eleganza. Interamente rinnovata nel 2012 impiegando materiali nobilissimi e lussuosi, la villa con i suoi quattro piani caratterizzati da grandi e luminosi ambienti ben si connota come raffinata dimora di rappresentanza.Soffitti alti, grandi lampadari chandelier, parquet in noce a lisca di pesce, camini intarsiati, materiali nobili, ascensore interno, facciate affrescate come in origine, sono solo alcuni degli elementi di pregio di villa Pierina. Il suo affaccio a sud-est anche grazie alle grandi terrazze, regala una meravigliosa vista sulla natura, sul borgo ed il lago di Lugano. Il parco ospita una grande piscina riscaldata con zona prendisole ed alla villa si accede attraverso due viali laterali che ancora una volta sottolineano la maestosità di questa magnifica dimora storica.Oggi, Villa Pierina attende un nuovo proprietario che la viva e continui la sua storia.Die Villa Pierina wurde als höchster Ausdruck eines Menschen geboren, der es im Leben geschafft hat. Zu Beginn des 20. Jahrhunderts beschloss Francesco Avanzini, ein erfolgreicher Auswanderer aus Curio nach Argentinien, den Bau der Villa Pierina in Auftrag zu geben. Die Villa sollte für jemanden, der in der Fremde zu Reichtum und Ansehen gelangt war, "den Geist der erfolgreichen Rückkehr" in die Heimat greifbar machen.Damals wurde der Architekt Giuseppe Bordonzotti, der im Tessin für seinen eklektizistischen Jugendstil hoch angesehen war, mit der Leitung des Projekts beauftragt. Es folgte ein intensiver Briefwechsel zwischen dem Tessin und der damals blühenden argentinischen Hauptstadt Buenos Aires, in dem Projekte, Varianten und Beobachtungen ausgetauscht wurden. In dieser Phase kollidierte der Wunsch des Bauherrn, das Gebäude solle "American Long Island Grandeur" widerspiegeln, oft mit den Idees des Architekten Bordonzotti, der lokale architektonische Elemente durchzusetzte. Schliesslich wurde 1909 mit den Bauarbeiten an der Villa Pierina begonnen. Die 1910 fertig gestellte Villa wurde nach der Tochter von Francesco Avanzini benannt. Später kaufte eine wohlhabende deutsche Familie das Gebäude und renovierte es vollständig und geschmackvoll mit edlen Materialien, um ihm diegebührende "Grandezza" zurückzugeben.Als prestigeträchtiges Landgut im Jugendstil der Jahrhundertwende, das unter Denkmalschutz steht, dominiert die Villa Pierina mit ihrer königlichen Eleganz das Dorf Curio.Die Villa wurde 2012 unter Verwendung der edelsten und luxuriösesten Materialien vollständig renoviert und zeichnet sich mit ihren vier Etagen und den hellen, weitläufigen Räumen als eine Residenz von...

1 / 12
6.5 rooms170m²CHF 1,450,000.–
6986 Curio

Elegant Ticinese House with 6.5 Rooms, Garden and Pool in Curio

In the gentle hills of Malcantone, surrounded by nature and silence, lies this elegant and exclusive Ticinese house with 6.5 rooms, in the heart of the historic center of Curio. The property, which extends over a plot of 937 m², consists of a typical rustic house in the Ticinese style, to which a modern building was added in 1995 with an important and carefully planned renovation project, for a total of 186 m²: a combination of tradition and modernity that gives the property a unique touch. The sunny south-facing exposure and the open view of the mountains and hills create a unique atmosphere of peace and privacy. The property is free and can also be purchased as a second home, thanks to the cantonal legislation that allows it. Pets are welcome. The living area, the heart of the house, consists of a spacious dining room with a vaulted ceiling and a fireplace that invites warmth and family evenings, as well as a separate kitchen that preserves its intimacy. The living room, surrounded by large windows that open onto the south-facing garden, lets the light become the protagonist, in continuous dialogue with the surrounding nature. A comfortable guest bathroom, a technical room, and a laundry room complete the floor. An internal metal and wood staircase leads to the upper floor, where the house reveals its most intimate and secluded side: a bright office that overlooks the garden, a bedroom with an en-suite bathroom and shower, two further spacious double bedrooms, and another large bathroom with two sinks and a bathtub complete this floor, designed for comfort and privacy at every moment of the day. The garden, approximately 700 m², sunny and carefully maintained, is a true haven of peace: a private pool with a sunbathing area, a portico of about 15 m² with two ancillary rooms (one dedicated to garden care), flower beds and trees that enrich the space, a robot lawn mower, and an automatic irrigation system for maintenance without worries, as well as a second direct access from the garden. The garden is completed by an outdoor pool and a large sun terrace. The property has every modern comfort: an external and internal alarm system, electric curtains in the living room, an internal laundry room, and a cellar. The flooring in the living room is covered with Ticinese granite slabs, and the underfloor heating with a heat pump and floor serpentine guarantees high energy efficiency and optimal living comfort in every season. A covered parking space with direct access to the house and a private parking area where up to four vehicles can be parked complete the offer. In just a few minutes by car, you can reach all the necessary services: supermarkets, restaurants, bars, pharmacies, and medical clinics, while a nursery and a playground for children are located right in front of the house, ideal for families with small children. Don't miss out on this opportunity and contact us today for more information! SM/17850 Main information Availability: Immediately Type of property: Single-family house Rooms: 6 Number of floors: 2 Living area: 170 m² Usable area: 170 m² Land area: 937 m² Year of construction: 1995 Characteristics and complements Fireplace Quiet neighborhood Parking Garage Description On the outskirts of the picturesque village of Curio in Malcantone, with a wide and sunny view, lies this magnificent single-family house with authentic Ticinese charm. From an old, typical rustic house, the property has been transformed into a unique object of its kind through an important and carefully planned renovation project. Outside, the original stone wall is visible, combined with concrete elements and dark, lacquered wooden windows. Inside, large, bright rooms and high ceilings stand out, large windows, and double heights that guarantee considerable brightness of the environment. The large dining room with the original vaulted ceiling reminds of the original destination of the building. Particular attention has also been paid to the choice of materials used: the floor of the ground floor is covered with Ticinese granite slabs, while for the floor and ceiling of the first floor, natural-colored, planed fir wood planks were used. Ground floor: entrance hall and guest toilet, kitchen, and dining room with vaulted ceiling and fireplace, living room with large window front to the garden, storage room, technical room/laundry room, cellar, garage, and outdoor parking. First floor: 3 bedrooms, 2 windowless bathrooms, loft used as a study with panoramic window and electric blinds. Outside, a large portico completes the property, offering ideal space for leisure and conviviality, as well as a generous storage room/dressing room. The flat, well-kept garden guarantees privacy and tranquility and is equipped with an automatic irrigation system and a lighting system. The pool, with a large, paved sunbathing area, is discreetly and elegantly arranged at a higher level of the garden. The house has an alarm system.

1 / 1
8 rooms450m²CHF 790,000.–
Auf Anfrage 1, 6986 Curio

Tradizione ticinese sotto il sole

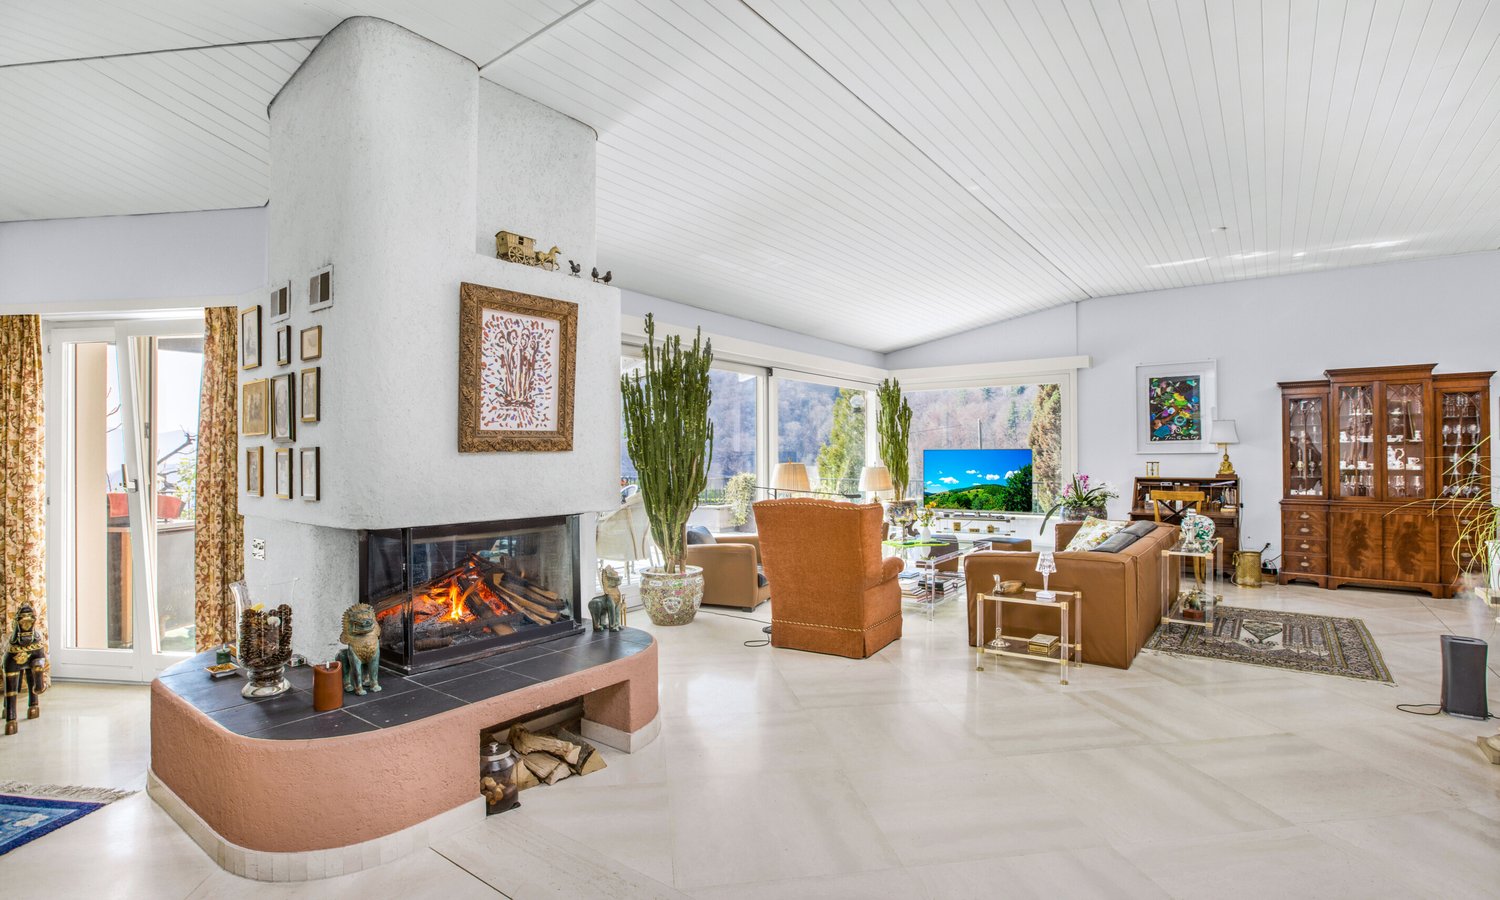
Se il tuo desiderio è quello di vivere nel classico mondo del Nucleo, ti invito a visitare una meravigliosa e accogliente casa bifamiliare dotata di grandi spazi interni.Edificata intorno al 1900 e completamente ristrutturata, la casa si presenta disposta su 4 livelli di cui 2 piani per ogni soluzione abitabile, così composta: ingresso con disimpegno, cucina abitabile, sala pranzo e salotto con camino, esposta a sud con grande balcone, conclude il piano un bagno di servizio con doccia, al primo piano troviamo 2 camere da letto e un grande bagno con vasca. Wenn Sie in der klassischen Welt des Dorfkerns leben möchten, lade ich Sie ein, diese wunderbare und gemütliche Doppelhaushälfte mit grossen Innenräumen zu besuchen. Erbaut um 1900 und komplett renoviert, ist das Haus auf 4 Ebenen angeordnet, von denen 2 Etagen jeweils eine Wohneinheit bilden und wie folgt zusammengesetzt sind: Eingangsbereich mit Flur, Küche, Esszimmer und Wohnzimmer mit Kamin, Südlage mit grossem Balkon; ein Bad mit Dusche vervollständigt die Etage. Auf der nächsten Etage gibt es 2 Schlafzimmer und ein grosses Bad mit Badewanne. Questa offerta ImmoSky offre i seguenti vantaggi:+ Completamente ristrutturata+ Casa bifamiliare + Baciata dal sole+ Ampi spazi interniI nostri consulenti ImmoSky sono con piacere a vostra disposizione per maggiori informazioni e vi invitano a prendere un appuntamento per una visita senza impegno. Ulteriori proposte residenziali e commerciali sul nostro portale immosky.ch

Suggested properties for you based on search results

Other interesting objects