Rooms
6.5
Living space
445 m2
Selling price
CHF 3,690,000.–
Notify on price drop
"Villa - Curio"
Address
Via Mulino, 6986 CurioPrice
- Purchase price:
- CHF 3,690,000.–
- Notify on price drop
Main information
- Availability:
- By agreement
- Type:
- Villa
- No. of rooms:
- 6.5
- Number of floors:
- 3
- Surface living:
- 445 m2
- Year built:
- 1650
Characteristics
Cable TV
Parking space
Garage
Documents (0)
Description
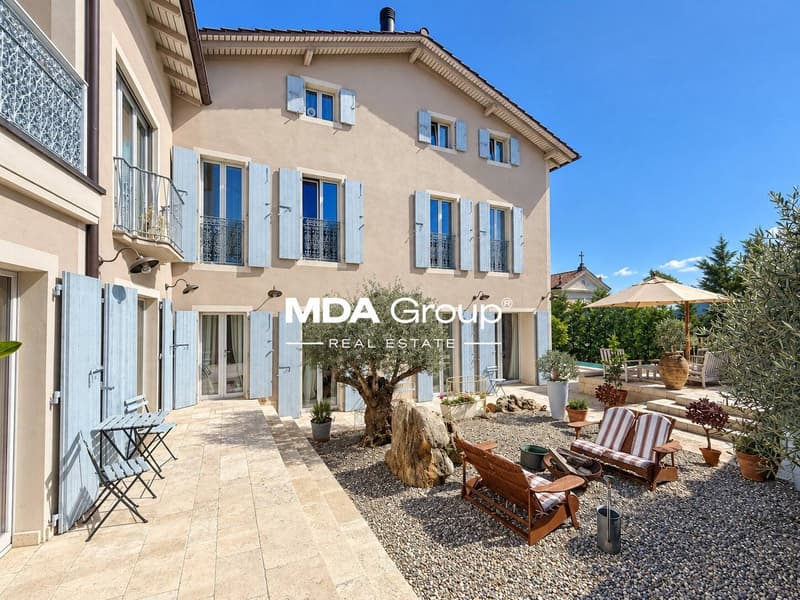
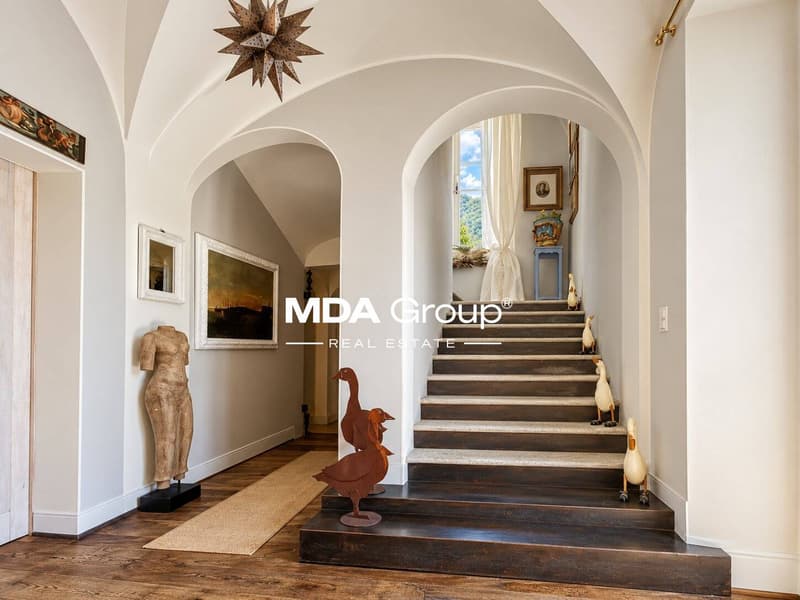
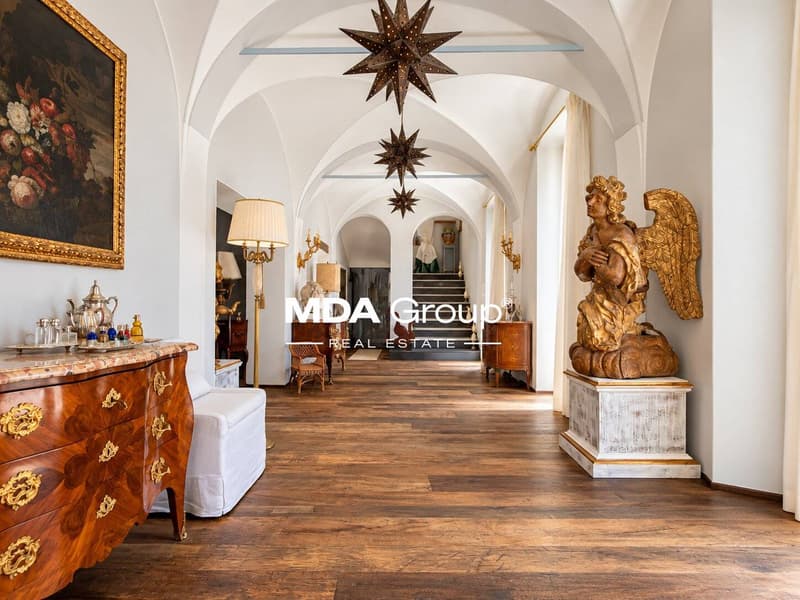
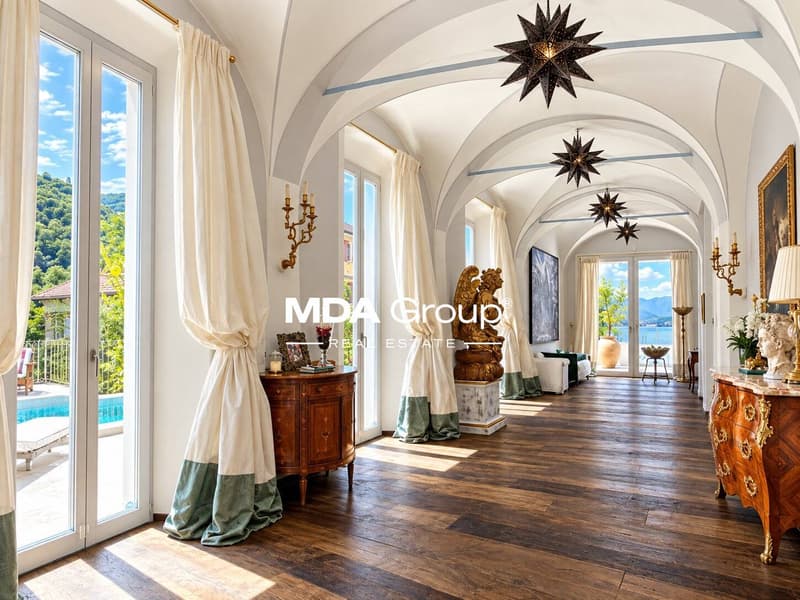
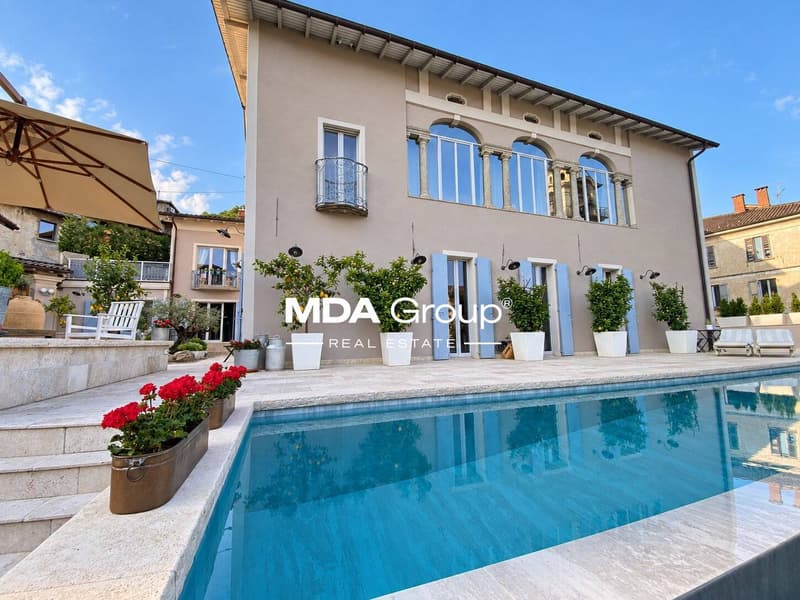
Villa Casa del Sole in Curio, in the heart of Malcantone, is a property of great charm and character, located in a quiet and reserved context. The origins of the residence date back to the 17th century. A first important renovation between 2007 and 2010 enhanced the original architectural elements, and in 2018-2019 the villa underwent a complete renovation.
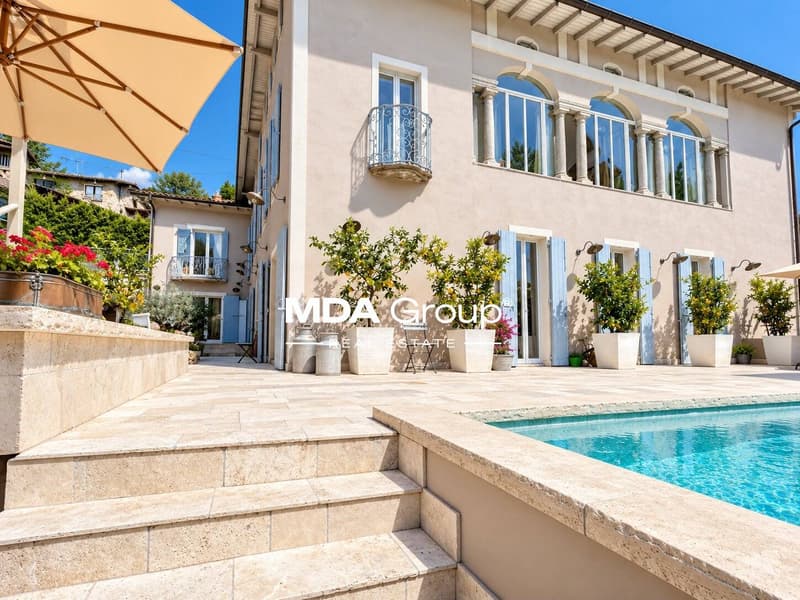
The property develops around 420 m² of gross floor area*, in addition to a dependence of about 25 m², terraces, balconies, and outdoor spaces, on a plot of 660 m².
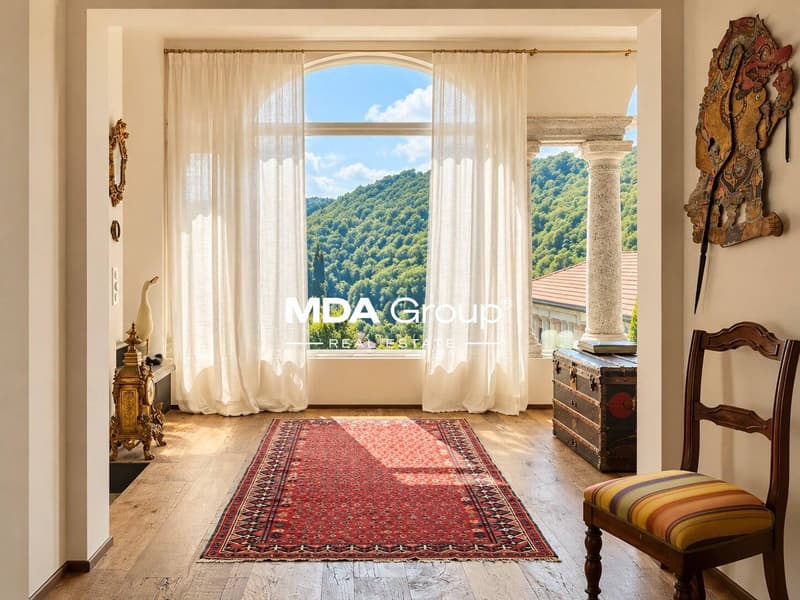
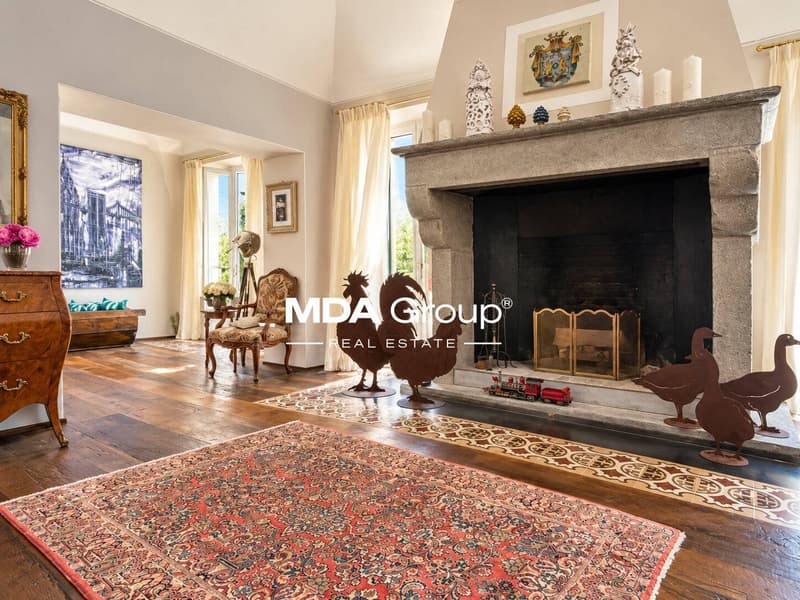
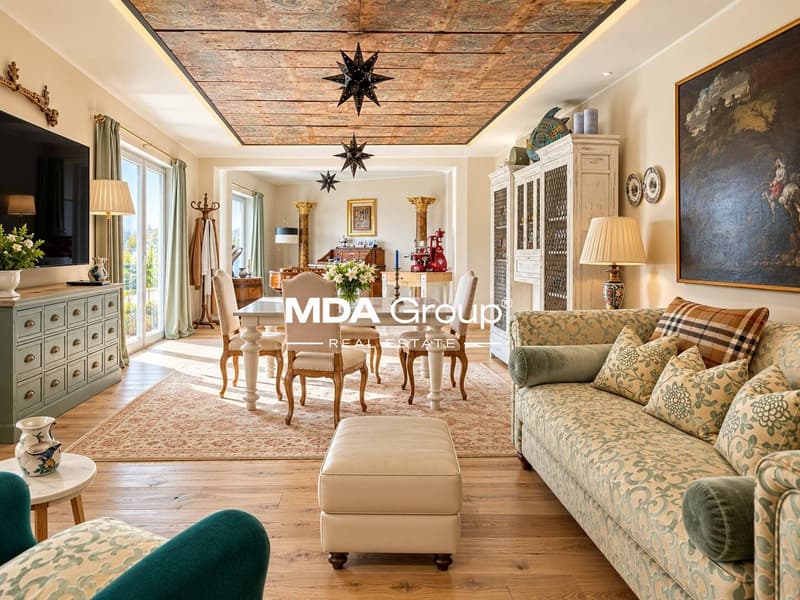
The interiors include a large living area with living room, library, dining room, and kitchen, 4 bedrooms, study, and wardrobe rooms, plus 4 bathrooms in the main villa. The guest dependence has an additional living/bedroom and a bathroom, for a total of 5 bathrooms.
In 2019, the floors, bathrooms, and kitchen were completely redone, as well as the internal and external plastering and the waterproofing of the garden. The kitchen features a 5-burner SMEG gas stove and, on the island, an SMEG induction stove, with a double stone and Carrara marble sink. The master bathroom offers a Turkish bath, chromotherapy, and a large shower. The second bathroom on the first floor features a copper bathtub from Catchpole & Rye (Kent, England).
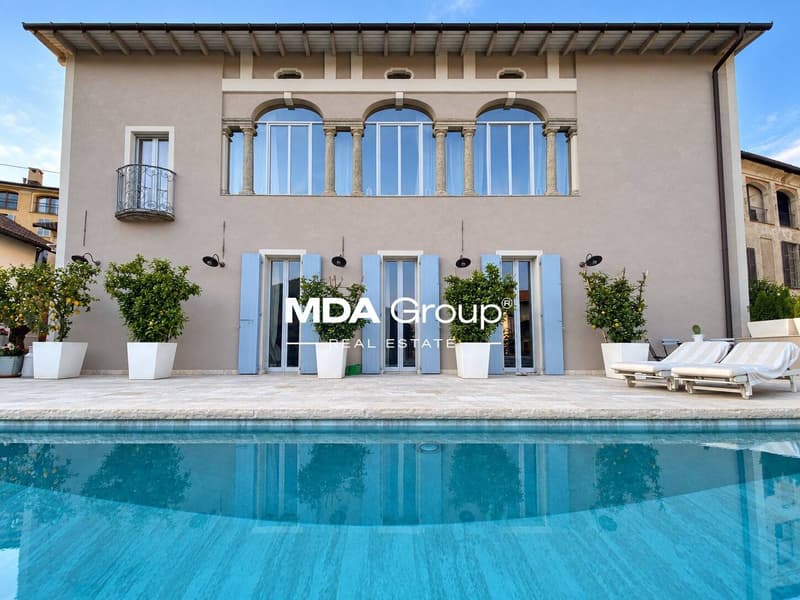
The wooden windows, with also skylight opening, were replaced in 2010 and repainted in 2019. The glazing between the old columns on the first floor was redone in 2019 with anti-shatter glass. The roof, which was redone in 2010, was checked in 2019.
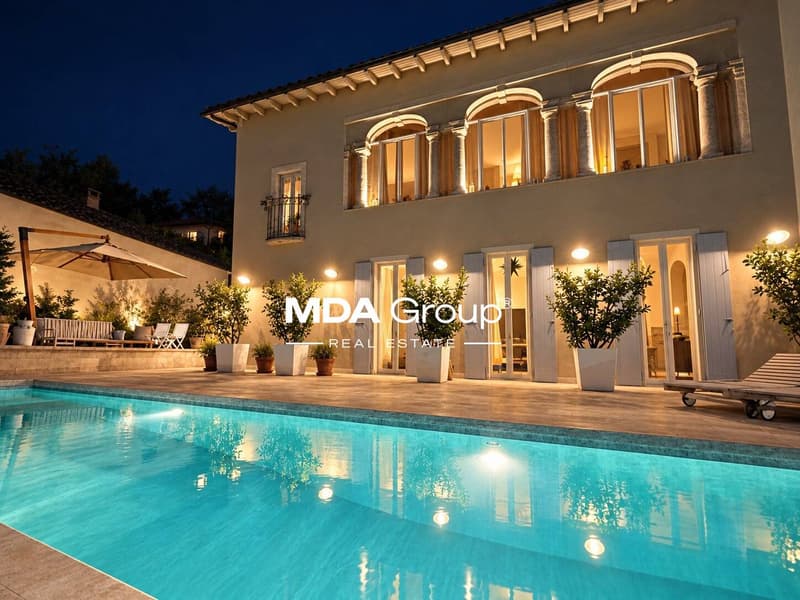
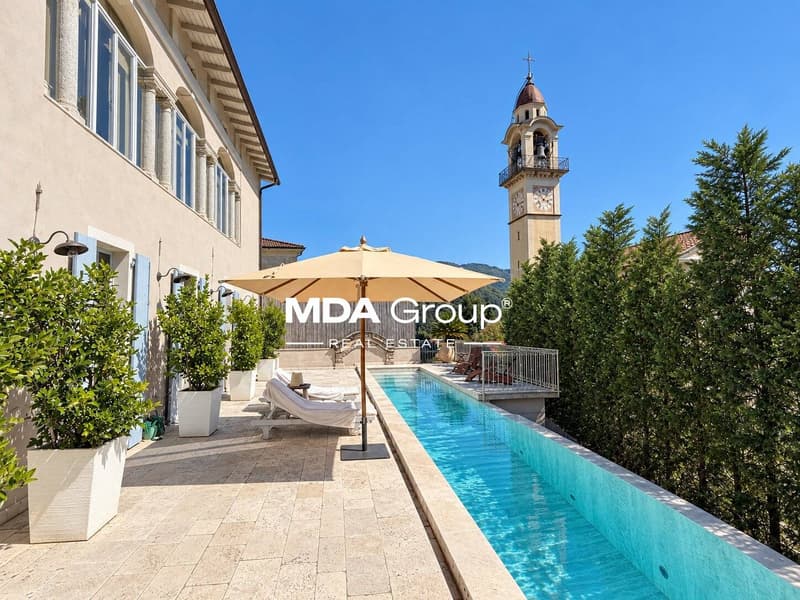
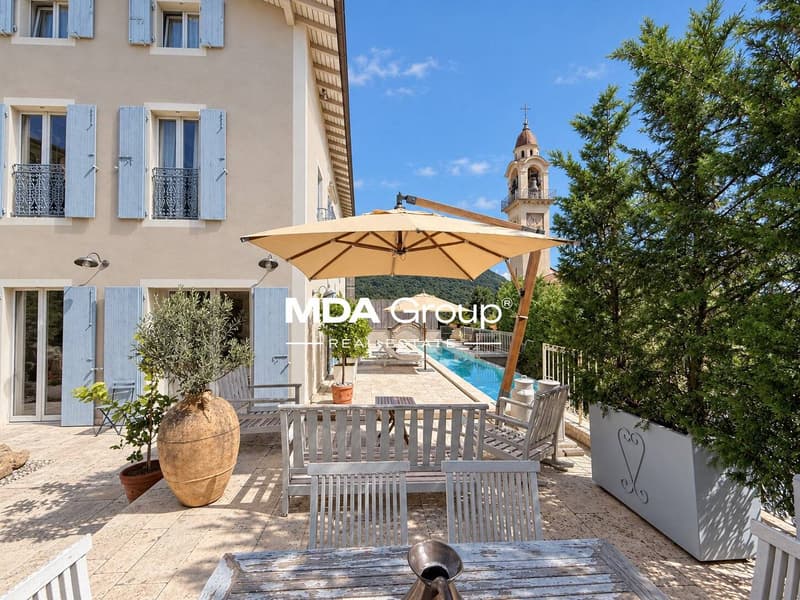
Outside, the overflow pool was completely redone in 2019, with automatic chlorine and pH dosing, staircase, and technical room in reinforced concrete. It remains in operation all year round and requires minimal maintenance. The property is completed by a barbecue area with gas grill and smokehouse, a wine cellar for about 800-1000 bottles, and a triple garage.
The gas heating, with a Viessmann boiler that can be controlled remotely, is distributed through underfloor heating. The thick historic walls keep the house naturally cool in summer, and the master bedroom is equipped with air conditioning. The house also features alarm systems and video surveillance systems that can be controlled via smartphone.
Possibility of purchasing an additional adjacent property for 990,000.-- CHF.
*The indicated surfaces are approximate, have exclusively commercial purposes, and do not constitute a contractual basis. The data were provided by the owner.
The property develops around 420 m² of gross floor area*, in addition to a dependence of about 25 m², terraces, balconies, and outdoor spaces, on a plot of 660 m².
The interiors include a large living area with living room, library, dining room, and kitchen, 4 bedrooms, study, and wardrobe rooms, plus 4 bathrooms in the main villa. The guest dependence has an additional living/bedroom and a bathroom, for a total of 5 bathrooms.
In 2019, the floors, bathrooms, and kitchen were completely redone, as well as the internal and external plastering and the waterproofing of the garden. The kitchen features a 5-burner SMEG gas stove and, on the island, an SMEG induction stove, with a double stone and Carrara marble sink. The master bathroom offers a Turkish bath, chromotherapy, and a large shower. The second bathroom on the first floor features a copper bathtub from Catchpole & Rye (Kent, England).
The wooden windows, with also skylight opening, were replaced in 2010 and repainted in 2019. The glazing between the old columns on the first floor was redone in 2019 with anti-shatter glass. The roof, which was redone in 2010, was checked in 2019.
Outside, the overflow pool was completely redone in 2019, with automatic chlorine and pH dosing, staircase, and technical room in reinforced concrete. It remains in operation all year round and requires minimal maintenance. The property is completed by a barbecue area with gas grill and smokehouse, a wine cellar for about 800-1000 bottles, and a triple garage.
The gas heating, with a Viessmann boiler that can be controlled remotely, is distributed through underfloor heating. The thick historic walls keep the house naturally cool in summer, and the master bedroom is equipped with air conditioning. The house also features alarm systems and video surveillance systems that can be controlled via smartphone.
Possibility of purchasing an additional adjacent property for 990,000.-- CHF.
*The indicated surfaces are approximate, have exclusively commercial purposes, and do not constitute a contractual basis. The data were provided by the owner.
Mortgage Calculator
From dream house to home ownership: the mortgage calculator can help you estimate the affordability of this property.

Free
Create an account for more options
Create your account to manage your favorites across all devices, keep track of your search alerts, and never miss an update. Everything you need for your home search, all in one place!


Contact
- Listing ID
- 4003554875
- Object ref.
- Vm1019.Vm1019.Vm1019