5 results - House, chalet, rustico to buy: Pugerna

1 / 13
4 rooms100m²CHF 490,000.–
Pugerna 9, 6823 Pugerna

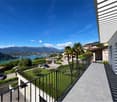
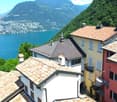
GELEGENHEIT: Bijoux Nucleo-Rustico zum verlieben an ruhiger & erholsamer Lage mit einmaliger Seesicht

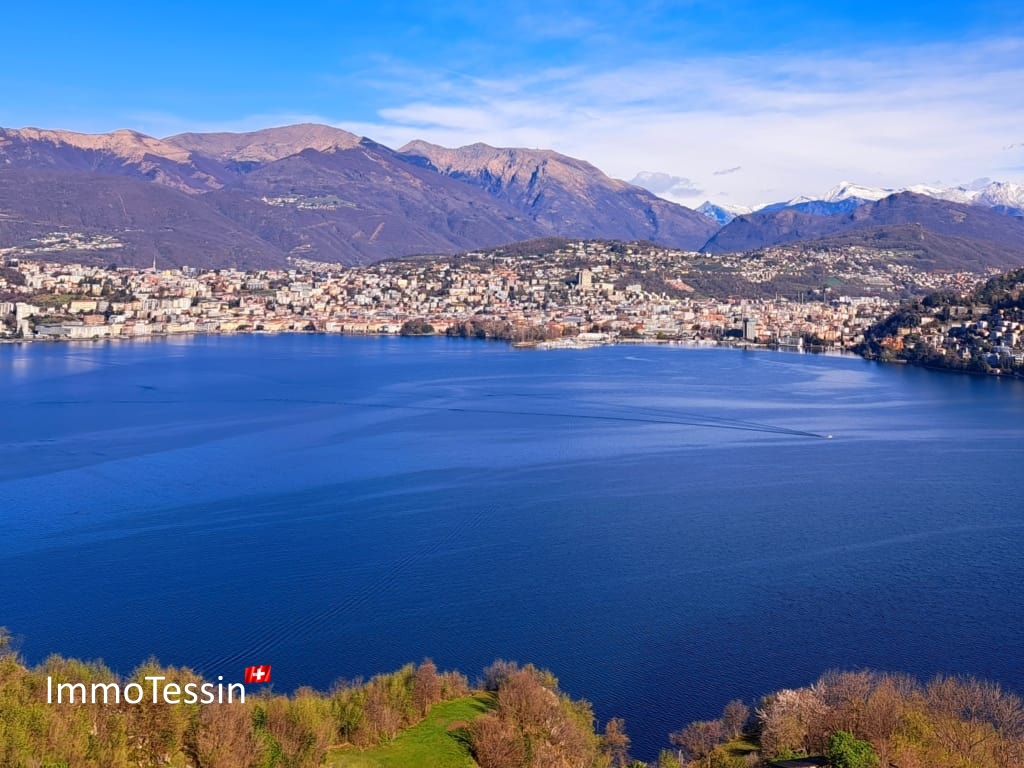
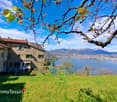
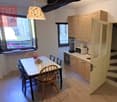
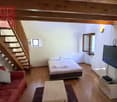
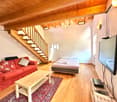
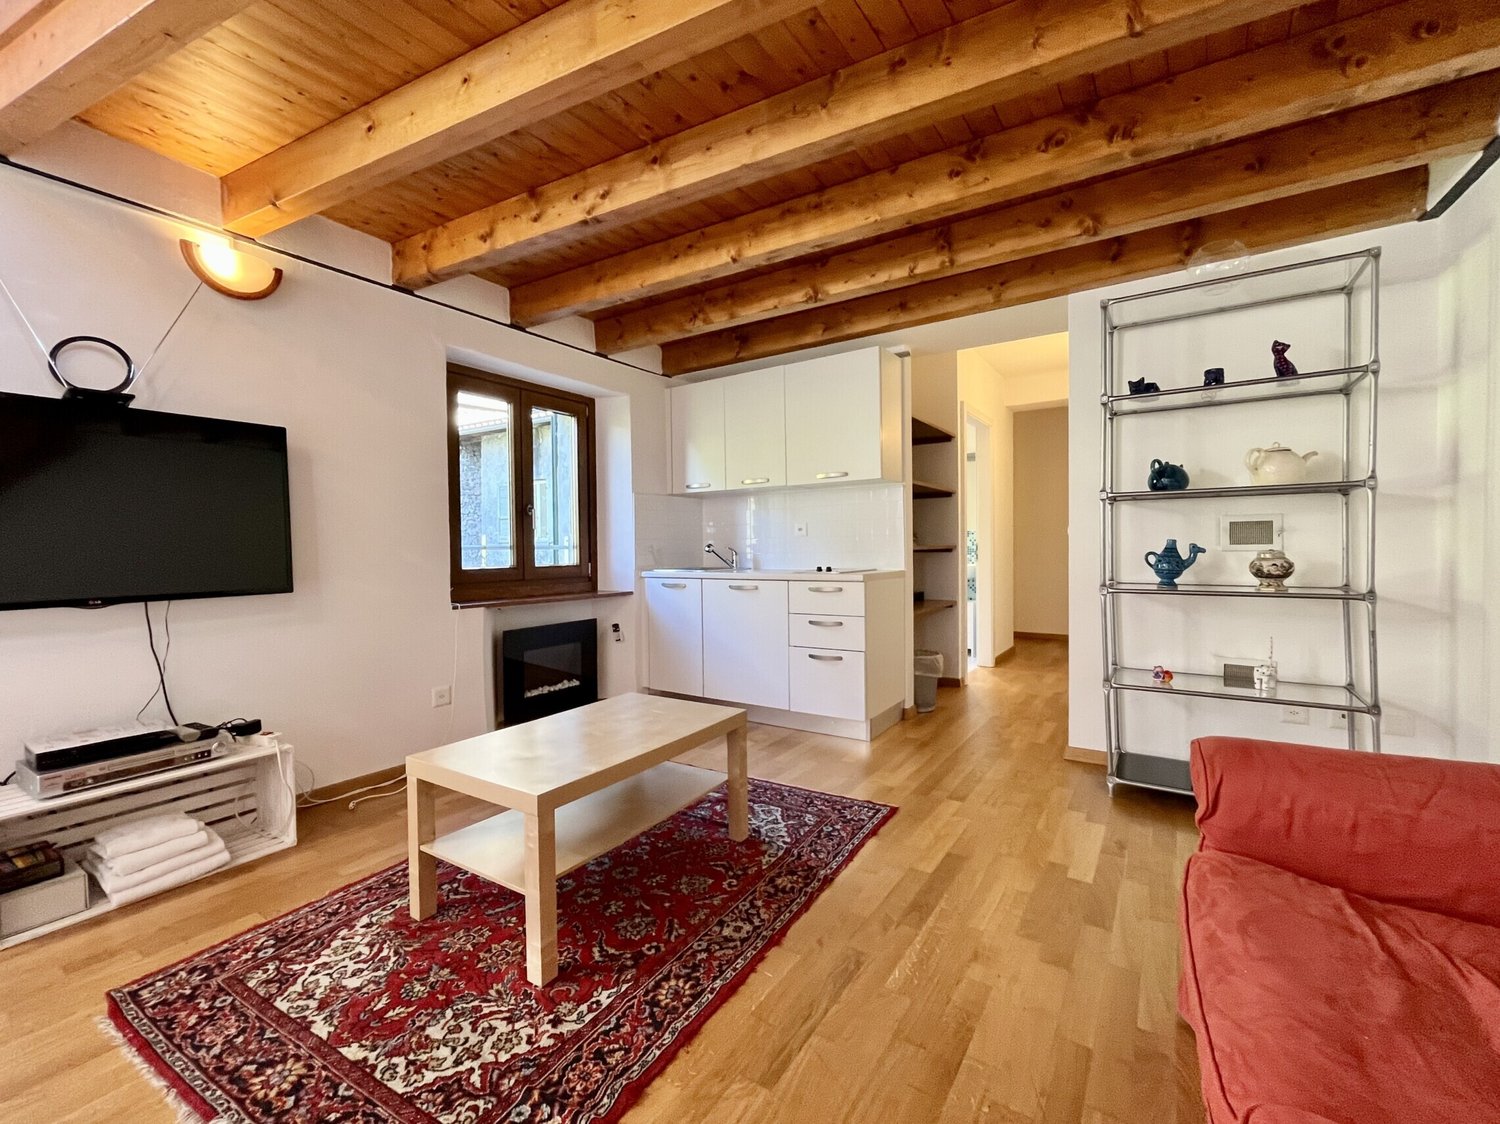
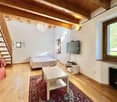
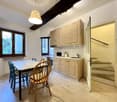
ImmoTessin.ch - Ihr Makler für Immobilien im Tessin. Am Ende der Beschreibung finden Sie einen Direktlink zur online Dokumentation mit vielen weiteren Informationen, Fotos und einem exklusiven Immobilienvideo dieser Immobilie.Abseits der überfüllten Strassen, in einem wunderschönen kleinen Weiler mit einmaliger Seesicht über den Lago di Lugano bis hin nach Lugano, befindet sich Pugerna, eine kleine Gemeinde, die mit dem typischen Tessiner Charme überzeugt. Sie werden das Gefühl haben, die Zeit würde still stehen, und doch haben Sie nur ein paar Minuten gebraucht, um dorthin zu gelangen. Wenn Sie mittwochs zum Markt in Lugano gehen oder einkaufen möchten, gibt es ein Schiff, das 20 Minuten zu Fuss vom Haus entfernt ist und jeden Tag verkehrt.Obwohl Sie weder einen privaten Garten noch eine Terrasse haben, wird Sie die Aussicht sprachlos machen und Ihnen das Gefühl geben, als schwebten Sie über dem Lago die Lugano, den Anhand charmant eingefügten kleinen Fenstern, welche Sie durch das Mauerwerk blicken lassen, ergibt sich ein ganz besonderer Blick auf den Lago die Lugano, welcher Sie an mehreren Stellen in Haus haben.Bereits beim Betreten des Hauses, erinnert Sie die Treppe aus Stein und die alten Türen daran, dass das Haus eine ganze Geschichte zu erzählen hat. In der modern eingerichteten Küche gibt es genügend Platz für Freunde und Bekannte, die zu Besuch kommen. Auf der ersten Etage gibt es zudem auch ein Gästezimmer mit eigenem Badezimmer. Im oberen Bereich eröffnet sich Ihnen eine Loft artige Aufteilung, welche optimal als Wohnzimmer genutzt werden kann (aktuell mit Bett), durch die Galerie welche über eine schöne Treppe vom Wohnzimmer erreichbar ist, gelangen Sie in ein weiteres Schlafzimmer. Insgesamt befindet sich auf dieser Etage 2 Schlafzimmer, das Wohnzimmer sowie ein Wintergarten zum Innenhof. Durch die vielen Fenster ist der Wohnbereich sehr hell und es ergibt sich ein sehr offenes und angenehmes Wohngefühl.Das Haus wurde im Jahr 2009 komplett renoviert und saniert, es besteht aus zwei modernen Badezimmer mit jeweils einer bodenebenen Dusche, alles befindet sich auf dem neusten Stand und kann sofort mit dem heutigen Wohnkomfort bewohnt werden. Geheizt wird das Haus über Pellez welche zentral im Keller gelagert sind und an die Kamine angeschlossen sind. Alternativ gibt es in den Räumen auch Elektroheizungen. Ihr Auto können Sie bequem, nur wenige Schritte vom Haus, auf dem öffentlichen Parkplatz abstellen, zur Be- und Entladung können Sie mit dem Auto vors Haus fahren.LINK ZUR ONLINE DOKUMENTATION & IMMOBILIENVIDEO:Unter folgendem Link gelangen Sie direkt zur online Dokumentation mit vielen weiteren Informationen, Fotos und einem exklusiven Immobilienvideo dieser Immobilie: ... anche in italiano

Travel time
-
1 / 13
6.5 rooms400m²CHF 2,700,000.–
6823 Pugerna

STUNNING AND EXCLUSIVE LAKE VIEW VILLA 6.5 ROOMS IN PUGERNA

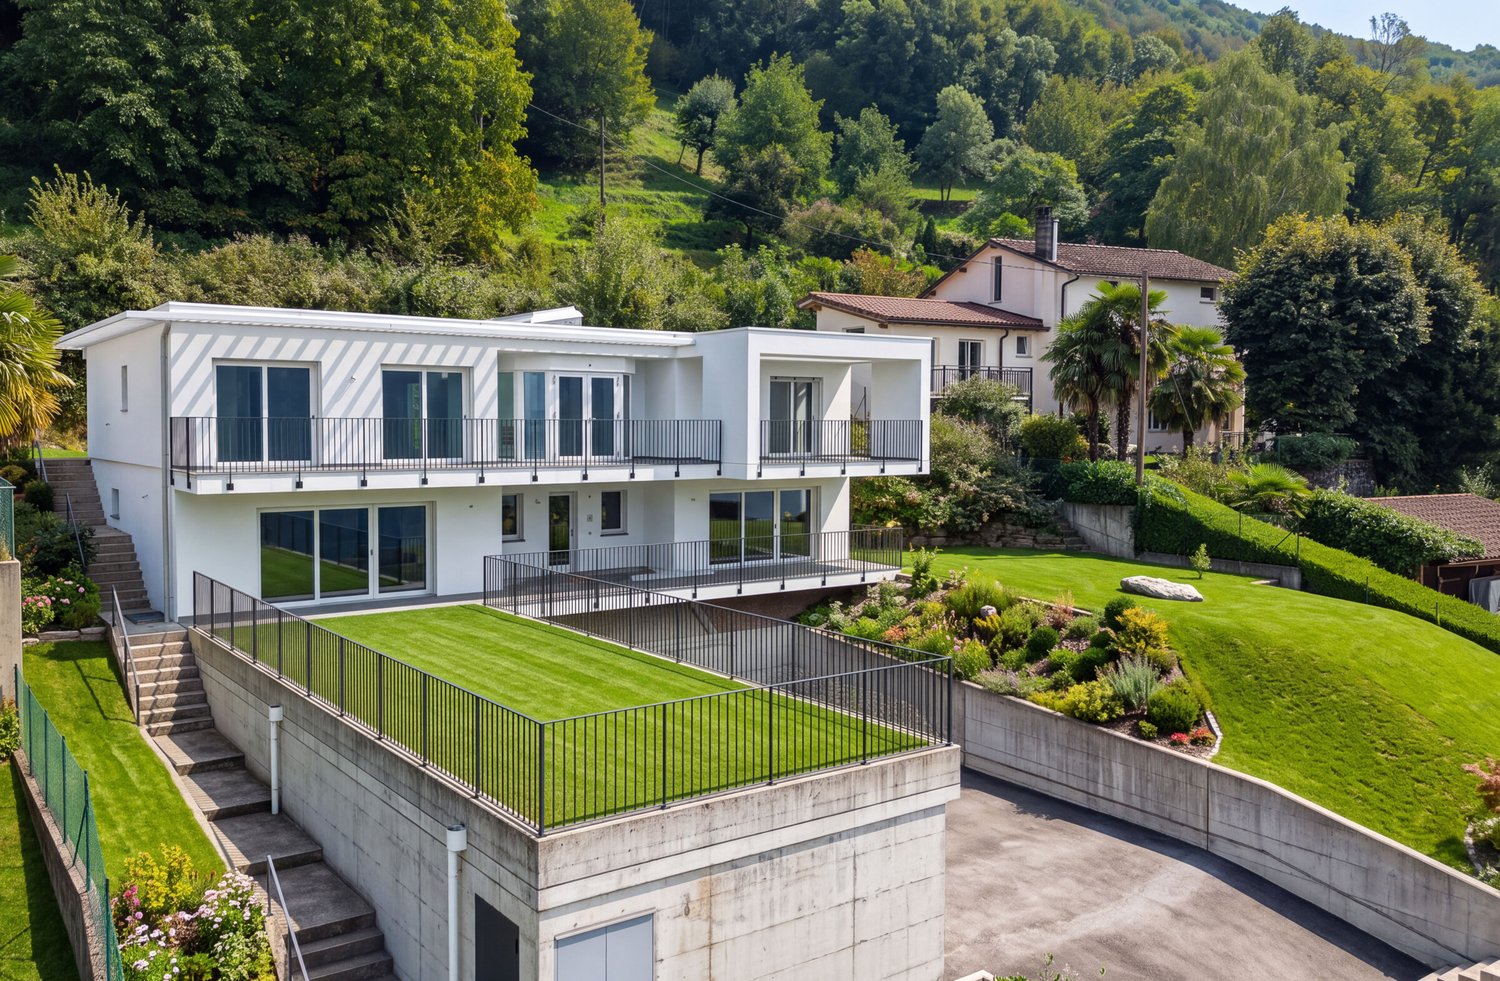
Stunning single-family villa with 6.5 rooms and 400 sqm, built on a plot of 2,500 sqm and located in an exclusive and privileged area, with breathtaking panoramic views and lake, in the municipality of Pugerna, just a few minutes from Campione d'Italia and Bissone. The property stands out for its total privacy, excellent solar exposure, and a truly breathtaking view.Currently in the final phase, the villa offers the possibility of personalizing the finishes. It has a large entrance area that includes a comfortable parking lot for cars and a large garage.On the ground floor, there are the accessory rooms, the technical rooms, and a large multifunctional area that can be used as a hobby room, gym, or office - perfect also for those who want to carry out a professional activity directly from home.On the first floor, accessible via an internal staircase, there is a spacious living area (which can be converted into a master bedroom if the villa is configured as a single-family unit), a private laundry room, and a corridor prepared to accommodate comfortable wall cabinets.It is followed by an elegant disengagement and a large double bedroom with an en-suite bathroom. All rooms have direct access to the large terrace.On this level, it is possible to realize an independent apartment of 2.5 rooms or two separate one-room apartments, thanks to the flexible configuration of the property, which is also ideal for being divided into multiple residential units.On the second floor, accessible both via an internal staircase and with a comfortable elevator, there is a bright and spacious living area composed of a cozy relaxation area with sofas, TV area, and an elegant guest bathroom.The open kitchen, enhanced by a central island, offers direct access to a breathtaking panoramic terrace with a view of the lake.Continuing, there is a spacious master bedroom with a private bathroom and a large walk-in closet, followed by a second bedroom, also of generous dimensions.This property represents the ideal solution for those looking for a modular residence, with the possibility of realizing a large single-family villa or multiple independent apartments, making full use of the property's volume and architecture.The property also has numerous parking spaces, both outside and in the garage, which makes it particularly comfortable for large families or multiple households.The heating system is powered by a heat pump, with distribution through floor heating.The villa is offered for sale in its current state, but with customizable finishes included in the price.All final elements are included: a complete kitchen, furnished bathrooms, and refinement details, according to the buyer's taste.DON'T MISS THIS OBJECT AND CONTACT US TODAY FOR MORE INFORMATION!ADT/7650

1 / 11
5.5 rooms100m²CHF 450,000.–
6823 Lugano-Pugerna

Charming house in the heart of Lugano-Pugerna

Spacious duplex house with 5.5 rooms located in the picturesque Canton of Ticino, in the sought-after area of Lugano-Pugerna. The large and welcoming living room, together with the fully equipped kitchen, creates an ideal environment for family life and for those who love cooking. The property has four bedrooms, two bathrooms, a practical storage room, and a cellar, offering all the space needed for a family.This core house, with its authentic charm, dates back to 1930 and was completely renovated in 2002, presenting itself today in excellent condition. Every detail has been carefully taken care of, enhancing the quality of the renovation and the exclusive character of the property. Immersed in a green and quiet context, the house allows you to enjoy the surrounding nature, with easy access to parks and recreational facilities. The floor heating guarantees optimal thermal comfort, while the complete furniture makes the apartment ready to be lived in immediately.Main features: • Renovated core house in a quiet location • Immersed in a charming natural context • Spacious living room and fully equipped kitchen • Four bedrooms and two bathrooms • Functional storage room and cellar • Exclusive and quiet location • Floor heating for a comfortable environment • Completely furnished, ready to use If you want to live in a unique place, surrounded by quiet and green, this property is the ideal solution.Contact us for a non-binding visit!

1 / 9
4.5 rooms93m²CHF 450,000.–
6823 Pugerna

Romantic Core House of 4.5 Rooms in Pugerna

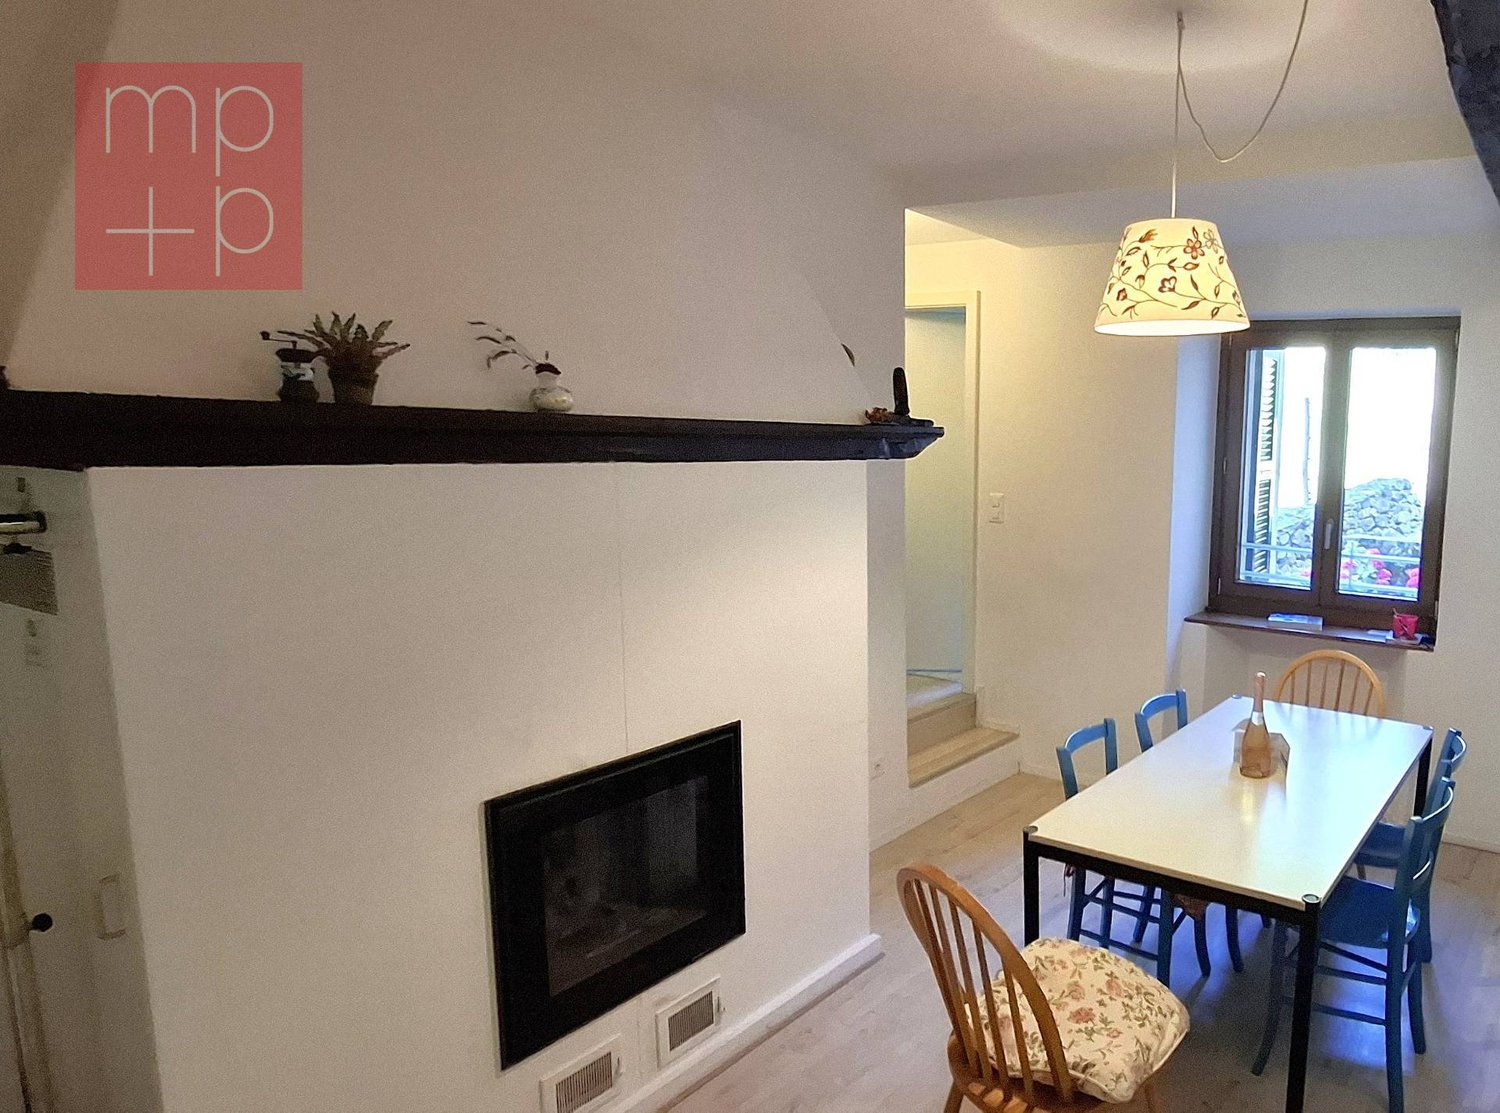
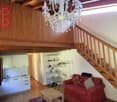
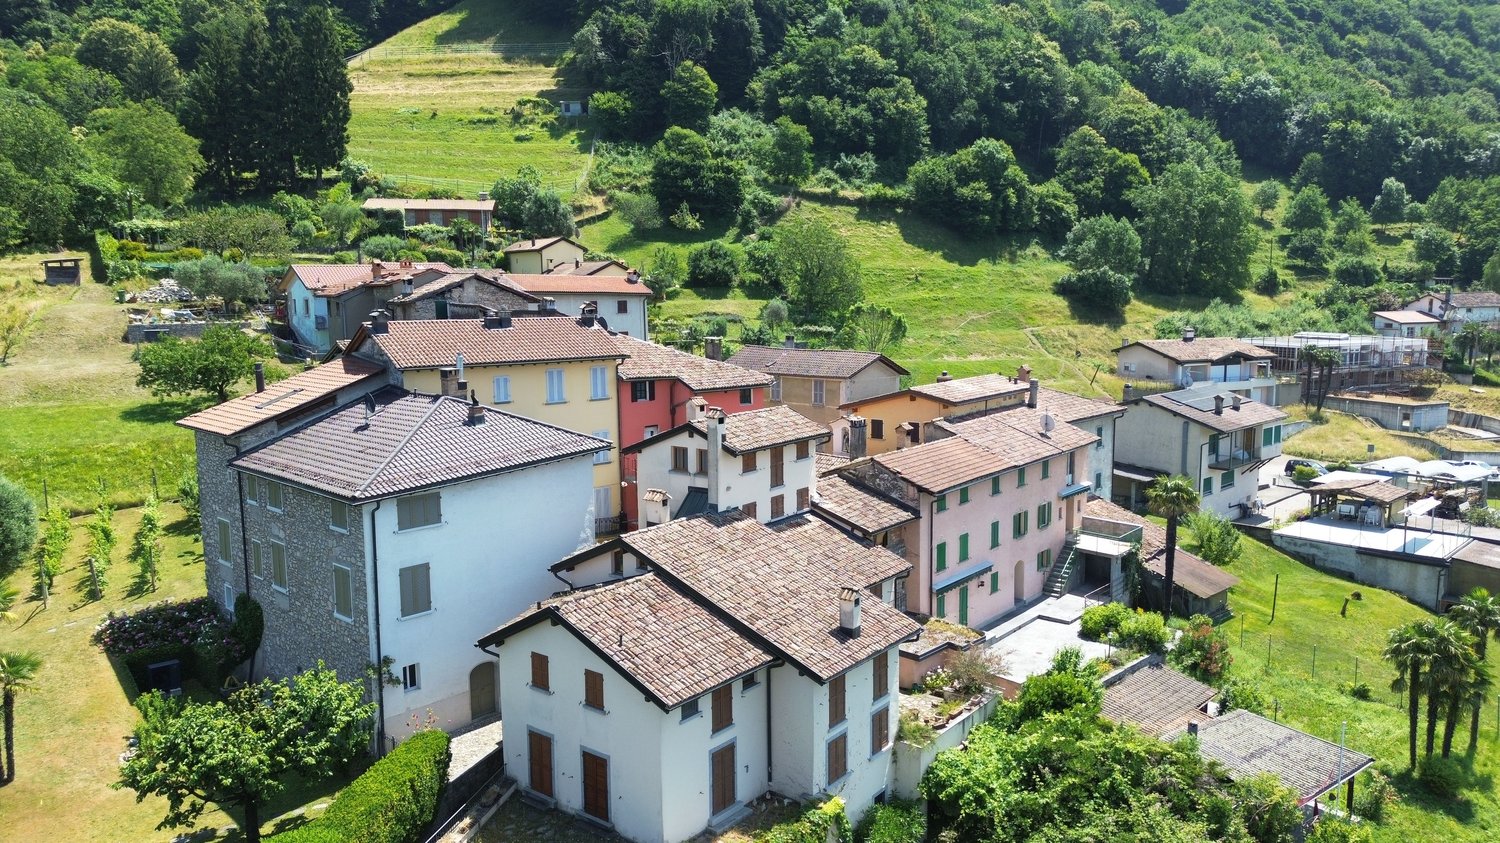
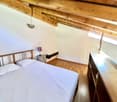
We offer a characteristic and romantic core house with 4.5 rooms in the picturesque village of Pugerna, in the municipality of Arogno in Valmara, just a few kilometers from Lugano. In a hillside location, the house dating back to around 1950 has been completely renovated in 2009 and is ideal for those who love tranquility, hillside areas, and rural villages.The gross floor area is approximately 100 sqm and the internal distribution of spaces guarantees privacy and excellent livability:On the GROUND FLOOR there is an independent entrance with an internal masonry staircase to reach the first floor and a large cellar with a hot water boiler and pellet storage;on the FIRST FLOOR we find the beautiful equipped kitchen (oven, refrigerator with column freezer, electric stove, dishwasher, and washing machine corner), the large dining area with pellet stove, a single room/studio, and a windowed bathroom with shower.With another masonry staircase, you can reach the SECOND FLOOR, composed of a living room with a cooking area, a bathroom with a shower, a room with a windowed veranda, and a bathroom with a windowed shower; from the living room, through an open wooden staircase, you finally access the wooden loft that can be used as a double bedroom or play/study area, from which you can enjoy a glimpse of Lake Lugano.The pitched roof is with visible wooden beams, aluminum windows with double glazing, wooden floors in all rooms, and ceramics in the bathrooms.The heating is with a pellet stove and electric in the bathrooms.The property overlooks a small square in the village core, where about 30 inhabitants reside. Just a few steps away is a typical grotto with a small shop; the ferry stop of Lago S. Rocco is reachable by car in 4 minutes, while the center of Lugano is reachable in about 25 minutes by car.Public transport is available in the nearby village of Arogno.From Pugerna you can enjoy a spectacular view of Lugano and Monte Brè.Currently, the house is used as a vacation home and is suitable to be divided into two PPP with a studio and a 3.5-room apartment, ideal as an investment.The property does not have parking spaces, but only 100 meters away there are communal parking spaces that can be rented.DO NOT MISS THIS OPPORTUNITY AND CONTACT US TODAY FOR MORE INFORMATION!
More objects in your automatically expanded search area
20 results - Radius: + 10km
New building
  • 4 modern houses in a row, gray and white, set on the mountainside, large windows, large balconies
  • Modern house, gray and white color, two floors, garage, terrace, scenic view of the mountains
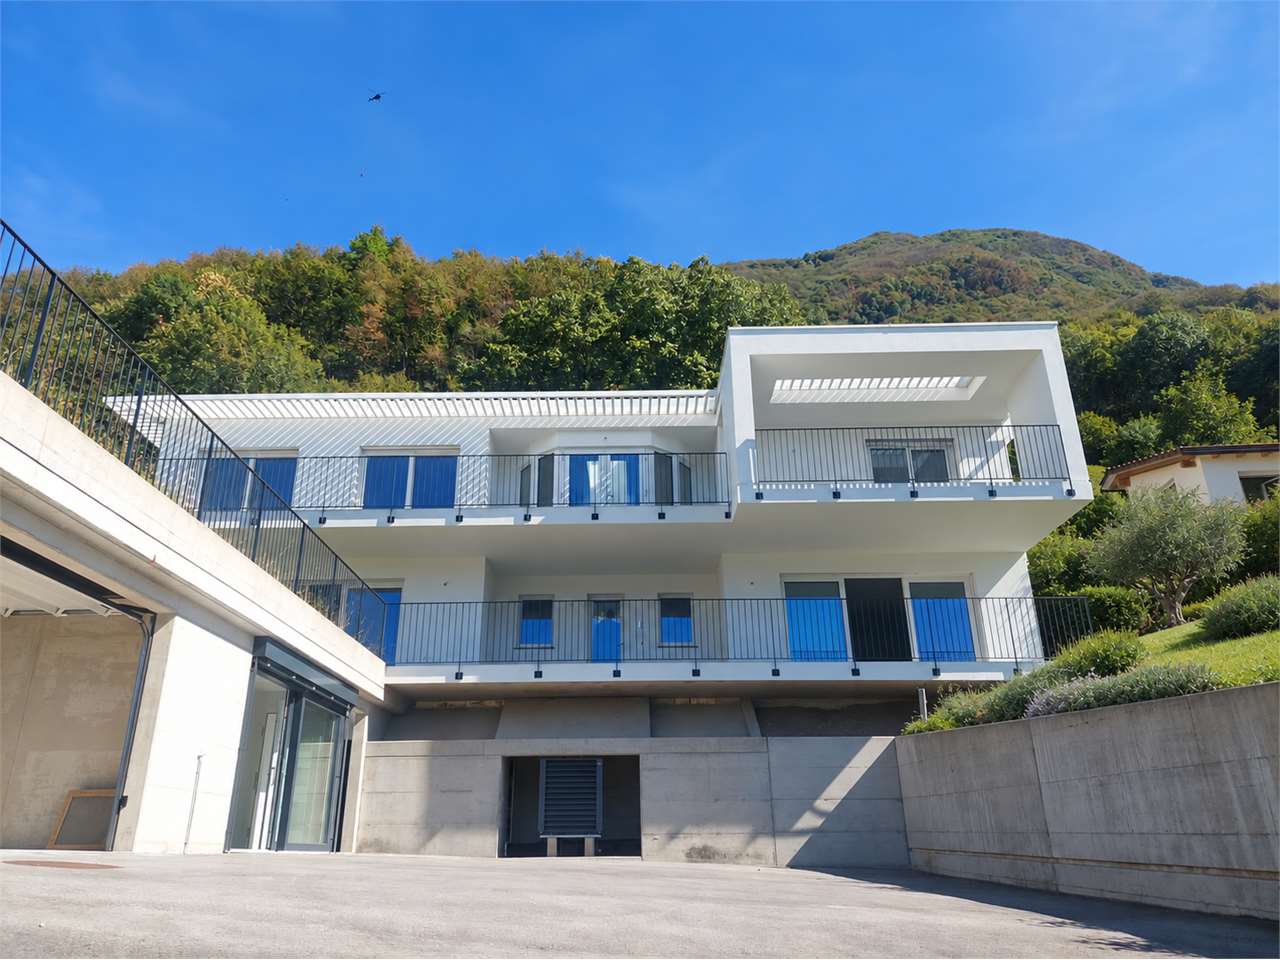
  • modern design, white exterior, concrete steps, driveway, 2 cars parked, large glass windows
  • modern architectural design, multiple levels, balconies, garden
  • Open floor plan, large windows, sofa, dining area, kitchen with oven and microwave, black carpet, marble table
  • Large glass windows, marble table, black chairs, open plan dining area, modern lighting fixtures
  • Modern bedroom with wooden bed, large wardrobe, round mirror, bedside tables, sliding doors to a balcony with a view, circular lighting fixture, and carpet on the floor.
  • Modern apartments with green roofs, landscaped gardens, mountain view
  • Three villas, white exterior, grey accents, raised ground floor, large windows, balconies, sloped roof, mountain view.
  • Modern building with multiple apartments, balconies, mountain views, parking, garden area, modern design
  • modern architecture, gray exterior, concrete steps, underground parking, terrace with seating
  • Modern, 3 story apartment complex, white and grey walls, flat roofs, balconies
  • Modern interior, large windows, grey L-shaped sofa, dining table with chairs, kitchen island, and a kitchen with an oven and microwave
  • Modern dining area with marble table, glass doors leading to terrace, chairs and table on terrace, minimalist design, open plan kitchen, large windows
  • Large bedroom with glass wall, round mirror, wooden cabinet, large closet with clothes, desk, round stool, large bed, table, armchairs, pendant light, rug, and outdoor view
  • Modern house development with 5 units, each with raised ground floor, green roofs, green courtyards
1 / 16
Modern house, gray and white color, two floors, garage, terrace, scenic view of the mountains
modern design, white exterior, concrete steps, driveway, 2 cars parked, large glass windows
modern architectural design, multiple levels, balconies, garden
4.5 rooms140m²CHF 1,295,000.–
Premium
Via San Rocco 3, 6930 Bedano

New semi-detached house with exclusive garden in Bedano

In the heart of Villaggio San Rocco in Bedano, a totally independent semi-detached house is being built, designed for those who desire spacious areas, privacy, and superior living quality.The open-plan living area, bright and functional, directly overlooks a splendid private garden of over 130 m², a rare outdoor space, ideal for families, convivial moments, relaxation in the open air, or for those seeking a green oasis all to themselves.A true added value is the laundry room/basement of over 110 m², an extremely versatile space, perfect as a storage area, hobby room, private gym, or multipurpose room.Main features: • New semi-detached house • Completely independent • Private terrace of 18 m² • Exclusive garden of over 130 m² • Laundry room/basement of 110 m² • Two indoor parking spaces included • High-quality materials and finishes • Heat pump heating with autonomous management • Preparation for domotic systems and photovoltaics • Extensive possibility of personalizing finishes A modern, efficient, and sustainable residential project, set in a quiet but strategic context, perfect as a main residence or as a valuable real estate investment.Expected delivery: 2027Discover all the details of the project at https://villaggiosanrocco.ch/Download the complete brochure of the project immediately and book a dedicated consultation to delve into every detail.

Travel time
-
New building
  • modern two-story house, white and gray exterior, large windows, concrete garage with two parking spaces, green roof terrace with plants, steps leading to the entrance, mountain landscape in the background
  • modern style villas, raised ground floor, balconies, lush greenery, stunning mountain view
  • A group of modern houses, all have green roofs, surrounded by well-manicured lawns and various trees, the houses are nestled against a beautiful mountain backdrop.
  • Apartements building, white and grey walls, glass windows, terrace, balcony, grass lawn, bushes
  • Modern 2 story houses with gray and white exterior, underground parking, mountain in background
  • white walls, grey furniture, large windows, view of the garden, rug, ceiling lamp
  • dining room with large windows, large table, chairs, modern decor, kitchen with modern fixtures
  • contemporary style bedroom with large windows, double bed, round mirror, built-in wardrobe, bedside table with lamps, modern flooring, and mountain view
  • modern, white and gray house, two-story, elevated entrance, driveway, cars parked, mountain in the background
  • Modern architecture, contemporary style, balconies, raised ground floor, elevated terrain, scenic mountain views
  • Group of contemporary white and grey houses, green roofs, mountains in the background
  • modern white and gray houses, 3 story, landscaped garden, mountain view
  • modern design, white and grey exterior, garage, lush landscaping, mountain view
  • large windows, modern grey sofa, marble coffee table, large open area, bright light, dining table, kitchen counter, stools
  • Dining room with table, chairs, marble tabletop, large windows, sliding doors leading to terrace with outdoor seating, modern ceiling lights, open layout to living area with couch, TV, kitchen with countertops
  • modern bedroom, large bed, large windows with views, floor lamp, circular mirror, white furniture, built-in wardrobe, desk, ottoman, rug
1 / 16
modern style villas, raised ground floor, balconies, lush greenery, stunning mountain view
A group of modern houses, all have green roofs, surrounded by well-manicured lawns and various trees, the houses are nestled against a beautiful mountain backdrop.
Apartements building, white and grey walls, glass windows, terrace, balcony, grass lawn, bushes
4.5 rooms140m²CHF 1,195,000.–
Premium
Via San Rocco 3, 6930 Bedano

New semi-detached house with large private garden in Bedano

Within the new Villaggio San Rocco in Bedano, we propose a newly built, totally independent semi-detached house, set in a quiet, sunny, and green residential context, just a few minutes from Lugano.The accommodation stands out for the harmony between indoor and outdoor spaces: the open-plan living area, bright and well-distributed, opens directly onto a large private garden of about 190 m², perfect for living outside in total privacy, organizing convivial moments, or simply relaxing.Completing the property, a basement and laundry area of over 50 m², a functional and versatile space, ideal as a storage area, hobby space, or for an orderly house management.Main features: • Newly built semi-detached house • Totally independent • Terrace and private garden of about 190 m² • Basement and laundry area of over 50 m² • Two internal parking spaces included • Contemporary architecture • Quality finishes • Heat pump heating with underfloor heating • High energy class • Possibility of customizing the interiors A housing solution designed for those who want to live in the green without giving up the convenience of services, in a modern, efficient, and valuable residential project over time.Expected delivery: 2027Request a dedicated consultation and download the complete sales brochure with more details about the project, the residence, and the purchase methods.More information at https://villaggiosanrocco.ch/

Travel time
-
New building
  • multiple story apartment complex, gray concrete exterior, underground parking garage, multiple outdoor terraces, raised ground floor, mountain view
  • modern two-story house, white and gray exterior, large windows, car park, elevated entrance, sloped garden, and covered balcony
  • Modern houses, elevated ground floor, concrete walls, green landscape, mountain view
  • Modern building, multiple windows, green grass, hedges, raised ground floor, view of mountains
  • Modern living room with floor to ceiling windows, grey sectional sofa, glass coffee table, black rug, kitchen island, dining table, chairs, kitchen appliances
  • modern bedroom with double bed, nightstand, wardrobe with lighting, round mirror, floor lamp, rug, glass wall, balcony
  • Dining room with large glass doors opening to outdoor area with table and chairs, modern lighting, white walls, gray flooring, round marble table, black chairs, and a view of an outdoor garden and sky.
  • Modern residential complex on the mountain with several houses, green roofs, greenery, mountains, parking places, pathway
  • modern architectural design, gray and white color, balcony on the top floor, garage, raised ground floor
  • Modern house with 2 garages, elevated ground floor, parking place, located in the mountains
  • 3-storey house, modern architecture, gray and white exterior, multiple windows, balconies, surrounded by greenery, sign for 'Villaggio San Rocco', mountain backdrop
  • Modern multi-storey apartment building with two terraces, mountain view, open garden, gray and white color scheme
  • modern living room, open plan, large windows, bright, clean, spacious
  • modern bedroom with bed, desk, mirrors, cabinets, round mirror, large glass windows, wooden floor, balcony with table, chair and garden view
  • Open plan dining room and living room, marble table, chairs, sliding glass doors, ceiling lamps, television, kitchen
  • 6 house buildings, raised ground floor, green roofs, parking place, lawn in front
1 / 16
modern two-story house, white and gray exterior, large windows, car park, elevated entrance, sloped garden, and covered balcony
Modern houses, elevated ground floor, concrete walls, green landscape, mountain view
Modern building, multiple windows, green grass, hedges, raised ground floor, view of mountains
5.5 rooms141m²CHF 1,445,000.–
Premium
Via San Rocco 3, 6930 Bedano

Exclusive newly built single-family home in Bedano

In the prestigious Villaggio San Rocco in Bedano, we offer a newly built single-family home, ideal for those seeking maximum independence, privacy, and a high standard of living, just a few minutes from Lugano.The completely independent residence revolves around a large and bright open-space living area, with direct access to a 19 m² terrace and a private garden of over 150 m², creating a perfect continuity between indoor and outdoor spaces and offering an ideal setting for living and receiving in total privacy.A distinctive feature is the laundry room/cellar of approximately 112 m², a rare and valuable space that guarantees maximum functionality and multiple possibilities of use.Main features: • Completely independent single-family home • Private terrace of 19 m² • Exclusive garden of over 150 m² • Laundry room/cellar of approximately 112 m² • Two indoor parking spaces included • Modern and elegant architecture • High-end finishes • Heat pump heating • Superior energy class • Wide possibility of personalization of the interiors A modern, efficient, and sustainable residence, inserted in a high-quality residential context, ideal as a first home or as a valuable real estate investment over time.Expected delivery: 2027.For more information, visit https://villaggiosanrocco.ch/Download the complete brochure and request a dedicated consultation to receive more details.

Travel time
-
  • Wooden deck area with a sofa, coffee table, dining table, chairs, and a small balcony with additional seating.
  • Modern kitchen with white tiled floor, black and white cabinets, a central island, and a blackboard. A mixer, flowers, and books are on the island. A mirror and a handbag are on the wall.
  • Spacious living room with beige sofa, coffee table, dining table, and chairs. Large windows with curtains. Beige rug and decorative items.
  • Modern living room with a white couch, wooden dining table, and white chairs. A TV is on a stand, and a vase with flowers is on the table. A cabinet with glass doors is on the right side.
  • Modern bathroom with wooden ceiling, black tiles, white walls, and a wooden cabinet. Features a sink with a faucet, a mirror, a toilet, a lamp, a plant, and an ottoman.
  • Modern bathroom with white tiles, a glass shower enclosure, a white sink, and a round ottoman.
  • Bedroom with wooden ceiling, bed, nightstand, lamp, bedspread, pillows, curtains, paintings, shelf, books, and sculpture.
  • A bedroom with a bed, desk, chair, lamp, plants, cabinet, and a framed picture on the wall.
  • A bedroom with a bed, desk, chair, computer monitor, lamp, nightstand, wardrobe, cabinet, pillow, and vase.
  • Outdoor area with wooden deck, table, chairs, couch, and umbrella. A vase with flowers on the table.
  • A wooden deck with a small garden area featuring a hedge, a small plant, and a rock. The garden is bordered by a red brick wall.
  • A well-maintained garden with a neatly trimmed lawn, a wooden pathway, and a white wall. A small tree and a bush are visible in the garden. A streetlight stands in the distance, and a small black object is on the right side of the image.
  • A white garage with a brick driveway, a closed garage door, and a black fence on the side.
1 / 13
Modern kitchen with white tiled floor, black and white cabinets, a central island, and a blackboard. A mixer, flowers, and books are on the island. A mirror and a handbag are on the wall.
Spacious living room with beige sofa, coffee table, dining table, and chairs. Large windows with curtains. Beige rug and decorative items.
Modern living room with a white couch, wooden dining table, and white chairs. A TV is on a stand, and a vase with flowers is on the table. A cabinet with glass doors is on the right side.
4.5 rooms132m²CHF 1,350,000.–
Premium
Via delle Scuole, 6948 Porza

Detached house in Porza with garden, 3 rooms and double garage with electric charging

In the sought-after municipality of Porza, in a quiet and sunny location, just a few minutes from the center of Lugano, we offer for sale a detached house characterized by bright rooms.The property stands out for its ceilings with exposed wooden beams, which give warmth and personality to the spaces, creating a welcoming and refined atmosphere.The living area, located on the ground floor, includes a spacious and bright living room with modern kitchen, ideal for daily life and convivial moments, as well as a bathroom with shower.The sleeping area hosts three bedrooms and a second bathroom with shower, ensuring comfort and functionality for the whole family.The property is completed by well-organized accessory spaces, including hobby room, laundry room, and cellar/bunker, which increase the practicality of the house.Outside, the private garden represents an ideal environment for relaxation, perfect for families or for those who desire a reserved green space.Main features • Detached house • 3 bedrooms • 2 bathrooms • Spacious and bright living room • Modern kitchen • Ceilings with exposed wooden beams • Private garden • Hobby room • Laundry room • System for direct disposal of laundry from floors to laundry room • Cellar/bunker • Heat pump heating Parking • Double garage • Outdoor parking • Electric vehicle charging column LocationPorza is one of the most appreciated areas of Lugano, thanks to its quietness, favorable exposure, and proximity to the city of Lugano. The property enjoys a strategic location, convenient to services, schools, and connections.

Travel time
-
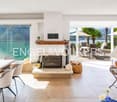
  • Fireplace, modern living room, dining room, sliding glass doors
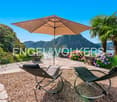
  • Outdoor terrace, balcony, dining table and chairs, umbrella, view of the mountains, modern architecture, natural landscape, flowers and plants, grass, buildings
  • Modern house, 2 story, balcony with umbrellas and seating, scenic view, large windows, wooden railings
  • Long hallway, glass wall, white sofa, large windows, staircase
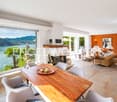
  • open space with dining area, large windows, modern chandelier, TV, large sofa, fireplace
1 / 5
Outdoor terrace, balcony, dining table and chairs, umbrella, view of the mountains, modern architecture, natural landscape, flowers and plants, grass, buildings
Modern house, 2 story, balcony with umbrellas and seating, scenic view, large windows, wooden railings
Long hallway, glass wall, white sofa, large windows, staircase
6.5 rooms498m²CHF 6,804,900.–
Premium
Via Selva Piana 4, 6926 Collina d'Oro

Newly built villa with lake view in Collina d'Oro - Montagnola

Discover this extraordinary newly built villa located in the prestigious village of Montagnola, in the heart of Ticino. With 498 square meters of living space spread across three floors and a 748 square meter plot, this property represents the perfect balance between contemporary elegance and living comfort.In the exclusive area of Collina D'Oro, we offer for sale a splendid newly built fully detached villa, divided into 6.5 rooms on 3 levels, for a total of 373 square meters.In the basement, in the large garage, there are 6 parking spaces and a first entrance room to the house, with an adjoining cellar and technical rooms, as well as the private elevator that allows you to go up to the other floors of the house.On the ground floor we find the main entrance to the house, a large living room and the large island kitchen, from which you can already admire the architectural effect of the double height, as well as two bedrooms, a study and three bathrooms, one of which with a sauna; on the first floor we find the large master bedroom with walk-in closet and en-suite bathroom complete with Jacuzzi and a large terrace.The property has a large garden, a splendid outdoor swimming pool and an impressive lake view. Careful design has allowed us to achieve a modern and refined style, which includes the use of high-end finishes and quality materials.To learn more about the project, please visit the dedicated website: www.auraliving.ch, which also features a beautiful Virtual Tour that allows you to view every corner of the villa which is also available at the following link in high quality: https://vimeo.com/1096284528/72e7d6cb68?share=copyThe project includes a second villa with the same features but a slightly different interior layout. Construction is scheduled to begin in march 2026, so there's still plenty of scope for customizing the interior spaces and finishes.For any further information or details, please schedule an appointment.NO REAL ESTATE AGENTS, DIRECT BUYERS ONLY

Travel time
-
1 / 13
  • Pets allowed
  • View
  • Child-friendly
961m²CHF 3,800,000.–
Top
Strada da Ruvers 14, 6822 Arogno

AROGNO - PRESTIGIOUS ESTATE WITH SWIMMING POOL, WELLNESS AND LAKE VIEW

AROGNO - PRESTIGIOUS ESTATE WITH SWIMMING POOL, WELLNESS AND LAKE VIEW Nestled in the quiet and natural surroundings of Arogno, one of the most fascinating and reserved locations in the Canton of Ticino, we propose for sale a prestigious estate with a stunning open view of Lake Lugano and the surrounding mountains. An exclusive property that combines privacy, spacious areas, comfort, and versatility, ideal both as a main residence and as a second, prestigious residence. Surrounded by a large private plot, the estate offers a unique atmosphere, far from traffic and daily frenzy, yet remaining conveniently connected to the main centers of Ticino. Where Located in the picturesque municipality of Arogno, between Lugano and Mendrisio, the property enjoys a privileged position immersed in the greenery of the Ceresio. The area is particularly appreciated for its tranquility, quality of life, proximity to nature, and rapid connections to Lugano, Mendrisio, Campione d'Italia, and the Italian border. An ideal context for those who want to live in a reserved environment without giving up the comfort of services and infrastructure. What The property develops on a large plot that includes a manicured garden, relaxation areas, and a private woodland portion that contributes to creating an exclusive and absolutely private environment. The villa consists of two units externally connected by an elegant walkway, in addition to several accessory buildings that further increase the value and possibilities of use. The generous spaces and particular configuration of the property allow it to be easily adapted to different housing or investment needs. You will love it because Panoramic view of Lake Lugano The dominant position offers breathtaking, open views of the lake and the surrounding natural landscape, providing a sense of peace and well-being throughout the year. Swimming pool, wellness, and private gym An exclusive area dedicated to relaxation and well-being, designed to live every day like in a vacation residence. Ideal also as a second residence The possibility of using the property as a second home represents a significant added value for Swiss and international clients looking for an exclusive property in Ticino. Large garage and ample accessory spaces The property has a spacious garage, ideal for hosting multiple vehicles, as well as numerous accessory and service rooms. Possibility of subdivision The existing independent entrances allow for the creation of multiple housing units, offering interesting opportunities for multi-generational families or investors. Completely renovated The villa has been completely renovated both internally and externally, with modern, elegant, and ready-to-live-in spaces. A rare property on the Ticino market Swimming pool, wellness area, private gym, large plot, lake view, possibility of second residence, and flexibility in use make this estate a unique offer in the Ticino real estate market. A home designed for those who value space, representativeness, comfort, and quality of life in one of the most picturesque areas of Italian Switzerland. SALES PRICE: CHF 3,800,000.

  • Pets allowed
  • View
  • Child-friendly
Travel time
-
1 / 12
  • View
  • Child-friendly
7 rooms530m²CHF 1,600,000.–
Top
Via Monte Lema 43, 6986 MIGLIEGLIA

Elegant villa surrounded by greenery at the foot of Monte Lema

Elegant villa surrounded by greenery at the foot of Monte Lema In the heart of Malcantone, at the foot of the renowned Monte Lema, we propose for sale an elegant single-family villa that represents the perfect balance between nature, comfort, and living quality. Located at the end of a dead-end street and surrounded by greenery, the property enjoys a privileged position that guarantees absolute privacy, tranquility, and a pleasant feeling of living immersed in nature, away from traffic and the frenetic rhythms of the city. Despite being in a reserved and bucolic context, Caslano is reachable in about 10 minutes, while Lugano is only 25 minutes away by car. A cared-for and valued home Built in 2004 and constantly improved over the years, the villa stands out for its high-quality finishes, generous spaces, and care dedicated to both the interior and exterior areas. Thanks to the significant investments made in recent years, the property presents itself today in excellent condition, ready to be lived in and designed to offer maximum comfort in every season. You will love it because: Winter garden One of the most characteristic elements of the property is the suggestive glassed-in porch that extends the kitchen towards the garden, creating a perfect continuity between indoors and outdoors and offering an ideal space to live throughout the year. Brightness and open view The numerous windows, terraces, and large openings enhance the natural light and offer pleasant views of the green landscape of Malcantone. Spacious and well-distributed rooms The villa has 6.5 rooms, with a harmonious distribution of spaces that guarantees comfort and functionality for the whole family. The living area is separate from the kitchen, while the bedrooms offer generous dimensions and great brightness. Private wellness area On the top floor, there is a mansard roof with direct access to the panoramic terrace, where a refined private sauna has been created for relaxation and well-being. Flexibility of spaces Study, attic, auxiliary rooms, and terraces allow the house to be easily adapted to the needs of a modern family, smart working, or leisure time. Energy efficiency and sustainability The property is equipped with a photovoltaic system with battery storage worth about CHF 30,000, which significantly reduces energy consumption and generates savings of up to 70% on management costs. Over CHF 100,000 in recent improvements The villa has been continuously valued, including: the installation of the sauna in 2022; the renovation of the living room; the renovation of the kitchen in 2023; the internal and external painting; the complete renovation of the garden; the replacement of appliances and the updating of the finishes. All work has been carried out with particular attention to quality and living comfort. Outdoor spaces to live all year round The plot includes a cared-for and completely renovated garden, a growing garden, panoramic terraces, and areas dedicated to relaxation and conviviality, ideal for living in every season. Living at the foot of Monte Lema. Miglieglia is one of the most fascinating places in Malcantone, known for its authenticity, the quality of the landscape, and the presence of the historic cable car that leads to Monte Lema, one of the most panoramic mountains in the Canton of Ticino. An ideal territory for nature lovers, hikers, mountain bikers, and all those who love outdoor life, with paths that cross woods, alpine pastures, and panoramic points of extraordinary beauty. A perfect location for those who want to live surrounded by greenery without giving up the connection to Lugano and the main services of the region. SALES PRICE: CHF 1,600,000.

  • View
  • Child-friendly
Travel time
-
1 / 13
  • Balcony / Terrace
  • Garage
  • Elevator
9.5 rooms460m²CHF 4,500,000.–
Top
Lungo Lago Motta, 6815 Melide

Exclusive Lakefront Residence with Panoramic Terrace and Breathtaking View

We are offering an exclusive lakefront residence for sale, located in a privileged position just a few steps from the renowned historic center of Melide. The villa is currently under construction and will be completed with high-quality materials and luxurious finishes.The property spans multiple levels, connected by an internal elevator, and features a private garden, an external whirlpool tub with panoramic views, a barbecue area, and carefully designed spaces to ensure maximum comfort.Distribution of spaces:Ground floor: two large garages capable of accommodating up to six covered parking spaces, two external parking spaces, hallway, technical room, and the possibility of creating laundry rooms or additional service areas.First floor: fitness and spa area, balcony, bathroom, bedroom, and hallway.Second floor: large living room with open kitchen, large balcony, bedroom, corridor, and bathroom.Third floor: master bedroom with en-suite bathroom and walk-in closet, second bedroom with private bathroom, study/extra bedroom, bathroom, hallway, and large balcony.Fourth floor: exclusive open-plan living area with open kitchen, bathroom, panoramic terrace, and external whirlpool tub with lake views.The land is directly adjacent to the lake, with the possibility of creating additional external parking spaces. The modern architecture, optimal solar exposure, and large windows allow for enjoyment of the lake view from all levels of the residence.The current floor plans are indicative: upon request, it is possible to evaluate different distribution solutions. The finishes are fully customizable, with an already high standard.Two garages with six covered parking spaces (CHF 500'000) and two external parking spaces complete the property. A large lakefront garden is also available as a separate option for CHF 200'000.A unique property in terms of location, design, and customization possibilities, ideal for those seeking maximum exclusivity and comfort, just a few minutes from Lugano.

  • Balcony / Terrace
  • Garage
  • Elevator
  • Two-story yellow building with white trim, multiple windows, and a balcony on the upper floor. The entrance features ornate metalwork and a small porch. The building is situated next to a stone wall with stacked bricks visible on the left side.
  • Empty room with white walls, wooden ceiling, fireplace, and open door leading to a balcony.
  • Empty attic room with wooden slanted ceiling, white walls, and two windows. The floor is unfinished concrete, and there are no furnishings or decorations.
  • Empty room with white walls, wooden ceiling, and two open doors leading to a balcony with a scenic view.
  • Empty room with exposed wooden beams on the ceiling, a wooden staircase leading upwards, and a small window letting in natural light. The walls are white, and the floor is unfinished concrete.
  • Empty attic space with wooden beams, exposed wooden ceiling, and unfinished wooden floor. No furniture or equipment present.
1 / 6
5.5 rooms120m²CHF 725,000.–
Top
Treggia nucleo 9, 6956 Lopagno

Historic house renovated in the heart of Treggia

Discover this fascinating single-family house located in the picturesque center of Treggia, in the Canton of Ticino. This historic building from 1900, completely renovated in 2026, combines the charm of traditional Ticinese architecture with modern comfort, offering 5.5 rooms on 4 floors for a living area of 120 m²The house is distinguished by:· Characteristics fireplace: A cozy room with white walls, wooden ceiling, and an elegant fireplace.· Panoramic balcony: Overlooking the Ticinese landscape, you can see the San Salvatore with the Gulf of Lake Lugano. Ideal for enjoying the beautiful days.· Bright attic: Spacious mansard roof with wooden beams and two windows, to be personalized according to your needs.· Heating with heating coils heated by a heat pump.· Characteristic exterior: Yellow building with two floors and decorative metal grating, typical of the architecture of the Ticinese center.· Panoramic view of the surrounding landscape.· Available immediately.The house is sold without finishing which will be at the customer's choice. The price does not include:Kitchen, interior doors, tiles, and bathroom fixtures (while the installation is already in place), floors.It is possible to purchase the house with standard finishes at a price of 780'000.- FrLocation and context: The property is located in a quiet area, away from traffic noise, both day and night. The area is very sunny in summer and has a good exposure even in winter. A river flows nearby, enriching the natural context. The bus stop is reachable in just 1 minute on foot, ensuring a convenient connection with the nearby centers. The property does not have parking spaces.A unique opportunity for those who want to live in a historic and authentic context, surrounded by Ticinese nature, without giving up the comforts of a completely renovated house. Ideal for families or for those seeking a charming residence in the greenery of Ticino.

Travel time
-
1 / 10
  • Pets allowed
  • View
  • Child-friendly
6 roomsCHF 750,000.–
Top
VIA RONCHETTO 27, 6821 ROVIO

ROVIO Holiday Home, Breathtaking View IT/DE

ROVIO Holiday Home, Breathtaking View IT/DE Discover a residence full of opportunities, where living meets the natural beauty of Lake Lugano. Where: In a dominant and sunny position, this property is the perfect starting point to live the region 360. Whether you're a hiking enthusiast or want to explore villages and cities, relax on the lake's shores or enjoy the local cuisine, Casa Carlo in Rovio is the ideal choice. What: Immersed in a large terraced garden, the house guarantees privacy, space, and a spectacular view of the lake and mountains. It develops on two levels and includes two independent apartments, each with its own entrance. Ground-floor apartment of about 70 sqm, kitchen, bathroom/shower, living room and dining room, one bedroom. The large terrace and every indoor environment enjoy the magnificent panoramic view. Main apartment of about 100 sqm, large living area with fireplace, kitchen, master bedroom and another bedroom, bathroom/shower Every room, as well as the large wooden balcony, offers a postcard-like view. Garage and parking space are conveniently located next to the entrance. Ideal as a second home, but if you want to live like you're always on vacation, you can turn it into a primary residence. Ready to be lived in. Ready to be loved. SALES PRICE CHF 750000.00

  • Pets allowed
  • View
  • Child-friendly
Sarah Ferrari Giussani

Sarah Ferrari Giussani

Direttrice Capifid Immobiliare SA

Travel time
-
1 / 13
6.5 rooms550m²CHF 5,000,000.–
Top
6926 Montagnola

Esclusiva Villa Vista Lago con Darsena Privata

Un'espressione rara di lusso, privacy ed eleganza senza tempoAffacciata direttamente sulle rive del Lago di Lugano, questa straordinaria villa rappresenta una delle più esclusive proprietà fronte lago del Ticino, dove architettura, natura e qualità della vita si fondono in perfetta armonia.Situata in una posizione privilegiata, la residenza gode di una vista panoramica impareggiabile sul lago e sulle montagne circostanti. Ogni ambiente è stato progettato per valorizzare questo scenario unico, regalando un'atmosfera di assoluta tranquillità e una luce naturale che accompagna ogni momento della giornata.Distribuita su più livelli e collegata da ascensore interno e scala di design, la villa offre spazi ampi e raffinati, pensati per garantire il massimo comfort abitativo. Le grandi vetrate a tutta altezza eliminano il confine tra interno ed esterno, permettendo al paesaggio di diventare parte integrante della casa.L'ampia zona giorno open space, caratterizzata da soffitti importanti, materiali pregiati e finiture contemporanee, costituisce il cuore della proprietà. La cucina moderna si integra perfettamente con gli spazi dedicati al living e alla sala da pranzo, creando un ambiente ideale sia per la vita quotidiana sia per ricevere ospiti con eleganza.Le numerose terrazze panoramiche si sviluppano lungo la villa offrendo splendidi spazi all'aperto da vivere in ogni stagione: dalla colazione con vista lago agli aperitivi al tramonto, fino alle cene estive immerse in uno scenario di rara bellezza.La zona notte ospita camere da letto spaziose e luminose, molte delle quali con accesso diretto alle terrazze e una vista aperta sul lago che rende ogni risveglio un'esperienza unica.Un intero livello è dedicato al benessere privato della proprietà, con una piscina coperta, jacuzzi e palestra completamente attrezzata, affacciate sul lago e pensate per offrire relax e comfort durante tutto l'anno.Tra gli elementi più esclusivi della villa spicca la darsena privata con accesso diretto al Lago di Lugano, un privilegio sempre più raro che consente di vivere il lago in totale libertà, direttamente dalla propria abitazione.Il giardino, sapientemente progettato con essenze mediterranee e palme mature, garantisce assoluta privacy e si integra armoniosamente con il paesaggio circostante.Situata in una delle località residenziali più prestigiose del Lago di Lugano, la proprietà coniuga tranquillità assoluta e vicinanza al centro città, alle scuole internazionali (TASIS), ai migliori ristoranti e a tutti i principali servizi.Più che una semplice villa, questa è una proprietà destinata a chi ricerca uno stile di vita esclusivo, dove ogni giorno è scandito dalla bellezza del lago e dalla massima riservatezza.Caratteristiche principali • Prestigiosa posizione fronte lago • Vista panoramica sul Lago di Lugano • Darsena privata con accesso diretto all'acqua • Piscina coperta, jacuzzi e area wellness • Palestra privata • Ascensore interno • Ampie terrazze panoramiche • Zona living luminosa con grandi vetrate • Cucina contemporanea • Giardino mediterraneo • Massima privacy • A pochi minuti dal centro di Lugano Une alliance rare entre élégance, intimité et art de vivreSituée directement au bord du Lac de Lugano, cette propriété d'exception offre un cadre de vie unique où architecture contemporaine, nature préservée et raffinement se rencontrent dans une parfaite harmonie.Bénéficiant d'une situation privilégiée, la villa profite d'une vue panoramique spectaculaire sur le lac et les montagnes environnantes. Les larges baies vitrées laissent entrer une lumière naturelle abondante et offrent des perspectives exceptionnelles depuis presque toutes les pièces.Répartie sur...

1 / 13
7 rooms450m²CHF 2,800,000.–
Top
6949 Comano

Villa d'autore a Comano con giardino e vista aperta, da rinnovare

Splendida VILLA D'AUTORE con giardino pianeggiante e vista aperta fino al Lago di LuganoProponiamo in vendita una prestigiosa villa di circa 450 mq edificati, sviluppata prevalentemente su un unico livello, immersa in un magnifico giardino privato e caratterizzata da una splendida esposizione verso sud/ovest, ovest.La proprietà sorge su un terreno pianeggiante di 1.460 mq, in posizione dominante e riservata, con un'eccellente esposizione solare che garantisce luminosità durante tutto l'arco della giornata.Situata a Comano, uno dei comuni residenziali più apprezzati del Luganese, con un basso moltiplicato di imposta comunale, la villa beneficia di un contesto esclusivo noto per la sua tranquillità, il verde circostante e l'elevata qualità di vita. Una posizione privilegiata che consente di raggiungere il centro di Lugano in pochi minuti, pur vivendo in un ambiente riservato, soleggiato e lontano dal traffico.La vista aperta sulle colline e sul paesaggio circostante, che si estende fino al lago di Lugano, regala scenari suggestivi in ogni stagione. Gli ampi spazi interni, la perfetta integrazione con le aree esterne e la rara combinazione di privacy, sole e accessibilità rendono questa proprietà una proposta particolarmente difficile da replicare sul mercato attuale.La proprietà offre un concreto potenziale di valorizzazione tramite un intervento di riqualificazione architettonica e aggiornamento dei materiali, già considerato nel prezzo di vendita.Composizione: • scenografico doppio soggiorno con accesso diretto al giardino pianeggiante; • elegante sala da pranzo con uscita sul giardino ricco di piante e fioriture; • cucina abitabile con doppio accesso e lavanderia separata; • bagno ospiti; • studio / sala TV; • importante suite padronale di oltre 50 mq con salottino privato, doppi servizi e ampio guardaroba; • studio e biblioteca; • elegante atrio d'ingresso; • camera matrimoniale di circa 30 mq con guardaroba, bagno en suite e balcone panoramico; • camera ospiti con bagno privato; • mini appartamento indipendente per ospiti con accesso riservato e bagno privato; • ampio atelier/laboratorio con cantina; • garage coperto per due automobili; • tre posti auto esterni per ospiti. Completa la proprietà un suggestivo gazebo perimetrale affacciato sul giardino rigoglioso, ideale come soggiorno estivo, zona relax o spazio dedicato al benessere e alla contemplazione della natura.Oggetto di grande fascino e personalità, questa residenza offre solide basi architettoniche e un potenziale di valorizzazione straordinario attraverso un mirato intervento di riqualificazione. Una dimora elegante e senza tempo, inserita in uno dei contesti residenziali più ricercati del Ticino, dove privacy, luce e natura si fondono armoniosamente con la comodità di Lugano.Una proprietà rara, destinata a chi ricerca spazio, rappresentanza e una qualità abitativa senza compromessi.Élégante villa d'architecte avec jardin plat et vue dégagée jusqu'au lac de LuganoNous avons le plaisir de proposer à la vente cette prestigieuse villa d'architecte d'environ 450 m², développée principalement sur un seul niveau et entourée d'un magnifique jardin privé bénéficiant d'une exposition idéale à l'ouest.La propriété est implantée sur un terrain plat de 1'460 m², dans une position dominante et discrète, profitant d'un excellent ensoleillement tout au long de la journée.Située à Comano, l'une des communes résidentielles les plus recherchées de la région de Lugano, cette villa bénéficie d'un environnement exclusif réputé pour son calme, sa verdure et sa qualité de vie exceptionnelle. Le...

Giovanni Mastroddi

Giovanni Mastroddi

Fiduciario Immobiliare, CEO & Founder

1 / 13
4.5 rooms260m²CHF 2,990,000.–
Top
6921 Vico Morcote

MODERNA VILLA CON AREA WELLNESS - RESIDENZA SECONDARIA

Situata a Vico Morcote, esclusivo borgo collinare affacciato sul Lago di Lugano, questa elegante villa moderna gode di una posizione riservata e panoramica immersa nella tranquillità e nel verde. La zona è particolarmente apprezzata per l'atmosfera discreta, la presenza di residenze di prestigio e gli splendidi scorci aperti sul lago e sulle montagne circostanti. A pochi minuti da Lugano e Melide, Vico Morcote rappresenta una soluzione ideale per chi desidera vivere in un contesto raffinato e riservato senza rinunciare alla comodità dei principali servizi.La proprietà, costruita nel 2018, si distingue per architettura contemporanea, ambienti luminosi e finiture moderne di alto livello. Dotata di sistema domotico, offre un elevato comfort abitativo e una gestione pratica degli spazi. L'accesso alla proprietà avviene tramite scala.Il cuore della casa è rappresentato da un ampio soggiorno con camino e grandi vetrate panoramiche che donano luminosità agli ambienti e una piacevole continuità con gli spazi esterni. La zona pranzo si integra armoniosamente con il living, creando un'atmosfera elegante e accogliente. La cucina è separata, funzionale e pensata per garantire praticità nella vita quotidiana.La zona notte comprende una camera matrimoniale con bagno en suite e accesso agli spazi esterni, oltre a una seconda camera da letto anch'essa servita da bagno privato. Completano il piano un bagno ospiti, una lavanderia privata e un ulteriore locale versatile ideale come studio, area relax o locale hobby.Al piano inferiore si trova una raffinata area wellness privata composta da piscina interna con nuoto controcorrente, sauna, cantina vini e locali accessori. Anche questo livello dispone di accesso agli spazi esterni, valorizzando ulteriormente il rapporto tra interni ed esterni.Per chi lo desidera, è possibile acquistare separatamente gli eleganti arredi di design. Grazie alla posizione privilegiata e alle caratteristiche della proprietà, rappresenta una soluzione ideale sia come residenza principale sia come residenza secondaria nel cuore del Ticino.Completano la proprietà un posto auto in box e due posti auto esterni.MODERN VILLA WITH WELLNESS AREA - SECONDARY RESIDENCESituated in Vico Morcote, an exclusive hillside village overlooking Lake Lugano, this elegant modern villa enjoys a private and panoramic location surrounded by tranquility and greenery. The area is particularly appreciated for its discreet atmosphere, the presence of prestigious residences and the splendid open views of the lake and surrounding mountains. Just a few minutes from Lugano and Melide, Vico Morcote represents an ideal solution for those who want to live in a refined and reserved context without sacrificing the convenience of the main services.The property, built in 2018, stands out for its contemporary architecture, bright rooms and high-level modern finishes. Equipped with a home automation system, it offers high living comfort and practical space management. Access to the property is via staircase.The heart of the house is represented by a large living room with fireplace and large panoramic windows that give brightness to the rooms and a pleasant continuity with the outdoor spaces. The dining area is harmoniously integrated with the living room, creating an elegant and cozy atmosphere. The kitchen is separate, functional and designed to ensure practicality in daily life.The sleeping area includes a master bedroom with en suite bathroom and access to outdoor spaces, as well as a second bedroom also served by a private bathroom. Completing the floor is a guest bathroom, a private laundry room and an additional versatile room ideal as a study, relaxation area or hobby room.On the lower level is a refined private wellness area consisting of an indoor swimming pool with countercurrent swimming, sauna, wine cellar and accessory rooms. This level also has access to...

1 / 13
  • View
  • Child-friendly
277m²CHF 1,900,000.–
Top
6922 Morcote

MORCOTE LAKEFRONT PROPERTY IN PRIME LOCATION | PRIME LOCATION ON LAKE LUGANO

MORCOTE LAKEFRONT PROPERTY IN PRIME LOCATION | PRIME LOCATION ON LAKE LUGANO In the heart of Morcote, one of the most fascinating and prestigious villages in Switzerland, we offer a rare, independent property in absolute prime location on Lake Lugano, with open and permanent views of the Ceresio waters. A simply unique location, just a few steps from the boat dock, the municipal parking garage, and the famous Scherrer Park, in one of the most exclusive and sought-after contexts in the entire Canton of Ticino. The opportunity to acquire a property directly on the lakefront in the historic center of Morcote is extremely rare. This property represents a unique proposal for those who want to realize an exclusive residence, a charming hospitality structure, or a valuable real estate investment destined to appreciate over time. MAIN FEATURES Lakefront location in absolute prime position Panoramic view and guaranteed view of Lake Lugano Exclusive location in the center of Morcote Independent property on multiple levels Private garden at the back Just a few meters from the parking garage and the boat dock Possibility of use as residential, commercial, or mixed property High potential for appreciation Partially to be renovated A RARE INVESTMENT OPPORTUNITY IN ONE OF THE MOST COVETED LOCATIONS IN TICINO Morcote is internationally recognized for its lakeside promenade, historic architecture, Mediterranean charm, and high quality of life. The extremely limited availability of properties in dominant positions and directly on the lakefront makes this property a hardly replicable opportunity on the market. The combination of strategic location, permanent lake view, and development flexibility offers interesting prospects for both investors and private individuals looking for an iconic property. DEVELOPMENT OPPORTUNITIES The property lends itself to the realization of: a prestigious lakefront residence; exclusive apartments with lake views; a boutique hotel or boutique hospitality; representative commercial spaces; a mixed-use real estate project with residential and commercial units. An opportunity destined for those who recognize the value of unique locations and properties that the market can no longer offer frequently. SALES PRICE: CHF 1,900,000.

  • View
  • Child-friendly
Sarah Ferrari Giussani

Sarah Ferrari Giussani

Direttrice Capifid Immobiliare SA

1 / 13
8.5 rooms390m²CHF 8,300,000.–
Top
6827 Brusino Arsizio

LUSSUOSA VILLA VISTA LAGO CON DARSENA PRIVATA

Prestigiosa villa di design, situata sul lago di Lugano, in una posizione dominante e riservata, nel comune di Brusino Arsizio. L'immobile si trova in prestigiosa posizione fronte lago e, grazie al suo orientamento, a sud-ovest, la proprietà usufruisce dell'ottimo soleggiamento e di una vista spettacolare sul lago di Lugano e sulle montagne circostanti. Nelle vicinanze si trovano: un negozio di alimentari, un ufficio postale e un club di tennis. In soli cinque minuti è possibile raggiungere la meravigliosa località di Porto Ceresio. La villa è stata completamente rinnovata con le finiture di pregio e si sviluppa su più livelli, con dei giochi di mezze altezze. Un ampia darsena al lago, predisposta per tre posti barca, dotata di portico panoramico completano la proprietà.LUXURY LAKE VIEW VILLA WITH PRIVATE DOCKPrestigious design villa, situated on the lake of Lugano, in a dominant and reserved position, in the municipality of Brusino Arsizio. The property is located in a prestigious lakefront position and, thanks to its orientation to the south-west, the property enjoys excellent sunshine and a spectacular view on the lake of Lugano and the surrounding mountains. Nearby there is a grocery shop, a post office and a tennis club. In only five minutes it is possible to reach the beautiful resort of Porto Ceresio. The villa was completely renovated with high quality finishes and is spread over several levels. A large dock at the lake, prepared for three berths, equipped with a panoramic porch complete the property.

1 / 11
  • Balcony / Terrace
  • Garage
  • View
  • +2
5.5 rooms240m²CHF 3,390,000.–
Top
6936 Cademario

Villa moderna con giardino e piscina

Situata nella ricercata cornice di Cademario, questa raffinata villa contemporanea conquista con una spettacolare vista aperta sul lago e un'esposizione solare ottimale che regala luminosità agli ambienti durante tutto l'arco della giornata.L'architettura moderna, caratterizzata da linee essenziali e ampie vetrate a tutta altezza, crea una perfetta continuità tra gli spazi interni ed esterni, valorizzando il panorama e la natura circostante. Gli ambienti, dalle metrature generose, sono stati progettati per offrire il massimo comfort abitativo, con una zona living elegante e accogliente, ideale per vivere e ricevere.All'esterno, il giardino privato con piscina invita a momenti di assoluto relax, mentre la cucina esterna con area barbecue rappresenta lo spazio perfetto per trascorrere piacevoli momenti conviviali all'aperto, immersi in un contesto di grande privacy e tranquillità.La villa si compone di • Ampio soggiorno di oltre 80 mq, con camino design • Cucina aperta con accesso diretto alla dispensa • Studio • Master-room con bagno in suite • 2 camere da letto, con possibilità e progetto già approvato di eventuali aggiunte di camere • Cantina vini • Giardino con piscina e cucina esterna • Tutte le camere dispongono di un'uscita diretta sul giardino Una residenza esclusiva, dove design contemporaneo, qualità costruttiva e una posizione privilegiata si fondono in un'esperienza abitativa di assoluto prestigio.Située dans le cadre prestigieux de Cademario, cette villa contemporaine raffinée séduit par sa vue imprenable sur le lac et son ensoleillement optimal, qui apporte de la luminosité aux pièces tout au long de la journée.L'architecture moderne, caractérisée par des lignes épurées et de grandes baies vitrées sur toute la hauteur, crée une continuité parfaite entre les espaces intérieurs et extérieurs, mettant en valeur le panorama et la nature environnante. Les pièces, aux surfaces généreuses, ont été conçues pour offrir un confort de vie maximal, avec un espace de vie élégant et accueillant, idéal pour vivre et recevoir.À l'extérieur, le jardin privé avec piscine invite à des moments de détente absolue, tandis que la cuisine extérieure avec espace barbecue constitue l'endroit idéal pour passer d'agréables moments de convivialité en plein air, dans un cadre offrant une grande intimité et une grande tranquillité.La villa se compose de • Un vaste salon de plus de 80 m², avec une cheminée design • Une cuisine ouverte avec accès direct au cellier • Un bureau • Une suite parentale avec salle de bains attenante • Deux chambres, avec possibilité (et projet déjà approuvé) d'ajouter d'éventuelles chambres supplémentaires • Une cave à vins • Un jardin avec piscine et cuisine extérieure • Toutes les pièces disposent d'un accès direct au jardin Une résidence exclusive, où le design contemporain, la qualité de construction et un emplacement privilégié se marient pour offrir une expérience de vie d'un prestige absolu.In der begehrten Lage von Cademario gelegen, besticht diese elegante, moderne Villa durch einen spektakulären freien Blick auf den See und eine optimale Sonneneinstrahlung, die den Räumen den ganzen Tag über Helligkeit verleiht.Die moderne Architektur, geprägt von klaren Linien und großzügigen, raumhohen Fensterfronten, schafft einen nahtlosen Übergang zwischen Innen- und Außenbereichen und bringt das Panorama sowie die umgebende Natur optimal zur Geltung. Die großzügig geschnittenen Räume wurden so konzipiert, dass sie höchsten Wohnkomfort bieten, mit einem eleganten und gemütlichen Wohnbereich, der sich ideal zum Leben und für Gästeempfänge eignet.Im Außenbereich lädt der private...

  • Balcony / Terrace
  • Garage
  • View
  • +2
  • Two-story house with yellow walls, blue shutters, and a red-tiled roof. Features a small balcony on the upper floor and a stone retaining wall in front.
  • Two-story house with light yellow walls, red trim, and multiple balconies with metal railings. Features include a stone wall section, wooden shutters, and a small garden area with a potted plant.
  • Open sliding glass door leads to a wooden balcony with red metal railing, overlooking a scenic mountain view and a landscaped garden area with a table and chairs.
  • Modern kitchen with white cabinets, stainless steel appliances, wooden flooring, and large windows offering a view of snowy trees. Includes a sink, oven, cart with a bowl of fruit, a green chair, and a small table with a plant.
  • Open-plan living and dining area with a modern red spiral staircase, a dining table with chairs, a vase with flowers, and a small stool near the wall.
  • Modern living room with a grey sectional sofa, ottoman, blue armchair, floor lamp, wall lamp, and a black wood-burning stove.
  • Modern bathroom with beige tiles, a white sink with a black cabinet, a bathtub with a glass shower enclosure, and two windows providing natural light.
  • Modern living room with wooden flooring, a blue armchair, a red shelving unit with a TV, and a small table with a cup.
1 / 8
6 rooms120m²CHF 720,000.–
Top
Via Favirolo 25, 6986 Lema

Charming single-family house in Curio, quiet and with breathtaking lake view

Welcome to this beautiful single-family house on two floors on the edge of the village center of Curio (6986 municipality of Lema), a quiet village in the Malcantone.The first complete renovation was done in 2005, with a renewal in 2015. This property combines the charm of a characteristic building in the village center with a variety of spaces and modern comforts. We have carefully designed every room, the materials, and made the spaces efficient with 4 custom-made wardrobes.The kindergarten, the playground, and the public transport stops are just a few minutes' walk away. In Curio, there is still an equestrian center, a small cattle farm, a bar, a restaurant, a take-away, and a pharmacy.The house has three bedrooms, a kitchen, and a dining room, plus a living room with a wood stove. Two terraces offer a beautiful view of the Gulf of Caslano.On the ground floor, there is a portico, a boiler room with laundry, and the garage.The house is ideal for families looking for a special architecture and a lot of care, quality of life, and tranquility.Main features of the property:· 6 rooms on 2 floors, with a living area of 120 m² and a total living area of 135 m²· 2 balconies with a beautiful lake view· 1 bathroom with bathtub and 1 bathroom with shower· Wood stove for cozy evenings· Garage· suitable for families with children· available from September 1, 2026Exposure and environment: The house enjoys good solar exposure, with plenty of sunshine both in summer and winter. The area is quiet, both during the day and at night, and offers absolute tranquility.Location: The property is located in a picturesque landscape in the Malcantone, in a quiet residential area. The bus stop of Miglieglia is reachable in about 7 minutes on foot, ensuring a connection to the regional services. The surrounding nature offers numerous opportunities for walks and outdoor activities.A unique opportunity to acquire a house with authentic character in a natural setting, but only 10 minutes from Caslano. Don't miss this opportunity!

Travel time
-
  • View of a town with mountains, lake, and a tower in the distance
  • modern kitchen with white countertops, wooden cabinets, glass table, white chairs, chandelier, windows, appliances
  • modern living room with white couch, marble floor, dining table, glass doors, large windows
  • modern living room with large windows, white couch, marble floor, speakers, table, chairs, view of mountains
  • Outdoor terrace with a view of the mountains, a fireplace, a glass table, and wicker furniture.
  • modern kitchen with marble floor, white countertops, wooden cabinets, built-in oven, microwave, refrigerator, island with bar stools, chandelier, TV, and glass doors leading to a patio
  • large bed, wooden floor, white walls, large windows, sliding glass doors, shelves with books and items, chair, desk, television, radiator
  • A bedroom with a bed, nightstands, a tiger plush toy, a rug, a painting, and a yellow wall
  • wooden walls, wooden benches, clock on the wall
  • wooden table, wooden benches, wooden wall, wooden ceiling, wine rack, chandelier, wooden cabinet, picture frames, radiator
  • Indoor swimming pool with green tiles, handrails, and plants
  • Entrance hall with white tiles, white doors, chandelier, table with candelabra, clock, books on a shelf, picture frame
  • Wine cellar with brick walls, shelves with bottles, wooden barrel, baskets with fruits, glass jars, and a wooden box.
  • Indoor swimming pool with green tiles, handrails, and plants
  • modern bathroom with two sinks, bathtub, large mirrors, and tiled floor
  • large room with marble floor, wooden pool table, wooden beams, chandelier, bookshelves, picture frames, plants
1 / 16
7 rooms358m²Price on request
Top
Strada ara Morela, 6984 Pura

Luxury villa with panoramic view in Pura

Discover this magnificent 7-room villa spread over 3 floors, located in the quiet town of Pura. With its 358 sqm of living space and a 1041 sqm plot, this property represents the perfect balance between modern elegance and living comfort.Main features of the villa: • Modern living room: Spacious living area with large windows, marble floors, and a spectacular view of the mountains • Contemporary kitchen: Fully equipped with white cabinets, wooden cabinets, glass table, and designer chandelier • Panoramic view: Breathtaking view of the lake and village • Fireplace: For relaxed moments and a cozy atmosphere • Garage and parking: Convenience for your vehicles • Balcony: Outdoor space to enjoy the panoramic view • Indoor pool with sauna • Secondary residence / Vacation home Comfort and accessibility: The villa has been designed with all needs in mind, making it perfect for families with children and also accessible for people with reduced mobility. The property was recently renovated in 2016, ensuring high-quality standards and modern technologies.Strategic location: The villa is located in a quiet and sunny area, offering a peaceful environment during the night. The "Pura" bus stop is just a 1-minute walk away, while essential services like the mio Migros supermarket, Coop, and the San Luca pharmacy are within a 12-13 minute walk. The Caslano train station is easily accessible within a 13-minute walk.This villa represents a unique opportunity for those who want to live in an exclusive environment, surrounded by the natural beauty of Ticino, with all the modern comforts and a breathtaking view. Available immediately for those seeking their dream home.

Travel time
-
  • Two-story house with yellow and gray exterior, tiled roof, and a raised ground floor accessed by a metal railing. A blue SUV is parked on the driveway.
  • Two-story yellow house with a tiled roof, surrounded by greenery and a mountainous backdrop. A staircase leads up to the entrance.
  • A narrow, elevated garden path with concrete steps, metal railing, and potted plants, surrounded by greenery and trees.
  • Dining room with a dining table and chairs, a cabinet, a Christmas tree, and decorative items on shelves.
  • A cozy living room with a red leather sofa, a coffee table, a mirror above it, a television on a white cabinet, and a Christmas tree on the left side.
1 / 5
6 rooms152m²CHF 776,000.–
Top
Nucleo, 6951 Colla

Charming 6-room single-family house in Colla, Ticino – freshly renovated with mountain panorama

Welcome to this beautiful single-family house in the picturesque village of Colla in the heart of Ticino. The gradually renovated house (2015-2025) impresses with its characteristic yellow-gray facade, the classic tile roof, and the impressive mountain scenery that surrounds the property.The house at a glance: • Living area: Spacious 152 m² on 3 floors with 6 rooms and a ceiling height of 232 cm. • Plot: Extensive plot of 1,717 m², surrounded by lush vegetation and trees. • Fireplace: A cozy fireplace provides warm comfort in the Ticino winter months. • Balcony: Enjoy the fresh mountain air and the magnificent view of the surrounding nature. • Garage & parking: Comfortable parking directly on the property – ideal for families. • Beautiful view: Breathtaking panorama of the Ticino mountain world. Outdoor area: A well-maintained garden path with concrete steps, metal railings, and potted plants invites you to linger. The entrance offers ample space, and the extensive garden is a true paradise for nature lovers.Location: The house is located in the quiet village center (Nucleo) of Colla, an idyllic Ticino mountain village in the Luganesotto. The surroundings are pleasantly quiet both during the day and at night – ideal for those seeking relaxation and nature. The village offers an authentic Ticino atmosphere, far from everyday stress.This freshly renovated gem combines traditional Ticino charm with modern living comfort. Whether as a main residence, holiday home, or retreat – this house is a rare opportunity to acquire a piece of Ticino's quality of life. Don't miss out on this unique offer!

Travel time
-

Suggested properties for you based on search results

Other interesting objects