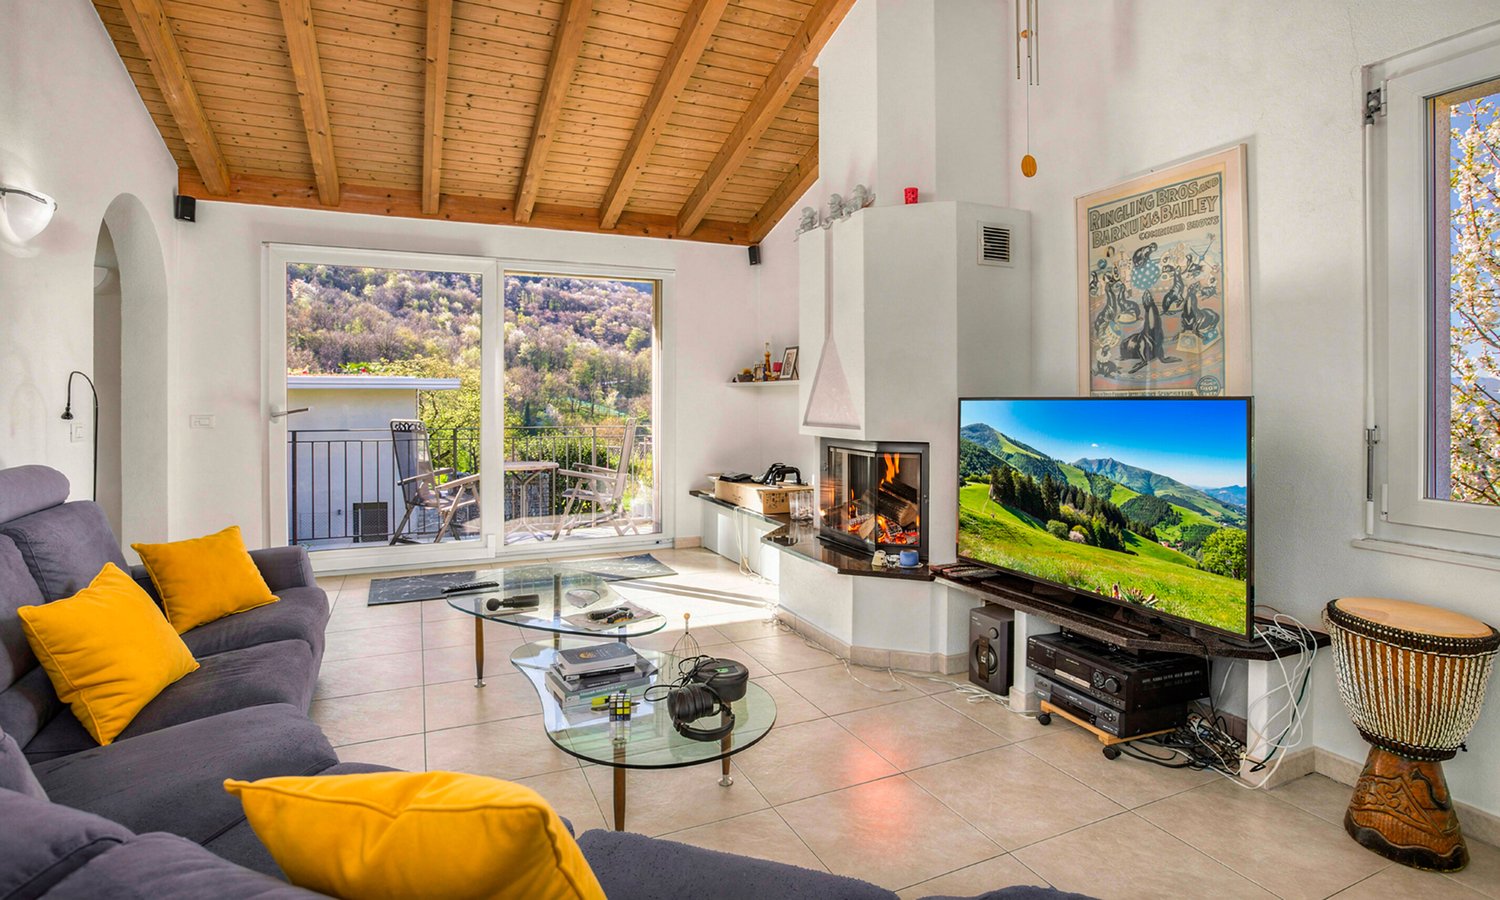
37 results - House, chalet, rustico to buy: Cadro

Marco Tresoldi

Marco Tresoldi

1 / 13
Marco Tresoldi

Marco Tresoldi

  • Parking space
  • Balcony / Terrace
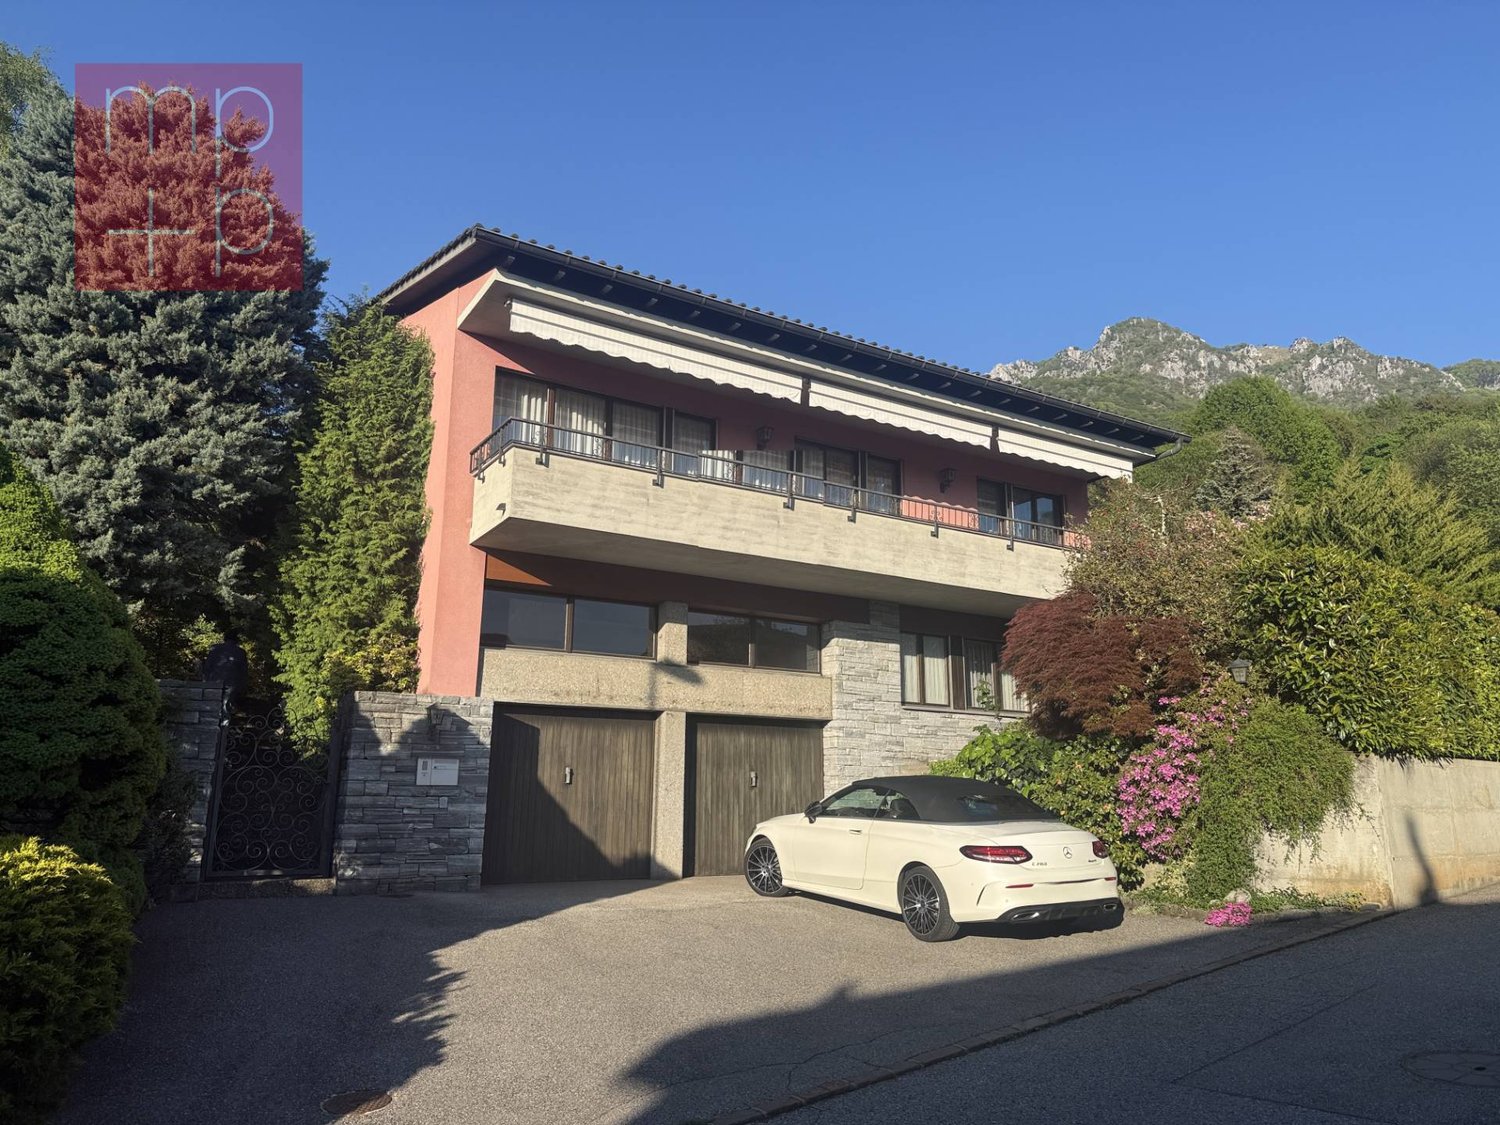
8 rooms, 340m², CHF 1,790,000.–
Via Capitano Luigi Reali 1, 6965 Cadro

Prestigious villa, privacy, garden, possibility of pool

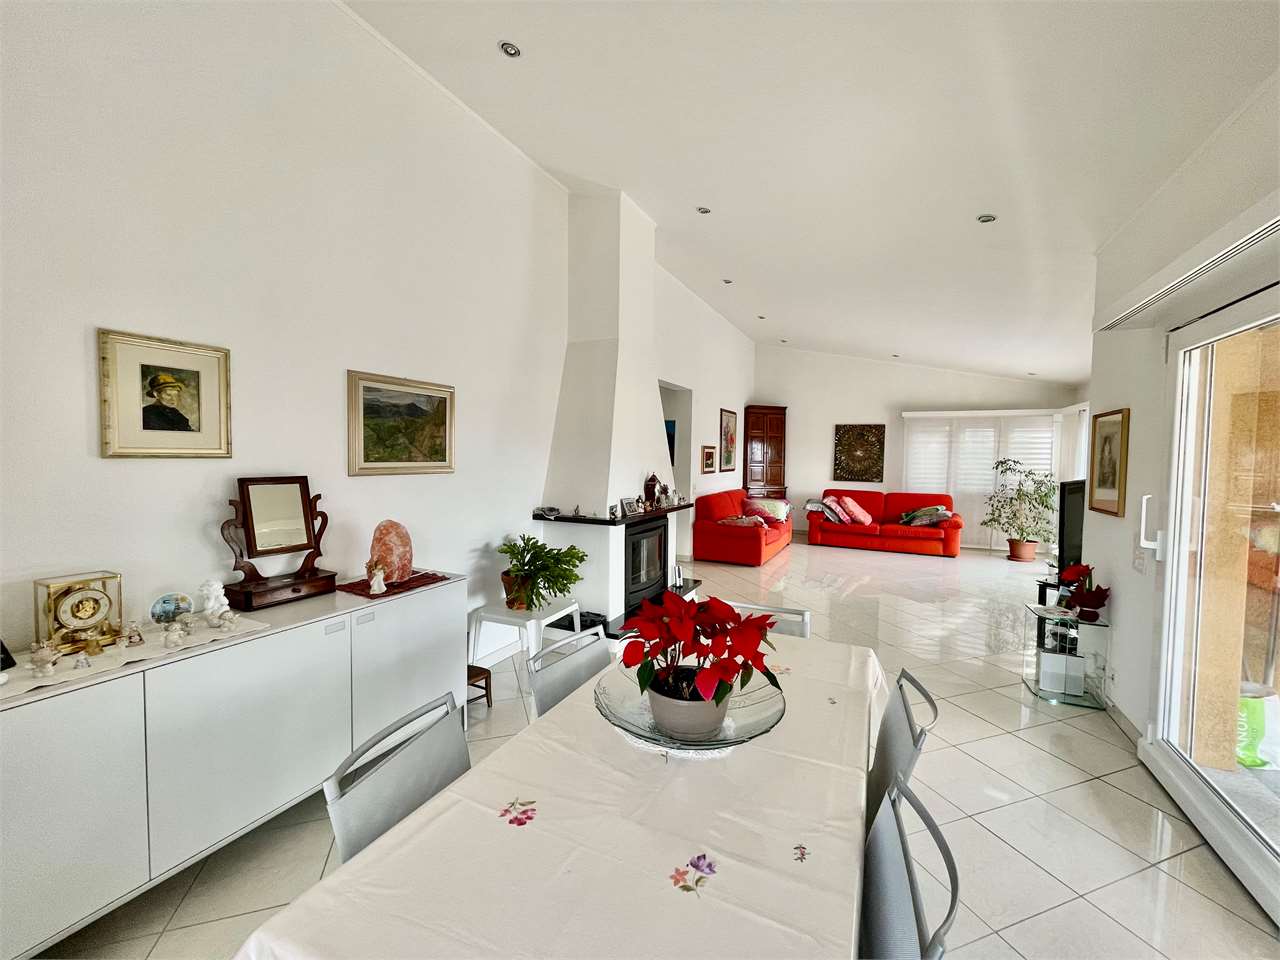
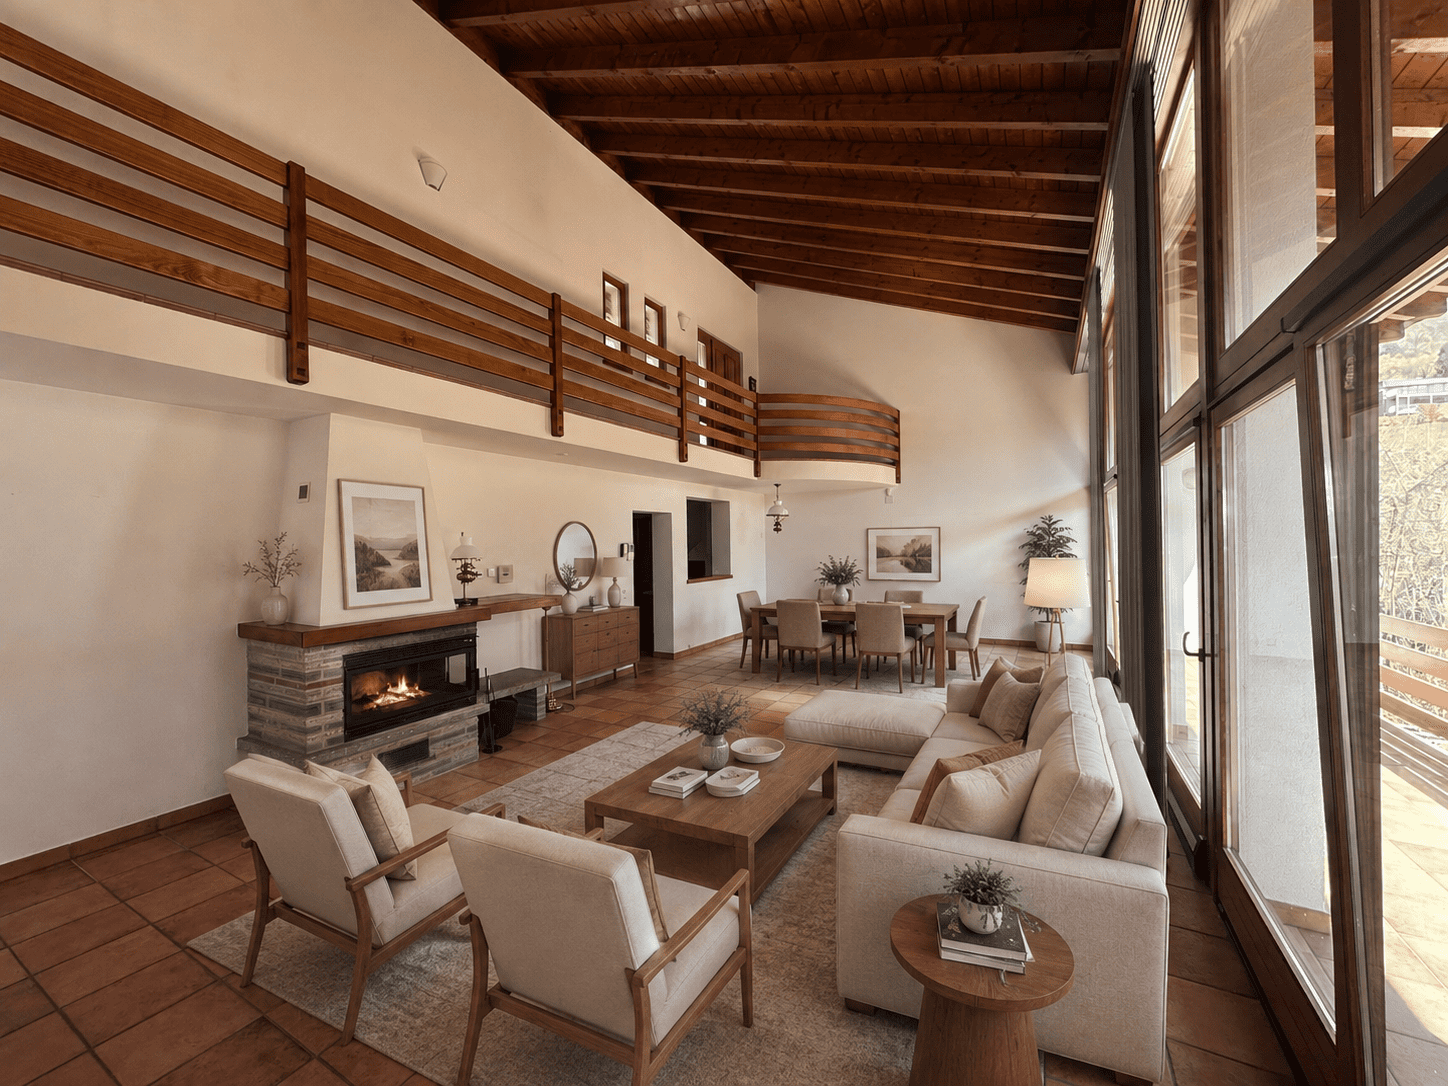
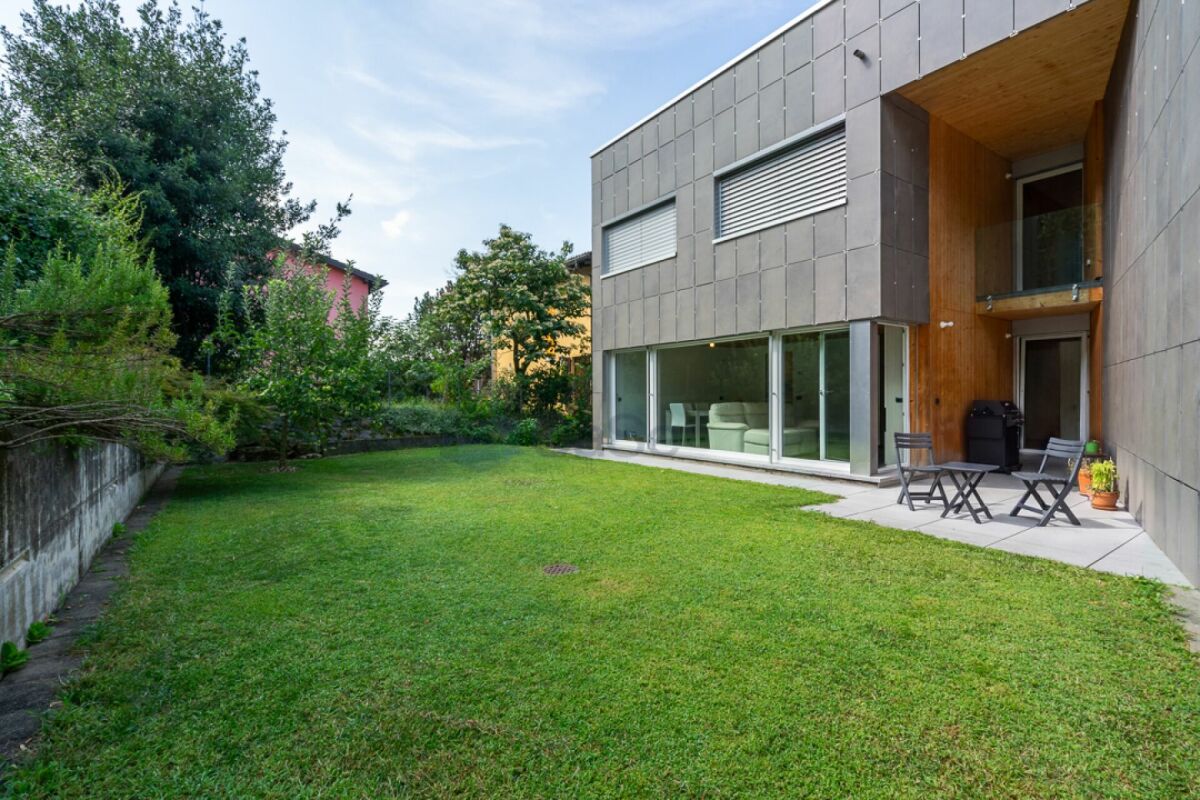
A few steps from all daily amenities, but immersed in an oasis of tranquility and privacy, we propose for sale a unique villa, developed on three levels and characterized by a generous living area of approximately 250 m².The property is surrounded by a well-kept, flat garden and offers spacious rooms, great privacy, and numerous ancillary spaces, making it an ideal solution for those who want to live in the green without giving up proximity to the main services.DISTRIBUTION OF SPACESEntry levelThe entry level is entirely heated, except for the garage, and includes: A large double garage with electric gate, capable of accommodating up to 2 cars, plus 3 external parking spaces Direct access from the garage to the house A bunker currently used as a cellar A characteristic grotto room with fireplace and kitchen A small private spa with sauna A bathroom with shower A large laundry room A technical room A vespaio usable as an additional cellar/storage space An entrance hallFirst floor - Living areaAn elegant staircase in terracotta leads to the bright and spacious living area, consisting of: A custom-made open kitchen in solid wood with high-end appliances A large dining room with fireplace A large living room with direct access to the portico A private room with exit to another portico and the garden A bathroom with showerSecond floor - Sleeping areaThe upper floor is mainly dedicated to the sleeping area and offers: A large master bedroom with balcony An en-suite bathroom with whirlpool and shower A walk-in closet A second private room with balcony and personal bathroom with shower An open space, ideal as a study or office, with a view of the underlying living roomTECHNICAL FEATURES AND COMFORTThe villa has systems and equipment designed to ensure comfort and reduce management costs: Heating and hot water production through heat pump and electric boiler Floor heating with serpentine Terracotta and high-end parquet floors Wooden windows with external aluminum cladding and double glazing Two internal wood fireplaces External fireplace Electric shutters, except for those in the kitchen Electric awning on the terrace WiFi internet connection already prepared High-value armored front doorComplete insulation with high performance, made with external cladding, insulation layer, and internal masonry: a valuable construction solution with high costs, but able to guarantee thermal and acoustic insulation of the highest level.Particularly interesting are the declared management costs, which amount to a maximum of approximately CHF 3500 per year, including electricity and water.OUTDOOR SPACESThe property is completed by a pleasant, flat, and well-kept garden, ideal for living outdoors during most of the year.There are: A terrace with a small external fireplace A large covered portico A gazebo usable as a storage space 3 external parking spaces Possibility of building a swimming pool (see rendering in the photo section)RENOVATIONS AND MAINTENANCE WORKSThe villa has been regularly maintained and subjected to various maintenance and renovation works, including: Complete external rendering Replacement of the garage door motor Renovation of the floor skirting boards Regular review and updating of the heating system Periodic checks of the roof covering and replacement of several tiles Installation of a high-value armored door Replacement and updating of kitchen appliancesADDITIONAL ADVANTAGES Mortgage documents already available Property free and available immediately Garage for 2 cars 3 additional external parking spaces Large living area ...

  • Parking space
  • Balcony / Terrace
Travel time
-
1 / 13
  • View
  • Child-friendly
6.5 rooms, 255m², CHF 2,650,000.–
Via Ronco di Piazza 4, 6965 Cadro

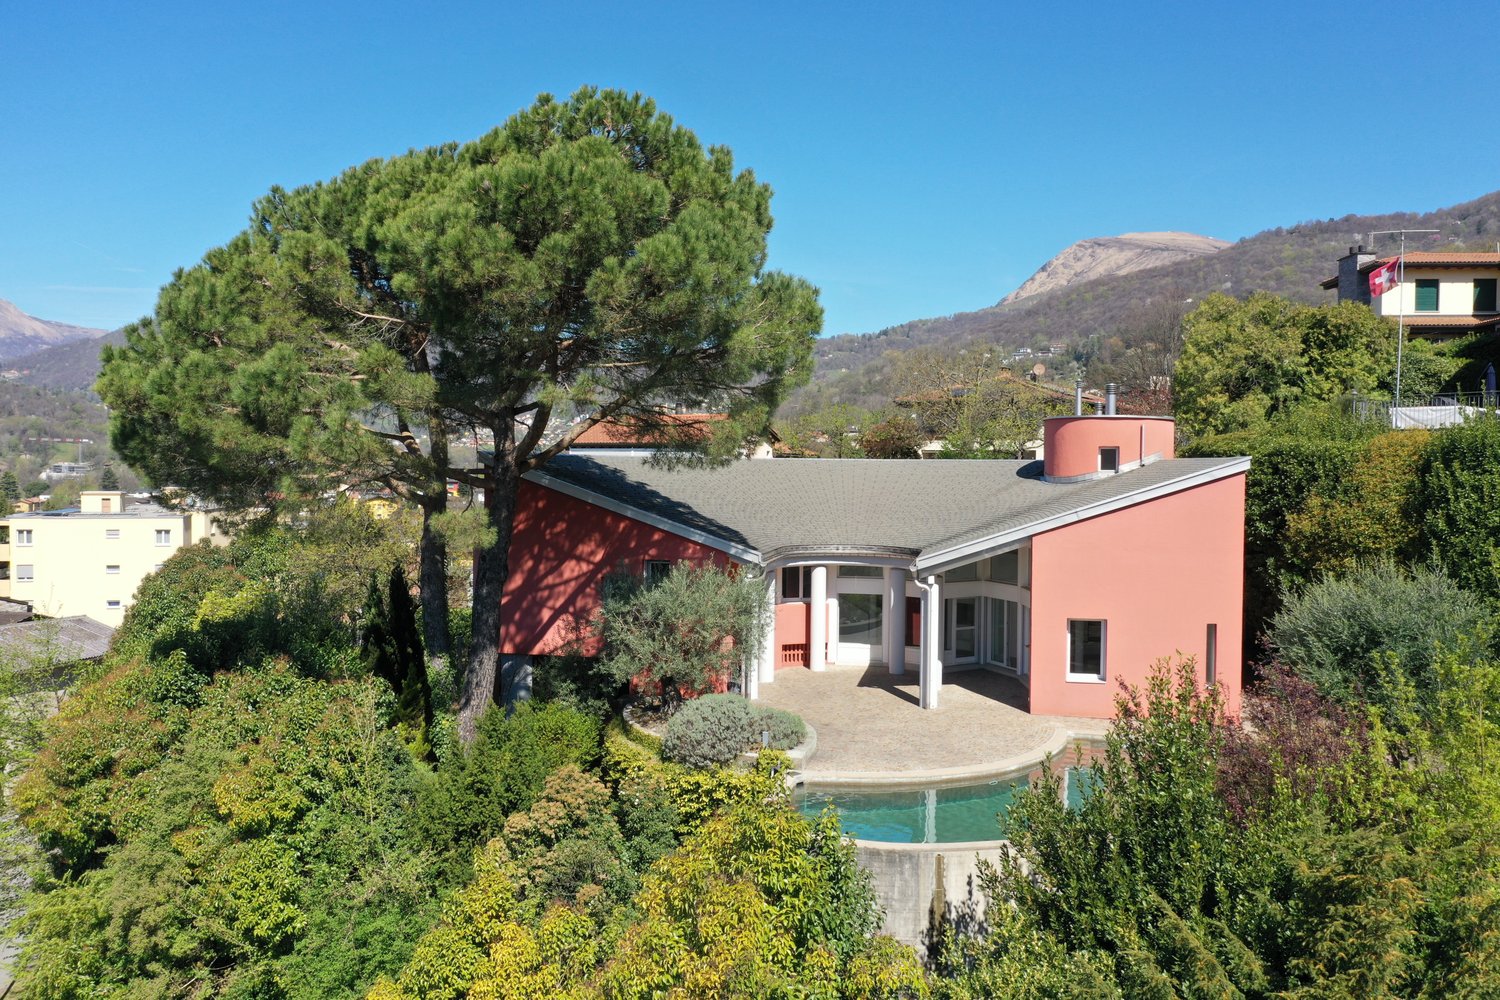
CADRO ATRIUM HOUSE

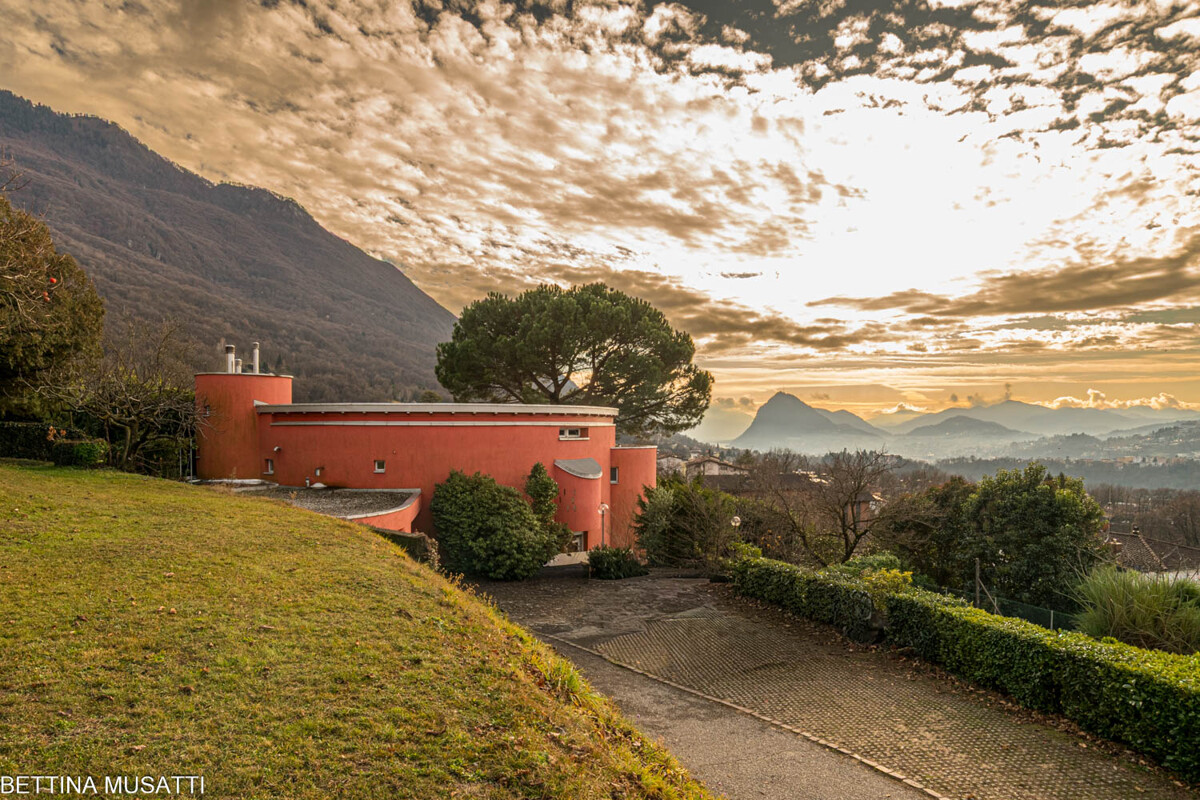
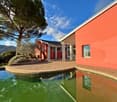
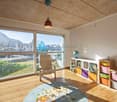
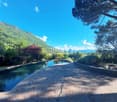
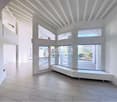
In the quiet hills of Cadro, the Atrium House is born as something that is not just a dwelling, but a small work of art embedded in the landscape. The house dominates the slope with its bold shape: a curvilinear volume that embraces the panorama like an amphitheater facing the lake and the mountains. Those who live here experience a rare balance: intimacy and openness, silence and panorama, structure and landscape. This house does not follow trends. It precedes them, naturally. Designed by architect Manuel Pauli and built in 1970, renovated in 2015, it was born from an idea of living that prioritizes continuity and balance. The circular shape does not impose directions, but accompanies the natural movement of space, creating a sense of protection and openness at the same time. Nothing is fragmented, nothing is forced. The circle does not impose, but guides: it becomes a gentle structure, a fluid path, a harmonious measure. Like a circle, this house has no beginning or end: it simply invites you to inhabit time, with continuity and measure. You will like it because: dominant position, absolute privacy thanks to its round structure, the house enjoys continuous solar exposure from all openings. fluid and unconventional layout open fireplace opening onto both rooms, living room and kitchen scenic outdoor space, conceived as an amphitheater pool with semicircular shape, merged with the surrounding architecture SALES PRICE: 2650000.00

  • View
  • Child-friendly
Travel time
-
1 / 18
  • Parking space
  • Balcony / Terrace
  • Garage
  • +5
5.5 rooms, 208m², CHF 1,120,000.–
Via dei Circoli, 6965 Cadro

Modern house

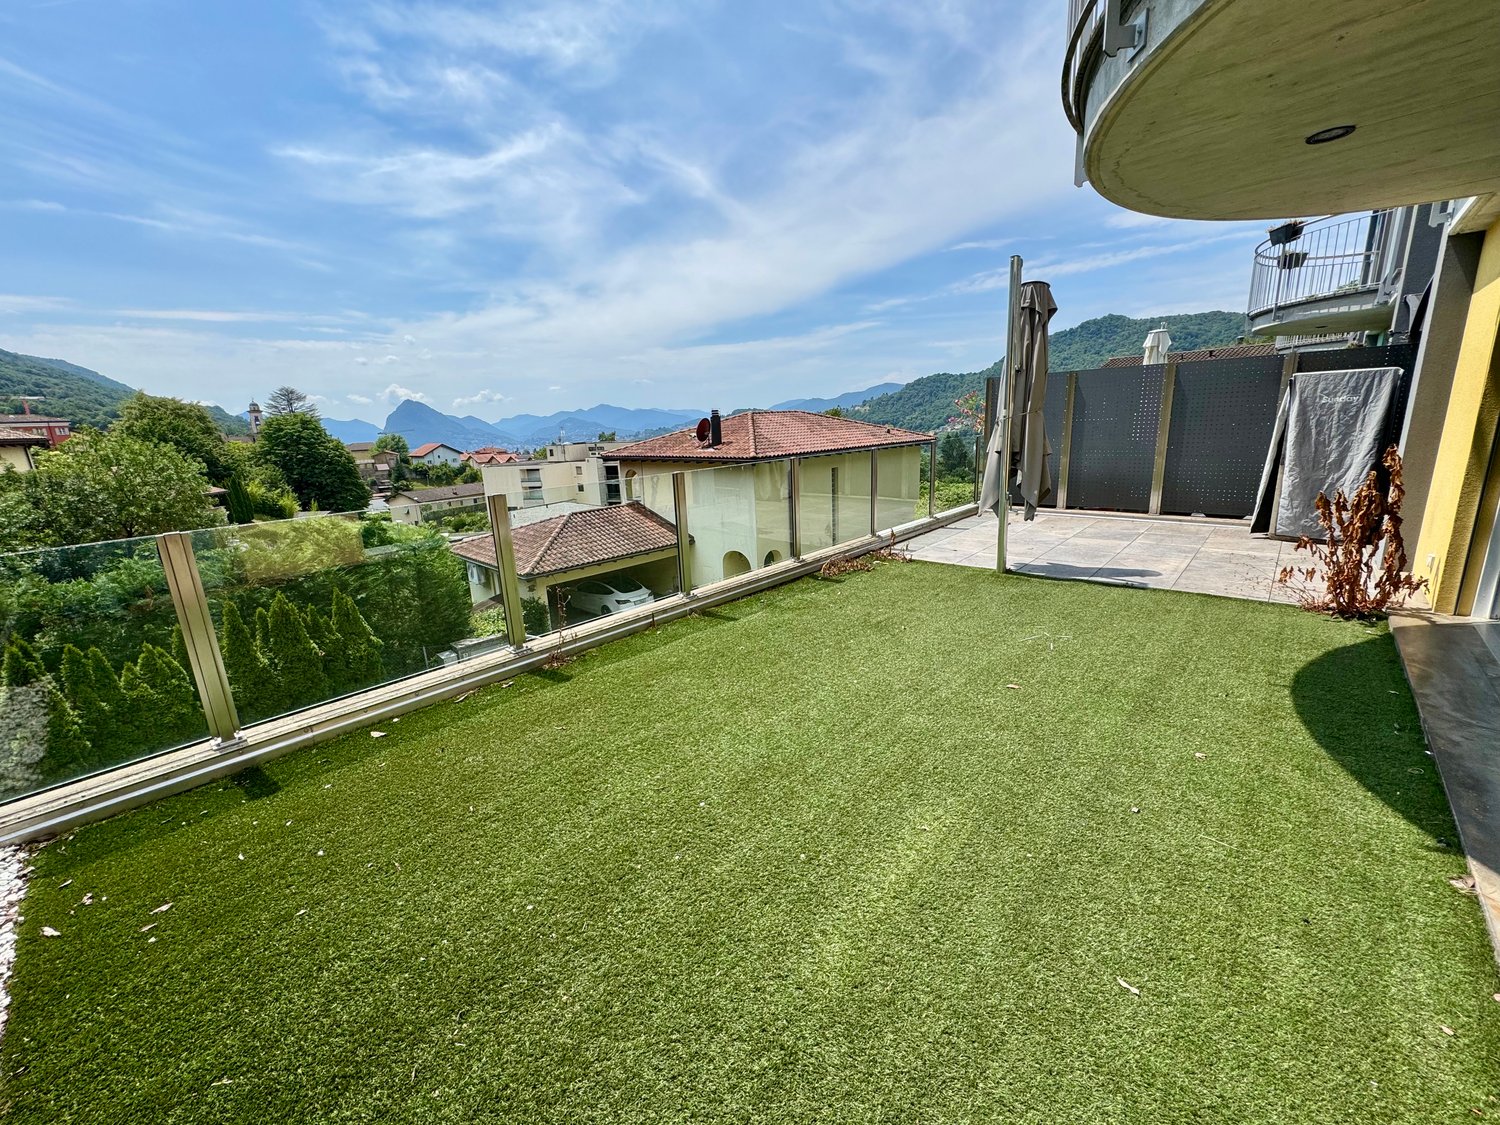
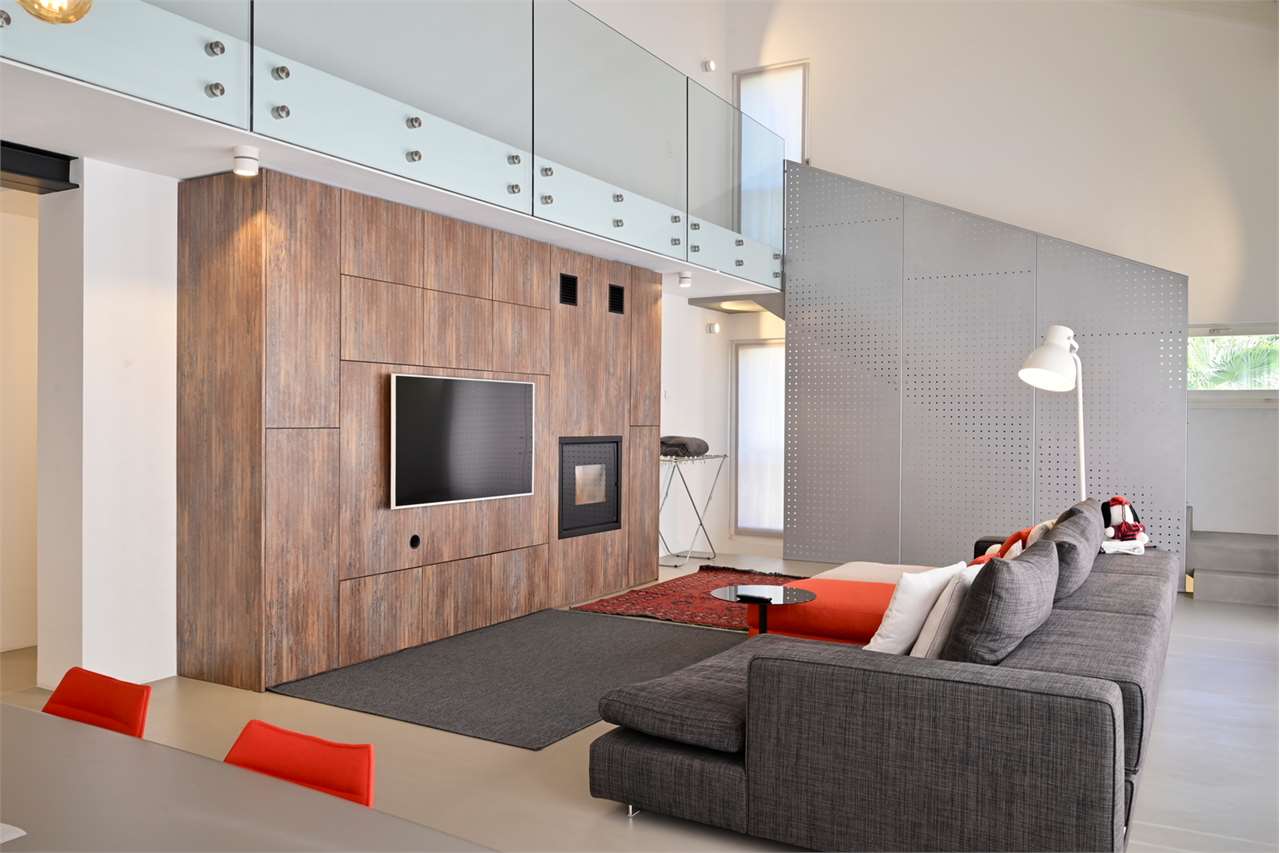
Modern House Located in the quiet and sought-after neighborhood of Cadro, in a dominant residential position with a splendid open view of the mountains and glimpses of Lake Lugano, we propose this elegant townhouse on three levels, inserted in a well-cared-for and well-maintained context. The south-facing exposure guarantees excellent brightness and ideal solar radiation throughout the day.The property develops on multiple levels and offers a surface area of 208 sqm, of which 183 sqm are living area, plus about 50 sqm of terraces, ideal for fully enjoying the outdoor spaces.The entrance leads to the bright living area, composed of a large living room, a large fully equipped open kitchen, and a guest bathroom. The environment is enhanced by a large window that directly connects to the terrace-garden, creating continuity between indoors and outdoors.On the upper floor, the sleeping area develops, consisting of three spacious double bedrooms, two of which have a balcony and large windows that offer a pleasant partial view of the lake. The floor is completed by two bathrooms: one with a window and a whirlpool tub and a second with a shower.The attic floor hosts the master bedroom, equipped with a walk-in closet, air conditioning, and an open view with glimpses of the lake, offering an intimate and reserved space.Built in 2011, the house was modernized in 2016, which further enhanced the environments and amenities. The kitchen is equipped with high-end V-ZUG appliances, including an induction cooktop, oven, microwave, dishwasher, and a practical wine cellar.Outside, a cozy communal space with a granite fireplace represents the ideal solution for spending pleasant moments in company, perfect for barbecues and outdoor evenings.The property is completed by two garage parking spaces (closed box) with automated access, high-level finishes, and an efficient heating system with air-water heat pump and serpent distribution, which guarantees a comfortable living standard and low consumption.An ideal solution for those seeking comfort, quality, and a panoramic position just a few minutes from the city.Available immediately.

  • Parking space
  • Balcony / Terrace
  • Garage
  • +5
Travel time
-
1 / 35
5.5 rooms, 147m², CHF 1,350,000.–
Via Bondola 14, 6965 Cadro

Casa Gelsomino

Casa Gelsomino In Cadro, nestled in a quiet and sunny residential area, we are offering for sale a spacious single-family home with 5.5 rooms. The house is distributed over two floors and has been specifically designed for families seeking generous, functional spaces in perfect harmony with nature.The ground floor opens into a bright open-plan living area, featuring a modern kitchen and distinguished by ceiling heights of 2.60 m and a large fixed glazing that impressively brings natural light into the room. A practical guest WC completes this area. The large terrace door leads directly into the private garden, creating a seamless transition between indoor and outdoor spaces – ideal for al fresco dining, relaxing hours, or sociable afternoons with family.On the first floor, the sleeping area comprises three bright, thoughtfully arranged bedrooms. The master bedroom has direct access to the balcony and is equipped with air conditioning. The second bedroom, also with balcony access, is perfect as a guest or study room. The third bedroom is versatile and also offers generous space. A bright bathroom with bathtub and separate shower completes this floor, ensuring the well-being of the entire family. Living comfort is guaranteed by underfloor heating, which provides a pleasant indoor climate in every season.The basement impresses with exceptionally flexible spaces: a spacious hobby room, currently used as a fitness area, two interconnecting rooms ideal as dry storage, a bathroom with shower, a utility room with laundry facilities, and a former utility space now used as a wine cellar – a highlight for connoisseurs.The house is surrounded by a private garden that extends around the building, offering green retreats at any time of day. The property also includes two outdoor parking spaces and a garage, currently used as a hobby room, but easily convertible back to its original purpose.A unique opportunity for those who value space, tranquility, and quality of life – just minutes from the center of Lugano and all essential amenities.Key features: • Generous indoor and outdoor spaces • Air conditioning • Sunny location • Flexible use of space • Primary residence

Travel time
-
1 / 29
6.5 rooms, 183m², CHF 1,120,000.–
6965 Cadro

CADRO – ELEGANT RESIDENCE WITH PRIVATE GARDEN, DOUBLE GARAGE AND PANORAMIC VIEW

In the green and peaceful exclusive residential area of Cadro, in a privileged position, sunny and particularly quiet, we propose for sale this refined dwelling inserted in a curated complex of only four residential units.Distributed over several levels for a living area of approximately 183 m², the property stands out for its spacious rooms, high living comfort, contemporary finishes, and a maintenance status that is simply impeccable.The entrance, equipped with a wardrobe and shoe rack, leads to the large and bright open-space living area, characterized by large glass surfaces that create a perfect continuity between the indoor and outdoor spaces, giving a pleasant feeling of openness and a splendid view of the surrounding landscape, with glimpses of Lake Lugano and the mountains.The modern kitchen, made with quality materials and essential lines, represents the heart of the house. Recently enhanced with high-quality V-ZUG appliances of the latest generation, it perfectly combines design, technology, and functionality, offering an elegant and ideal environment for daily life and conviviality.The living room, particularly spacious and bright, opens directly onto the beautiful terrace and private garden, a true added value of the property.This outdoor space, perfectly usable throughout the year, is the ideal place for moments of relaxation, outdoor dining, and pleasant evenings in company, all immersed in a context of absolute tranquility.The sleeping area hosts three bedrooms, one of which has a precious custom-made wardrobe, in addition to a suggestive attic that can be used as a prestigious master suite, with an equipped wardrobe, study, hobby area, or additional guest room.The property also features three elegant bathrooms: on the ground floor, there is a refined guest bathroom, while the sleeping area is served by two further complete bathrooms, one equipped with a modern walk-in shower and a second, particularly generous in size, embellished with a scenic corner bathtub and a window that guarantees natural light and ventilation.Built in 2010, the house presents itself in new-like conditions, thanks to the constant and careful maintenance by the current owners, allowing for immediate occupation without any necessary interventions.The following completes the property:• double closed garage with automatic sectional door;• two private cellars;• floor heating powered by an air-water heat pump;• numerous accessory and service spaces;• air conditioning in the attic;• immediate availability.An ideal residence for families or for those who want to live in an elegant, modern, and reserved environment, just a few minutes from the center of Lugano and all major services.Main features✔ Approximately 183 m² of living space✔ Private garden and large terrace✔ Open view of the mountains with glimpses of Lake Lugano✔ Very bright living area with large windows✔ Modern kitchen with recently installed V-ZUG appliances✔ 3 bedrooms + large multifunctional attic with equipped wardrobe✔ 3 elegant bathrooms, including one for guests✔ Large master bathroom with corner bathtub and window✔ Double closed garage with automatic sectional door✔ Two private cellars✔ Floor heating with heat pump✔ Exclusive context with only 4 residential units✔ Impeccable maintenance status✔ Immediate availabilityAn exclusive property for those seeking quality living, privacy, and comfort in one of the most appreciated residential areas of Lugano.In case of interest, please respond EXCLUSIVELY through this announcement, indicating:- whether you want to make a real estate investment for personal use or for income;- your areas of interest;- the type of property you are looking for;- your investment budget;- if you have a property that you need to sell to make a new investment;- if you have already had a consultation for a mortgage;- your availability of days and time for a possible visit;

1 / 13
  • Parking space
6.5 rooms, 221m², CHF 1,450,000.–
Via Camparano, 6965 Lugano

Single-family house - Lugano

Cadro is located in the northern area of Lugano, with a southwest exposure, and has all the necessary services for the family. The house proposed today is a recent construction from 2015 and was built with a green concept, respecting the highest current energy standards. The house was therefore built entirely with a wooden structure, while the platform and garage are made of reinforced concrete. On the ground floor, there are two residential units with a single access to the common garage (2 parking spaces are included in the price); the entrances to the apartments and the heating and electrical systems are totally independent. This beautiful house develops on 3 levels: on the ground floor, we find the living area, the dining area, the main pedestrian entrance, a beautiful equipped kitchen, and a guest bathroom; on the daytime level, we have the exit to the garden and the external part of the house. Going up to the first floor, we find 3 spacious bedrooms, a bathroom with WC, bidet, bathtub, and shower; this area can be used as the main night area / children's area or as an office. On the second and last floor (attic and very high), we find a large open space room that can be used as a large master bedroom / hobby area / gym / office; here we find a laundry room and a complete bathroom with a shower. Here we have a large skylight with a view of the old town's teeth. Dimensions: approximately 67 sqm per floor for a total of 201 sqm of gross usable surface. The floor section on which the building stands is approximately 202 sqm. An excellent solution for those who want large, comfortable spaces close to the city.

  • Parking space
1 / 13
11 rooms, 610m², CHF 4,290,000.–
Via 1, 6965 Cadro

Spaziosa villa con piscina, grande giardino e appartamento monolocale

Spaziosa villa con piscina e appartamento monolocale indipendente, in splendida posizione panoramica con vista lago, città e montagne, situata in tranquilla e soleggiata zona residenziale nel verde, a pochi minuti dal centro di Lugano e dall'accesso autostradale.HIGHLIGHTS-Ca. 610 m2 abitabili su grande terreno di ca. 1'717 m2-Bel giardino d'inverno di ca. 80 m2, locale multiuso ca. 62 m2-Magnifica piscina e laghetto ornamentale-Appartamento monolocale indipendente di ca. 60 m2-Termopompa, impianto fotovoltaico, ottimo stato di manutenzioneVILLAAmbienti molto spaziosi e luminosi: ampio soggiorno con soffitto a doppia altezza e camino, giardino d'inverno con camino, grande cucina con dispensa, 4 camere con 4 bagni en-suite, soppalco-studio, locale multiuso riscaldato ca. 62 m2, studio, cantina vini, lavanderia, cantine e locali di servizio. Monolocale indipendente ideale per ospiti, familiari o studio professionale.ESTERNI E COMODITÀGiardino pianeggiante di grande privacy con laghetto ornamentale e area naturalistica, splendida piscina 4 x 10 m e numerosi spazi dedicati al relax. Garage, 3 posteggi esterni coperti e ulteriori posti auto.----------Grosszügige Villa mit Swimmingpool und Studiowohnung, in herrlicher Panoramalage mit Sicht auf den See, die Stadt und die umliegenden Berge. Ruhige, sonnige Wohnlage im Grünen, nur wenige Minuten vom Zentrum Luganos und dem Autobahnanschluss entfernt.HIGHLIGHTS-Ca. 610 m2 Wohnfläche auf grossem Grundstück von ca. 1'717 m2-Schöner Wintergarten von ca. 80 m2, Mehrzweckraum von ca. 62 m2-Herrlicher Swimmingpool und Zierteich-Unabhängige Einzimmerwohnung von ca. 60 m2-Wärmepumpe, Photovoltaikanlage, ausgezeichneter ZustandVILLASehr grosszügige und helle Räume: grosses Wohnzimmer mit doppelter Raumhöhe und Cheminée, Wintergarten mit Cheminée, grosse Küche mit Speisekammer, 4 Schlafzimmer mit 4 En-suite-Bädern, Galerie, beheizter Mehrzweckraum von ca. 62 m2, Büro, Weinkeller, Waschküche, weitere Keller- und Technikräume. Die unabhängige Einzimmerwohnung eignet sich ideal für Gäste, Familienangehörige oder als Büro.AUSSENBEREICH UND KOMFORTWeitläufiger, ebener Garten mit Zierteich und naturnah gestaltetem Bereich, herrlicher 4 x 10 m Swimmingpool sowie zahlreiche Plätze zum Entspannen. Garage, 3 gedeckte Aussenparkplätze und weitere Autoabstellplätze.----------Spacious villa with swimming pool and studio apartment, enjoying a panoramic position with beautiful views over the lake, the city and the surrounding mountains. Set in a quiet, sunny residential area surrounded by greenery, just a few minutes from Lugano city centre and the motorway access.HIGHLIGHTS-Approx. 610 m2 of living space on a large plot of approx. 1'717 m2-Winter garden of approx. 80 m2 and multi-purpose room of approx. 62 m2-Magnificent swimming pool and ornamental pond-Self-contained studio apartment of approx. 60 m2-Heat pump, photovoltaic system and excellent condition VILLASpacious and bright interiors featuring: a large living room with double-height ceiling and fireplace, winter garden with fireplace, spacious kitchen with pantry, 4 bedrooms with 4 en-suite bathrooms, gallery study, heated multi-purpose room of approx. 62 m2, study, wine cellar, laundry room, additional storage and utility rooms. The self-contained studio apartment is ideal for guests, family members, staff or as a home office.OUTDOOR AREAS AND COMFORTLarge level garden with an ornamental pond and a beautifully landscaped natural area, magnificent 4 x 10 m swimming pool and numerous outdoor relaxation spaces. Garage, 3 covered parking spaces and several additional parking spaces.


Travel time
-
1 / 13
6.5 rooms, 255m², CHF 2,650,000.–
Via Ronco di Piazza 4, 6965 Cadro

Iconic villa with panoramic view

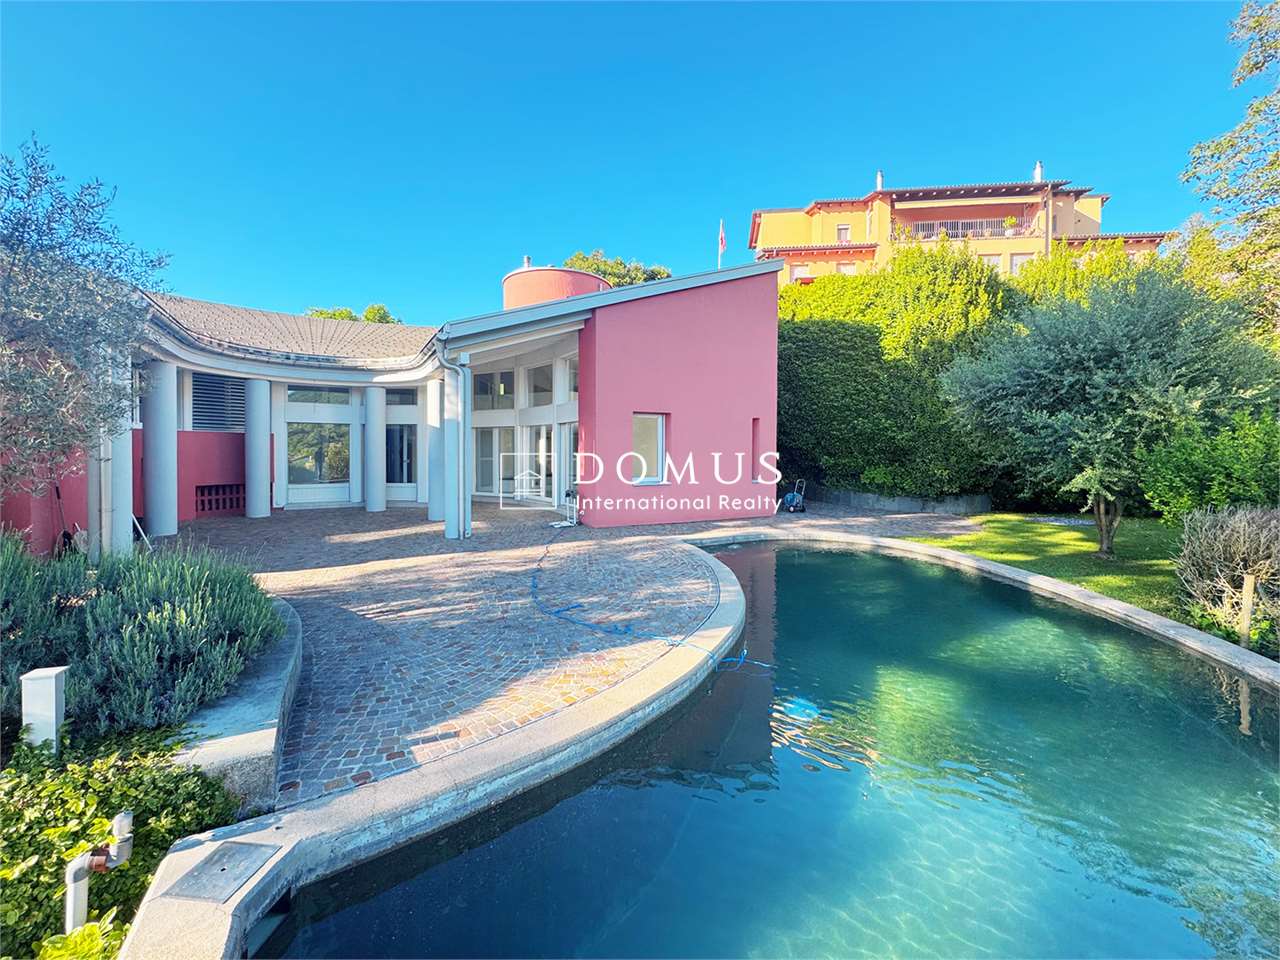
On the exclusive hills of Cadro, with an extraordinary panoramic view that opens up to Lugano, the lake, and the surrounding mountains, Atrium House is a unique villa where architecture, light, and landscape blend in perfect harmony.Designed in 1970 by architect Manuel Pauli and renovated in 2015, the property stands out for its iconic, semi-circular structure developed on three levels. The environments, bright and well-proportioned, offer an elegant, reserved, and timeless atmosphere.The heart of the house is the large double living room with large windows and a fireplace. The kitchen, equipped with a counter, is functional and welcoming, with the possibility of accessing it directly from the internal garage.The scenic panoramic terrace, the central patio, the flat garden, and the spectacular semi-circular pool transform the outdoor spaces into a true corner of relaxation and privacy, ideal for living convivial moments or simply enjoying the quiet of the landscape.On the ground floor, we find an office/study area with a service, a spacious room with a private bathroom and direct access to the garden. On the upper floor, the sleeping area develops with two rooms (currently united), a bathroom with a bathtub, and a master suite with an en-suite bathroom. On this floor, we also find an elegant open loft overlooking the living room, which finally leads to the suggestive tower, perfect as a studio, library, or relaxation space.The property is completed by a laundry room, a technical room, a wine cellar, and various storage spaces, a garage, and two external parking spaces.A residence of character, designed for those who want to live an iconic architecture immersed in the beauty of the Ticinese panorama.

Travel time
-
1 / 13
  • Parking space
  • Balcony / Terrace
  • Swimming pool
6.5 rooms, 230m², CHF 1,690,000.–
6965 Cadro

Semi-detached villa with pool and panoramic view - Cadro

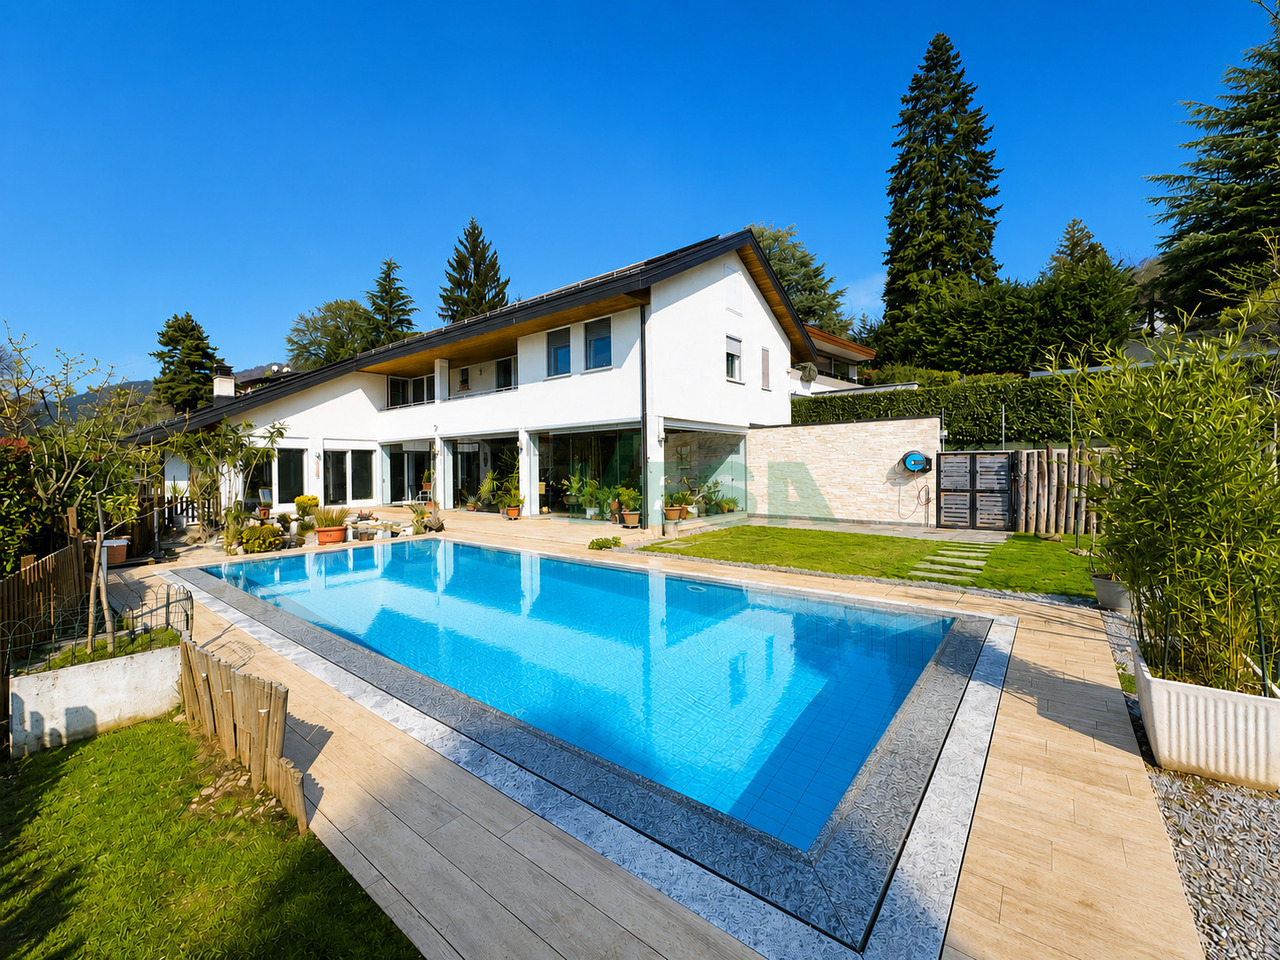
In a dominant and sunny position, with a magnificent open view of the Lugano valley and the surrounding mountains, we propose a semi-detached villa of approximately 230 sqm with a private pool, large panoramic terraces, and a well-kept garden.The property develops on three residential levels and offers two independent units, ideal for a large family or for those who desire versatile and well-organized spaces.Currently, the two main floors are internally connected via the staircase, but it is easily possible to restore the complete independence of the ground-floor apartment simply by installing a separation door.On the ground floor, there is an independent apartment consisting of a living room, bedroom, kitchen, and bathroom.On the same level, there are also a laundry room, a technical room, and a storage room, accessible from a second independent entrance.On the first floor, the main residence develops, consisting of a large and bright living room with a fireplace, a kitchen, a bathroom with a shower, and a bedroom.From the living room, you access a spacious panoramic terrace with a view of the pool and the valley, ideal for moments of relaxation and conviviality.The second floor hosts the sleeping area, with two bedrooms and a large bathroom with a shower box.The villa was completely renovated in 2002, with high-quality finishes and great attention to detail.The heating system with a heat pump and underfloor heating ensures comfort and energy efficiency.Outside, the property has a pool of generous size, a well-kept garden, and five parking spaces (two covered and three uncovered).Located in Cadro, in a quiet and well-exposed residential area, the villa offers great privacy and a convenient proximity to the center of Lugano and the main services.An elegant and versatile residence, ideal for those who want to live in an exclusive and panoramic environment, surrounded by greenery and comfort.

  • Parking space
  • Balcony / Terrace
  • Swimming pool
1 / 17
6.5 rooms, 255m², CHF 2,650,000.–
Via Ronco di Piazza 4, 6965 Lugano

Architecturally exclusive villa with panoramic views in Luganese

The exclusive villa offers a panoramic view that extends over the entire Lugano to the lake and offers a natural backdrop of rare beauty.The villa has a remarkable architectural design with a semi-circular structure that extends over three levels and spacious, bright rooms.The garden at the house is flat and the slope with beautiful planting. The very large terrace extends to the pool, which is also semi-circular in design.From the entrance area, you can access the kitchen and the spacious double living area with large window fronts that bring a lot of light into the rooms. The double-sided fireplace between the living and dining areas gives the room a warm and elegant note.The central terrace, the pool, and the garden create an atmosphere of relaxation and recreation.The kitchen, equipped with a counter, is functional and inviting and can be entered directly from the garage. A pass-through to the dining area is available; large skylights and a beautiful fireplace provide coziness here.On the ground floor, there is a practical living/office area with WC and a spacious bedroom with its own bathroom. From these rooms, you can access the rear garden and the terrace via a staircase. An ideal area for guests or independent children.On the upper floor, there are two bedrooms (currently connected to one room), a bathroom with a bathtub, and a master bedroom with its own bathroom and a staircase leading to the terrace.Practical built-in closets are integrated into the hallway. A staircase leads from here to the gallery with a view of the living area, a reading or working area, and access to the tower room.Other rooms such as the laundry room, technical room, storage room, and the wine cellar complete this fascinating villa.

Travel time
-
1 / 13
5.5 rooms, 250m², CHF 1,350,000.–
6965 Cadro

Spacious Semi-Detached House with Rent to Buy Option in Cadro

Rent to Buy option available! Don't have all the initial capital?? By paying a deposit, you can take possession of the house immediately and pay a monthly rent that will be partially deducted from the final purchase price after a agreed period. Deposit, monthly rent and duration will be agreed between the parties. In Cadro, a residential area of Lugano, surrounded by greenery and always sunny, close to all main services, not far from the city center and the highway access, we sell a beautiful and spacious semi-detached house with 5.5 rooms, built in 1996 and always maintained in excellent condition, ready to be inhabited, so divided: On the second floor we find the entrance with direct view of the elegant living room with exposed wooden beams and fireplace, with new air conditioning, very bright thanks to its large windows that lead to the first covered terrace of 20 m², separate kitchen with pizza/bread oven, a guest bathroom and a study/bedroom (100 m² gross floor area) On the first floor we find the sleeping area, consisting of a new windowed bathroom with shower (renovated in 2022), two comfortable single rooms, a room used only for wardrobe/closet, and an elegant and spacious master bedroom divided into a wardrobe and bed area, with a new private bathroom en suite, both with bathtub and shower, also renovated in 2022, from the master bedroom and a single room you can access a second terrace of 16 m². (100 m² gross floor area)On the ground floor we find the laundry room, a basement/storage room, the technical room with heat pump, and a wonderful grotto with fireplace and kitchen, with direct access to the 150 m² green area. (75 m² gross floor area)The offer is completed by a single garage, a covered outdoor parking space and a space for a third car, all included in the price of CHF 1,350,000Some images with furniture are for illustrative purposes only and represent digital renderings made with artificial intelligence tools, useful to provide an idea of possible enhancement of the spaces.If you are looking for a generous solution, built with the best materials in a panoramic and sunny location, you have just found it, you have the opportunity to live in an elegant solution at the price of an apartment in a condominium. EXCELLENT QUALITY-PRICE RATIO!! CONTACT US AS SOON AS POSSIBLE!!

1 / 8
6.5 rooms, 201m², CHF 1,450,000.–
Auf Anfrage 1, 6965 Cadro

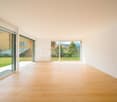
Modern design, eco-sustainability, terrace and garden

A few steps from the center of Lugano, recently built and constructed with the help of high-quality materials and finishes, this wonderful villa offers high living comfort and is the ideal solution for a family looking for a quiet, well-served, and spacious context, both inside and out.It consists of 6.5 rooms, distributed over three floors, and is characterized by good solar exposure. With 201 m2 of living space, it is composed of: entrance to a bright living room with modern corner kitchen, dining room, a large living room from which you access a spacious terrace of 120 m2 and a beautiful, well-kept garden of 70 m2, ideal for relaxing and socializing. The day area also has a guest bathroom.On the upper floor, we find three large, very bright bedrooms and the second bathroom with shower and bathtub; finally, on the second and last floor, there is a versatile hobby room, ideal as a gym or guest bedroom, together with a laundry room and the third bathroom.This ImmoSky offer has the following advantages:+ Modernity and comfort+ Eco-sustainability and energy saving + Large outdoor spaces+ Privacy and tranquility+ High-quality finishes+ Three covered parking spaces in the garage Our consultants are at your disposal for further information and invite you to schedule an appointment for a non-binding visit. More residential and commercial properties are available on our portal: immosky.ch.

1 / 15
5.5 rooms, 145m², CHF 1,090,000.–
Via Campagna 7, 6965 Lugano

CADRO · WHERE CONTEMPORARY ARCHITECTURE MEETS EVERYDAY WELL-BEING

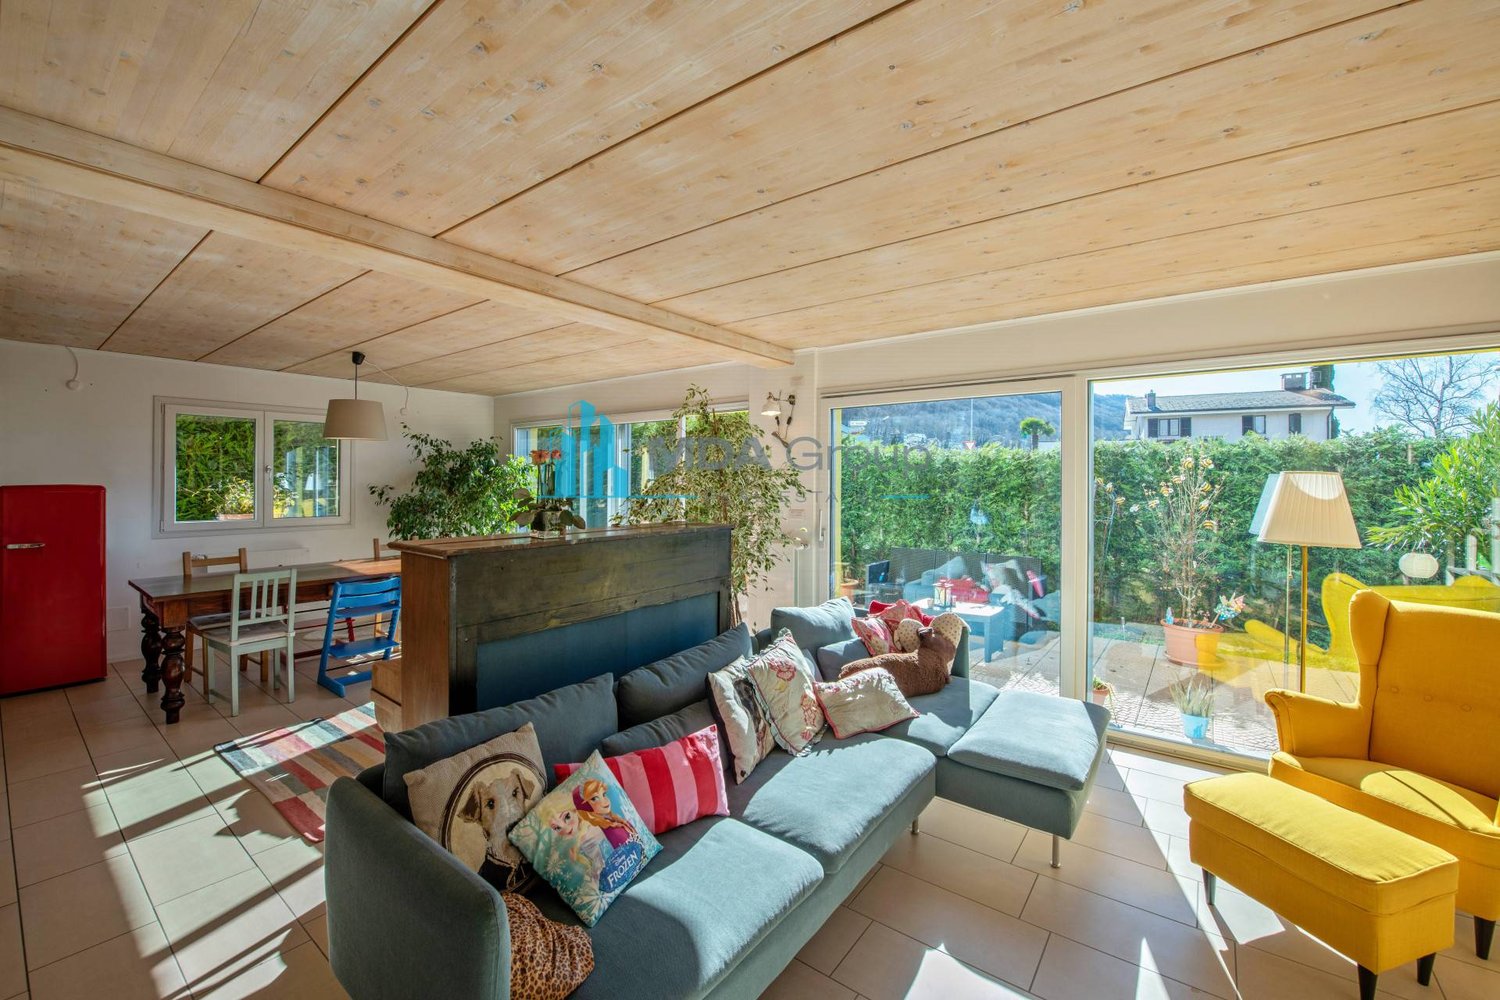
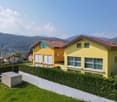
Built in 2013, this beautiful home was constructed according to the principles of timber and steel bio-construction, offering a contemporary lifestyle where comfort, energy efficiency, and quality living come together perfectly.From the very entrance, the property impresses with its striking double-height foyer, creating an immediate feeling of space and natural light. The elegant glass balustrade overlooking the entrance enhances the architectural character of the home.The heart of the property is the spacious living area, featuring warm wooden ceilings, large floor-to-ceiling windows, and a seamless connection to the outdoors. The living room opens directly onto the approximately 130 m² private garden, bordered by landscaped planting, creating an ideal setting for family life and outdoor relaxation.The modern kitchen has been carefully designed to combine style and functionality and is complemented by a practical dining area.The ground floor also includes a bathroom with shower, a laundry area with washer and dryer column, and direct internal access to the garage, adding exceptional convenience to everyday living.The first floor offers three bedrooms, two naturally lit bathrooms, and a built-in wardrobe along the hallway. Electric shutters, underfloor heating, and a heat pump system ensure year-round comfort.The top floor features an exceptionally versatile room that can serve as a fourth bedroom, home office, hobby room, or guest suite. From here, you can access two spacious rooftop terraces with a combined area of approximately 69 m², complete with a hot tub?a private outdoor retreat where you can relax and enjoy the peaceful surroundings.From a construction perspective, the property was designed with a strong focus on living comfort and energy efficiency. Its excellent thermal insulation keeps the home naturally cool during the summer and pleasantly warm throughout the winter. The heat pump, powered in part by electricity generated by the photovoltaic system and complemented by the solar thermal system, makes a significant contribution to reducing energy consumption and running costs. • Modern townhouse built in 2013 • Timber and steel bio-construction • Spacious open-plan living area with large windows • Approx. 130 m² private garden • Modern kitchen with dining area • 4 bedrooms (including one in the attic level) • 3 bathrooms • Two rooftop totalling 69 m² with hot tub • Private garage with direct internal access (available separately for CHF 60,000) • 2 covered outdoor parking spaces • Underfloor heating with heat pump • Solar thermal and photovoltaic systems • Electric shutters • Exposed wooden ceilings • Excellent thermal insulation A property that perfectly combines contemporary design, natural materials, and everyday functionality, ideal for those looking for peaceful living while remaining close to all the amenities of Lugano.For further information or to arrange a viewing, please contact us by phone or e-mail.CaSe Immobiliare - Abitare il domani.
Travel time
-
1 / 8
  • Parking space
  • Balcony / Terrace
  • Child-friendly
  • +1
8 rooms, 177m², CHF 1,125,000.–
6965 Cadro

CASA BIFAMILIARE SU TRE PIANI – IDEALE COME ABITAZIONE O INVESTIMENTO, CON RENDIMENTO DEL 4%

Nel suggestivo e tranquillo nucleo di Cadro, proponiamo una splendida casa bifamiliare sviluppata su tre piani, con una superficie abitabile complessiva di circa 177 m². La proprietà si distingue per gli spazi generosi, la versatilità degli ambienti e l’ottimo potenziale sia come abitazione principale sia come investimento a reddito, parziale o totale.Al primo piano si trova un luminoso appartamento di 3.5 locali, composto da cucina e soggiorno in open space, due camere da letto, bagno e balcone.Il secondo e terzo piano ospitano un ampio appartamento duplex di 4.5 locali, composto da tre camere, due bagni e una spaziosa zona giorno con cucina e soggiorno open space situata all’ultimo piano.Completano la proprietà una lavanderia, una cantina e due ampi posti auto esterni, ciascuno con spazio sufficiente per ospitare potenzialmente due vetture.Posizione e ambienteLa casa si trova in una zona particolarmente tranquilla e riservata di Cadro, circondata da edifici tradizionali ticinesi, caratterizzati da facciate dai toni beige e persiane marroni, tipiche dell’architettura locale. L’ambiente è silenzioso sia di giorno sia di notte, ideale per chi desidera vivere in un contesto sereno, autentico e lontano dal traffico.Durante la stagione estiva, la proprietà beneficia inoltre di un’ottima esposizione solare, che valorizza ulteriormente gli spazi abitativi e rende l’atmosfera ancora più piacevole.Questa casa rappresenta un’interessante opportunità per famiglie alla ricerca di ampi spazi e tranquillità, senza rinunciare al comfort di un’abitazione moderna e ben curata.Grazie alla suddivisione in due unità abitative, si presta perfettamente anche a soluzioni intergenerazionali o a un utilizzo parzialmente o totalmente a reddito.Disponibilità da concordare.Saremo lieti, in qualità di responsabili dell’immobile, di rispondere allevostre domande e fissare una visita.----------------ZWEIFAMILIENHAUS AUF DREI ETAGEN – IDEAL ZUR EIGENNUTZUNG ODER ALS KAPITALANLAGE MIT EINER RENDITE VON 4 %Im malerischen und ruhigen Dorfkern von Cadro bieten wir ein wunderschönes, dreistöckiges Zweifamilienhaus mit einer Gesamtwohnfläche von ca. 177 m² an. Die Immobilie zeichnet sich durch grosszügige Räume, vielseitige Raumaufteilung und ein hervorragendes Potenzial sowohl als Hauptwohnsitz als auch als Renditeobjekt – ganz oder teilweise – aus.Im ersten Stock befindet sich eine helle 3,5-Zimmer-Wohnung, bestehend aus einer offenen Wohnküche, zwei Schlafzimmern, einem Badezimmer und einem Balkon.Im zweiten und dritten Stock befindet sich eine grosszügige 4,5-Zimmer-Maisonette-Wohnung, bestehend aus drei Schlafzimmern, zwei Badezimmern und einem geräumigen Wohnbereich mit offener Wohnküche im obersten Stockwerk.Abgerundet wird das Anwesen durch eine Waschküche, einen Keller und zwei grosse Aussenparkplätze, von denen jeder ausreichend Platz für potenziell zwei Fahrzeuge bietet.Lage und UmgebungDas Haus befindet sich in einer besonders ruhigen und abgeschiedenen Gegend von Cadro, umgeben von traditionellen Tessiner Gebäuden, die sich durch beigefarbene Fassaden und braune Fensterläden auszeichnen, wie sie für die lokale Architektur typisch sind. Die Umgebung ist sowohl tagsüber als auch nachts ruhig, ideal für alle, die in einer friedlichen, authentischen und verkehrsberuhigten Umgebung leben möchten.Während der Sommersaison profitiert das Anwesen zudem von einer hervorragenden Sonneneinstrahlung, die die Wohnräume zusätzlich aufwertet und die Atmosphäre noch angenehmer macht.Dieses Haus bietet eine interessante Gelegenheit für Familien, die viel Platz und Ruhe suchen, ohne auf den Komfort eines modernen und gepflegten Wohnraums verzichten zu müssen. Dank der Aufteilung in zwei Wohneinheiten eignet es sich auch hervorragend für Mehrgenerationenhaushalte oder zur teilweisen oder vollständigen Vermietung.Verfügbarkeit nach Absprache.Als Objektverantwortliche geben wir Ihnen gerne weitere Auskünfte und vereinbaren einen Besichtigungstermin.

  • Parking space
  • Balcony / Terrace
  • Child-friendly
  • +1
1 / 8
  • Parking space
  • Balcony / Terrace
9.5 rooms, 500m², CHF 1,690,000.–
6965 Cadro

Villa - Cadro

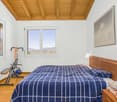
In Lugano, in the upper part of the Cadro district, we are selling a 9.5-room villa with a beautiful garden and pool, also as a second home, built in 1977. The area is residential, very quiet and sunny, but only 10 minutes from the city. The access road is limited to 30 km/h and the bus stop is 30 meters away. The apartment has a total living area of approximately 500 m² (including garage, basement, etc.) and a living area of approximately 285 m². The villa is in good structural condition, but needs a modernization of the finishes. The property consists of: a forecourt with space for 3 cars, a garage with two electric gates for another 3 cars, motorcycles, bicycles, etc. The apartment is accessible both internally from the garage and from the external lateral staircase. Semi-basement: entrance hall, hobby room, cellar, heating room with oil heating (radiators), tank room, large laundry room, vespaio/deposit of 2 rooms. Raised ground floor: entrance hall with wall units, exit to the garden and pool, study-bedroom, bathroom with shower, WC, bidet and window, stairs to the upper floor. Ground floor: main entrance outside, generous entrance hall, guest toilet, internal staircase, large kitchen and dining room, living room with fireplace, dining room and living room with exit to the portico and garden. 1st floor: landing, 2 children's rooms, shower, WC, window, master bedroom with en-suite bathroom (bathtub, WC, bidet, window). All rooms have access to a beautiful balcony of 16 m² with open views and a sun awning. 2nd floor attic: entrance hall with wall units, 2 children's rooms, shower, WC, bidet, skylight, 2 attics. The property has a total building area of 1,524 m², of which a part is sloping behind the villa, including a rustic building that is also accessible from the upper road. The land is located in the ZR residential area; Exploitation index: 0.45; Occupation index: 40%; Maximum building height: 8.00 m to the eaves; (10.00 meters when the average slope of the land exceeds 30%); Minimum distance to be maintained: 3.00 meters; Minimum green area: 30%. Selling prices: Villa with the entire land of 1,524 m²: CHF 2,390,000, Villa with 810 m² of land: CHF 1,690,000. This villa represents an excellent opportunity for those who want a spacious and comfortable home, located in one of the most beautiful and quiet areas of Lugano.
  • Parking space
  • Balcony / Terrace
1 / 13
5.5 rooms, 289m², CHF 1,850,000.–
Via Goiro, 6965 Cadro

Elegance and modernity: Renovated semi-detached villa

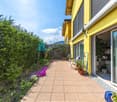
Cadro - We are offering for sale an exclusive semi-detached villa totally renovated in 2018. The villa, being situated in a dead-end street, is surrounded by greenery and offers an atmosphere of total peace: opening the windows, you are surrounded by greenery and can hear the gentle sound of the stream.It develops on three levels with a double entrance, and is composed of: a large entrance, which through the stairs leads to the daytime area consisting of a double living room characterized by large windows from which you can access the terrace, a modern kitchen with an island, a service bathroom, and a first room currently used as a study. Going down to the lower floor, in the sleeping area, we find the master bedroom with a large walk-in closet and an en-suite bathroom with a bathtub and shower. Two other bedrooms and a second bathroom follow. The master bedroom also has direct access to the second terrace.The ground floor hosts a laundry room, a cellar, and a large office with a kitchen.This floor, with an independent entrance and a garden of about 150 sqm, offers the possibility of being transformed into a 2.5-room apartment or used as an office.A private garage completes the property. Up to 3 cars can be parked in front of the house. The location of Cadro, on the hills northwest of Lugano, is ideal for those who want to live in a quiet residential area, surrounded by nature, but at the same time well connected to the city. The area is highly appreciated for its hiking trails, perfect for nature and outdoor lovers.For further information or to schedule a visit, please contact: Mya Goessl +41 78 849 06 11.

1 / 9
6.5 rooms, 236m², CHF 2,500,000.–
6965 Cadro

Exclusive 6.5-room villa with pool and garden in Cadro

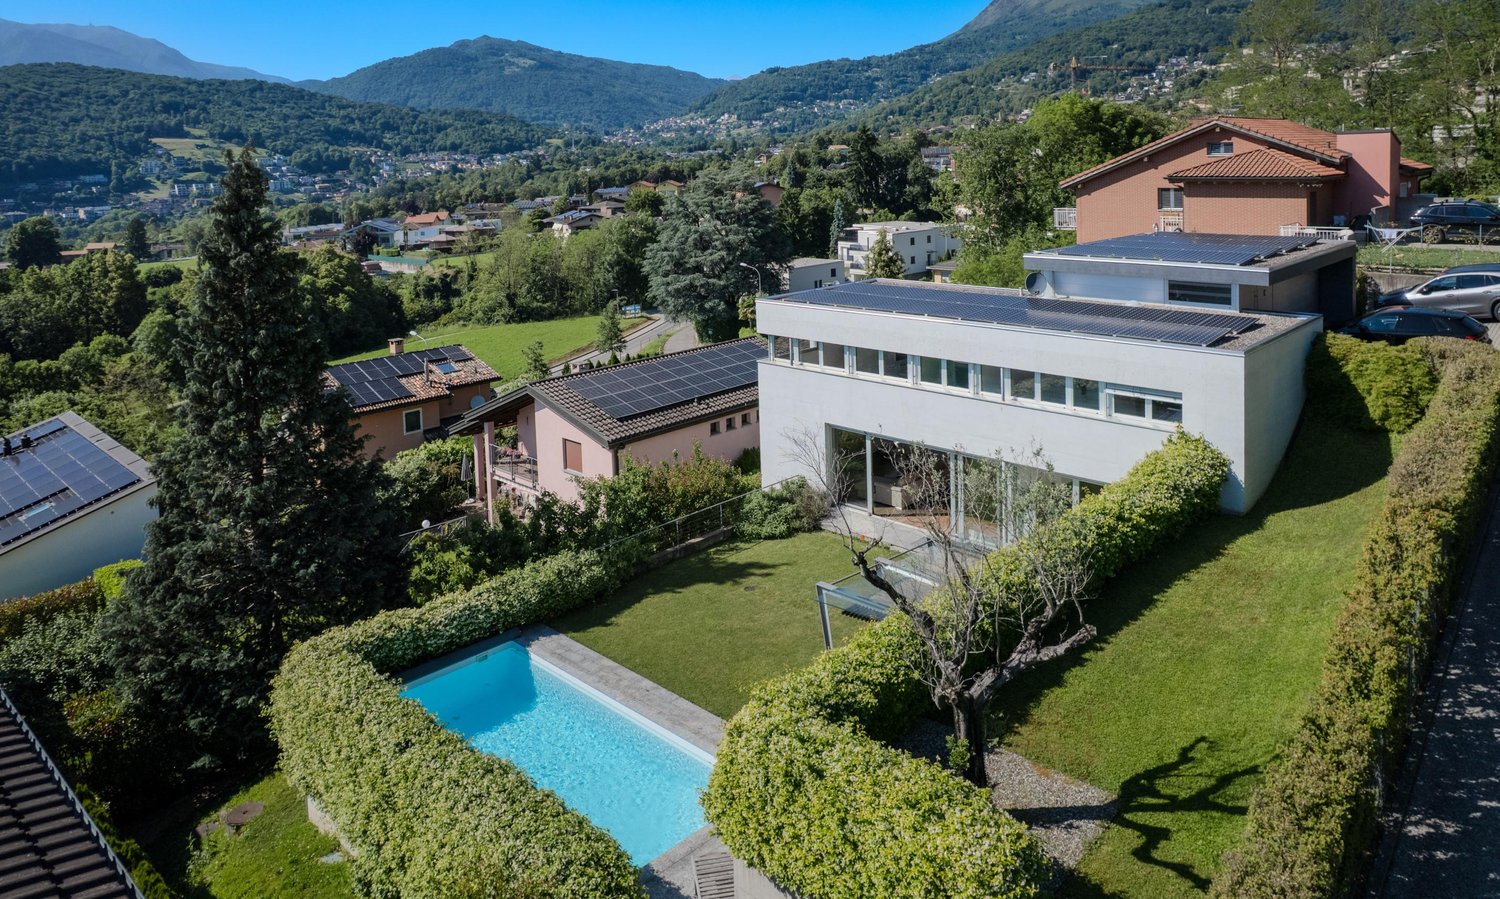
Beautiful modern villa with pool in Lugano-Cadro, in a hillside and panoramic location and with all the comforts, with high-quality materials and finishes.With a surface area of approximately 236 sqm, on a plot of almost 780 sqm, the villa also features a generous pool (8x4 m).The pool, within the large garden with automatic Hunter irrigation system, is embellished by a pergola with metal structure and glass and teak wood covering, creating a splendid outdoor relaxation area in total privacy.The plot is flat on three levels, thanks to the construction of two reinforced concrete walls.The villa develops on several levels, ensuring an excellent division of living spaces, with a perfect combination of privacy and comfort.AVAILABLE AS A SECONDARY RESIDENCE!At street level (FIRST FLOOR) there is a double garage.You go down to the GROUND FLOOR and then to the sleeping area, consisting of a master bedroom with private bathroom with bathtub and shower and large custom-made wardrobes, two other rooms (one of which is furnished with custom-made furniture of good quality) and a bathroom with shower.Going down half a floor, there is a large, windowed laundry room with Secomat system; on the same floor there is also a convenient guest bathroom.Going down further, there is a beautiful living area with direct access to the garden and the beautiful pool through large, sliding windows with blackout curtains.It is followed by the living area of about 40 sqm, with a cleverly equipped, separate kitchen and a large pantry and another hobby room.Going down another half floor, there is a large study and in the last floor of the property, finally, the service rooms (storage room, technical room with the various systems for maintenance, stainless steel boiler and cellar), a master bedroom with private bathroom and direct access to the garden.The entire villa is paved with Vengè wood. The windows are made of aluminum with triple-glazed, high-insulation glass.FOAMGLASS insulation panels of 8 cm completely cover the underground parts, for insulation against moisture and radon.On the flat roofs, photovoltaic panels are installed, which power a system of about 14 kW, which is still subsidized for 4/5 years and provides a return of about CHF 4,500/year. After the subsidy expires, the generated energy can be sold or used for self-consumption.The heating, distributed through radiators, and the air conditioning are regulated by the same air conditioning system, which has external units, multisplit in each room and an internal air circulation system. Two garage spaces and three outdoor spaces complete the property.DO NOT MISS THIS OPPORTUNITY AND CONTACT US TODAY FOR MORE INFORMATION!ER/7537

1 / 10
6.5 rooms, 225m², CHF 2,300,000.–
6965 Cadro

VILLA UNI/BIFAMILIARE 6.5 WITH LARGE GARDEN IN CADRO

Stunning single-family villa built in 2005, currently configured as a two-family house, in a privileged position in the green municipality of Cadro, a charming fraction of Lugano. The property is accessible via a quiet private road, which contributes to guaranteeing an atmosphere of rare quiet and exclusivity.Surrounded by nature and splendidly exposed to the southwest, the villa is constantly illuminated by the sun and enjoys an open and suggestive view of the surrounding mountains, with fascinating glimpses of the city and the lake. A context that invites you to slow down, breathe and live every moment to the fullest, in a perfect balance between contemporary elegance and timeless warmth.With its 6.5 rooms distributed over approximately 225 m² SUL, plus additional accessory spaces, the residence develops on two levels and represents a high-standing housing solution, ideal both as a primary and secondary residence.1ST FLOOR DAY/NIGHT AREA The entrance welcomes with a practical atrium equipped with wall cabinets and a guest bathroom. The heart of the house then opens into a large and bright living area of about 48 m²: the open kitchen is perfectly equipped (ceramic glass cooktop, double sink, oven, microwave and dishwasher) and the dining area merges harmoniously with the living room, enriched by a fireplace, creating a convivial and elegant atmosphere. The large openings lead to a generous terrace, from which a staircase accompanies to the underlying garden, giving a natural continuity between inside and outside.In a more reserved area, the master suite develops, composed of a spacious double bedroom, a walk-in closet and a windowed bathroom with shower, double sink and bidet.GARDEN LEVEL - NIGHT AREA This level, currently used as an independent apartment, offers great versatility and can be easily reintegrated into the main villa. The spaces include a cozy entrance hall, a dining room/kitchen, a large bathroom with whirlpool, shower and bidet, as well as two double bedrooms, one of which has direct access to the spacious veranda and the magnificent flat garden: a private oasis perfect for outdoor relaxation moments.Additionally, this level includes a studio, a laundry/technical room, a refuge currently used as a cellar, a tool shed and an external tank room.Features and comforts - Windows with double insulating glass and electric shutters - Precious solid wood floors in the sleeping area and Grès finishes in the other rooms - Oil heating with distribution through heating coils - Fireplace for a warm and welcoming atmosphere The villa impeccably combines privacy and comfort: schools are easily accessible on foot, while all main services are in the immediate vicinity. The center of Lugano is reachable in about 15 minutes, as well as the Lugano-North motorway access.A home that conquers at first glance, designed for those who want to live immersed in nature, light and tranquility, without giving up the elegance and practicality of daily life.The property is completed by a generous double garage and two additional external parking spaces, which are included in the sale price.DO NOT MISS THIS OPPORTUNITY AND CONTACT US TODAY FOR MORE INFORMATION!CL/7738

Suggested properties for you based on search results

Other interesting objects