41 results - House, chalet, rustico to buy: 6965 (Cadro)

1 / 13
  • View
  • Child-friendly
6.5 rooms255m²CHF 2,650,000.–
Top
6965 Cadro

CADRO ATRIUM HOUSE

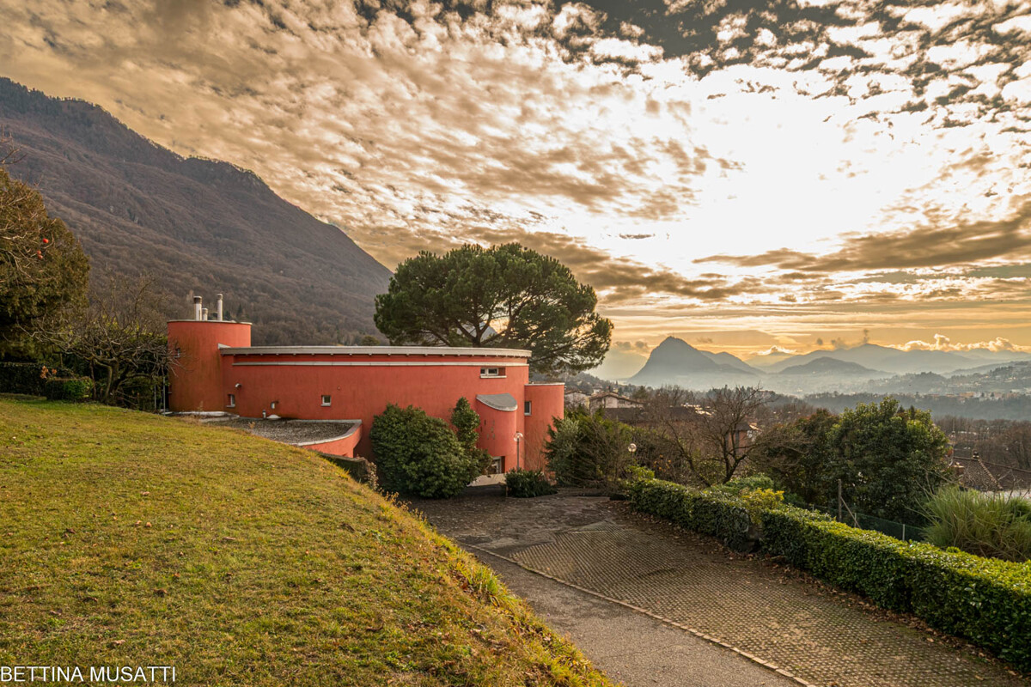
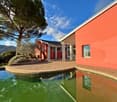
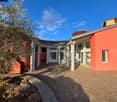
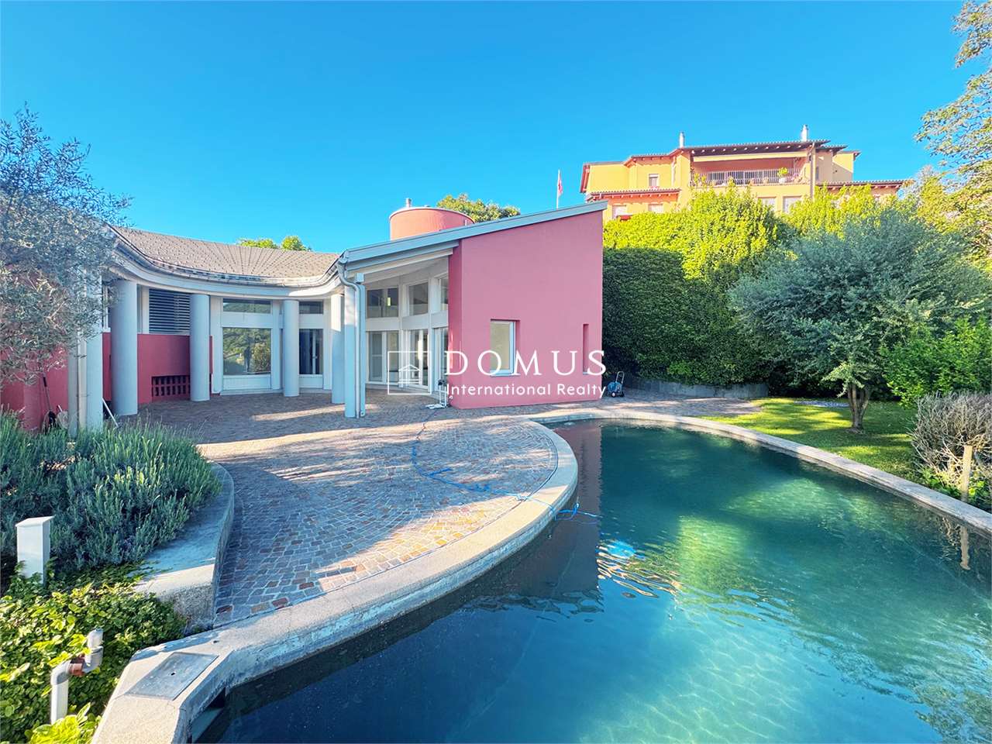
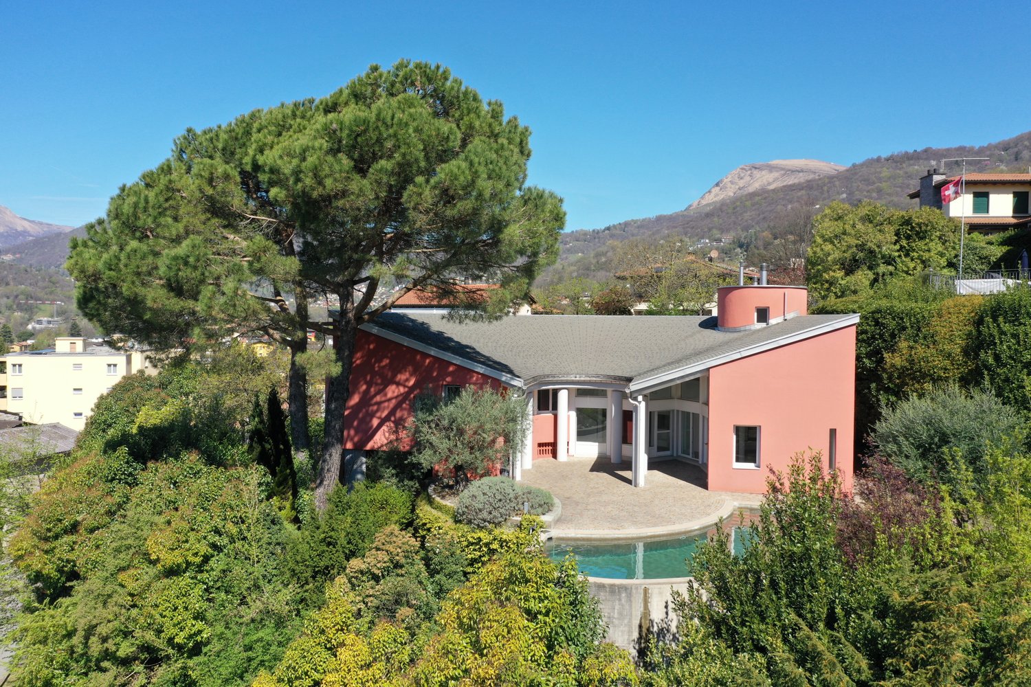
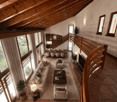
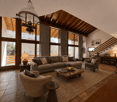
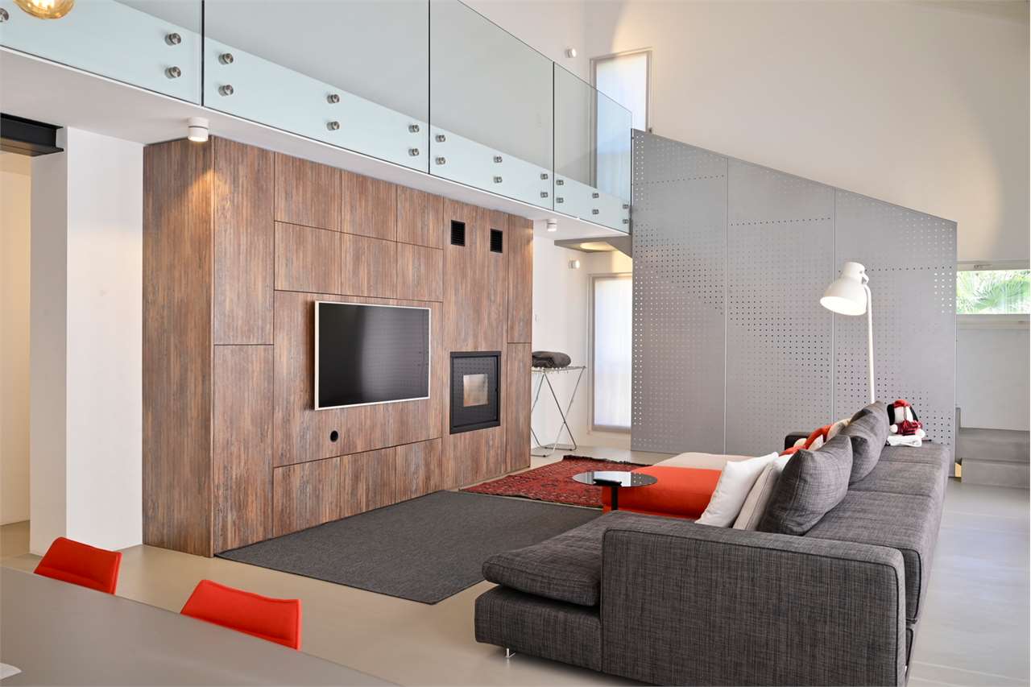
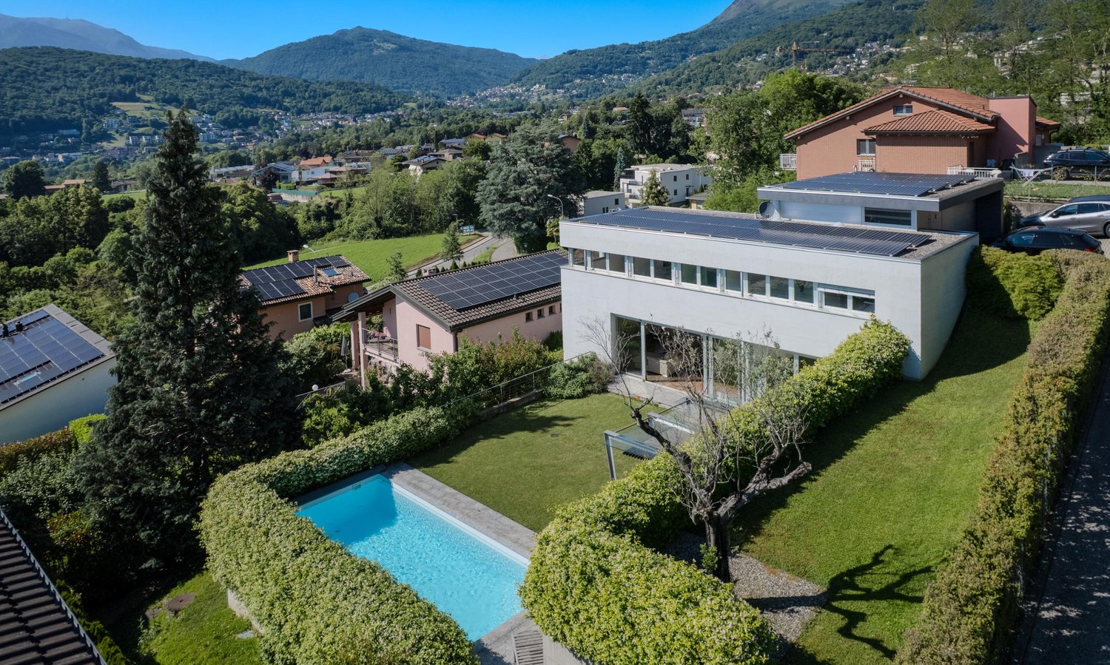
In the quiet hills of Cadro, the Atrium House is born as something that is not just a dwelling, but a small work of art set in the landscape. The house dominates the slope with its bold shape: a curvilinear volume that embraces the panorama like an amphitheater facing the lake and the mountains. Those who live here experience a rare balance: intimacy and openness, silence and panorama, structure and landscape. This house does not follow trends. It precedes them, naturally. Designed by architect Manuel Pauli and built in 1970, renovated in 2015, it is born from an idea of living that prioritizes continuity and balance. The circular shape does not impose directions, but accompanies the natural movement of space, creating a sense of protection and openness at the same time. Nothing is fragmented, nothing is forced. The circle does not impose, but guides: it becomes a gentle structure, a fluid path, a harmonious measure. Like a circle, this house has no beginning or end: it simply invites you to inhabit time, with continuity and measure. You will like it because: dominant position, absolute privacy thanks to its round structure, the house enjoys continuous solar exposure from all openings. fluid and unconventional layout open fireplace opening onto both rooms, living room and kitchen scenic outdoor space, conceived as an amphitheater pool with semicircular shape, merged with the surrounding architecture SALES PRICE: 2650000.00

  • View
  • Child-friendly
1 / 18
  • Parking space
  • Balcony / Terrace
  • Garage
  • +5
5.5 rooms208m²CHF 1,190,000.–
Via dei Circoli, 6965 Lugano

Modern house

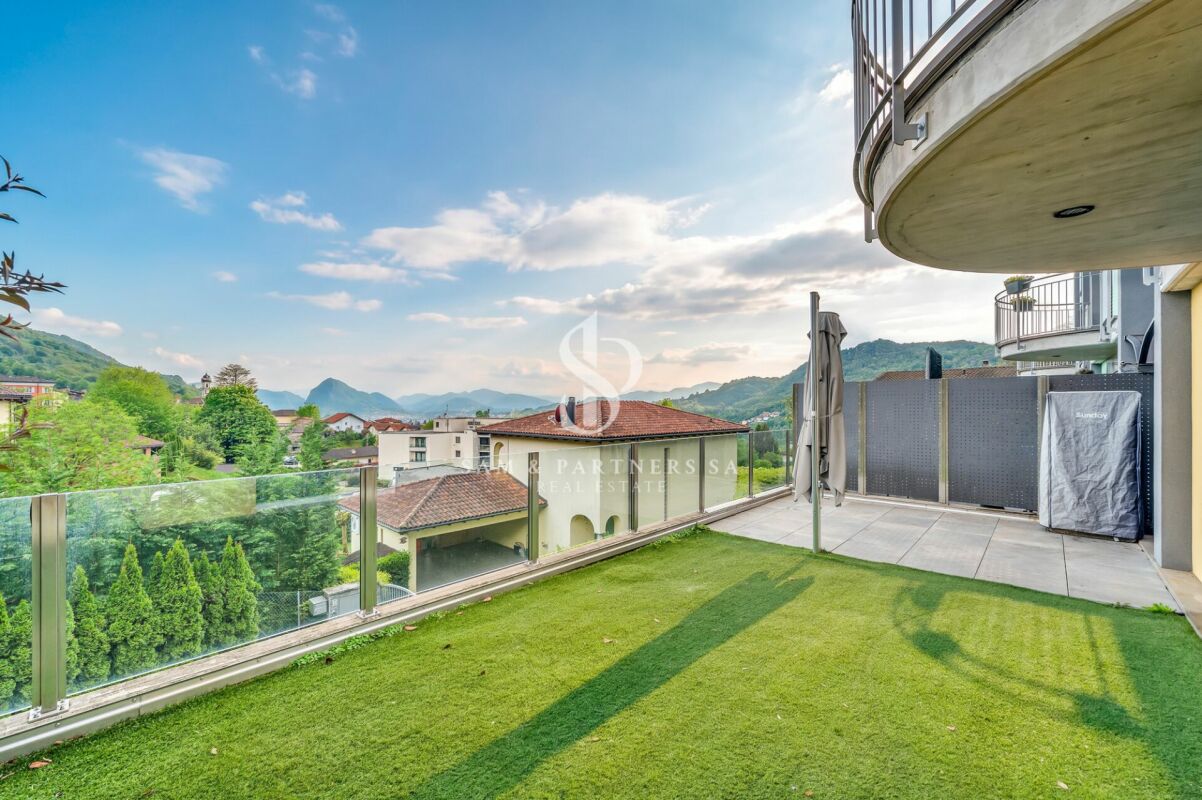
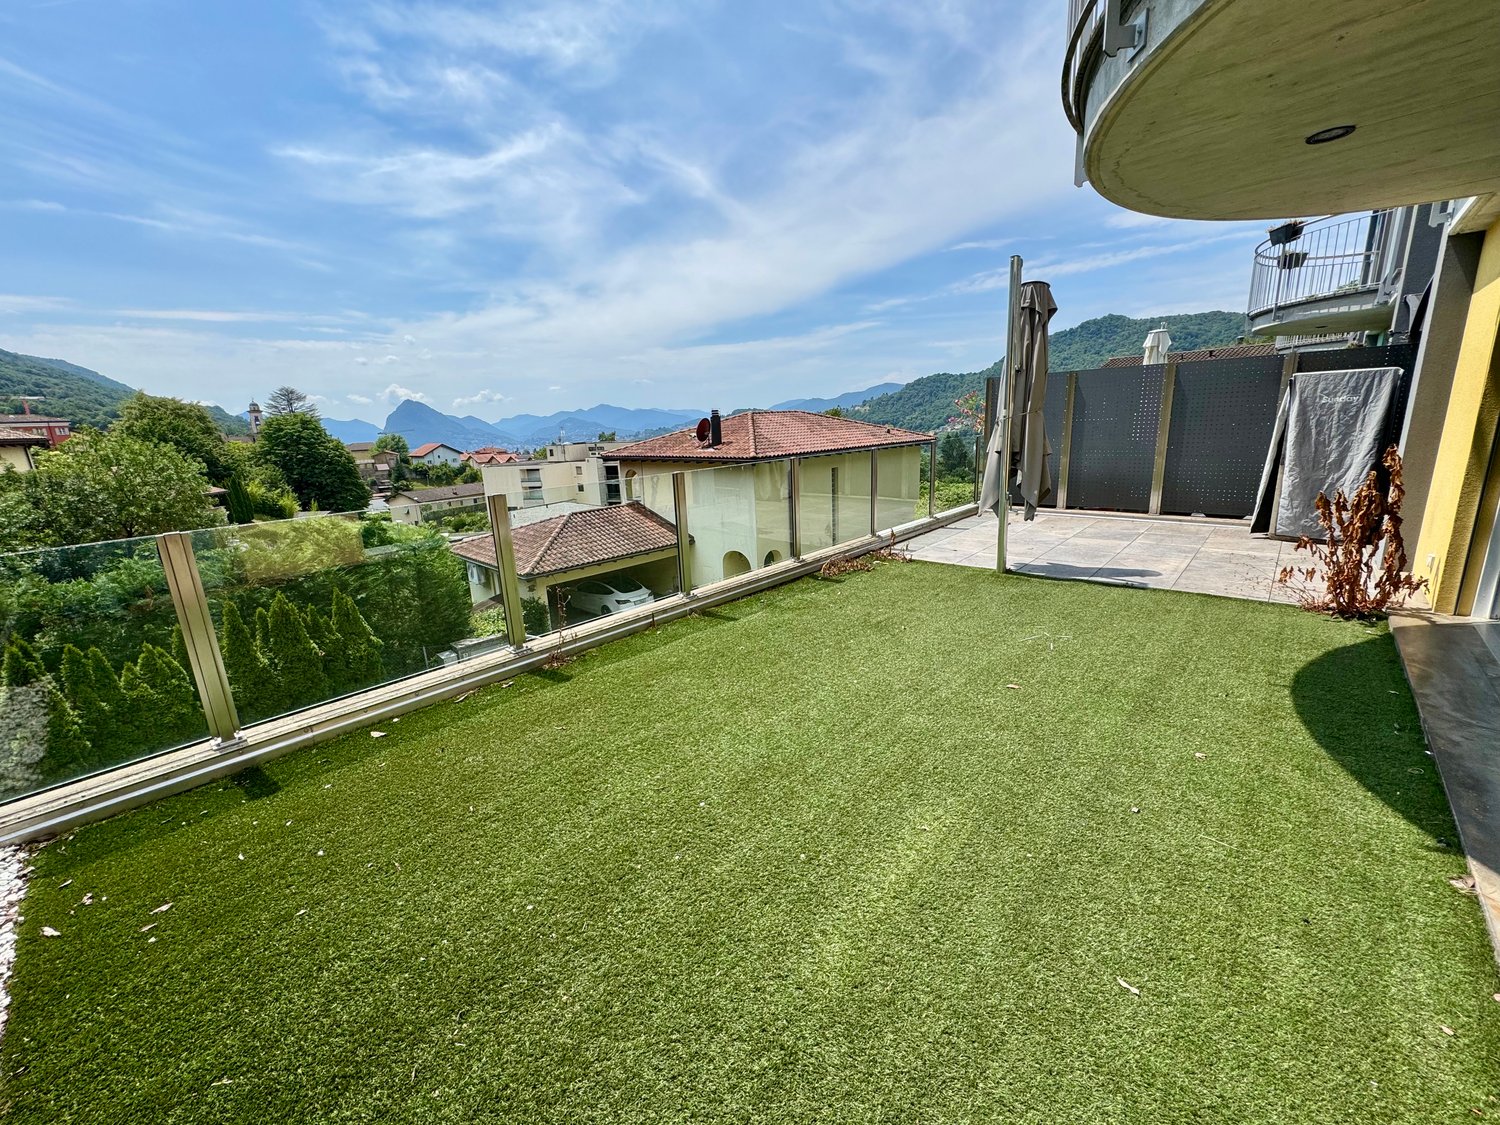
Modern House Located in the quiet and sought-after neighborhood of Cadro, in a dominant residential position with a splendid open view of the mountains and glimpses of Lake Lugano, we propose this elegant townhouse on three levels, inserted in a well-maintained and curated context. The south-facing exposure guarantees excellent brightness and ideal solar radiation throughout the day.The property develops on multiple levels and offers a surface area of 208 sqm, of which 183 sqm are living area, plus about 50 sqm of terraces, ideal for fully enjoying the outdoor spaces.The entrance leads to the bright living area, composed of a large living room, a large fully equipped open kitchen, and a guest bathroom. The environment is enhanced by a significant glass window that directly connects to the terrace-garden, creating continuity between indoors and outdoors.On the upper floor, the sleeping area develops, consisting of three spacious double bedrooms, two of which have a balcony and large windows that offer a pleasant partial view of the lake. The floor is completed by two bathrooms: one with a window and a whirlpool tub, and a second with a shower.The attic floor hosts the master bedroom, equipped with a walk-in closet, air conditioning, and an open view with glimpses of the lake, offering an intimate and reserved space.Built in 2011, the house was modernized in 2016, which further enhanced the environments and amenities. The kitchen is equipped with high-end V-ZUG appliances, including an induction cooktop, oven, microwave, dishwasher, and a practical wine cellar.Outside, a cozy communal space with a granite fireplace represents the ideal solution for spending pleasant moments in company, perfect for barbecues and outdoor evenings.The property is completed by two parking spaces in the garage (closed box) with automated access, high-level finishes, and an efficient heating system with air-water heat pump and snake distribution, which guarantees comfortable living and contained consumption.An ideal solution for those seeking comfort, quality, and a panoramic position just a few minutes from the city.Available immediately.

  • Parking space
  • Balcony / Terrace
  • Garage
  • +5
Travel time
-
1 / 13
11 rooms610m²CHF 4,290,000.–
Via 1, 6965 Cadro

Spaziosa villa con piscina, grande giardino e appartamento monolocale

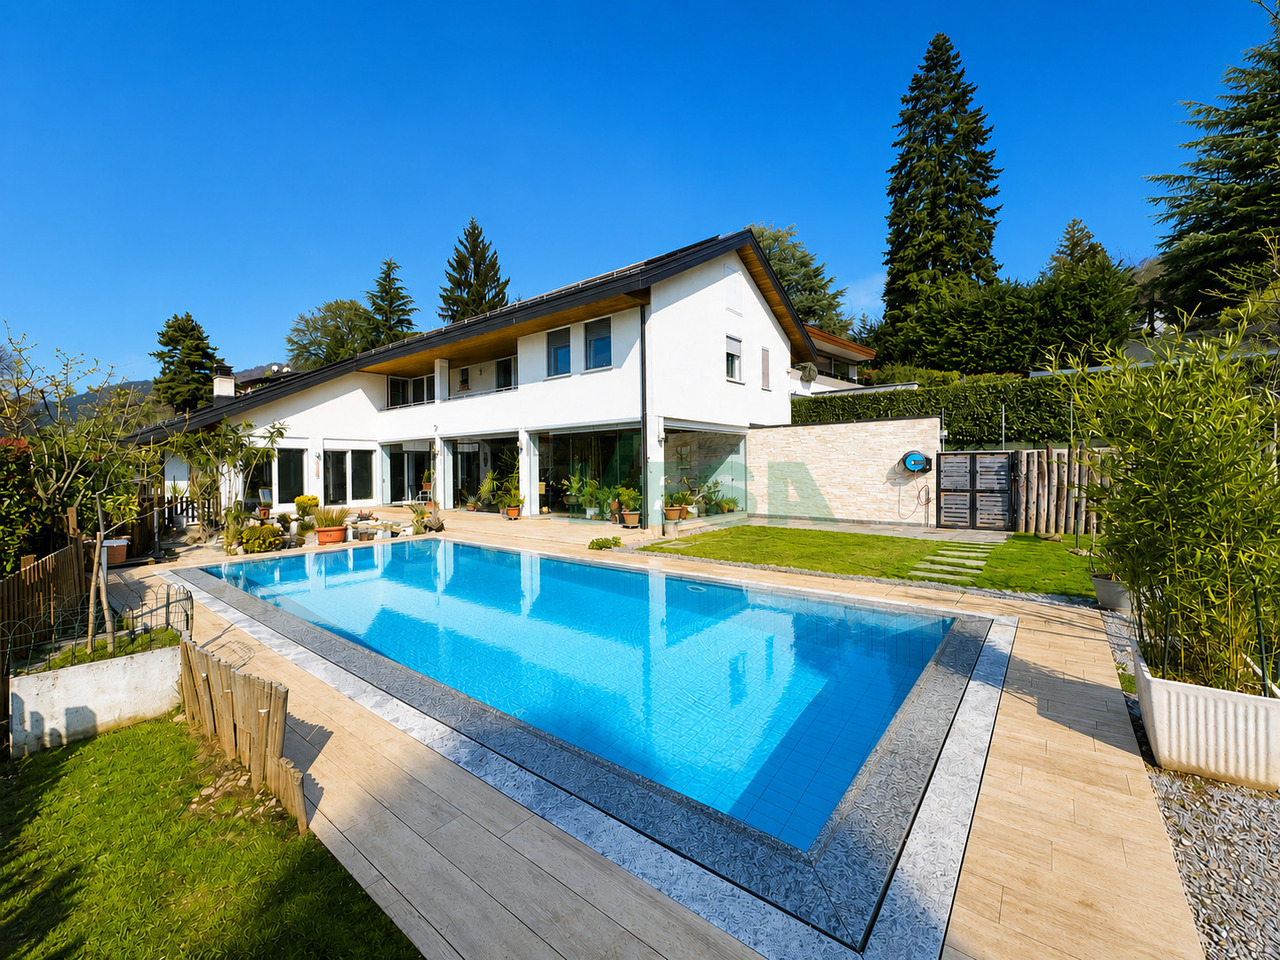
Spaziosa villa con piscina e appartamento monolocale indipendente, in splendida posizione panoramica con vista lago, città e montagne, situata in tranquilla e soleggiata zona residenziale nel verde, a pochi minuti dal centro di Lugano e dall'accesso autostradale.HIGHLIGHTS-Ca. 610 m2 abitabili su grande terreno di ca. 1'717 m2-Bel giardino d'inverno di ca. 80 m2, locale multiuso ca. 62 m2-Magnifica piscina e laghetto ornamentale-Appartamento monolocale indipendente di ca. 60 m2-Termopompa, impianto fotovoltaico, ottimo stato di manutenzioneVILLAAmbienti molto spaziosi e luminosi: ampio soggiorno con soffitto a doppia altezza e camino, giardino d'inverno con camino, grande cucina con dispensa, 4 camere con 4 bagni en-suite, soppalco-studio, locale multiuso riscaldato ca. 62 m2, studio, cantina vini, lavanderia, cantine e locali di servizio. Monolocale indipendente ideale per ospiti, familiari o studio professionale.ESTERNI E COMODITÀGiardino pianeggiante di grande privacy con laghetto ornamentale e area naturalistica, splendida piscina 4 x 10 m e numerosi spazi dedicati al relax. Garage, 3 posteggi esterni coperti e ulteriori posti auto.----------Grosszügige Villa mit Swimmingpool und Studiowohnung, in herrlicher Panoramalage mit Sicht auf den See, die Stadt und die umliegenden Berge. Ruhige, sonnige Wohnlage im Grünen, nur wenige Minuten vom Zentrum Luganos und dem Autobahnanschluss entfernt.HIGHLIGHTS-Ca. 610 m2 Wohnfläche auf grossem Grundstück von ca. 1'717 m2-Schöner Wintergarten von ca. 80 m2, Mehrzweckraum von ca. 62 m2-Herrlicher Swimmingpool und Zierteich-Unabhängige Einzimmerwohnung von ca. 60 m2-Wärmepumpe, Photovoltaikanlage, ausgezeichneter ZustandVILLASehr grosszügige und helle Räume: grosses Wohnzimmer mit doppelter Raumhöhe und Cheminée, Wintergarten mit Cheminée, grosse Küche mit Speisekammer, 4 Schlafzimmer mit 4 En-suite-Bädern, Galerie, beheizter Mehrzweckraum von ca. 62 m2, Büro, Weinkeller, Waschküche, weitere Keller- und Technikräume. Die unabhängige Einzimmerwohnung eignet sich ideal für Gäste, Familienangehörige oder als Büro.AUSSENBEREICH UND KOMFORTWeitläufiger, ebener Garten mit Zierteich und naturnah gestaltetem Bereich, herrlicher 4 x 10 m Swimmingpool sowie zahlreiche Plätze zum Entspannen. Garage, 3 gedeckte Aussenparkplätze und weitere Autoabstellplätze.----------Spacious villa with swimming pool and studio apartment, enjoying a panoramic position with beautiful views over the lake, the city and the surrounding mountains. Set in a quiet, sunny residential area surrounded by greenery, just a few minutes from Lugano city centre and the motorway access.HIGHLIGHTS-Approx. 610 m2 of living space on a large plot of approx. 1'717 m2-Winter garden of approx. 80 m2 and multi-purpose room of approx. 62 m2-Magnificent swimming pool and ornamental pond-Self-contained studio apartment of approx. 60 m2-Heat pump, photovoltaic system and excellent condition VILLASpacious and bright interiors featuring: a large living room with double-height ceiling and fireplace, winter garden with fireplace, spacious kitchen with pantry, 4 bedrooms with 4 en-suite bathrooms, gallery study, heated multi-purpose room of approx. 62 m2, study, wine cellar, laundry room, additional storage and utility rooms. The self-contained studio apartment is ideal for guests, family members, staff or as a home office.OUTDOOR AREAS AND COMFORTLarge level garden with an ornamental pond and a beautifully landscaped natural area, magnificent 4 x 10 m swimming pool and numerous outdoor relaxation spaces. Garage, 3 covered parking spaces and several additional parking spaces.


Travel time
-
1 / 13
6.5 rooms255m²CHF 2,650,000.–
Via Ronco di Piazza 4, 6965 Cadro

Iconic villa with panoramic view

On the exclusive hills of Cadro, with an extraordinary panoramic view that opens up to Lugano, the lake, and the surrounding mountains, Atrium House is a unique villa where architecture, light, and landscape blend in perfect harmony.Designed in 1970 by architect Manuel Pauli and renovated in 2015, the property stands out for its iconic semi-circular structure developed on three levels. The environments, bright and well-proportioned, offer an elegant, reserved, and timeless atmosphere.The heart of the house is the large double living room with large windows and a fireplace. The kitchen, equipped with a counter, is functional and welcoming, with the possibility of accessing it directly from the internal garage.The scenic panoramic terrace, the central patio, the flat garden, and the spectacular semi-circular pool transform the outdoor spaces into an authentic corner of relaxation and privacy, ideal for living convivial moments or simply enjoying the quiet of the landscape.On the ground floor, we find an office/study area with a service, a spacious room with a private bathroom and direct access to the garden. On the upper floor, the sleeping area develops with two rooms (currently united), a bathroom with a bathtub, and a master suite with an en-suite bathroom. On this floor, we also find an elegant open loft overlooking the living room, which finally leads to the suggestive tower, perfect as a studio, library, or relaxation space.The property is completed by a laundry room, a technical room, a wine cellar, and various storage spaces, a garage, and two external parking spaces.A residence of character, designed for those who want to live an iconic architecture immersed in the beauty of the Ticino panorama.

Travel time
-
1 / 13
  • Parking space
6.5 rooms221m²CHF 1,450,000.–
Via Camparano, 6965 Lugano

Single-family house - Lugano

Cadro is located in the north of Lugano, with a southwest exposure, and has all the necessary services for the family. The house proposed today is a recent construction from 2015 and was built with a green concept, respecting the highest current energy standards. The house was therefore built entirely with a wooden structure, while the platform and garage are made of reinforced concrete. At the back, there are two residential units with a single access to the common garage (2 parking spaces are included in the price); the entrances to the apartments and the heating and electrical systems are totally independent. This beautiful house develops on 3 levels: on the ground floor, we have the living area, the dining area, the main pedestrian entrance, a beautiful equipped kitchen, and a guest bathroom; on the living floor, we have the exit to the garden and the external part of the house. Going up to the first floor, we find 3 large bedrooms, a bathroom with toilet, bidet, bathtub, and shower; this area can be used as the main bedroom / children's bedroom or as an office. On the second and last floor (attic and very high), we find a large open space room that can be used as a large master bedroom / hobby room / gym / office; here, we have a laundry room and a complete bathroom with a shower. Here, we have a large skylight with a view of the old town's teeth. Dimensions: approximately 67 sqm per floor for a total of 201 sqm of gross living area. The ground section on which the building stands is approximately 202 sqm. An excellent solution for those who want large, comfortable spaces near the city.

  • Parking space
1 / 15
5.5 rooms145m²CHF 1,190,000.–
Via Campagna 7, 6965 Lugano

CADRO · WHERE CONTEMPORARY ARCHITECTURE MEETS EVERYDAY WELL-BEING

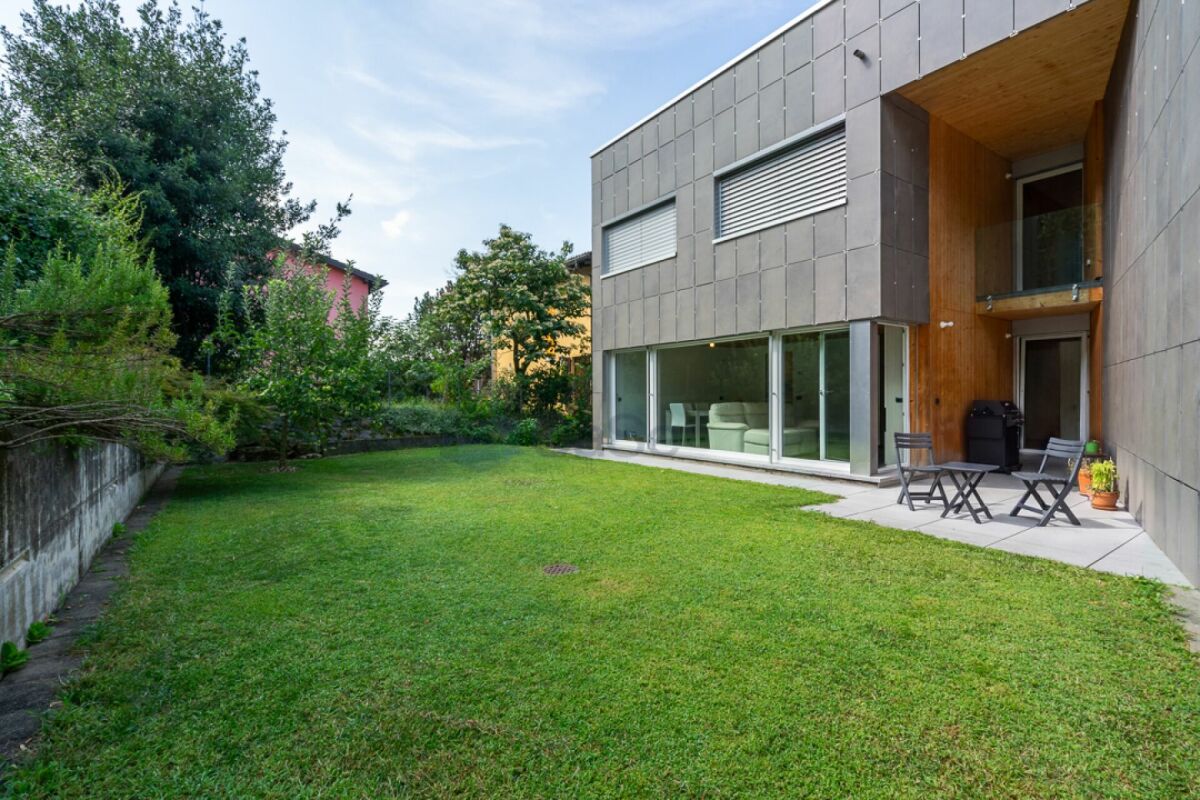
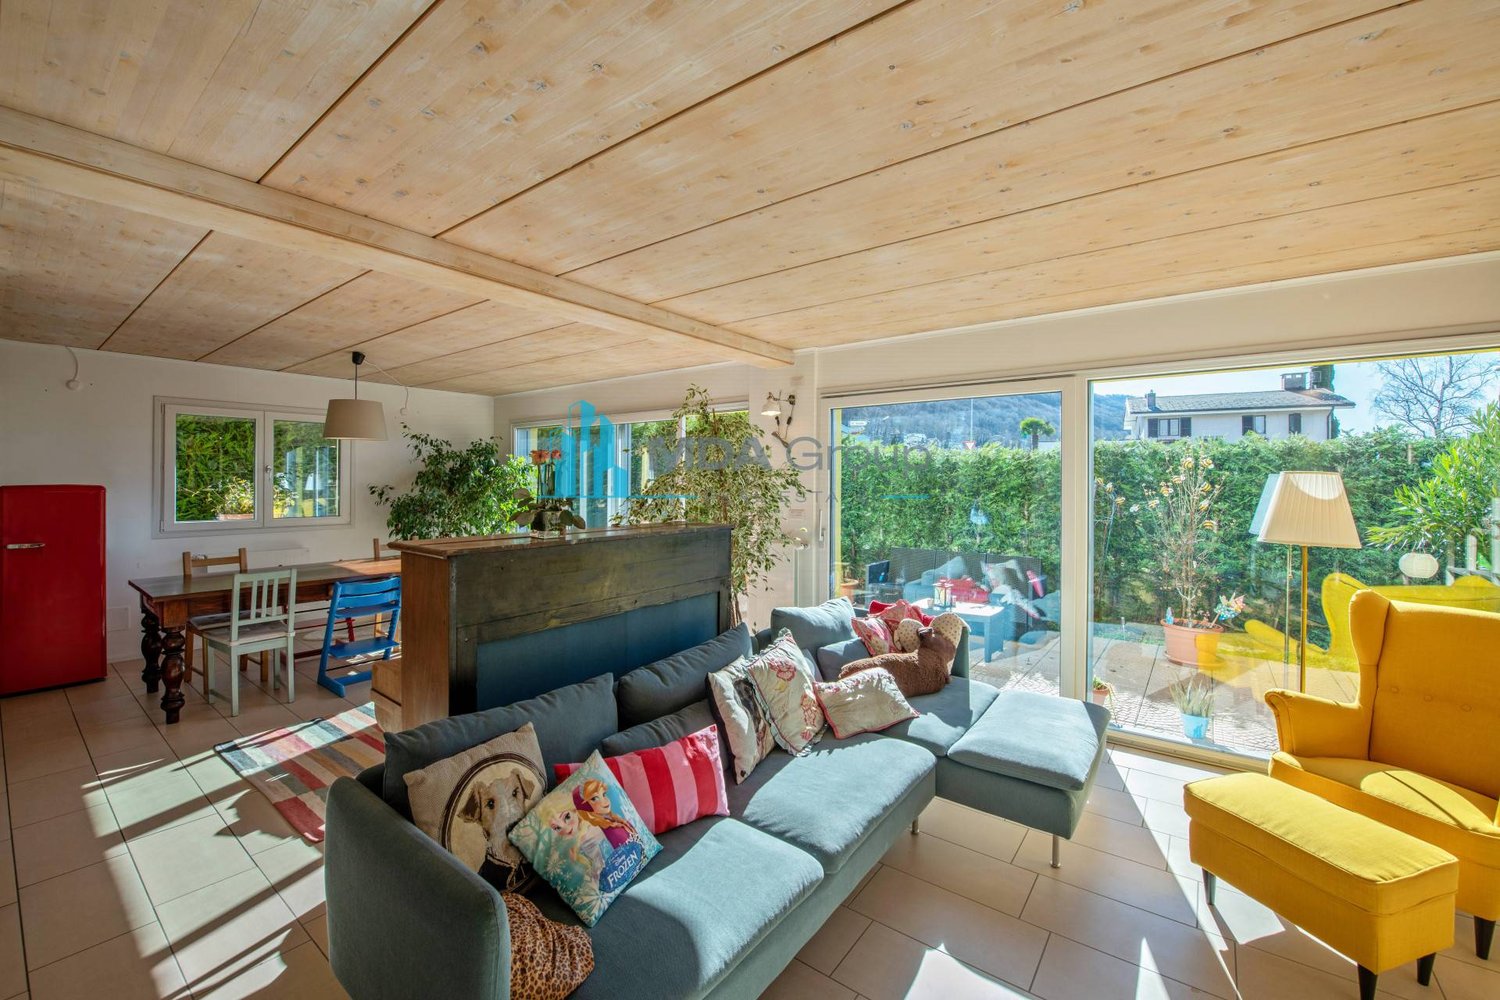
Built in 2013, this beautiful home was constructed according to the principles of timber and steel bio-construction, offering a contemporary lifestyle where comfort, energy efficiency, and quality living come together perfectly.From the very entrance, the property impresses with its striking double-height foyer, creating an immediate feeling of space and natural light. The elegant glass balustrade overlooking the entrance enhances the architectural character of the home.The heart of the property is the spacious living area, featuring warm wooden ceilings, large floor-to-ceiling windows, and a seamless connection to the outdoors. The living room opens directly onto the approximately 130 m² private garden, bordered by landscaped planting, creating an ideal setting for family life and outdoor relaxation.The modern kitchen has been carefully designed to combine style and functionality and is complemented by a practical dining area.The ground floor also includes a bathroom with shower, a laundry area with washer and dryer column, and direct internal access to the garage, adding exceptional convenience to everyday living.The first floor offers three bedrooms, two naturally lit bathrooms, and a built-in wardrobe along the hallway. Electric shutters, underfloor heating, and a heat pump system ensure year-round comfort.The top floor features an exceptionally versatile room that can serve as a fourth bedroom, home office, hobby room, or guest suite. From here, you can access two spacious rooftop terraces with a combined area of approximately 69 m², complete with a hot tub?a private outdoor retreat where you can relax and enjoy the peaceful surroundings.From a construction perspective, the property was designed with a strong focus on living comfort and energy efficiency. Its excellent thermal insulation keeps the home naturally cool during the summer and pleasantly warm throughout the winter. The heat pump, powered in part by electricity generated by the photovoltaic system and complemented by the solar thermal system, makes a significant contribution to reducing energy consumption and running costs. • Modern townhouse built in 2013 • Timber and steel bio-construction • Spacious open-plan living area with large windows • Approx. 130 m² private garden • Modern kitchen with dining area • 4 bedrooms (including one in the attic level) • 3 bathrooms • Two rooftop totalling 69 m² with hot tub • Private garage with direct internal access (available separately for CHF 60,000) • 2 covered outdoor parking spaces • Underfloor heating with heat pump • Solar thermal and photovoltaic systems • Electric shutters • Exposed wooden ceilings • Excellent thermal insulation A property that perfectly combines contemporary design, natural materials, and everyday functionality, ideal for those looking for peaceful living while remaining close to all the amenities of Lugano.For further information or to arrange a viewing, please contact us by phone or e-mail.CaSe Immobiliare - Abitare il domani.

Travel time
-
1 / 13
5.5 rooms250m²CHF 1,350,000.–
6965 Cadro

SPETTACOLARE AND SPACIOUS SEMI-DETACHED HOUSE IN CADRO

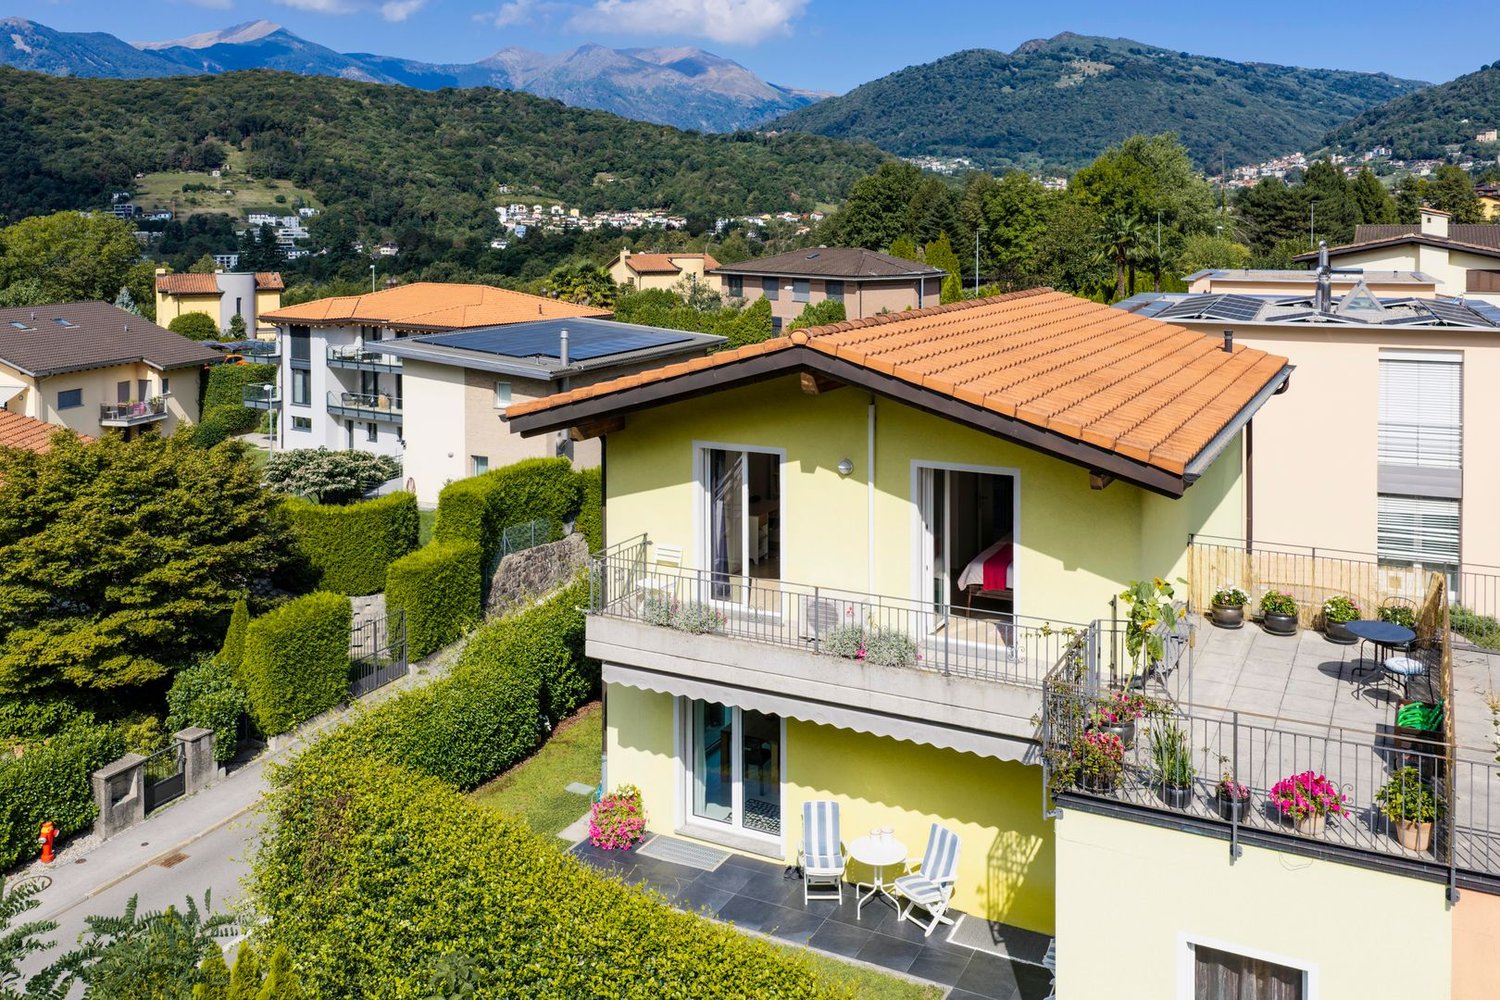
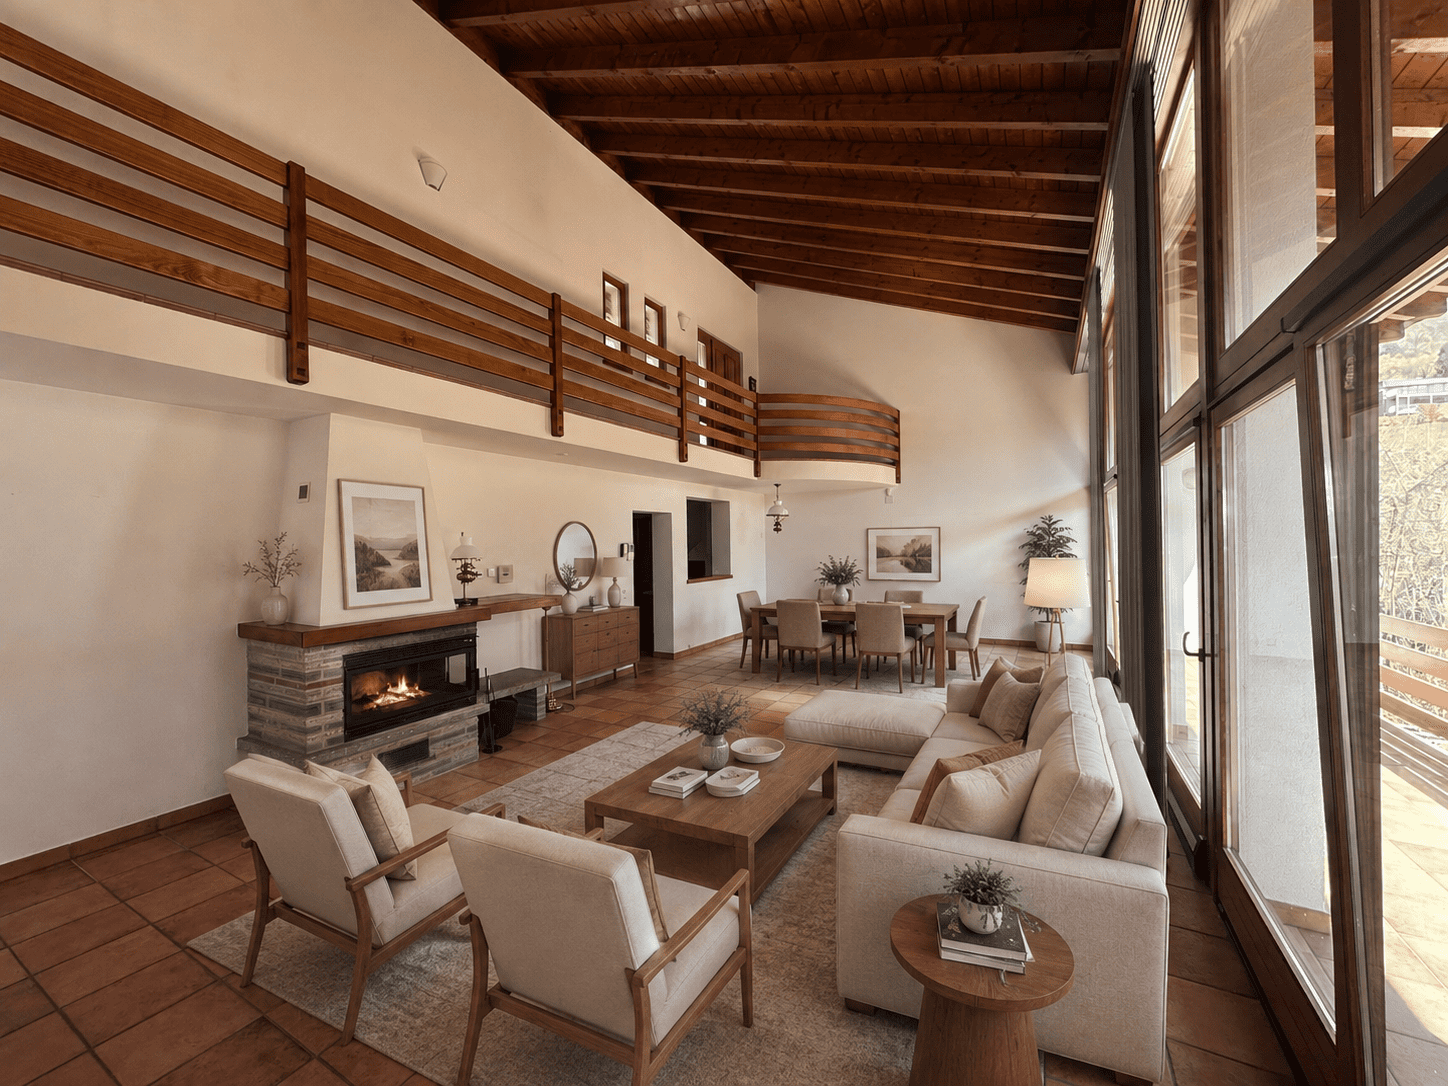
HOUSE SPETTACOLARE! In Cadro, residential area of Lugano, surrounded by greenery and always sunny, close to all main services, not far from the city center and the highway access, we sell a beautiful and spacious semi-detached house with 5.5 rooms, built in 1996 and always maintained in excellent condition, ready to be inhabited, so divided: On the second floor, we find the entrance with a direct view of the elegant living room with exposed wooden beams and fireplace, with new air conditioning, very bright thanks to its large windows that lead to the first covered terrace of 20 m², separate kitchen with pizza/bread oven, a guest bathroom and a study/bedroom (gross area 100 m²) On the first floor, we find the sleeping area, consisting of a new, windowed bathroom with shower (renovated in 2022), two comfortable single rooms, a room used only as a wardrobe/dressing room, and an elegant and spacious master bedroom, divided into a wardrobe area and a bed area, with a brand new, private en-suite bathroom, both with bathtub and shower, also renovated in 2022, from the master bedroom and a single room, you access a second terrace of 16 m². (gross area 100 m²)On the ground floor, we find the laundry room, a cellar/storage room, the technical room with heat pump, and a wonderful grottino with fireplace and kitchen, with direct access to the 150 m² green garden. (gross area 75 m²)The offer is completed by a single garage, an outdoor covered parking space and a space for a third car, all included in the price of CHF 1,350,000.Some images with furniture are for illustrative purposes only and represent digital renderings created with artificial intelligence tools, useful to provide an idea of the possible enhancement of the spaces.If you are looking for a generous solution, built with high-quality materials in a panoramic and sunny area, you have just found it, you have the opportunity to live in an elegant solution at the price of an apartment in a condominium. EXCELLENT QUALITY-PRICE RATIO!! CONTACT US AS SOON AS POSSIBLE!!

1 / 13
5.5 rooms289m²CHF 1,850,000.–
Via Goiro, 6965 Cadro

Elegance and modernity: Renovated semi-detached villa

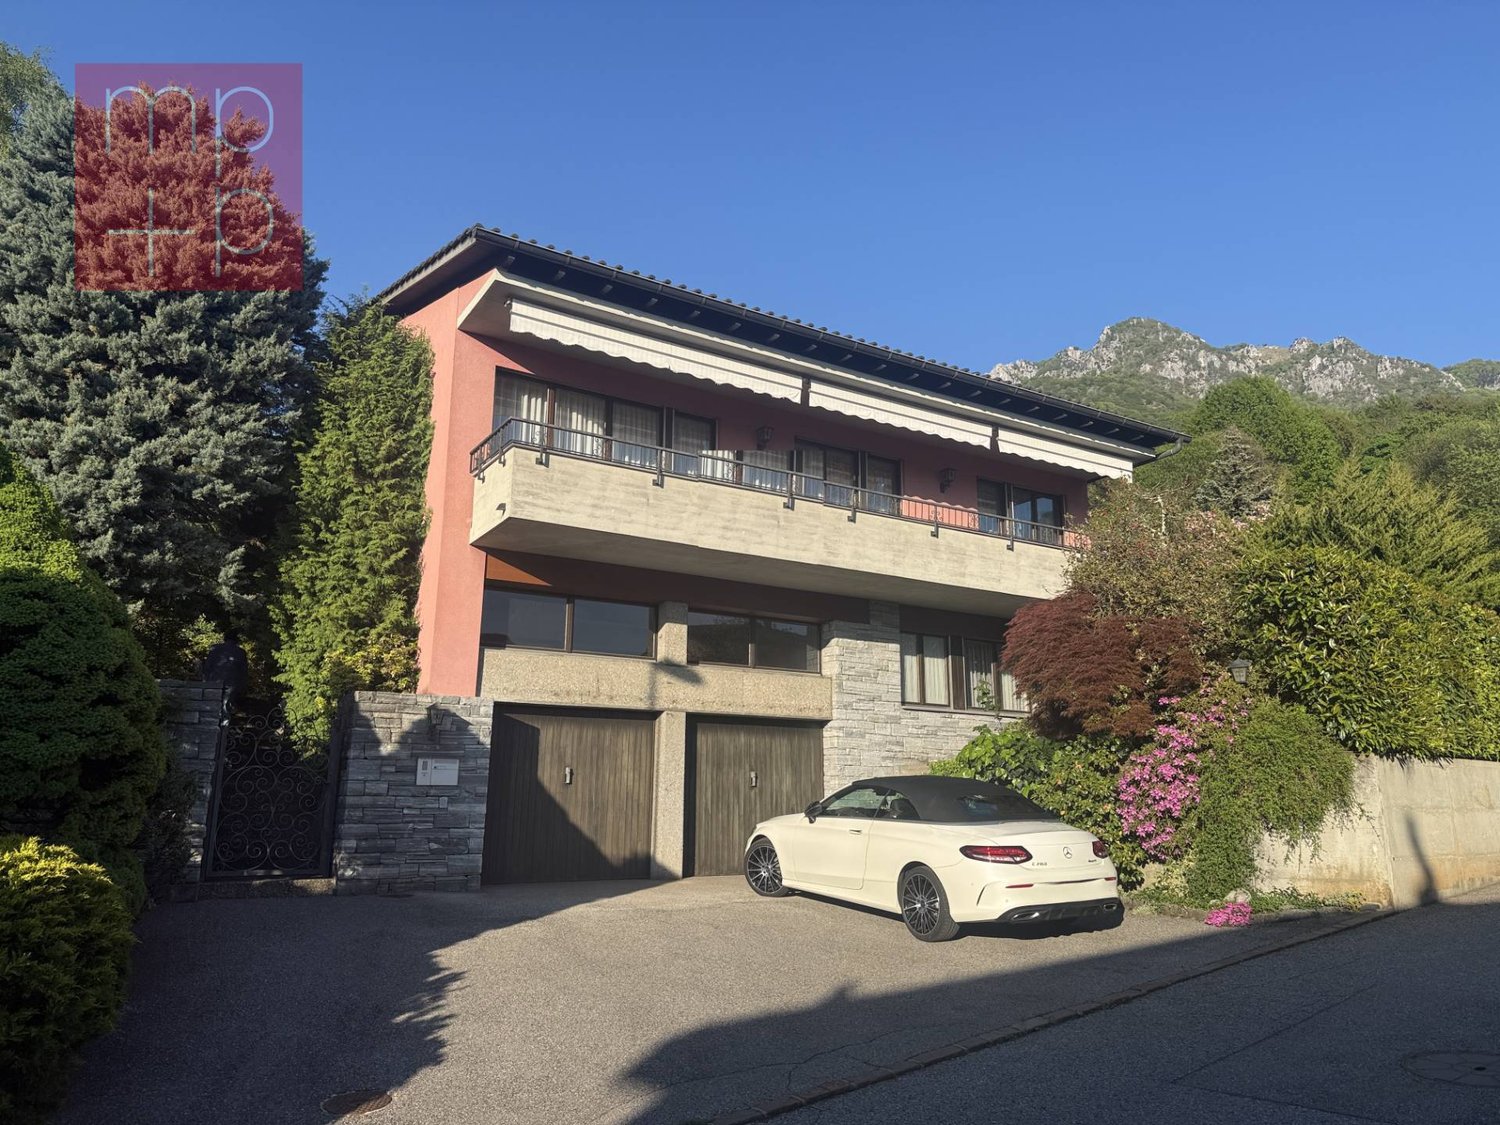
Cadro - We are offering for exclusive sale a fully renovated semi-detached villa from 2018. The villa, being located in a cul-de-sac, is surrounded by greenery and offers an atmosphere of total peace: when opening the windows, you are surrounded by greenery and can hear the gentle sound of the stream.It develops on three levels with a double entrance, and is composed of: a large entrance, which through the stairs leads to the daytime area consisting of a double living room characterized by large windows from which you access the terrace, a modern kitchen with island, a service bathroom, and a first room currently used as a study. Going down to the lower floor, in the sleeping area, we find the master bedroom with a large walk-in closet and an en-suite bathroom with bathtub and shower. Following are two more bedrooms and a second bathroom. The master bedroom also has direct access to the second terrace.The ground floor hosts a laundry room, a cellar, and a large office with kitchen.This floor, with independent entrance and a garden of about 150 sqm, offers the possibility of being transformed into a 2.5-room apartment or used as an office.To complete the property, a private garage. In front of the house, up to 3 cars can be parked. The location of Cadro, on the hills northwest of Lugano, is ideal for those who want to live in a quiet residential area, surrounded by nature, but at the same time well connected to the city. The area is very popular for the presence of hiking trails, perfect for nature and outdoor activities lovers.For further information or to schedule a visit, please contact: Mya Goessl +41 78 849 06 11.

  • a single family house surrounded by hedges and greenery, a big building in the background, mountains in the distance
  • Two story house, brick bottom, wood top, double garage
  • small kitchen, tiled floor, wooden cabinets, sink, dishwasher, countertop, window with curtain, rug, stool
  • Bathroom: bathtub, sink, toilet, radiator, window
  • bed, two red chairs, heater, rug, rug, wooden floor
  • Twin bed, bedside tables, exercise bike, radiator, large window, bedspread
  • Bedroom with a desk and chair, bed, bookcase, and rug
  • Wooden dining table, chairs, wooden cabinet with plates, curtains, pictures on wall, carpet on the floor
  • fireplace, large windows, 2 couches, tv, coffee table, chandelier, wooden cabinet, radiator
  • Large windows, chandelier, couch, entertainment center, TV, wooden flooring, curtains, rug, wooden furniture
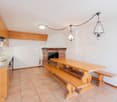
  • a dining area with wooden table, wooden chairs, wall with windows, a wooden bench, wooden cupboards and lamps
  • garden with stone pavement, stone walls, pergola, open spaces, trees, elevated position, views
  • greenhouse with plants, metal fencing, trees, large plot, drainage system
1 / 13
9 rooms300m²CHF 1,450,000.–
Via dei Circoli 47, 6965 Lugano

Large semi-detached house in a sunny and quiet residential area

This interesting semi-detached house is immersed in a very quiet context of villas and residential buildings, surrounded by well-kept gardens. This property offers spacious living areas, on two levels, for a total of approximately 300 square meters.The house offers: • 9 spacious rooms (an apartment with 5.5 rooms and one with 3.5 rooms) on two levels, ideal for large families, for professionals who can set up their business here, for multiple generations who want to share the house. • 3 bathrooms (two with a bathtub and one for guests with a toilet and sink) • spacious garage and private parking • Large veranda with a fireplace for barbecues • Fireplace in the living room • 2 habitable kitchens The land of approximately 800 square meters surrounds the property. Here we find a beautiful green lawn, a well-organized garden, parking, and various outbuildings (woodshed, tool shed, chicken coop, etc.). An oasis of tranquility near all necessary infrastructure.Strategic location: The property enjoys a quiet and sunny location, with good connections to services. The bus stop in Cadro is reachable in just 5 minutes on foot, while the pharmacy in Cadro is 9 minutes away on foot. For families, the elementary schools in Cadro are conveniently reachable in 12 minutes on foot.This semi-detached house represents a unique opportunity for those looking for space, comfort, and tranquility in one of the most appreciated areas of Lugano, with the possibility of enjoying both urban life and the serenity of the surrounding nature.The house is presented in decent condition, with "vintage" finishes. It has been inhabited until a few years ago. However, it would require modernization work to bring it up to current standards.Selling price: CHF 1'450'000.00Have we sparked your interest? Then contact us for a pleasant visit.

Travel time
-
1 / 14
4.5 roomsCHF 1,250,000.–
6965 Cadro

Elegant villa with private garden, just a few minutes from Lugano

In Lugano Cadro, one of the most appreciated residential areas in the Lugano region, we propose for sale a beautiful villa with a private garden The position is strategic, the center of Lugano is just a few minutes away by car, while in the immediate vicinity there are schools, shops, bus stops, sports centers and all the comforts necessary for a simple and well-organized daily life.The residence is developed on three levels in a residential area ideal for those who want to live in a quiet, green context and at the same time close to all essential services, the property stands out from the first glance for its brightness and well-designed spaces.The bright and welcoming entrance hall harmoniously introduces the main areas, offering a sense of order and comfort from the start.The heart of the house is the beautiful living area on the ground floor, characterized by a modern, spacious living room embellished with an elegant fireplace, an element that gives warmth, atmosphere, and a touch of refinement to the environment. The large windows frame the private garden and guarantee a natural connection between indoors and outdoors.Direct access to the outdoor space makes the stay perfect for moments of relaxation, outdoor dining, children's games, or for those who want to create a personalized corner. The separate, functional, and well-structured kitchen is ideal for those who love cooking with practicality while maintaining the right privacy with respect to the living area, and a comfortable guest bathroom, carefully curated and particularly useful for preserving order and privacy in the living area, completes the ground floor.The villa has three bedrooms, all located on the upper floor to guarantee privacy and tranquility, the main bedroom is a spacious, elegant master bedroom, carefully designed and planned to offer an elegant and welcoming environment.The other two bedrooms are ideal as rooms for children, guests, or as a private study, served by a modern, tiled bathroom with a shower.On the lower floor, there is a spacious hobby room, an extremely versatile space that can be adapted to multiple needs: fitness room, game room, creative area, this level also hosts a practical laundry room, a comfortable cellar, and a functional technical room, elements that make the house even more organized and efficient in daily management.The property is completed by a double garage, ideal for two cars, and an additional outdoor parking space. This villa represents a unique opportunity for those looking for a modern and functional home. We are at your disposal for information, visits, and details on the entry.MEZZAPESA SIMONEReal Estate Consultantcell. 076 425 03 34EBUYHOUSEOffice: +41 91 225 69 99

Federico Salvetti

Federico Salvetti

1 / 13
Federico Salvetti

Federico Salvetti

  • Parking space
  • Garage
4.5 rooms250m²CHF 1,250,000.–
6965 Cadro

Elegant villa with private garden, just a few minutes from Lugano

In Cadro, one of the most appreciated residential areas in the Lugano region, we propose for sale a beautiful villa with a private garden. The position is strategic, the center of Lugano is just a few minutes away by car, while in the immediate vicinity there are schools, shops, bus stops, sports centers, and all the comforts necessary for a simple and well-organized daily life.The residence is spread over three levels in a residential area ideal for those who want to live in a quiet, green context and at the same time close to all essential services. The property stands out from the first glance for its brightness and well-designed spaces.The bright and welcoming entrance introduces the main areas harmoniously, offering a sense of order and comfort from the start.The heart of the house is the beautiful living area on the ground floor, characterized by a modern, spacious living room enriched by an elegant fireplace, an element that gives warmth, atmosphere, and a touch of refinement to the environment. The large windows frame the private garden and guarantee a natural connection between indoors and outdoors.Direct access to the outdoor space makes the stay perfect for moments of relaxation, outdoor dining, children's games, or for those who want to create a personalized area. The separate, functional, and well-structured kitchen is ideal for those who love cooking with practicality while maintaining the right privacy with respect to the living area. On the ground floor, there is also a comfortable guest bathroom, carefully designed and particularly useful for preserving order and privacy in the living area.The villa has three bedrooms, all located on the upper floor to guarantee privacy and tranquility. The master bedroom is a spacious, elegantly designed master bedroom, carefully designed to offer an elegant and welcoming environment.The other two bedrooms are ideal as rooms for children, guests, or as a private study, served by a modern bathroom with a shower.On the lower floor, there is a large hobby room, an extremely versatile space that can be adapted to multiple needs: fitness room, game room, creative area. This level also hosts a practical laundry room, a comfortable cellar, and a functional technical room, elements that make the house even more organized and efficient in daily management.The property is completed by a double garage, ideal for two cars, and an additional outdoor parking space. This villa represents a unique opportunity for those looking for a modern and functional home. For information, visits, and details, we are at your disposal.MEZZAPESA SIMONEReal Estate Consultantcell. 076 425 03 34EBUYHOUSEOffice: +41 91 225 69 99
  • Parking space
  • Garage
1 / 13
  • Parking space
  • Balcony / Terrace
  • Swimming pool
6.5 rooms230m²CHF 1,690,000.–
6965 Cadro

Semi-detached villa with pool and panoramic view - Cadro

In a dominant and sunny position, with a magnificent open view of the Lugano valley and the surrounding mountains, we propose a semi-detached villa of approximately 230 sqm with a private pool, large panoramic terraces, and a well-kept garden.The property develops on three residential levels and offers two independent units, ideal for a large family or for those who desire versatile and well-organized spaces.Currently, the two main floors are connected internally via the staircase, but it is easily possible to restore the complete independence of the ground-floor apartment simply by installing a separation door.On the ground floor, there is an independent apartment consisting of a living room, bedroom, kitchen, and bathroom.On the same level, there are also a laundry room, a technical room, and a storage room, accessible from a second independent entrance.On the first floor, the main residence is developed, consisting of a large and bright living room with a fireplace, a kitchen, a bathroom with a shower, and a bedroom.From the living room, you access a spacious panoramic terrace with a view of the pool and the valley, ideal for moments of relaxation and conviviality.The second floor hosts the sleeping area, with two bedrooms and a large bathroom with a shower box.The villa was completely renovated in 2002, with high-quality finishes and great care in the execution of the details.The heating system with a heat pump and underfloor heating ensures comfort and energy efficiency.Outside, the property has a generously sized pool, a well-kept garden, and five parking spaces (two covered and three uncovered).Located in Cadro, in a quiet and well-exposed residential area, the villa offers great privacy and a convenient proximity to the center of Lugano and the main services.An elegant and versatile residence, ideal for those who want to live in an exclusive and panoramic environment, surrounded by greenery and comfort.

  • Parking space
  • Balcony / Terrace
  • Swimming pool
1 / 9
6.5 rooms236m²CHF 2,500,000.–
6965 Cadro

Exclusive 6.5-room villa with pool and garden in Cadro

Beautiful modern villa with pool in Lugano-Cadro, in a hill and panoramic location and with all comforts, with high-quality materials and finishes.With a surface area of approximately 236 sqm, on a plot of almost 780 sqm, the villa also features a generous pool (8x4 m).The pool, in the large garden, with automatic irrigation system by Hunter, is adorned with a pergola with metal structure and glass and teak wood roofing, creating a beautiful outdoor relaxation area in total privacy.The plot is flat on three levels, thanks to the construction of two reinforced concrete walls.The villa is spread over several levels, ensuring an optimal division of living spaces, with a perfect combination of privacy and comfort.AVAILABLE AS A SECONDARY RESIDENCE!At street level (FIRST FLOOR) there is a double garage.You go down to the GROUND FLOOR and then to the sleeping area, which consists of a bedroom with private bathroom with bathtub and shower and large custom-made wardrobes, two other rooms (one of which is furnished with custom-made furniture of high quality) and a bathroom with shower.If you go down half a floor, there is a large, windowed laundry room with Secomat system; on the same floor there is also a comfortable guest bathroom.If you go down further, there is a beautiful living area with direct access to the garden and the beautiful pool through large, sliding windows with blackout curtains.It is followed by the living area of about 40 sqm, with a skillfully equipped, separate kitchen, a large pantry and another hobby room.If you go down another half floor, there is a large study room and in the last floor of the property, finally, the service rooms (storage room, technical room with the various systems for maintenance, stainless steel boiler and cellar), a bedroom with private bathroom and direct access to the garden.The entire villa is paved with Vengè wood. The windows are made of aluminum with triple glazing.8 cm thick FOAMGLASS insulation panels completely cover the underground parts, for insulation against moisture and radon.Photovoltaic panels are installed on the flat roofs, which power a system of about 14 kW, which is still subsidized for 4/5 years and provides an annual income of about 4500 CHF. After the subsidy expires, the produced energy can be sold or used for self-consumption.The heating, distributed through radiators, and the air conditioning are regulated by the same air conditioning system, which has external units, multisplit in each room and an internal air circulation system. Two garage spaces and three outdoor spaces complete the property.DON'T MISS THIS OBJECT AND CONTACT US TODAY FOR MORE INFORMATION!

1 / 9
8 rooms134m²CHF 520,000.–
Strecia di Capon 4, 6965 Lugano-Cadro

Bright core house in town center

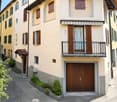
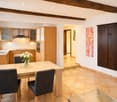
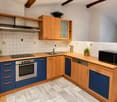
The property is located in the Lugano-Cadro neighborhood, a residential area of excellence due to its proximity to the city center and at the same time to the relaxing and green Valcolla area. The sunny position and the immediate proximity to public transport (bus stop at 100 m), the new cycle path, road connections, schools SI-SE make it a particularly appreciated area for the exceptional quality of life and the healthy environment where you can grow your children.The property, which dates back in part to the second half of the 19th century, is arranged as follows: on the ground floor the main entrance, a service, a hobby room accessible from the main entrance and with a secondary access at street level, a cellar with natural floor.On the first floor two practical rooms, one with a period fireplace, while on the second floor a large master bedroom also with a period fireplace, two other separate rooms from the corridors with seven doors, a service with shower.On the third floor a large living room with loggia and a large fireplace, a very bright space with airy views, with adjacent kitchen and dining room, bathroom with shower (laundry), a nice loft, ideal for a reading or study room.And finally a covered parking space and two uncovered, which is quite rare in a core. A perfect solution for a family looking for tranquility, without giving up comfort and practicality. I look forward to your call!

Travel time
-

Suggested properties for you based on search results