Rooms
8.5
Living space
450 m2
Selling price
On request
"Villa with large park and 3 horse boxes"
Address
via Cantonale, 6945 OriglioPrice
- Purchase price:
- On request
Main information
- Availability:
- By agreement
- Type:
- Villa
- No. of rooms:
- 8.5
- Surface living:
- 450 m2
- Land area:
- 6000 m2
Characteristics
Fireplace
Parking space
Garage
Elevator
Swimming pool
Documents (0)
Description
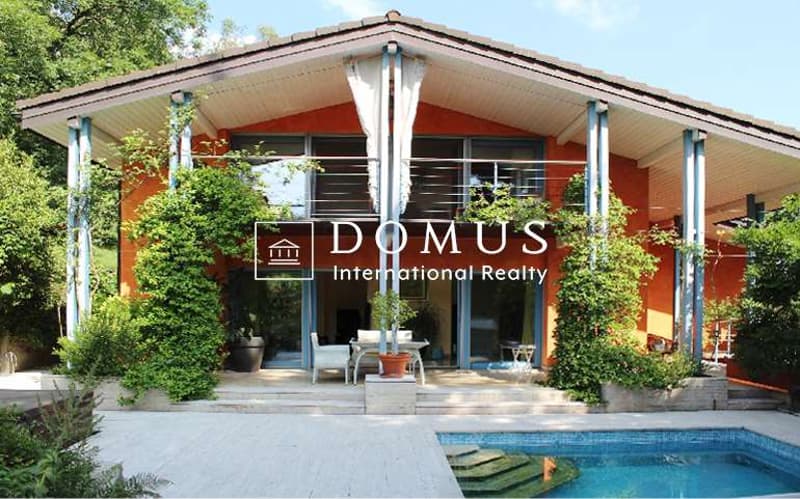
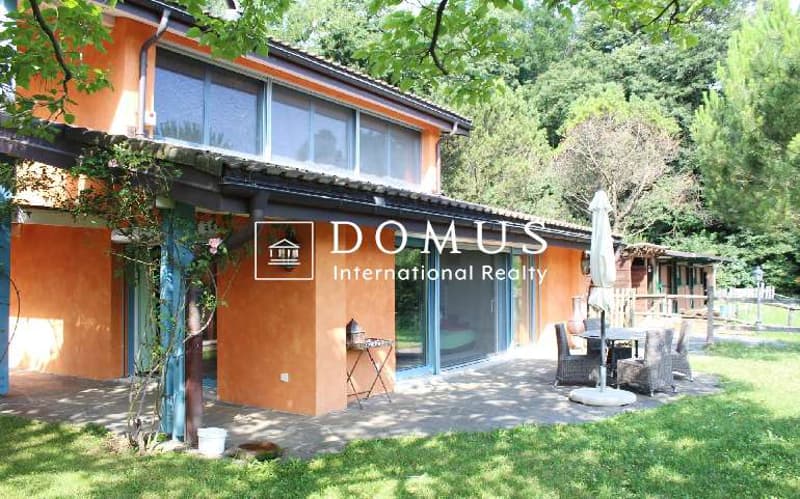
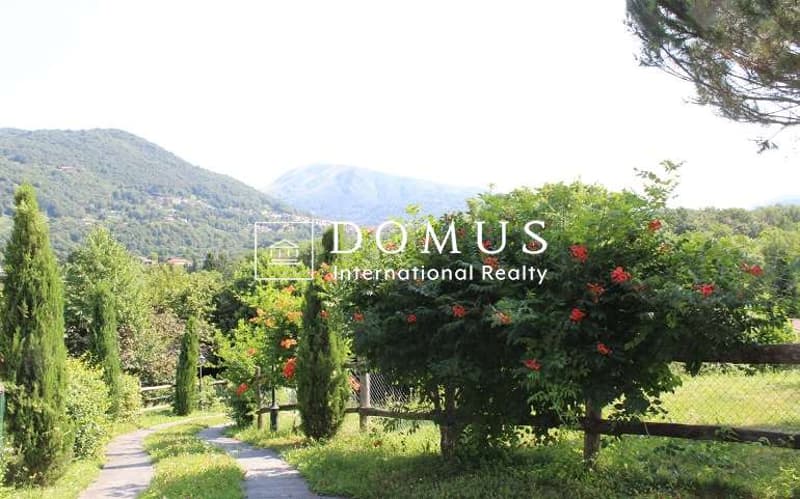
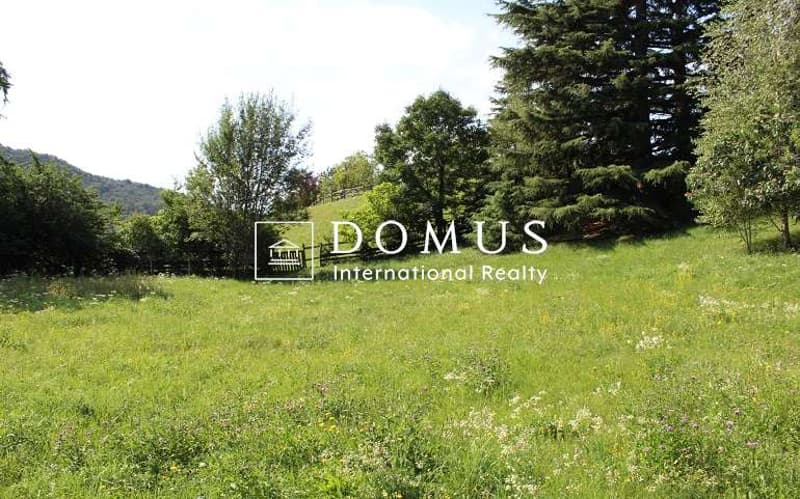
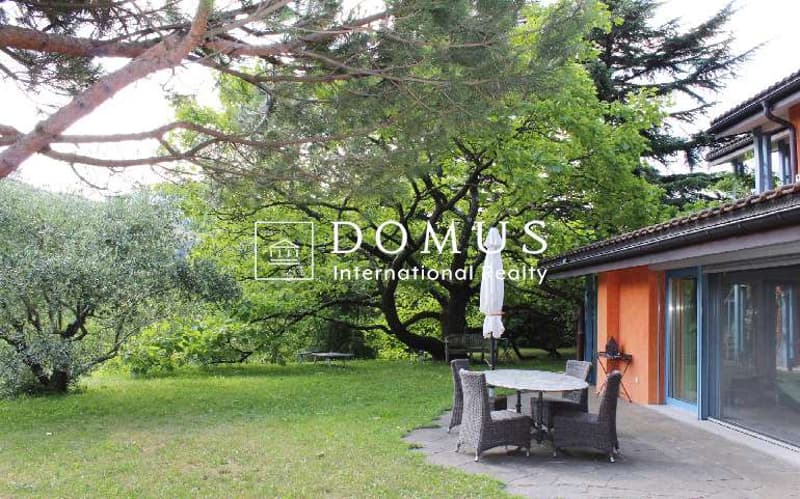
Immersed in greenery, just 15 minutes from the center of Lugano, stands this charming high-standing villa, built in 2001, with approximately 450 sqm of living space on a 6,000 sqm plot of land. There is also the possibility of renting an additional 10,000 sqm of fenced pasture at a moderate price.
The residence, characterized by nature, tranquility, and privacy, is spread over three levels, one of which is attic, connected by an internal elevator and is composed as follows:
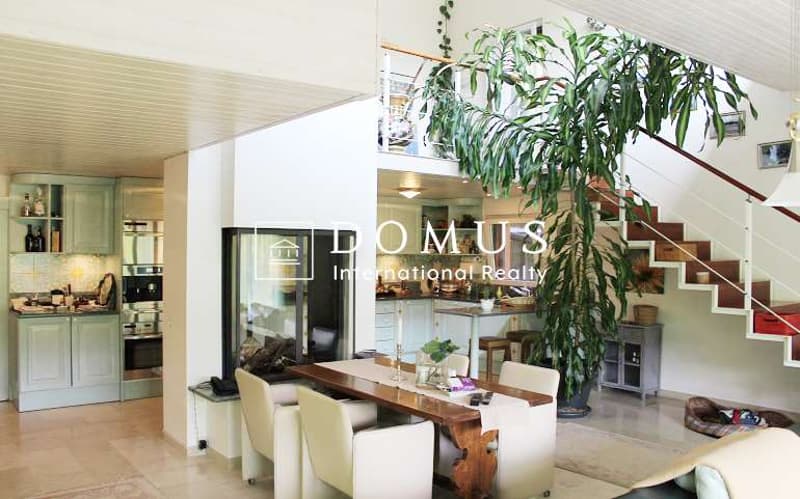
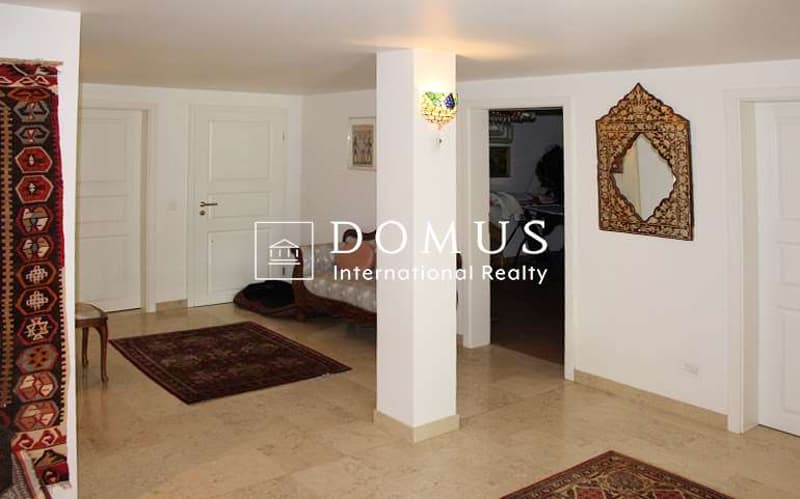
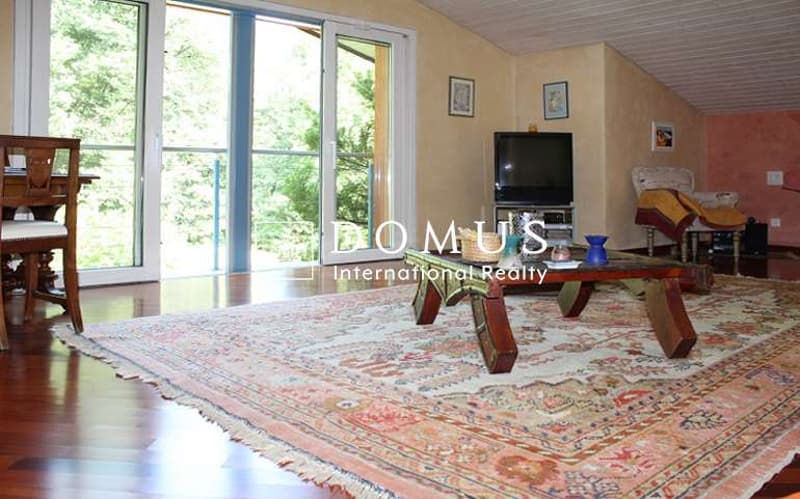
Ground floor: Large entrance, large guest room/fitness area with sauna and Turkish bath; Large living area with open kitchen; Walk-in closet; Technical room and guest bathroom.
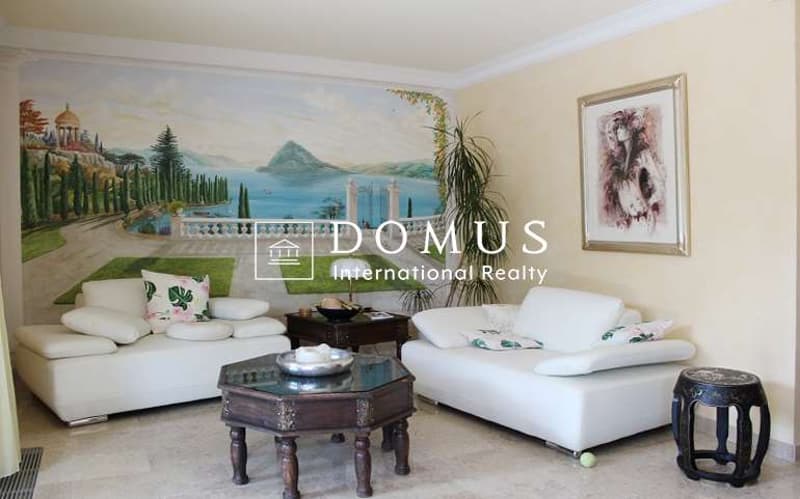
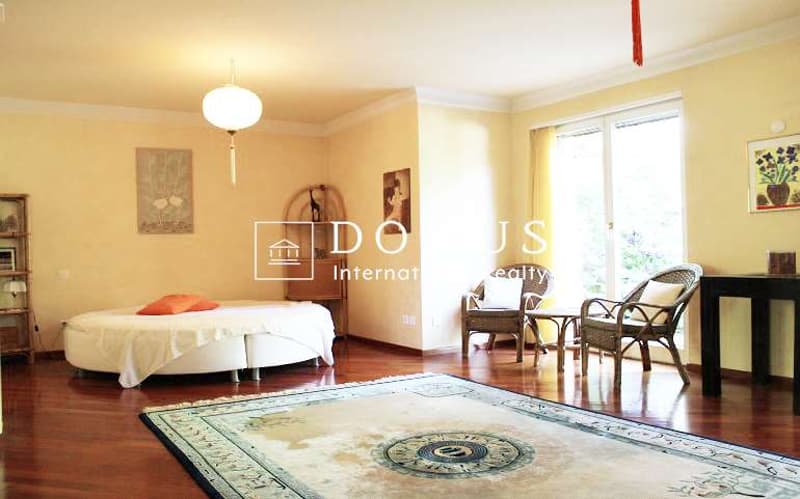
First floor: Accessible from the entrance through the elevator or from the living room through a refined staircase from which you access the mezzanine used as a reading and study room. After the mezzanine, we find a corridor that leads to a lounge/bar, decorated with trompe l'oeil painting, from which you access the large external pool, covered and heated, and the separate Jacuzzi and a large master bedroom (which can be subdivided into two important rooms) with en-suite bathroom.
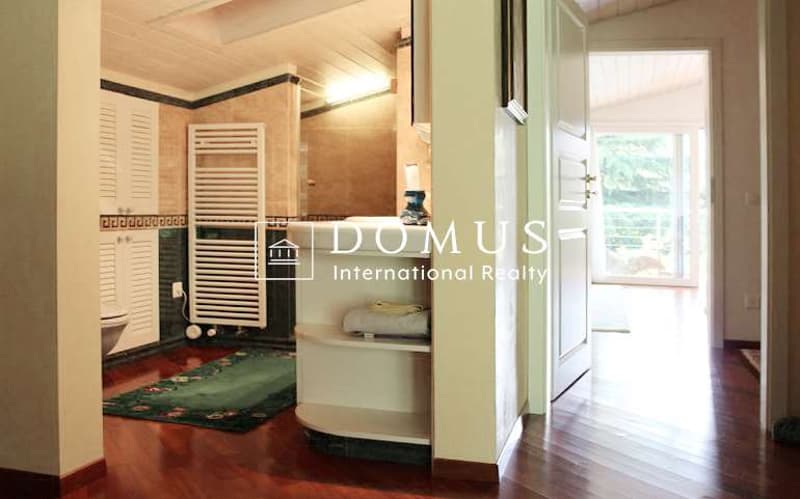
Second floor: Important master bedroom with en-suite bathroom and external terrace overlooking the external pool area, large double bedroom also with en-suite bathroom.
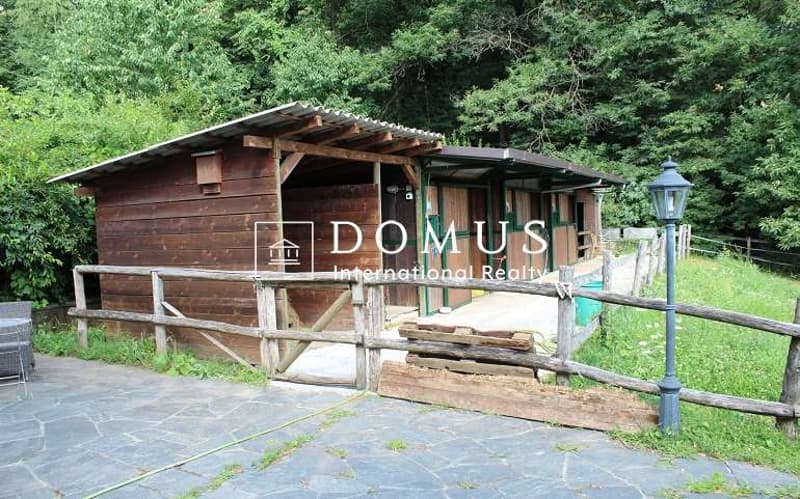
Three horse boxes with large pastures and centuries-old trees complete this splendid, unique, and sunny property, which also offers a sophisticated alarm system, TV B&O play, and centralized vacuum cleaner, heating with double heat pump, 2 covered and 4 uncovered parking spaces.
Availability to be agreed upon.
The residence, characterized by nature, tranquility, and privacy, is spread over three levels, one of which is attic, connected by an internal elevator and is composed as follows:
Ground floor: Large entrance, large guest room/fitness area with sauna and Turkish bath; Large living area with open kitchen; Walk-in closet; Technical room and guest bathroom.
First floor: Accessible from the entrance through the elevator or from the living room through a refined staircase from which you access the mezzanine used as a reading and study room. After the mezzanine, we find a corridor that leads to a lounge/bar, decorated with trompe l'oeil painting, from which you access the large external pool, covered and heated, and the separate Jacuzzi and a large master bedroom (which can be subdivided into two important rooms) with en-suite bathroom.
Second floor: Important master bedroom with en-suite bathroom and external terrace overlooking the external pool area, large double bedroom also with en-suite bathroom.
Three horse boxes with large pastures and centuries-old trees complete this splendid, unique, and sunny property, which also offers a sophisticated alarm system, TV B&O play, and centralized vacuum cleaner, heating with double heat pump, 2 covered and 4 uncovered parking spaces.
Availability to be agreed upon.

Free
Create an account for more options
Create your account to manage your favorites across all devices, keep track of your search alerts, and never miss an update. Everything you need for your home search, all in one place!


Contact
Dubini Alessandro
- Listing ID
- 4003497333
- Object ref.
- V000065