Rooms
4.5
Living space
172 m2
Selling price
CHF 1,400,000.–
Notify on price drop
"Semi-detached House - Lugano"
Address
Crespera, 6932 LuganoPrice
- Purchase price:
- CHF 1,400,000.–
- Notify on price drop
Main information
- Availability:
- By agreement
- Type:
- Row house
- No. of rooms:
- 4.5
- Number of apartments:
- 8
- Number of floors:
- 3
- Surface living:
- 172 m2
- Year built:
- 2016
Characteristics
Balcony / Terrace
Cable TV
Parking space
Documents (0)
Description
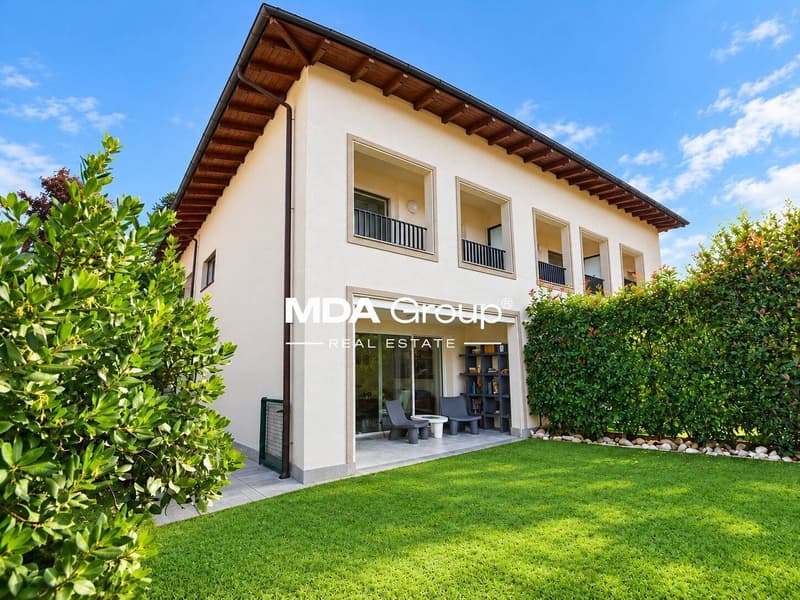
Located at the head of the row, with only one shared side and therefore more light and privacy, this house combines high-end finishes with a rational distribution on multiple levels, in a residential context of absolute tranquility.
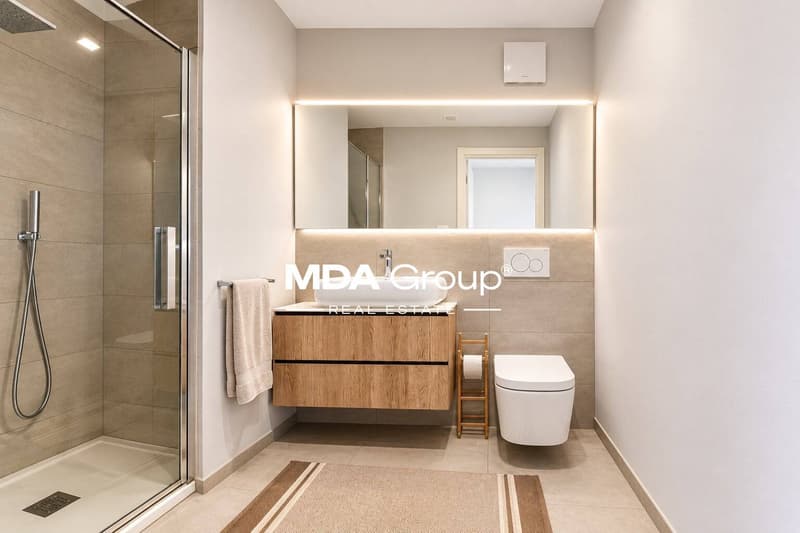
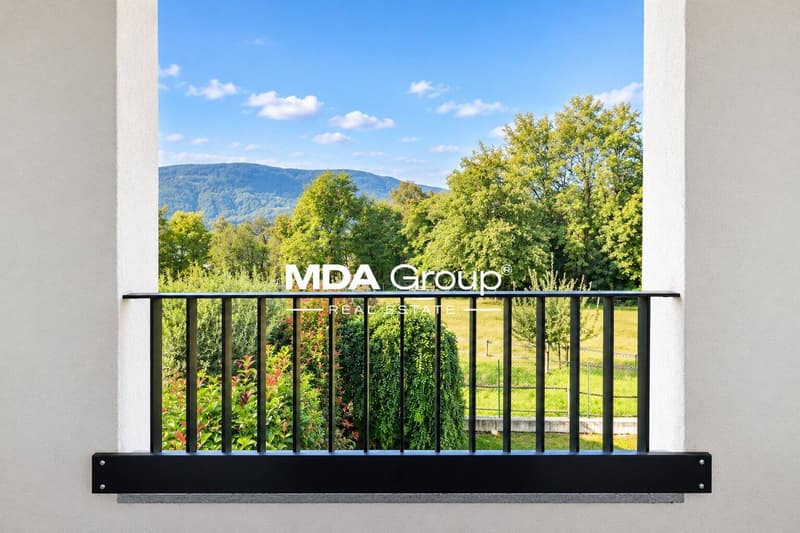
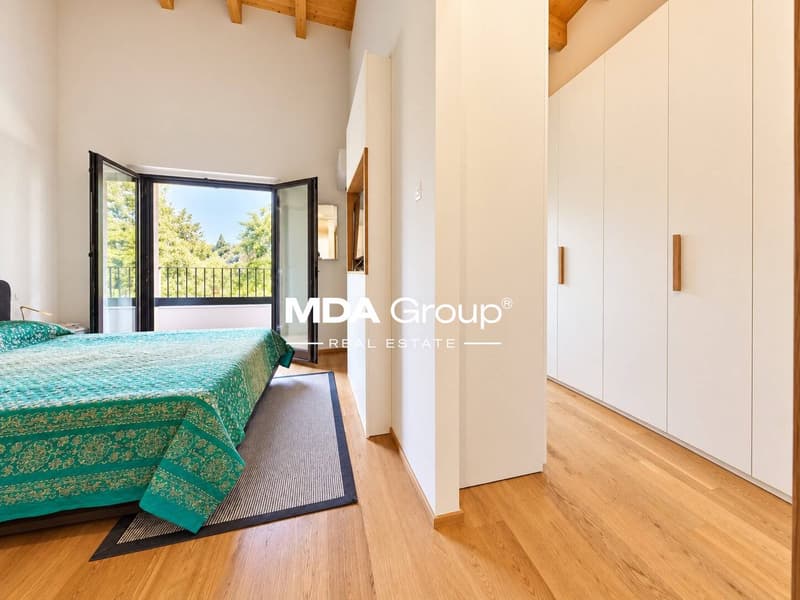
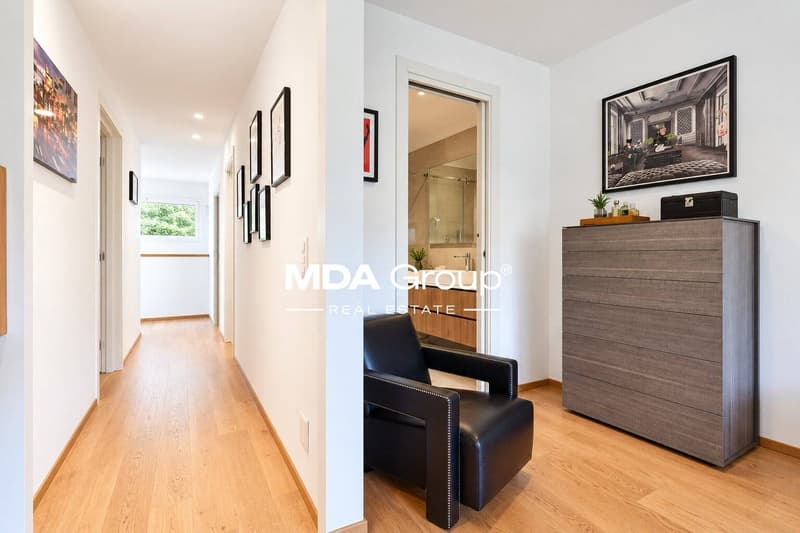
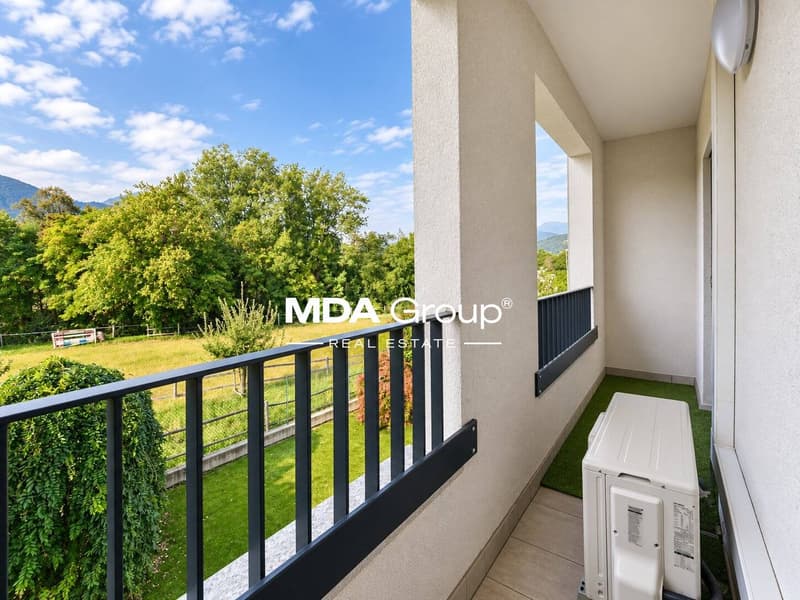
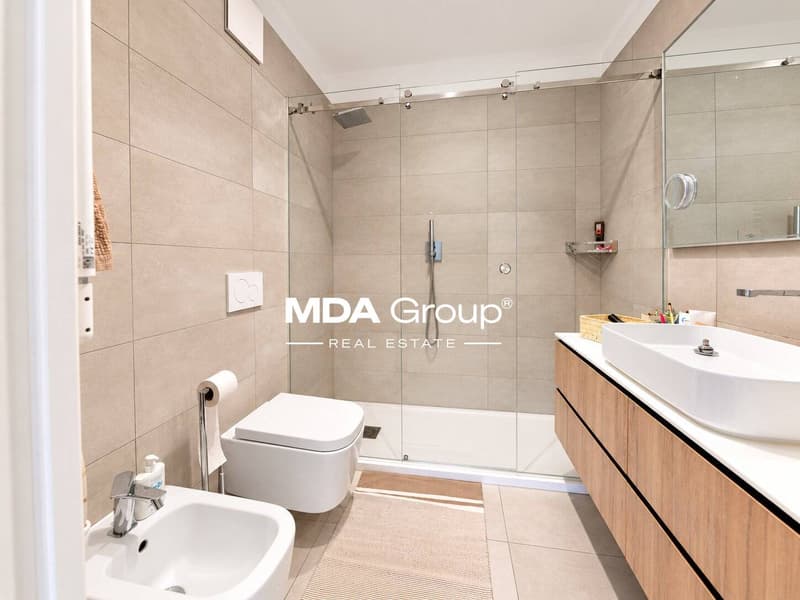
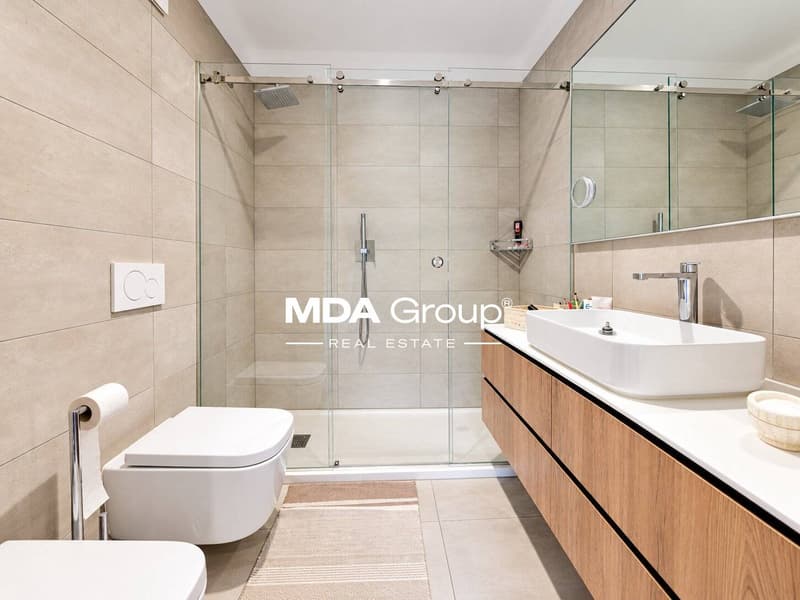
The main entrance is located on the upper floor, which is air-conditioned and dedicated to the sleeping area. The master bedroom has a walk-in closet and a private bathroom; on the same floor, there is a covered terrace with a view of the greenery. A second bedroom, a bathroom with shower, and the large, skylight-illuminated attic, accessible from the second bedroom, complete the level: a versatile space to be used as a studio, play area, or hobby room.
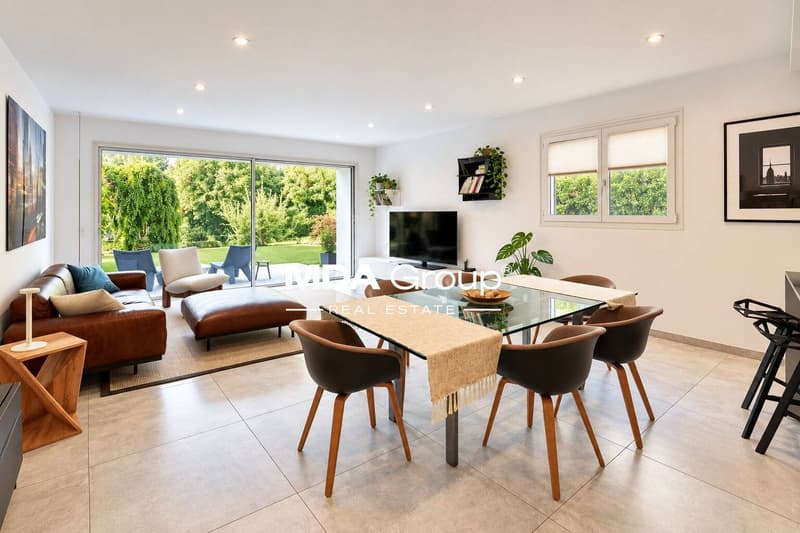
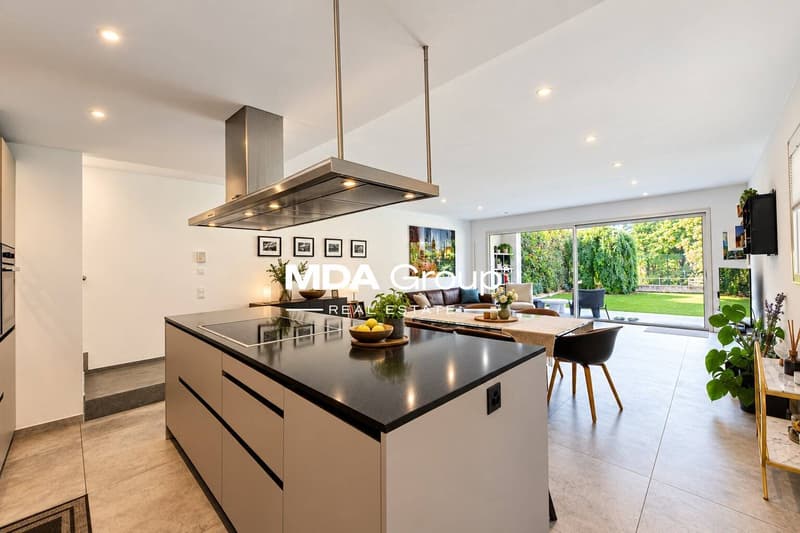
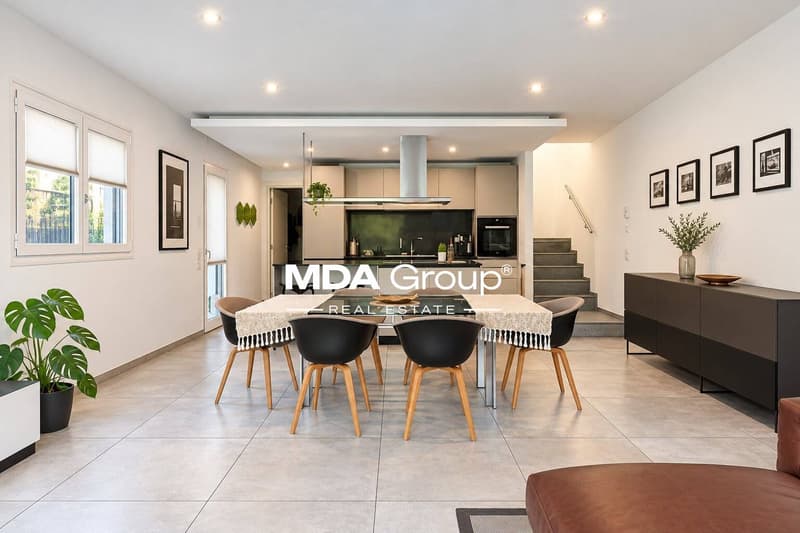
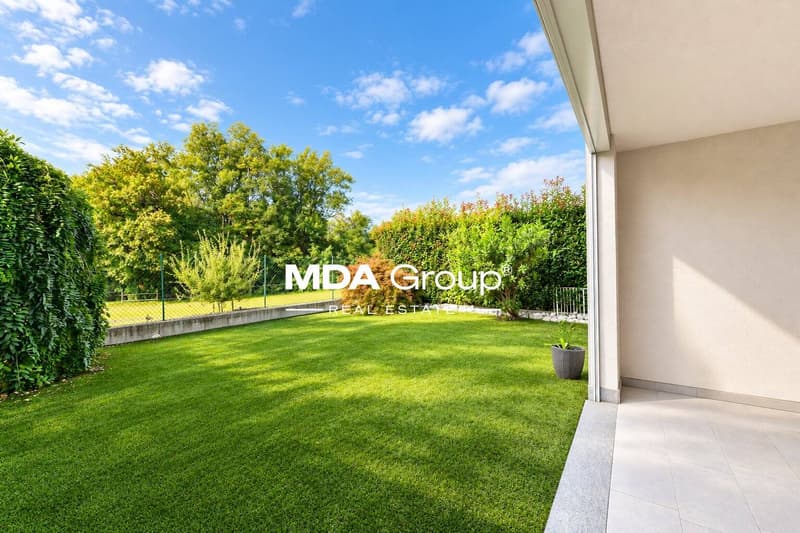
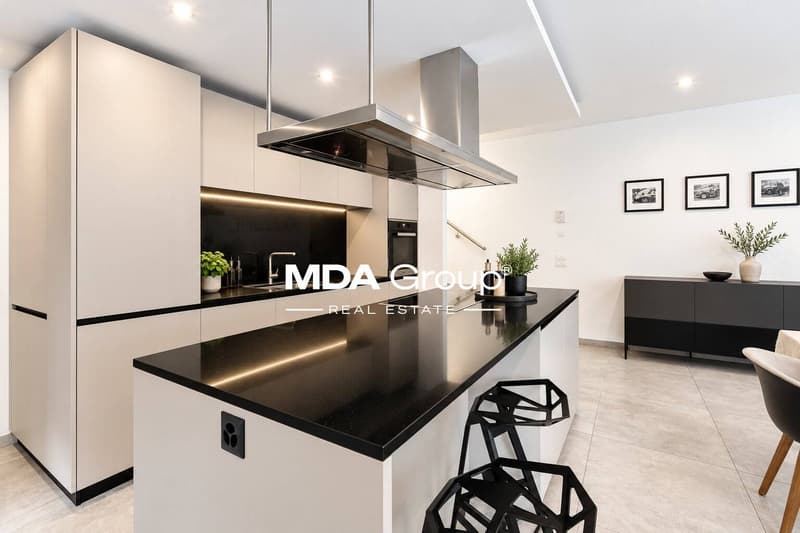
The lower floor, in direct connection with the garden, hosts the daytime area: a spacious living room with dining area that opens onto the outside, the Valcucine kitchen with Miele appliances, a laundry and ironing room. The private garden, currently equipped with synthetic turf and low maintenance, can be easily converted back to natural turf; an independent access from the outside serves the garden and cellar.
Two external parking spaces complete the property. Parking spaces and fixed furniture are included in the price. Availability to be agreed.
The main entrance is located on the upper floor, which is air-conditioned and dedicated to the sleeping area. The master bedroom has a walk-in closet and a private bathroom; on the same floor, there is a covered terrace with a view of the greenery. A second bedroom, a bathroom with shower, and the large, skylight-illuminated attic, accessible from the second bedroom, complete the level: a versatile space to be used as a studio, play area, or hobby room.
The lower floor, in direct connection with the garden, hosts the daytime area: a spacious living room with dining area that opens onto the outside, the Valcucine kitchen with Miele appliances, a laundry and ironing room. The private garden, currently equipped with synthetic turf and low maintenance, can be easily converted back to natural turf; an independent access from the outside serves the garden and cellar.
Two external parking spaces complete the property. Parking spaces and fixed furniture are included in the price. Availability to be agreed.
Mortgage Calculator
From dream house to home ownership: the mortgage calculator can help you estimate the affordability of this property.

Free
Create an account for more options
Create your account to manage your favorites across all devices, keep track of your search alerts, and never miss an update. Everything you need for your home search, all in one place!


Contact
- Listing ID
- 4003525244
- Object ref.
- VMDA1011.VMDA1011.VMDA1011