26 results - House, chalet, rustico to buy: 6963 (Cureggia, Pregassona)

1 / 13
  • Parking space
  • Garage
  • Elevator
7 rooms480m²CHF 5,700,000.–
Top
Via San Gottardo di Cureggia, 6963 Lugano

Villa - Lugano

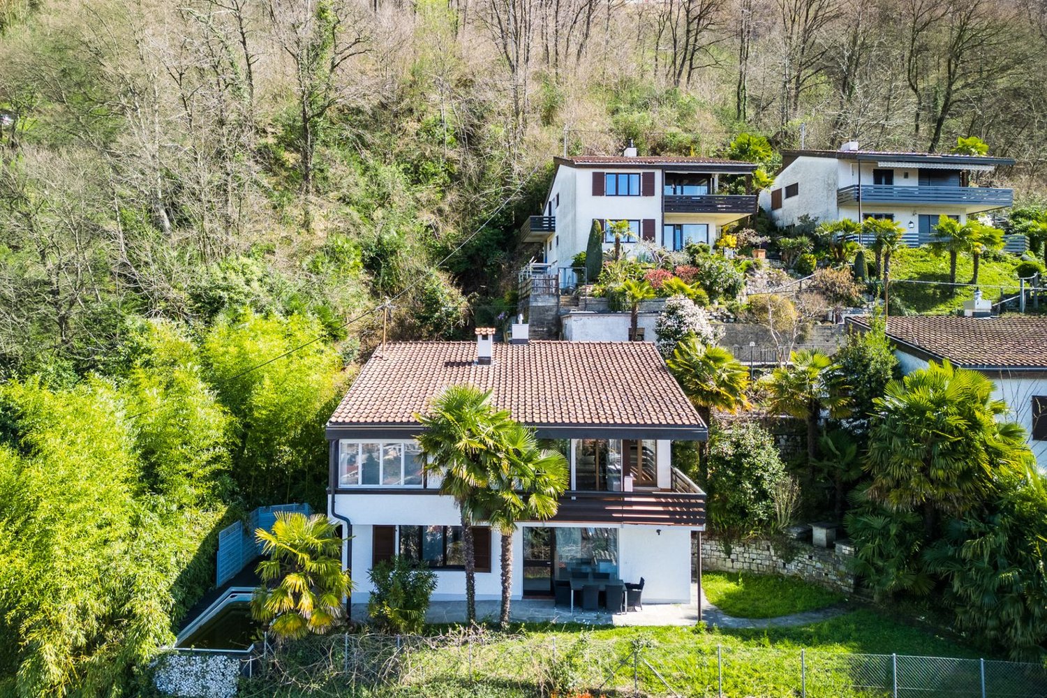
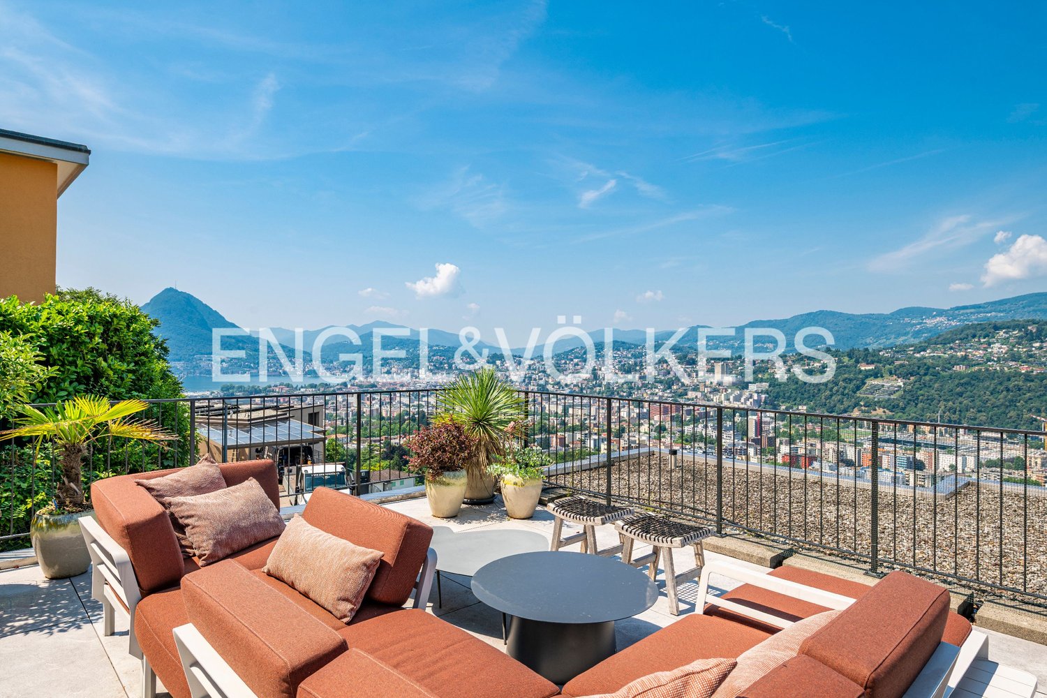
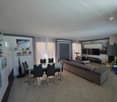
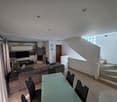
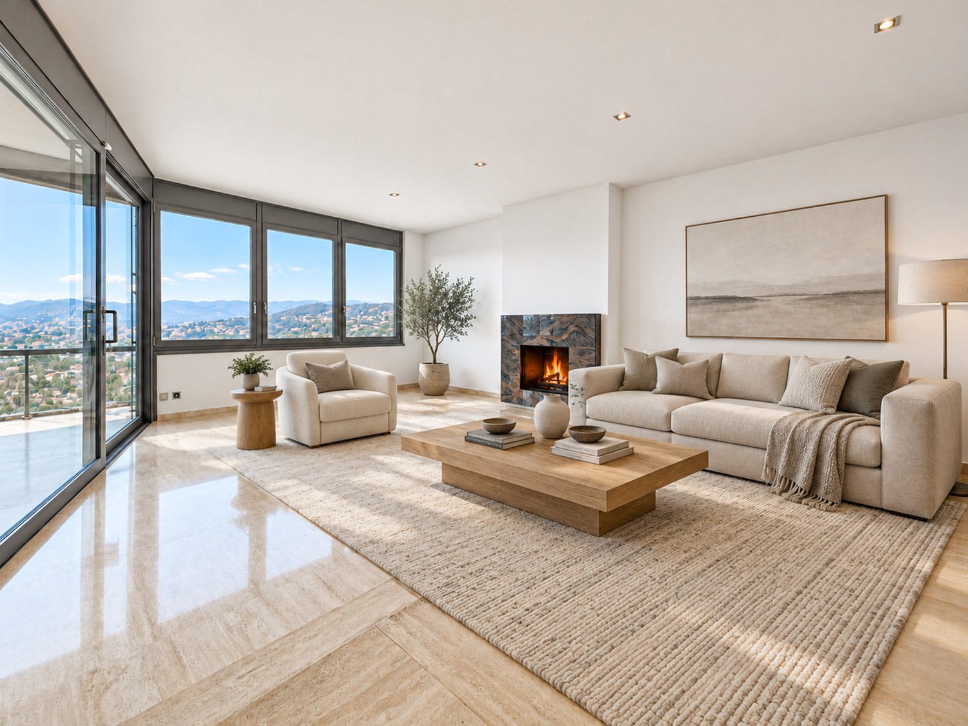
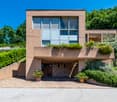
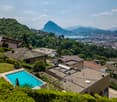
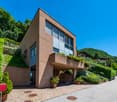
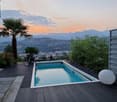
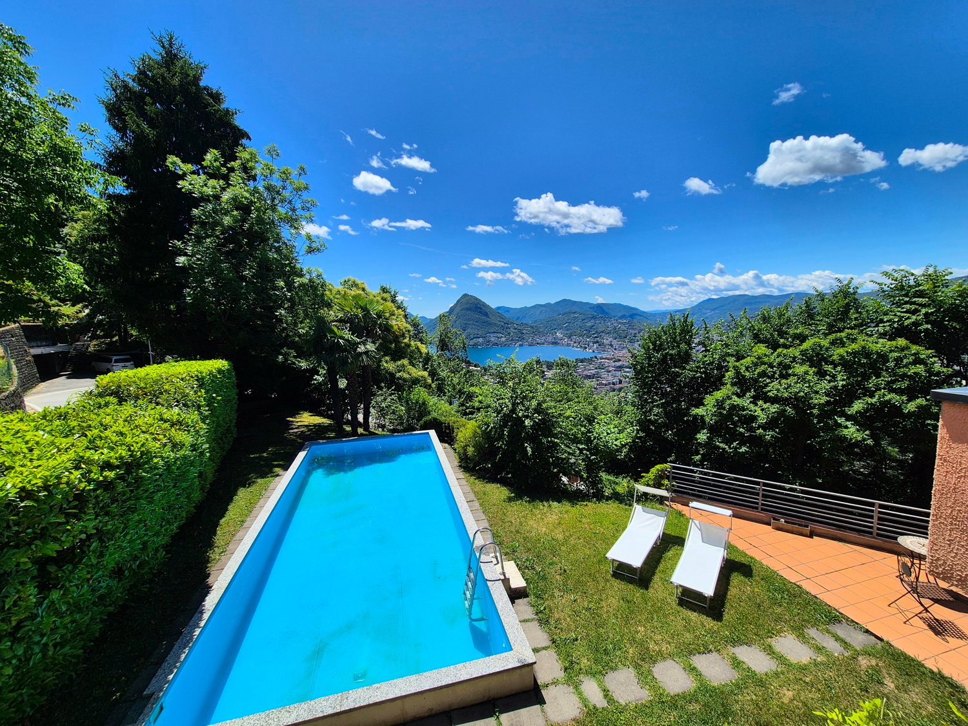
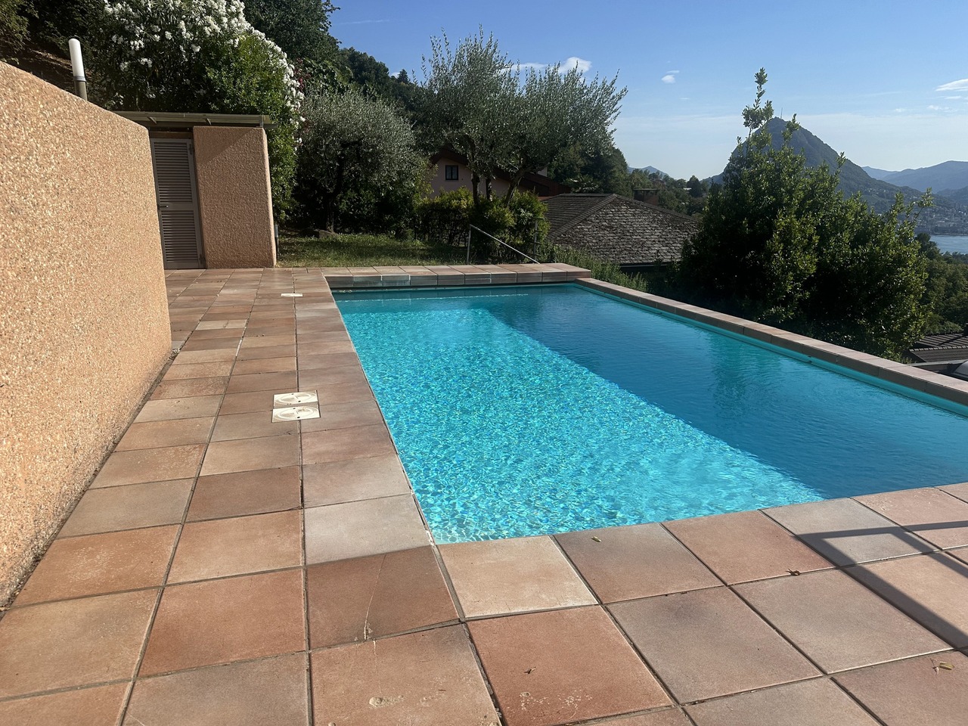
Immersed in the green hills of Lugano, just a few minutes from the heart of the city, this prestigious contemporary villa, built in 2020, represents one of the most refined expressions of luxury living. The dominant position offers an extraordinary panorama over Lake Lugano, the city, and the surrounding mountains, transforming every environment into a privileged observation point.The interior spaces, generous and perfectly distributed, have been designed to offer the maximum comfort and elegance. The large living area, characterized by large glass surfaces, opens onto the design kitchen and the dining area in a bright and scenic environment, where the continuity between indoors and outdoors enhances the view at every moment of the day. Four bedrooms, five bathrooms, and finishes of the highest level, carefully selected, give the property a sophisticated and timeless atmosphere.Outside, the large panoramic terrace, private garden, and stunning infinity pool create an exclusive living experience, ideal for relaxing or receiving guests in absolute privacy. Every detail has been thought out to guarantee well-being, quality, and functionality: state-of-the-art home automation system, heating with heat pump, high energy efficiency, and five comfortable parking spaces complete a residence that does not accept compromises.Offered exclusively and sold fully furnished with elegant designer furniture, the villa is ready to be lived in from the first day. A solution dedicated to those who desire a prestigious home, capable of combining contemporary architecture, technology, privacy, and a simply unparalleled view.Welcome to a paradise, where authentic luxury finds its most natural expression.

  • Parking space
  • Garage
  • Elevator
1 / 34
  • Parking space
  • Balcony / Terrace
  • Garage
  • +3
6.5 rooms302m²CHF 1,620,000.–
Top
Via Ligaino, 6963 Lugano

Elegante Villa di 6.5 locali con Vista Panoramica a Lugano – Disponibile Subito

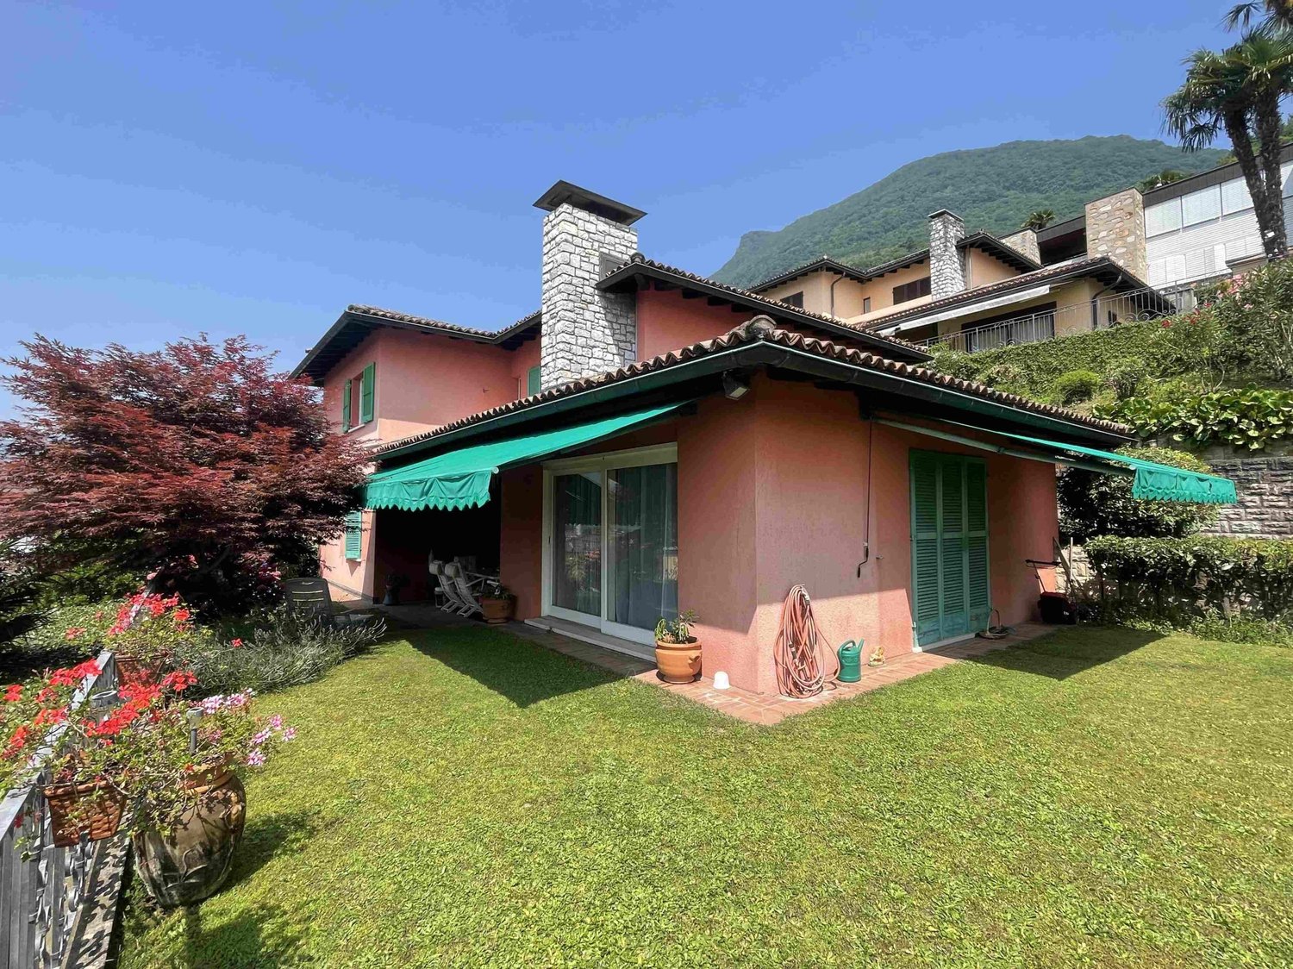
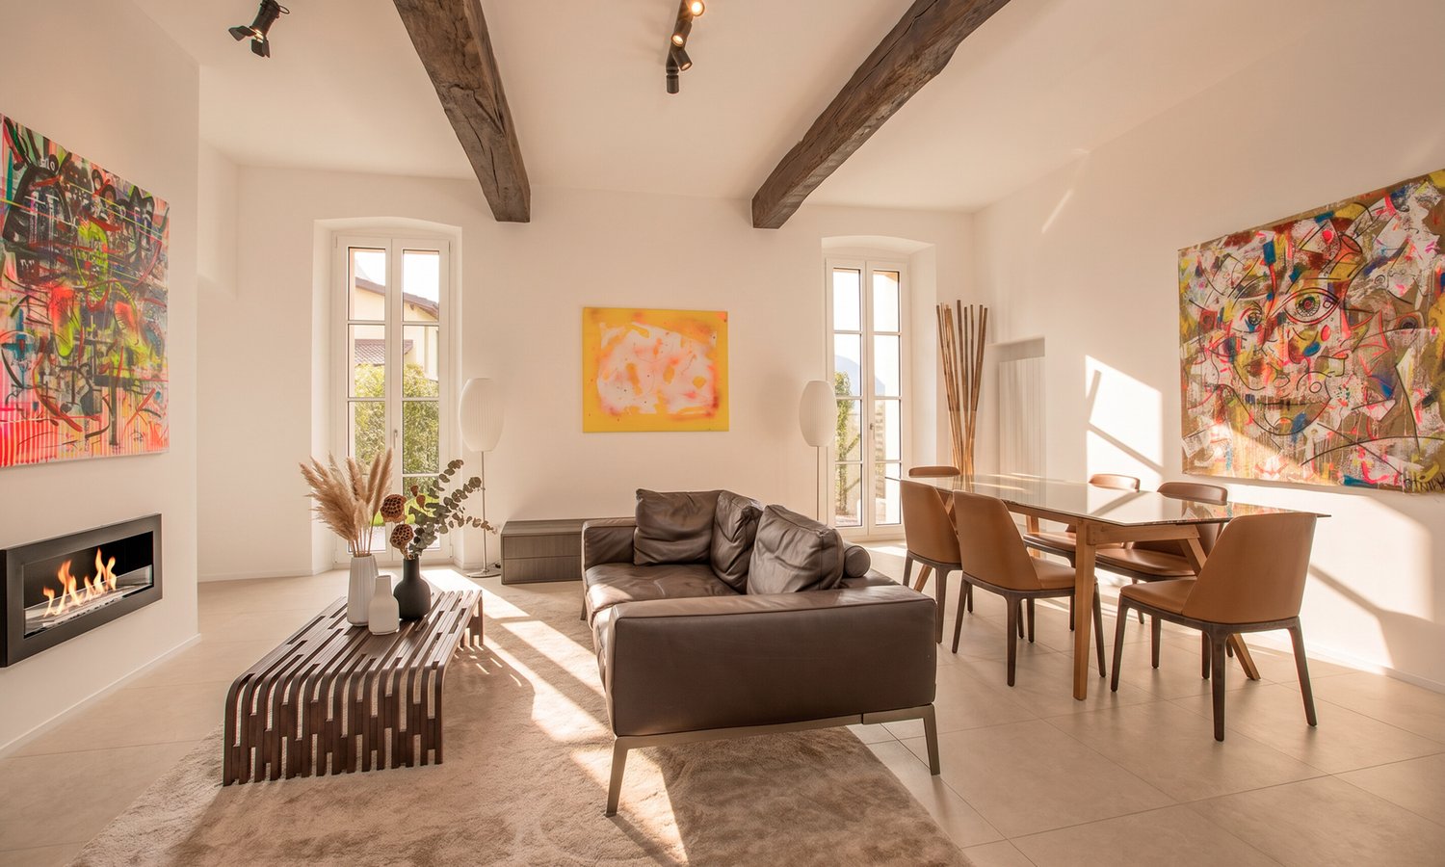
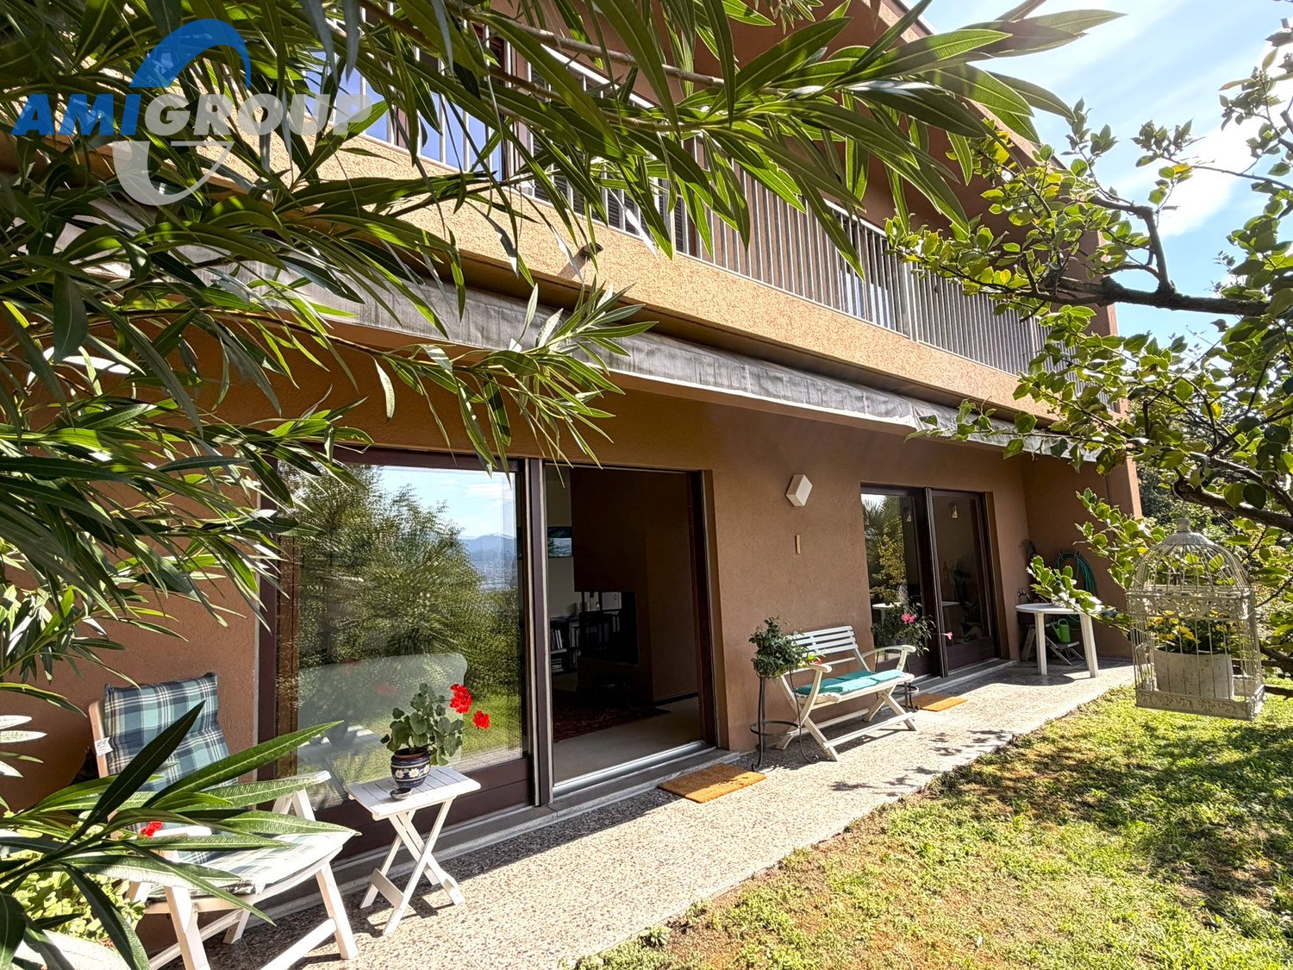
Benvenuti in Casa 900, una residenza d’epoca sapientemente rinnovata situata in posizione privilegiata a Pregassona Alta, con suggestiva vista aperta sul lago e sulla città di Lugano. Una proprietà unica che unisce il fascino dell’architettura storica al comfort contemporaneo, ideale per chi desidera vivere in un contesto esclusivo, panoramico e a pochi minuti dal centro.Caratteristiche principali: • Spazi generosi: Con 6.5 locali distribuiti su 3 piani, questa villa offre 302 m² di spazio abitativo, ideale per famiglie o per chi ama gli ambienti spaziosi. • Ristrutturazione di pregio: Originariamente costruita nel 1900, la villa è stata completamente rinnovata con finiture previste per il 2025, garantendo standard moderni e tecnologie all'avanguardia. • Comfort e lusso: 3 bagni, una cucina moderna con lavastoviglie, un romantico caminetto e un balcone panoramico per godere della vista sul lago. • Esterni curati: 110 m² di giardino privato. Posizione privilegiata: • Ambiente tranquillo e silenzioso, ideale per il relax. • A soli 10 minuti a piedi dalla Scuola elementare di Probello. • Fermata del bus "Ligaino" raggiungibile in 6 minuti a piedi. • Coop Pregassona a 13 minuti di cammino per le necessità quotidiane. • Vicinanza a un fiume, perfetto per passeggiate rilassanti. Completano la proprietà un Box auto al prezzo di 50.000 CHF, escluso dal prezzo di vendita. Possibilità di ulteriori 2 posteggi nelle immediate vicinanze.Questa villa è un'oasi di pace, con un'esposizione solare eccellente durante l'estate. Gli interni luminosi e gli spazi ben distribuiti creano un'atmosfera accogliente e sofisticata. La posizione strategica offre un equilibrio perfetto tra la tranquillità della vita suburbana e la comodità dei servizi urbani.Non perdete l'opportunità di possedere un pezzo di storia completamente modernizzato. Questa villa rappresenta un investimento sicuro per chi cerca una residenza di prestigio in una delle zone più ambite di Lugano.6.5 -Zimmer historisches Reihenhaus - renoviert mit separatem Garten ca 100 m2, Pregassona "Casa 900"Highlights: - komplett renoviert 2025- leicht erreichbar mit ÖV- grosszügige helle Räume mit grossem Platzangebot- weitläufiger separater Garten- charmante historische Details erhalten- naturnahe ruhige und familienfreundliche LageZur Liegenschaft gehört eine Garage zum Preis von CHF 50’000.–, die nicht im Verkaufspreis inbegriffen ist. Zusätzlich stehen in unmittelbarer Nähe zwei weitere Garagenparkplätze zur Verfügung.Historisches Haus im Herzen von Lugano-Pregassona Alta. Im charakteristischen Dorfkern von Pregassona, eingebettet in die authentischen Hausen und nur 10 Minuten von Lugano Zentrum entfernt, bieten wir eine einzigartige Immobilie zum Verkauf an: ein historisches Haus, unterteilt in drei Stockwerke. Das Haus ist wie folgt aufgeteilt: Im Untergeschoss befindet sich kleine Garage, und 2 grosszügige Kellerräume- Technische Raum/Waschküche/ Hobbyraum, Sauna oder Weinkeller ;im Erdgeschoss befindet sich eine zweite Eingang, Atrio, Cheminee, Living/ Dining Saal mit direktem Zugang zum privaten Garten ca XY m2, Bibliothek, voll eingerichtete Küche und separate Abstellraum;im Obergeschoss findet man 2 Schlafzimmer mit 2 Badezimmernund noch ein Stock weiter befindet sich das Master Schlafzimmer mit direktem Zugang zur Terrasse mit Panoramasicht, eigene separate Badezimmer/ Badewanne und Walk-in Garderobe.Perfektes Renditeobjekt oder Hauptwohnsitz. Jeder Eingriff wurde so konzipiert, dass der authentische Charme des Gebäudes erhalten bleibt und durch hochwertige Materialien und moderne technologische Lösungen ergänzt wird. Die Liegenschaft ist zentral gelegen und gut mit öffentlichen Verkehrsmitteln erreichbar. In ca. 2 Minuten Gehdistanz befindet sich die Hauptstraße mit der Bushaltestelle.

  • Parking space
  • Balcony / Terrace
  • Garage
  • +3
Travel time
-
1 / 13
4.5 rooms165m²CHF 1,780,000.–
Via al Mulino 11, 6963 Pregassona

Prestigious semi-detached villa with terrace and lake view

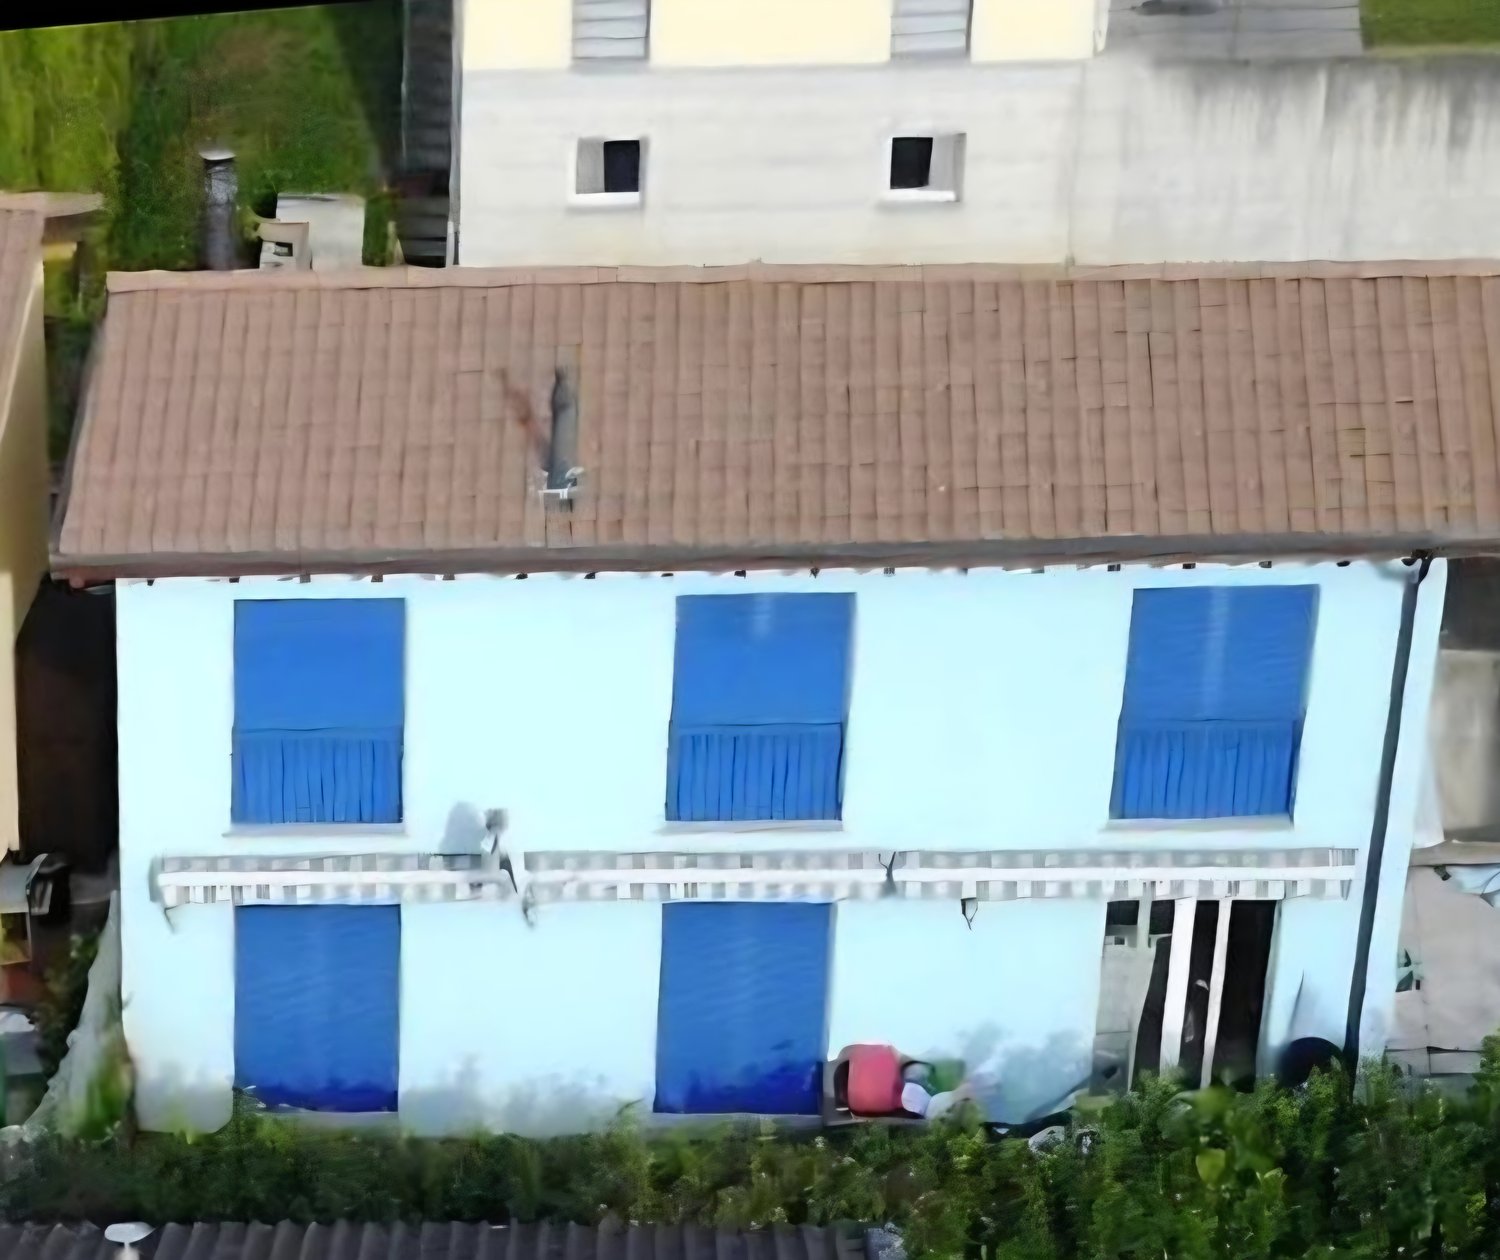
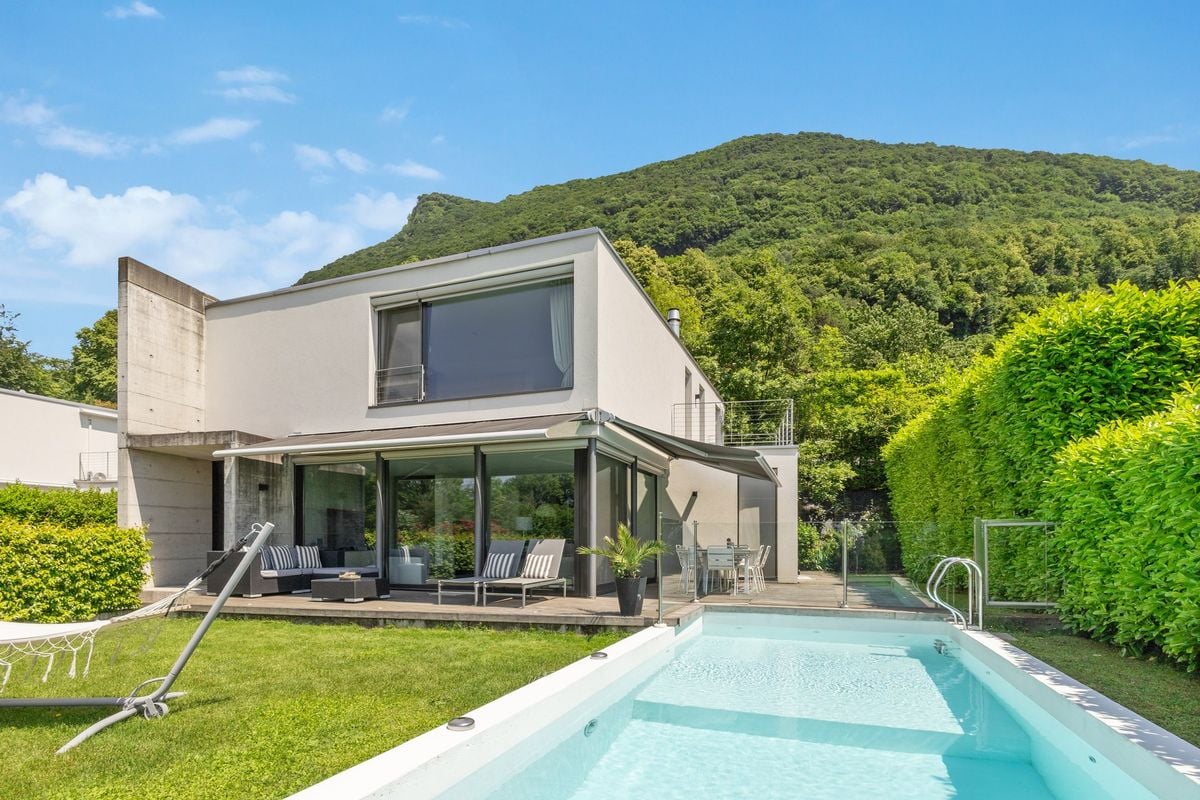
- Residential area and surrounded by green with a dead-end street- High-quality finishes and recently renovated with high-quality materials- Large terrace with lake view and optimal solar exposure- Outdoor storage room of 5 m² in the master bedroom- Double kitchen and laundry room- Hobby and tool rooms- Air conditioning in all rooms- Wooden fireplace- Double glazing, fly screens throughout the house and electric shuttersContact us for more information.Pregassona is one of the most vibrant and appreciated neighborhoods of Lugano, located in the northeastern part of the city, at the foot of Monte Brè. Here, urban life combines with a quiet and residential environment, ideal for families, professionals, and those looking for a quality home near the city. The neighborhood offers all essential services within reach, including schools, shops, restaurants, and efficient connections to the center of Lugano and the main communication routes. The green areas, parks, and walks along the Cassarate river make Pregassona an ideal place for relaxed moments outdoors. Pregassona is characterized by a harmonious mix of modern and historic buildings, independent villas, and residential complexes, offering various housing solutions for every need. Its strategic location allows you to enjoy the proximity to the city center without giving up on tranquility and open spaces, making the area a very appreciated choice also for high-quality real estate investments.

Travel time
-
1 / 13
4.5 rooms255m²CHF 3,200,000.–
Via Probello 26e, 6963 Pregassona

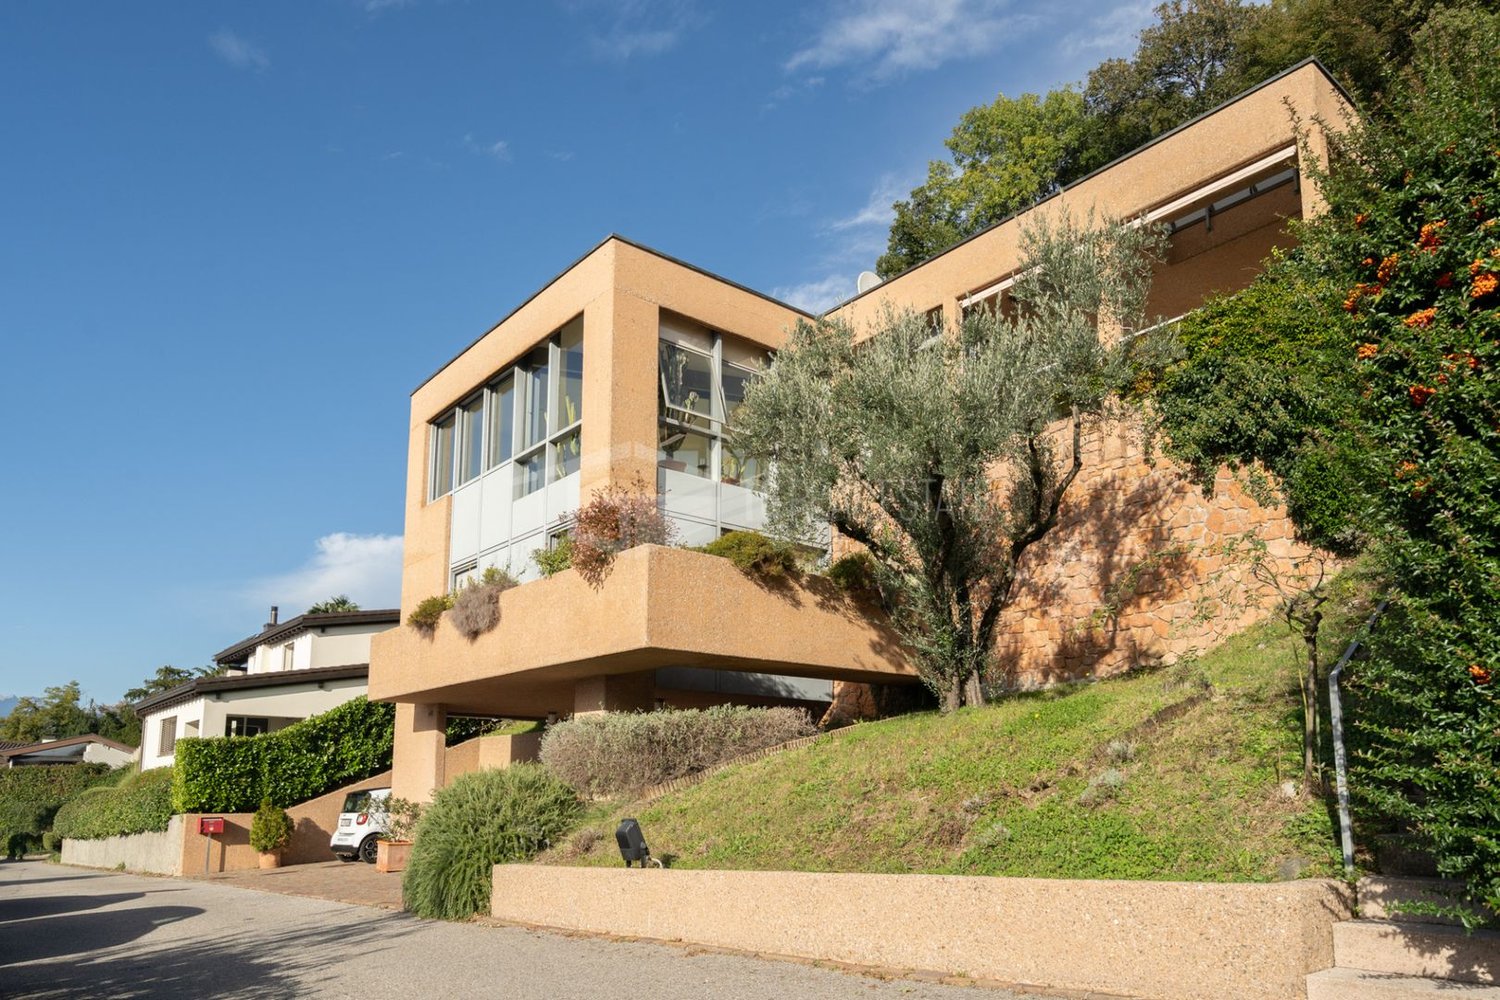
Casa moderna con bella vista lago

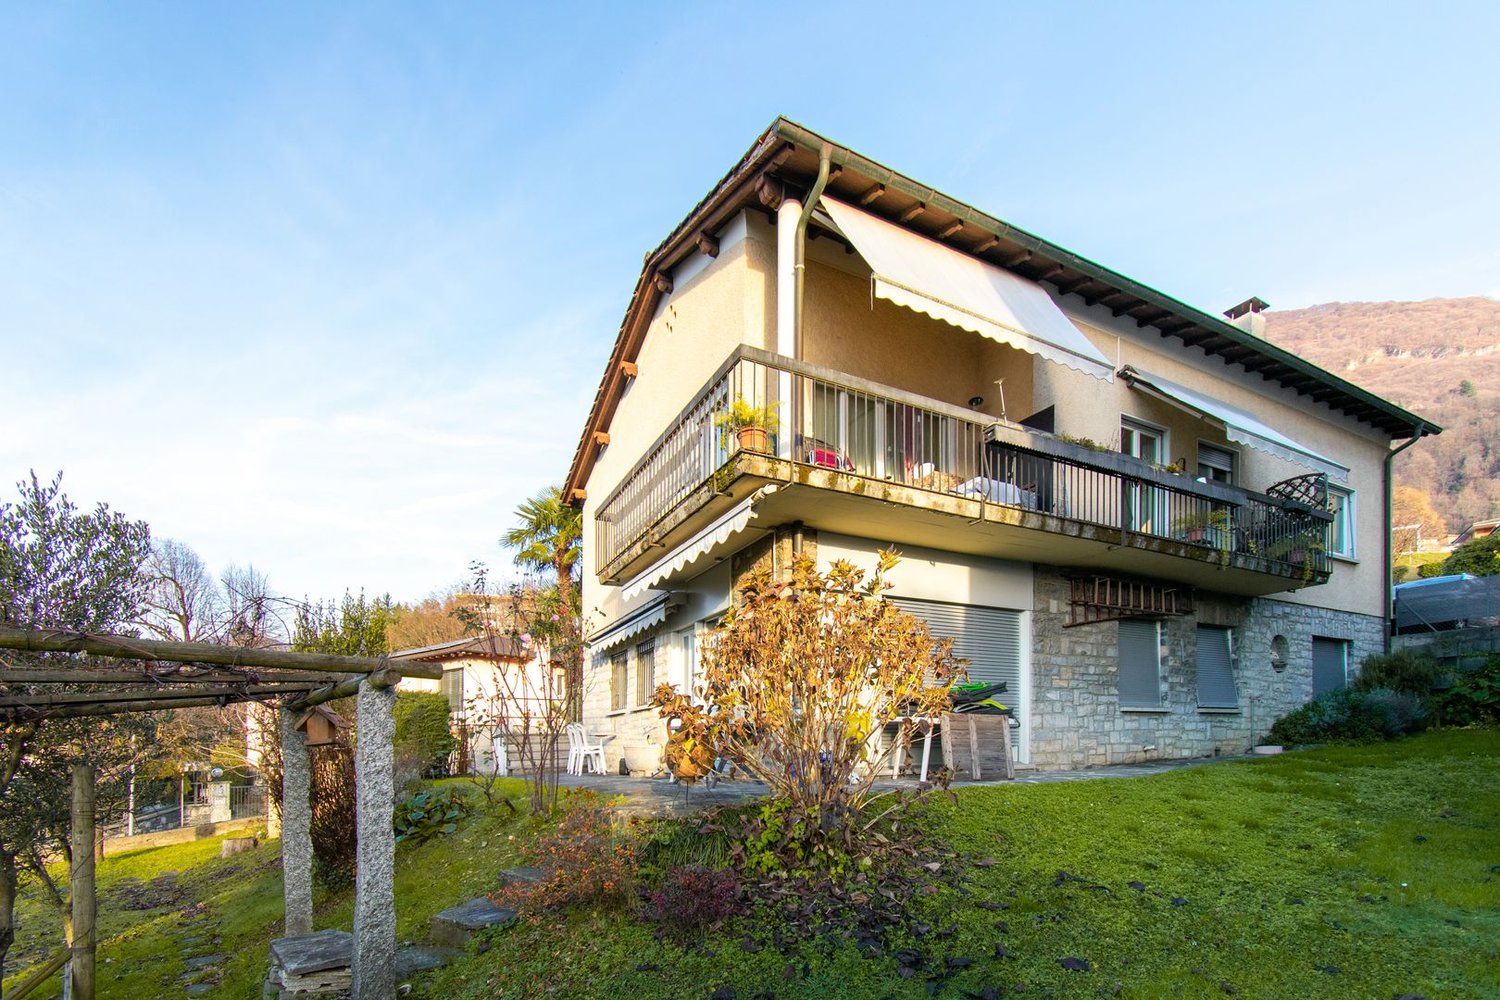
Immersa nel verde di Pregassona, questa moderna casa si erge su un terreno di circa 955 mq, orientata a sud-ovest, che offre una vista mozzafiato sul lago di Lugano e sulle montagne circostanti. Situata in una tranquilla e soleggiata zona residenziale, la proprietà, costruita nel 1982 e mantenuta in ottimo stato, presenta circa 255 mq di spazio abitativo distribuiti su tre livelli. Completano l'offerta una piscina esterna riscaldata e un atelier ideale per hobby o progetti creativi.Distribuzione degli spazi: • Piano Terra: Atrio d'entrata, cantina vini, rifugio/cantina, locale tecnico e disimpegno. • Primo Piano: Due camere da letto (una con guardaroba), un bagno con vasca e disimpegno. • Secondo Piano: Ampio soggiorno con camino e serra, sala da pranzo, cucina separata con accesso al porticato, una camera da letto con bagno en-suite e uscita sul giardino, servizio per ospiti e lavanderia. A completare la proprietà, un comodo car port in grado di ospitare fino a tre auto.La possibilità di ampliare l'immobile di ulteriori circa 222 mq offre un grande potenziale, rendendo questa residenza l'ideale per una famiglia in cerca di spazio e comfort.Residenza secondaria ammessa.In Pregassona, in ruhiger und schöner Wohngegend, eingebettet in einem gepflegten Garten von ca. 955 m², liegt diese schöne moderne Liegenschaft. Nach Süd Osten ausgerichtet, mit wunderschöner Sicht auf den See und die umliegenden Berge.Das Haus im 1982 erbaut, befindet sich in gutem Zustand, bietet ca. 255 m² Wohnfläche auf drei Ebenen, geheizter Aussenpool, externes Atelier oder Hobbyraum.Die Liegenschaft ist wie folgt aufgeteilt:EG: Eingang, Weinkeller, technischer Raum, Luftschutzkeller/Keller, Stauraum1 OG: zwei Schlafzimmer (eins davon mit Umkleide), Badezimmer, Stauraum2 OG: grosszügiges Wohnzimmer mit Kamin und Wintergarten, Esszimmer, separate Küche mit Zugang zum Portico, ein Schlafzimmer mit en-suite Bad und Zugang zum Garten, Gästetoilette, WaschkücheEin gedeckter Parkplatz für 3 Autos rundet dieses Angebot ab.Die Immobilie kann durch etwa 222 m² erweitert werden.Die ideale Liegenschaft für eine Familie.Zweitwohnsitz erlaubt.Immersed in the greenery of Pregassona, this modern house stands on a plot of approximately 955 sqm, facing southwest, offering breathtaking views of Lake Lugano and the surrounding mountains. Located in a quiet and sunny residential area, the property, built in 1982 and maintained in excellent condition, presents about 255 sqm of living space distributed on three levels. An outdoor heated swimming pool and an atelier ideal for hobbies or creative projects complete the offer.Space distribution: • Ground Floor: Entrance hall, wine cellar, shelter/cellar, technical room and hallway. • First Floor: Two bedrooms (one with wardrobe), a bathroom with tub and hallway. • Second Floor: Spacious living room with fireplace and greenhouse, dining room, separate kitchen with access to the porch, a bedroom with en-suite bathroom and exit to the garden, guest toilet and laundry room. To complete the property, a convenient car port that can accommodate up to three cars.The possibility of expanding the property by an additional approximately 222 square meters offers great potential, making this residence ideal for a family seeking space and comfort.Secondary residence permitted.

Travel time
-
1 / 13
5.5 rooms200m²CHF 1,950,000.–
6963 Pregassona

SPACIOUS HOUSE 5.5 IN AN UNBEATABLE LOCATION IN PREGASSONA ALTA

In Pregassona Alta, in a magnificent residential and panoramic area, with an enchanting view of the city, the lake, and the surrounding slopes,on a plot of 670mq with private access via a heated ramp, we are selling a beautiful single-family house 5.5 built in the 80s with a large green garden, divided into a comfortable, flat green area and various terracings carefully tended with flowers and plants. The property of about 200 mq interior is composed as follows:on the lower floor (-1) we find two large garages for a total of 3 parking spaces and a wine cellar, outside a comfortable piazzale for additional two/three cars;on the ground floor, the daytime area develops, consisting of entrance, kitchen, separate dining area, and large living room with fireplace, from each area you can access the panoramic garden and the portico with sun shades where we find an external grill area;also on the same floor, we find an auxiliary area where a guest toilet, a laundry room, the technical room/tank, and the shelter/storage room are located. (110 mq interior) on the first floor, we find the nighttime area, composed of a single room/study, a double room with private, windowed bathroom with shower, a second single room, a bathroom with bathtub and window, and a double room with private, en-suite bathroom with shower, also windowed, from this last room you can access a panoramic terrace of about 7 mq. (85 mq interior)The property is still inhabited, in 2015 the oil heating system was replaced,it is advisable to consider the possibility of carrying out some modernization works to make this property unique in its kind, in an enviable and hard-to-find location on the market. WOULD YOU LIKE TO LIVE IN ONE OF THE MOST BEAUTIFUL AND SOUGHT-AFTER AREAS OF LUGANO? THIS IS YOUR CHANCE TO BUY A PROPERTY WHERE THE LAST AVAILABLE LAND HAS ALREADY REACHED RIDICULOUS PRICES!! DON'T LET IT SLIP AWAY!! CONTACT US AS SOON AS POSSIBLE!

1 / 15
5.5 rooms215m²CHF 1,650,000.–
6963 Pregassona

Elegant house with panoramic view

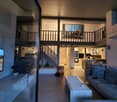
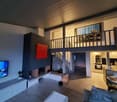
Pregassona, a district of Lugano since 2004, is a residential and lively area with over 9,400 inhabitants, located a short distance from the city center and the Cornaredo area. The district is characterized by a historic core and offers services such as the Polis multifunctional center, green areas, and good local infrastructure.Strategically located, it is well connected to the center of Lugano and close to the sports and development area of Cornaredo.Pregassona is an evolving area with a significant residential area and the integration of green spaces and public areas, including the Parco Viarno.The characteristic 5.5-room house we propose is located on a hill, in a residential area, quiet, in the green and on a private road at a dead end.The interiors are divided as follows:On the ground floor, we find the entrance with a beautiful atrium and several wall cabinets, a living-dining room with a wood-burning fireplace, large windows that open onto a terrace with a magnificent open view of the city and the lake, a modern and functional open kitchen, and a suggestive loft that can be used as a bedroom or office.The master bedroom with a large walk-in closet and an elegant bathroom with shower, and another bedroom.On the lower floor, two bright rooms, a bathroom, direct access to the garden, a cellar, another room, and a convenient laundry room.Outside, a planted garden surrounds the property.A separate structure houses the oil heating system and an additional room currently used as a cellar.Three parking spaces, two of which are covered, and a small garage suitable for a small car complete the property.Based on needs, the villa can be expanded thanks to an existing project, offering further possibilities for customization.The house is in excellent condition and can be lived in immediately.

1 / 11
6.5 rooms303m²CHF 1,620,000.–
6963 Pregassona

STUNNING HISTORIC HOUSE 7.5 LIKE NEW IN PREGASSONA ALTA

A VERY RARE OPPORTUNITY FOR A SINGLE-FAMILY HOME: TWO GARAGES IN THE IMMEDIATE VICINITY ARE AVAILABLE FOR PURCHASE.We are offering for sale a stunning, completely renovated historic house, with a surface area of approximately 300 square meters (SUL), distributed over four levels, enriched by a private, flat garden of about 110 square meters, ideal for moments of relaxation outdoors and to fully enjoy the tranquility of the surrounding environment.The property harmoniously combines authentic architectural details with modern and innovative solutions, offering a unique and contemporary style.The property is located in Pregassona Alta, in a quiet and well-served residential area, with a wonderful lake view, on the city and the convenience of having all the main services in the immediate vicinity.The entrance on the ground floor leads to a welcoming and refined space, versatile and suitable both as a kitchen area and as a functional environment that can be personalized according to housing needs. This level also features a large room of about 30 square meters with access to a suggestive wine cellar.On the first floor, the bright living area develops, consisting of a kitchen and a large living room, both with direct access to the garden. The spaces are well distributed and enhanced by elegant, original architectural details of the 20th century, which give character and charm to the environment.The second floor hosts the sleeping area, with spacious, carefully designed rooms and panoramic views that guarantee brightness and comfort.The attic represents the most exclusive and fascinating level of the house: with ceilings over 3 meters high, it accommodates a master bedroom of about 24 square meters with a warm and welcoming atmosphere, enriched by a loggia terrace of about 10 square meters with a splendid view. A pass-through wardrobe and a large bathroom with a bathtub, shower, double sink, and all sanitary facilities complete this level.The renovation was carried out with high-quality materials and the insertion of cutting-edge technological solutions, including a modern heating system, to guarantee high standards of living comfort.The property includes a garage at a price of 50,000 CHF, excluded from the sale price, functional accessory spaces, and an internal distribution studied to satisfy the needs of contemporary life.In addition to the assigned garage, two other parking spaces are available in the immediate vicinity - more information upon request.An ideal solution for those who want to live in a charming home, in a reserved environment but just a few minutes from the center of Lugano, with the added value of an open view and private outdoor spaces.DON'T MISS THIS OPPORTUNITY AND CONTACT US TODAY FOR MORE INFORMATION!KA/17508

1 / 8
  • Parking space
4.5 rooms220m²CHF 1,650,000.–
6963 Pregassona

Detached house - Pregassona

A Lugano-Pregassona, in the high and privileged residential area, we sell a independent detached house of 4.5 rooms, immersed in tranquility, with a pleasant open view and lake glimpse. The context is characterized by privacy, good sunlight throughout the day, and convenient connections to the city center, which can be reached in a few minutes by car or public transport. The house stands on a plot of 409 m², has a gross floor area of approximately 220 m² and approximately 170 m² of net habitable area plus terraces for approximately 35 m², and develops on two above-ground levels plus a well-organized basement. It offers spacious and functional spaces, ideal for a family or for those who want a comfortable, quiet home at a short distance from the main services, schools, shops, and infrastructure.On the ground floor is the living area, consisting of a welcoming entrance hall, a living room with a fireplace, a kitchen with a dining room, a guest bathroom, and a studio room. The openings to the terrace and garden with a large bioclimatic pergola with a grill allow you to live the outdoor spaces with continuity, making the outdoor area perfect for moments of relaxation or conviviality in a discreet and protected context.The sleeping area, located on the upper floor, includes a spacious and bright bedroom with an en-suite bathroom with a shower, bathtub, double sink, and window, a second room of generous dimensions, and a bathroom with a bathtub, bidet, and window. The two rooms have access to the covered terrace with a panoramic view up to the lake.On the basement floor are: a garage for 2 cars in a row, a portico with 1 parking space, a hobby room, a laundry room, a grotto with a fireplace, a service room with a shower, and a cellar. These spaces are well-sized and easily accessible. Outside, there are additional parking spaces.The house is sold partially furnished, with availability to be agreed upon.This is a harmonious, well-maintained, quiet, and at the same time close to services solution, ideal for those seeking quality housing, comfort, and a serene context, without giving up the proximity to the city of Lugano. Call now for a visit!

  • Parking space
1 / 2
4.5 rooms185m²CHF 1,650,000.–
6963 Pregassona

Exclusive villa with lake view

*** All properties and photos on www.remax.ch and www.newhome.ch *******************Lifestyle - living on the hill in PregassonaPregassona Alta is one of the most appreciated residential areas in Lugano: quiet, sunny and with an open view of the city and Lake Lugano. At the same time, it is close to the city center; a particularly appreciated quality for those who want to grow their children in a safe but well-connected environment: the kindergarten, elementary school and middle school are located in Pregassona, just a few minutes from the property. Pregassona Alta is perfectly connected to the main services and infrastructures of the Pregassona and Canobbio neighborhoods. The Coop Resega shopping center is located just a few minutes from the property. The transportation is very easy thanks to the bus stop located just 1 minute walk from the property. Living in Pregassona Alta means enjoying a high level of comfort every day, in an exclusive context where quality of life and functionality integrate naturally.Description of the property Villa with lake viewGround floor - living area The access to the property is very functional: you can drive directly into the large garage, from which a corridor opens on the left, leading to the house. Next to the garage, there is a second entrance, ideal for guests, connected by a staircase to the garden and the main entrance of the ground floor. The ground floor is characterized by two separate and well-maintained outdoor areas: a front garden with a grill, ideal for outdoor meals, and a rear garden with a tool room and a space dedicated to the garden.When you enter the house, you are in a large, bright living room, enriched by an elegant fireplace, perfect for creating a warm and welcoming atmosphere.To the right of the living room, there is a spacious, modern kitchen with an island. A convenient lateral opening allows direct access to the garden.If you continue from the living room, you reach a corridor that connects all the floors of the house. Along the corridor, there is a bathroom with WC, and further on, you reach a large room currently used as a study, which can be easily converted into a bedroom. In the same space, there is also a convenient storage room. First floor - sleeping area The first floor offers the sleeping area. It is well distributed thanks to a corridor that connects all the rooms. The first door on the left leads to the windowless bathroom with a bathtub. If you continue along the corridor, which is also equipped with a practical built-in wardrobe, you reach the bedrooms. A first bright room with direct access to the panoramic terrace. The master bedroom offers an incredible view of the city and Lake Lugano, enhanced by direct access to the terrace. It has an en-suite bathroom with a double sink, whirlpool bathtub, and a large shower. Basement If you go down the stairs, you reach the lower floor of the house. On the right, there is a large room used as a grotto, with a fireplace. On the opposite side, there is a wine cellar. If you continue along the corridor that leads to the garage, on the right, there is a hobby room, while on the left, there is a bathroom with a shower and WC, and a equipped laundry room. At the end of the corridor, you reach the garage directly, a detail that adds great practical value to the house, especially in winter months or in case of bad weather.With its 185 m², the stunning lake view, and the quiet location, this villa represents a high-level housing solution. The direct access to the house from the garage makes every day simple and functional. Brightness, comfort, and good connections to the center, schools, and main services complete a home designed to offer a high level of quality of life, without compromise. Do you want more information?

Suggested properties for you based on search results