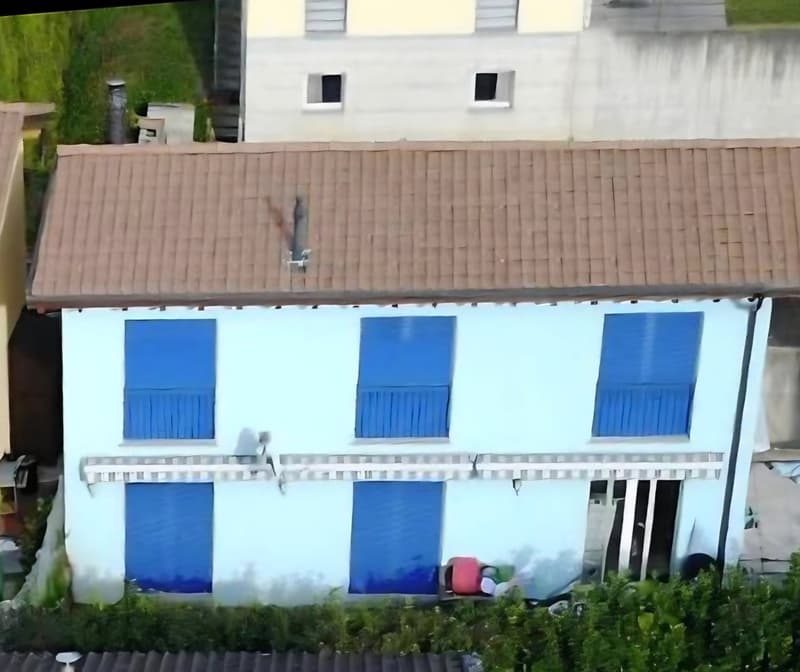
• White house with blue shutters, brown roof, raised ground floor, garden
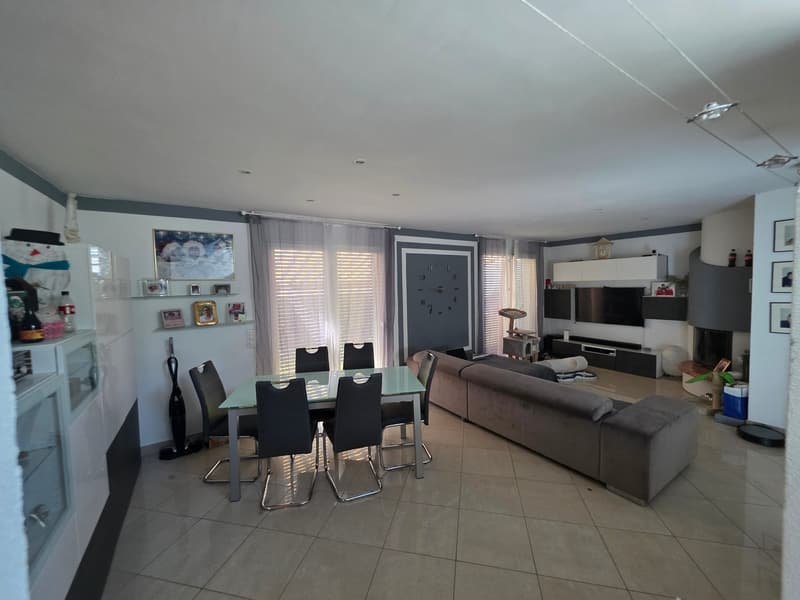
  • Dining room with a table and chairs, a couch, a television, and a fireplace.
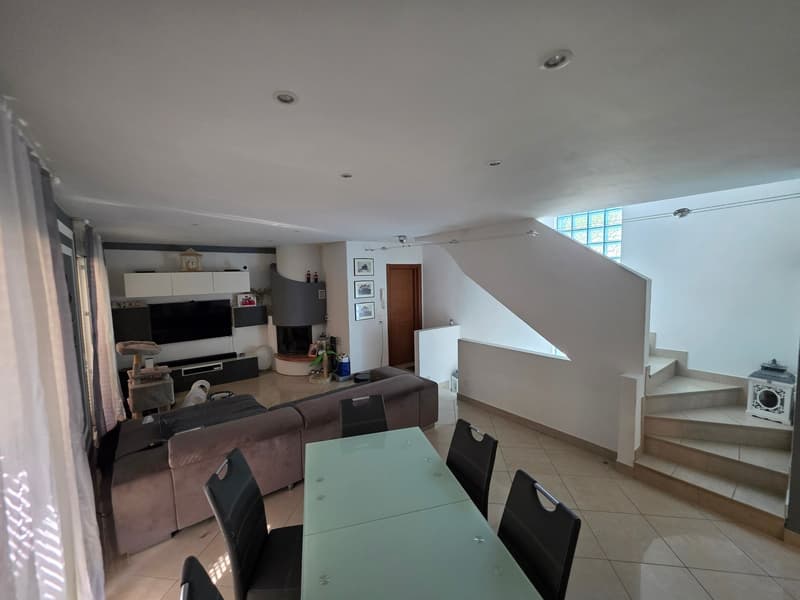
  • modern living room, fireplace, large windows, dining table, couch, television, shelves, stairs
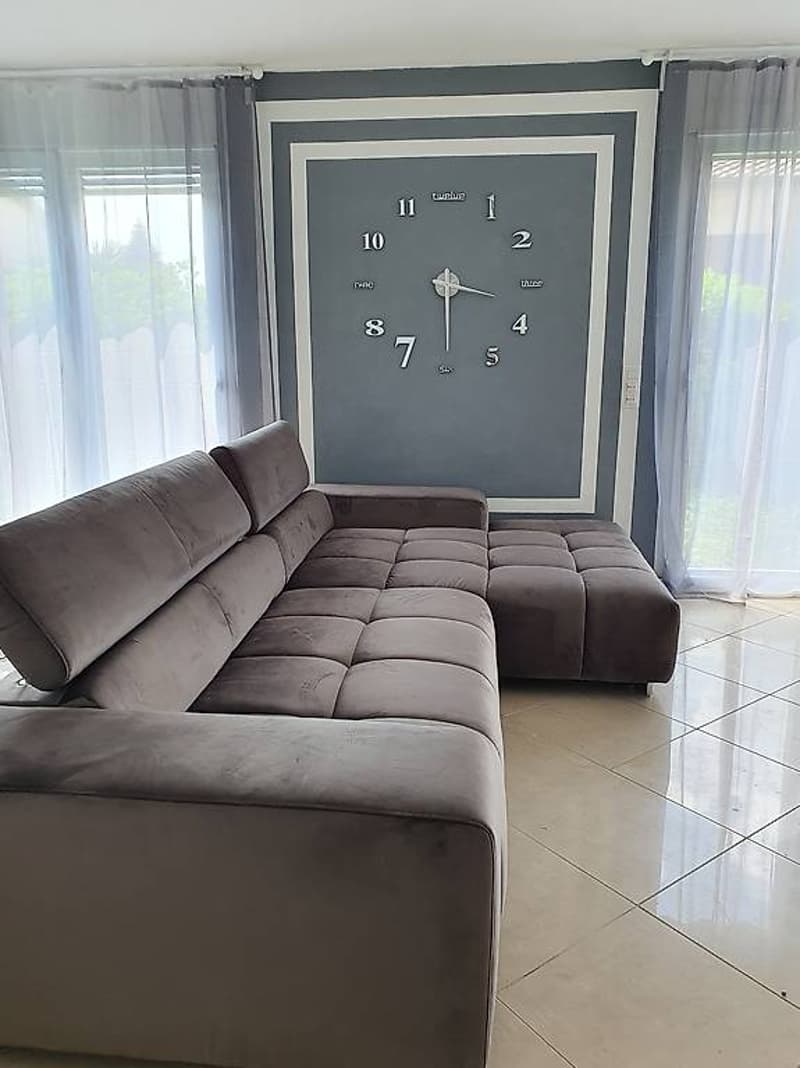
  • L-shaped sofa, gray walls, large clock, white curtains, tiled floor
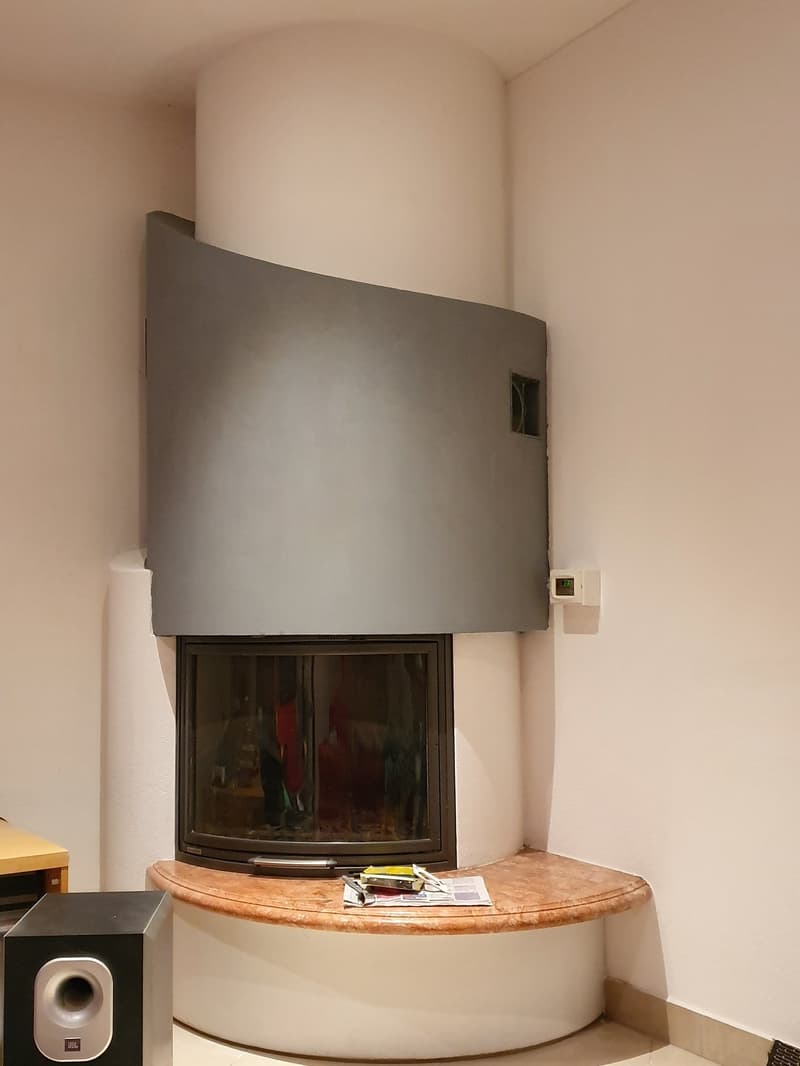
  • Corner fireplace with a curved mantle, glass doors, and a marble bench
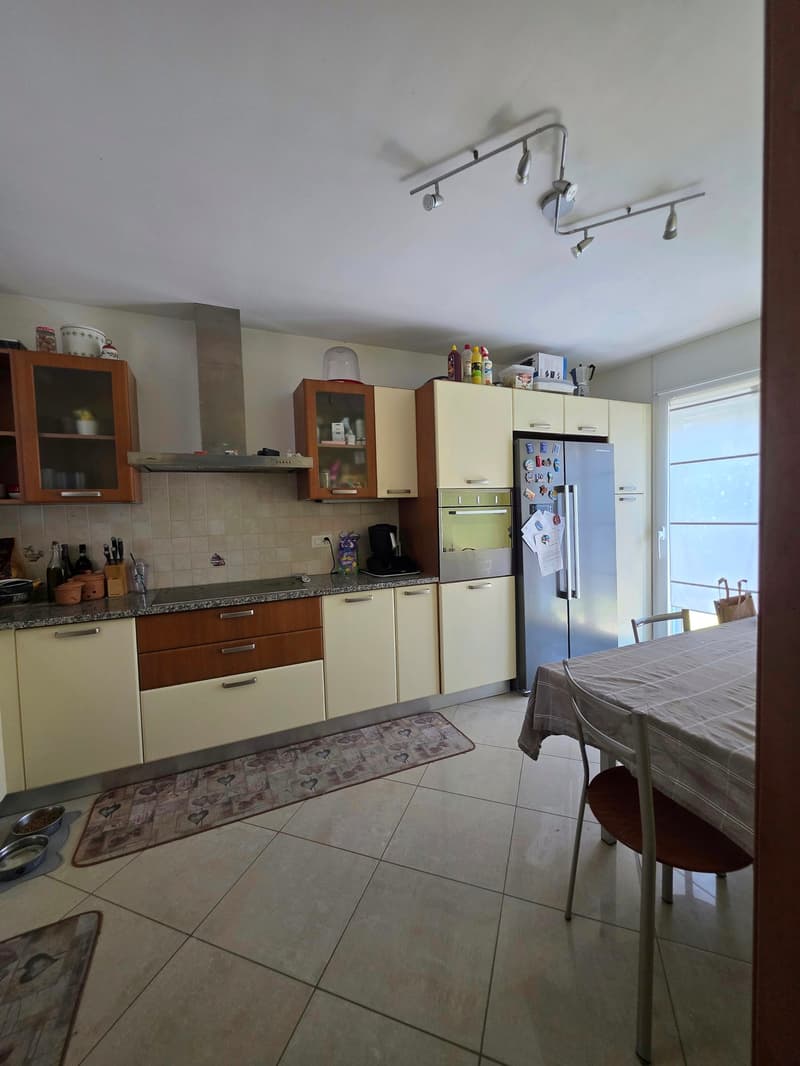
  • modern kitchen with white cabinets, granite countertops, stainless steel appliances, and a dining area with a table and chairs
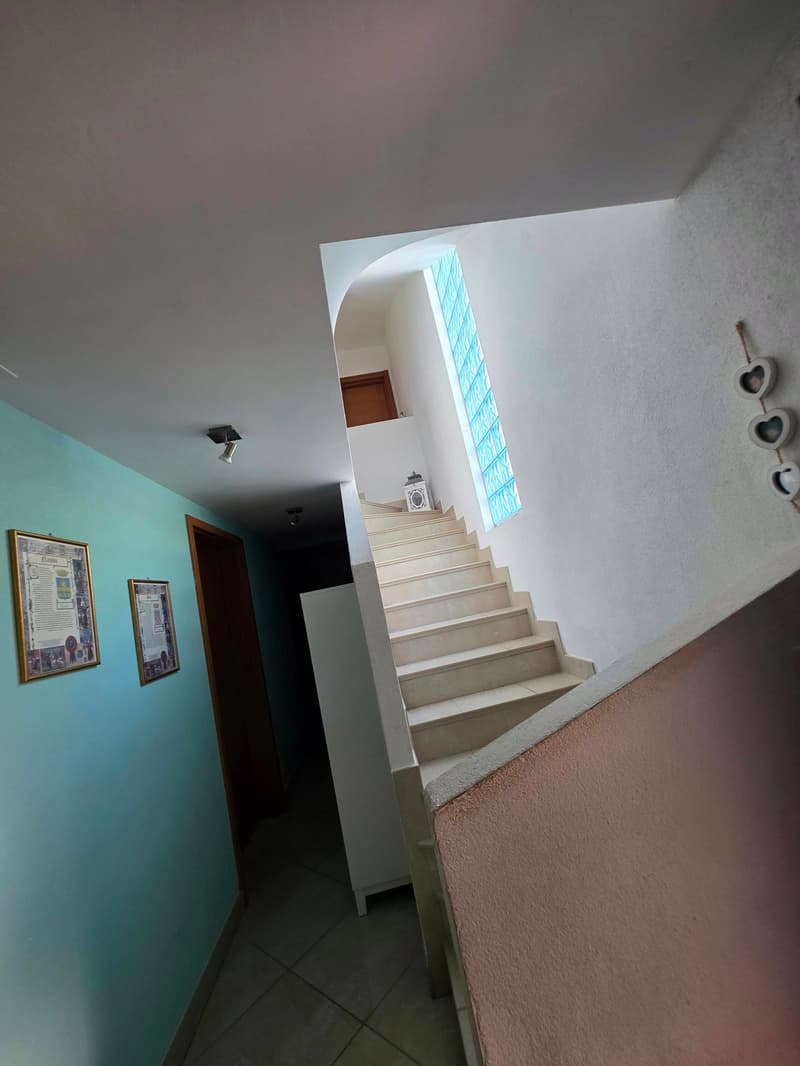
  • tiled floor, white walls, blue wall, framed pictures, staircase, glass window
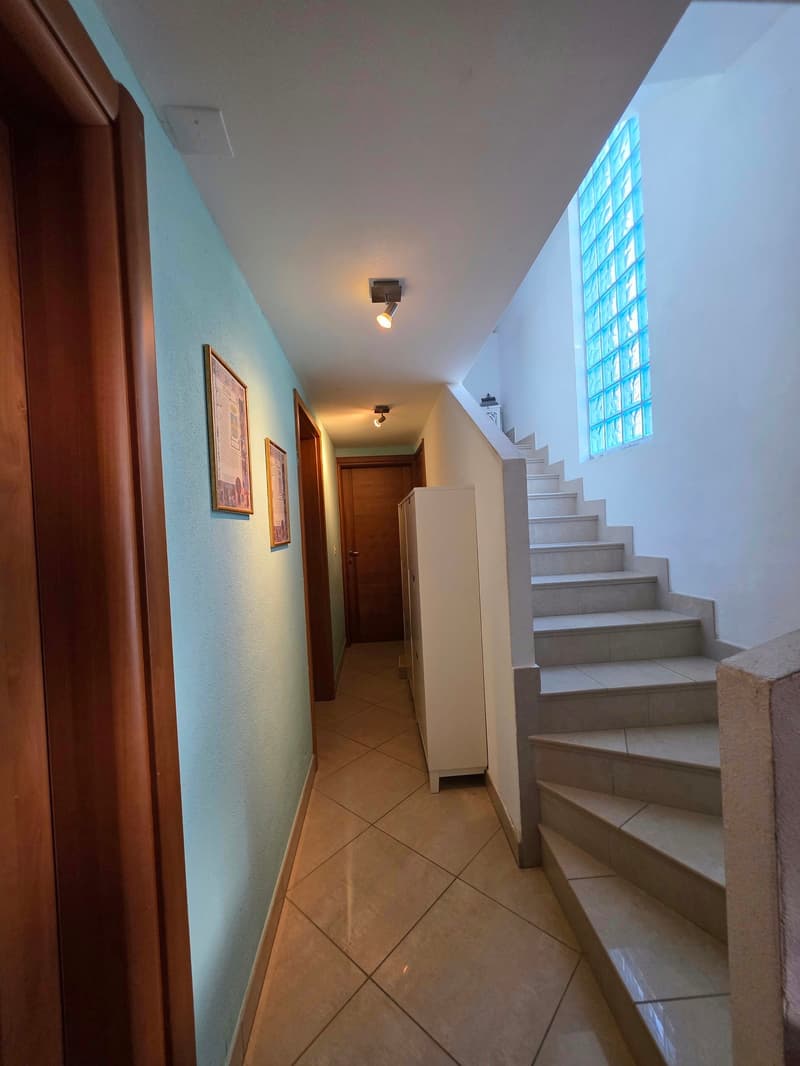
  • tiled floor, blue walls, wooden doors, white cabinet, staircase, ceiling lights
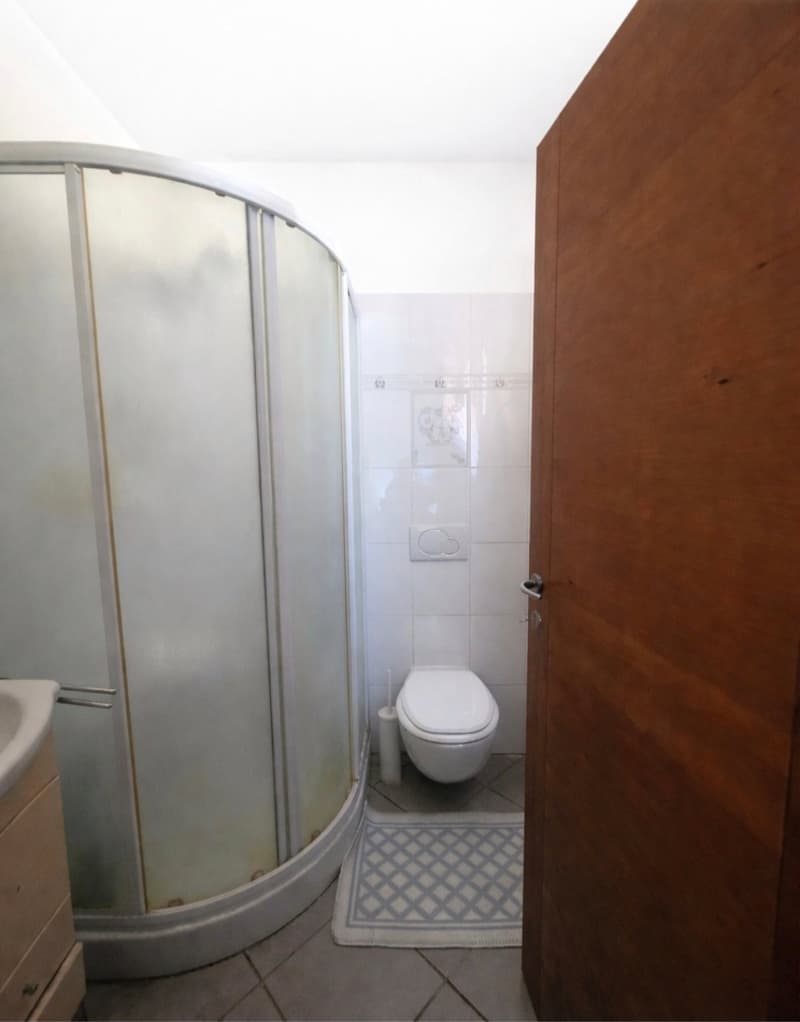
  • Bathroom with shower, toilet, and sink
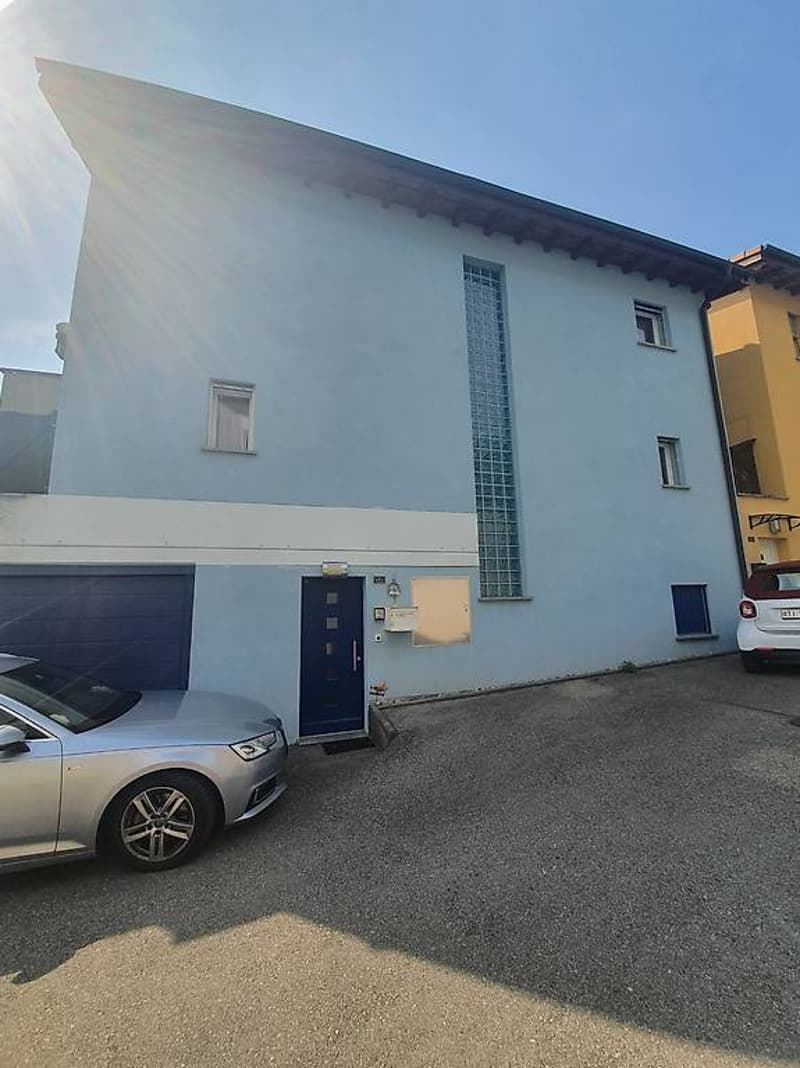
  • Two-story house, light blue exterior, garage, two cars parked in front
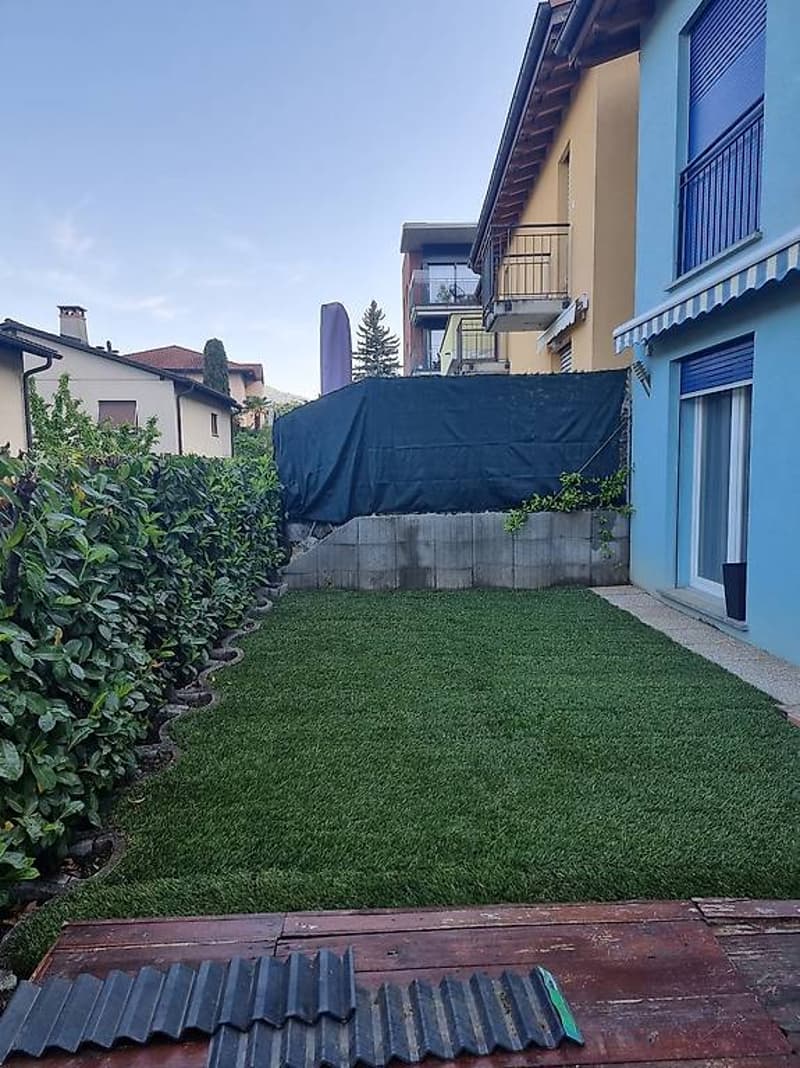
  • A backyard with a wooden deck, a green lawn, and a concrete wall with a black cover.
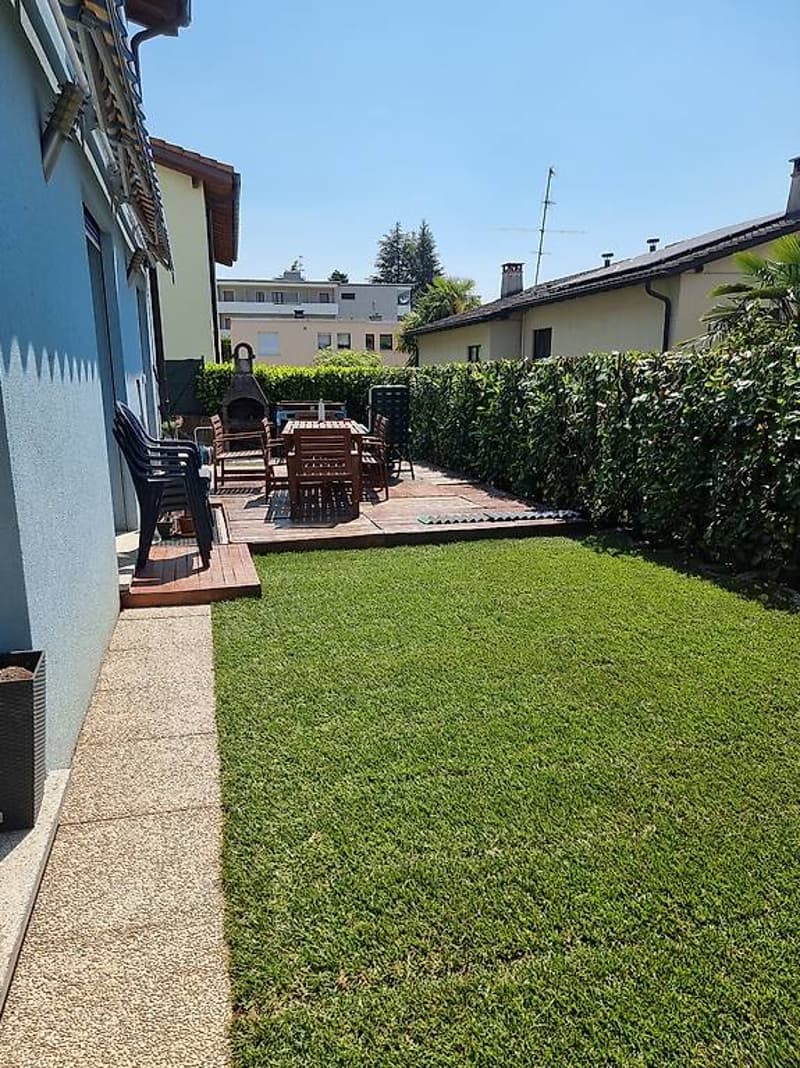
  • well-maintained garden with a wooden deck, outdoor seating, and a barbecue area
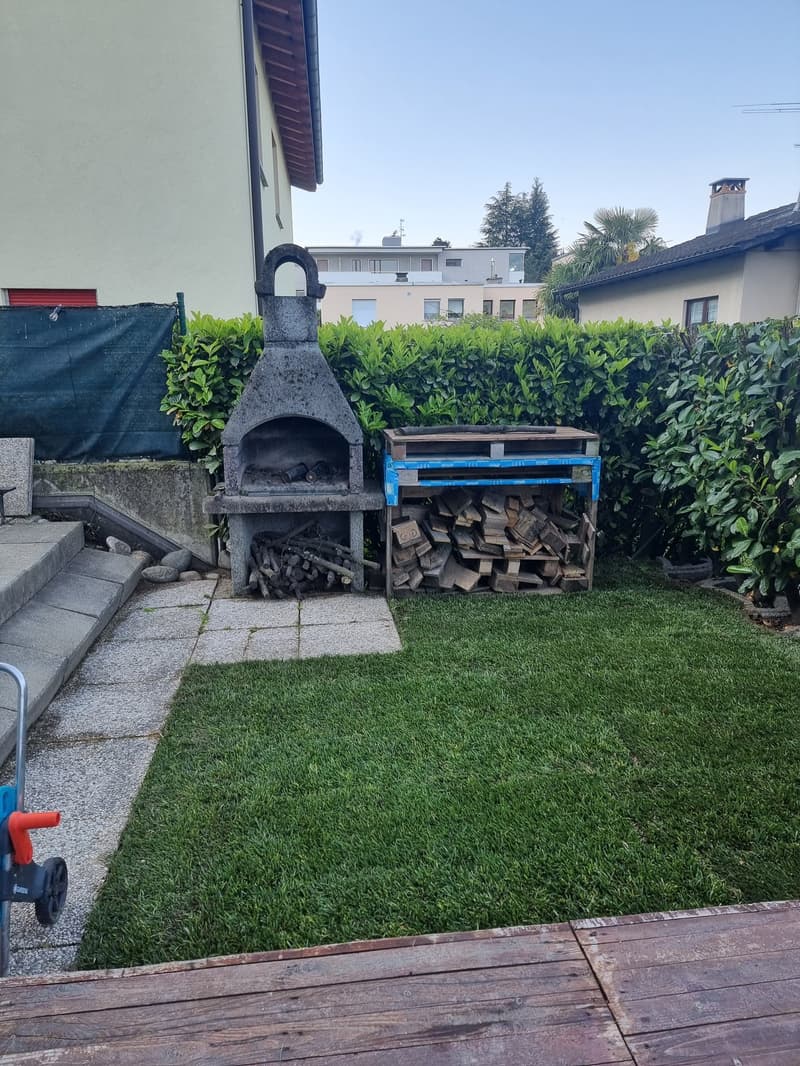
  • Outdoor fireplace, wood storage, green lawn, wooden deck, steps, hedges, and a building in the background.
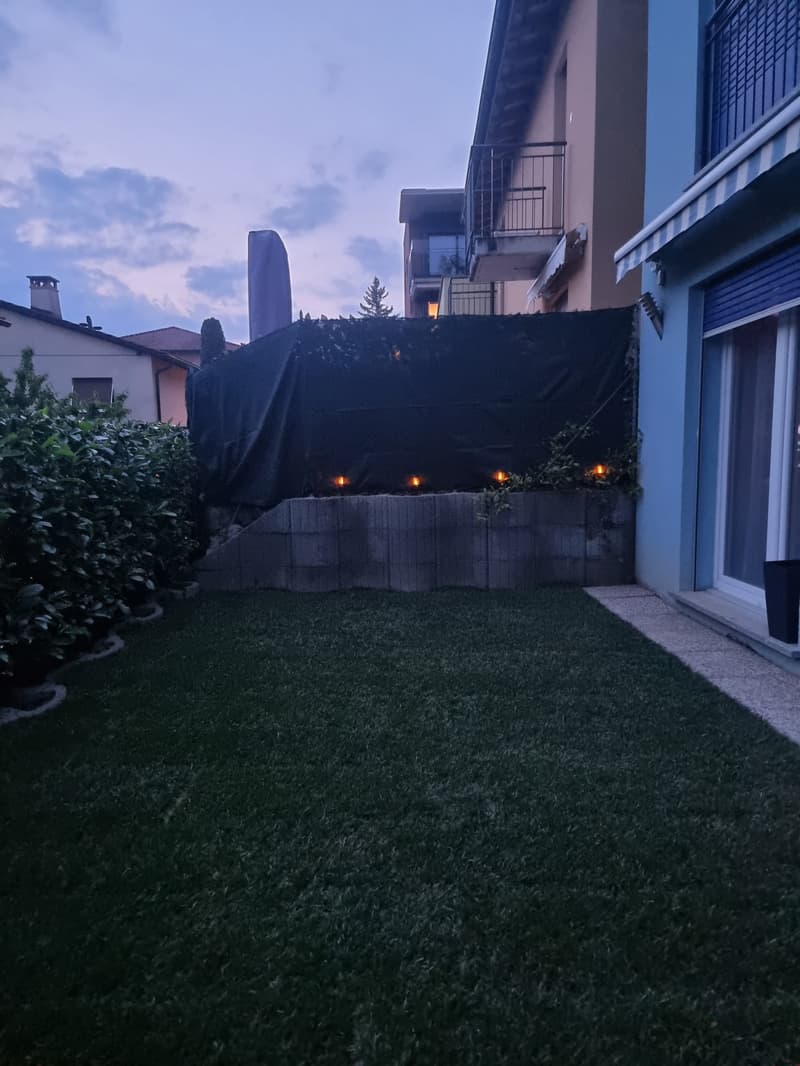
  • A garden with a grassy lawn, a concrete wall with plants and lights, and a covered area with a black tarp.
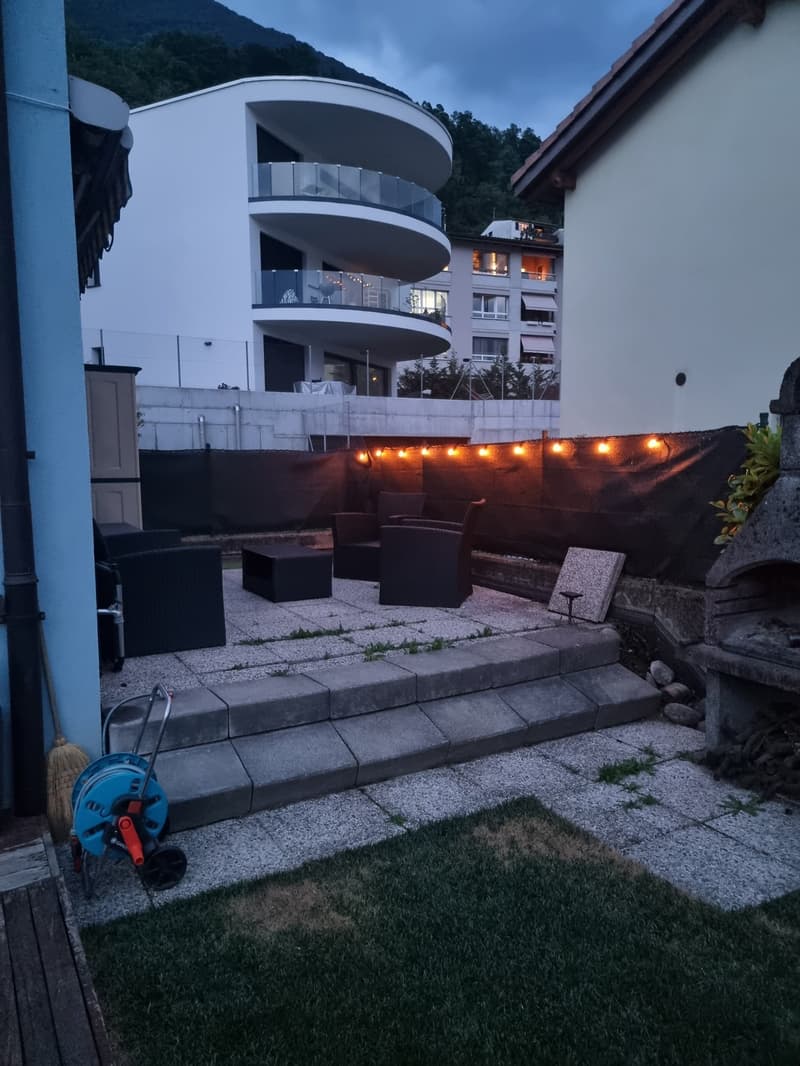
  • Outdoor seating area with a table and chairs, surrounded by a fence, with a view of a mountain and a building.
  • Get full property details

    Contact Archimanagement SA for the exact address, floor plans and additional documents.

1 / 16
Rooms
5
Living space
180 m2
Selling price
CHF 1,490,000.–
Notify on price drop

"Modern single-family house in Pregassona with private garden"

Find the right mortgage for your new home

Address

Strada di Pregassona 47C, 6963 Lugano

Travel time

  • 47 min.Station: Lugano

Surrounding information

Source of this data

The data displayed is provided by one of our third-party suppliers.

Please note that the locations displayed may not be up to date and there may be some deviations.

  • Pharmacy

    15 min.Farmacia Contrada dei Patrizi
  • School

    9 min.Scuola elementare di Probello
  • Supermarket

    12 min.Coop
  • Public Transport

    5 min.Ligaino

Times refer to the route on foot.

Price

Purchase price:
CHF 1,490,000.–
Notify on price drop

Main information

Availability:
By agreement
Type:
Single house
No. of rooms:
5
Number of bathrooms:
2
Number of floors:
3
Surface living:
180 m2
Year built:
2006

Characteristics

  • Dishwasher

  • Fireplace

  • Quiet neighborhood

  • Child-friendly

  • Parking space

  • Garage

  • Raised ground floor

Documents (1)

Description

In one of the most preferred residential areas of Pregassona, in a elevated, quiet and particularly sunny location, we offer for sale a beautiful, built in 2006, detached villa with private garden and perfectly distributed living space for family life.

An object that combines privacy and comfort with services: kindergartens, primary and secondary schools nearby, public transport just a few steps away and all major services easily accessible.

Main features:

Living area of approximately 180 m²

Flat, private garden

Double garage with direct access to the house

3 outdoor parking spaces

Gas heating with heating coils

Availability: by agreement

Internal distribution: Ground floor: Comfortable double garage directly connected to the house, hobby/study room, ideal also as an office, laundry room with heating, cellar and practical storage room under the stairs.

Garden level: Bright living room with fireplace and direct access to the garden, equipped with shutters and electric awning. Kitchen, also with access to the garden, small storage room and bathroom with shower.

First floor: Three bedrooms with visible roof, which gives the rooms warmth and character. Main bathroom with whirlpool for relaxation moments.

Why choose this house: This house is the ideal solution for those looking for peace, independence and quality of life, without giving up the proximity to the city and services.

The rooms are functional, bright and ready to accommodate a family that wants to live in a quiet, but well-connected environment.

Mortgage Calculator

From dream house to home ownership: the mortgage calculator can help you estimate the affordability of this property.

Purchase price
Household income

Annual gross income of all persons applying for the mortgage (including 13th month salary or bonus payment).

The mortgage is affordable if the living costs do not exceed one third (33%) of your income.

Equity capital

You must finance at least 20% of the property value with your own funds. This includes savings, advance inheritance, gifts, all retirement assets (3a, 3b) and pension fund assets. You may withdraw a maximum of 10% of the purchase price from the pension fund.

Create your account
Free

Create an account for more options

Create your account to manage your favorites across all devices, keep track of your search alerts, and never miss an update. Everything you need for your home search, all in one place!


Advertiser

Archimanagement SASilver Partner
Archimanagement SA
Via Borromini 11
6943Vezia
Listing ID
4003027921
Object ref.
nm0az.sb0bg
Archimanagement SA
Archimanagement SA
Silver Partner

Contact the advertiser

Equity capital (optional)

By continuing, I declare that I accept the GTC and acknowledge the privacy policy, and that personal aggregated data related to my interests may be shared with the advertiser.

* By selecting “Yes”, I agree that ImmoScout24 may process this information as described here.

Similar properties which might be interesting for you

Fraud prevention: a few useful tips

  • Never transfer money in advance
  • Be careful if the price appears too low
  • Never share personal data such as bank details or copies of ID upfront
  • Do not sign a contract before you have visited the property

Tips and services