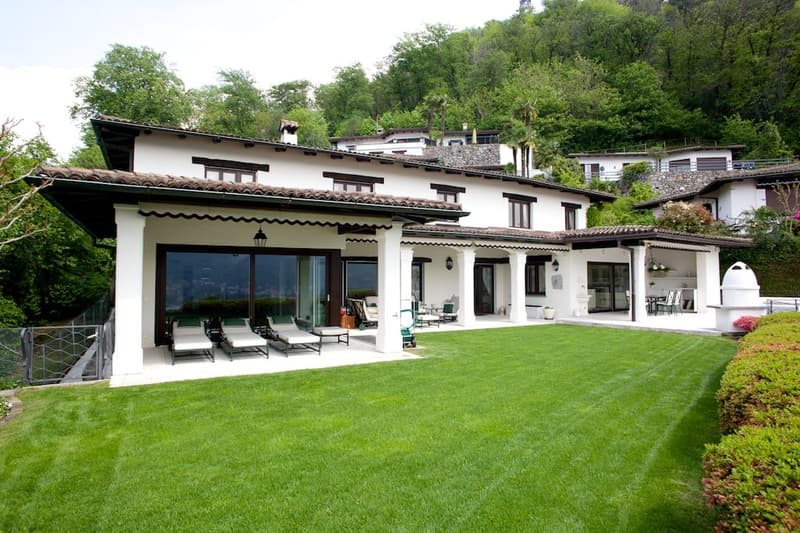
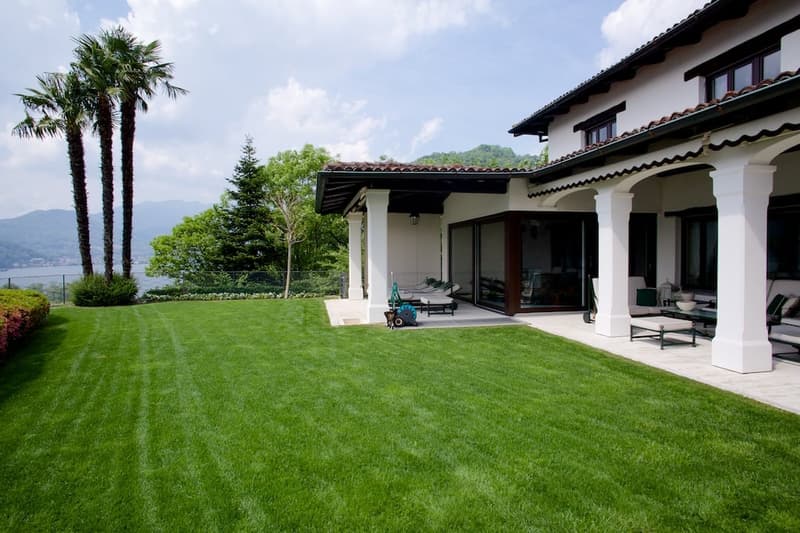
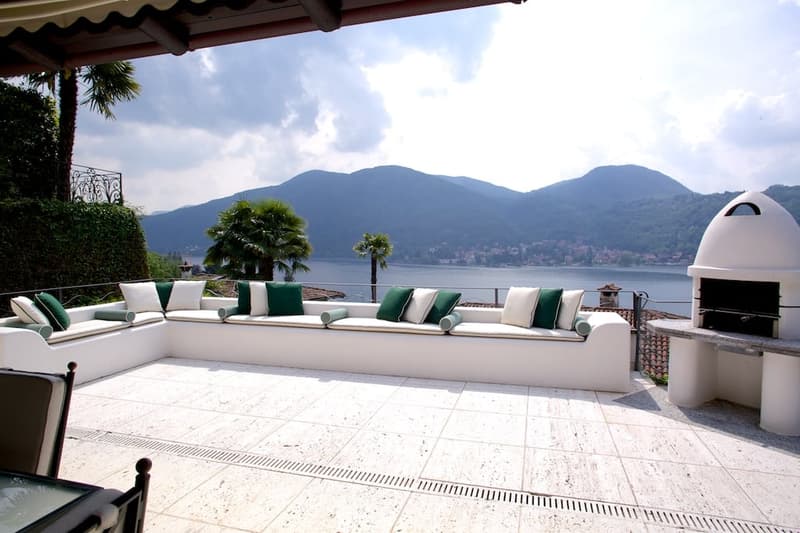
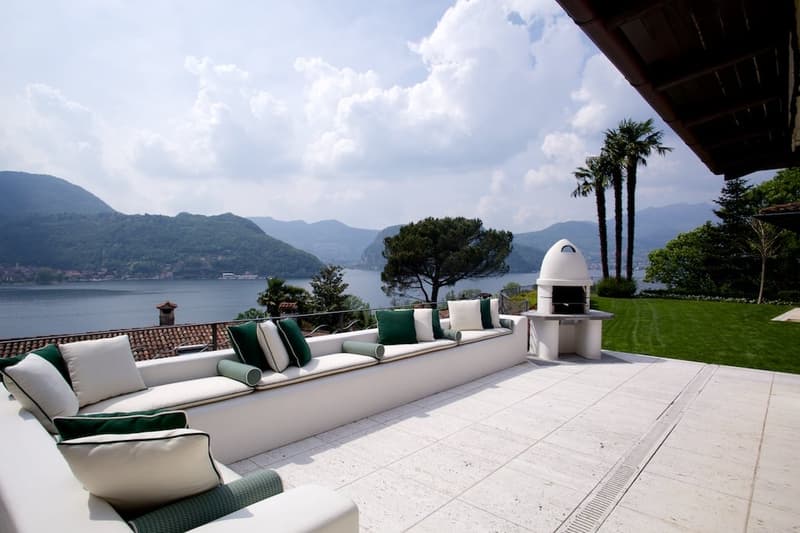
"Wonderful villa with lake view in elevated position in Figino"
Address
Via Monte Panorama 5, 6918 LuganoTravel time
- > 60 minStation: Melide
Surrounding information
School
18 min.Via San CarloPublic Transport
4 min.Figino
Times refer to the route on foot.
Price
- Purchase price:
- On request
Main information
- Availability:
- By agreement
- Type:
- Villa
- No. of rooms:
- 6.5
- Number of bathrooms:
- 2
- Floor:
- GF
- Number of floors:
- 3
- Surface living:
- 445 m2
- Floor space:
- 621 m2
- Land area:
- 691 m2
- Last refurbishment:
- 2015
- Year built:
- 1953
Characteristics
Balcony / Terrace
Dishwasher
Cable TV
Fireplace
View
Wheelchair access
Quiet neighborhood
Child-friendly
Parking space
Garage
Swimming pool
Documents (0)
Description
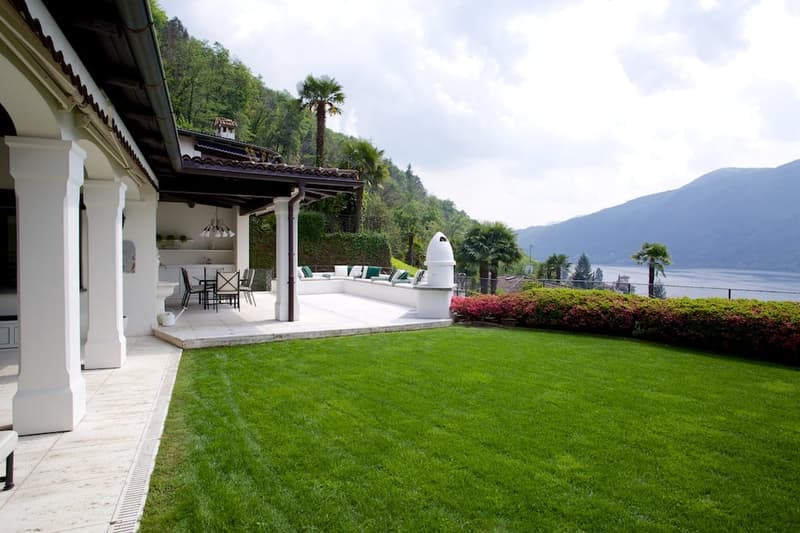
In the charming context of Figino, on the shores of Lake Lugano, this splendid villa of 6.5 rooms is found, an oasis of tranquility immersed in an exclusive atmosphere. The property, located in one of the most sought-after areas of the region, enjoys a reserved but at the same time strategic position, with easy access to the main services and shopping centers.
The accommodation, subject to a complete renovation in 2008 with high-quality materials and finishes, develops on three levels, offering spacious and well-distributed spaces.
Ground floor:
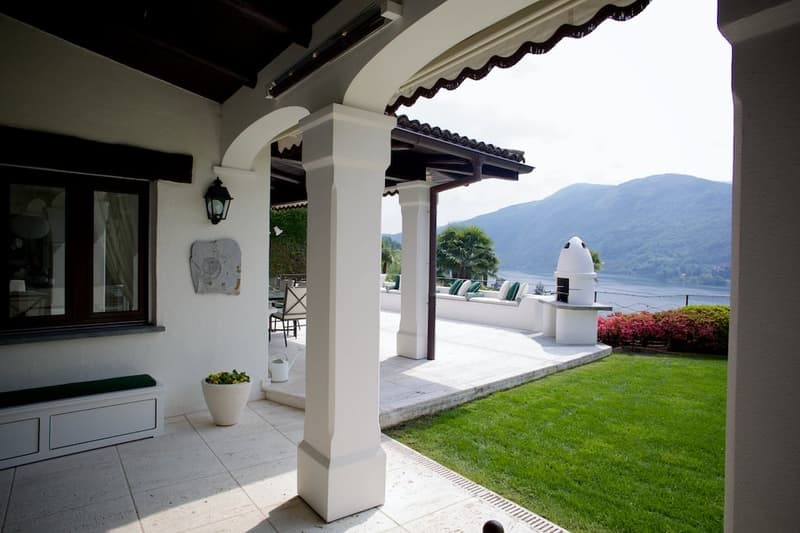
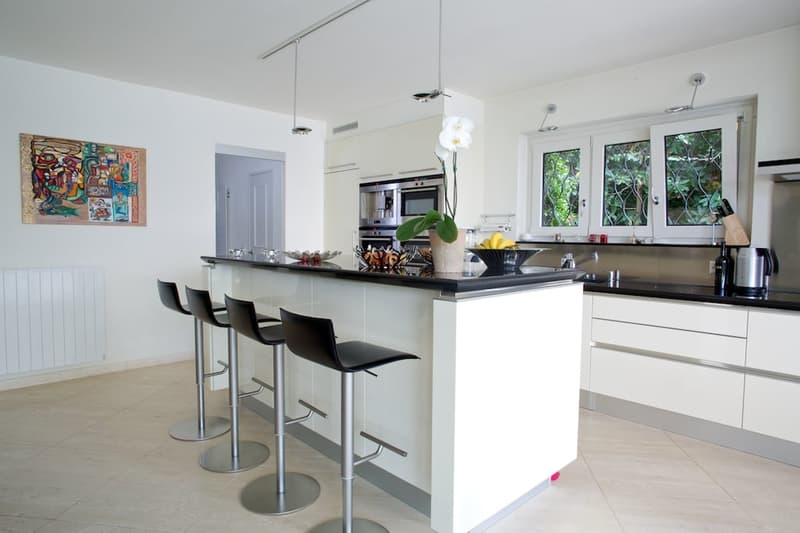
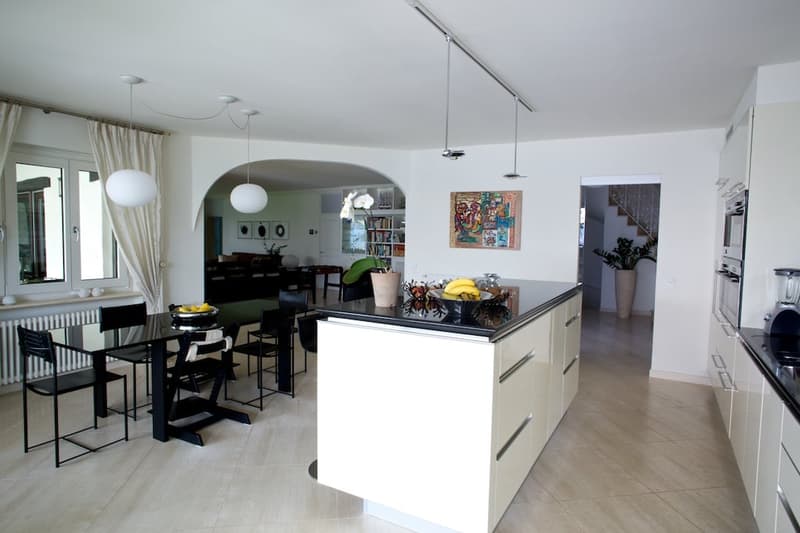
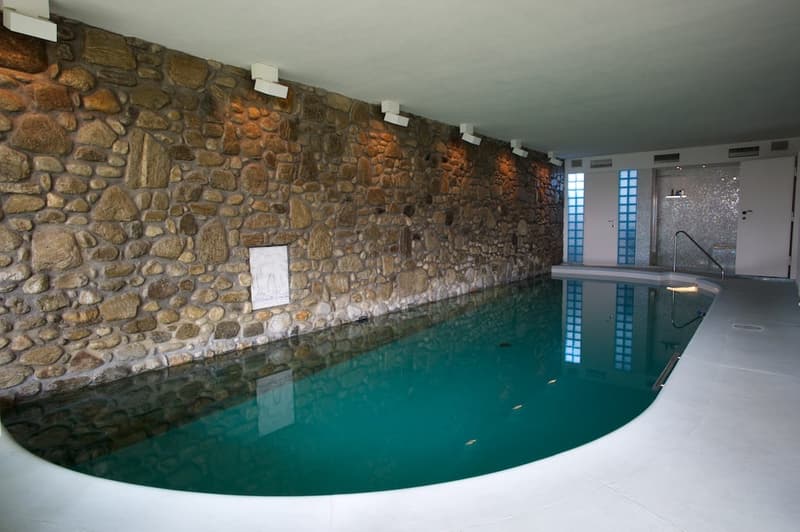
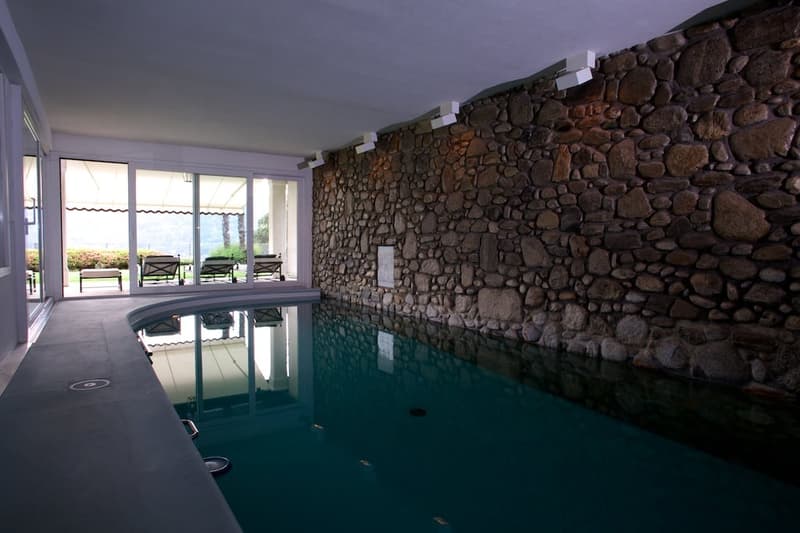
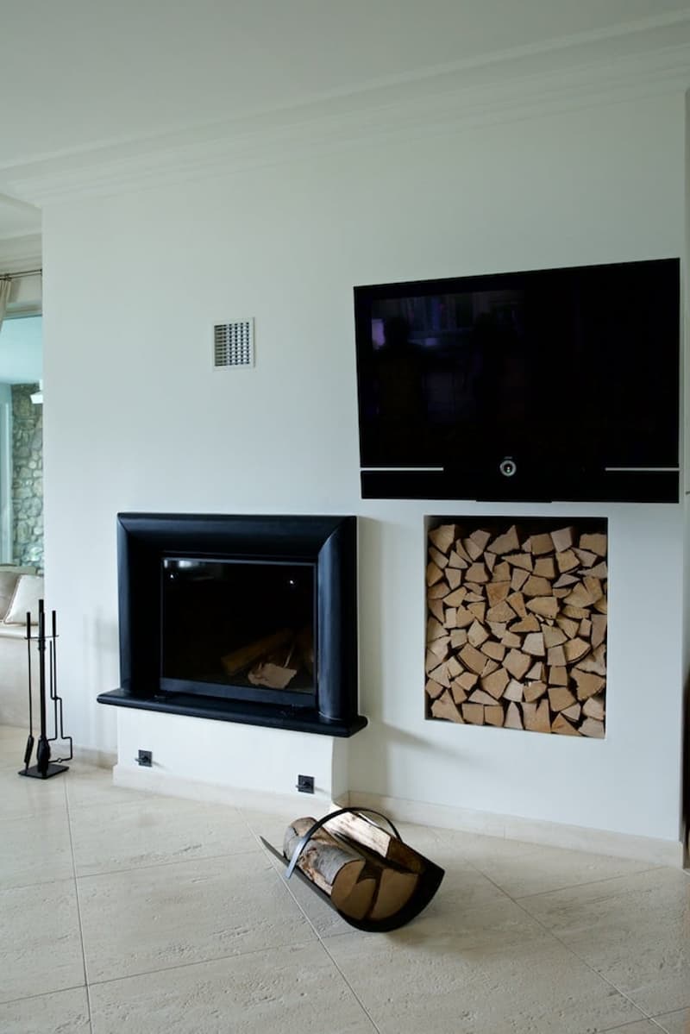
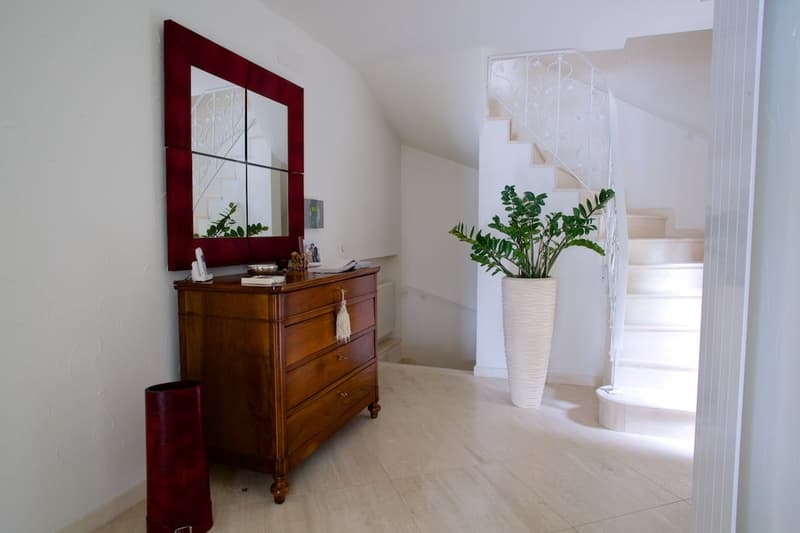
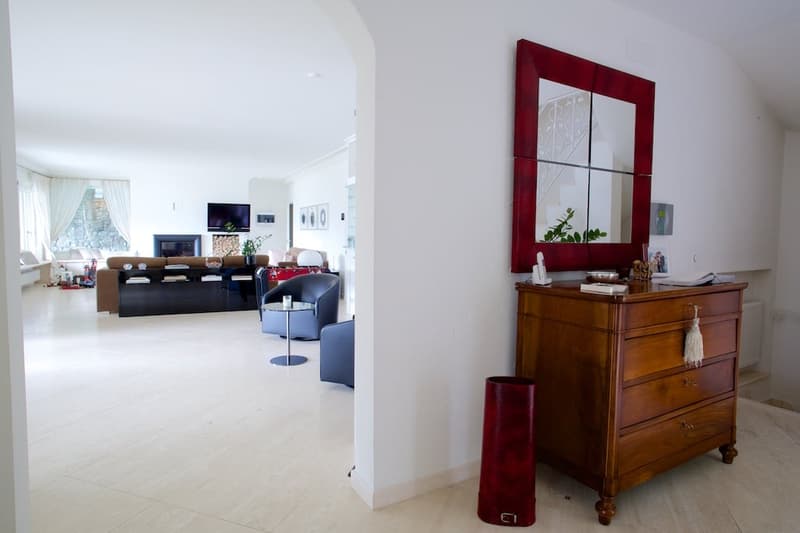
The entrance leads to an atrium that opens onto a living room with a fireplace, an open-plan kitchen with a dining area, and a guest bathroom. From the living area, you can access the garden with covered areas, a grill, and a veranda. The ground floor is completed by an indoor pool with glazing and direct access to the outside, all with a splendid view of the lake and the surrounding mountains.
Upper floor:
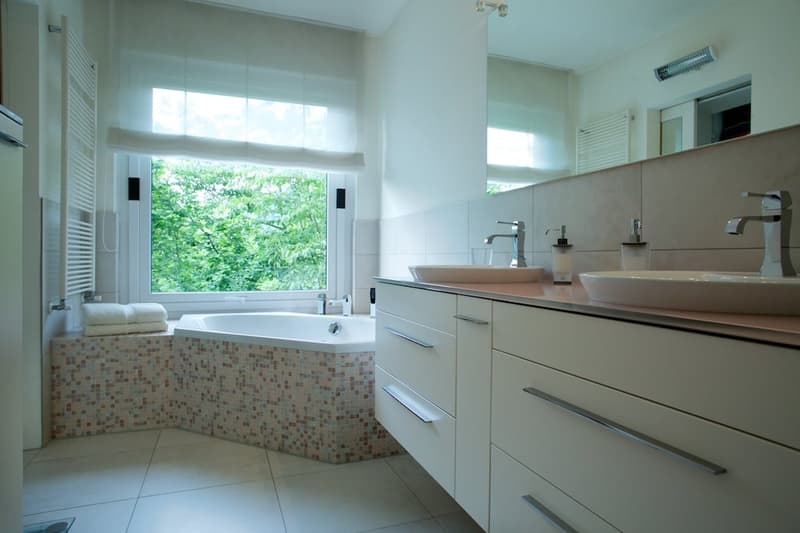
Five bright bedrooms with a lake view, one of which is a master bedroom with a walk-in closet and an en-suite bathroom with a double sink, shower, and corner bathtub. The upper floor is completed by a second bathroom, a laundry room, and a terrace.
Lower floor (basement):
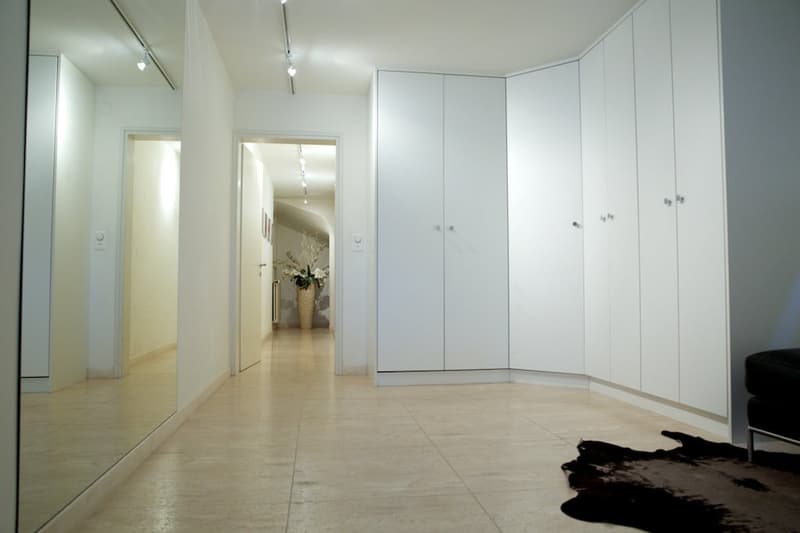
Access through a double garage to an atrium with wall-mounted cabinets, an office, a storage/wine cellar, a technical room, and a storage room. Outside, there are additional parking spaces.
This prestigious residence represents a unique opportunity for those who desire an elegant home with an unparalleled view, exclusive comfort, and a reserved and harmonious environment.
Selling price: upon request.
The property can be used as both a primary and secondary residence.

Create an account for more options
Create your account to manage your favorites across all devices, keep track of your search alerts, and never miss an update. Everything you need for your home search, all in one place!
Advertiser

Contact
Alessandro Attanasio
- Listing ID
- 4001930653
- Object ref.
- 0cile.4ugtt