"We sell beautiful design villas in Cadro"
Address
Via Novale, 6965 CadroTravel time
- > 60 minStation: Lamone-Cadempino
Surrounding information
School
9 min.Scuole elementari CadroPharmacy
5 min.Farmacia di CadroSupermarket
3 min.Alimentari Marco & TatiPublic Transport
5 min.Cadro Municipio
Times refer to the route on foot.
Price
- Purchase price:
- CHF 1,595,000.–
- Notify on price drop
Main information
- Availability:
- By agreement
- Type:
- Villa
- No. of rooms:
- 5.5
- Number of bathrooms:
- 2
Documents (0)
Description
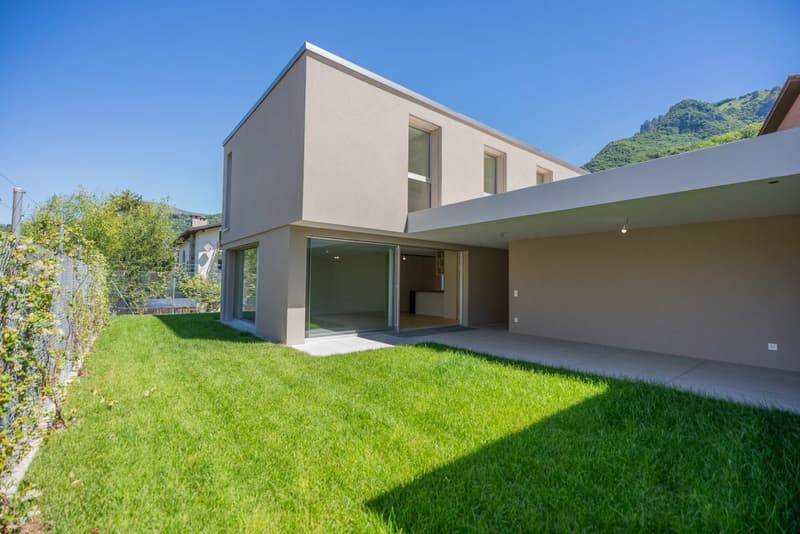
Do you love being surrounded by greenery in a modern environment and want to relax in your private garden in complete privacy?
We have what you're looking for! We are selling in Cadro, a highly sought-after area in the Luganese region, modern design villas of medium to high standard that are waiting to be personalized.
The land, slightly elevated, on which they are built, is located above the historic nucleus of Cadro, a district of the city of Lugano. It is a green, sunny, and flat area where mostly single-family homes are present.
Within a short walk, there are public transport stops, a school center (elementary and kindergarten), restaurants, and a pharmacy.
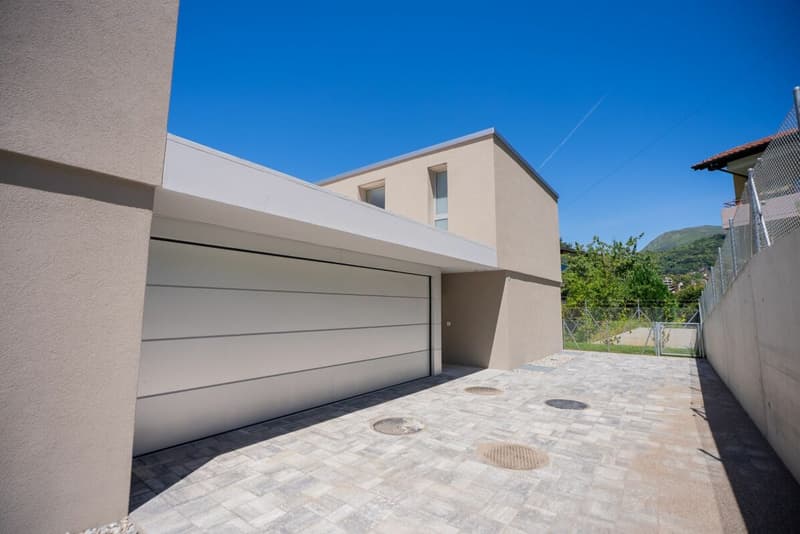
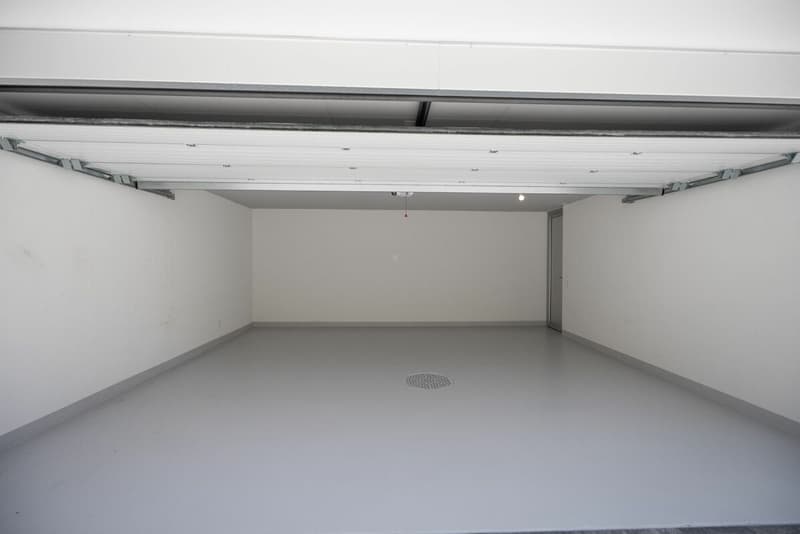
Each villa will have two parking spaces, inside the property of each property.
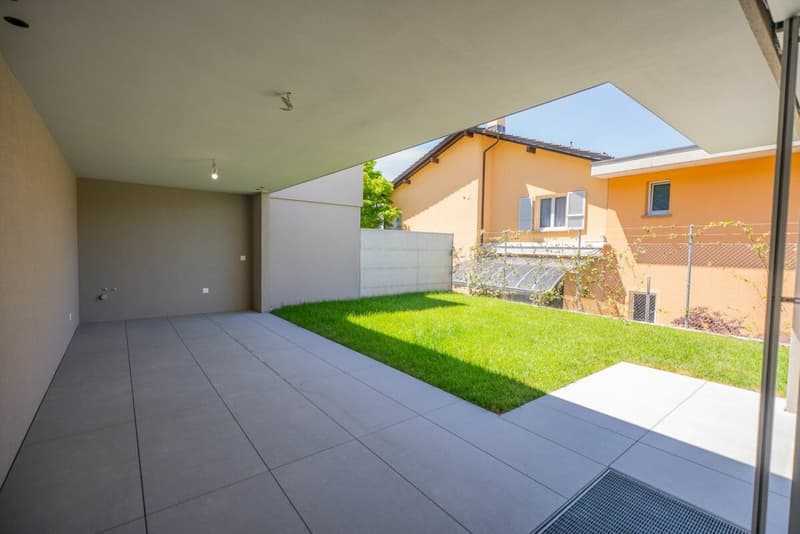
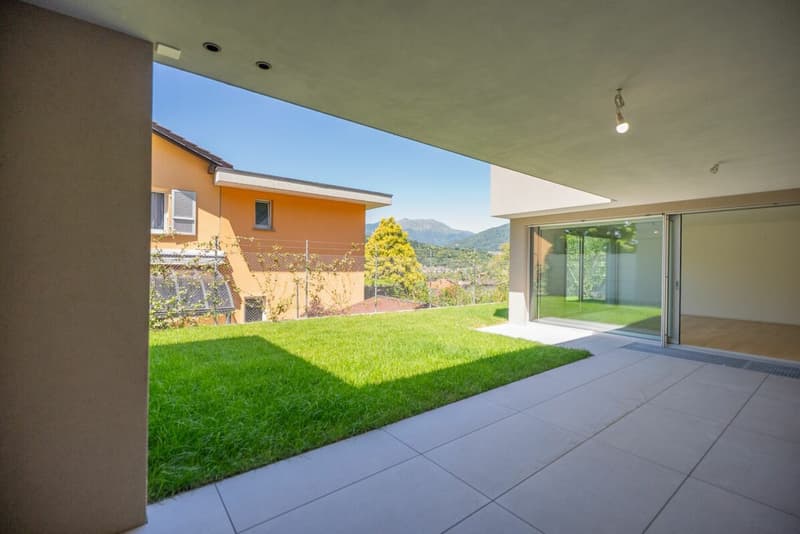
The project involves the construction of 3 independent villas arranged in a comb with each having a private south-west facing garden.
The new homes are organized as follows:
Private driveway leading to the parking lots and entrance of the houses and their respective garden patios
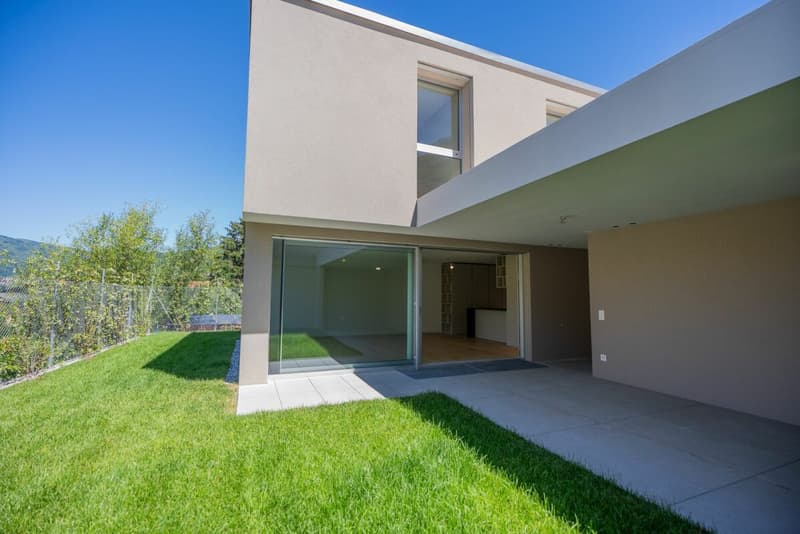
The main entrance of each individual house is well protected by a portico that covers 2 cars per house
GROUND FLOOR
At the main entrance of each house, you access through a front door with a glass side that favors the illumination of the entrance hall
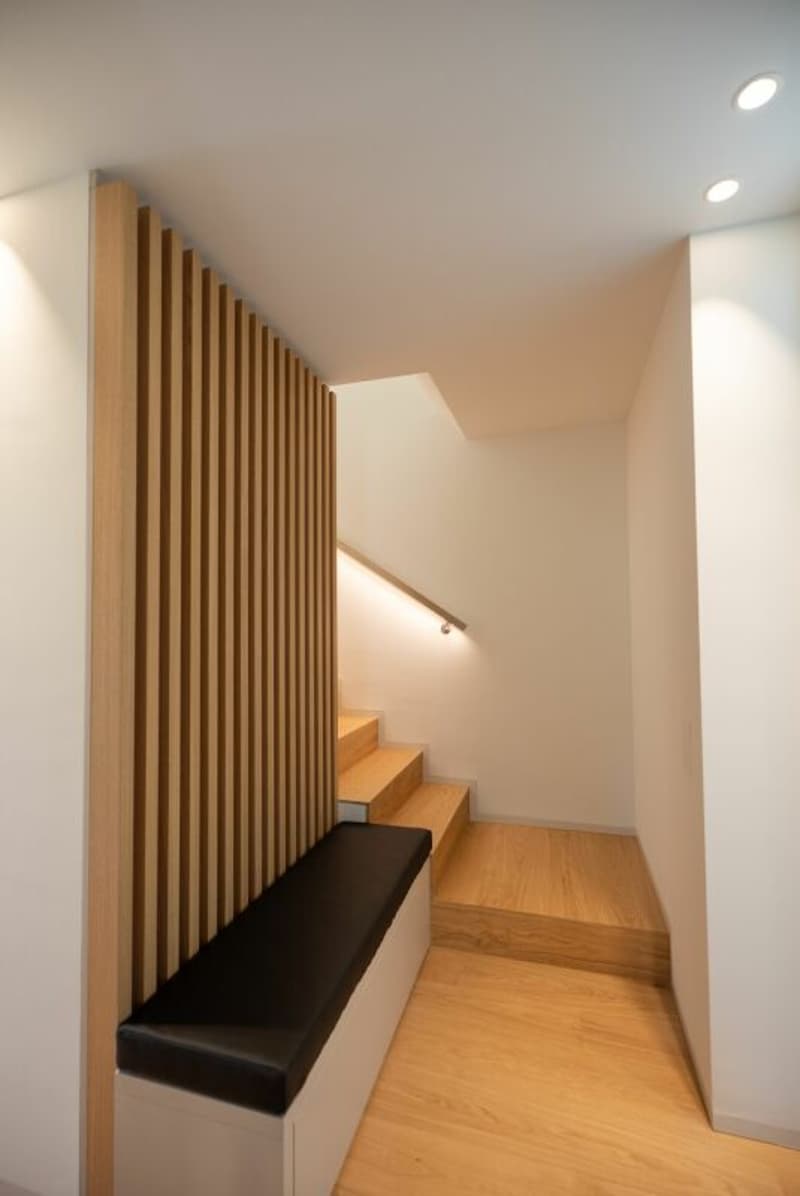
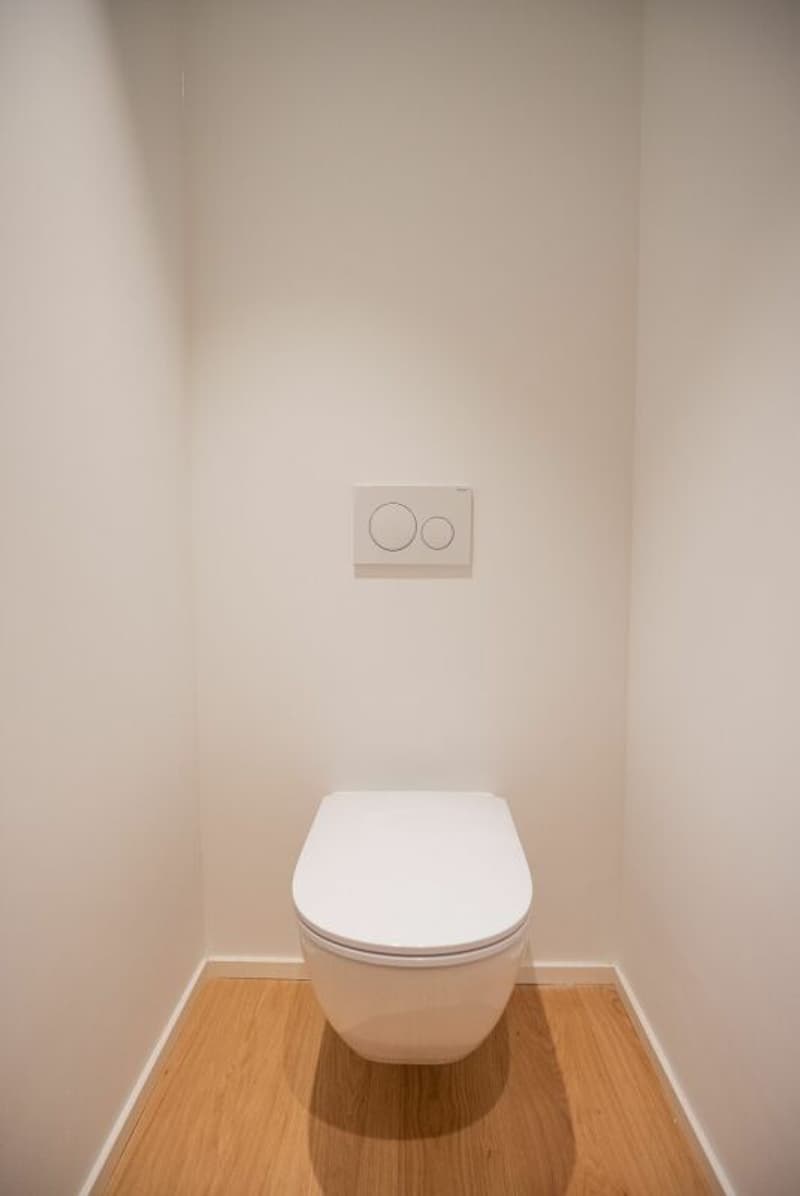
Entrance hall with wardrobe and service toilet
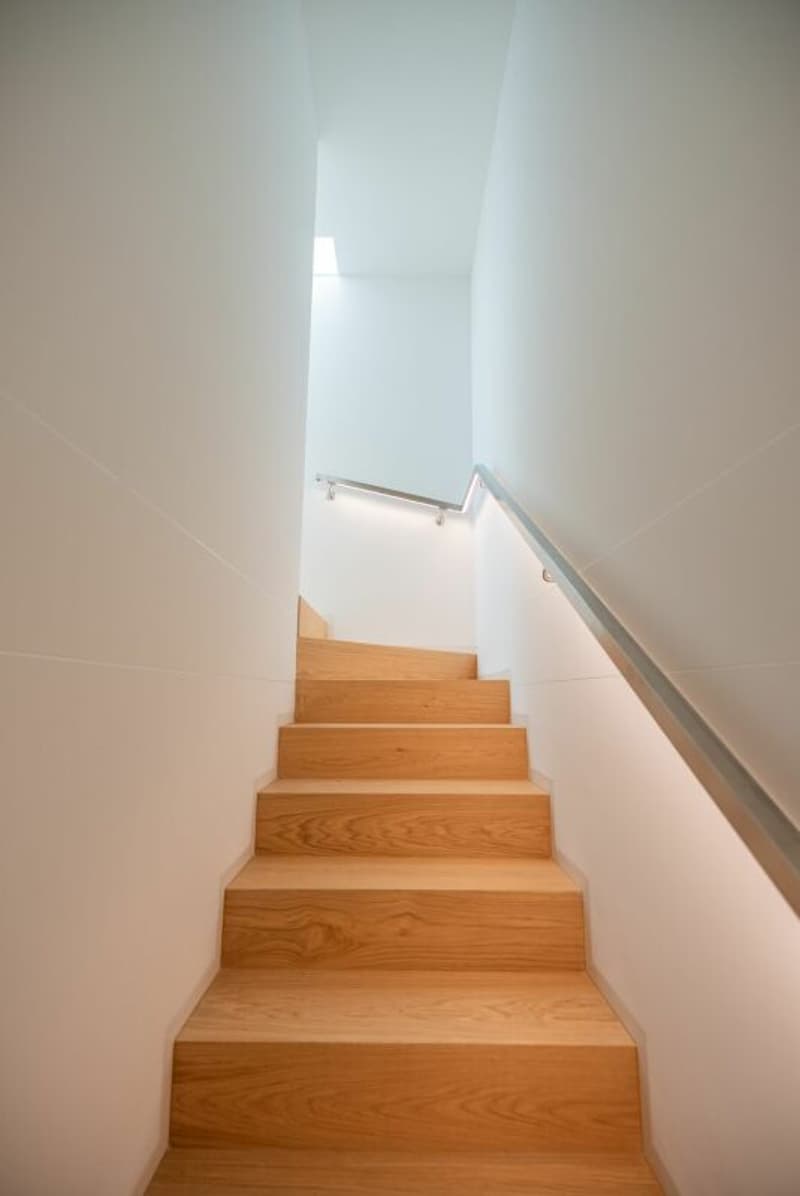
Staircase to the night floor on one side and living area towards the covered garden patio on the other
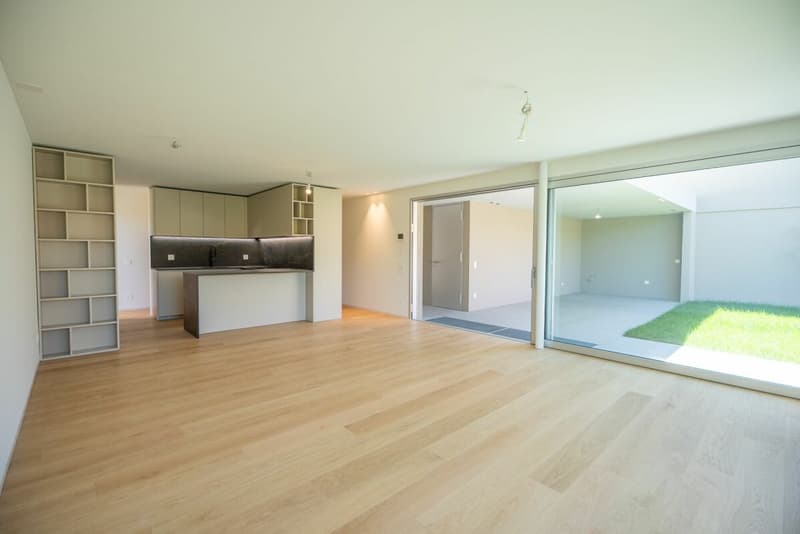
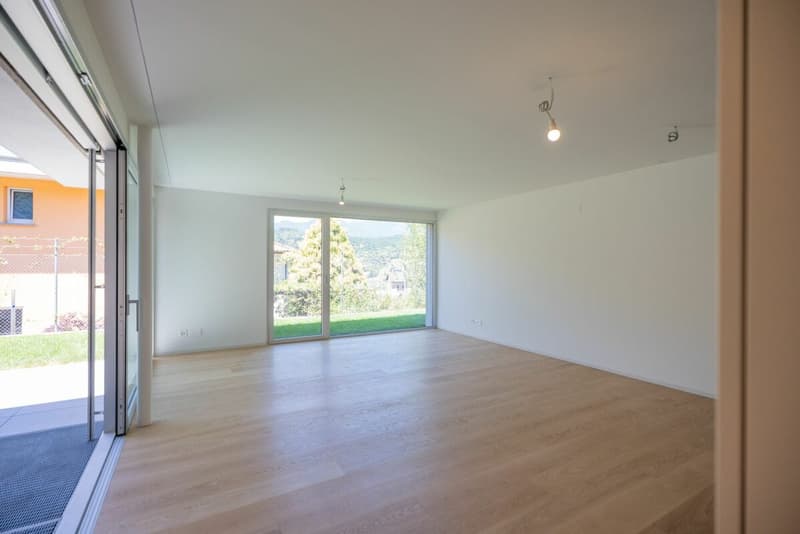
At the same level, to the west, large windows with a view of the external garden
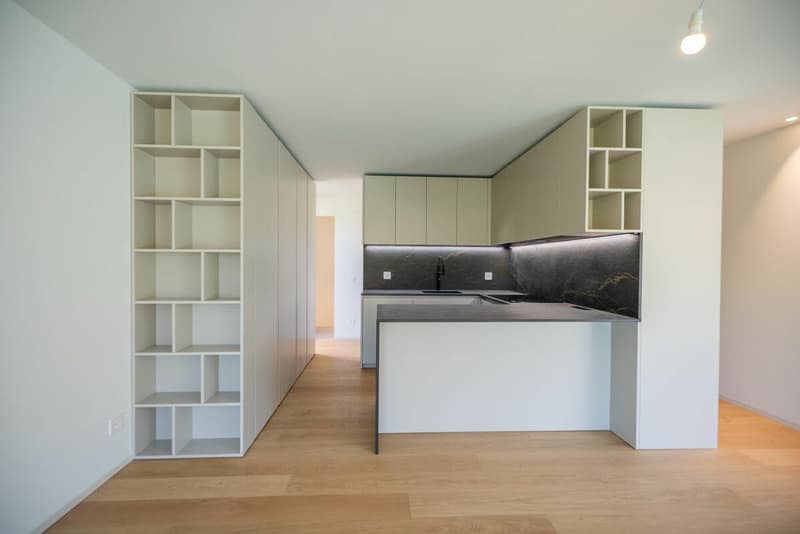
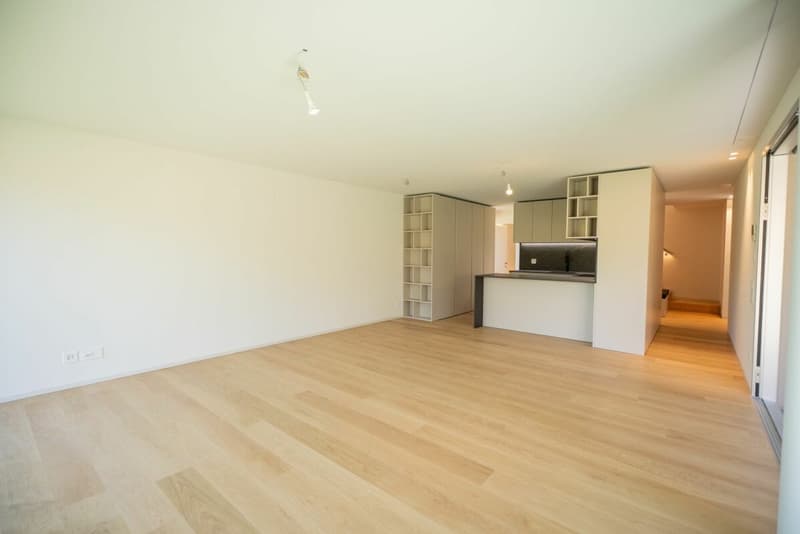
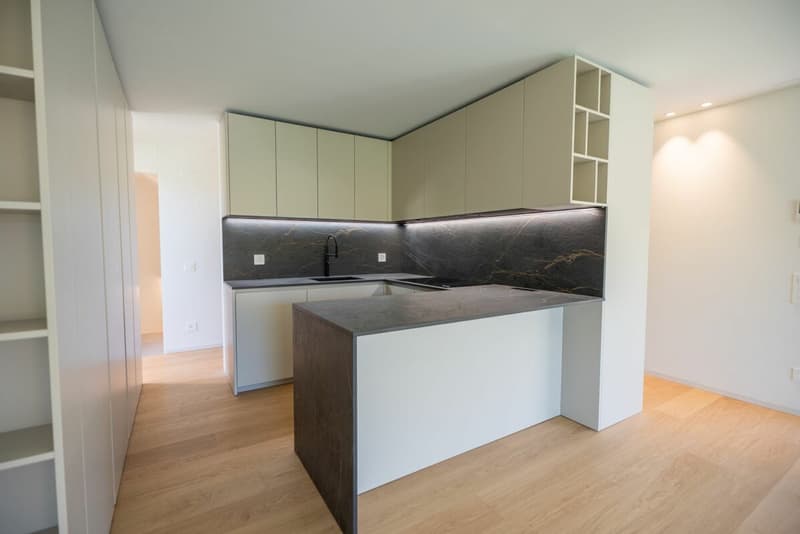
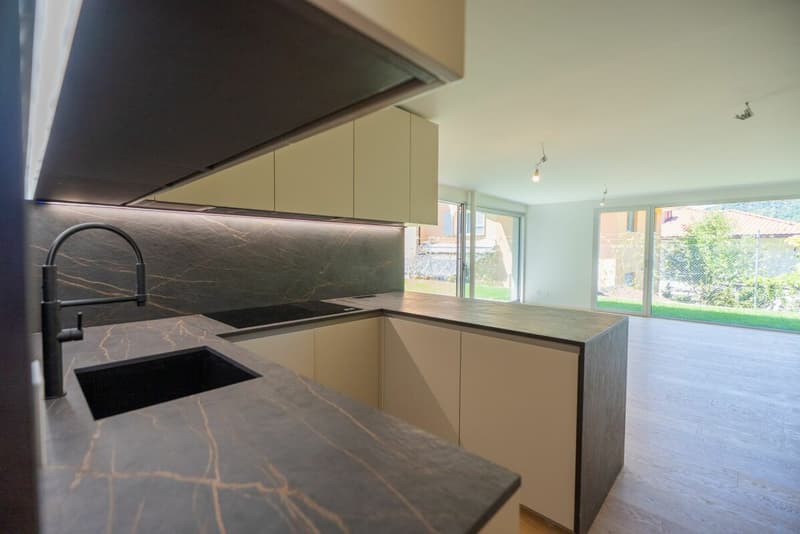
Modern customizable kitchen, living room, and dining area. The spaces remain open and are characterized by a strong relationship between the large internal windows and the outside, creating a unique environment composed of living floor and garden patio. In each garden patio, extreme privacy is guaranteed
FIRST FLOOR
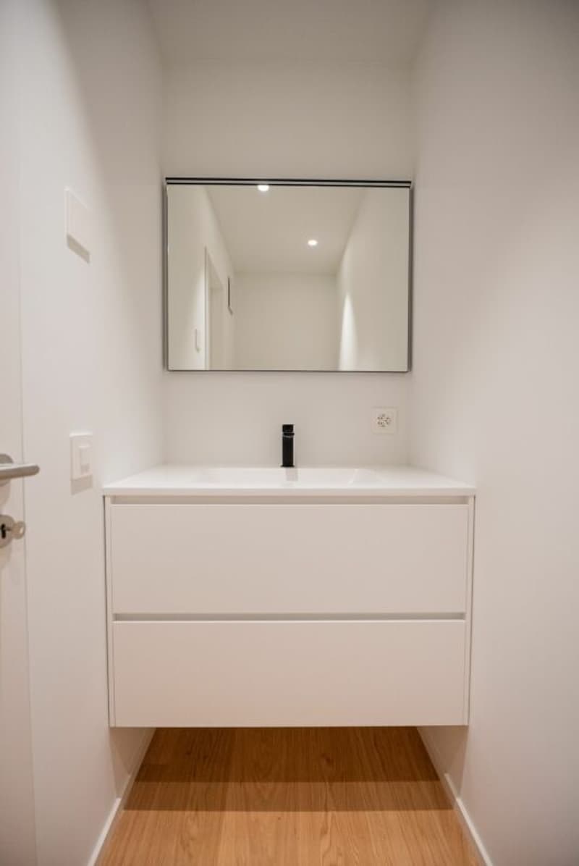
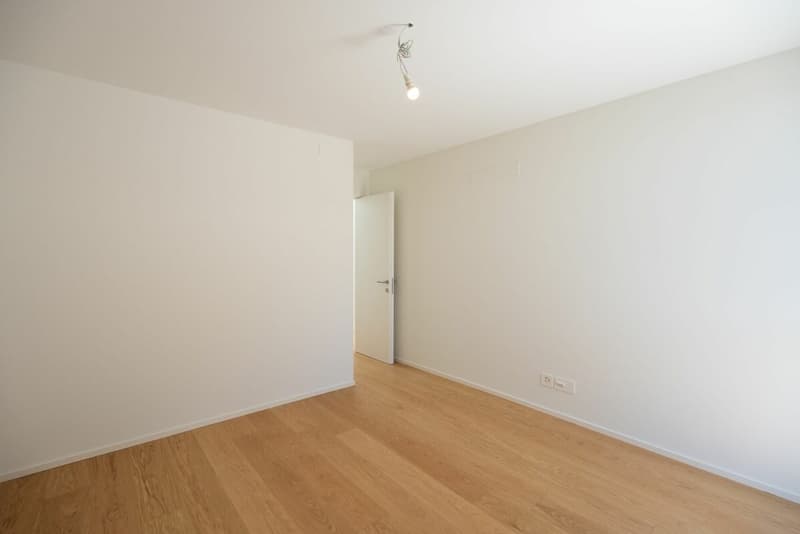
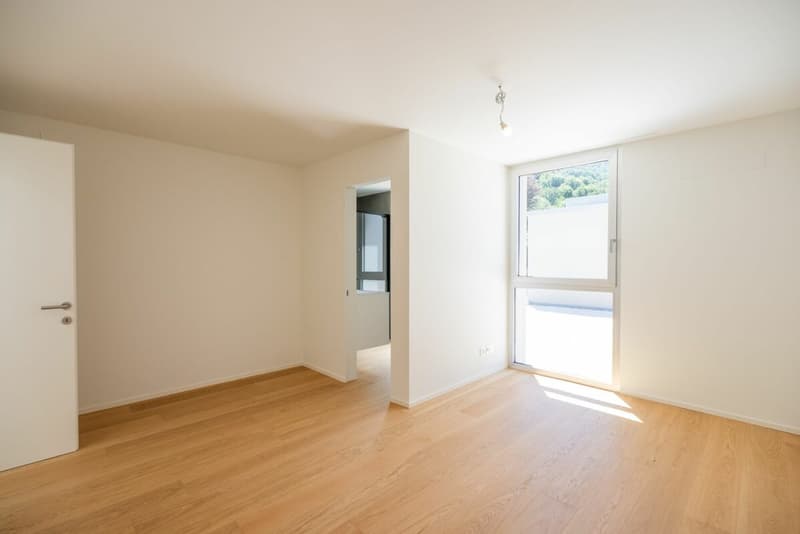
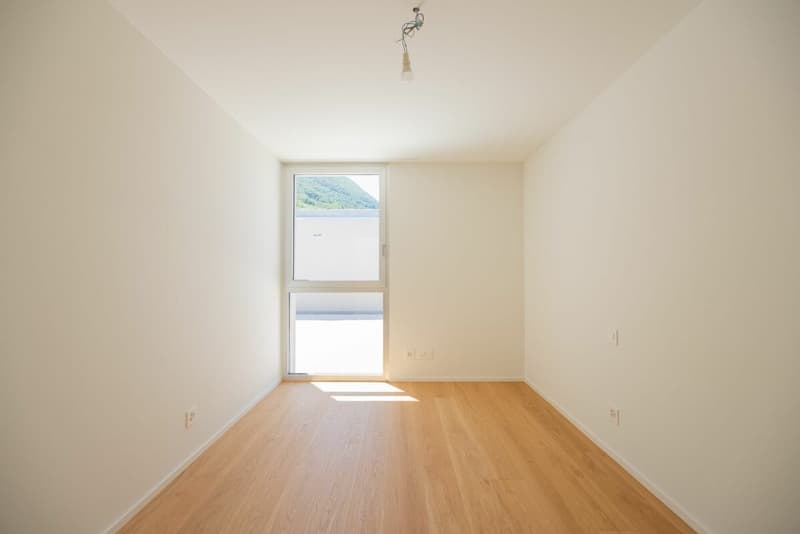
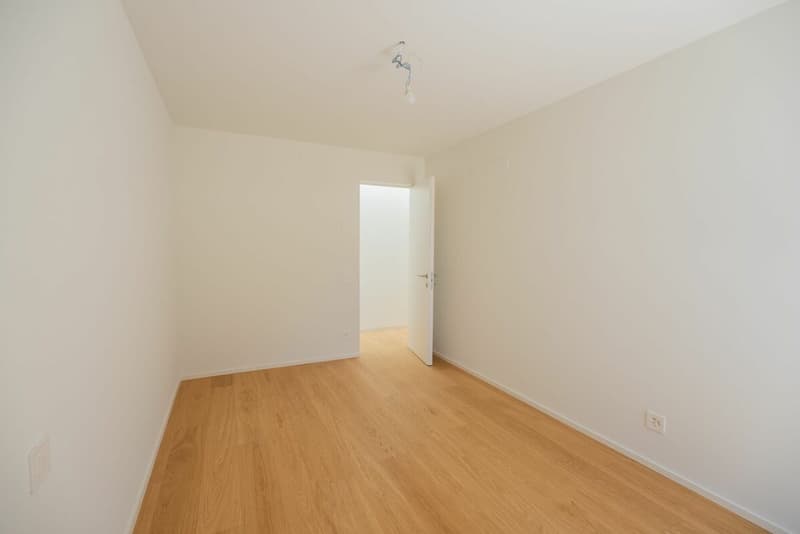
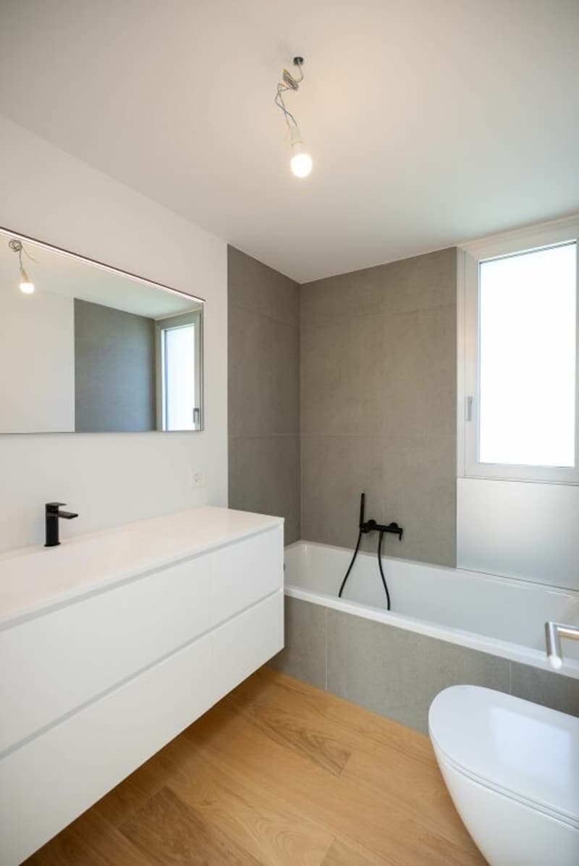
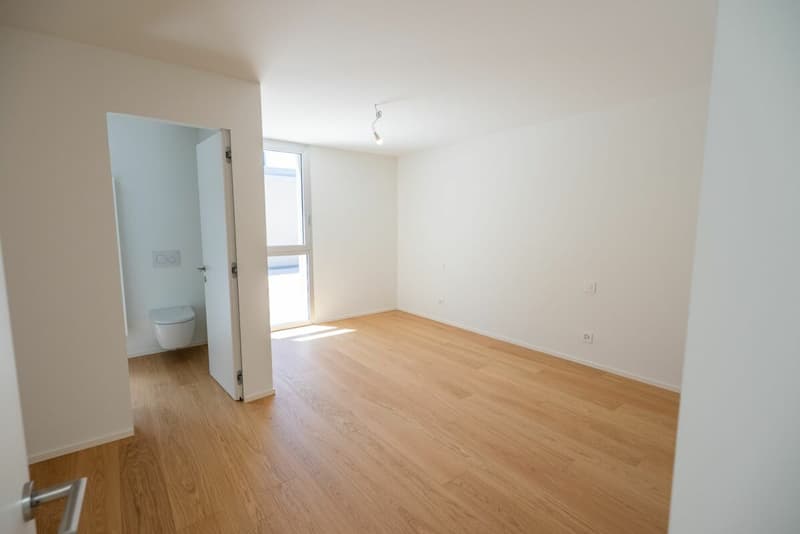
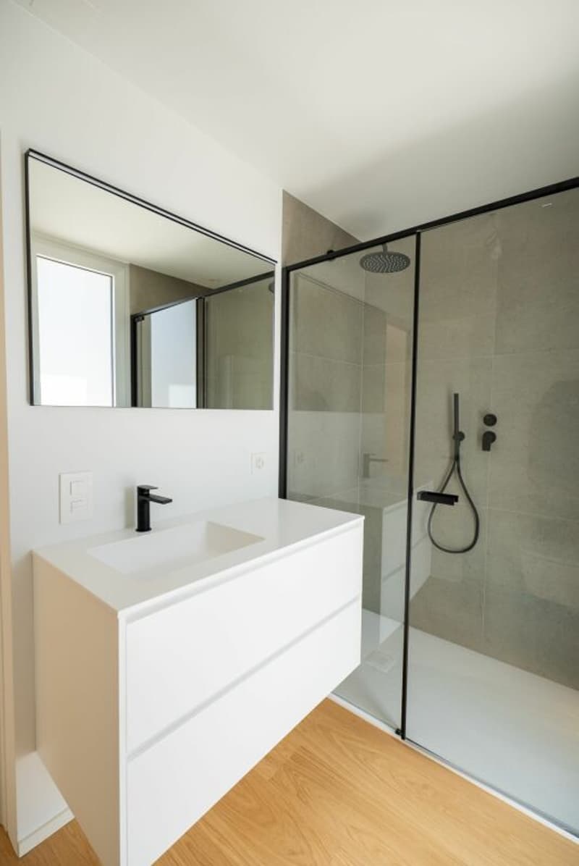
Through a staircase, you reach the first floor where there are 3 beautiful and bright bedrooms and two bathrooms (to be personalized according to the customer's needs)
BASEMENT
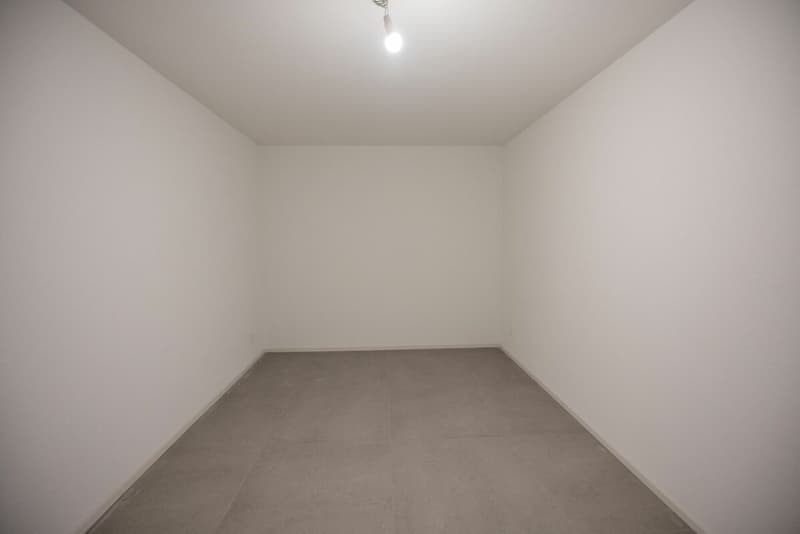
In the basement (accessible through the staircase that goes down to the day floor), there is a technical room, a laundry room, a storage/cellar, and a room
In the garden patio space, it is possible to build an external pool.
In all internal environments, the windows will have insulating and secure glass (anti-shatter). Shading is possible through external solar screens with electric command.
The constructions pay particular attention to environmental sustainability: for this reason, a photovoltaic system is planned on the flat roof to produce electric current through good sunshine and a renewable energy heat pump located in the technical room with a split inside a light well, to heat the house in different seasons.
Volume: 874 MC
Land area: 319 sqm
Gross usable area: 207 sqm
Selling price: 1'595'000.- CHF
Mortgage Calculator
From dream house to home ownership: the mortgage calculator can help you estimate the affordability of this property.

Create an account for more options
Create your account to manage your favorites across all devices, keep track of your search alerts, and never miss an update. Everything you need for your home search, all in one place!
Advertiser

Contact
Lovaldi
- Listing ID
- 4003287931
- Object ref.
- 2b27f493-76e8-11f1-871a-069ae14c7a06