Rooms
8
Living space
360 m2
Selling price
CHF 790,000.–
Notify on price drop
"Spacious core house"
Address
Stráda dala Gésa 10, 6822 ArognoTravel time
- 55 min.Station: Melide
Surrounding information
School
2 min.1Public Transport
3 min.Arogno Paese
Times refer to the route on foot.
Price
- Purchase price:
- CHF 790,000.–
- Notify on price drop
Main information
- Availability:
- By agreement
- Type:
- Villa
- No. of rooms:
- 8
- Surface living:
- 360 m2
Characteristics
Fireplace
Documents (0)
Description
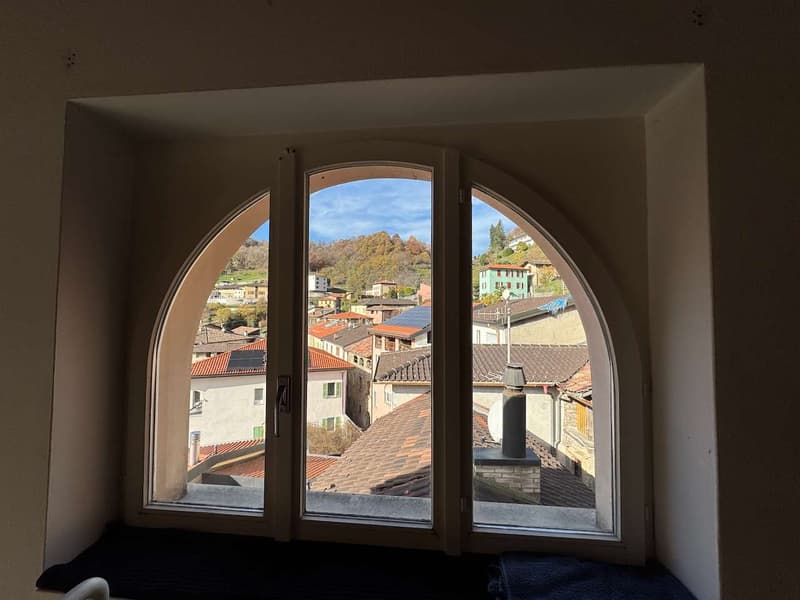
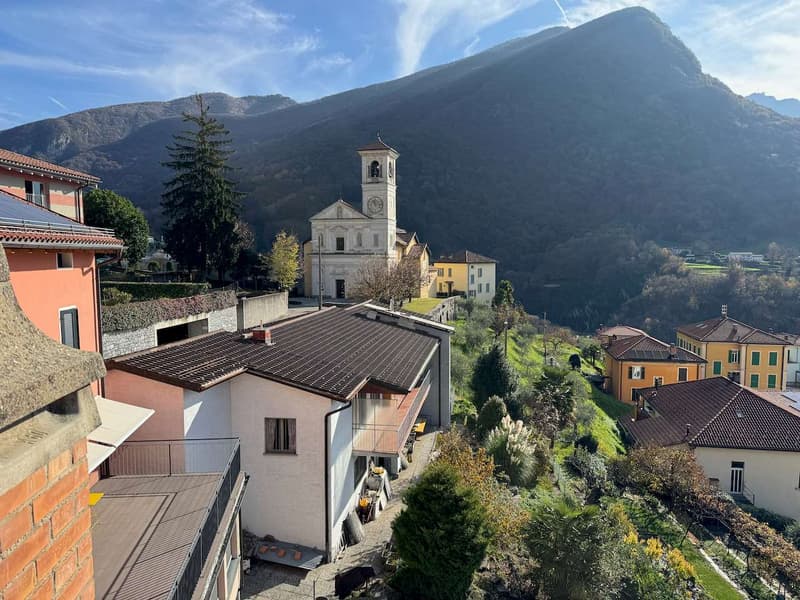
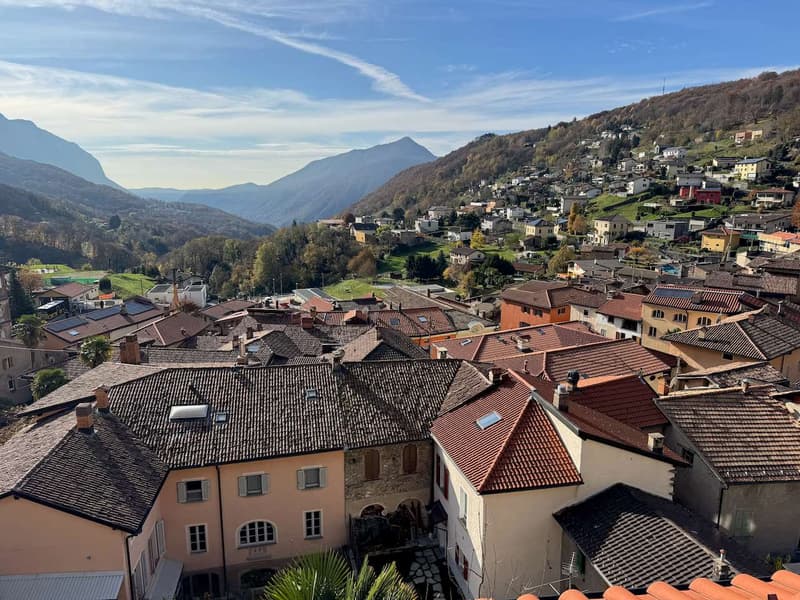
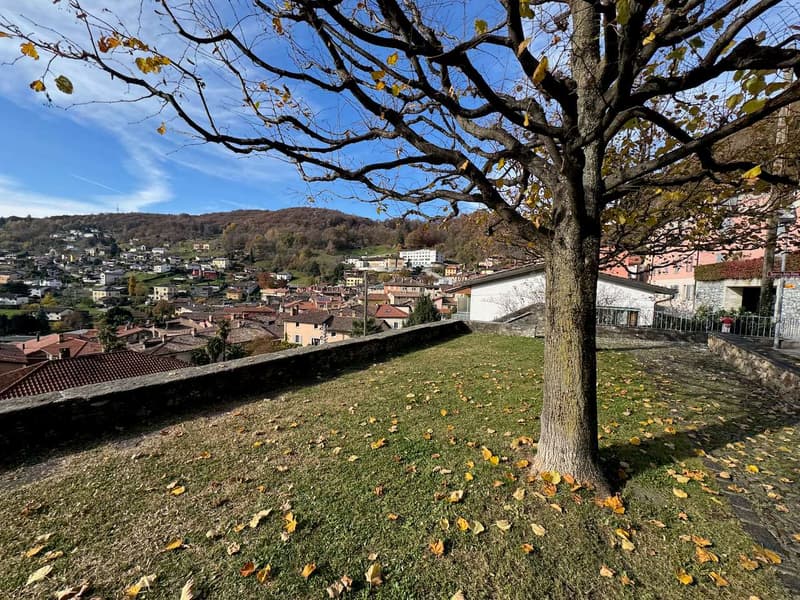
In the heart of the picturesque historic core of Arogno, in a quiet and privileged position, we propose for sale a characteristic two-family house facing south, with a splendid open view of the entire village.
The property, spread over five levels, hosts two residential units and is distinguished by the natural light that surrounds it throughout the day, giving warm, welcoming, and fascinating environments.
The house consists of:
An independent 2-room apartment
A spacious 7-room main unit, distributed over several floors.
Space distribution
Basement:
Entrance to the living area
Technical room with systems and tanks
Cozy grotto with fireplace and independent entrance from the west side
Covered portico
Entrance hall with access to the suggestive stone cellar with a vaulted ceiling and an ancient stone well
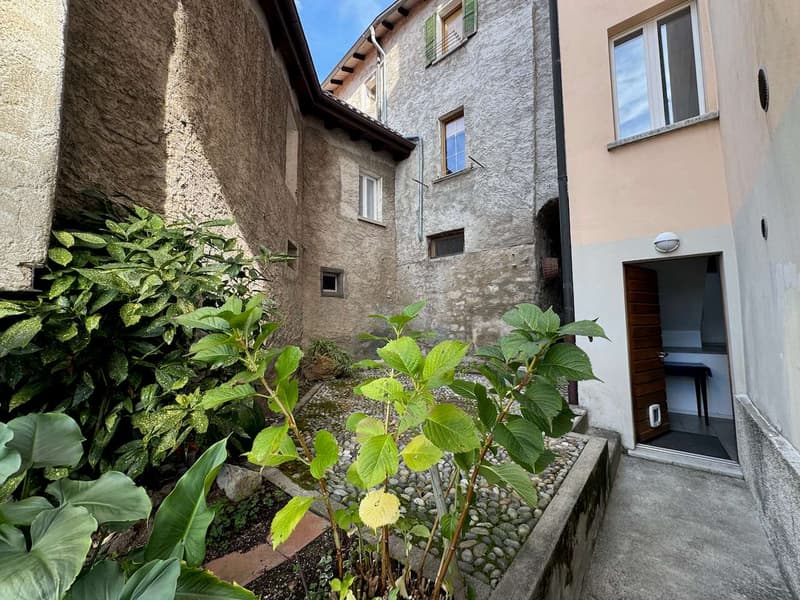
Inner courtyard
Ground floor:
Main entrance on the north side, opposite the municipal road
Spacious and bright entrance hall
2-room apartment on the mezzanine floor, consisting of living room with fireplace, bedroom, and bathroom with bathtub
1st floor:
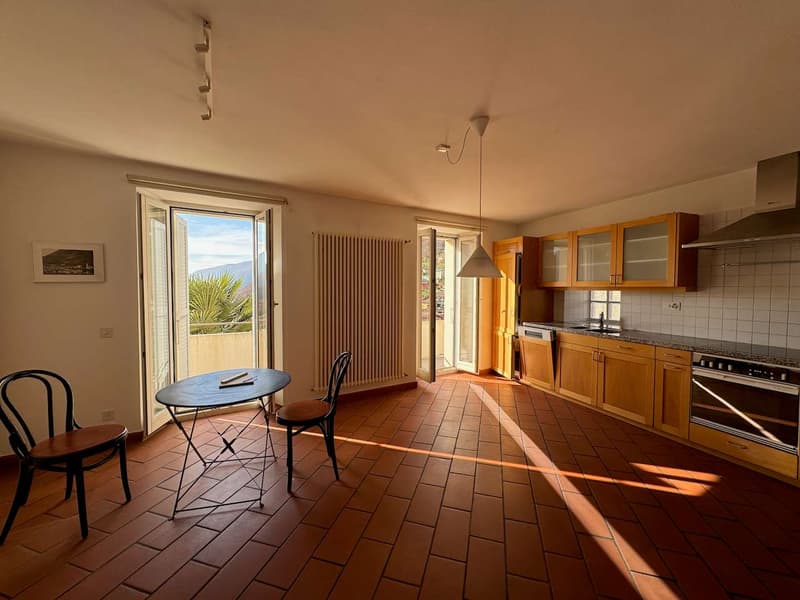
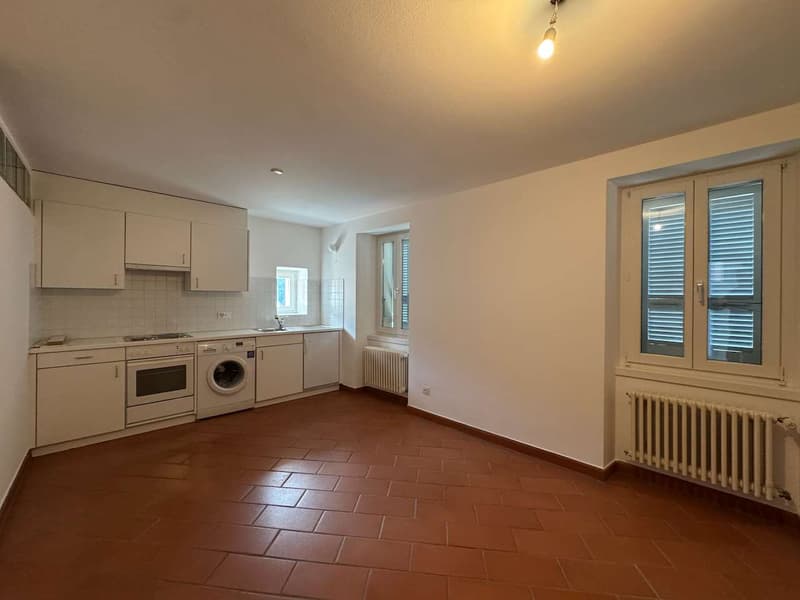
Dining room with kitchen and fireplace
Exit to the balcony with internal view
One bedroom
Laundry room
Bathroom with shower
2nd floor:
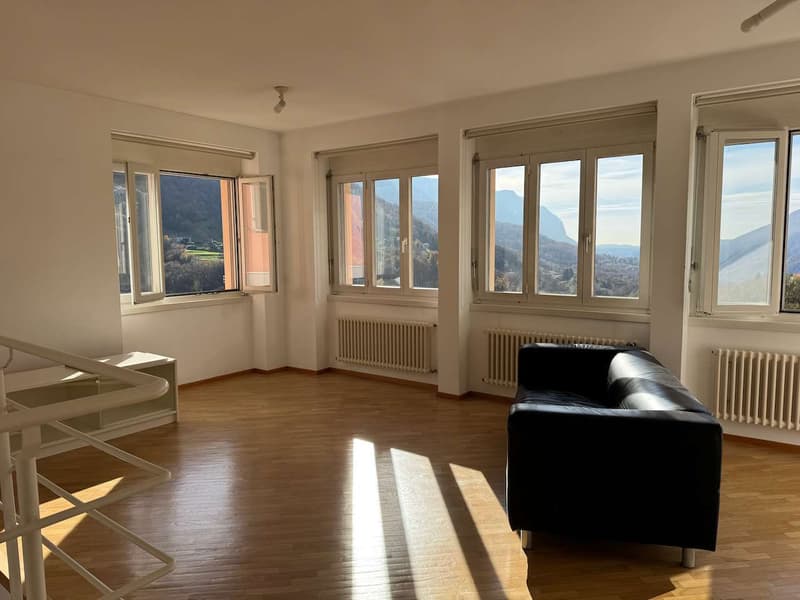
Spacious living room with fascinating double height, open to the dining room
Two bedrooms
Bathroom with bathtub
Attic floor:
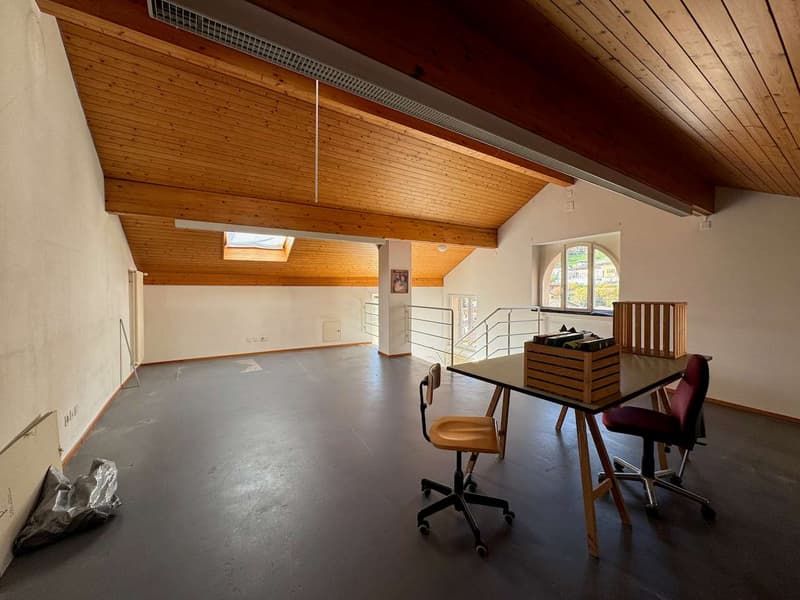
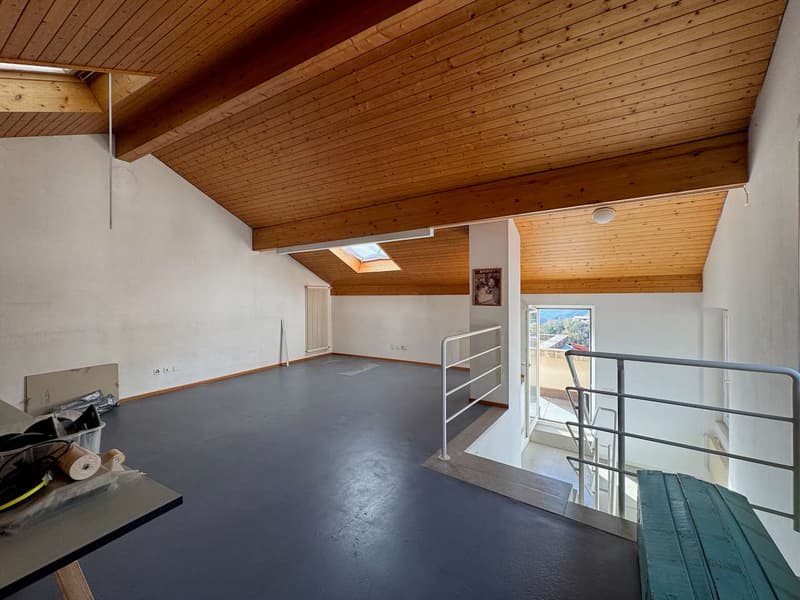
Spacious versatile room, perfect as a studio, office, or hobby space
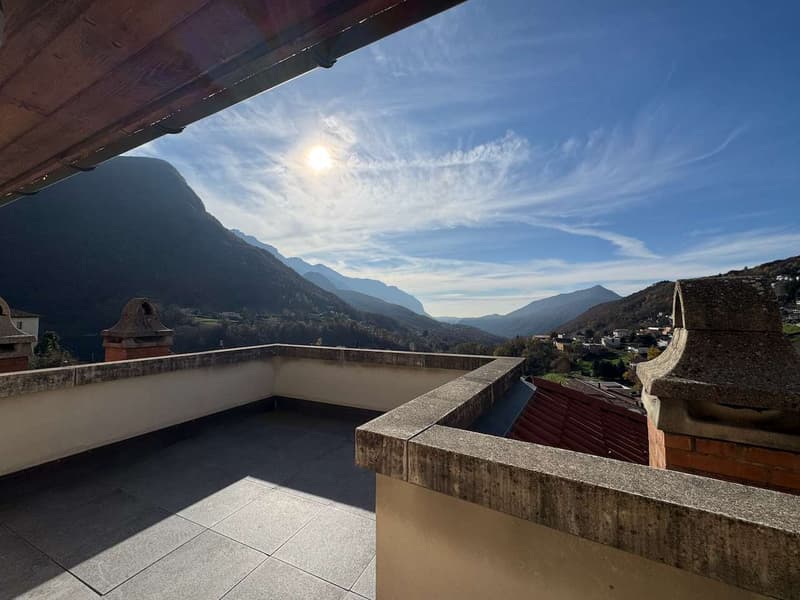
Large south-facing terrace, ideal for outdoor relaxation.
Additional information:
Original construction around 1800, completely renovated between 1993 and 1994, with further interventions carried out in subsequent years.
Heating system powered by oil, with radiator distribution and three wood fireplaces.
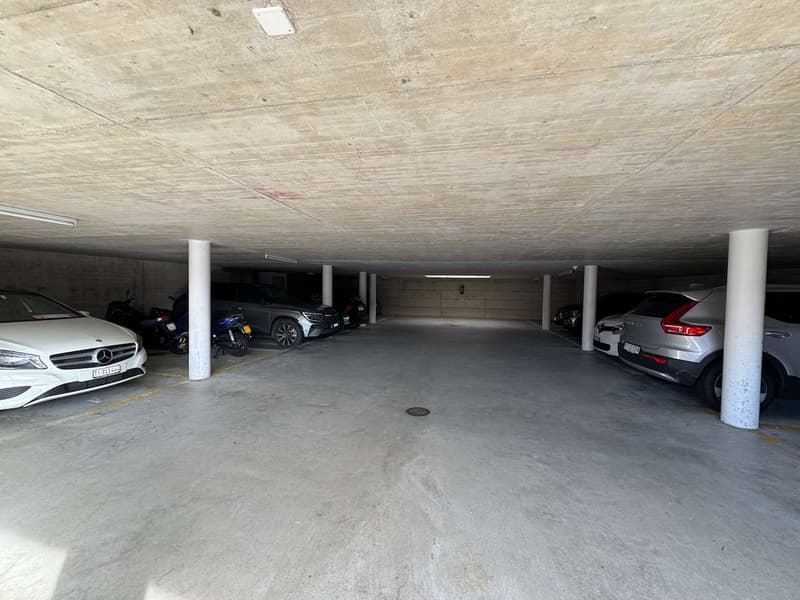
As often happens with homes in the historic core, there are no private parking spaces, but comfortable parking solutions are available in the immediate vicinity.
This property represents a rare opportunity for those who want to experience an authentic experience in a context rich in history, with generous spaces, original architectural details, plenty of natural light, and a view that enchants every day.
Possibility of purchase as a secondary residence!
The property, spread over five levels, hosts two residential units and is distinguished by the natural light that surrounds it throughout the day, giving warm, welcoming, and fascinating environments.
The house consists of:
An independent 2-room apartment
A spacious 7-room main unit, distributed over several floors.
Space distribution
Basement:
Entrance to the living area
Technical room with systems and tanks
Cozy grotto with fireplace and independent entrance from the west side
Covered portico
Entrance hall with access to the suggestive stone cellar with a vaulted ceiling and an ancient stone well
Inner courtyard
Ground floor:
Main entrance on the north side, opposite the municipal road
Spacious and bright entrance hall
2-room apartment on the mezzanine floor, consisting of living room with fireplace, bedroom, and bathroom with bathtub
1st floor:
Dining room with kitchen and fireplace
Exit to the balcony with internal view
One bedroom
Laundry room
Bathroom with shower
2nd floor:
Spacious living room with fascinating double height, open to the dining room
Two bedrooms
Bathroom with bathtub
Attic floor:
Spacious versatile room, perfect as a studio, office, or hobby space
Large south-facing terrace, ideal for outdoor relaxation.
Additional information:
Original construction around 1800, completely renovated between 1993 and 1994, with further interventions carried out in subsequent years.
Heating system powered by oil, with radiator distribution and three wood fireplaces.
As often happens with homes in the historic core, there are no private parking spaces, but comfortable parking solutions are available in the immediate vicinity.
This property represents a rare opportunity for those who want to experience an authentic experience in a context rich in history, with generous spaces, original architectural details, plenty of natural light, and a view that enchants every day.
Possibility of purchase as a secondary residence!
Mortgage Calculator
From dream house to home ownership: the mortgage calculator can help you estimate the affordability of this property.

Free
Create an account for more options
Create your account to manage your favorites across all devices, keep track of your search alerts, and never miss an update. Everything you need for your home search, all in one place!
Advertiser

Studio Wullschleger Sagl
Via Trevano, 85
6900Lugano
Contact
Cassina Paolo
- Listing ID
- 4002924835
- Object ref.
- PC Arogno