663 results - House, chalet, rustico to buy: District Locarno

1 / 13
5 rooms160m²CHF 980,000.–
Via Contra 98, 6645 Minusio

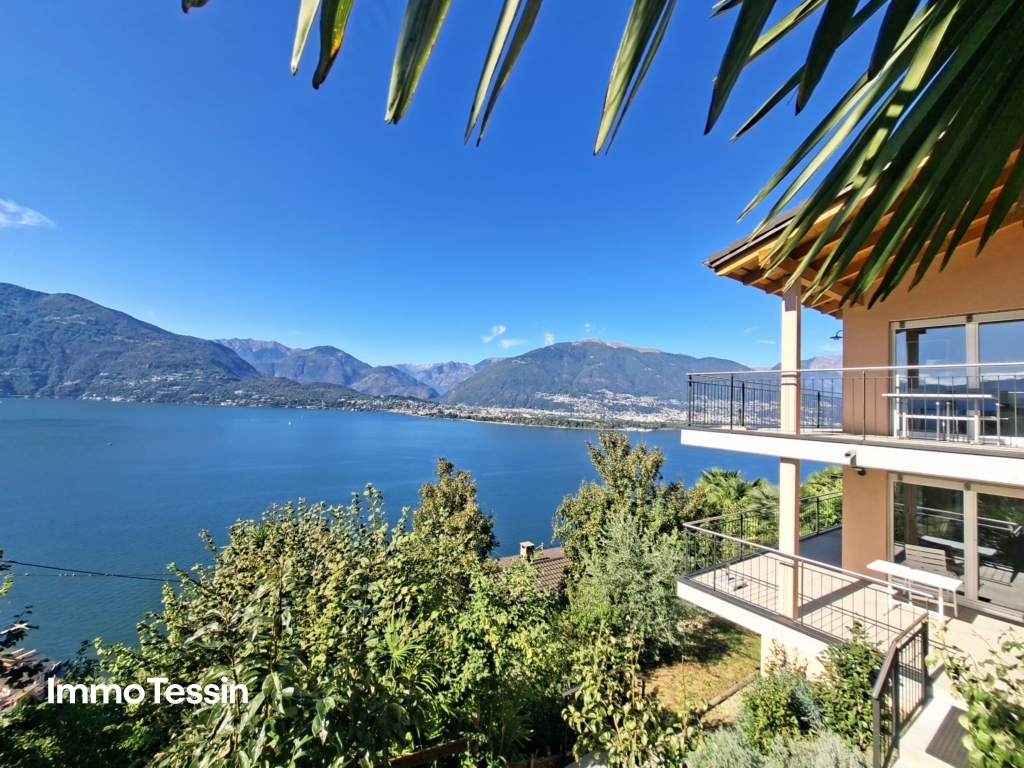
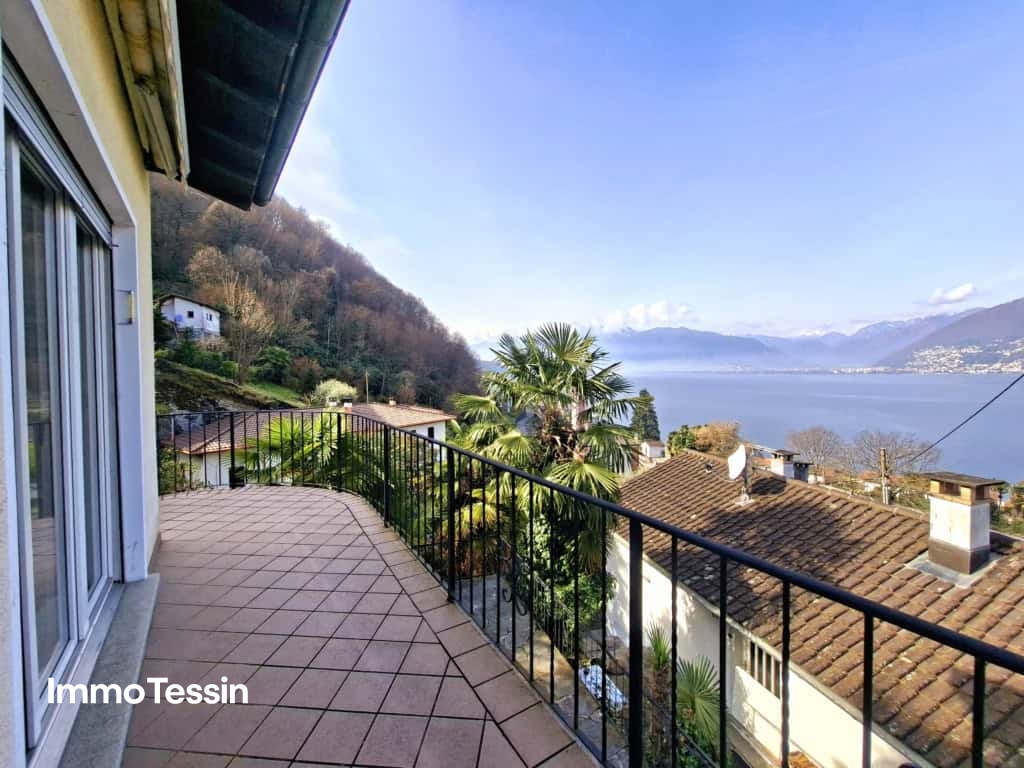
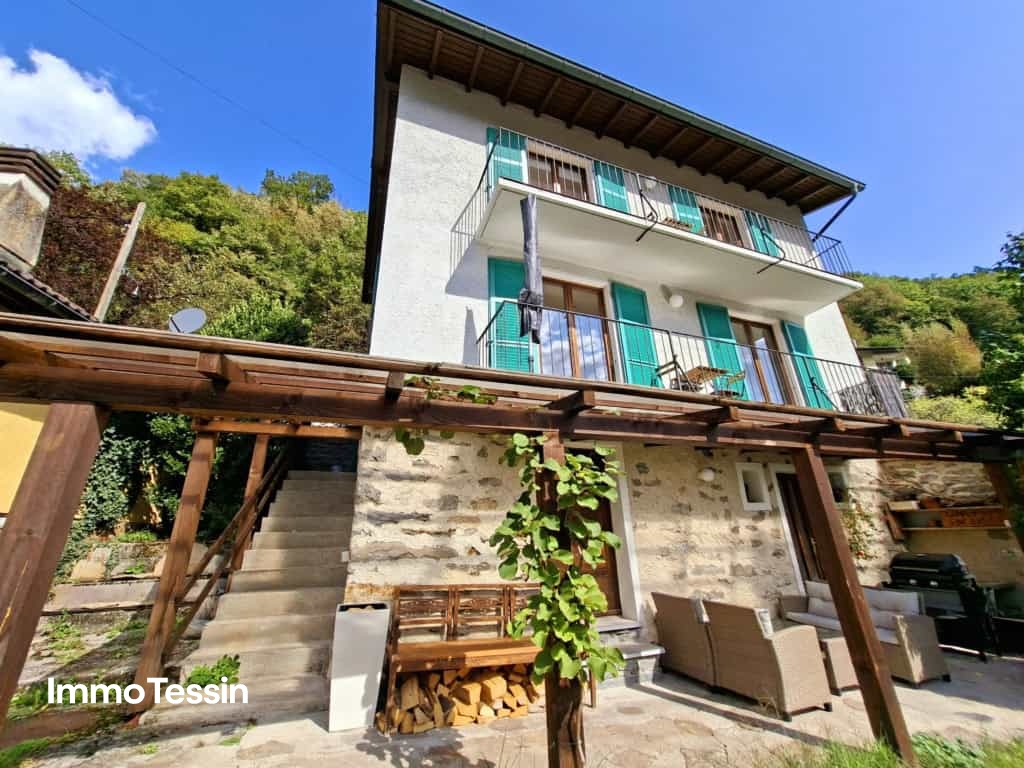
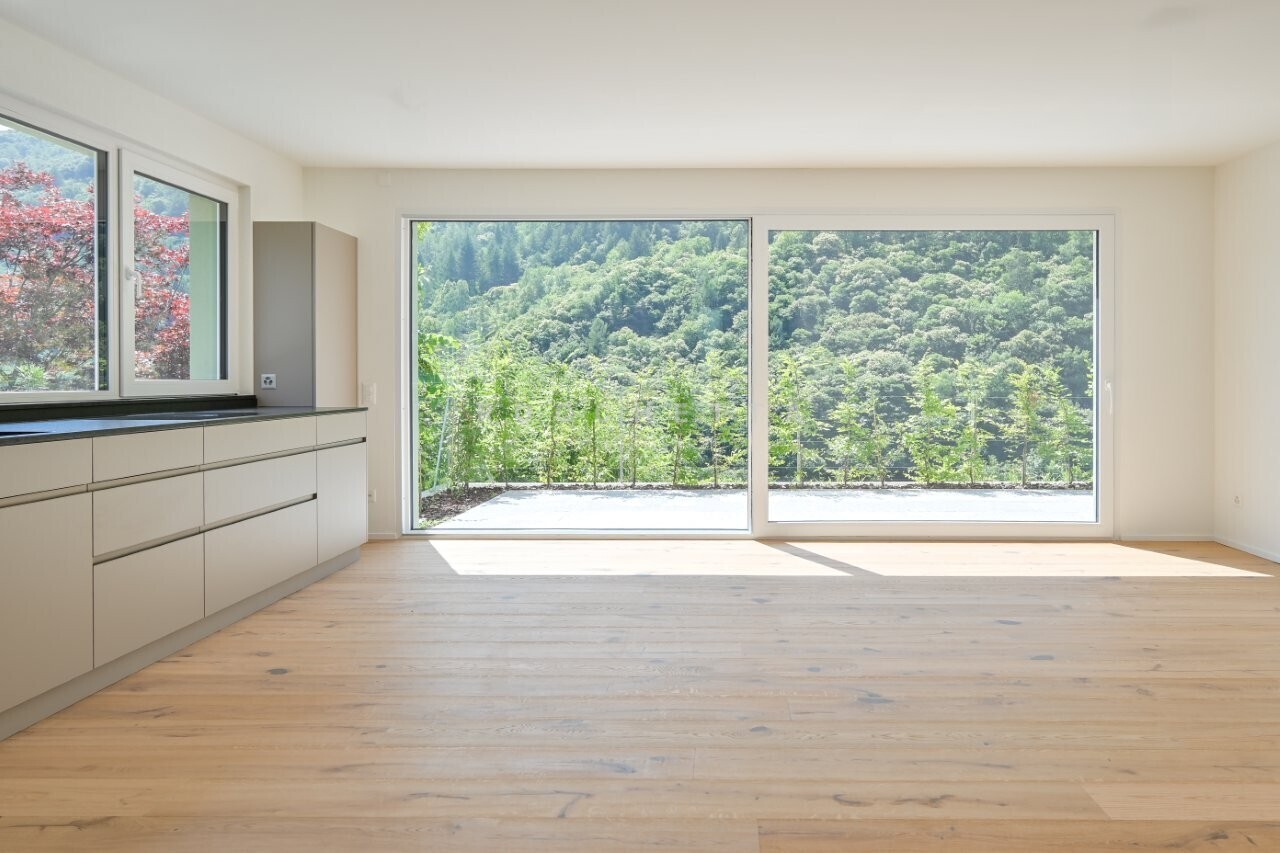
OPPORTUNITY: House with 2 apartments in a sought-after location with breathtaking views of Lake Maggiore

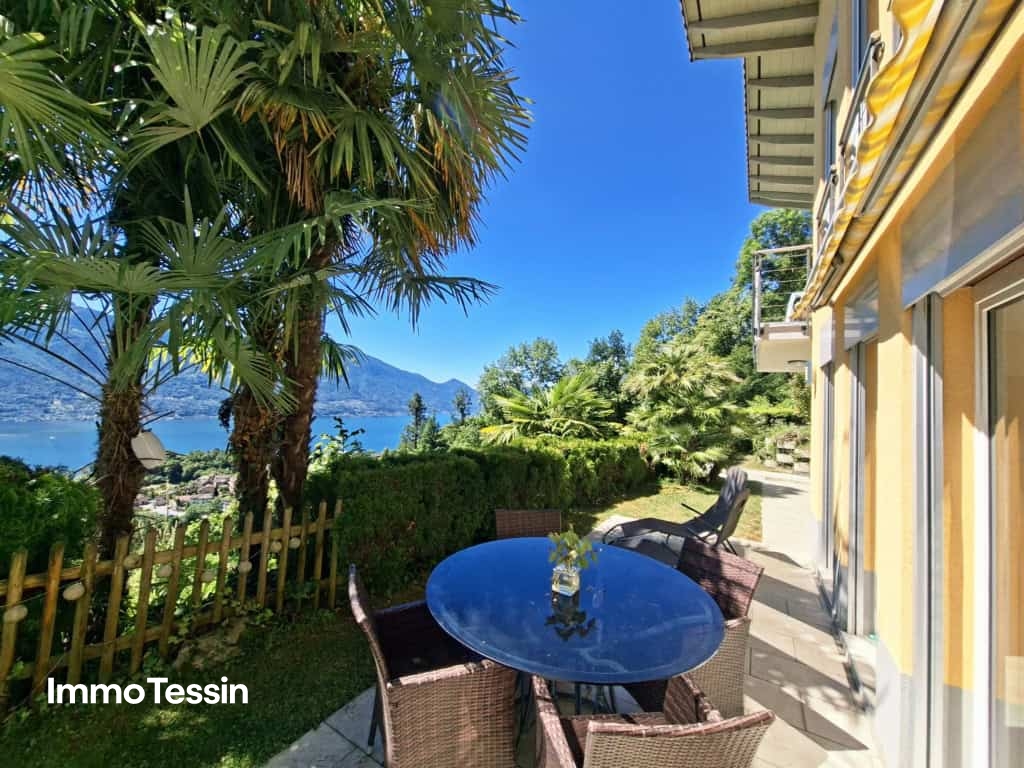
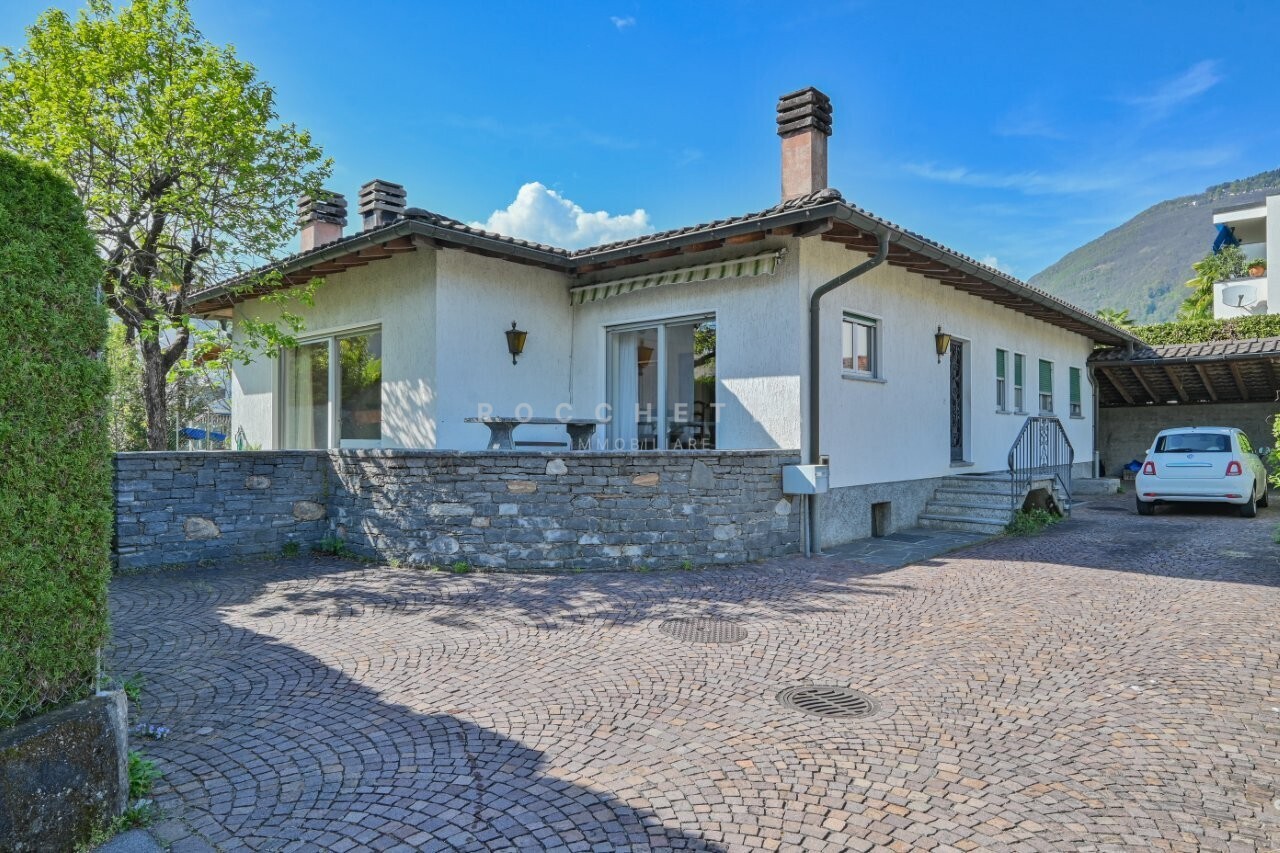
ImmoTessin.ch - Your real estate agent in Ticino. At the end of the description, you will find a direct link to the online documentation with many more information, photos, and an exclusive real estate video of this property.A true gem is waiting to be used by you. You can rent this great holiday home with a separate apartment or use it as a large multi-generation house yourself, here are hardly any limits set. Minusio is not only well-known and very popular, but also has a lot to offer thanks to its proximity to Locarno.Dream of waking up every morning with an unparalleled view of Lake Maggiore? Then this house is just right for you. Located in Minusio, this 1972-built property offers much more than just a home - it promises a lifestyle where every moment becomes an unforgettable experience.3.5-room apartment on the upper floor:Already when entering the house, you will be greeted by a bright, inviting atmosphere. The high ceilings and exposed wooden beams create a sense of width and coziness. The spacious living room, flooded with natural light, opens up to a terrace with a breathtaking panoramic view of Lake Maggiore. Imagine enjoying the spectacular view of the lake and the mountains with family and friends on warm summer evenings, while the sun sets. The open kitchen, integrated into the living area, invites you to social hours where you can cook and share beautiful moments together. Two cozy bedrooms and a bathroom complete this apartment.2.5-room separate apartment on the ground floor:On the ground floor, there is another independent 2.5-room apartment, perfect for guests, as a private retreat for family members, or for rent. With a bright bedroom that leads directly into the garden, an open kitchen, and a bathroom, this area offers peace and privacy - in the midst of a peaceful, natural environment.The house has been lovingly maintained: double-glazed windows ensure optimal insulation, a new boiler, as well as the insulated facade and doors, guarantee modern living comfort. Parking spaces are located above the house and can be easily reached via a few steps.LINK TO ONLINE DOCUMENTATION & REAL ESTATE VIDEO:Under the following link, you will directly access the online documentation with many more information, photos, and an exclusive real estate video of this property: ... also in Italian

Travel time
-
1 / 13
2 rooms75m²CHF 950,000.–
Via Fontanedo 6, 6597 Agarone

Rustic Design: Absolute Jewel of a Rustico of the Highest Class in a Beautiful Location with Terrace and View of Lake Maggiore

ImmoTessin.ch - Your real estate agent for properties in Ticino. At the end of the description, you will find a direct link to the online documentation with many more information, photos, and an exclusive real estate video of this property.Just 500 meters from the main road, this rare Rustico combines privacy and accessibility, offering a refuge of peace without sacrificing comfort. Completely renovated to the highest standard, from the tile roof to the floor pipes, it combines historic charm with modern, high-quality technologies for ultimate living comfort.Upon entering, the large, functional fireplace immediately catches the eye and gives the main bedroom warmth and romance. The floor made of designed exposed concrete, a small integrated dressing area, and the bathroom with an Italian shower and underfloor heating guarantee the highest comfort. Three steps higher, a private sauna invites you to relax, while natural light immerses every moment in a special atmosphere. The upper floor opens up to a bright open space that harmoniously combines living room, dining area, and high-tech kitchen. Large panoramic windows and two terraces - one for morning coffee, the other covered and private - offer a spectacular view of the Magadino plain to Lake Maggiore. The terrace becomes the natural extension of the living space, ideal for breakfast in the sunlight or elegant evenings. The expandable attic is perfect for an office or lounge, while storage rooms and cellar provide space for bicycles, garden tools, and connected devices. The comprehensively private, wooded garden creates a quiet refuge, even in the midst of other houses.The Rustico is sold furnished and ready for occupancy: every detail, every texture, and every light has been carefully planned to combine modernity, comfort, and timeless elegance. An agreement with a neighbor can provide additional parking possibilities for one or two cars.A unique Rustico, where contemporary luxury, design, and discreet technology blend with the authentic charm of stone architecture - with breathtaking panorama views of Lake Maggiore.LINK TO ONLINE DOCUMENTATION & REAL ESTATE VIDEO:Under the following link, you will find direct access to the online documentation with many more information, photos, and an exclusive real estate video of this property: ... also in Italian

Travel time
-
1 / 13
4.5 rooms132m²CHF 910,000.–
Via Contra 128 E, 6645 Brione sopra Minusio

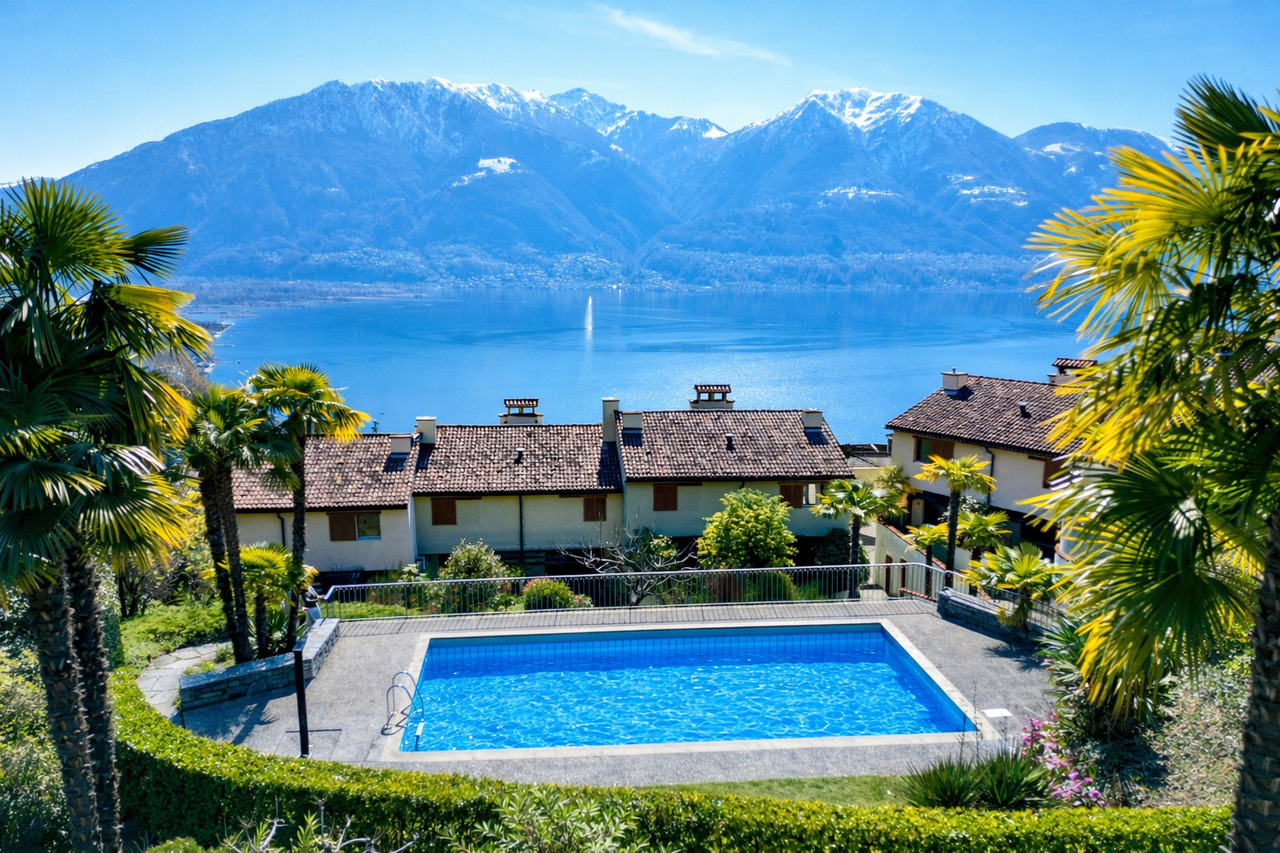
Row house with lake view, absolute peace and community pool

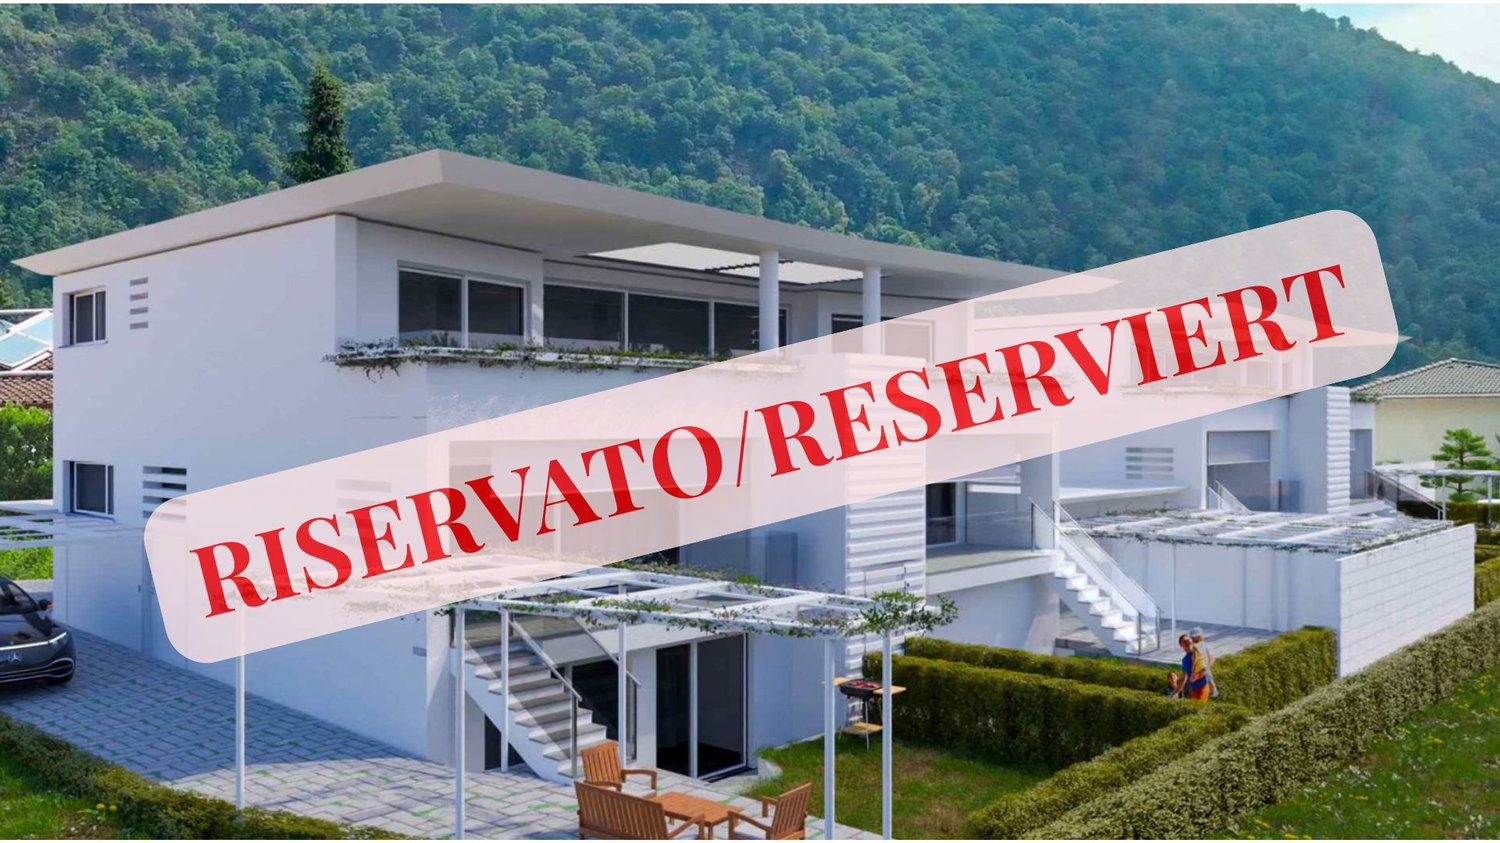
In the idyllic hillside landscape of Brione sopra Minusio, this well-maintained 4-room row house with approximately 132 m² of net living space awaits you - a place where peace, nature, and quality of life come together.The elevated, sunny location on the edge of the forest guarantees maximum privacy as well as a breathtaking panoramic view of Lake Maggiore. Particularly impressive: the spectacular sunsets, which you can enjoy completely relaxed from the garden seat or balcony.The room concept is well thought out and functionally designed:On the ground floor, a small cloakroom welcomes you. The practical kitchen with open dining area is connected to the bright living room with a charming, rustic fireplace by a few stairs. Two inviting garden seats extend the living space outdoors in the warm months.On the upper floor, there are two comfortable bedrooms and two bathrooms, one of which was recently stylishly renovated.The attic offers additional space, ideal as another bedroom, home office, or retreat.The basement also convinces: in addition to laundry and technical rooms, a spacious, wood-paneled shelter is available - perfect as a hobby room, studio, or fitness area.The house is connected by open wooden stairs and presents itself in a well-maintained condition overall.An outdoor parking space is included in the purchase price. An underground parking space can be purchased for an additional CHF 40,000.Another highlight is the community outdoor pool - ideal for relaxed summer days.The property enjoys the status of a second home!LOCATION AND ENVIRONMENT OF THIS PROPERTYAs a popular tourist destination and luxury residential area, rich in history and culture, Brione sopra Minusio is particularly known for its advantageous sunny location and its incredibly beautiful, breathtaking views. Architectural and artistic beauties, combined with the lush Mediterranean vegetation, which is favored by the subtropical climate of this region, fascinate.Brione sopra Minusio is one of the sunniest places in Switzerland.In the immediate vicinity (10 minutes by car) is Locarno, known for its annual film festival. Elegant boutiques for shopping, a spacious beach, yacht club, upscale hotels, and many excellent restaurants, beautiful walks in the green, surfing, sailing, and other water sports, as well as boat trips on Lake Maggiore. Also, a noble 18-hole golf course in Ascona is 12 minutes away by car, as well as tennis courts.The wonderfully wild nature of the nearby Ticino side valleys, such as Maggiatal and Centovalli, offers many excursion, hiking, and biking opportunities.You are warmly welcome!In the idyllic hillside landscape of Brione sopra Minusio, this well-maintained 4-room row house with approximately 132 m² of net living space awaits you - a place where peace, nature, and quality of life come together.The elevated, sunny location on the edge of the forest guarantees maximum privacy as well as a breathtaking panoramic view of Lake Maggiore. Particularly impressive: the spectacular sunsets, which you can enjoy completely relaxed from the garden seat or balcony.The room concept is well thought out and functionally designed:On the ground floor, a small cloakroom welcomes you. The practical kitchen with open dining area is connected to the bright living room with a charming, rustic fireplace by a few stairs. Two inviting garden seats extend the living space outdoors in the warm months.On the upper floor, there are two comfortable bedrooms and two bathrooms, one of which was recently stylishly renovated.The attic offers additional space, ideal as another bedroom, home office, or retreat.The basement also convinces: in addition to laundry and technical rooms, a spacious, wood-paneled shelter is available - perfect as a hobby room, studio, or fitness area.
Travel time
-
1 / 13
7 rooms350m²CHF 2,900,000.–
Nucleo, Calgiano 23, 6577 Ranzo

EXCLUSIVE OPPORTUNITY: Luxury Villa with Pool, Garden and Unrestricted Lake View of Lago Maggiore

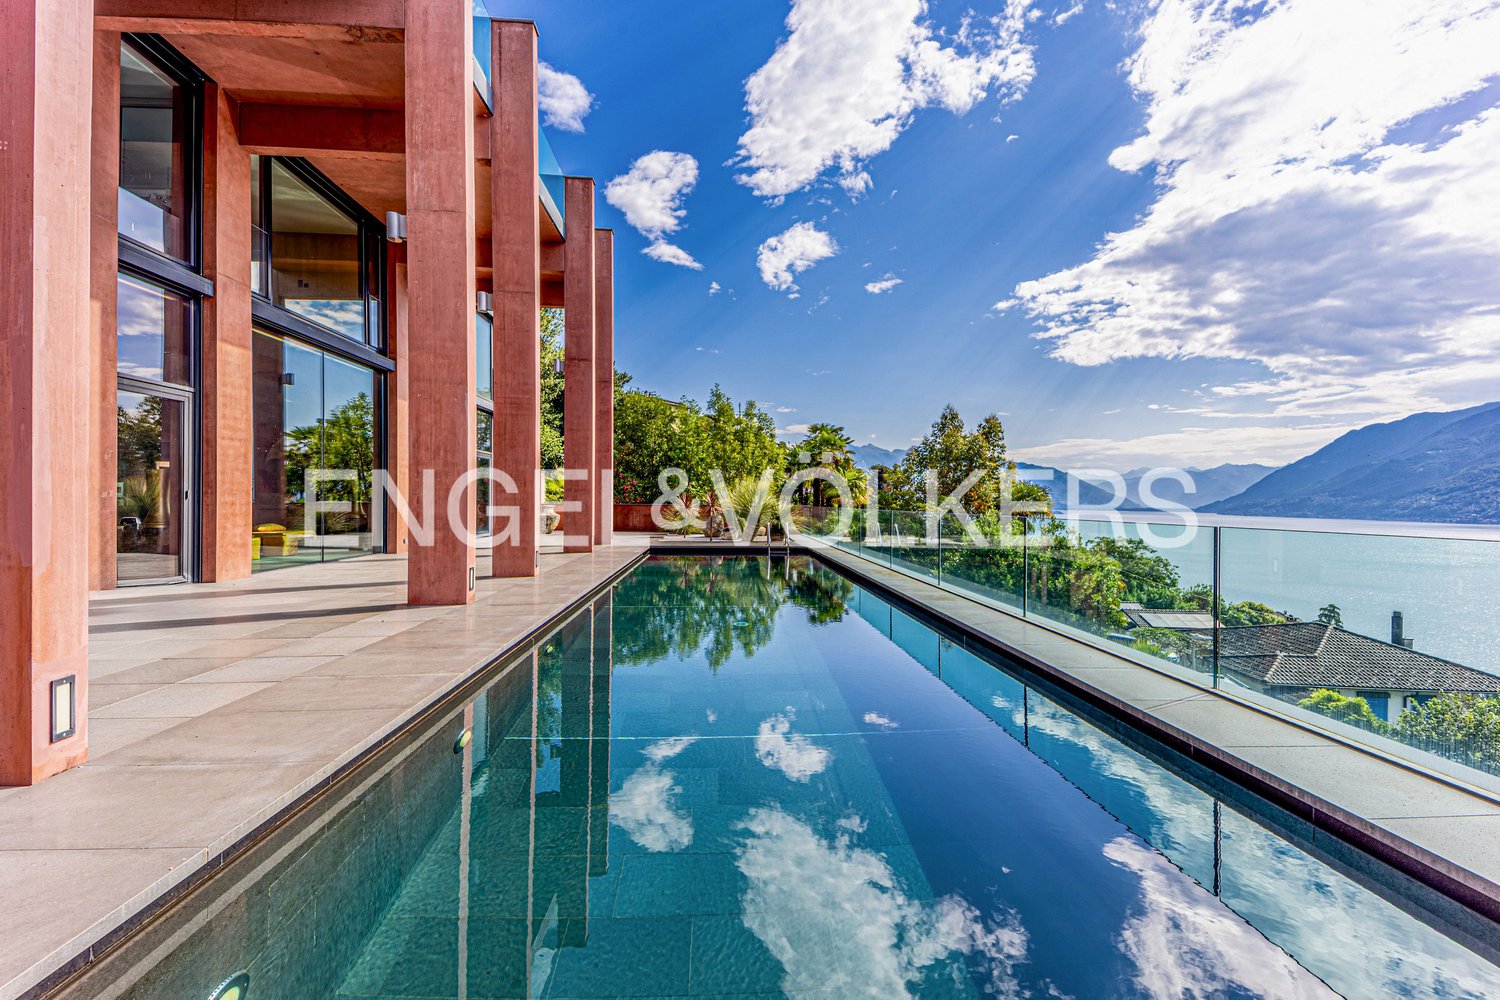
ImmoTessin.ch - Your real estate agent in Ticino. At the end of the description, you will find a direct link to the online documentation with many more information, photos and an exclusive real estate video of this property.In Gambarogno, precisely in Calgiano, this exceptional villa rises, which uniquely combines history, elegance and contemporary luxury, and whose origin is closely linked to the creation of the famous Sant'Abbondio bread, which was once known far beyond the region. The building, once a residential house with an integrated bakery, was completely renovated by the owners with the utmost care and a pronounced sense of aesthetics, preserving the original charm and at the same time creating a modern, luxurious living experience.The upper apartment, approximately 200m2, accessible from the parking lot, impresses with generous room volumes, bright rooms and a first-class equipment. It includes a spacious living and dining area with open kitchen, two elegant bedrooms, two bathrooms and a heated winter garden, which serves as a usable living area all year round. A monumental terrace offers an unparalleled, dominant view of Lago Maggiore and turns every stay into an exceptional experience.The lower apartment, accessible both by elevator and by an independent access from the garden, offers a high degree of privacy and comfort. It has a spacious living and dining area with open kitchen, three bedrooms, two bathrooms, a laundry room, a studio or workshop and a cellar. The private garden with pergola leads to a luxurious pool area in a slope position, which benefits from the magnificent view of the lake and makes the ensemble a true architectural jewel.The property impresses with its exceptional size and enormous potential, as additional living space or representative space can be created in the former bakery according to your wishes. Whether as a multi-generation house, exclusive company residence or luxurious holiday accommodation, the villa offers a high degree of flexibility and numerous usage possibilities.The historical dimension of the property gives it additional charm, as around 1900 the building served as a stable for three cows, before it was completely restored and extended. Essential construction phases took place between 1983 in the red building part and 2012 in the gray building part. Modern technology such as solar panels, heat pump, elevator and central vacuum system harmoniously combine the historic character with contemporary luxury.This exceptional villa combines history, architecture, generous space design, modern technology and an unparalleled panoramic view of Lago Maggiore and is aimed at discerning buyers who are looking for a property of rare elegance, character and prestige.LINK TO ONLINE DOCUMENTATION & REAL ESTATE VIDEO:Under the following link you will find directly the online documentation with many more information, photos and an exclusive real estate video of this property: ... also in Italian

Travel time
-
1 / 13
11 rooms400m²CHF 1,262,000.–
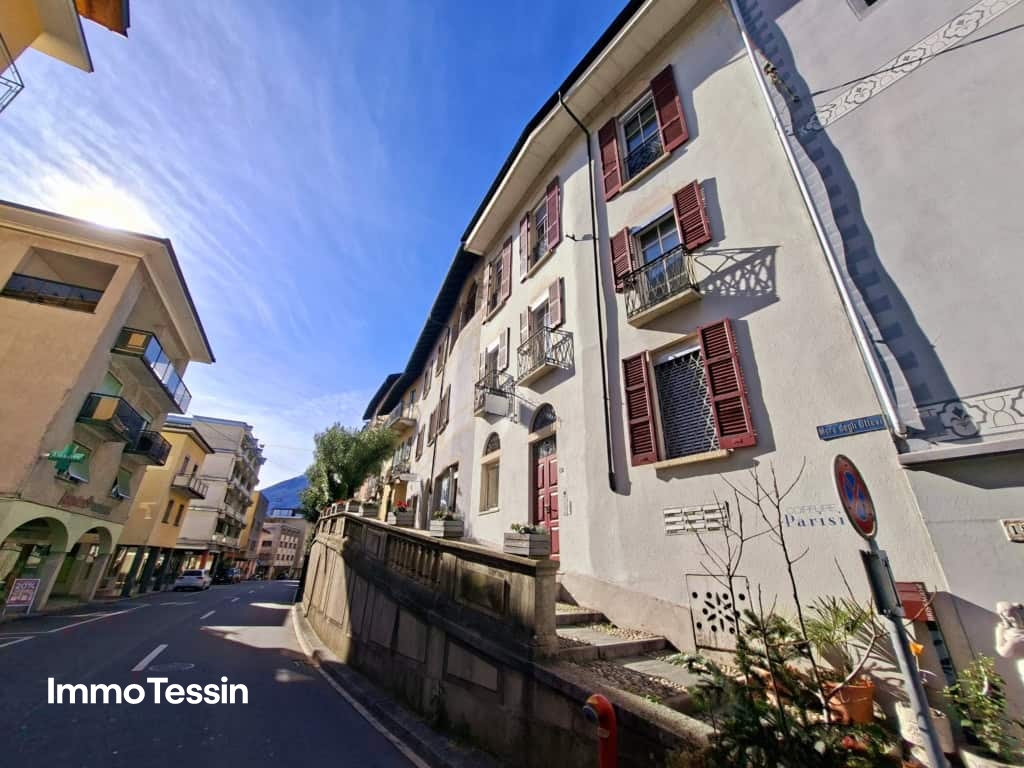
Muro degli Ottevi 2, 6614 Brissago

OPPORTUNITY: 5 apartments & 1 commercial property in top location in the center of Brissago and just a few steps from Lake Maggiore

ImmoTessin.ch - Your real estate agent in Ticino. At the end of the description, you will find a direct link to the online documentation with many more information, photos, and an exclusive real estate video of this property.In the heart of Brissago's piazza, this renovated house unfolds its unique charm. A place that lives, moves, and has a rare attraction due to its central location. The tourist dynamics of Brissago, the proximity to the popular market in Cannobio, Lake Maggiore, and the surrounding health clinics ensure a stable and sustainable rental demand.Ground floor:1 x 1.5 room apartment with bathroom and kitchen1 x commercial property (former hair salon)1st floor:1 x 2 room apartment with bathroom and kitchen1 x 2 room apartment with bathroom and kitchen and French balcony with lateral lake view2nd floor:1 x 3 room apartment with bathroom and kitchen and partial frontal lake view3rd floor:1 x very large 2 room apartment with bathroom and kitchen and balcony, large living room and retreat, also with partial frontal lake viewAll apartments and commercial property are immediately available and, apart from minor cosmetic painting work, no investment is required for new rental. The building has been renovated several times and offers, among other things, air conditioning in each unit and modern double-glazed windows on the street side. As an additional highlight, it may be possible to register part of the units as a secondary residence, which opens up further rental opportunities, and a corresponding letter from the municipality is available.Behind the facade, a building with personality is hidden. 5 apartments and 1 commercial property (former hair salon), accessed through an impressive stone staircase, which already impresses when entering. Here, historic character meets careful renovation.At the very top, on the 3rd floor, a spacious duplex apartment opens up with a visible roof truss and warm, inviting volumes. The kitchen with central cooking island forms the heart of the living space. Under the mansard roof lies the bedroom, quiet and cozy. The covered terrace extends the living area outward and offers a beautiful view of the village and the surrounding mountains. A renovated bathroom and air conditioning provide modern comfort.One floor below, on the 2nd floor, a three-room apartment convinces with balanced proportions and pleasant brightness. Open kitchen, modern bathroom, and laminate floors combine authenticity with everyday practicality.Further down, on the 1st floor, there are two fully renovated apartments. One is oriented towards the village, the other towards the mountain side. Both offer attractive equipment and a cozy atmosphere.On the ground floor, a further 1.5-room apartment delights with its charming vaulted ceiling. Directly next to it lies the former hair salon. Thanks to existing water connections, diverse potential opens up here for a business or office.

Travel time
-
1 / 19
4.5 rooms80m²CHF 625,000.–
Croce 1, 6635 Gerra (Verzasca)

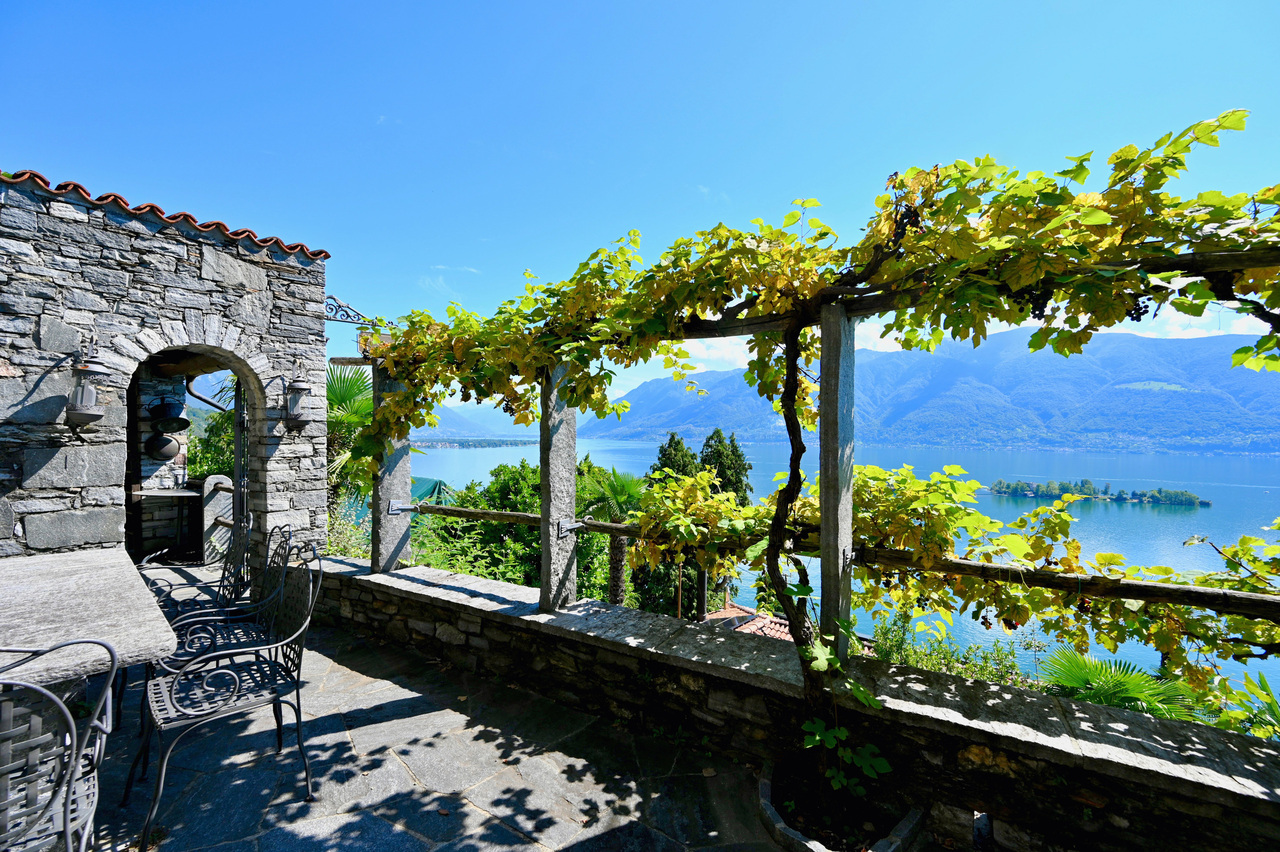
Single-family house with 4.5 rooms, garden and land

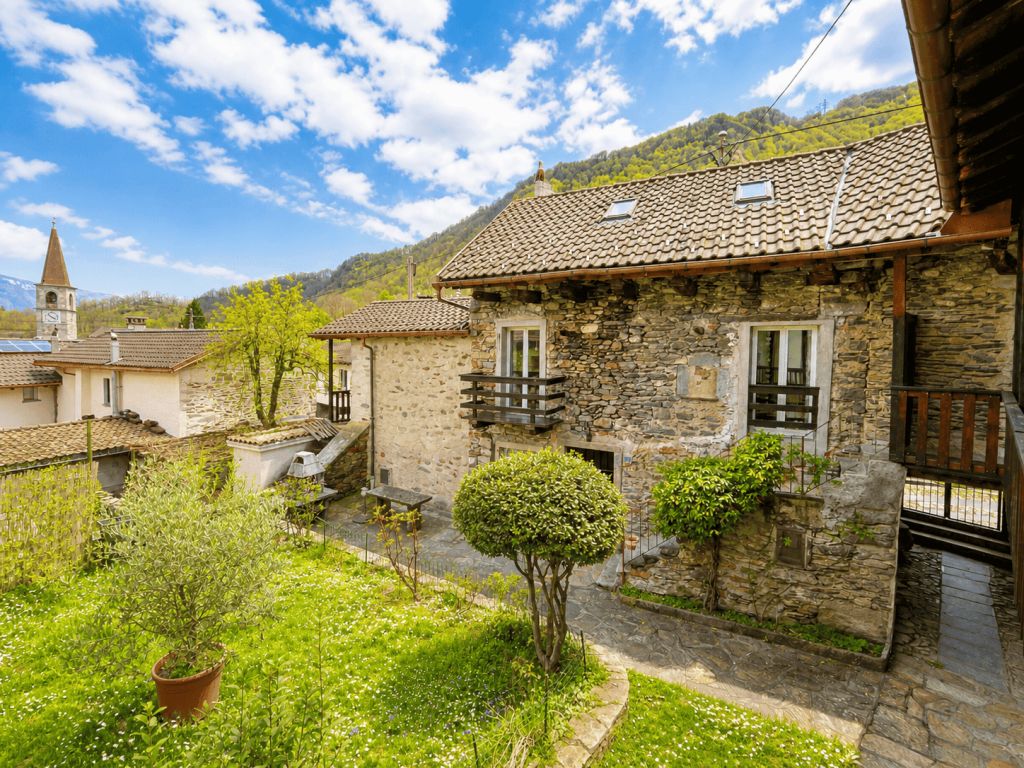
Beautiful renovated house for sale - Gerra Verzasca (Croce locality)In a sunny and panoramic position, with a splendid view of the surrounding mountains, we propose this charming house located in the Croce locality of Gerra Verzasca.Completely renovated between 2018 and 2023, the house presents itself in excellent aesthetic and structural conditions, disposed on a main floor with a habitable attic of about 30 m², with two attic rooms used as storage.Recent renovation work: • External thermal insulation • Closure of the terrace to create an additional covered living space • Construction of a covered carport for two cars • Renovation and insulation of the roof • Photovoltaic system of 18 kWp (on the house and carport), with a battery pack, which fully covers the energy consumption of the property Outdoor spaces and land: • Pleasant garden with stone pergola, table and benches for pleasant moments outdoors. Next to the pergola are a room with a simple kitchen, ideal for outdoor cooking, and a cellar/storage room, practical and functional. • Rear terrace with attached rustic, potentially convertible into a hobby room, sauna or additional room • Large plot of about 10,000 m² (part garden and part woodland), which guarantees privacy and tranquility, and wood for the fireplace. We also find a second rustic and a dilapidated building with the possibility of recovery.Technical features and comfort: • Good accessibility to outdoor spaces • Good internal finishes • Massive masonry structure with carefully selected materials • Heating with pellet stove and warm air distribution in all rooms • Ventilated wood fireplace The property is sold fully furnished (price to be defined).It lends itself to being used both as a primary residence, thanks to the presence of all essential services in a quiet and relaxing position, and as a secondary residence, offering all the ideal comforts for a holiday home.

Travel time
-
1 / 13
3.5 rooms90m²CHF 1,850,000.–
Via Ronco 28, 6622 Ronco sopra Ascona

Charming Rustico with breathtaking views of Lake Maggiore

In a privileged and sunny location, in the heart of the picturesque village of Ronco sopra Ascona, we offer this charming, detached Rustico with spectacular views of Lake Maggiore and the Brissago Islands for sale. A unique property that offers privacy, tranquility, and an unparalleled panorama: ideal as a refined holiday home.The house, carefully renovated in 2002 with great attention to detail, offers approximately 90 m² of living space, which is distributed over warm and cozy rooms enriched with authentic details such as ceilings with visible wooden beams, terracotta floors, and natural stone walls. On the approximately 326 m² large plot of land, there is a charming, terraced garden with a pavilion and relaxation areas with a Mediterranean flair. The property consists of:- Bright living room with fireplace and dining area with rustic charm, ideal for social moments;- High-quality kitchen with solid wood fronts;- 2 bedrooms with panoramic balcony;- Spacious bathroom with shower, double sink, and laundry tower;- Terraces and Mediterranean garden with spectacular views and Mediterranean flair with palms and pergola.The house is also equipped with 2 air conditioning units (both bedrooms), which provide comfort in every season. 1 covered outdoor parking space completes the property.A property with authentic charm that combines Ticino tradition with modern comfort, with one of the most sought-after views of Lake Maggiore. The property enjoys the status of a secondary residence.LOCATION AND ENVIRONMENT OF THIS PROPERTYAs a popular tourist destination and luxury residential area, rich in history and culture, Ronco sopra Ascona is particularly known for its incredibly beautiful, breathtaking views, which have earned it the nickname "balcony over Lake Maggiore". Architectural and artistic beauties, combined with the lush Mediterranean vegetation, which is favored by the subtropical climate of this region - pure fascination.In the immediate vicinity (10 minutes by car) is Locarno, known for its annual film festival. Elegant boutiques for shopping, a spacious beach, yacht club, upscale hotels, and many excellent restaurants, beautiful walks in the green, surfing, sailing, and other water sports, as well as boat trips on Lake Maggiore. Also, a noble 18-hole golf course in Ascona is 12 minutes away by car, as well as tennis courts. The wonderfully wild nature of the nearby Ticino side valleys such as Maggiatal and Centovalli offers many excursion, hiking, and biking opportunities.In a privileged and sunny location, in the heart of the picturesque village of Ronco sopra Ascona, we offer this charming, detached Rustico with spectacular views of Lake Maggiore and the Brissago Islands for sale. A unique property that offers privacy, tranquility, and an unparalleled panorama: ideal as a refined holiday home.The house, carefully renovated in 2002 with great attention to detail, offers approximately 90 m² of living space, which is distributed over warm and cozy rooms enriched with authentic details such as ceilings with visible wooden beams, terracotta floors, and natural stone walls. On the approximately 326 m² large plot of land, there is a charming, terraced garden with a pavilion and relaxation areas with a Mediterranean flair. The property consists of:- Bright living room with fireplace and dining area with rustic charm, ideal for social moments;- High-quality kitchen with solid wood fronts;- 2 bedrooms with panoramic balcony;- Spacious bathroom with shower, double sink, and laundry tower;- Terraces and Mediterranean garden with spectacular views and Mediterranean flair with palms and pergola.The house is also equipped with 2 air conditioning units (both bedrooms), which provide comfort in every season. 1 covered outdoor parking space completes the property.

Travel time
-
1 / 15
4.5 rooms110m²CHF 550,000.–
via monte bre 112, 6605 Monte Brè sopra Locarno

Haus zum renovieren in Monte Brè

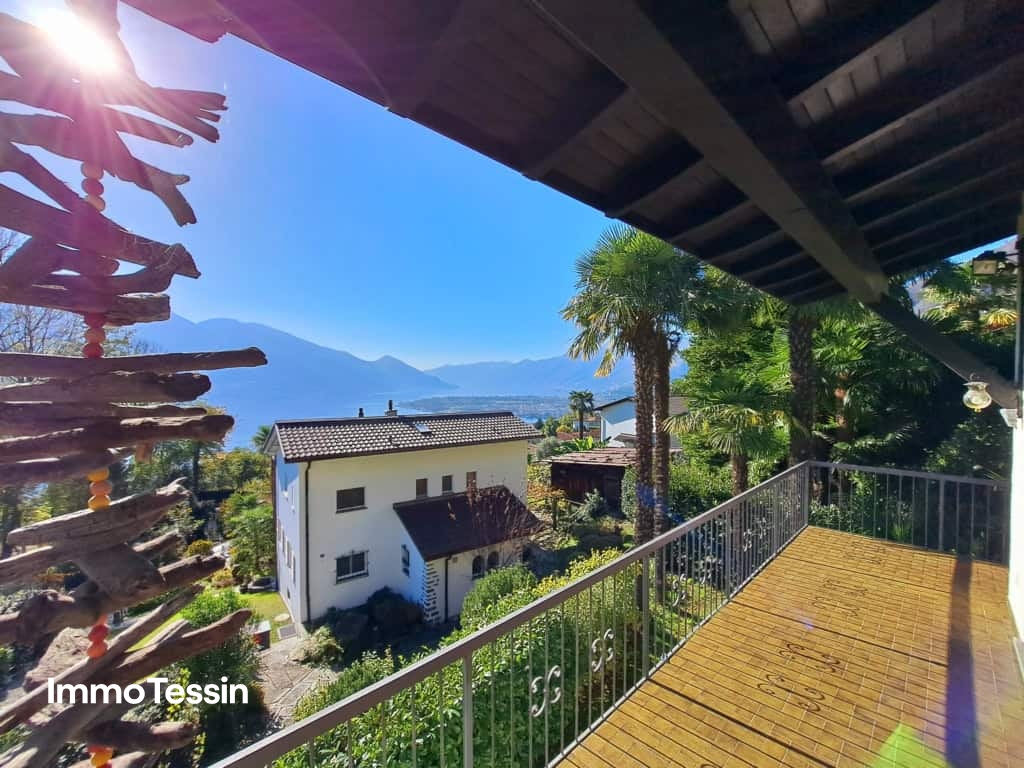
ERST- UND ZWEITWOHNSITZ MOEGLICHBenvenuti alla prima casa del paese di Monte Brè sopra Locarno. Costruita nei anni 70 la casa ha bisogno di un risanamento completo. Si tratta di due piani separati con il piano superiore abitabile ed un grande giardino e posti auto privati. Esiste la possibilità di costruire fino 265mq di SUL. L'acquisto è possibile sia come residenza primaria sia come residenza secondaria. Le spese fisse della casa sono l'assicurazione dello stabile, acquisto legna e contratto luce. Il prezzo è trattabile.A pochi minuti a piedi del lungolago, la Piazza Grande di Locarno è il cuore della città, con i suoi portici armoniosi in stile lombardo che si susseguono per 700 metri e ospitano numerosi commerci e ristoranti. Antichi palazzi si affacciano su questo salotto cittadino, che si anima in modo particolare d'estate, in occasione della rassegna musicale Moon & Stars e del Festival Internazionale del Film. La Piazza Grande è il punto di partenza per visitare i luoghi più significativi del centro storico, come il Castello Visconteo, le numerose chiese della Città Vecchia, il lungolago e l'importante chiesa di San Vittore a Muralto.--------------------------------------------------------Willkommen im ersten Haus des Dorfes Monte Brè oberhalb von Locarno. Erbaut in den 70er Jahren, ist das Haus in der Notwendigkeit einer vollständigen Renovierung. Es besteht aus zwei separaten Etagen, wobei die obere Etage bewohnbar ist, sowie einem großen Garten und privaten Parkplätzen. Es besteht die Möglichkeit, bis zu 265m² Wohnfläche auszubauen. Der Kauf ist sowohl als Erst- als auch als Zweitwohnsitz möglich. Es gibt keine Nebenkosten, abgesehen vom Stromvertrag, Holzeinkauf und Gebäudeversicherung.Der Preis ist verhandelbar.Am Fuss vom Lago Maggiore, die Piazza Grande von Locarno ist das Herzstück der Stadt, mit seinen harmonischen Laubengängen im lombardischen Stil, die sich über 700 m hinziehen und unter denen man zahlreiche Geschäfte und Restaurants findet. Der Platz ist der Salon der Stadt und ist von antiken Gebäuden gesäumt. Speziell im Sommer ist er besonders belebt, wenn Moon & Stars und das Internationale Filmfestival stattfinden. Piazza Grande ist der Ausgangspunkt, um die nennenswertesten Sehenswürdigkeiten im historischen Zentrum zu besichtigen, wie das Castello Visconteo, die vielen Kirchen in der Altstadt, die Seepromenade und die bedeutende Kirche San Vittore in Muralto.
Travel time
-
1 / 10
4.5 rooms160m²CHF 1,650,000.–
6575 Vairano

Unique and incomparable! (9)

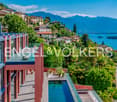
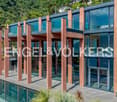
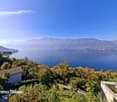
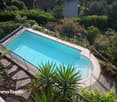
This modern property is located in the beautiful Ticino village of Vairano and impresses with its simple elegance in a quiet location with a fantastic view of the famous Lake Maggiore. The property is characterized by outstanding design and state-of-the-art technology, including high-quality appliances, noble materials, and an excellent room concept. The living floor includes a spacious living room with dining area, open kitchen, and direct access to the covered terrace with panoramic lake view. With a glass of Merlot, you can enjoy the long evening sun in Gambarogno. Additionally, this floor features the master bedroom with en-suite bathroom and two further bedrooms. All rooms are flooded with light and have a wonderful lake view. Another highlight of this property is the outdoor pool, which provides refreshment on hot summer days. The property can be reached via a direct access to the underground garage and with the elevator to the living floor. The garage offers space for up to 9 vehicles, which can be purchased for CHF 85,000 each. Construction begins in spring 2023, and expansion wishes can still be considered. A unique dream villa in incomparable design, which meets the highest standards.Vairano is located at 201m above sea level and has approximately 705 inhabitants. From here, you have a wonderful view of the Maggiadelta, the Valle Verzasca, Ascona, Locarno, and the surrounding mountains. It has its own beach with a bar and a beautiful lawn and a boat dock, from which you can drive directly to Ascona, among other places. Additionally, Vairano has its own train station, post office, bank, and a small supermarket. The many attractions in this region include the Botanical Garden Eisenhut in Vairano and the mountain village of Indemini. The "Monti" above the Ticino villages in Gambarogno also invite you to wonderful hikes.

1 / 13
4.5 rooms130m²CHF 890,000.–
via Cantonale 49, 6655 Intragna

Nuove e raffinate case unifamiliari con meravigliosa vista nel verde

Ad Intragna, in una posizione soleggiata tutto l'anno, comoda e strategica, proponiamo in vendita due splendide case unifamiliari di nuova costruzione, realizzate in forma di casa contigua, ma completamente indipendenti l'una dall'altra, ciascuna su una propria particella. Appena ultimate, le abitazioni sono pronte per essere consegnate.Ogni abitazione dispone di 4.5 locali, un ampio e luminoso locale mansarda aggiuntivo, un generoso piano interrato con grande locale hobby e due posteggi auto (di cui uno coperto).Le proprietà si distinguono soprattutto per la splendida vista aperta sul paesaggio naturale circostante, tra verde e montagne, conferisce un senso di quiete e bellezza. Sono inoltre caratterizzate da una soleggiata terrazza con pavimentazione in granito, una curata aiuola e una piccola area verde laterale.Grandi vetrate panoramiche illuminano gli ambienti interni, creando spazi accoglienti e raffinati. Le finiture di pregio includono pavimenti in parquet di alta qualità e rivestimenti in pietra naturale nei bagni. Le cucine moderne, dotate di accessori di ultima generazione, si inseriscono armoniosamente in ambienti eleganti e funzionali. Ogni casa è inoltre dotata di un impianto autonomo con termopompa, con predisposizione per l'installazione di un impianto solare.Per lasciarsi ispirare ulteriormente, è possibile visionare il video di presentazione al link sottostante. Per ulteriori informazioni o per organizzare una visita, non esiti a contattarci.***In Intragna, an sonniger, strategisch günstiger und gut erschlossener Lage, verkaufen wir diese zwei charmanten, neu gebauten Einfamilienhäuser - in Form eines Doppelhauses, jedoch vollkommen unabhängig voneinander, auf zwei separaten Parzellen. Die Häuser wurden soeben fertiggestellt und sind bezugsbereit.Jede Einheit verfügt über 4.5 Zimmer, ein zusätzliches grosszügiges und lichtdurchflutetes Dachgeschosszimmer, ein geräumiges Untergeschoss mit einem grossen Hobbyraum sowie zwei Autoabstellplätze, davon einer überdacht.Was diese schönen Häuser besonders bestechen lässt, ist die beeindruckende, offene Aussicht auf die umliegende Natur mit weiträumigem Grün und imposanten Bergen, die ein Gefühl von Ruhe und Geborgenheit vermittelt. Dazu gehören auch eine grosse sonnige Terrasse mit Granitboden, ein liebevoll gestaltetes Pflanzenbeet sowie eine kleine seitliche Grünfläche.Grosse Panoramafenster sorgen für helle, einladende Innenräume. Hochwertige Ausstattungen wie edle Parkettböden und Natursteinböden in den Bädern unterstreichen den eleganten Charakter. Die modernen Küchen sind mit Geräten der neuesten Generation ausgestattet und fügen sich harmonisch in die stilvollen und funktionalen Räume ein. Jede Einheit verfügt über eine autonome Heizungsanlage mit Wärmepumpe und ist für die Installation einer Solaranlage vorbereitet.Die Häuser sind ausschliesslich als Erstwohnsitz erwerblich.Lassen Sie sich zusätzlich vom Präsentationsvideo inspirieren indem Sie weiter unten auf den Link klicken.Für weitere Informationen oder zur Vereinbarung eines Besichtigungstermins dieser wunderbaren Wohnmöglichkeit stehen wir Ihnen sehr gerne zur Verfügung.

Travel time
-
1 / 18
9 roomsCHF 1,390,000.–
Sentiero Botteghen 4, 6605 Locarno

Renovation-requiring two-family house with garden

COMPLETE DESCRIPTION Located in a quiet, slightly hilly residential area, just a few minutes from the old town of Locarno, this property offers a private and sunny environment, nestled in the green. Although it does not have a lake view, it borders a wooded plot and guarantees open, unobstructed panoramas. This property is an ideal solution for families or for all those who are looking for independent living spaces in a green and quiet environment, with the possibility of designing the interior according to their own ideas.The house is divided into two independent apartments with 4.5 rooms each: • Ground floor apartment with terrace and private garden • Upper floor apartment with terrace Both units have: • Wood stove, ideal for a warm and cozy atmosphere • Living area and separate kitchen with space for the dining area • Three bedrooms • Two fully equipped bathrooms (one with shower, one with bathtub) The property also includes two covered outdoor parking spaces.Condition of the property:The house needs to be completely renovated, as it is currently in a non-optimal, but still habitable condition.Expected work: • Complete roof renovation • Replacement of windows and doors • Replacement of the heating system • Renovation of the upper floor apartment • Partial renovation of the ground floor apartment • Garden During the renovation, an expansion can also be considered thanks to the additional space offered: the plot still has an interesting residual usable area, so that an additional 67.5 m² of gross floor area can be created while maintaining the existing building. Additionally, there is the possibility of creating additional parking spaces.

Travel time
-
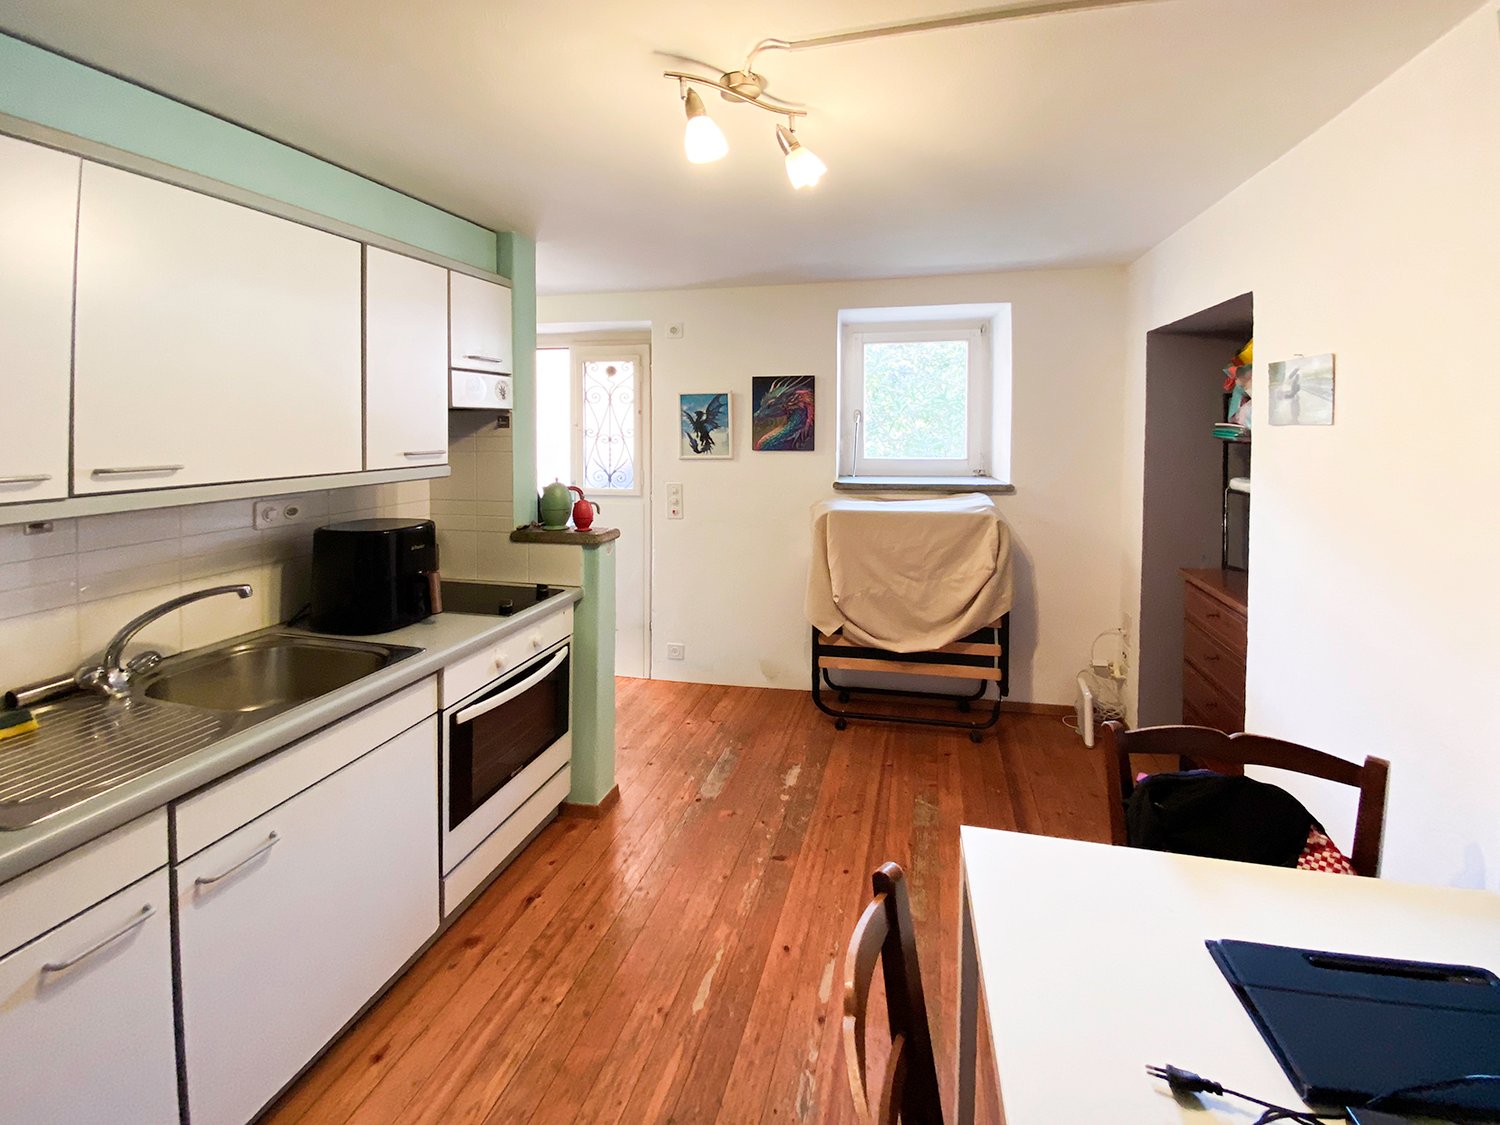
  • kitchen, wooden floor, white cabinets, sink, oven, window, lamps
  • white cabinets, oven, dishwasher, refrigerator, sink, faucet, table with laptop, fireplace, kitchen fan, clock
  • A room with wooden floor and yellow wall. There is a table and chairs and a fireplace.
  • Single bed, clothes hanging, ceiling lamp, floor-to-ceiling window, yellow railing
  • wooden ceiling, double bed, sofa, chair, tv, wooden floor
  • black and white checkered walls, walk-in shower, modern toilet, white sink, white flooring
  • terraced house, orange roof, pink facade, green shutters, metal balcony railing
  • utility room with washing machines, a table, and utility items
  • 3 story house, yellow color, balcony, terrace, stairs, windows with shutters, garden with plants, mountains in the background
  • 3 story building, white painted, stone roof, balcony on each floor, garden, trees
  • gray carpet, yellow painted wall, metal railing
  • Aerial view of a yellow house with tiled roof, multiple balconies, multiple windows, and a chimney. Trees are visible around the house, and a palm tree can be seen on the side.
  • Two-story house with yellow exterior, green shutters, multiple balconies, garden with various potted plants and a tree, gravel pathway leading up to the entrance
  • A stone fountain, a stone table, a stone wall, greenery and buildings
  • Exposed stone wall, wooden ceiling, wooden benches, cobblestone floor, wall photo.
  • House with terracotta roof, beige wall, entrance at ground level, balcony on first floor with iron railings, a tree in the middle of the image, a red square around a small house.
1 / 16
white cabinets, oven, dishwasher, refrigerator, sink, faucet, table with laptop, fireplace, kitchen fan, clock
A room with wooden floor and yellow wall. There is a table and chairs and a fireplace.
Single bed, clothes hanging, ceiling lamp, floor-to-ceiling window, yellow railing
2.5 rooms30m²CHF 295,000.–
Contrada Maggiore 14, 6600 Locarno

Casa Cucciolo - Haus der Zwerge

RESIDENZA PRIMARIA. NUR ERSTWOHNSITZ.Benvenuti a Cà di Nani! Nel cuore del nucleo storico di Solduno, proponiamo Cucciolo, l’unica unità totalmente indipendente del complesso dei sete nani: una piccola e affascinante casetta ticinese su due livelli (duplex), accuratamente ristrutturata e mantenuta.Con una superficie abitabile di 30 m², offre spazi ben distribuiti e pavimenti in cotto. Il tetto e le canalizzazioni sono stati recentemente rifatti, garantendo uno stato generale eccellente.La proprietà dispone di un balcone e di un cantinato privato. L'alloggio è riscaldato da stufa a legna. Posteggi comunali disponibili in affitto nelle vicinanze. È presente una lavanderia comune.PosizioneIn una zona tranquilla, soleggiata e strategica: • 4 minuti a piedi dalla stazione di Solduno • Fermata bus vicinissima • 2 minuti dalla Scuola Elementare • 3–4 minuti da Coop e Farmacia Soldati SA La posizione garantisce comodità quotidiana, tranquillità e qualità di vita, in un contesto storico di grande fascino.Punti di forza • Unità indipendente — non un semplice appartamento, ma una vera casetta ticinese • Duplex con ingresso privato • Balcone + cantina di proprietà • Ristrutturazione recente di tetto e impianti • Ottima soluzione per residenza primaria • Fascino autentico e atmosfera storica DisponibilitàDisponibile immediatamente. Un’opportunità rara per vivere in una casetta indipendente nel cuore del Ticino, con tutti i servizi a portata di mano e un ambiente calmo e soleggiato.----------------------------------------------------------------Nur Erstwohnsitz — Unabhängiges Häuschen “Cucciolo”Willkommen im Haus der Zwerge! Im historischen Dorfkern von Solduno befindet sich Cucciolo, die einzige vollständig unabhängige Einheit des Ensembles: ein charmantes zweistöckiges Tessiner Häuschen (Duplex), liebevoll renoviert und gepflegt.Mit 30 m² Wohnfläche bietet das Haus eine gut geschnittene Raumaufteilung, Terrakottaböden. Das Dach und die Leitungen wurden kürzlich erneuert – das Gebäude befindet sich in sehr gutem Zustand.Das Objekt verfügt über einen eigenen Balkon sowie einen privaten Kellerraum. Die Wohnung wird mit einem Holzofen beheizt. Öffentliche Parkplätze können in der Nähe gemietet werden. Gemeinschaftliche Waschküche vorhanden.LageRuhige und sonnige Lage mit idealer Anbindung: • 4 Gehminuten zum Bahnhof Solduno • Bushaltestelle in unmittelbarer Nähe • 2 Minuten zur Primarschule • 3–4 Minuten zu Coop und Apotheke Ein historisches, friedliches und sehr praktisches Wohnumfeld.Besonderheiten • Freistehendes kleines Haus • Duplex mit privatem Zugang • Balkon + eigener Keller • Neu sanierte Dach- und Leitungsanlagen • Eingetragen nur als Erstwohnsitz • Seltene Gelegenheit in dieser Lage VerfügbarkeitSofort verfügbar. Eine besondere Chance, in einem eigenständigen Tessiner Häuschen im Herzen von Solduno zu wohnen – mit Komfort, Ruhe und mediterranem Flair.

Travel time
-
1 / 9
4.5 rooms200m²CHF 3,450,000.–
Via Ronco 16, 6622 Ronco sopra Ascona

Ronco sopra Ascona - Modernes Tessiner-Haus

Questa villetta bifamiliare è il risultato di un Rustico Ticinese completamente ristrutturato con materiali di altissima qualità.Un comodo ascensore (che collega tutti i piani) porta al terzo piano, dove si trovano il soggiorno con camino, la moderna cucina aperta con isola di cottura, la terrazza ed il bagno per gli ospiti (con lavatrice integrata).Al piano sottostante si trova la camera da letto principale con il suo vestibolo ed un ampio bagno con vasca idromassaggio e doccia separata (con cromoterapia).Da entrambi i piani si accede alle terrazze ed allo splendido giardino.Scendendo le scale si raggiunge un'ulteriore ampia camera da letto con il suo bagno con doccia.Al piano terra si trova il monolocale, accessibile con un ingresso indipendente, composto dalla zona giorno edalla zona notte, con cucina aperta ed un bagno con doccia/WC.Direttamente di fronte alla villetta si trovano due posti auto.Questa è un'abitazione ideale per una famiglia o una coppia che vuole godersi la vista lago e la vista delle isole di Brissago da tutte le camere.Residenza primaria e secondariaSiamo volentieri a vostra disposizione per ulteriori informazioni e per un sopralluogo. La nostra ventennale esperienza nel mercato immobiliare ci permette di consigliarvi al meglio.Può visitare questa proprietà tramite videochiamata._________________________________________Dies Zweifamilienhaus ist das Ergebnis eines Tessiner Rusticos, das mit hochwertigen Materialien komplett renoviert wurde.Ein bequemer Aufzug (der alle Etagen verbindet) führt in den dritten Stock, wo sich das Wohnzimmer mit Kamin, die moderne offene Küche mit Kochinsel, die Terrasse und das Gästebad (mit integrierter Waschmaschine) befinden. Auf der unteren Etage befindet sich das Hauptschlafzimmer mit seinem Vestibül und einem großen Badezimmer mit Whirlpool-Wanne und separater Dusche (mit Chromotherapie).Von beiden Etagen aus hat man Zugang zu den Terrassen und dem schönen Garten.Über die Treppe erreichen Sie ein weiteres großes Schlafzimmer mit eigenem Bad mit Dusche.Im Erdgeschoss befindet sich die über einen separaten Eingang zugängliche Studiowohnung, bestehend aus dem Wohn- und Schlafbereich, mit offener Küche und einem Bad mit Dusche/WC. Direkt vor dem Haus befinden sich zwei Parkplätze.Dies ist eine ideale Liegenschaft für eine Familie oder ein Ehepaar, die von allen Zimmern den Seeblick und die Aussicht auf die Brissago-Inseln geniessen möchten.Erst- und Zweitwohnsitz.Für weitere Informationen und eine Besichtigung stehen wir Ihnen gerne zur Verfügung. Unsere 20-jährige Erfahrung in der Immobilienbranche ermöglicht es uns, Sie bestmöglich zu beraten.Sie können diese Liegenschaft auch per Videoanruf besichtigen.

Travel time
-
1 / 13
3 rooms78m²CHF 390,000.–
Via Ettore Jelmorini 3, 6655 Intragna

Gemütliches und renoviertes 3 Zimmer Nucleo Rustico voller Charme im historischen Zentrum von Intragna

ImmoTessin.ch - Ihr Makler für Immobilien im Tessin. Am Ende der Beschreibung finden Sie einen Direktlink zur online Dokumentation mit vielen weiteren Informationen, Fotos und einem exklusiven Immobilienvideo dieser Immobilie.An sonniger und ruhiger Lage im Herzen des malerischen Dörfchens Intragna, dem Tor zum Centovalli, befindet sich dieses liebevoll renovierte 3-Zimmer-Dorfhaus. Die Liegenschaft vereint traditionellen Charme mit modernem Wohnkomfort und überzeugt durch seine warme, einladende Atmosphäre. Das Haus präsentiert sich in einem sehr guten Zustand. Originale Naturstein- und Holzelemente schaffen zusammen mit modernen Materialien in Küche und Bad eine harmonische Verbindung zwischen rustikalem Stil und zeitgemässer Ausstattung. Beheizt wird die Liegenschaft über eine Fernwärme-Anlage, was sie sowohl ökologisch als auch wirtschaftlich besonders attraktiv macht.Das Objekt erstreckt sich über drei Etagen: im Erdgeschoss (mit separatem Eingang) befindet sich ein grosszügiger beheizter Keller mit Waschmöglichkeit und moderner Heiztechnik. Im ersten Stock liegen eine gemütliche Wohnküche sowie ein stilvolles Wohnzimmer mit edlem Steinboden, Kamin, Pellet-Ofen und schöner Holzdecke. Von hier aus gelangt man auf eine kleine, charmante Steinterrasse, ideal zum Verweilen in jeder Jahreszeit. Das Dachgeschoss überzeugt mit hellem Holzboden, offener Pergolastruktur und bietet eine Büroecke, ein modernes Badezimmer mit Badewanne sowie ein einladendes Schlaf-Zwischengeschoss. Das Dach der Liegenschaft wurde vollständig erneuert. Nur rund 10 Autominuten von Locarno, Ascona und dem Lago Maggiore entfernt, profitieren Sie von der Nähe zur Stadt und zugleich von einem authentischen Dorfflair. Öffentliche Verkehrsmittel sind bestens erreichbar (ca. 15-20 Minuten bis Hauptbahnhof Locarno). In der Umgebung stehen ausreichend Parkmöglichkeiten zur Verfügung. Dieses Bijou eignet sich ideal für Singles oder Paare, die ein gemütliches, stilvolles Zuhause im Raum Locarno suchen, mit der Ruhe eines traditionellen Dorfes und gleichzeitig kurzen Wegen zu Restaurants, Bäckerei, Metzgerei und weiteren Annehmlichkeiten. Come and see!LINK ZUR ONLINE DOKUMENTATION & IMMOBILIENVIDEO:Unter folgendem Link gelangen Sie direkt zur online Dokumentation mit vielen weiteren Informationen, Fotos und einem exklusiven Immobilienvideo dieser Immobilie: ... anche in italiano

Travel time
-
1 / 21
7 rooms177m²CHF 965,000.–
Via al Bosco 28, 6516 Cugnasco

Bifamily house with large green space

Generale Fascinating bifamily house immersed in greeneryIn the charming hills of Cugnasco, we propose for sale a splendid bifamily house on two levels, immersed in an oasis of tranquility and nature.The property is surrounded by 1,700 m² of land, transformed into a private park. Here you will find plants and flowers, natural ponds, a characteristic grotto with a barbecue area perfect for outdoor dinners, two tool storage rooms, as well as several terraced areas with corners dedicated to relaxation and conviviality: tables with benches, shaded areas, and a playground for children with swings and recreational spaces.The house is divided into two distinct residential units: • On the ground floor, a cozy 2.5-room apartment, equipped with a private terraced garden of about 50 m², ideal for outdoor moments in total tranquility. • On the first and second floor, a refined 4.5-room duplex apartment, with spacious and bright spaces. The double-height living area and the open-space mezzanine used as a hobby/reading area, directly overlooking the living room, are characterized by ceilings with exposed wooden beams, which give warmth and charm to the environments. The living area is also embellished with an elegant wooden fireplace. The main bedroom has a dedicated walk-in closet. The unit is completed by an 11 m² terrace with a magnificent panoramic view of the plain up to Lake Maggiore. This unique property represents a perfect balance between residential comfort, natural charm, and outdoor life, in a quiet but convenient position to reach the main services.Possible use as a secondary residence.

Travel time
-
1 / 20
5.5 rooms134m²CHF 660,000.–
Piodina 28, 6614 Brissago

Beautiful 5.5-room semi-detached house (3.5 + 3.5)

In Piodina, in the hills of Brissago, we are selling this beautiful, connected 5.5-room house with a wonderful lake view.The house was renovated between 2000 and 2013 for a total investment of around CHF 200,000.The property is located in the center of Piodina and does not have direct access to the plot. Public parking is available 200 meters from the house, and a parking space can be rented.However, the house offers a beautiful view of the lake from the first floor. To enjoy this beautiful view even more, there is an already approved project for the construction of a 4.5 mt long and 0.80 mt deep balcony on the facade at the height of the first floor with direct access from the living room.Heating system with air-water heat pump and radiators. Hot water production with 120 l electric boiler or via heat pump. There is also a beautiful fireplace in the living room. There is also a freight elevator from the woodshed to the first floor, where the fireplace is located.The house is currently a single-family house but could be converted into a semi-detached house by creating two separate entrances and a kitchen on the ground floor and a bedroom on the first floor.Possible use also as a second home (valid until 2025). Object description The house is divided as follows:Basement: • Laundry room m2 10 • Cellar / storage room m2 30 • Cellar Ground floor entrance: • Entrance hall • Double bedroom • Study with connections for a possible kitchen • Bedroom • Bathroom with bathtub and shower First floor: • Entrance hall • Large living room with open kitchen, fireplace, and dining room • Bedroom/study • Bathroom with bathtub There is the possibility of installing a balcony in the living room by converting the current windows into French doors.

Travel time
-
1 / 13
4 rooms92m²CHF 295,000.–
San Bartolomeo 89, 6632 Vogorno

Charming Ticino house with lake view of the Verzasca reservoir & wonderful distant view

ImmoTessin.ch - Your real estate agent for properties in Ticino. At the end of the description, you will find a direct link to the online documentation with many more information, photos, and an exclusive real estate video of this property.It only takes opening an old wooden door ? and the world changes. A few steps below the street, and already the silence sets in. Only the wind, the rustling of leaves, and the gentle murmur of the Verzasca accompany your steps. You are in Vogorno, between Lavertezzo and Tenero, in a village that seems to float between heaven and rock ? where time passes more slowly.Here, hidden behind a path, a small paradise reveals itself. Two old houses look at each other, connected by a covered stone staircase. One was once a saddlery, the other a stable ? places of life, craftsmanship, full of stories that continue to breathe in the walls.The large stone terrace, partially covered, is the heart of this place. In the evening, the moonlight gently lies on it, and you linger ? still, with your gaze on Lago di Vogorno, which shimmers in the distance. Everything invites you to slow down. To listen. To arrive.In the main house, the kitchen with its fireplace welcomes you ? simple, warm, honest. The small window with its original grid tells of earlier times. A staircase leads up to the bedroom ? a place for quiet nights and simple dreams.The former stable house houses a newly designed bathroom with electric underfloor heating and new pipes in the lower area ? modern comfort in the heart of the old. Above it lies a living room with a balcony, which is still waiting to be brought to life. Right at the top under the roof is an attic room ? ideal for teenagers who can find their own small kingdom here. The balconies, still untouched, are like quiet promises waiting to be fulfilled.A small garden, a path ? and the water is very close. The lake whispers through the day. Nothing pushes. Here you breathe differently.And for all those who wonder: there are two public parking spaces right in front of the house, and just a few steps away, a larger parking lot with a small collection point. But as soon as you close the door behind you, all of that is suddenly very far away.LINK TO ONLINE DOCUMENTATION & REAL ESTATE VIDEO:Under the following link, you will find the online documentation with many more information, photos, and an exclusive real estate video of this property: ... also in Italian

Suggested properties for you based on search results

Other interesting objects