5 results - House, chalet, rustico to buy: Brione (Verzasca)

1 / 6
6 rooms, 65m², CHF 450,000.–
Auf Anfrage 1, 6634 Brione (Verzasca)

Live the magic of Val Verzasca - Rustic house in the characteristic village

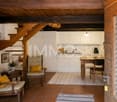
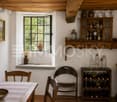
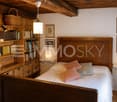
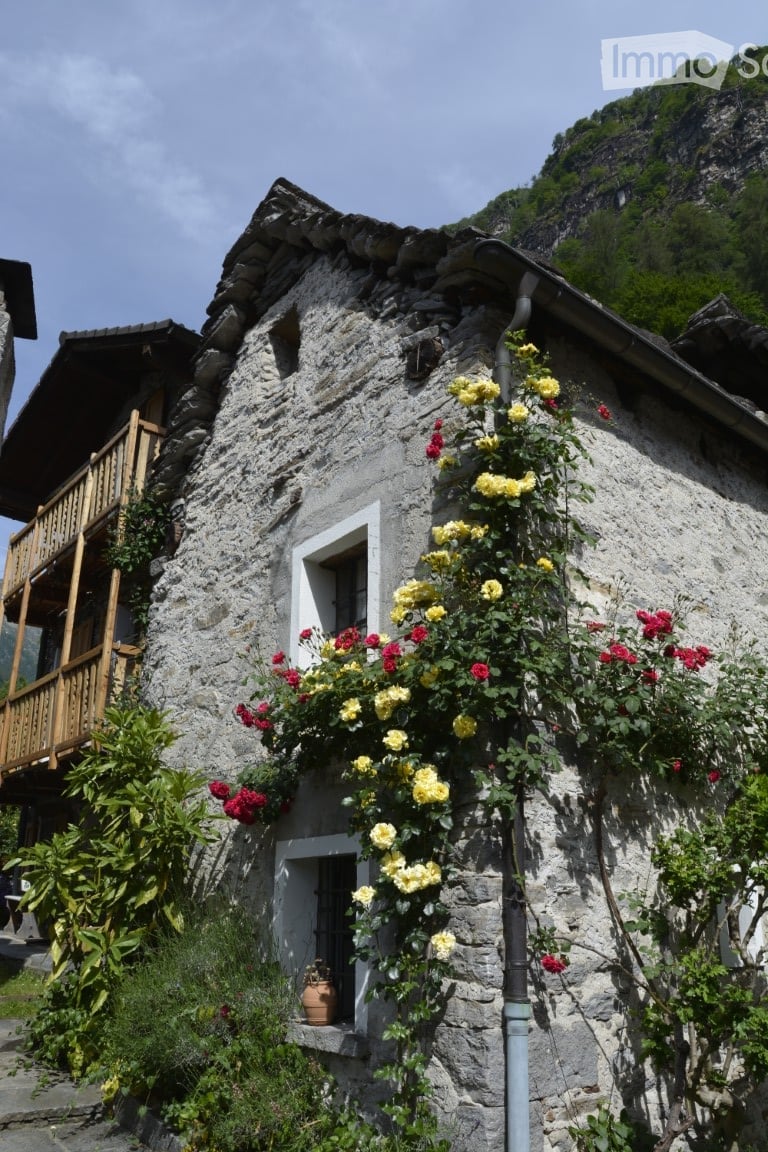
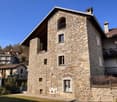
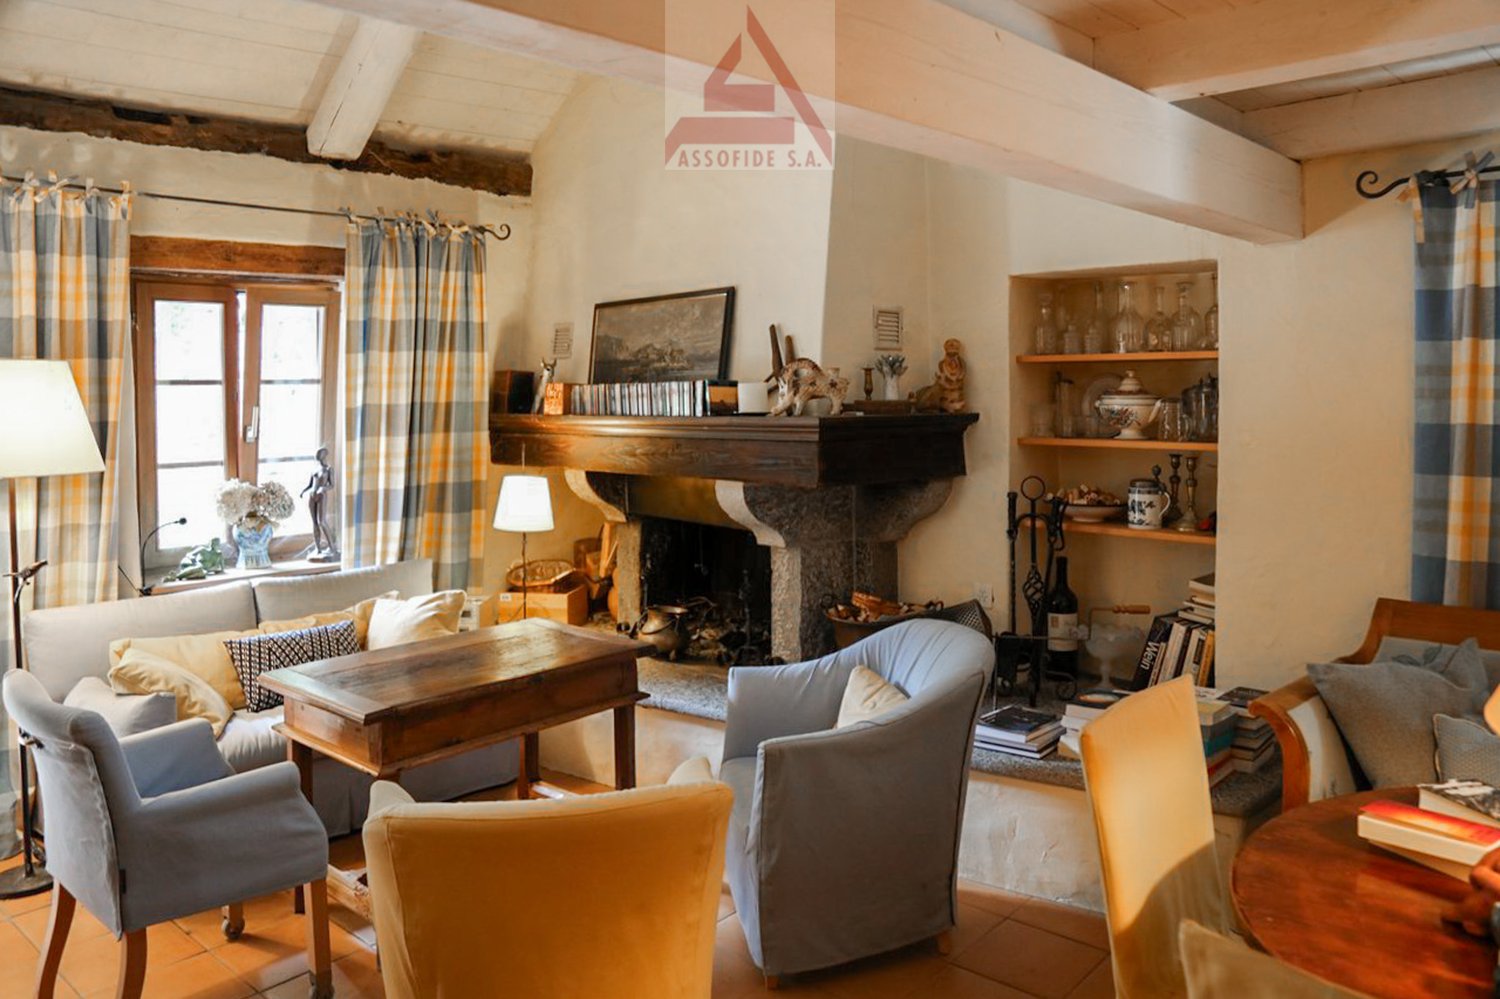
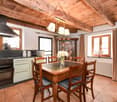
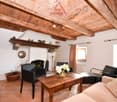
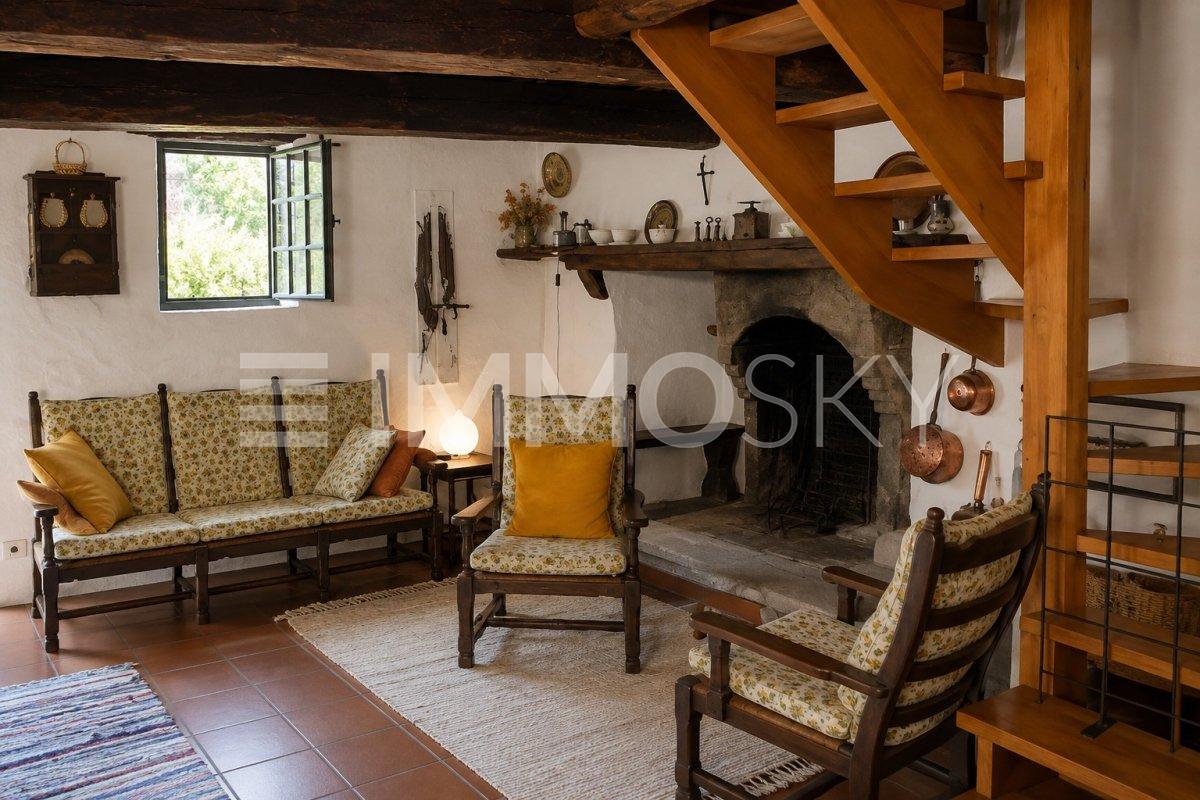
In the heart of the beautiful Val Verzasca, in Brione, we offer for sale a characteristic rustic house that preserves intact the charm and authenticity of the traditional architecture of the valley.Inside, the living room represents the heart of the house, enhanced by a granite fireplace that gives character and makes the environment particularly suggestive. A simple wooden staircase leads to the upper floor, while the interiors are characterized by terracotta floors, beamed ceilings and chestnut door frames, small windows with deep stone reveals and a characteristic wall niche used as a pantry.The property consists of two separate rustic houses connected by an external staircase. A particularly interesting and versatile solution, which allows you to live in the two spaces together or use them independently. This feature makes the property ideal for different needs: a family with older children, two family nuclei, a couple who wants an independent space for guests or someone who is looking for a place to spend pleasant stays with friends.The charm of this property lies in its simplicity: stone, wood, granite and fire blend into an authentic atmosphere, where traditional craftsmanship takes the place of modern, impersonal finishes.A place where you can slow down, breathe and fully enjoy the unique atmosphere of Val Verzasca, surrounded by nature and tranquility, without giving up the comfort of a property already ready to be inhabited. An ideal opportunity for those who are not just looking for a house, but a place rich in history, character and authenticity.This ImmoSky offer has the following advantages:+ Quiet location + Authentic rustic house with great charm and character+ Stone walls, gneiss roof and original chestnut details+ Cozy living room with characteristic granite fireplace+ Two houses connected by external staircase, can also be used separatelyOur consultants are at your disposal to provide more information and invite you to schedule a non-binding visit. More residential and commercial properties on our portal: www.immosky.ch

1 / 11
4.5 rooms, 144m², CHF 850,000.–
Via Brione Verzasca 104, 6634 Brione (Verzasca)

Luxury and absolute tranquility!

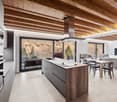
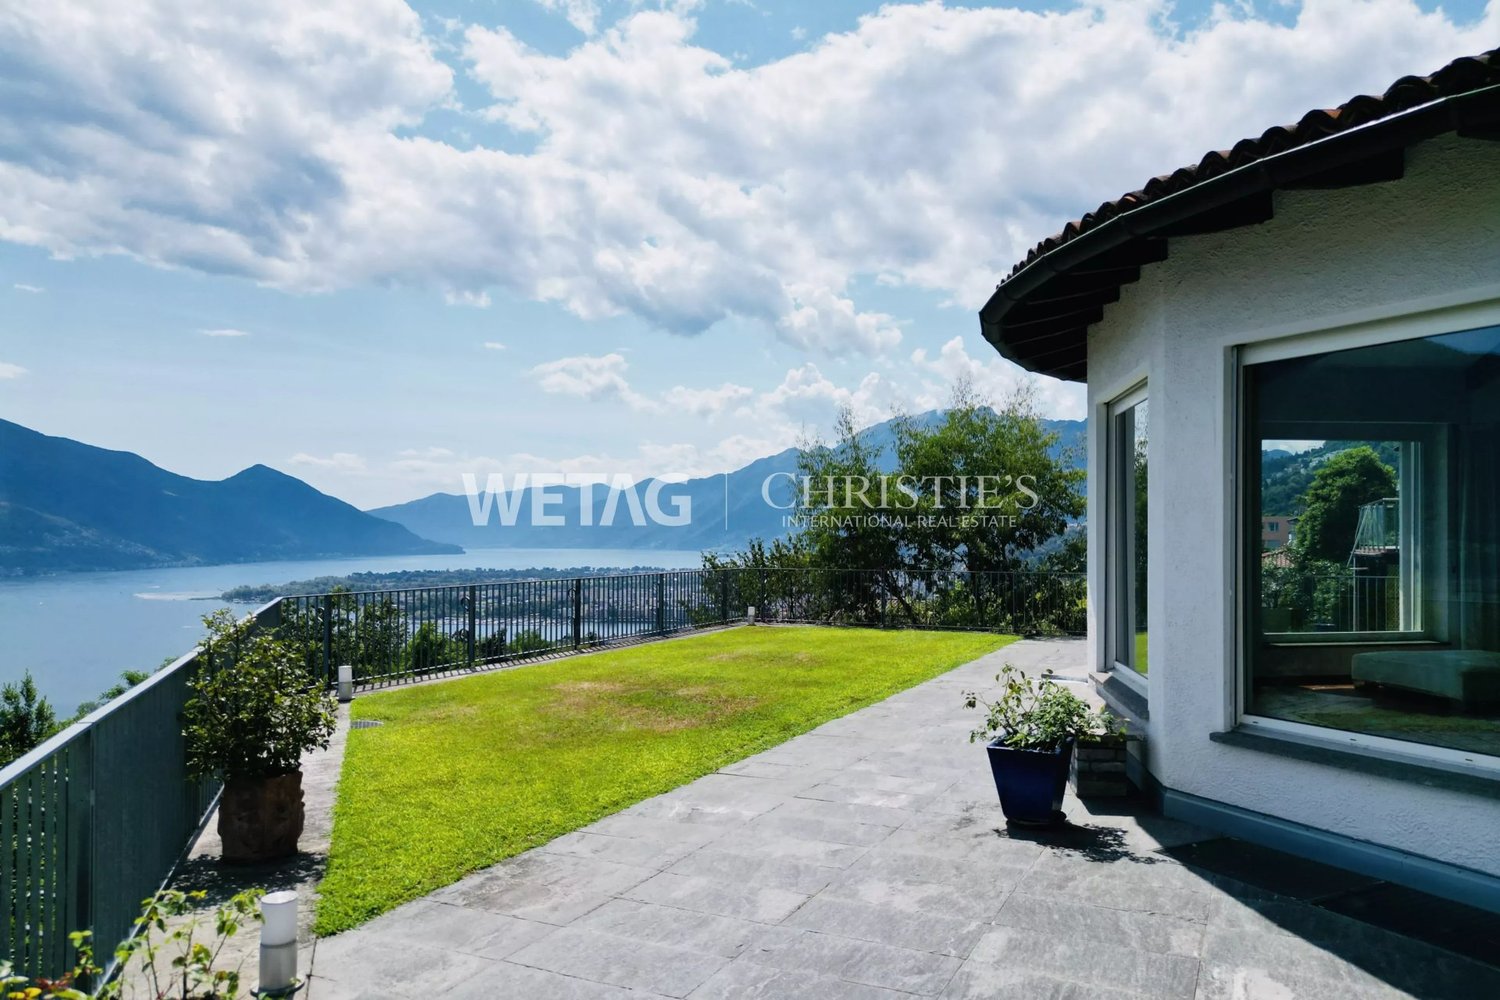
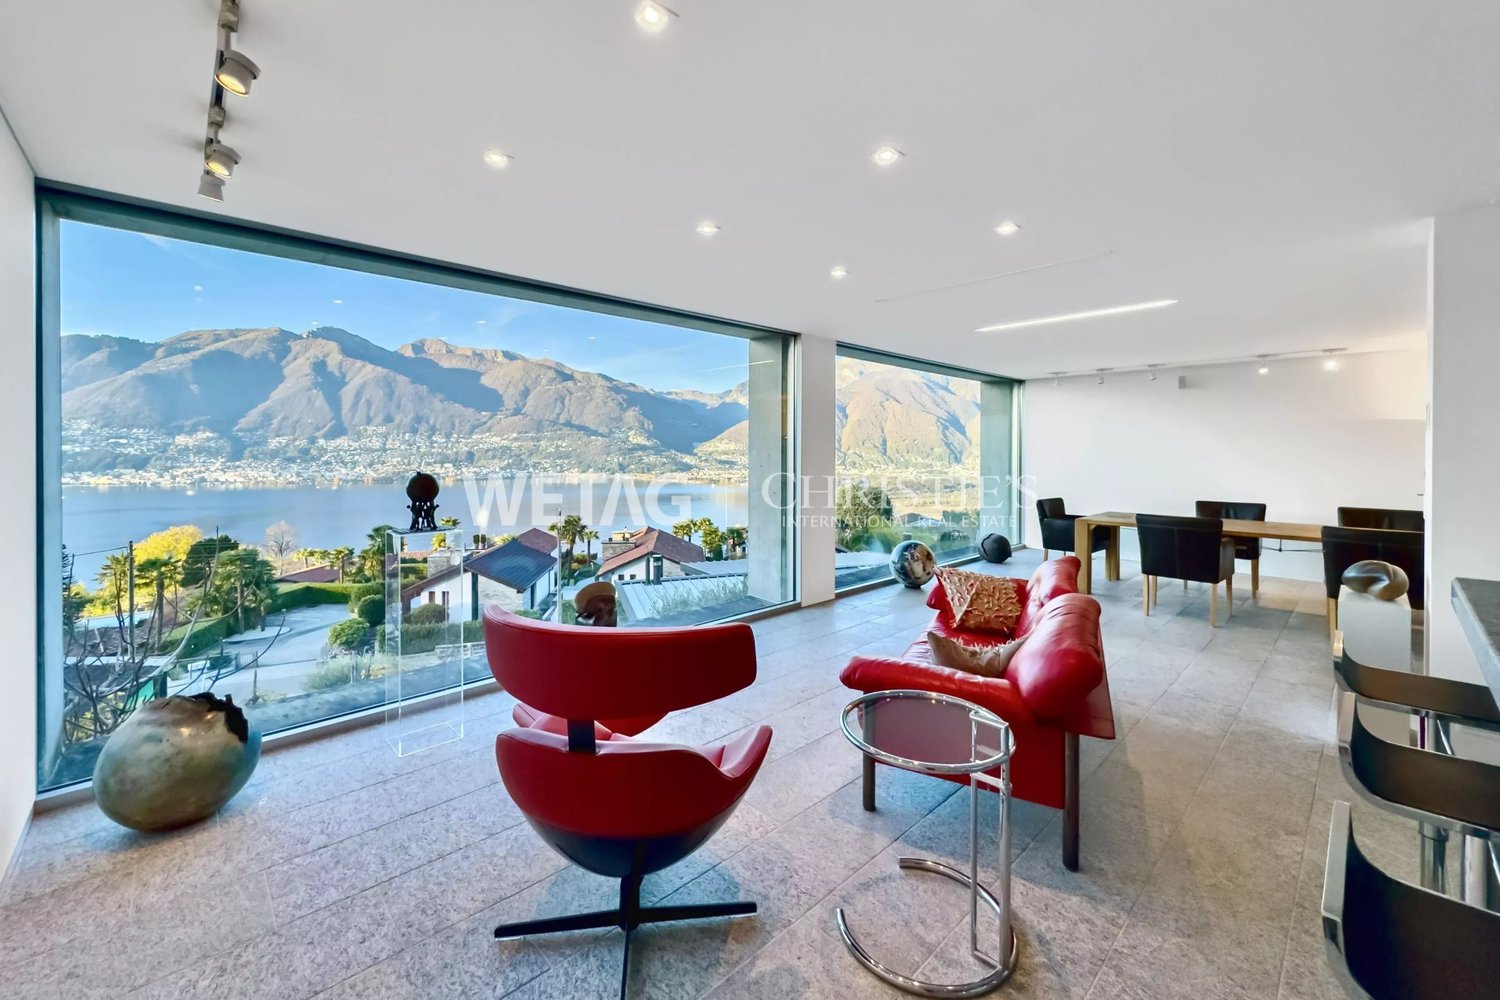
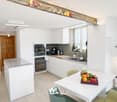
Welcome to Brione Verzasca, a paradise just a few minutes' drive from Tenero, where you can enjoy nature and peace after a day of work and regenerate by admiring the panorama from your terrace.This beautiful single-family villa, built three years ago, is a perfect blend of mountain and urban modernity: it offers the comfort of a city villa and the charm of a mountain house. Elegant finishes and warm and cold materials blend together, creating a warm and welcoming environment.The property has access at street level leading to the night area, where there is a spacious master bedroom with balcony and view, the main bathroom with bathtub, and a room with toilet and shower. Going down the crystal and steel stairs, you reach the large living area with a high-quality professional kitchen open to the living room. Large windows allow you to glimpse nature and let in light at any time of day.A beautiful semi-covered terrace offers a living space from spring to autumn.On this floor, there is another bedroom with bathroom and shower. In the basement, there are a hobby room, a wine cellar, and a technical room. A heat pump with serpent distribution ensures energy savings and uniform heating throughout the house, thanks to a high-performance building that allows you to achieve energy values close to the Minergie standard.The plot extends over 1,440 m², part of which is still buildable with a project for a second villa.Request a visit!

Travel time
-
1 / 4
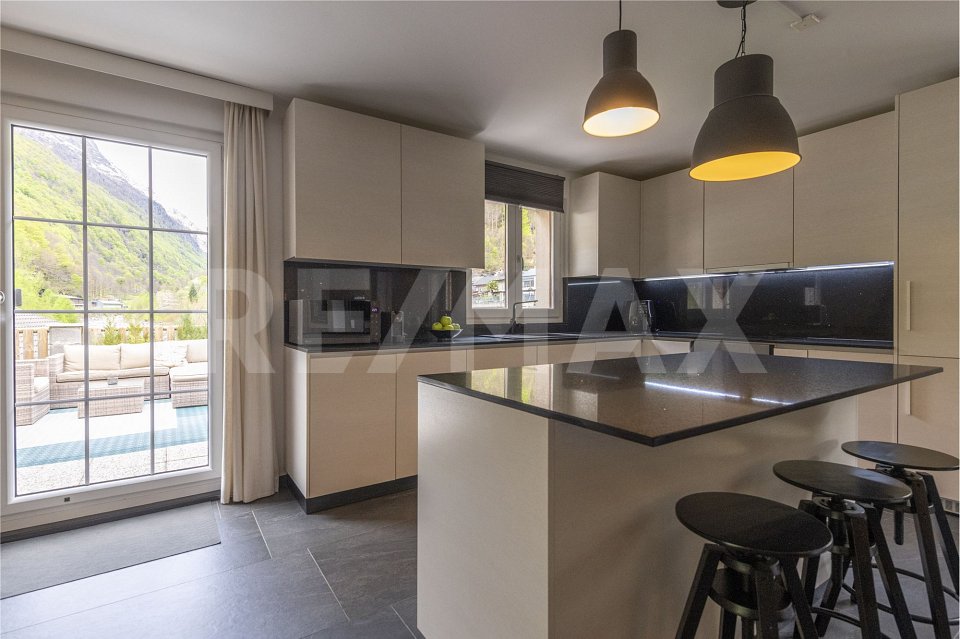
5.5 rooms, 235m², CHF 990,000.–
6634 Brione

Villetta a schiera

Questo e tanti altri immobili e foto sono visibili su remax.ch e newhome.chEleganza e Natura: villetta con piscina affacciata sul ruscello OsuraResidenza primaria e secondariaVisiti immediatamente la proprietà tramite il tour virtuale:https://my.matterport.com/show/?m=APSKijatiGNQuest'affascinante villetta a schiera di 4.5 locali dispone di tutto ciò che si possa desiderare: metrature generose, ambienti ampi e luminosi, finiture curate ed eleganti, numerosi posti auto e perfino un monolocale, ideale da affittare durante la stagione estiva.Altrettanto suggestiva è l'ubicazione, immerso nella natura in uno scenario fiabesco e affacciato sul meraviglioso ruscello Osura, l'edificio si situa allo stesso tempo vicino ai principali servizi come le scuole o la fermata del bus, il tutto circondato da uno splendido panorama verde e con vista sulle montagne. Il giardino, ampio e pianeggiante, si affaccia sul turchese del ruscello ed è circondato dal verde della vegetazione. Non manca un'area barbecue ben organizzata, un pergolato con elegante tavolo in sasso, una zona orto, il locale attrezzi ed una splendida piscina per le giornate più calde. Grande praticità anche per quel che concerne i veicoli, oltre allo spazioso garage, infatti, è presente anche una tettoia e due ulteriori posti auto scoperti. Il centro del paese è raggiungibile in soli pochi minuti di auto o in bicicletta, molti i percorsi e le escursioni nella natura a disposizione per gli amanti delle passeggiate.Tutte le informazioni sono senza garanzia.Vuole saperne di più sull`immobile? Ci contatti! Siamo con piacere a sua disposizione per ulteriori informazioni e/o per una visita e le invieremo volentieri una documentazione dettagliata.-Diese und weitere Immobilien und Bilder können Sie unter remax.ch und newhome.ch besichtigen.Eleganz und Natur: Haus mit Pool am Bach OsuraErst- und Zweitwohnsitz Besichtigen Sie die Immobilie sofort über den virtuellen Rundgang: https://my.matterport.com/show/?m=APSKijatiGNDieses charmante Reihenhaus mit 4.5-Zimmern hat alles, was man sich wünschen kann: eine grosszügige Fläche, geräumige und helle Zimmer, raffinierte und elegante Ausstattungen, und sogar ein Studio-Apartment, das sich ideal für die Vermietung während der Sommersaison eignet.Ebenso attraktiv ist die Lage, mitten in der Natur in einer märchenhaften Umgebung und mit Blick auf den schönen Oscura-Bach, ist das Gebäude zur gleichen Zeit in der Nähe der wichtigsten Dienstleistungen wie Schulen oder die Bushaltestelle, die alle von einer schönen grünen Landschaft und Blick auf die Berge umgeben sind.Der grosse, ebene Garten ist von grüner Vegetation umgeben. Es gibt einen gut organisierten Grillplatz, eine Pergola mit einem eleganten Steintisch, einen Gemüsegarten, den Geräteraum und einen herrlichen Swimmingpool für die wärmeren Tage. Auch für Fahrzeuge ist gesorgt: neben der geräumigen Garage gibt es einen Carport und zwei weitere nicht überdachte Parkplätze. Das Zentrum des Dorfes ist in wenigen Minuten mit dem Auto oder dem Fahrrad zu erreichen, und für Wanderer gibt es viele Wege und Naturausflüge.Alle Angaben sind ohne Gewähr.Möchten Sie mehr über die Immobilie erfahren? Bitte kontaktieren Sie uns! Wir geben Ihnen gerne weitere Informationen und/oder vereinbaren einen Besichtigungstermin und senden Ihnen gerne detaillierte Unterlagen zu.-Questo e tanti altri immobili e foto sono visibili su remax.ch e newhome.chEleganza e natura: villetta a schiera con piscina affacciata sul ruscello OscuraResidenza primaria e secondariaVisiti immediatamente la proprietà tramite il tour virtuale:https://my.matterport.com/show/?m=APSKijatiGNQuest'affascinante villetta a schiera di 4.5 locali dispone di tutto ciò che si possa desiderare: metrature generose, ambienti ampi e luminosi, finiture curate ed eleganti, un monolocale, ideale da affittare durante la stagione estiva.Altrettanto suggestiva è

1 / 9
3 rooms, CHF 550,000.–
6634 Verzasca

Renovated stone rustic loft-style house in the heart of the Verzasca Valley

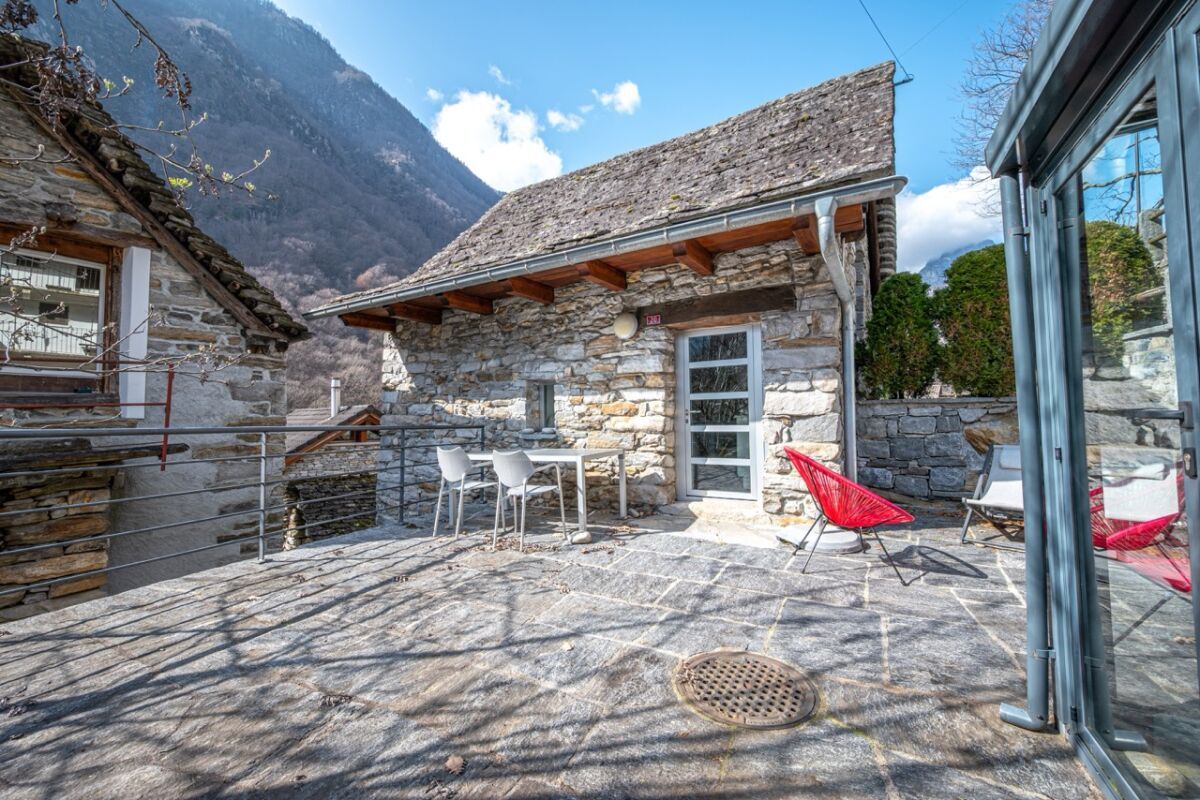
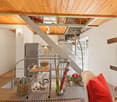
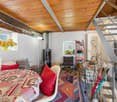
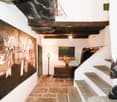
Renovated stone rustic loft-style house in the heart of the Verzasca Valley In one of the most picturesque and sun-filled hamlets of the Verzasca Valley lies this charming stone rustico, nestled within a small village of authentic character where cobbled alleys and carefully restored historic houses still tell the story of the valley’s traditions.The building, an ancient stone rustico that has been completely transformed into a bright three-level loft, has undergone a thorough renovation designed by architect Dazio, highly regarded for his ability to reinterpret the traditional stone houses of the Vallemaggia. His work is known for a distinctive and refined style that enhances original elements while integrating contemporary solutions.The rustico is located in the upper part of the hamlet, in a position that ensures peace and privacy. The entrance is through a small gate leading to a pleasant outdoor area paved with natural stone — a space that immediately conveys an atmosphere of relaxation and holiday living while remaining in the heart of the village. A glazed entrance area also provides a practical space for storing outdoor furniture during the winter months and serves as a relaxing corner during the summer.Inside, the house is organized as a loft with open spaces that flow naturally into one another. The main floor, corresponding to the central level of the home, hosts the living area: a fully equipped kitchen opens onto an airy and welcoming living room enhanced by a stove that creates a warm and convivial atmosphere. A round dining table invites moments of sharing, while a guest bathroom is also located on this floor.A light staircase leads to the upper attic level, a space with an almost fairy-tale character. The high wooden roof, rugs, windows framing the surrounding landscape, and a corner with a sofa bed and armchairs create the perfect environment for reading, relaxing, and enjoying the quiet of the valley.Descending to the lower floor leads to the sleeping area, composed of a bright and generously sized bedroom with a large custom-built wardrobe. The furnishings are carefully selected and refined, contributing to a serene atmosphere. This level also features the main bathroom with a shower. A washing machine has been discreetly integrated into the space, offering additional convenience without compromising the elegance of the interiors.The renovation was carried out using high-quality materials and with great attention to detail, preserving the original charm of the rustico while enhancing its history. The open layout creates a harmonious continuity between the different levels, making this home a truly special place to live.Parking spaces are available about 100 meters from the rustico — a distance that allows easy access while preserving the tranquility and authentic charm of the historic hamlet.Asking price: CHF 550,000Secondary residence.Availability: To be agreed with the owners.

More objects in your automatically expanded search area
20 results - Radius: + 10km
  • Stone house with a thatched roof, surrounded by lush green trees and a grassy field, with mountains in the background.
  • A rustic stone house with a sloped roof, wooden shutters, and a small garden area with vines and a gravel pathway.
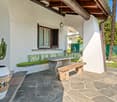
  • View from a porch onto a grassy yard with trees and a stone pathway leading to the yard.
  • A well-maintained garden with a picnic table and benches, surrounded by tall trees and lush greenery.
  • Stone pathway leads to a small stone building with a black roof, surrounded by lush greenery and a mountainous backdrop.
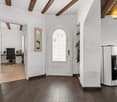
  • A modern living room with a raised wooden floor, white walls, and exposed wooden beams. Features a white sofa with pillows, a small wooden table, and a gray rug.
  • A narrow, wooden staircase leads up to an attic space with exposed wooden beams and a slanted ceiling.
  • Empty attic space with wooden flooring, exposed wooden beams, and a single light fixture on the wall. The room has multiple doors leading to other areas.
  • Empty attic room with wooden flooring, white walls, and a skylight window allowing natural light.
  • Compact bathroom with a modern sink, sleek faucet, and toilet, featuring a slanted wooden ceiling and a small window with wooden frame.
  • Empty room with wooden flooring, slanted ceiling beams, and two small windows. A small green cabinet is visible on the left side.
  • A rustic stone house with wooden accents, featuring a covered wooden deck and outdoor seating area.
  • Empty room with wooden flooring, white walls, and exposed wooden beams on the ceiling. A large window with glass panels allows natural light to enter, and a wooden drying rack stands in the corner.
  • A riverbank with large rocks and a calm river flowing through a mountainous landscape under a clear blue sky.
  • A green John Deere lawn mower with a yellow seat is parked inside a wooden shed, alongside another lawn mower and a small table holding a green can.
1 / 15
A rustic stone house with a sloped roof, wooden shutters, and a small garden area with vines and a gravel pathway.
View from a porch onto a grassy yard with trees and a stone pathway leading to the yard.
A well-maintained garden with a picnic table and benches, surrounded by tall trees and lush greenery.
7 rooms, 175m², Price on request
Premium
6677 Aurigeno

Paradise in Aurigeno in the Maggiatal for sale

A dream property with 2 rustics in the beautiful front Maggiatal On the large plot of land, there is a lovingly renewed 7-room rustic, as well as a cozy 3-room rustic Despite the quiet and natural location, you benefit from excellent accessibility: Shopping facilities, pharmacy, and restaurants are within a ten-minute drive, while Ascona and Locarno can be reached in about 20 minutes The all-year-round accessible road up to the house provides the highest comfort. The extensive surroundings offer plenty of space to relax and enjoy - embedded in a private, natural environment Highlights 7-room rustic: Upper floor front: large bedroom, anteroom, new bathroom/WC, terrace with stone table Ground floor: kitchen with heating stove, storage room, bathroom with WC and shower, large living room with chimney Ground floor rear: extended living room, guest room, bathroom with WC and shower Upper floor rear: 2 bedrooms, bathroom with WC idyllic, completely fenced-in inner courtyard, with old rose bushes, vines, hydrangeas.... covered pergola with large stone table and stone bench outdoor shower new photovoltaic system water source workshop, large equipment shed with garage for John Deere tractor another stone table outside, as well as a fireplace own forest with chestnut trees 5 minutes' walk to the Maggia river 3-room rustic: approximately 70m2, plot area approximately 800m2 enchanted inner courtyard, fenced with covered pergola, large stone table, and stone bench workshop and separate technical room new photovoltaic system water source Upper floor: 2 bedrooms with gallery, small balcony Ground floor: entrance, kitchen/dining room with Tessin fireplace and heating stove bathroom with WC and shower kitchen and bathroom still need to be completed A unique refuge in the heart of Vallemaggia - for all those seeking authenticity, peace, and Tessin quality of life in its most beautiful form. We look forward to your inquiry.

1 / 13
  • Parking space
  • Balcony / Terrace
  • Garage
  • +3
3.5 rooms, 65m², CHF 640,000.–
Top
Via Falò 126, 6646 contra

Casa di 3.5 locali / 3.5 - Zimmer - Haus


RES. PRIMARIA O SECONDARIA - Situata in una zona tranquilla e soleggiata di Contra (Tenero), troviamo questa graziosa casa di 3.5 locali distribuiti su due livelli, ideale per chi cerca comfort, funzionalità e un’atmosfera accogliente. L’ingresso si apre su una luminosa zona giorno con cucina aperta e soggiorno/sala da pranzo con un bel camino a legna che regala una calda atmosfera familiare, e un pratico bagno con doccia. A sua volta la zona giorno dà accesso alla generosa terrazza che offre una meravigliosa vista sul Lago Maggiore e sulle montagne circostanti. Il piano superiore ospita la camera padronale e una seconda camera da letto con lucernario, entrambe spaziose e luminose, nonché un secondo bagno con doccia. Un’ulteriore terrazza con tavolo in sasso, pergola e grill offre l’ambiente ideale per trascorrere splendidi momenti all’aperto in totale privacy in compagnia di amici e familiari ed è raggiungibile percorrendo pochi scalini all’esterno della proprietà. Per completare questa incredibile offerta, il piano terra ospita un’ampia cantina, la lavanderia e un comodo garage (box), con accesso diretto all’abitazione. Un posteggio esterno completa l’offerta.ERST- ODER ZWEITWOHNSITZ - In einer ruhigen und sonnigen Gegend von Contra (Tenero) befindet sich dieses schöne 3,5-Zimmer-Haus auf zwei Ebenen. Es ist ideal für all jene, die Komfort, Funktionalität und eine gemütliche Atmosphäre suchen. Der Eingang führt in einen hellen Wohnbereich mit offener Küche und einem Wohn-/Esszimmer mit schönem Holzkamin, der für eine warme Familienatmosphäre sorgt. Ein praktisches Badezimmer mit Dusche ist ebenfalls vorhanden. Vom Wohnbereich aus gelangt man auf die grosszügige Terrasse, die einen herrlichen Blick auf den Lago Maggiore und die umliegenden Berge bietet. Im Obergeschoss befinden sich das Hauptschlafzimmer und ein zweites Schlafzimmer mit Dachfenster. Beide Zimmer sind geräumig und hell. Ausserdem gibt es ein zweites Badezimmer mit Dusche. Eine weitere Terrasse mit Steintisch, Pergola und Grill ist über ein paar Stufen ausserhalb des Grundstücks erreichbar und bietet den idealen Rahmen, um wunderbare Momente im Freien in absoluter Privatsphäre in Gesellschaft von Freunden und Familie zu verbringen. Ein grosser Keller, eine Waschküche und eine Garagenbox mit direktem Zugang zum Haus vervollständigen dieses unglaubliche Angebot. Ein Aussenparkplatz rundet das Angebot ab.

  • Parking space
  • Balcony / Terrace
  • Garage
  • +3
Travel time
-
1 / 14
  • Parking space
  • Balcony / Terrace
  • Child-friendly
  • +1
8 rooms, 124m², CHF 1,290,000.–
Top
Via Muro della Rossa 23, 6600 Solduno

Deliziose casette a schiera a Solduno / Wunderschöne Reihenhäuser in Solduno

RES. PRIMARIA - Situate a Solduno in zona tranquilla, soleggiata e in prossimità del fiume, queste due graziose casette a schiera, colorate e piene di carattere, offrono praticità grazie alla vicinanza a posteggi e mezzi di trasporto pubblici nonché ai negozi. Entrambe dotate di giardino recintato, un piccolo portico e un balcone, permettono di godere appieno degli spazi verdi esterni, arricchiti da diverse piante, siepi e tappeto verde. I locali sono caldi, accoglienti e luminosi. Al piano interrato dispongono inoltre di una grande cantina, della lavanderia e di spazio che può essere adibito a locale hobby. Una soluzione ideale per chi desidera una proprietà personalizzabile a proprio piacimento.ERSTWOHNSITZ - In einer ruhigen und sonnigen Lage in Solduno befinden sich zwei hübsche, farbenfrohe und charaktervolle Reihenhäuser. Sie liegen in unmittelbarer Nähe des Flusses, sind von öffentlichen Parkplätzen umgeben und nicht weit von Geschäften und öffentlichen Verkehrsmitteln entfernt. Beide Häuser verfügen über einen umzäunten Garten mit einem kleinen Portico und über einem Balkon. Die liebevoll mit verschiedenen Pflanzen, Hecken und Rasenflächen gestalteten Aussenbereiche laden dazu ein, die Natur und die Ruhe in vollen Zügen zu geniessen. Die Innenräume sind gemütlich, einladend und hell. Im Untergeschoss stehen ein grosser Keller, eine Waschküche sowie zusätzlicher Raum zur Verfügung, der sich ideal als Hobbyraum eignet. Eine perfekte Gelegenheit für alle, die eine Immobilie suchen, die sie ganz nach ihren eigenen Vorstellungen gestalten können.

  • Parking space
  • Balcony / Terrace
  • Child-friendly
  • +1
Travel time
-
  • A modern, well-lit living and dining area with a grey sofa, a dining table with chairs, a television, and a kitchen area with cabinets and a sink.
  • {"type": "Kitchen", "objects": ["oven", "sink", "faucet", "fridge", "oven", "cupboard", "fridge", "oven", "fridge", "cupboard", "oven", "fridge", "cupboard", "oven", "fridge", "cupboard", "oven", "fridge", "cupboard", "oven", "fridge", "cupboard", "oven",
  • Bright bedroom with wooden flooring, a large bed with pink bedding, a nightstand with a lamp, and a potted plant near the balcony door.
  • Modern bathroom with white toilet, sink, and mirror cabinet, small potted plants, and a beige rug on the wooden floor.
  • Courtyard with stone pavement, small seating area, potted plant, and a balcony overlooking the area.
1 / 5
4 rooms, 70m², CHF 670,000.–
Top
A Sant' Antoni, 6672 Gordevio

Casa rustica ristrutturata a Gordevio – Charme ticinese nel cuore della Valle Maggia

Nel cuore del caratteristico borgo di Gordevio, in Valle Maggia, proponiamo in vendita un'affascinante casa rustica di 4 locali, completamente rinnovata nel 2023.Distribuita su due piani, con una superficie abitativa di circa 70 m² e un terreno di 102 m², la proprietà conserva il fascino dell'architettura ticinese tradizionale, abbinandolo a spazi interni moderni e funzionali.La proprietà offre: • Zona giorno accogliente e luminosa, con soggiorno, spazio pranzo e cucina integrati. • Cucina attrezzata, dotata di forno, frigorifero, lavello e ampi spazi contenitivi. • 2 camere da letto e un piccolo studio, ideale anche come spazio di lavoro o locale aggiuntivo. • 2 servizi, di cui un WC al piano terra e un bagno con WC e doccia al primo piano, entrambi completamente rinnovati. • Riscaldamento, termopompa moderna ed efficiente • Balcone affacciato sul caratteristico cortile in pietra. • Cortile privato in pietra, uno spazio esterno raccolto e suggestivo che valorizza il carattere rustico dell'abitazione. • Terreno di 102 m². Posizione e atmosferaLa casa è situata in una zona particolarmente tranquilla e lontana dal traffico, nel nucleo di Gordevio. Una posizione ideale per chi desidera vivere la Valle Maggia in un ambiente autentico, circondato dalla natura e a pochi minuti dai principali servizi della regione.La ristrutturazione del 2023 permette di entrare in una casa pronta da abitare, mantenendo il carattere e l'identità dell'edificio originario.La proprietà è adatta quale abitazione primaria. È inoltre prevista la possibilità di destinazione a residenza secondaria, previa procedura e autorizzazione da parte delle autorità competenti.Disponibile dal 1° ottobre 2026.Im Herzen des charakteristischen Dorfkerns von Gordevio im Maggiatal bieten wir ein charmantes, im Jahr 2023 vollständig renoviertes 4-Zimmer-Rustico zum Verkauf an.Die Liegenschaft erstreckt sich über zwei Etagen und verfügt über eine Wohnfläche von ca. 70 m² sowie eine Grundstücksfläche von 102 m². Sie bewahrt den Charme der traditionellen Tessiner Architektur und verbindet diesen mit modernen und funktionalen Innenräumen.Die Liegenschaft bietet: • Einen gemütlichen und hellen Wohnbereich mit integriertem Wohn-, Ess- und Küchenbereich. • Eine ausgestattete Küche mit Backofen, Kühlschrank, Spülbecken und viel Stauraum. • Zwei Schlafzimmer und ein kleines Arbeitszimmer, das sich auch als zusätzlicher Raum nutzen lässt. • Zwei Sanitärbereiche: ein WC im Erdgeschoss sowie ein Badezimmer mit WC und Dusche im Obergeschoss, beide vollständig renoviert. • Eine moderne und effiziente Wärmepumpe als Heizsystem. • Einen Balkon mit Blick auf den charakteristischen Steinhof. • Einen privaten Steinhof, der einen geschützten und stimmungsvollen Aussenbereich bietet und den rustikalen Charakter des Hauses unterstreicht. • Eine Grundstücksfläche von 102 m². Lage und AtmosphäreDas Haus befindet sich in einer besonders ruhigen und verkehrsfreien Lage im Dorfkern von Gordevio. Die ideale Lage für alle, die das Maggiatal in einer authentischen, naturnahen Umgebung geniessen möchten und dennoch nur wenige Minuten von den wichtigsten Dienstleistungen der Region entfernt sein wollen.Dank der Renovation im Jahr 2023 ist das Haus sofort bezugsbereit, wobei der ursprüngliche Charakter und die Identität des Gebäudes erhalten geblieben sind.Die Liegenschaft eignet sich als Hauptwohnsitz. Zudem besteht die Möglichkeit einer Nutzung als Zweitwohnsitz, vorbehaltlich des entsprechenden Verfahrens und der Bewilligung durch die zuständigen Behörden.Verfügbar ab 1. Oktober 2026.
Travel time
-
1 / 14
  • Parking space
  • Balcony / Terrace
  • Garage
  • +6
6.5 rooms, CHF 2,680,000.–
Via al Chiosso 1, 6645 Brione sopra Minusio

Il Glicine - Exclusive Lake View Villas

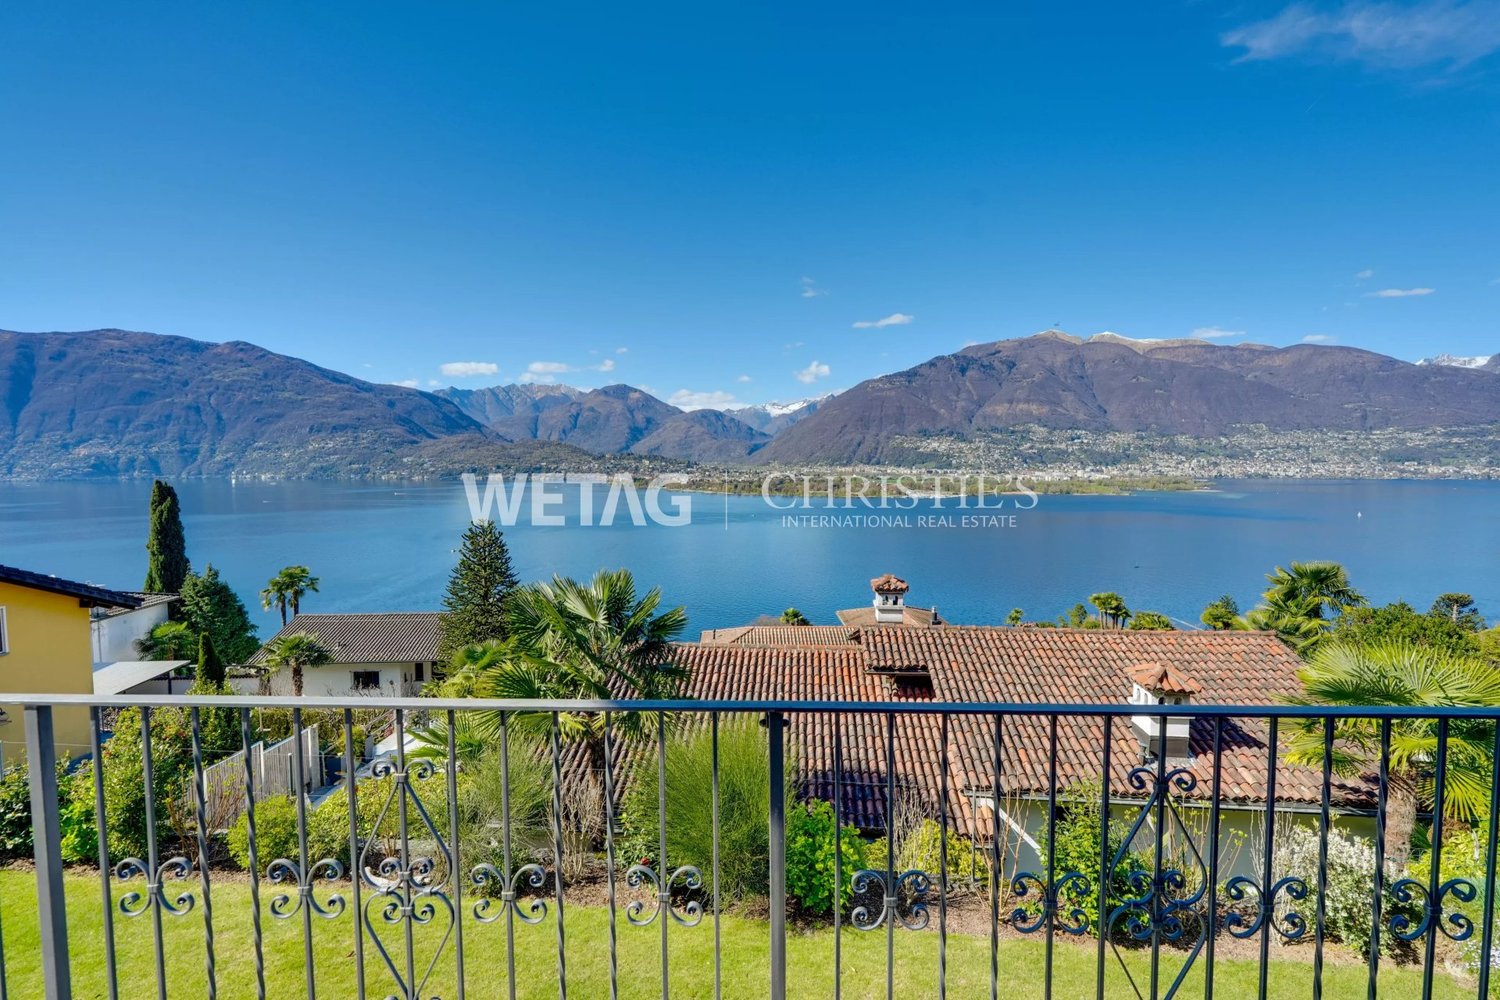
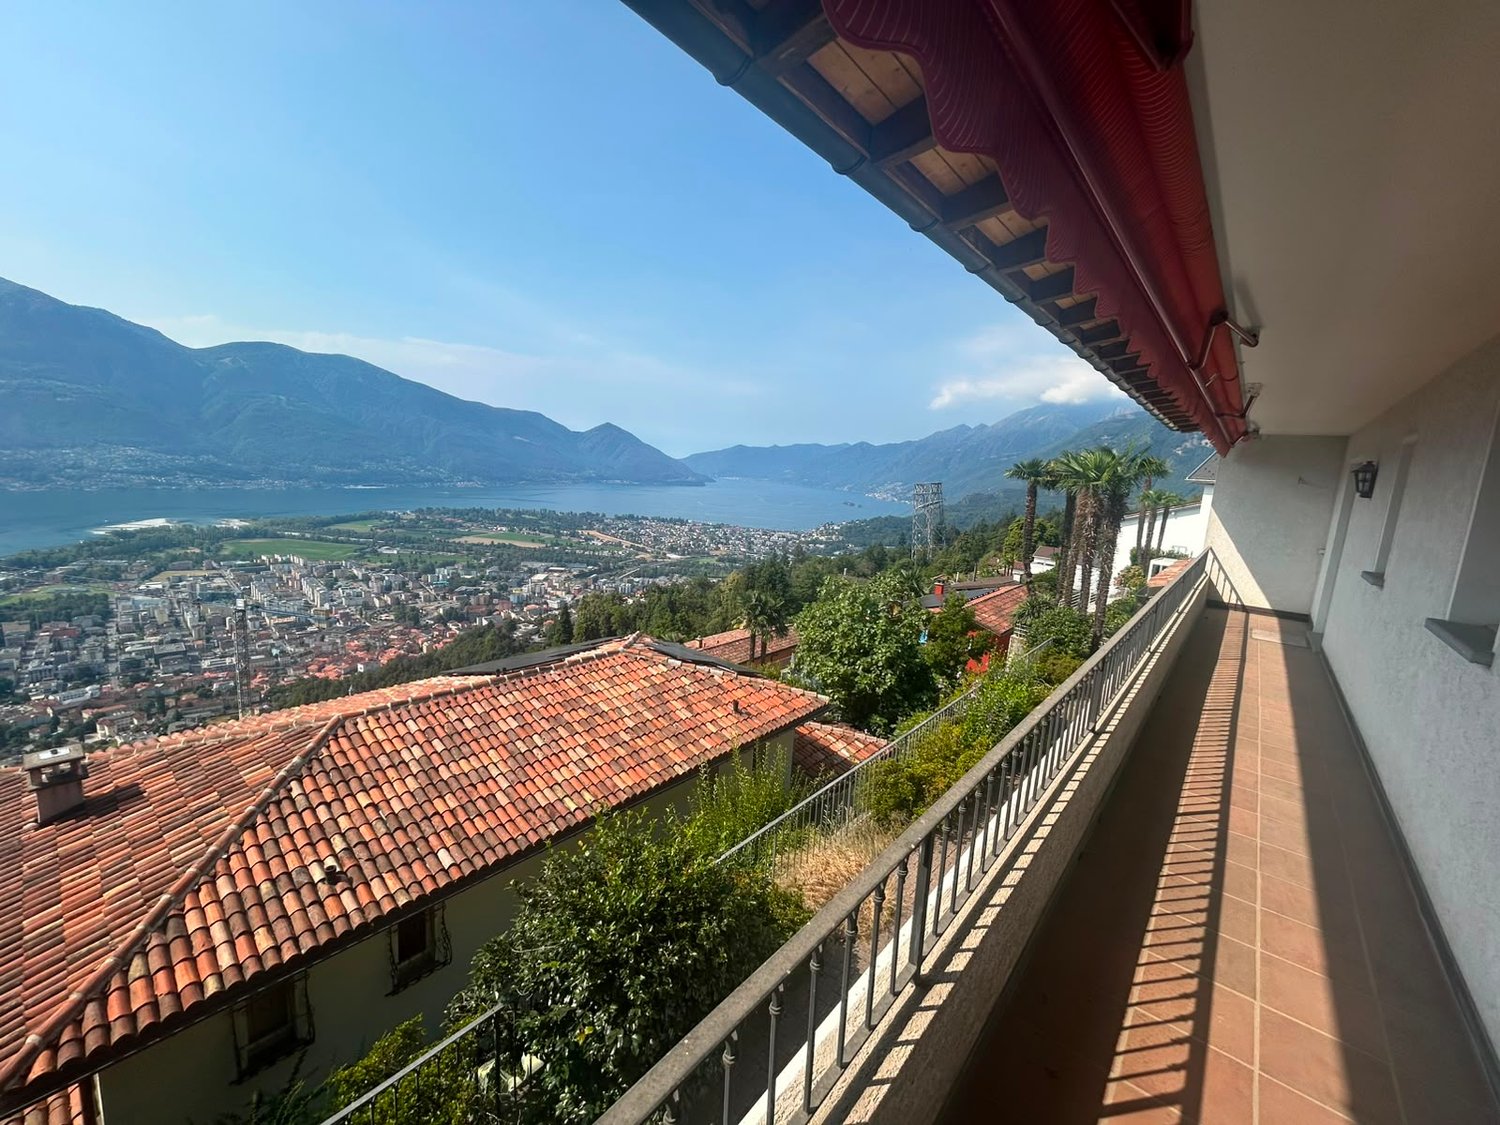
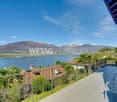
Il Glicine - Exclusive Lake View Villas PREVIEW - COMING SOON - The project is at an advanced stage of construction, with initial information and private viewings available by appointment.In the privileged setting of Brione sopra Minusio, in the heart of the Locarno region, Il Glicine - Exclusive Lake View Villas introduces a refined new development of four exclusive lake-view villas. Its elevated position enjoys a striking panorama over Lake Maggiore, the delta of Locarno and Ascona, and as far as the Brissago Islands.Organised over several levels, the villas combine contemporary architecture, generous outdoor spaces, privacy and high living comfort. The result is an exclusive yet independent residential concept in one of Ticino's most sought-after locations. A place where elegance, nature and wellbeing come together to create a truly distinctive living experience.The layout has been designed to support everyday life with a sense of space, comfort and quality: • living floor with entrance area, generous living room and kitchen, directly connected to a large private terrace; • intermediate floor with double bedroom and en-suite bathroom, additional bedroom / study, shower room, large laundry/cellar area, spacious additional room with provision for a spa area, and a second private terrace; • garden floor with master suite, private bathroom, living/TV room, a further spacious additional room, and an exclusive landscaped garden. All levels are comfortably connected by a private internal elevator.The project stands out for its high construction and technical standards, conceived to combine comfort, quality and efficiency in a refined way. The selected materials and finishes express a timeless, understated and sophisticated design language, fully aligned with the architectural identity of the development.Each villa includes a private garage and one outdoor parking space.Current availability:Villa 1 - CHF 2'900'000Villa 2 - CHF 2'700'000 - ReservedVilla 3 - SoldVilla 4 - CHF 3'100'000Further information available on request.

  • Parking space
  • Balcony / Terrace
  • Garage
  • +6
Travel time
-
1 / 14
  • Parking space
  • Balcony / Terrace
  • Garage
  • +6
6.5 rooms, CHF 2,550,000.–
Via al Chiosso 1, 6645 Brione sopra Minusio

Il Glicine - Exclusive Lake View Villas

Il Glicine - Exclusive Lake View Villas PREVIEW - COMING SOON - The project is at an advanced stage of construction, with initial information and private viewings available by appointment.In the privileged setting of Brione sopra Minusio, in the heart of the Locarno region, Il Glicine - Exclusive Lake View Villas introduces a refined new development of four exclusive lake-view villas. Its elevated position enjoys a striking panorama over Lake Maggiore, the delta of Locarno and Ascona, and as far as the Brissago Islands.Organised over several levels, the villas combine contemporary architecture, generous outdoor spaces, privacy and high living comfort. The result is an exclusive yet independent residential concept in one of Ticino's most sought-after locations. A place where elegance, nature and wellbeing come together to create a truly distinctive living experience.The layout has been designed to support everyday life with a sense of space, comfort and quality: • living floor with entrance area, generous living room and kitchen, directly connected to a large private terrace; • intermediate floor with double bedroom and en-suite bathroom, additional bedroom / study, shower room, large laundry/cellar area, spacious additional room with provision for a spa area, and a second private terrace; • garden floor with master suite, private bathroom, living/TV room, a further spacious additional room, and an exclusive landscaped garden. All levels are comfortably connected by a private internal elevator.The project stands out for its high construction and technical standards, conceived to combine comfort, quality and efficiency in a refined way. The selected materials and finishes express a timeless, understated and sophisticated design language, fully aligned with the architectural identity of the development.Each villa includes a private garage and one outdoor parking space.Current availability:Villa 1 - CHF 2'900'000Villa 2 - CHF 2'700'000 - ReservedVilla 3 - SoldVilla 4 - CHF 3'100'000Further information available on request.

  • Parking space
  • Balcony / Terrace
  • Garage
  • +6
Travel time
-
1 / 33
  • Parking space
  • Swimming pool
  • Tumble dryer
  • +1
6.5 rooms, 170m², CHF 2,250,000.–
Via Vorame 43b, 6612 Ascona

House Cecilia

House Cecilia Built in 1946 by architect Otto Sidler, Casa Cecilia is a property full of character, where high-quality materials such as natural stone and wood create a warm and authentic atmosphere. Nestled in a peaceful and prestigious area of Ascona, this residence offers a perfect blend of elegance, comfort, and quality of life.The property extends over a 413 m² plot and comprises three independent residential units, making it ideal both as a primary residence and as an investment opportunity.On the ground floor, a cozy studio apartment is designed as an open and functional living space where kitchen, living, and sleeping areas blend seamlessly, complemented by a full bathroom. On the same level, with separate access for maximum flexibility, there are several additional spaces, including a technical room, an extra bathroom, an elegant wine cellar, and a spacious independent storage room.The first floor hosts the main 3.5-room apartment, designed to provide comfort and a welcoming atmosphere. The entrance leads to a bright living room featuring a wood-burning fireplace and a pellet stove, while the separate kitchen is modern, fully equipped, and enhanced with premium features such as a teppanyaki plate and wok. Two spacious bedrooms and a stylish bathroom complete the interior.Outside, the beautifully maintained garden invites you to enjoy every season, featuring a barbecue area and a stunning heated swimming pool with hydromassage and a counter-current system, built in 2023 and powered by a heat pump. Over the years, the apartment has undergone significant renovations to enhance both comfort and energy efficiency, including a fully renewed and insulated roof, new windows and doors, solar panels, and upgraded systems.The attic floor, accessible via an independent external staircase, features a bright and cozy 2.5-room apartment. The eat-in kitchen is connected to the living room with a fireplace and access to the balcony, perfect for relaxing in the sun. The apartment also includes a bedroom and a bathroom. It is also possible to connect this level to the main apartment, creating a larger single residence.The property is completed by three outdoor parking spaces located directly in front of the house.Casa Cecilia is a place to unwind and recharge—an oasis with Mediterranean flair where nature and tranquility come together, offering the feeling of being on holiday all year round.Highlights: • Quiet and privileged location in Ascona • Income potential with 3 residential units • Subject to major renovations • Outdoor swimming pool with hydromassage • Primary and secondary residence

  • Parking space
  • Swimming pool
  • Tumble dryer
  • +1
Travel time
-
1 / 32
892m², CHF 2,995,000.–
Via Santuario 13b, 6644 Orselina

Casa Verbano

Casa Verbano Casa Verbano represents an interesting investment opportunity in the real estate sector, thanks to its privileged location in Orselina, its generous spaces, and the multiple possibilities for value enhancement.The building, which requires a complete renovation, offers potential both for investors aiming to create multiple residential units and for those wishing to develop a tailor-made real estate project.On the ground floor there are 5 covered parking spaces and a storage/utility room of 50 m² – a significant added value in an area where parking is often limited.On the first floor there is a spacious workshop of 170 m² – a versatile space suitable for artisanal activities, professional practices, offices, or storage purposes.The second and third floors house a total of four bright apartments with stunning panoramic views: each floor features a 69 m² apartment with a 13 m² terrace and an 82 m² apartment with a 19 m² terrace.On the fourth floor there is a spacious 150 m² penthouse, enhanced by a 35 m² panoramic terrace, offering the opportunity to create an exclusive outdoor space with a view.At the rear of the building there is also a small 2.5-room house, comprising a 28 m² apartment, a 2.5 m² terrace, and 2 garage boxes. Also in need of renovation, this additional unit offers interesting possibilities for use and enhancement – whether as an independent property or as a complement to the main project.The structure and layout make Casa Verbano particularly interesting for a renovation and transformation project, with the possibility of creating individual condominium units per floor, depending on requirements and planning regulations.A concrete and versatile offering for private investors, real estate developers, or buyers looking for a project with development potential in a panoramic and strategic location such as Orselina. Casa Verbano is a property to transform and a project to enhance – with the opportunity to bring to life a modern, customised real estate development.Key features: • Currently used as an income-generating property • Commercial space/workshop (170 m²) • Lake view • 5 covered parking spaces • Storage/utility room (50 m²) • Primary residence and partial secondary residence • Independent small house at the rear with 2 garage boxes

Travel time
-
1 / 13
  • Balcony / Terrace
  • Garage
  • Child-friendly
  • +1
2.5 rooms, 52m², CHF 375,000.–
Via Passaroro 96, 6596 Gordola

Un rifugio nella natura / Ein Rückzugsort in der Natur

RES. PRIMARIA O SECONDARIA - In una posizione tranquilla e immersa nella natura a Gordola, alle porte della suggestiva Valle Verzasca, troviamo questa graziosa casa di 2.5 locali, ideale per chi desidera un piccolo rifugio dove ritrovare la tranquillità e godersi la natura. Gli ambienti sono raccolti e accoglienti; il carattere intimo della proprietà e il contesto in cui è inserita creano un’atmosfera piacevole e autentica, lontana dalla frenesia quotidiana. A rendere ancora più attrattiva la proprietà è lo spazio esterno, dove la terrazza con pergola, il caratteristico tavolo in sasso e l’angolo barbecue creano un ambiente ideale per pranzi e cene all’aperto e piacevoli momenti di relax. La vicinanza alla Valle Verzasca rende inoltre questa proprietà un interessante punto di partenza per passeggiate ed escursioni alla scoperta di uno degli angoli più affascinanti del Ticino. Un garage box e un posteggio esterno completano questa interessante offerta.ERST- ODER ZWEITWOHNSITZ - Dieses hübsche 2.5-Zimmer-Haus in Gordola, am Eingang zum malerischen Verzascatal, befindet sich in ruhiger Lage mitten in der Natur. Es ist ideal für alle, die sich einen kleinen Rückzugsort wünschen, um Ruhe zu finden und die Natur zu geniessen. Die Räume sind gemütlich und einladend. Der intime Charakter der Liegenschaft und ihre idyllische Lage inmitten unberührter Natur schaffen eine angenehme und authentische Atmosphäre, fernab vom Trubel des Alltags. Der Aussenbereich mit Terrasse, Pergola, charakteristischem Steintisch und Grillecke lädt zu Mittag- und Abendessen im Freien sowie zu entspannten Momenten ein. Dank der Nähe zum Verzascatal ist die Liegenschaft zudem ein idealer Ausgangspunkt für Spaziergänge und Wanderungen, um eine der faszinierendsten Ecken des Tessins zu entdecken. Eine Garagenbox und ein Aussenparkplatz runden das Angebot ab.

  • Balcony / Terrace
  • Garage
  • Child-friendly
  • +1
Travel time
-
1 / 13
  • Balcony / Terrace
  • Child-friendly
  • Quiet neighborhood
11 rooms, 199m², CHF 740,000.–
La Caraa di Tonascítt 6, 6677 Maggia

Tipica casa ticinese / Typisches Tessinerhaus

RES. PRIMARIA O SECONDARIA - Nel cuore del caratteristico nucleo di Moghegno, questa tipica casa ticinese conserva intatto il fascino autentico delle abitazioni di un tempo e trasmette, attraverso i suoi spazi, tutta l’atmosfera della Valle Maggia. La proprietà offre ambienti generosi e numerose possibilità di personalizzazione. I suoi 11 locali sono l’ideale per chi desidera reinterpretare la casa secondo il proprio stile e le proprie esigenze. Il suo passato come Bed & Breakfast testimonia anche la sua versatilità: potrebbe infatti tornare a essere una struttura dedicata all’ospitalità e accogliere nuovamente degli ospiti. La possibilità di piacevoli passeggiate nei dintorni invita inoltre a scoprire il territorio e la natura che caratterizzano questa affascinante regione. Una proprietà dal carattere tipicamente ticinese, ricca di potenziale e pronta ad accogliere nuove idee e dare inizio a una nuova storia. Nelle immediate vicinanze sono disponibili comodi posteggi pubblici.ERST- ODER ZWEITWOHSITZ - Dieses typische Tessiner Haus im Herzen des malerischen Ortskerns von Moghegno bewahrt den authentischen Charme vergangener Zeiten und vermittelt durch seine Räume die besondere Atmosphäre des Maggiatals. Die Liegenschaft bietet grosszügige Räumlichkeiten und zahlreiche Möglichkeiten zur individuellen Gestaltung. Mit ihren 11 Zimmern eignet sie sich ideal für all jene, die das Haus ganz nach ihrem persönlichen Stil und ihren eigenen Bedürfnissen gestalten und neu interpretieren möchten. Die frühere Nutzung als Bed & Breakfast zeugt von seiner Vielseitigkeit: das Haus könnte wieder zu einer Unterkunft für Gäste umgestaltet werden, die erneut Besucher willkommen heisst. Die Möglichkeit zu angenehmen Spaziergängen in der Umgebung lädt zudem dazu ein, die Landschaft und Natur dieser faszinierenden Region zu entdecken. Eine Liegenschaft mit typisch Tessiner Charakter, reich an Potenzial und bereit, neue Ideen aufzunehmen und eine neue Geschichte zu schreiben. In unmittelbarer Nähe stehen praktische Parkplätze zur Verfügung.

  • Balcony / Terrace
  • Child-friendly
  • Quiet neighborhood
Travel time
-
Noa Ruh

Noa Ruh

1 / 13
Noa Ruh

Noa Ruh

  • Parking space
  • Balcony / Terrace
  • View
  • +1
5 rooms, 140m², CHF 880,000.–
Vicolo Bruglio 4, 6616 Losone

5-Zimmer-Reihenhaus mit Tessiner- Charme an ruhiger Lage in Losone

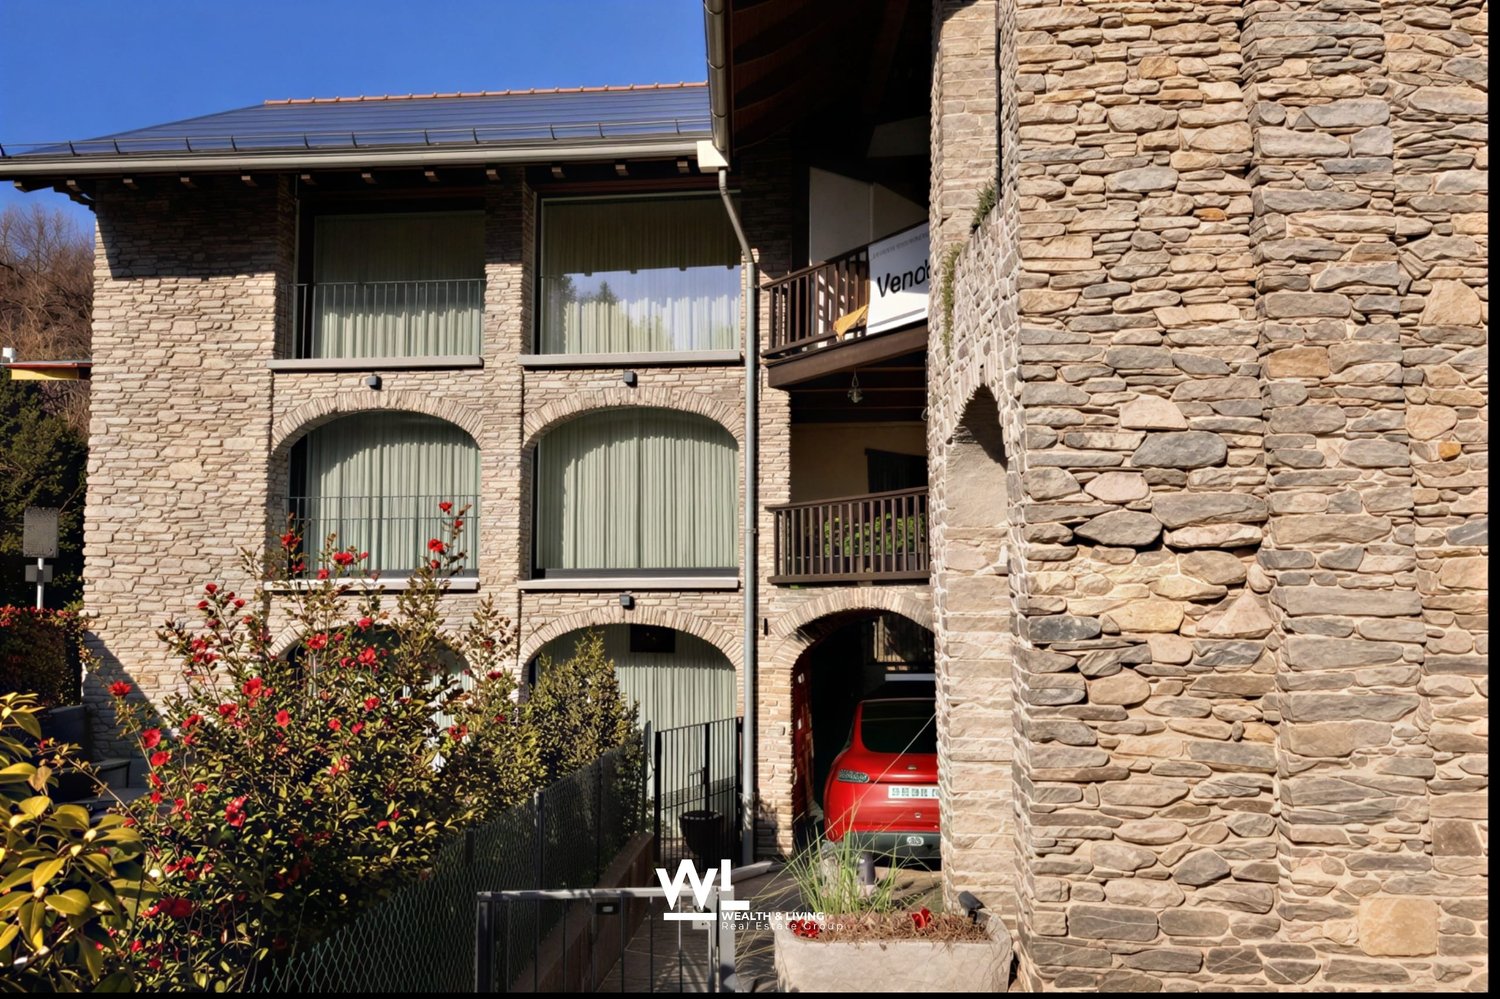
In Losone verbindet dieses 5-Zimmer-Reiheneinfamilienhaus (Mittelhaus) den authentischen Steinbau von 1919 mit einem sorgfältigen Ausbau von 2020 - ideal für alle, die Rustico-Charme und moderne Wohnqualität suchen. Auf rund 140 m² Nettowohnfläche über drei Etagen geniessen Sie helle Räume, grosszügige Aussenbereiche und kurze Wege nach Locarno/Ascona. Sofort verfügbar.Highlights • Netto-Wohnfläche ca. 140 m²; 3 Etagen, 5 Zimmer • Renoviert 2020: hochwertige Küche mit Insel, 2 moderne Bäder • Heller Wohn-/Essbereich mit Cheminée • Balkone/Loggien gesamt ca. 50 m²; traditioneller Holzbalkon • Grundstück ca. 951 m²; sonnig, kinderfreundlich, mit Bergsicht • Ölheizung über Radiatoren • 2 Aussenparkplätze; Keller ca. 10 m² • Kaufpreis CHF 880'000; sofort bezugsbereit Lage & AnbindungZwischen Maggia und Lago Maggiore: Bus im 10-15-Min.-Takt zum Bahnhof Locarno (10-12 Min.) und nach Ascona; schneller Anschluss via H13 an die A2/Monteceneri. Schulen, Kitas und Einkauf (Migros/Coop/Denner) im Ort; Freizeit: Golf Gerre Losone, Maggia, Ascona/Lago Maggiore, Cardada.Sehen Sie sich das Video der Immobilie unter folgendem Link an: VideoKontaktieren Sie uns für weitere Informationen per E-Mail unter info@wl-realestate.ch, telefonisch unter +41 (0)91 210 24 00 oder über das Kontaktformular.Auf unserer Website www.wl-realestate.ch/aktuelle-angebote finden Sie alle unsere Immobilienangebote.*** ***A Losone, questa casa a schiera di 5 locali (unità centrale) unisce l’autentica costruzione in pietra del 1919 a una ristrutturazione curata del 2020 – ideale per chi cerca il fascino rustico abbinato al comfort abitativo moderno. Su circa 140 m² di superficie abitabile netta distribuita su tre livelli, potrete godere di ambienti luminosi, ampi spazi esterni e collegamenti rapidi verso Locarno/Ascona. Disponibile da subito.Punti salienti • Superficie abitabile netta ca. 140 m²; 3 piani, 5 locali • Ristrutturata nel 2020: cucina di alta qualità con isola, 2 bagni moderni • Luminoso soggiorno/pranzo con camino • Balconi/logge per un totale di ca. 50 m²; tradizionale balcone in legno • Terreno ca. 951 m²; soleggiato, adatto ai bambini, con vista sulle montagne • Impianto fotovoltaico; riscaldamento a olio tramite radiatori • 2 posti auto esterni (in parte coperti); cantina ca. 10 m² • Prezzo di vendita CHF 880'000; pronta per essere abitata Posizione & collegamentiTra la Maggia e il Lago Maggiore: autobus ogni 10–15 minuti verso la stazione di Locarno (10–12 min.) e Ascona; rapido collegamento tramite la H13 all’A2/Monteceneri. Scuole, asili e negozi (Migros/Coop/Denner) in paese; tempo libero: Golf Gerre Losone, Maggia, Ascona/Lago Maggiore, Cardada.Guarda il video dell'immobile al seguente link: VideoContattateci per maggiori informazioni via e-mail all’indirizzo info@wl-realestate.ch, telefonicamente al numero +41 (0)91 210 24 00 oppure tramite il modulo di contatto.Sul nostro sito web www.wl-realestate.ch/aktuelle-angebote trovate tutte le nostre offerte immobiliari.

  • Parking space
  • Balcony / Terrace
  • View
  • +1
Travel time
-
1 / 13
  • Balcony / Terrace
  • View
  • Child-friendly
  • +1
8 rooms, 321m², CHF 1,170,000.–
Case Madonna 26, 6655 Centovalli

Dimora romantica dal panorama incantevole / Romantische Residenz mit bezauberndem Panorama

RES. PRIMARIA - A Intragna, Centovalli, una bella e spaziosa casa ticinese del XVII secolo è in vendita! Si trova nelle immediate vicinanze della stazione ferroviaria, della fermata dell'autobus e del parcheggio pubblico. Su 321 m² troverete un comfort abitativo generoso in locali storici ricchi di fascino. Tre unità abitative indipendenti sono disposte su cinque piani: una casa per una famiglia numerosa, amici e artisti! La casa è stata completamente ristrutturata nel 1996/1997 utilizzando materiali di alta qualità e rispettando la struttura e le caratteristiche originarie dell’edificio. Il riscaldamento e il grotto si trovano nel seminterrato, mentre dal piano terra al secondo piano si trovano otto stanze, due bagni, due cucine e due camini. Magnifico atelier con camino e galleria all'ultimo piano. Pergola e tavoli esterni al piano terra e al 2° piano. La casa viene offerta parzialmente arredata ed è attualmente comodamente abitabile per otto persone. A completare quest’incredibile offerta vi è la possibilità di affittare due posteggi esterni coperti. ERSTWOHNSITZ - In Intragna, Centovalli, steht ein wunderschönes, grosszügiges Dorfhaus aus dem 17. Jahrhundert zum Verkauf! Unmittelbar beim Bahnhof, der Busstation und dem öffentlichen Parkplatz gelegen. Auf 321 m² finden Sie grossen zeitgemässen Wohnkomfort in historischen Räumen mit viel Charme. Auf 5 Geschossen sind drei unabhängige Wohneinheiten untergebracht, ein Haus für eine grosse Familie, Freunde und Künstler! Totalumbau 1996/1997 mit hochwertigen Materialien und Rücksicht auf die historische Substanz. Heizung und Grotto im UG, 8 Wohnräume, 2 Bäder, 2 Küchen und 2 Cheminées im EG bis 2 OG. Grossartiges Atelier mit Cheminée und Galerie im DG. Pergola und Sitzplätze im EG, und im 2. OG. Das Haus wird teilweisemöbliert angeboten und ist aktuell bequem für 8 Personen bewohnbar. Um dieses unglaubliche Angebot zu vervollständigen, besteht die Möglichkeit, zwei überdachten Aussenparkplätze zu mieten.

  • Balcony / Terrace
  • View
  • Child-friendly
  • +1
Travel time
-

Suggested properties for you based on search results

Other interesting objects