4 results - House, chalet, rustico to buy: 6634 (Brione (Verzasca))

1 / 11
4.5 rooms144m²Price on request
Via Brione Verzasca 104, 6634 Brione (Verzasca)

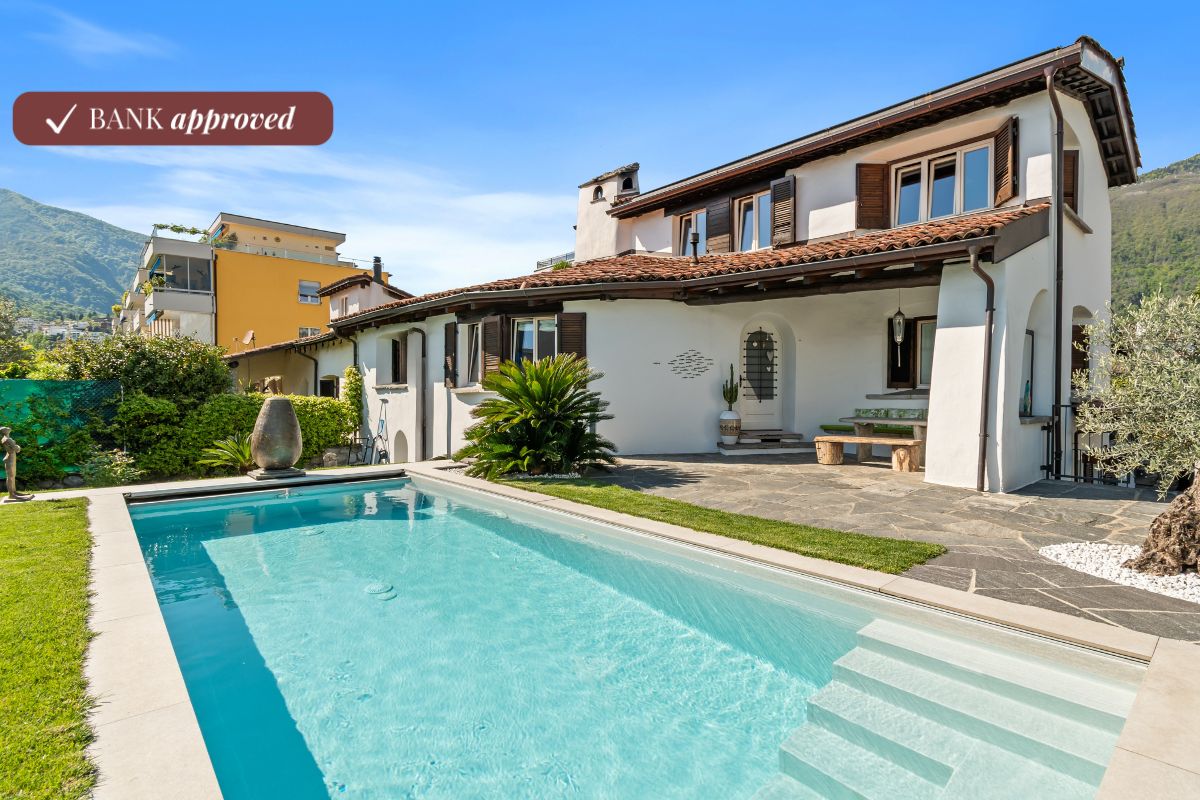
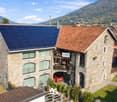
Luxury and absolute tranquility!

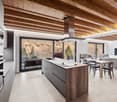
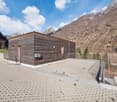
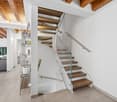
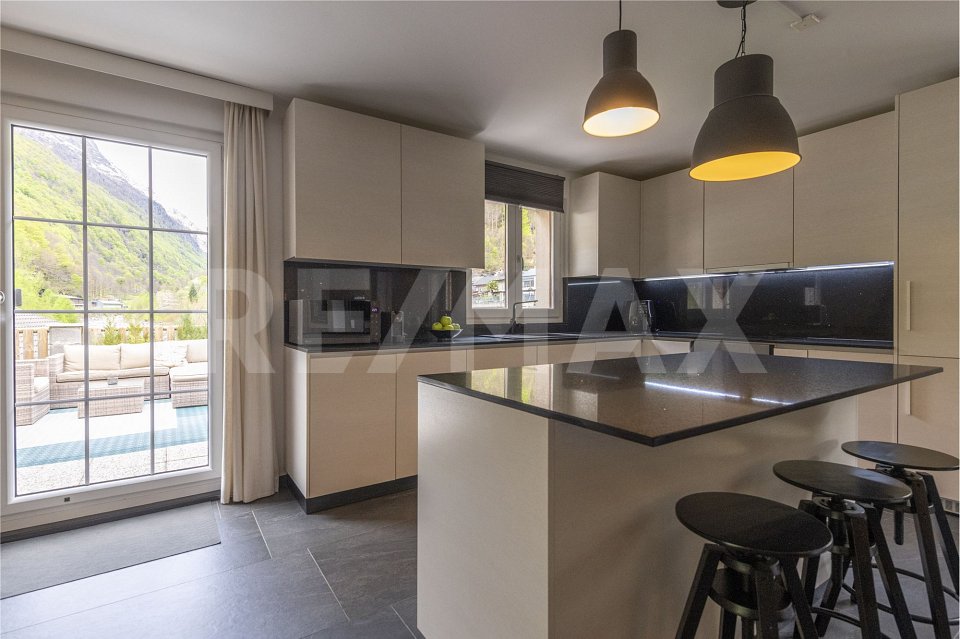
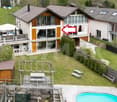
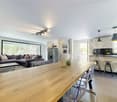
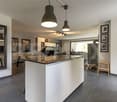
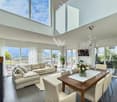
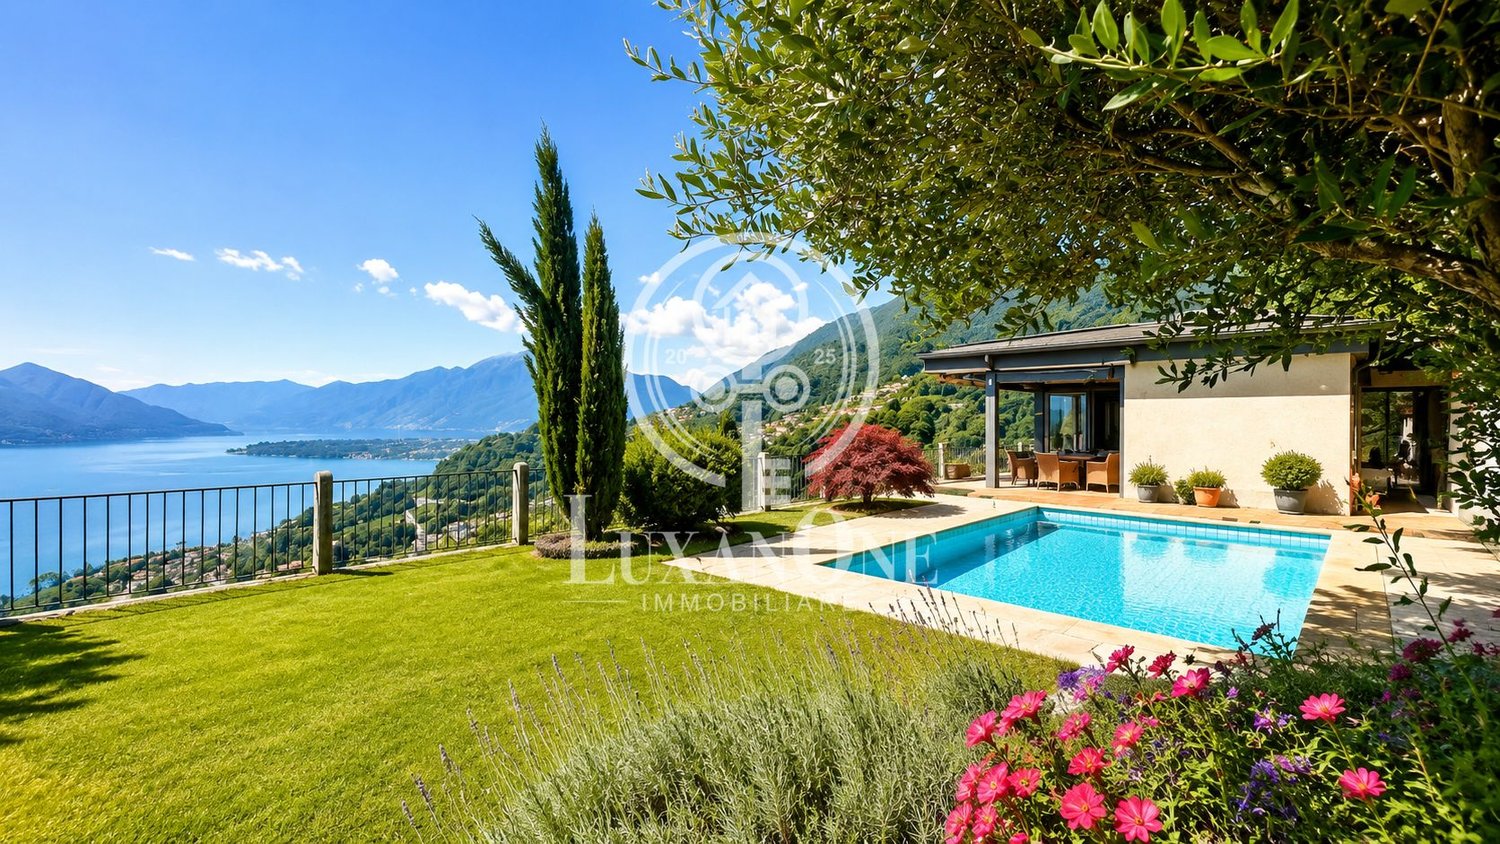
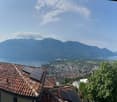
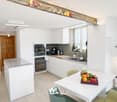
Welcome to Brione Verzasca, a paradise just a few minutes' drive from Tenero, where you can enjoy nature and peace after a day of work and regenerate while admiring the view from your terrace.This beautiful single-family villa, built three years ago, is a perfect blend of mountain and urban modernity: it offers the comfort of a city villa and the charm of a mountain house. Elegant finishes and warm and cold materials blend together, creating a warm and welcoming environment.The property has access at street level leading to the night area, where you will find a spacious master bedroom with balcony and view, the main bathroom with bathtub, and a room with bathroom and shower. Going down the glass and steel stairs, you arrive at the large living area with a high-end professional kitchen open to the living room. Large windows allow you to glimpse nature and let in light at any time of day.A beautiful semi-covered terrace offers a living space from spring to autumn.On this floor, there is an additional bedroom with bathroom and shower. In the basement, there are a hobby room, a wine cellar, and a technical room. A heat pump with serpent distribution ensures energy savings and uniform heating throughout the house, thanks to a high-performance building that allows you to achieve energy values close to the Minergie standard.The plot extends over 1,440 m², part of which is still buildable, with a project for a second villa.Request a visit!

Travel time
-
1 / 9
3 roomsCHF 550,000.–
6634 Verzasca

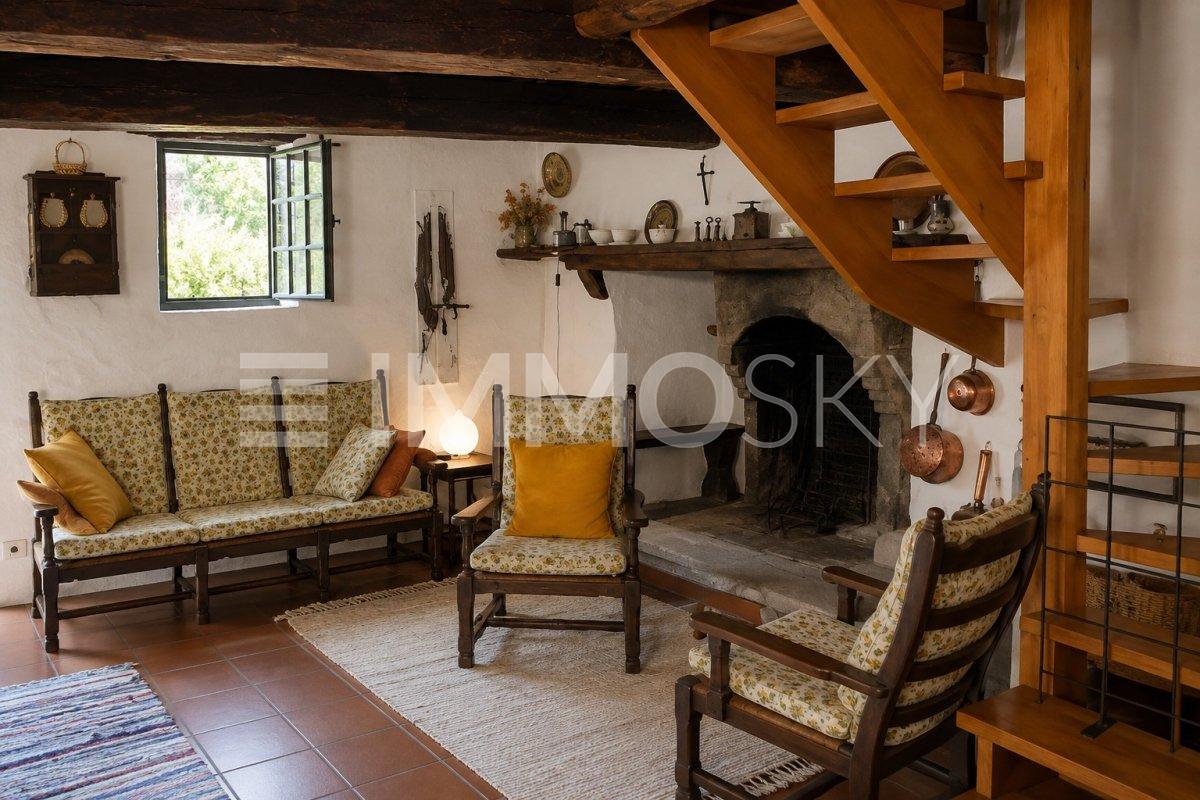
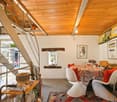
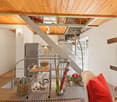
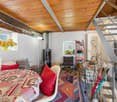
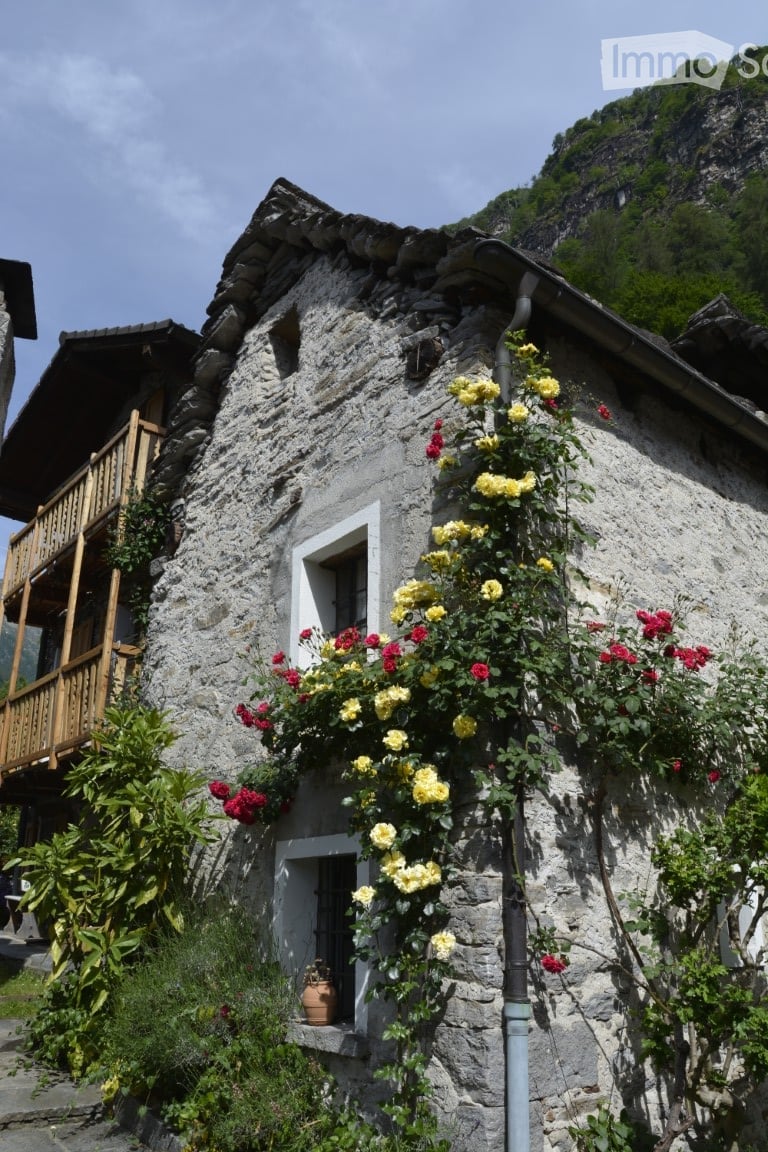
Renovated stone rustic loft-style house in the heart of the Verzasca Valley

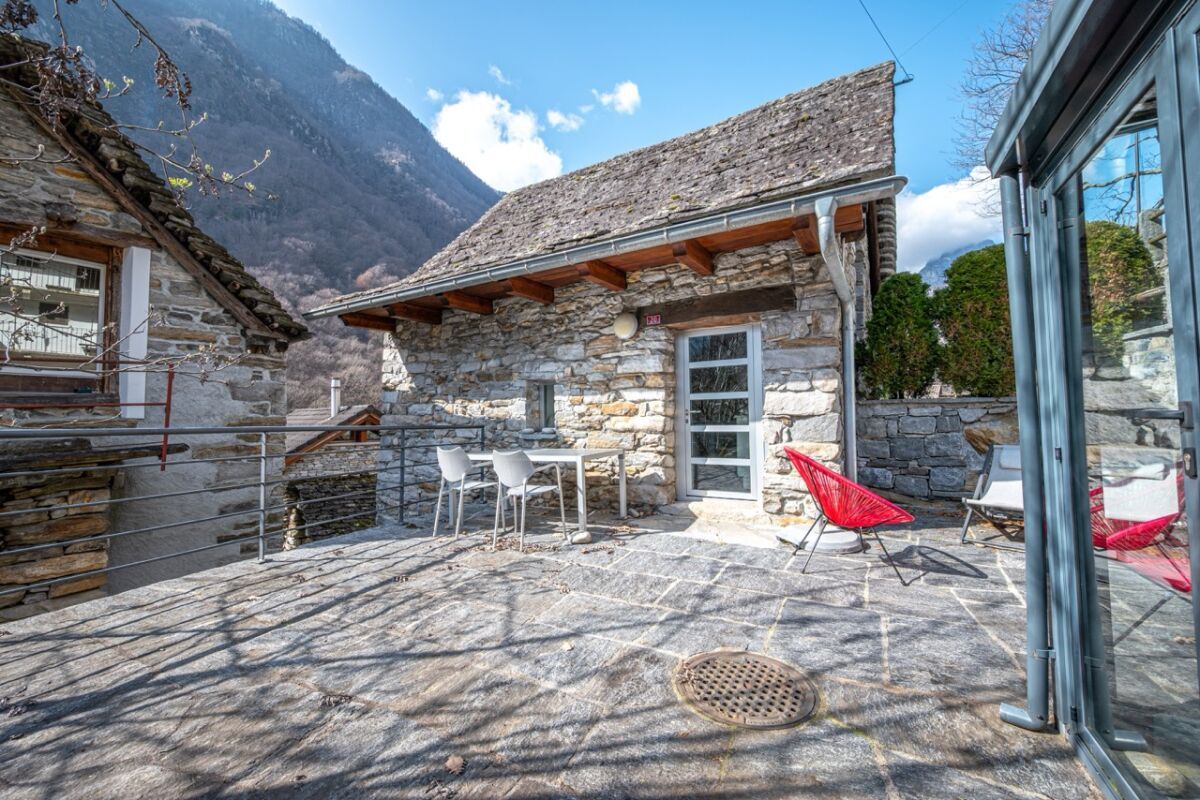
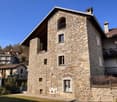
Renovated stone rustic loft-style house in the heart of the Verzasca Valley In one of the most picturesque and sun-filled hamlets of the Verzasca Valley lies this charming stone rustico, nestled within a small village of authentic character where cobbled alleys and carefully restored historic houses still tell the story of the valley’s traditions.The building, an ancient stone rustico that has been completely transformed into a bright three-level loft, has undergone a thorough renovation designed by architect Dazio, highly regarded for his ability to reinterpret the traditional stone houses of the Vallemaggia. His work is known for a distinctive and refined style that enhances original elements while integrating contemporary solutions.The rustico is located in the upper part of the hamlet, in a position that ensures peace and privacy. The entrance is through a small gate leading to a pleasant outdoor area paved with natural stone — a space that immediately conveys an atmosphere of relaxation and holiday living while remaining in the heart of the village. A glazed entrance area also provides a practical space for storing outdoor furniture during the winter months and serves as a relaxing corner during the summer.Inside, the house is organized as a loft with open spaces that flow naturally into one another. The main floor, corresponding to the central level of the home, hosts the living area: a fully equipped kitchen opens onto an airy and welcoming living room enhanced by a stove that creates a warm and convivial atmosphere. A round dining table invites moments of sharing, while a guest bathroom is also located on this floor.A light staircase leads to the upper attic level, a space with an almost fairy-tale character. The high wooden roof, rugs, windows framing the surrounding landscape, and a corner with a sofa bed and armchairs create the perfect environment for reading, relaxing, and enjoying the quiet of the valley.Descending to the lower floor leads to the sleeping area, composed of a bright and generously sized bedroom with a large custom-built wardrobe. The furnishings are carefully selected and refined, contributing to a serene atmosphere. This level also features the main bathroom with a shower. A washing machine has been discreetly integrated into the space, offering additional convenience without compromising the elegance of the interiors.The renovation was carried out using high-quality materials and with great attention to detail, preserving the original charm of the rustico while enhancing its history. The open layout creates a harmonious continuity between the different levels, making this home a truly special place to live.Parking spaces are available about 100 meters from the rustico — a distance that allows easy access while preserving the tranquility and authentic charm of the historic hamlet.Asking price: CHF 550,000Secondary residence.Availability: To be agreed with the owners.

1 / 4
5.5 rooms235m²CHF 990,000.–
6634 Brione

Villetta a schiera

Questo e tanti altri immobili e foto sono visibili su remax.ch e newhome.chEleganza e Natura: villetta con piscina affacciata sul ruscello OsuraResidenza primaria e secondariaVisiti immediatamente la proprietà tramite il tour virtuale:https://my.matterport.com/show/?m=APSKijatiGNQuest'affascinante villetta a schiera di 4.5 locali dispone di tutto ciò che si possa desiderare: metrature generose, ambienti ampi e luminosi, finiture curate ed eleganti, numerosi posti auto e perfino un monolocale, ideale da affittare durante la stagione estiva.Altrettanto suggestiva è l'ubicazione, immerso nella natura in uno scenario fiabesco e affacciato sul meraviglioso ruscello Osura, l'edificio si situa allo stesso tempo vicino ai principali servizi come le scuole o la fermata del bus, il tutto circondato da uno splendido panorama verde e con vista sulle montagne. Il giardino, ampio e pianeggiante, si affaccia sul turchese del ruscello ed è circondato dal verde della vegetazione. Non manca un'area barbecue ben organizzata, un pergolato con elegante tavolo in sasso, una zona orto, il locale attrezzi ed una splendida piscina per le giornate più calde. Grande praticità anche per quel che concerne i veicoli, oltre allo spazioso garage, infatti, è presente anche una tettoia e due ulteriori posti auto scoperti. Il centro del paese è raggiungibile in soli pochi minuti di auto o in bicicletta, molti i percorsi e le escursioni nella natura a disposizione per gli amanti delle passeggiate.Tutte le informazioni sono senza garanzia.Vuole saperne di più sull`immobile? Ci contatti! Siamo con piacere a sua disposizione per ulteriori informazioni e/o per una visita e le invieremo volentieri una documentazione dettagliata.-Diese und weitere Immobilien und Bilder können Sie unter remax.ch und newhome.ch besichtigen.Eleganz und Natur: Haus mit Pool am Bach OsuraErst- und Zweitwohnsitz Besichtigen Sie die Immobilie sofort über den virtuellen Rundgang: https://my.matterport.com/show/?m=APSKijatiGNDieses charmante Reihenhaus mit 4.5-Zimmern hat alles, was man sich wünschen kann: eine grosszügige Fläche, geräumige und helle Zimmer, raffinierte und elegante Ausstattungen, und sogar ein Studio-Apartment, das sich ideal für die Vermietung während der Sommersaison eignet.Ebenso attraktiv ist die Lage, mitten in der Natur in einer märchenhaften Umgebung und mit Blick auf den schönen Oscura-Bach, ist das Gebäude zur gleichen Zeit in der Nähe der wichtigsten Dienstleistungen wie Schulen oder die Bushaltestelle, die alle von einer schönen grünen Landschaft und Blick auf die Berge umgeben sind.Der grosse, ebene Garten ist von grüner Vegetation umgeben. Es gibt einen gut organisierten Grillplatz, eine Pergola mit einem eleganten Steintisch, einen Gemüsegarten, den Geräteraum und einen herrlichen Swimmingpool für die wärmeren Tage. Auch für Fahrzeuge ist gesorgt: neben der geräumigen Garage gibt es einen Carport und zwei weitere nicht überdachte Parkplätze. Das Zentrum des Dorfes ist in wenigen Minuten mit dem Auto oder dem Fahrrad zu erreichen, und für Wanderer gibt es viele Wege und Naturausflüge.Alle Angaben sind ohne Gewähr.Möchten Sie mehr über die Immobilie erfahren? Bitte kontaktieren Sie uns! Wir geben Ihnen gerne weitere Informationen und/oder vereinbaren einen Besichtigungstermin und senden Ihnen gerne detaillierte Unterlagen zu.-Questo e tanti altri immobili e foto sono visibili su remax.ch e newhome.chEleganza e natura: villetta a schiera con piscina affacciata sul ruscello OscuraResidenza primaria e secondariaVisiti immediatamente la proprietà tramite il tour virtuale:https://my.matterport.com/show/?m=APSKijatiGNQuest'affascinante villetta a schiera di 4.5 locali dispone di tutto ciò che si possa desiderare: metrature generose, ambienti ampi e luminosi, finiture curate ed eleganti, un monolocale, ideale da affittare durante la stagione estiva.Altrettanto suggestiva è

More objects in your automatically expanded search area
20 results - Radius: + 10km
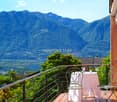
  • empty room, wooden ceiling, wooden floor, large window with view of mountains
  • Bathroom with wooden floor, white walls, a window, a sink, a toilet, and a mirror
  • modern kitchen with black cabinets, wooden floor, stone wall, open door leading to outdoor area
  • wooden floor, wooden ceiling, stone wall, fireplace, glass door
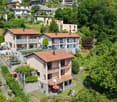
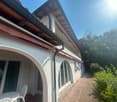
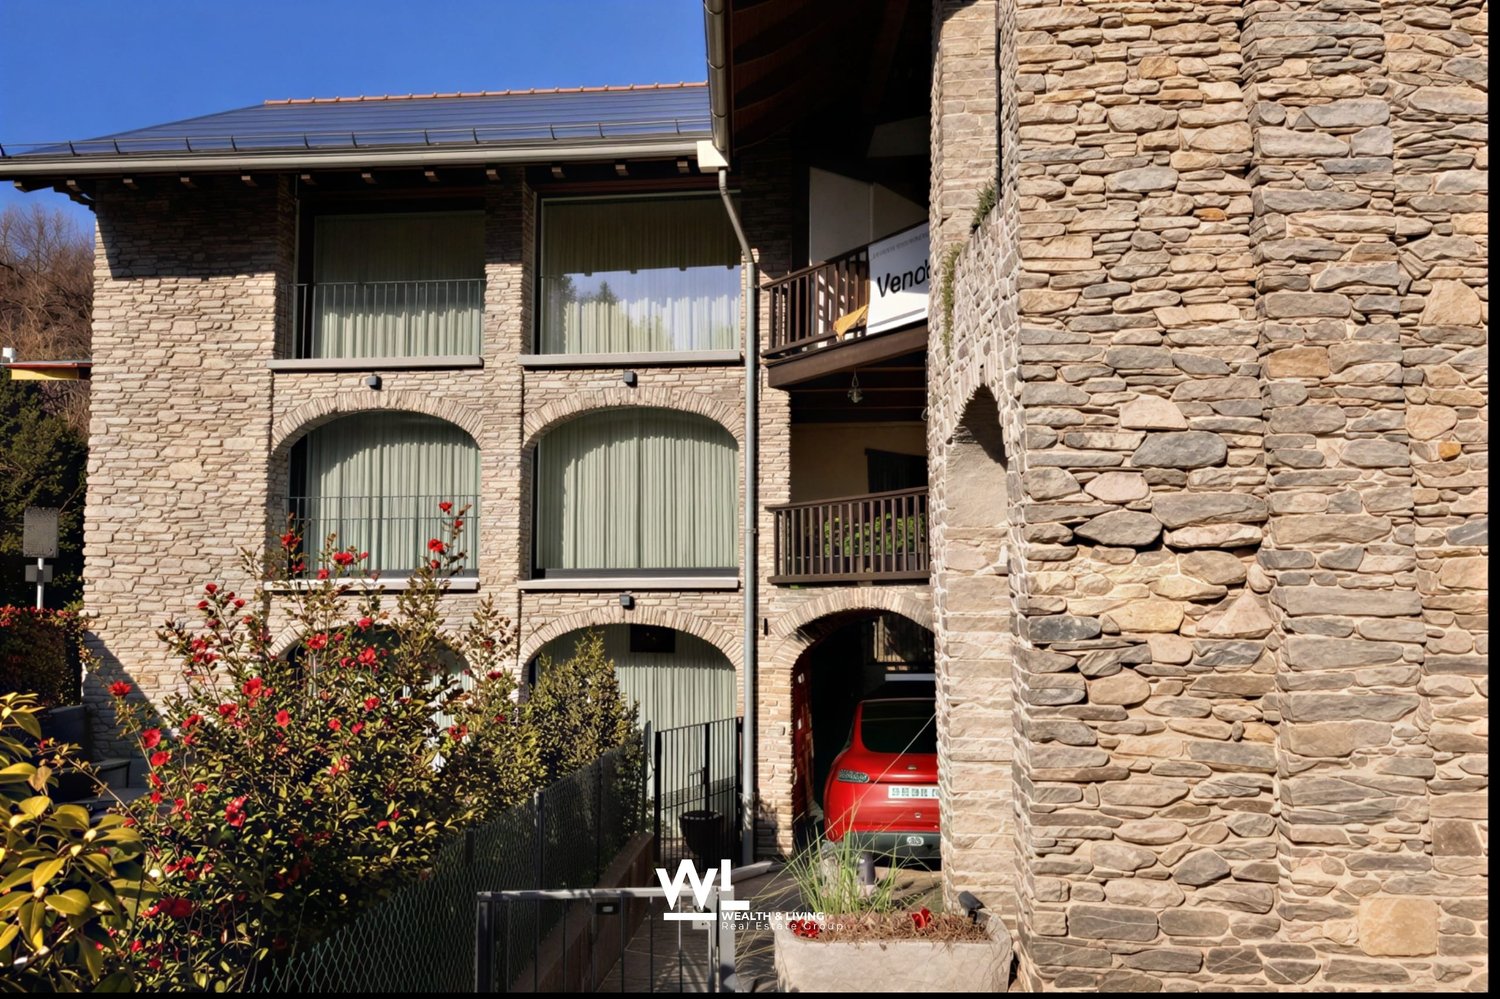
  • modern house, white exterior, brown roof, balcony, copper gutters, windows, stone wall
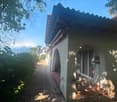
  • 2 story house, white exterior, brown roof, balcony, wooden door, copper gutters
1 / 6
Bathroom with wooden floor, white walls, a window, a sink, a toilet, and a mirror
modern kitchen with black cabinets, wooden floor, stone wall, open door leading to outdoor area
wooden floor, wooden ceiling, stone wall, fireplace, glass door
3.5 rooms70m²CHF 760,000.–
Premium
Vicolo al Burio 36, 6596 Gordola

Secondary house renovated with partial lake view - Gordola

Gordola – Charming stone house, completely renovated, with historic cellar and 2/3 parking spacesIn the charming core of Gordola, in Vicolo al Burio, we offer for sale a beautiful stone house, completely renovated, capable of combining authenticity, warmth, and modern comfort. A property of character, ideal for those who want to live in a fascinating context without giving up the quality of the finishes.The house welcomes with carefully designed rooms and rich personality: modern open-plan kitchen on the living area, pellet stove, internal stone walls finished in stone, windows and entrance door in larch, as well as refined custom-made elements such as built-in wardrobes and fixed desks. The finishes enhance every level of the accommodation, with granite stairs, a modern iron staircase covered in oak, modern bathrooms, and a pleasant balcony finished in Valle Onsernone stone. Also, the external entrance, covered in Valle Onsernone granite, underlines the attention dedicated to details and materials.A truly unique element of the property is the magnificent stone cellar with vault on the lower floor, a space with great atmosphere, equipped with spotlights recessed into the floor, electricity, and sink with hot and cold water. A rare environment, perfect for wine lovers, tastings, or even for private winemaking up to about 2,000-2,500 liters. The property is completed by a technical room with Domotech boiler, a convenient storage room or bicycle cellar, and 2/3 parking spaces available.A unique house in its kind, ready to be lived in, perfect for those who seek a charming home in one of the most characteristic neighborhoods of GordolaStrategic location: The property enjoys a quiet and well-connected location. The "Gordola" bus stop is just 1 minute walk away, while the train station is reachable in 7 minutes. For daily needs, the Migros supermarket is 11 minutes walk away, and the Aldo Cassina pharmacy is practically within reach. Families appreciate the proximity to the Gordola Middle School, which is reachable in 14 minutes on foot.This house is ideal for families looking for a quiet and sunny environment with all modern amenities and excellent connectivity to public transport. The recent renovation guarantees high living standards in one of the most appreciated areas of Ticino.

Travel time
-
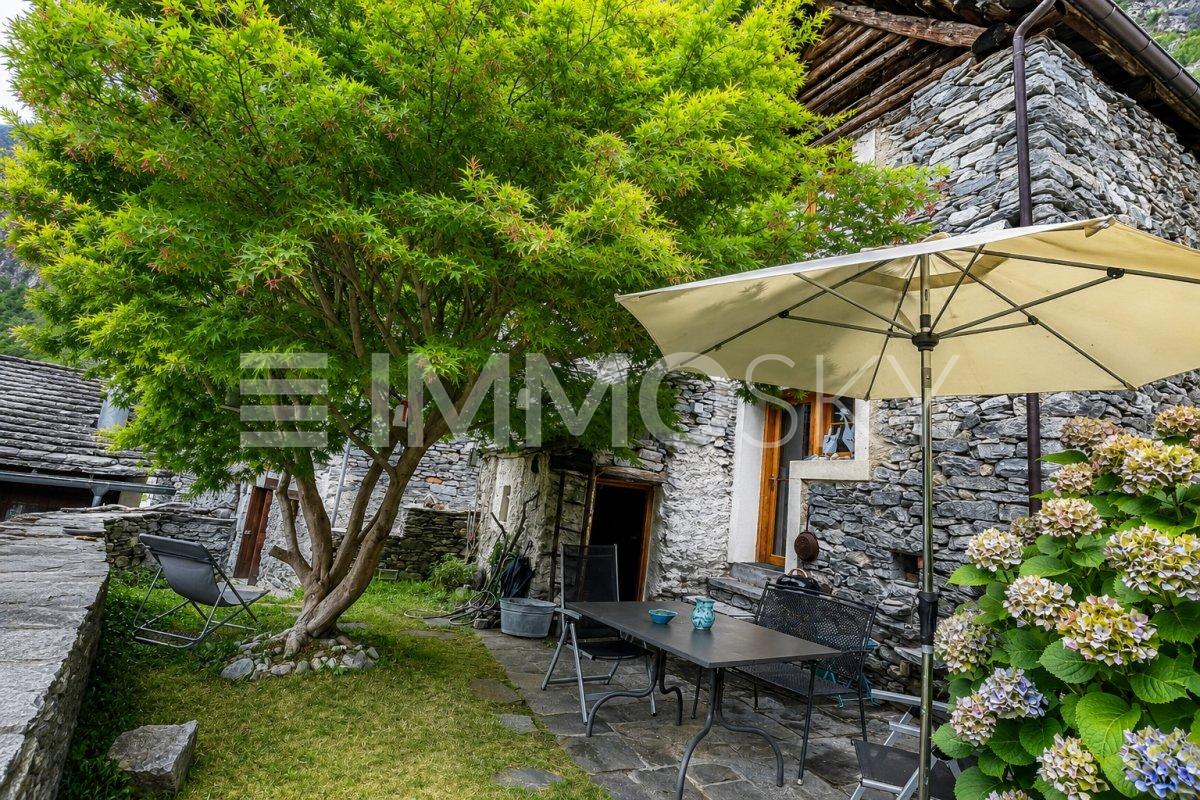
  • Stone outdoor seating area with a table, bench, vase with flowers, and baskets, set against a stone building with a view of mountains.
  • A rustic stone house with a unique roof and a small entrance, surrounded by lush greenery and flowers.
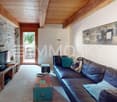
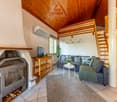
  • Cozy living room with exposed wooden beams, fireplace, leather sofa, armchairs, coffee table, TV, and artwork on the walls.
  • Bright bedroom with a large bed, nightstand, lamp, books, and a painting, featuring large windows with a scenic view.
  • Living room with a fireplace, leather sofa, coffee table, television, and decorative items.
  • Cozy attic bedroom with slanted wooden ceilings, a large bed with grey bedding and patterned pillows, a wooden nightstand with a lamp, and two picture frames on the wall.
  • Cozy attic bedroom with slanted ceilings, a lofted twin-sized bed, nightstand, dreamcatcher, and decorative rug.
  • Cozy attic bedroom with slanted wooden ceiling, cowhide bedspread, round mirror, and open wooden door leading to a green outdoor view.
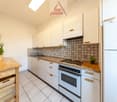
  • Modern kitchen with white cabinets, granite countertops, stainless steel sink and faucet, built-in oven, coffee maker, and various kitchen items on the counter.
  • {"type": "Furnished Room", "objects": ["sofa", "table", "chair", "washing machine", "cupboard", "framed picture", "cup", "bowl", "faucet", "cupboard", "cupboard", "cupboard", "cupboard", "cupboard", "cupboard", "cupboard", "cupboard", "cupboard", "cupboar
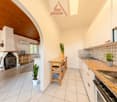
  • Compact kitchen with white cabinets, granite countertop, stainless steel sink, and appliances including a refrigerator, oven, and washing machine. Shelves hold jars and containers, and a patterned rug is on the floor.
  • Cozy bathroom with a sink, toilet, mirror, and decorative clock. Features exposed wooden beams and a patterned rug.
  • Small bathroom with a shower area, white tiled walls, a mirror, and a cabinet.
  • Balcony with wooden railing, lounge chairs, umbrella, and scenic mountain view.
1 / 14
4.5 rooms75m²CHF 1,650,000.–
Top
Via Costa Piana, 6632 Vogorno

Double Rustico, Costa Piana, Valle Verzasca / Ticino

• Dreamlike secluded location with spectacular panoramic views over the vineyards of Costa PianaIn a privileged south-facing location, high above the vineyards of Costa Piana, this charming double rustico awaits you in absolute peace and quiet and with unobstructable views. The view sweeps over Lago di Vogorno, Lago Maggiore, the Verzasca Valley, the Locarnese, and the surrounding mountains – a panorama that delights at any time of the year.At an altitude of around 650 m above sea level, you can enjoy all-day sunshine, crystal-clear air, and an exceptionally pleasant microclimate in one of the most attractive residential areas in Switzerland.The well-maintained double rustico has 4.5 rooms on two floors with a living area of approximately 75 m². Thanks to ongoing renovations, the property presents itself in very good condition. The kitchen is equipped with modern appliances, including a dishwasher. Electric underfloor heating and a modern recirculating fireplace provide cozy warmth.The lovingly designed outdoor area offers numerous highlights: a private bocce court, a sauna, a whirlpool in the open air, a traditional wood-fired pizza oven, and three pergolas invite you to relax and enjoy. Several garden seating areas offer new perspectives on the unique landscape again and again.A greenhouse, two outdoor showers (one with hot water), a separate wine cellar, and a large equipment and woodshed with wood storage complete the offer.The property area is 766 m².A rare opportunity for nature lovers, those seeking peace and quiet, and people who appreciate an exceptional view location with high quality of life.For sale due to age

Travel time
-
1 / 6
  • Parking space
  • Balcony / Terrace
  • Pets allowed
  • +4
4.5 rooms200m²CHF 825,000.–
Top
6526 Prosito

Detached house with garden and open view

We are offering for sale a detached house with 4.5 rooms, soon to be built, with a large garden and open view in Lodrino-Prosito.The project involves the construction of three single-family homes, located in a strategic position, served by public transport and primary services such as compulsory schools, post office, bank, shops, and medical services, while being in a quiet and residential hillside context.Each villa will be spread over three floors and will be composed as follows:Ground Floor: At the entrance, there is an atrium with wall-mounted cabinets, a windowed service bathroom with shower, and a large, bright open-space living room with a modern corner kitchen, equipped with latest-generation appliances. The living area is characterized by large sliding windows that allow access to the porch and the large 120sqm garden.First Floor: The sleeping area includes a master bedroom, two large single rooms, and a bathroom with shower.Basement: Includes the technical room, laundry room, and two hobby rooms.Vehicle access is at street level, where there is a canopy with a covered parking space, an uncovered parking space, and a tool room for each unit.The houses will be built using the latest technologies, with high-level finishes such as PVC windows, low-emission triple-glazed insulating glass, orientable aluminum slats, and underfloor heating with heat pump.These single-family homes represent a perfect combination of modern comfort, high construction quality, and a privileged position, ideal for those looking for a quiet home but well-connected to the main services.

  • Parking space
  • Balcony / Terrace
  • Pets allowed
  • +4
  • Stone house with wooden doors and windows, situated in a mountainous area with a stone staircase leading to the entrance.
  • A scenic outdoor garden with a red maple tree, stone steps, and a view of snow-capped mountains in the background.
  • Aerial view of a small village with stone houses, narrow roads, and a few parked cars.
  • Aerial view of a small village with stone houses, narrow roads, and parked cars. The houses have traditional stone facades and wooden shutters, with some featuring balconies and terraces.
  • A picturesque village with stone houses, wooden beams, and colorful shutters, surrounded by a stone wall and greenery.
  • A small village nestled in a mountainous valley, surrounded by rocky cliffs and autumn-colored trees. The village consists of white stone houses with dark roofs, arranged along winding roads and pathways.
  • Stone wall with a modern metal gate labeled "Salinera" and a small white panel on the right side.
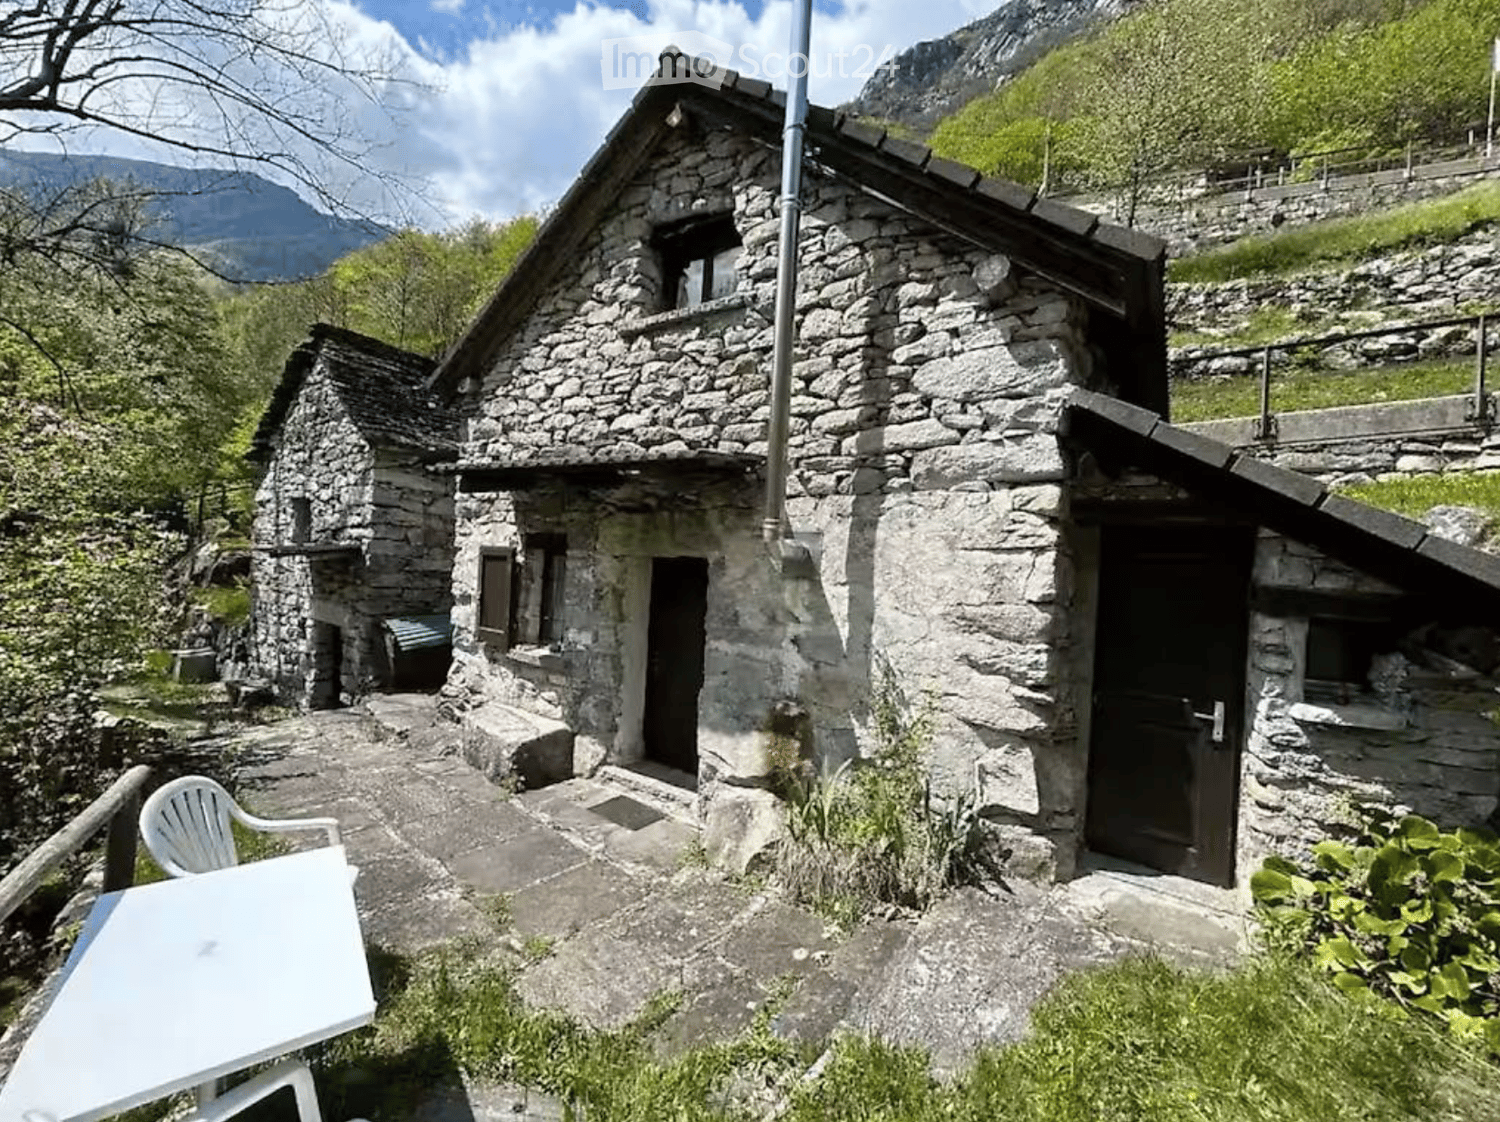
  • Stone building with wooden doors and windows, rustic stone walls, and a narrow pathway leading to the entrance.
  • Dining room with a long wooden dining table, four black leather chairs, pendant lights, a clock, and a small wooden stool with books.
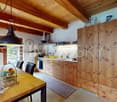
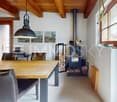
  • Open-plan dining and kitchen area with wooden cabinets, a dining table with chairs, pendant lights, and a clock on the wall.
  • Cozy bedroom with a wooden floor, a bed with blue and white striped bedding and red pillows, a nightstand with a lamp, and a wooden wall panel.
  • A modern wood-burning fireplace with a glowing fire, surrounded by fireplace tools and a woven basket on the floor.
  • A rustic stone house with a steep, multi-level roof and wooden-framed windows, surrounded by lush greenery and a small outdoor seating area with chairs and a table.
  • Modern bathroom with wooden flooring, a large sink with a modern faucet, a mirror, a toilet, a glass-enclosed shower with star-shaped floor tiles, and neatly arranged towels and storage boxes.
  • Cozy bedroom with wooden floors, exposed wooden beams, stone walls, a bed with striped bedding, a chair, and built-in wooden shelves.
  • Cozy bedroom with wooden floors, exposed wooden beams, large window with dark curtains, and a neatly made bed with blue bedding and pillows.
  • Dining area with a long wooden table surrounded by black leather chairs, pendant lights, a kitchen counter, and a clock on the wall.
  • Cozy living space with exposed wooden beams, stone walls, and a mix of modern and rustic furniture including a dining table, chairs, TV, and wooden cabinet.
  • Living room with exposed wooden beams, stone walls, a brown leather sofa, a wooden TV stand, and a small round table with a lamp.
  • A cozy living and dining area with exposed wooden beams, stone walls, and a mix of modern and rustic furniture, including a dining table, chairs, a TV, and a wooden cabinet.
  • An empty attic space with wooden walls, ceiling, and floor, featuring a large skylight window and a sliding glass door that opens to the outside.
  • Cozy attic bedroom with wooden floors and slanted wooden ceilings, featuring two single beds with colorful bedding, nightstands, and a small window letting in natural light.
1 / 22
4 rooms115m²CHF 860,000.–
Top
Nucleo, 6692 Brontallo

House GALINÈRA in Brontallo – Charming Ticino House in Rustic Style

Discover this unique, authentic house in the picturesque mountain village of Brontallo in the Ticino Maggiatal. The stone house, completely restored in 2010, combines traditional Ticino charm with modern living comfort on three floors and a living area of 115 m². The furniture can be taken over by agreement.The house offers: • Interior design: The entire interior design was made with larch wood from the Maggiatal by a local carpenter. • Cozy small living room: With exposed wooden beams, rustic stone walls, a brown leather sofa, and a modern wood stove – perfect for cozy evenings. Additionally, an electric underfloor heating system is installed on the ground floor. This, as well as the boiler, can be remotely switched on and off with a mobile phone. In the cold season, the heating can be set one or two days in advance for a comfortable temperature upon arrival. • Open dining and kitchen area: Stylish dining area with a long wooden table, black leather chairs, pendant lights, and a well-equipped kitchen. • Several bedrooms: Cozy bedrooms with wooden floors, exposed wooden beams, and stone walls – a true Alpine flair. • Modern bathroom: With a wooden floor, large sink, shower toilet, glazed shower with star-shaped floor tiles, and stylish details on the first floor. On the ground floor, there is an additional small bathroom with a toilet and sink. • Attic: Spacious attic room with two single beds, wooden walls, a large skylight, and a glass door – versatile. • Garden: Picturesque outdoor area with a maple tree, stone steps, and a breathtaking view of the snow-capped mountains. • Arrival: The car can be parked free of charge throughout the village area. For this purpose, a one-time fee was paid to the municipality after completion. The access road is passable all year round. The village also has a post bus stop for connections to and from Bignasco or Fusio. Equipment & details: The house has a plot area of 129 m², a room volume of 449 m³, and a ceiling height of 2.2 m. The traditional stone facade with wooden-framed windows and the characteristic steep roof give the object its unmistakable Ticino Rustico character.Location: Brontallo is an idyllic mountain village on a south-facing slope in the rear Maggiatal. The surroundings are quiet – both during the day and at night. A river is located in the immediate vicinity. The bus stop Brontallo is just a 3-minute walk away. The village impresses with its picturesque townscape with white stone houses, narrow streets, and colorful window shutters.This Rustico is a rare opportunity for all those looking for an authentic Ticino Rustico – ideal as a holiday home, retreat, or permanent residence in the midst of untouched Ticino nature. Let yourself be enchanted by this unique property!

Travel time
-
1 / 9
5.5 rooms122m²CHF 395,000.–
Top
Via Bavona, 6690 Cavergno/Cevio

An authentic refuge in the heart of Val Bavona

The property for sale is located in the heart of Val Bavona, in the fraction of Mondada, a small and suggestive inhabited nucleus in the municipal territory of Cevio. Surrounded by greenery, it represents an ideal refuge for nature and outdoor lovers.The rustic house can be reached on foot via a path of about 150 meters from the parking lots along the main road or from the bus stop. The arrival is welcoming, with a stone table outside. The house is in good condition and develops on three levels. On the ground floor there is the living area with wood-fired kitchen, dining area and living room, heated by wood stoves and an open fireplace. On the upper floors there are two bedrooms, a panoramic loggia and a large open space with living room and wood stove, ideal as a common area or additional sleeping area. The bathroom with shower and WC is located outside, according to the tradition of the valley's rustic houses. At the back of the house there is a large garden, ideal for relaxation or conviviality. A practical storage room completes the property.The rustic house has the essential comforts, including a solar system for lighting, natural spring water, central wood heating and hot water production through a gas water heater. A rare opportunity for those who want to experience the most authentic Ticino: a historic house immersed in the nature of Val Bavona, perfect for those who dream of silence, Alpine panoramas and a simple, genuine lifestyle.

  • modern house, brown roof, solar panels, terrace with furniture, surrounded by greenery
  • Two story house, beige exterior, brown roof, solar panels on roof, multiple balconies, fenced yard, neighboring buildings, greenery
  • two story house, brown roof, solar panels, balcony, large driveway, garden
  • deck, garden, gravel and stone paths, palm trees, plants, shrubs
  • large outdoor garden with a paved area and plants, surrounded by a fence
  • Lake Lugano, mountains, town, buildings, snow-capped peaks, distant city, clear sky
  • hillside garden overlooking the city and mountains
1 / 7
11.5 rooms270m²CHF 2,600,000.–
Top
Sentiero al Tazzino, 6605 Locarno

Spacious multi-family house in Locarno

Discover this impressive multi-family house on the Sentiero al Tazzino in Locarno, which offers spacious living space with its 3 apartments and 270 m² of living space on 3 floors. The house has a holiday apartment with a 180-degree view from Bellinzona to Italy.The house was completely renovated in 2018 and a new roof was built in 2023.All apartments are south-facing and have a great view of the lake and the city of Locarno as well as the Alps. This property is ideal as a capital investment or as a holiday apartment plus 2 apartments as rental income.All apartments are rented out, except for the holiday apartment, which is occupied by the ownerProperty features: • Living space: 270 m² spread over 3 floors • Number of rooms: 1x 4-room apartment, 1x 4.5-room apartment, 1x 3-room apartment • Quiet location: The house is located in a private street in a quiet environment • Availability: By arrangement • Large garden • 3 parking spaces are available Location and surroundings:The multi-family house is located in the picturesque Locarno in Ticino and benefits from the quiet atmosphere of the Sentiero al Tazzino. The property enjoys daily sunshine both in summer and winter.On foot, you can reach the Piazza Grande in 15 minutes directly via the Sentiero al Tazzino. The bus stop is a 2-minute walk awayThis versatile property offers numerous possibilities: whether as a multi-generational house, for renting individual units or as a spacious family home. The combination of the attractive Ticino location, the considerable size and the quiet surroundings make this property an interesting investment opportunity in one of the most beautiful regions of Switzerland.

Travel time
-
1 / 14
6.5 roomsCHF 2,680,000.–
Via al Chiosso 1, 6645 Brione sopra Minusio

Il Glicine - Exclusive Lake View Villas

Il Glicine - Exclusive Lake View Villas PREVIEW - COMING SOON - The project is at an advanced stage of construction, with initial information and private viewings available by appointment.In the privileged setting of Brione sopra Minusio, in the heart of the Locarno region, Il Glicine - Exclusive Lake View Villas introduces a refined new development of four exclusive lake-view villas. Its elevated position enjoys a striking panorama over Lake Maggiore, the delta of Locarno and Ascona, and as far as the Brissago Islands.Organised over several levels, the villas combine contemporary architecture, generous outdoor spaces, privacy and high living comfort. The result is an exclusive yet independent residential concept in one of Ticino's most sought-after locations. A place where elegance, nature and wellbeing come together to create a truly distinctive living experience.The layout has been designed to support everyday life with a sense of space, comfort and quality: • living floor with entrance area, generous living room and kitchen, directly connected to a large private terrace; • intermediate floor with double bedroom and en-suite bathroom, additional bedroom / study, shower room, large laundry/cellar area, spacious additional room with provision for a spa area, and a second private terrace; • garden floor with master suite, private bathroom, living/TV room, a further spacious additional room, and an exclusive landscaped garden. All levels are comfortably connected by a private internal elevator.The project stands out for its high construction and technical standards, conceived to combine comfort, quality and efficiency in a refined way. The selected materials and finishes express a timeless, understated and sophisticated design language, fully aligned with the architectural identity of the development.Each villa includes a private garage and one outdoor parking space.Current availability:Villa 1 - CHF 2'900'000Villa 2 - CHF 2'700'000 - ReservedVilla 3 - SoldVilla 4 - CHF 3'100'000Further information available on request.

Travel time
-
1 / 14
6.5 roomsCHF 2,550,000.–
Via al Chiosso 1, 6645 Brione sopra Minusio

Il Glicine - Exclusive Lake View Villas

Il Glicine - Exclusive Lake View Villas PREVIEW - COMING SOON - The project is at an advanced stage of construction, with initial information and private viewings available by appointment.In the privileged setting of Brione sopra Minusio, in the heart of the Locarno region, Il Glicine - Exclusive Lake View Villas introduces a refined new development of four exclusive lake-view villas. Its elevated position enjoys a striking panorama over Lake Maggiore, the delta of Locarno and Ascona, and as far as the Brissago Islands.Organised over several levels, the villas combine contemporary architecture, generous outdoor spaces, privacy and high living comfort. The result is an exclusive yet independent residential concept in one of Ticino's most sought-after locations. A place where elegance, nature and wellbeing come together to create a truly distinctive living experience.The layout has been designed to support everyday life with a sense of space, comfort and quality: • living floor with entrance area, generous living room and kitchen, directly connected to a large private terrace; • intermediate floor with double bedroom and en-suite bathroom, additional bedroom / study, shower room, large laundry/cellar area, spacious additional room with provision for a spa area, and a second private terrace; • garden floor with master suite, private bathroom, living/TV room, a further spacious additional room, and an exclusive landscaped garden. All levels are comfortably connected by a private internal elevator.The project stands out for its high construction and technical standards, conceived to combine comfort, quality and efficiency in a refined way. The selected materials and finishes express a timeless, understated and sophisticated design language, fully aligned with the architectural identity of the development.Each villa includes a private garage and one outdoor parking space.Current availability:Villa 1 - CHF 2'900'000Villa 2 - CHF 2'700'000 - ReservedVilla 3 - SoldVilla 4 - CHF 3'100'000Further information available on request.

Travel time
-
1 / 28
6.5 roomsCHF 2,250,000.–
Via Vorame 43b, 6612 Ascona

House Cecilia

House Cecilia Built in 1946 by architect Otto Sidler, Casa Cecilia is a property full of character, where high-quality materials such as natural stone and wood create a warm and authentic atmosphere. Nestled in a peaceful and prestigious area of Ascona, this residence offers a perfect blend of elegance, comfort, and quality of life.The property extends over a 413 m² plot and comprises three independent residential units, making it ideal both as a primary residence and as an investment opportunity.On the ground floor, a cozy studio apartment is designed as an open and functional living space where kitchen, living, and sleeping areas blend seamlessly, complemented by a full bathroom. On the same level, with separate access for maximum flexibility, there are several additional spaces, including a technical room, an extra bathroom, an elegant wine cellar, and a spacious independent storage room.The first floor hosts the main 3.5-room apartment, designed to provide comfort and a welcoming atmosphere. The entrance leads to a bright living room featuring a wood-burning fireplace and a pellet stove, while the separate kitchen is modern, fully equipped, and enhanced with premium features such as a teppanyaki plate and wok. Two spacious bedrooms and a stylish bathroom complete the interior.Outside, the beautifully maintained garden invites you to enjoy every season, featuring a barbecue area and a stunning heated swimming pool with hydromassage and a counter-current system, built in 2023 and powered by a heat pump. Over the years, the apartment has undergone significant renovations to enhance both comfort and energy efficiency, including a fully renewed and insulated roof, new windows and doors, solar panels, and upgraded systems.The attic floor, accessible via an independent external staircase, features a bright and cozy 2.5-room apartment. The eat-in kitchen is connected to the living room with a fireplace and access to the balcony, perfect for relaxing in the sun. The apartment also includes a bedroom and a bathroom. It is also possible to connect this level to the main apartment, creating a larger single residence.The property is completed by three outdoor parking spaces located directly in front of the house.Casa Cecilia is a place to unwind and recharge—an oasis with Mediterranean flair where nature and tranquility come together, offering the feeling of being on holiday all year round.Highlights: • Quiet and privileged location in Ascona • Income potential with 3 residential units • Subject to major renovations • Outdoor swimming pool with hydromassage • Primary and secondary residence

Travel time
-
1 / 52
10 roomsCHF 2,190,000.–
Via Madonna delle Grazie 4, 6648 Minusio

Villa Arancia

Villa Arancia In the heart of Minusio, in one of the most desirable residential areas near Locarno, this charming villa full of character is for sale. Set in a peaceful, sunny location just minutes from the center, it offers breathtaking views of Lake Maggiore and the surrounding mountains, changing beautifully with the seasons.Spread over three levels, the villa features spacious, bright rooms and a welcoming atmosphere. Although some renovation is needed, it offers a unique opportunity to create an elegant, personalized residence, ideal for a family or for those seeking tranquility without sacrificing comfort.The ground floor includes a living room with fireplace, veranda overlooking the garden, separate dining area opening onto a large panoramic terrace, independent kitchen, study, multifunctional room with stove, guest bathroom, and two entrances for flexibility.The first floor comprises five bedrooms, one with balcony, three bathrooms—including a spacious one with shower and bathtub—and a laundry room.The semi-basement offers independent, versatile spaces: living area with kitchenette, bedroom, bathroom, second laundry, covered porch with relaxation area, two cellars, an additional shower room, and technical room.The garden is a highlight, with swimming pool, flowering vegetable garden, pergola with fireplace, and barbecue area, perfect for outdoor relaxation or entertaining.Four covered parking spaces are included. A home of great potential, combining elegance, comfort, and nature in one of Ticino’s most sought-after areas—a rare opportunity to transform a characterful property into a prestigious residence.Highlights: • Charming villa with potential • Lake and mountain views • Spacious, bright interiors • Private garden • Outdoor swimming pool • 4 covered parking spaces • Suitable as primary or secondary residence

Travel time
-
1 / 18
4.5 roomsCHF 495,000.–
Prato 19, 6694 Lavizzara

Tower House

Tower house Located in the picturesque center of Prato Sornico, this charming Ticino house dating back to 1700 was fully renovated in 1998, preserving its historic character while adding modern comforts. Also suitable as a secondary residence, it features exposed wooden beams that create a warm and inviting atmosphere.The house is spread over four well-organized levels. On the ground floor, the main entrance opens into a spacious atrium, alongside a cellar ideal for storing wine and provisions. The first floor offers a cozy dining area with a fireplace, a fully equipped kitchen, a bathroom, and a sauna room with shower.On the second floor, a second living room with fireplace provides additional living space and access to a terrace with garden, perfect for relaxing outdoors. A laundry room completes this level. The third floor features a spacious bedroom, a bathroom with shower, and a separate toilet. A spiral staircase leads to the fourth floor, where a bright second bedroom is located.The top floor includes an attic with mountain views and exposed wooden beams, offering generous storage space.A large hillside plot of approx. 2,000 m² (non-buildable) completes the property. The village square provides free parking and a nearby bus stop. An additional unpaved parking area is available on the upper part of the land, and temporary parking in front of the house is allowed for loading and unloading. Highlights: • Charming Ticino house • 4.5 rooms over multiple levels • 2 separate entrances • 2 living rooms with fireplace • Sauna room • Terrace and garden • Loft with a view • Plot 8 / 11 / 85 • Primary and secondary residence

Travel time
-
1 / 16
4.5 rooms121m²CHF 750,000.–
Vicolo del Forno 4, 6598 Tenero-Contra

House Eva

House Eva In the charming historic core of Tenero, we offer for sale a delightful and bright 4.5-room house as a primary residence. Centrally located, the property enjoys the convenience of having all essential services within easy reach: shops, schools, public transportation, and infrastructure are all nearby.Completely renovated in 2015, the house is spread over two well-laid-out floors, featuring spacious and airy interiors that provide excellent living comfort.On the upper floor, a pleasant living area with a fireplace opens onto an inviting open-plan kitchen, fully equipped with AEG-Electrolux appliances. On the same level, there is a bedroom and a modern bathroom with shower, accessible both from the hallway and directly from the bedroom.The ground floor can be easily reached via an internal lift or, alternatively, through an external staircase. This level hosts a spacious master bedroom with direct access to a bathroom with bathtub, and an additional room with a pellet stove, also connected to the same bathroom – ideal as a third bedroom or versatile living space.Heating is provided by a combination of a pellet stove and electric infrared heating, ensuring year-round comfort.Outside, the property features a paved courtyard in natural stone and a convenient private parking space.A perfect solution for those seeking peace, convenience, and a move-in-ready home.Highlights: • House in the old village center • Internal lift • Pellet stove • 1 outdoor parking space • Primary residence

Travel time
-
1 / 18
5.5 roomsCHF 590,000.–
Contrada Mondrigo 3, 6616 Losone

House San Rocco

House San Rocco In the heart of San Rocco, a quiet and charming corner of the municipality of Losone, we offer a typical Ticino-style house: simple, authentic, and full of character. A home that preserves the charm of tradition, ideal as a holiday retreat for those seeking a peaceful escape in the greenery of Ticino, while remaining close to all main amenities.Spread over two levels, the house features a spacious fully equipped kitchen and a living area with fireplace on the ground floor—warm and welcoming spaces that reflect the style and simplicity of traditional homes. On the upper floor, there is a large bedroom, a full bathroom with bathtub and shower, and a guest room. In the attic floor, two additional generous rooms are currently used as a study and a living room.The property does not include private parking, but several public parking options are available nearby.The heating system combines different sources: the ground floor is equipped with infrared electric radiators and a wood-burning fireplace, while the upper floor has traditional electric radiators.Conveniently located, the house is close to public transportation and all essential services, offering easy access while being set in a historic and charming environment.The property has been appraised by Banca Stato, which confirms the possibility of financing at the indicated price.Highlights: • House in the historic core • Living room with fireplace • Spacious and bright interiors • With bank approval • Primary and secondary residence

Travel time
-
1 / 18
4.5 roomsCHF 5,850,000.–
Via dei Castagni, 6645 Brione sopra Minusio

Zweitwohnsitz - Villa da sogno in posizione unica con imprendibile vista lago, wellness e piscina

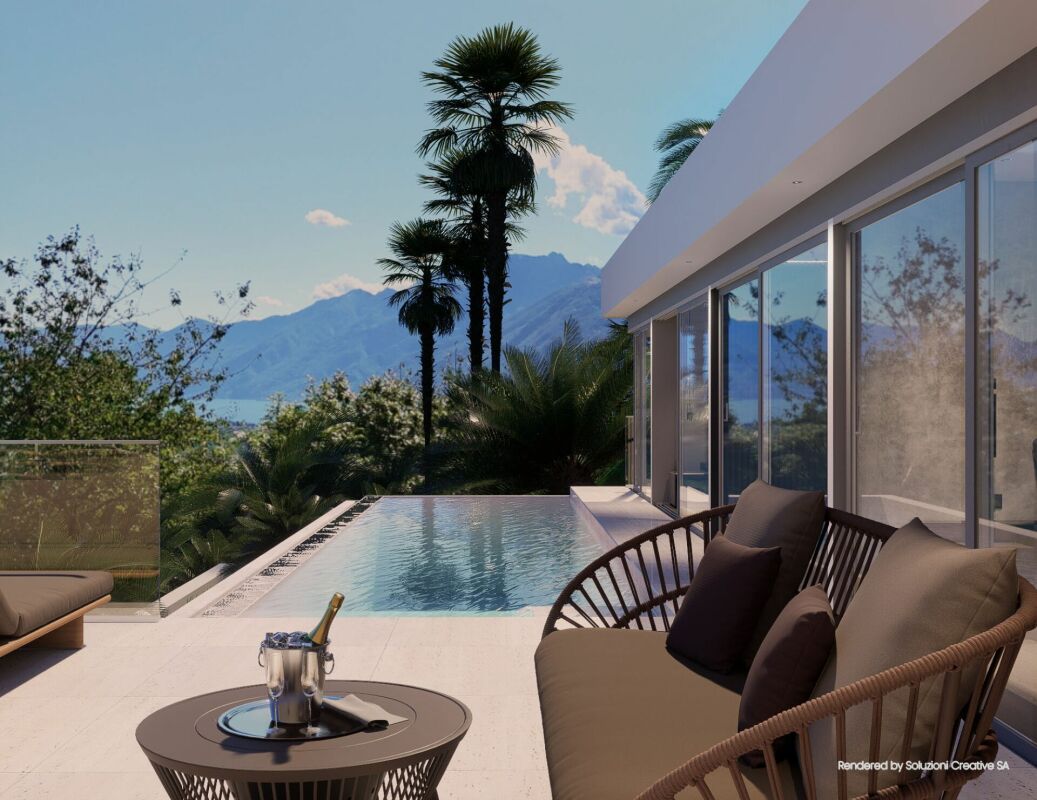
Splendida Villa da sogno in posizione unica con vista lago e zona wellness Scopra il video della nostra esclusiva villa sul nostro sito: https://omninvest.ch/vendita/residenza-dei-castagni/#videovillaLa Villa è un oggetto unico nella regione che sorgerà come parte della Residenza dei Castagni a Brione sopra Minusio, un comune tra i più pregiati della zona del Locarnese. Esposta a sud, la Villa Castagni gode di una magnifica vista a 180 gradi sul Lago Maggiore. La villa può essere acquistata anche come residenza secondaria; in tal caso è previsto un sovrapprezzo del 10%.Le ampie vetrate e le terrazze esterne offrono un'imprendibile vista lago. Godetevi il totale relax dell'ambiente mediterraneo del vostro giardino privato. Al momento, il progetto è nella fase iniziale. Avete quindi l'opportunità unica che vi progettiamo la casa dei vostri sogni secondo i vostri desideri scegliendo tutte le finiture interne. La costruzione prevede un'area wellness privata completa di sauna, bagnoturco e piscina esterna.La Villa, che si situerà su un terreno già di nostra proprietà, si trova in una zona residenziale rialzata, estremamente tranquilla.Per garantire la massima privacy e tranquillità facciamo particolarmente attenzione all'ottima isolazione termica e fonica della costruzione. Il riscaldamento con pompa di calore geotermica e i pannelli solari nonché il raffrescamento estivo con scambiatore di calore fanno sì da contenere i costi.DEUTSCHEntdecken Sie das Video unserer exklusiven Villa auf unserer Website: https://omninvest.ch/vendita/residenza-dei-castagni/#videovillaDie Luxusvilla ist Teil der Residenza dei Castagni und wird in Brione sopra Minusio inmitten einer herrlichen Grünfläche erstehen die zu den wertvollsten der Region Locarno gehört und an einem Sonnenhang liegt. Dank seiner südlichen Ausrichtung geniessen Sie von der Villa Castagni eine herrliche Weitsicht über den Lago Maggiore.Die Villa kann auch als Zweitwohnsitz erworben werden; hierfür wird ein Aufpreis von 10 % berechnet.Die sonnenverwöhnte Villa besticht durch die grosszügigen Fensterfronten und weiten Aussenterrassen.Geniessen Sie das mediterrane Ambiente im eigenen pflegeleichten Garten.Die weiträumige Anlage befindet sich in einer erhöhten, ruhigen Wohnzone.Ein gepflegter Wellnessbereich mit Sauna, Dampfbad, und Schwimmbad sorgt für die nötige Entspannung und vervollständigt Ihr gemütliches Zuhause.Wir legen grossen Wert auf optimale phonische und thermische Isolation, die nicht nur die besten Umweltstandards erfüllt sondern auch die laufenden Kosten gering halten.Das Projekt steht ganz in der Anfangsphase der Planung. Sie haben daher die einmalige Chance, Ihre Traumvilla Ihren Wünschen entsprechend zu gestalten und die Ausführungen mit zu bestimmen. Übergabe voraussichtlich: 2028

Travel time
-
1 / 25
6.5 roomsCHF 850,000.–
Via Gaggiole 94a, 6596 Gordola

House Al Sole

HOUSE AL SOLE Located in a sunny, peaceful and green area of Gordola, this attractive semi-detached property is offered for sale and comprises two independent residential units. It is an ideal solution both for families seeking generous living space and for buyers looking to combine owner-occupation with rental income.Built in 1958 with a solid masonry structure, the property is arranged over two levels and benefits from excellent year-round sun exposure as well as pleasant open views of the surrounding greenery.The house is divided as follows:Ground Floor:2.5-room apartment with storage/laundry room and direct access to the south-facing garden. On the same level there is also a heated cellar with a shower room, a technical room, and a spacious garage.Upper Floor:4-room apartment featuring a south-facing balcony and covered veranda, as well as direct access to the north-facing garden.The ground-floor apartment was completely renovated in 2020 and is presented in excellent condition, with a modern kitchen and updated installations.The outdoor areas are among the property's key highlights. The private garden provides an ideal setting for relaxation and outdoor living, while the charming barbecue area with pergola is perfect for enjoying convivial moments during the warmer months.A property offering multiple possibilities of use, situated in a particularly quiet and well-connected residential setting, just a few minutes from essential services and the shores of Lake Maggiore. Ideal both as a primary residence and as an income-generating investment.Highlights: • Sunny and quiet location with open views • Property divided into 2 independent units • Private gardens on the south and north sides • Garage and one outdoor parking space • Primary and secondary residence

Travel time
-
1 / 69
  • Parking space
  • Balcony / Terrace
  • Elevator
  • +3
4.5 rooms137m²CHF 1,250,000.–
6647 Mergoscia

"Casa Felicità", year-round sunny location, beautiful garden, private vineyard, 4 parking spaces and modern lift

"Casa Felicità", year-round sunny location, beautiful garden, private vineyard, 4 parking spaces and modern lift Casa Felicità- in brief - :The house is located in a sunny hillside position in Mergoscia, a small municipality in the Locarnese region, with a view of the Verzasca reservoir and the beautiful mountain landscape. It can be used as both a primary residence and a holiday home. There is the possibility of taking over the house with its high-quality furnishings, so you could immediately move into your new home in Ticino.Casa Felicità with approx. 137 m² living space was completely renovated with high-quality materials between 2020 and 2023 and has been perfectly maintained since then. It is located on a terraced plot of land with an area of approx. 1,820 m², which includes some building land reserve and a private, well-maintained and productive vineyard with approx. 100 grapevines of various varieties, producing around 400-600 kg of grapes per year.The floor plan spans a total of three floors, all of which provide a very bright and sunny ambiance due to the hillside location.On the ground floor you will find a spacious living-dining area with balcony and fireplace, a modern open-plan kitchen, and a comfortable shower room.The attic floor is fully developed and offers wonderful light, making it perfect for use as an additional guest area, studio, or office.In the basement you will find two bedrooms, a shower-bath with bathtub, and the utility room with washing machine/dryer and storage space.Pure enjoyment for body, mind, and soul can be experienced in the garden and especially in the area of the vine-covered pergola with a beautiful view of the reservoir and the surrounding mountain landscape. The plot of land with water connection has been laid out with great attention to detail on different levels with a variety of Mediterranean plants. The most beautiful view is from the second pergola at the top of the vineyard - simply breathtaking!As a special feature, you will also find a fenced garden area with lawn and some olive trees, so pets can also feel safe and comfortable.Casa Felicità can be reached directly by car and has a comfortable open garage area for 4 vehicles, 3 spacious cellar/storage rooms, and a bunker for garden equipment. This is also where you will find the access to the newly built lift (2023), which takes you to the lower level of the house. From there, a few steps lead to the entrance. Alternatively, the house can also be reached completely via a staircase.Layout of the house:Direct comfortable access • Open garage for 4 cars with various storage rooms • Access to the house via lift/staircase Ground floor - living • Entrance area with open corridor/wardrobe • Large shower room with WC and sink • Living-dining area with fireplace/exiting to the balcony • Modern open-plan kitchen with counter and exiting to the garden area/side Staircase from ground floor to 1st floor/attic - fully developed • Large open bright room with plenty of space for relaxation/office/training Staircase from ground floor to basement/sleeping • Corridor • Laundry room/storage room • Bedroom 1 with balcony • Bedroom 2 with exit to the garden with small terrace/side • Bathroom with bathtub shower, WC, washbasin, and makeup table Garden/plot • Approx. 1,820 m² divided into 2 plots • Pergola with vine, granite furniture, and swing • Lawn area, fruit trees, ornamental shrubs, perennials • Fenced garden for dogs and other pets • Well-maintained vineyard with approx. 100 grapevines and pergola • Cellar and heating Conclusion:Casa Felicità is a place where everyone can find their favorite spot. Whether in the house or in the garden and in the cozy living area with fireplace.Here you can relax and unwind with a beautiful view of the reservoir and the mountain landscape.The bus stop is in the immediate vicinity. Shopping opportunities can be found in Tenero/Minusio/Locarno and can be reached in about 10-15 minutes by car.We would be happy to send you a detailed documentation and/or present this very special property to you in the context of a personal viewing.Warm welcome to Casa Felicità in Mergoscia!Your Team Zimmermann

  • Parking space
  • Balcony / Terrace
  • Elevator
  • +3
1 / 34
6.5 roomsCHF 1,880,000.–
Via Ai Monti 79, 6600 Locarno

House Orizzonte

House Orizzonte Located in the prestigious setting of Locarno Monti, this beautiful house enjoys a privileged elevated position with breathtaking panoramic views over Lago Maggiore and the surrounding mountains.The property is arranged over several harmoniously connected levels, offering spacious and light-filled interiors perfectly integrated with the outdoor areas. The property’s architecture has been thoughtfully designed to maximize natural light and fully embrace the stunning landscape through large windows and panoramic terraces.The living area features an elegant lounge with direct access to the outdoor spaces, a dining area, and a functional kitchen, creating the ideal setting for both relaxation and entertaining. The sleeping quarters include several bedrooms, some with access to panoramic balconies, ensuring privacy and comfort throughout.On the garden level, the villa also features a spacious independent area designed for guests or family members, consisting of a large multifunctional room, a small kitchen, and a private bathroom. This area offers an ideal solution for greater comfort, independence, and privacy, making it perfect both as a private suite and as a separate living space.The outdoor spaces are designed to fully enjoy the region’s mild and sunny climate, featuring terraced gardens, panoramic relaxation areas, and a charming small outdoor swimming pool perfect for cooling off during the summer months while admiring the beautiful views over Lago Maggiore.The property is further complemented by a covered parking space and a spacious entrance forecourt providing 2 additional parking possibilities for residents and guests, as well as utility and technical rooms.A unique residence for those seeking to live in one of Ticino’s most desirable locations, surrounded by tranquility and spectacular lake views.The house requires extensive renovation, thus offering the opportunity to further customize and enhance this property with great potential in an exclusive location.Highlights: • Panoramic lake and mountain views • Multi-level house to renovate • Photovoltaic panels • Covered- and 2 outdoor parking spaces • Primary residence

Travel time
-
1 / 35
4 roomsCHF 890,000.–
Via Case Di Fondo 16, 6605 Locarno

House Nocino

House Nocino Nestled in the peaceful greenery of Brè sopra Locarno, House Nocino is a property full of authentic character, offering from the very first moment the warm and welcoming atmosphere of a traditional mountain holiday home. Originally built in 1950 and renovated in 1997, the house has preserved its original charm through distinctive details and spaces designed for relaxing moments throughout every season.The heart of the home is the living area, made especially inviting by the open fireplace in the lounge as well as the wood-burning stove, creating a cosy and atmospheric setting. From here, there is direct access to the beautiful garden of approximately 2,000 m² — a peaceful retreat featuring stunning lake views and a wonderful natural surrounding.The property is spread over several levels and offers four bedrooms: two located on the first floor and two additional rooms in the characteristic attic level on the second floor. These spaces are perfectly suited for family and guests or as relaxing retreats and hobby areas. The house further includes one main bathroom and a guest WC.Additional features include a large cellar, a wine cellar, a small garage, and three outdoor parking spaces, providing both practicality and comfort.Heating is provided through electric underfloor heating in the kitchen and main bathroom, while the remaining rooms are equipped with electric radiators that can conveniently be controlled remotely, allowing the house to be prepared before arrival.Another important added value is the building potential of the land, offering interesting future opportunities for extensions or new projects while preserving the privacy and exclusive atmosphere of the property.House Nocino captures the authentic charm of the Ticino mountains, surrounded by nature and enhanced by lake views capable of creating memorable impressions throughout the day.Highlights: • Ticino-style house with 360° panoramic view • Garden/buildable land of approx. 2000m² • Third buildable plot available upon request • 2 external parking spaces • Primary and secondary residence

Travel time
-
1 / 13
  • Parking space
  • Balcony / Terrace
  • Garage
  • +7
8.5 rooms269m²CHF 4,290,000.–
Via alla Verbanella 18, 6648 Minusio

Über dem Lago. In sich ruhend. Wo der Blick bleibt.

In einem ruhigen, gehobenen Wohnquartier von Minusio öffnet sich hier eine Aussicht, die beeindruckt: der Lago Maggiore, die umliegenden Berge und ein Panorama, das vom ersten Licht des Morgens bis in die Abendstunden begleitet.Die Villa wurde in den letzten Jahren umfassend erneuert und technisch wie baulich auf einen zeitgemässen Stand gebracht - mit einem klaren Fokus auf Qualität, Nachhaltigkeit und Wohnkomfort.Der lichtdurchflutete Wohnbereich ist konsequent auf den See ausgerichtet und wird durch einen grosszügigen, überdachten Balkon harmonisch nach aussen erweitert.Eine private Wohnsuite auf zwei Ebenen eröffnet zusätzliche Möglichkeiten - für Gäste, Familie, Arbeiten oder als eigenständiger Rückzugsbereich.Ein Innenpool mit Gegenstromanlage, mediterran gestaltete Gartenbereiche, mehrere Terrassen und private Sitzplätze schaffen eine Wohnqualität, die weit über das Gewohnte hinausgeht.Zweitwohnsitz erlaubt. Ein Anwesen für Menschen, die Lage, Privatsphäre und Substanz gleichermassen schätzen.******************************************************Sopra il Lago. Silenziosa. Essenziale.In un tranquillo ed esclusivo quartiere residenziale di Minusio si apre una vista che conquista: il Lago Maggiore, le montagne circostanti e un panorama che accompagna la giornata dalla prima luce del mattino fino ai colori caldi della sera.Negli ultimi anni la villa è stata oggetto di un'importante ristrutturazione, che l'ha portata a uno standard tecnico e costruttivo contemporaneo - con un chiaro focus su qualità, sostenibilità e comfort abitativo.La luminosa zona giorno è orientata in modo coerente verso il lago ed è armoniosamente prolungata verso l'esterno da un ampio balcone coperto.Una suite abitativa privata su due livelli apre ulteriori possibilità - per ospiti, famiglia, lavoro o come spazio indipendente di ritiro.Una piscina interna con impianto controcorrente, giardini dal fascino mediterraneo, diverse terrazze e angoli soggiorno privati creano una qualità abitativa che va ben oltre l'ordinario.Residenza secondaria consentita.Una proprietà per chi sa apprezzare, allo stesso tempo, posizione, privacy e sostanza.

  • Parking space
  • Balcony / Terrace
  • Garage
  • +7
Damiano Bertolotti

Damiano Bertolotti

Immobilientreuhänder & Inhaber

Travel time
-

Suggested properties for you based on search results