4 results - House, chalet, rustico to buy: Piazzogna

1 / 17
3.5 rooms91m²CHF 1,295,000.–
Via Bonetti 10, 6579 Piazzogna

Charming Ticino house with large plot

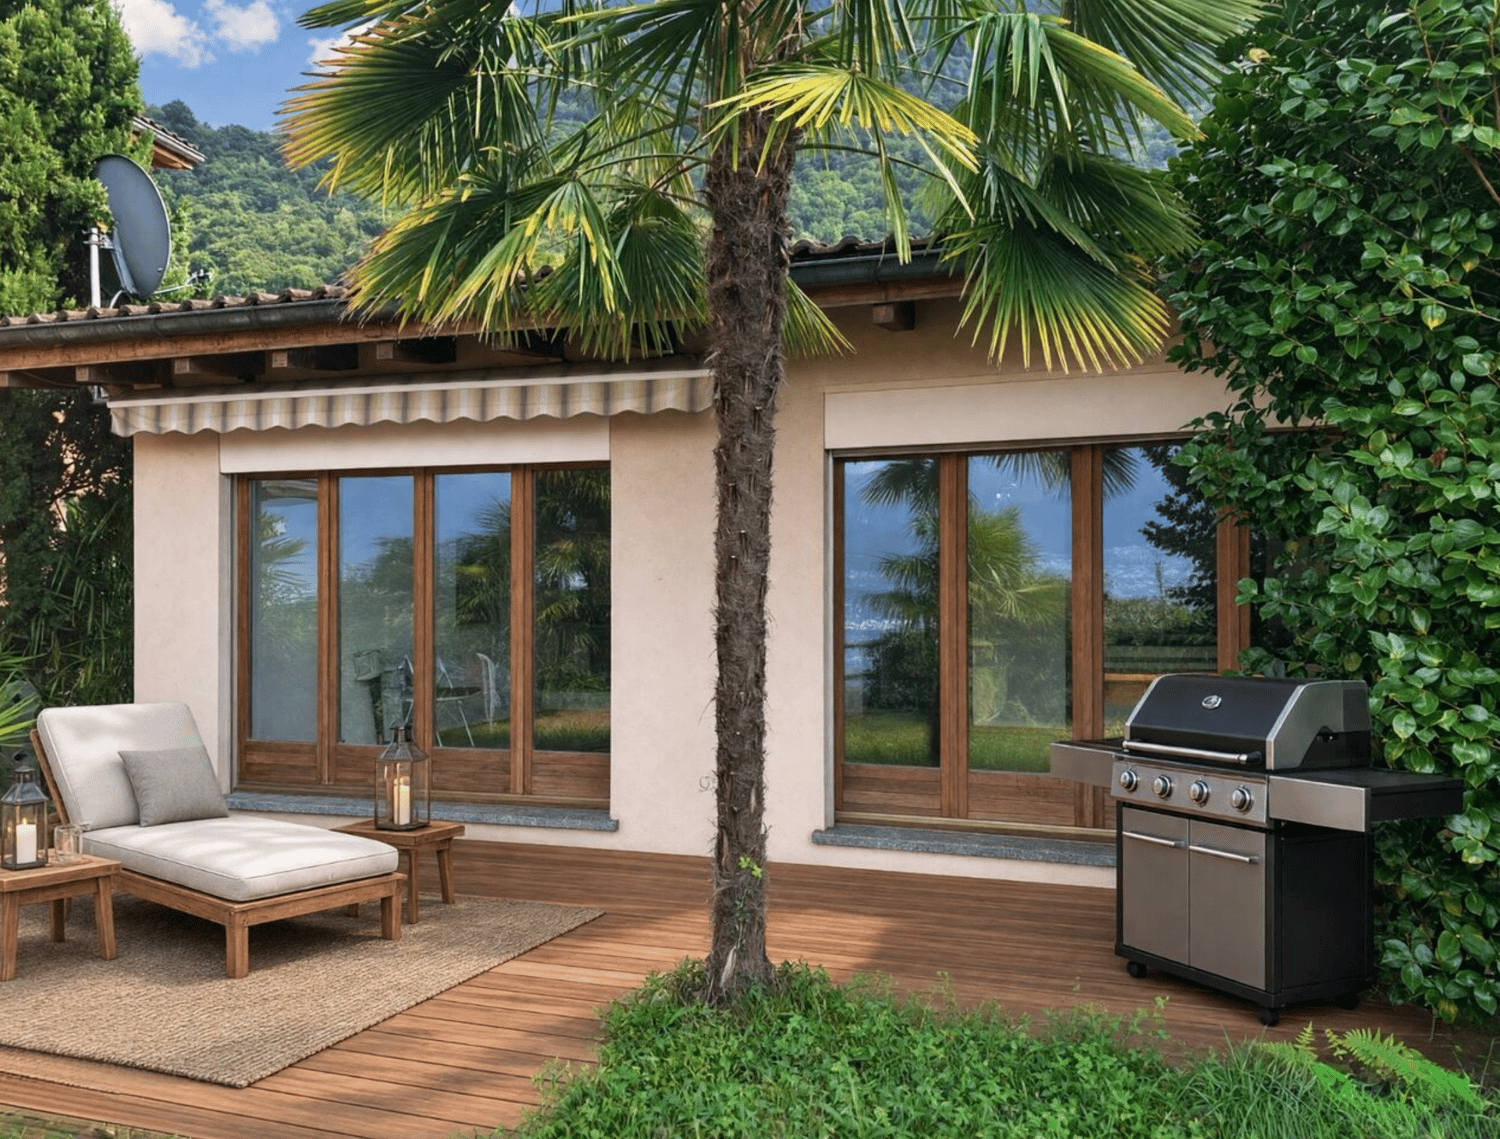
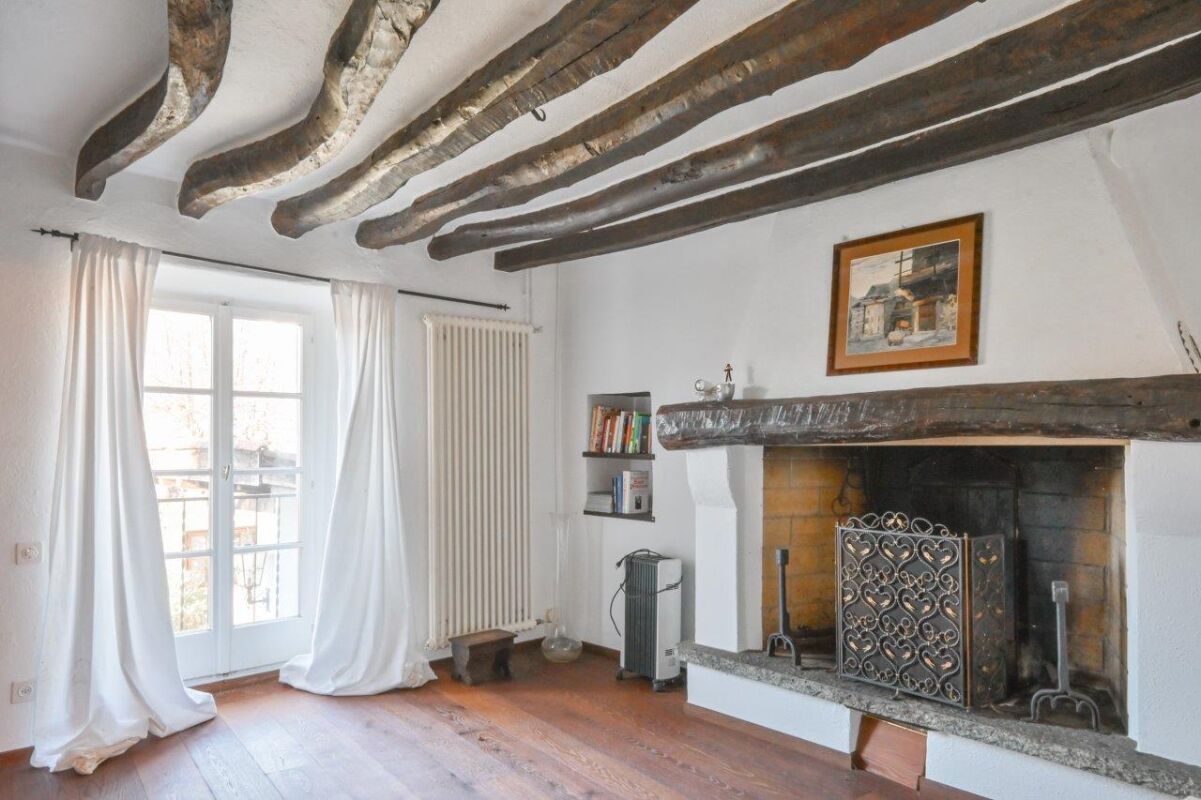
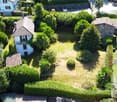
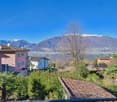
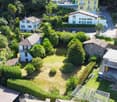
In Piazzogna (Gambarogno), surrounded by a charming natural landscape with a view of the lake and the surrounding mountains, in a very quiet, traffic-free location and just a few steps from the pretty village center and various amenities (bus stop, school, post office, grocery store, bank and restaurants), we are selling this charismatic and antique Ticino house with a large garden, pergola and rustico.The house needs renovation work, but it offers great potential and still untapped building indexes.The main building consists of two floors and is characterized by its special distribution on various levels. On the ground floor, you will find a cozy living room with a large open fireplace and a dining room with an antique cast-iron stove. Via 6 steps, you reach the small kitchen with a garden view and via another 7 steps, the first bathroom.On the upper floor, there is a large and bright room with a beautiful balcony and a fantastic open view of the lake and the mountains. A spacious and modern bathroom with an elegant corner bathtub completes this floor.The building also has characteristic natural stone vaulted cellars, which are ideal for storing wine or other delicacies.The very large garden invites you to wonderful moments outdoors, and for hot days, a charming, plant-covered pergola with a typical Ticino stone table offers a wonderful retreat in the shade. Additionally, there is a rustico on the property, where you have the unique opportunity to create something special - be it a yoga studio, an art studio or a charming guest room. Here, you can let your creativity run free.Several parking spaces directly opposite the property are available to the public free of charge. Given the large plot and the still untapped building indexes, it should not be a problem to create your own private parking space.An oasis of peace, a lot of character and great potential are waiting to be rediscovered.Contact us for more details or a viewing.Sales price: CHF 1'295'000.--.Only available for purchase as a primary residence.

Travel time
-
1 / 14
80m²CHF 420,000.–
Via delle Scuole 21, 6579 Gambarogno

Charming historic house in the heart of the picturesque village center of Piazzogna

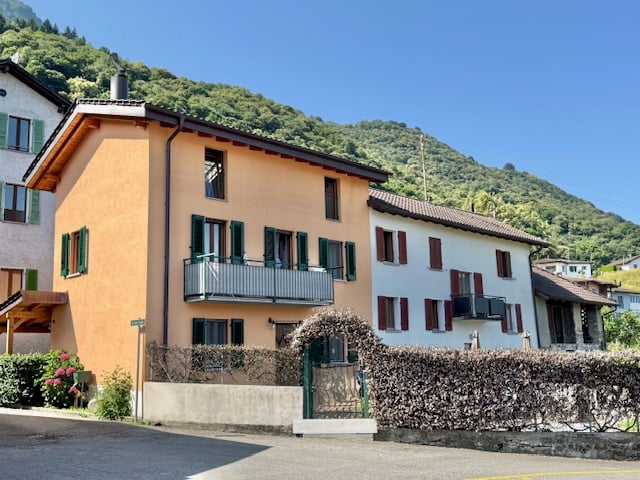
Charming historic house in the heart of the picturesque village center of Piazzogna We offer a characteristic historic house in a quiet and well-connected location in the heart of the picturesque village center of Piazzogna for sale. Only 60 meters away is a bus stop, which offers convenient connections to the surrounding region.Piazzogna is a charming village with a view of Lake Maggiore, equipped with shops, restaurants, and all important services, just about 20 minutes from Locarno. In recent years, property prices in this location have risen significantly, making it also interesting for investors.The property is divided into two residential units: • Main apartment (3.5 rooms) – Located on the upper floor, with bright living room, open kitchen and living area with fireplace, corridor, guest toilet, bathroom with window and bathtub, two spacious bedrooms and a storage room. • Studio – Located on the ground floor, ideal as a rental property or for guests. Equipped with open kitchen and bathroom with shower. The house is heated by an oil heating system with radiators. Sales price: CHF 420,000.–Parking options: 12 public parking spaces within 60 meters and another 6 just 40 meters from the house.The property can also be used as a secondary residence.Contact us at +41 91 752 25 67 to visit this dream house. If this property does not meet your expectations, you can find all our residential and commercial offers on our website www.domusdea.ch.

Travel time
-
1 / 13
CHF 890,000.–
Via Stradone 48, 6579 Piazzogna

PIAZZOGNA - Renovated semi-detached house, large garden, lake view

HOUSE BIFAMILIARE - VIA STRADONE 48, PIAZZOGNA (GAMBAROGNO)Mappale n. 49 - Municipality of Gambarogno-Piazzogna* Sale allowed exclusively as primary residence *GENERAL DESCRIPTIONIn Piazzogna, in the picturesque Municipality of Gambarogno, we offer for sale a completely renovated semi-detached house with private garden, located in a quiet and panoramic residential area along Via Stradone 48, overlooking Lake Maggiore. The property was purchased by the current owners about five years ago in an uninhabitable state and was subsequently subject to a comprehensive renovation carried out directly by them, making it a comfortable primary residence while maintaining the ideal character of a holiday home. The property is today in an excellent state of conservation, with carefully chosen finishes and modern systems. From the upper floor, you can enjoy a partial view of Lake Maggiore.STRUCTURE OF THE PROPERTYThe property consists of a main residential building divided into two independent apartments and two small accessory buildings serving the residence and the garden. The two residential units are:- Apartment on two levels (street level and upper level): the largest and brightest solution, characterized by a distribution of spaces on multiple levels that guarantees comfort and functionality, with an ideal distribution for a family that wants separate areas between day and night zones.- Apartment at garden level: of more contained dimensions compared to the main unit, with direct access to the outdoor spaces, ideal as accommodation for guests, secondary residence or possible rental use.The total land area of the property no. 49 is approximately 545 m².MAIN APARTMENTThe main apartment is spread over two levels - street level and upper level - and offers a generous surface area with optimal space distribution. Access is from the street level, from which the main areas and the day area are accessible, internally connected to the upper level that houses the bedrooms and service areas. The finishes are the result of the renovation work of the last five years, which have made the house immediately habitable and of high residential quality.APARTMENT AT GARDEN LEVELThe second apartment, located at garden level, is of more reduced dimensions and is completely independent from the main unit. It has direct access to the private garden and offers wide margins of flexibility of use: space for guests, accommodation for an adult child or unit that can be rented in accordance with the municipal and cantonal regulations in force.OUTDOOR SPACES AND ACCESSORY AREASThe house has a private garden of over 300 m², partly laid out as a garden, which surrounds the building and offers pleasant outdoor spaces for relaxation, games and conviviality. The property is completed by the complementary areas and the accessory buildings - storage rooms, garage and service areas - which expand the possibilities of use and increase the overall functionality of the object, allowing a comfortable use of the outdoor spaces.USE DESTINATION AND POTENTIALOriginally conceived as a secondary residence, the house has been used in the last five years by the owners as a primary residence, who are currently evaluating with the Municipality the possibility of maintaining the classification as a secondary residence. The presence of two independent residential units, the large garden and the location in the heart of Piazzogna make the object particularly interesting both for families looking for a flexible housing solution and for those who want a holiday home with potential for additional income.CADASTRAL DATAMunicipality: Gambarogno-PiazzognaLand register no.: 49Zone: RSIP-1Total land area: 545 m²- of which complementary area: 293 m²- of which excess area: 252 m²Residential building:...

Travel time
-
More objects in your automatically expanded search area
20 results - Radius: + 10km
  • empty room, wooden ceiling, wooden floor, large window with view of mountains
  • Bathroom with wooden floor, white walls, a window, a sink, a toilet, and a mirror
  • modern kitchen with black cabinets, wooden floor, stone wall, open door leading to outdoor area
  • wooden floor, wooden ceiling, stone wall, fireplace, glass door
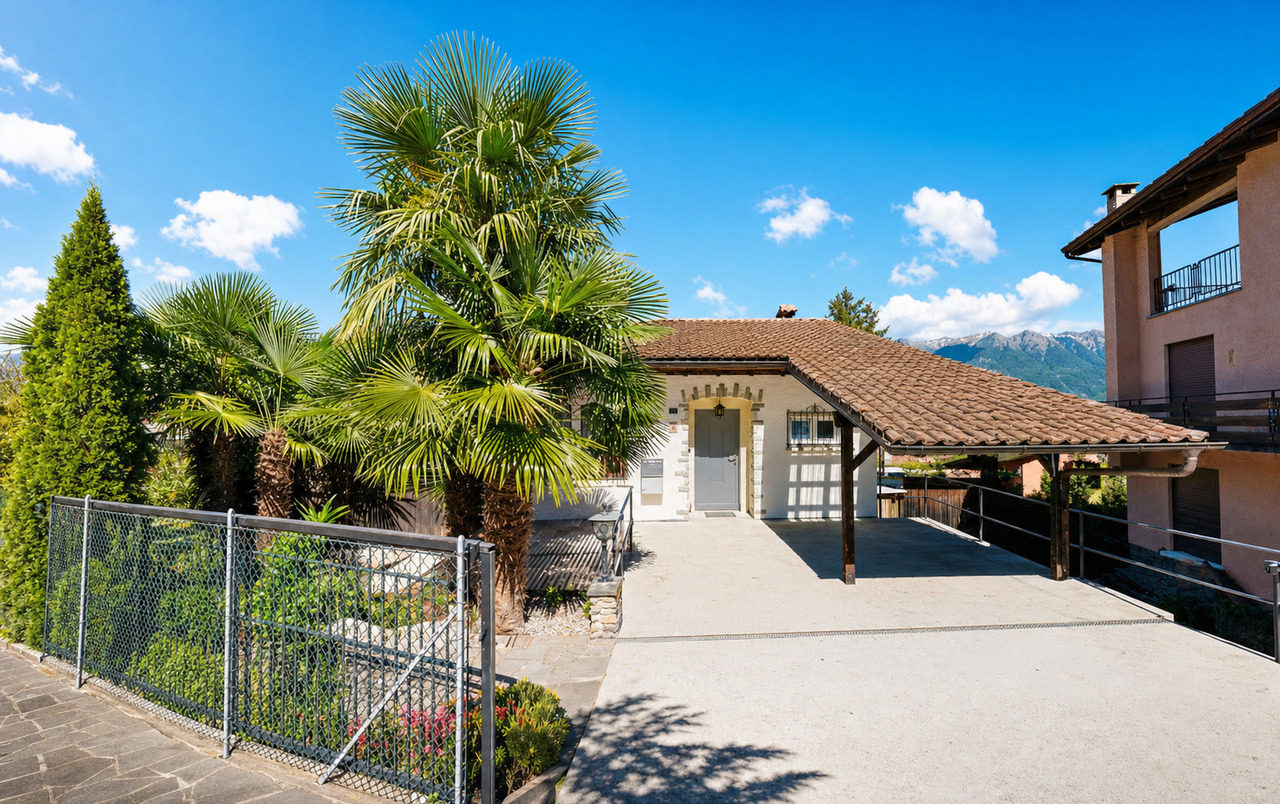
  • modern house, white exterior, brown roof, balcony, copper gutters, windows, stone wall
  • 2 story house, white exterior, brown roof, balcony, wooden door, copper gutters
1 / 6
Bathroom with wooden floor, white walls, a window, a sink, a toilet, and a mirror
modern kitchen with black cabinets, wooden floor, stone wall, open door leading to outdoor area
wooden floor, wooden ceiling, stone wall, fireplace, glass door
3.5 rooms70m²CHF 760,000.–
Premium
Vicolo al Burio 36, 6596 Gordola

Secondary house renovated with partial lake view - Gordola

Gordola – Charming stone house, completely renovated, with historic cellar and 2/3 parking spacesIn the charming core of Gordola, in Vicolo al Burio, we offer for sale a beautiful stone house, completely renovated, capable of combining authenticity, warmth, and modern comfort. A property of character, ideal for those who want to live in a fascinating context without giving up the quality of the finishes.The house welcomes with carefully designed rooms and rich personality: modern open-plan kitchen on the living area, pellet stove, internal stone walls finished in stone, windows and entrance door in larch, as well as refined custom-made elements such as built-in wardrobes and fixed desks. The finishes enhance every level of the accommodation, with granite stairs, a modern iron staircase covered in oak, modern bathrooms, and a pleasant balcony finished in Valle Onsernone stone. Also, the external entrance, covered in Valle Onsernone granite, underlines the attention dedicated to details and materials.A truly unique element of the property is the magnificent stone cellar with vault on the lower floor, a space with great atmosphere, equipped with spotlights recessed into the floor, electricity, and sink with hot and cold water. A rare environment, perfect for wine lovers, tastings, or even for private winemaking up to about 2,000-2,500 liters. The property is completed by a technical room with Domotech boiler, a convenient storage room or bicycle cellar, and 2/3 parking spaces available.A unique house in its kind, ready to be lived in, perfect for those who seek a charming home in one of the most characteristic neighborhoods of GordolaStrategic location: The property enjoys a quiet and well-connected location. The "Gordola" bus stop is just 1 minute walk away, while the train station is reachable in 7 minutes. For daily needs, the Migros supermarket is 11 minutes walk away, and the Aldo Cassina pharmacy is practically within reach. Families appreciate the proximity to the Gordola Middle School, which is reachable in 14 minutes on foot.This house is ideal for families looking for a quiet and sunny environment with all modern amenities and excellent connectivity to public transport. The recent renovation guarantees high living standards in one of the most appreciated areas of Ticino.

Travel time
-
1 / 8
6.5 rooms180m²CHF 350,000.–
Premium
6653 Terre di Pedemonte

Rustico - Terre di Pedemonte

A VERSCIO, Comune di Terre di Pedemonte, about 10 minutes by car/bus from Locarno or with the convenient Locarno-Domodossola train, we are selling a typical and spacious Ticinese stone Rustico from 1600, renovated 100% in 1985-86 and habitable as both primary and secondary residence. This fascinating 2-story dwelling with 6.5 rooms and 3 entrances, potentially divisible into 2 separate residences with separate entrances, is composed of: GROUND FLOOR: covered atrium, storage room (C), entrance into the large and beautiful living room (A) with large kitchen and typical Ticinese fireplace; separate entrance leading to the living-dining room (B) with kitchen, fireplace, and spiral staircase leading to the 1ST FLOOR where there is a bedroom (H) with bathroom (L) and door that opens onto the small atrium (F) with fireplace, beautiful living room (G) with balcony, atrium-corridor (D) with main entrance (which leads to the external staircase that goes to the ground floor), bathroom (I), 2 double bedrooms (E) one of which has a built-in wardrobe. NOTE: it is potentially feasible to internally connect the living room (A) on the ground floor to the 1st floor via a spiral staircase that leads from the storage room (C) to the atrium (F). This spacious Rustico has a total area of approximately 180 m2 and stands on a plot of total 145 m2, composed of 3 contiguous parcels. Public parking spaces in the immediate vicinity. A fascinating and spacious Rustico in the beautiful nucleus of Verscio. Call to book a visit!

  • Stone outdoor seating area with a table, bench, vase with flowers, and baskets, set against a stone building with a view of mountains.
  • A rustic stone house with a unique roof and a small entrance, surrounded by lush greenery and flowers.
  • Cozy living room with exposed wooden beams, fireplace, leather sofa, armchairs, coffee table, TV, and artwork on the walls.
  • Bright bedroom with a large bed, nightstand, lamp, books, and a painting, featuring large windows with a scenic view.
  • Living room with a fireplace, leather sofa, coffee table, television, and decorative items.
  • Cozy attic bedroom with slanted wooden ceilings, a large bed with grey bedding and patterned pillows, a wooden nightstand with a lamp, and two picture frames on the wall.
  • Cozy attic bedroom with slanted ceilings, a lofted twin-sized bed, nightstand, dreamcatcher, and decorative rug.
  • Cozy attic bedroom with slanted wooden ceiling, cowhide bedspread, round mirror, and open wooden door leading to a green outdoor view.
  • Modern kitchen with white cabinets, granite countertops, stainless steel sink and faucet, built-in oven, coffee maker, and various kitchen items on the counter.
  • {"type": "Furnished Room", "objects": ["sofa", "table", "chair", "washing machine", "cupboard", "framed picture", "cup", "bowl", "faucet", "cupboard", "cupboard", "cupboard", "cupboard", "cupboard", "cupboard", "cupboard", "cupboard", "cupboard", "cupboar
  • Compact kitchen with white cabinets, granite countertop, stainless steel sink, and appliances including a refrigerator, oven, and washing machine. Shelves hold jars and containers, and a patterned rug is on the floor.
  • Cozy bathroom with a sink, toilet, mirror, and decorative clock. Features exposed wooden beams and a patterned rug.
  • Small bathroom with a shower area, white tiled walls, a mirror, and a cabinet.
  • Balcony with wooden railing, lounge chairs, umbrella, and scenic mountain view.
1 / 14
4.5 rooms75m²CHF 1,650,000.–
Top
Via Costa Piana, 6632 Vogorno

Double Rustico, Costa Piana, Valle Verzasca / Ticino

• Dreamlike secluded location with spectacular panoramic views over the vineyards of Costa PianaIn a privileged south-facing location, high above the vineyards of Costa Piana, this charming double rustico awaits you in absolute peace and quiet and with unobstructable views. The view sweeps over Lago di Vogorno, Lago Maggiore, the Verzasca Valley, the Locarnese, and the surrounding mountains – a panorama that delights at any time of the year.At an altitude of around 650 m above sea level, you can enjoy all-day sunshine, crystal-clear air, and an exceptionally pleasant microclimate in one of the most attractive residential areas in Switzerland.The well-maintained double rustico has 4.5 rooms on two floors with a living area of approximately 75 m². Thanks to ongoing renovations, the property presents itself in very good condition. The kitchen is equipped with modern appliances, including a dishwasher. Electric underfloor heating and a modern recirculating fireplace provide cozy warmth.The lovingly designed outdoor area offers numerous highlights: a private bocce court, a sauna, a whirlpool in the open air, a traditional wood-fired pizza oven, and three pergolas invite you to relax and enjoy. Several garden seating areas offer new perspectives on the unique landscape again and again.A greenhouse, two outdoor showers (one with hot water), a separate wine cellar, and a large equipment and woodshed with wood storage complete the offer.The property area is 766 m².A rare opportunity for nature lovers, those seeking peace and quiet, and people who appreciate an exceptional view location with high quality of life.For sale due to age

Travel time
-
1 / 12
  • View
  • Child-friendly
7 rooms530m²CHF 1,600,000.–
Top
Via Monte Lema 43, 6986 MIGLIEGLIA

Elegant villa surrounded by greenery at the foot of Monte Lema

Elegant villa surrounded by greenery at the foot of Monte Lema In the heart of Malcantone, at the foot of the renowned Monte Lema, we propose for sale an elegant single-family villa that represents the perfect balance between nature, comfort, and living quality. Located at the end of a dead-end street and surrounded by greenery, the property enjoys a privileged position that guarantees absolute privacy, tranquility, and a pleasant feeling of living immersed in nature, away from traffic and the frenetic rhythms of the city. Despite being in a reserved and bucolic context, Caslano is reachable in about 10 minutes, while Lugano is only 25 minutes away by car. A cared-for and valued home Built in 2004 and constantly improved over the years, the villa stands out for its high-quality finishes, generous spaces, and care dedicated to both the interior and exterior areas. Thanks to the significant investments made in recent years, the property presents itself today in excellent condition, ready to be lived in and designed to offer maximum comfort in every season. You will love it because: Winter garden One of the most characteristic elements of the property is the suggestive glassed-in porch that extends the kitchen towards the garden, creating a perfect continuity between indoors and outdoors and offering an ideal space to live throughout the year. Brightness and open view The numerous windows, terraces, and large openings enhance the natural light and offer pleasant views of the green landscape of Malcantone. Spacious and well-distributed rooms The villa has 6.5 rooms, with a harmonious distribution of spaces that guarantees comfort and functionality for the whole family. The living area is separate from the kitchen, while the bedrooms offer generous dimensions and great brightness. Private wellness area On the top floor, there is a mansard roof with direct access to the panoramic terrace, where a refined private sauna has been created for relaxation and well-being. Flexibility of spaces Study, attic, auxiliary rooms, and terraces allow the house to be easily adapted to the needs of a modern family, smart working, or leisure time. Energy efficiency and sustainability The property is equipped with a photovoltaic system with battery storage worth about CHF 30,000, which significantly reduces energy consumption and generates savings of up to 70% on management costs. Over CHF 100,000 in recent improvements The villa has been continuously valued, including: the installation of the sauna in 2022; the renovation of the living room; the renovation of the kitchen in 2023; the internal and external painting; the complete renovation of the garden; the replacement of appliances and the updating of the finishes. All work has been carried out with particular attention to quality and living comfort. Outdoor spaces to live all year round The plot includes a cared-for and completely renovated garden, a growing garden, panoramic terraces, and areas dedicated to relaxation and conviviality, ideal for living in every season. Living at the foot of Monte Lema. Miglieglia is one of the most fascinating places in Malcantone, known for its authenticity, the quality of the landscape, and the presence of the historic cable car that leads to Monte Lema, one of the most panoramic mountains in the Canton of Ticino. An ideal territory for nature lovers, hikers, mountain bikers, and all those who love outdoor life, with paths that cross woods, alpine pastures, and panoramic points of extraordinary beauty. A perfect location for those who want to live surrounded by greenery without giving up the connection to Lugano and the main services of the region. SALES PRICE: CHF 1,600,000.

  • View
  • Child-friendly
Travel time
-
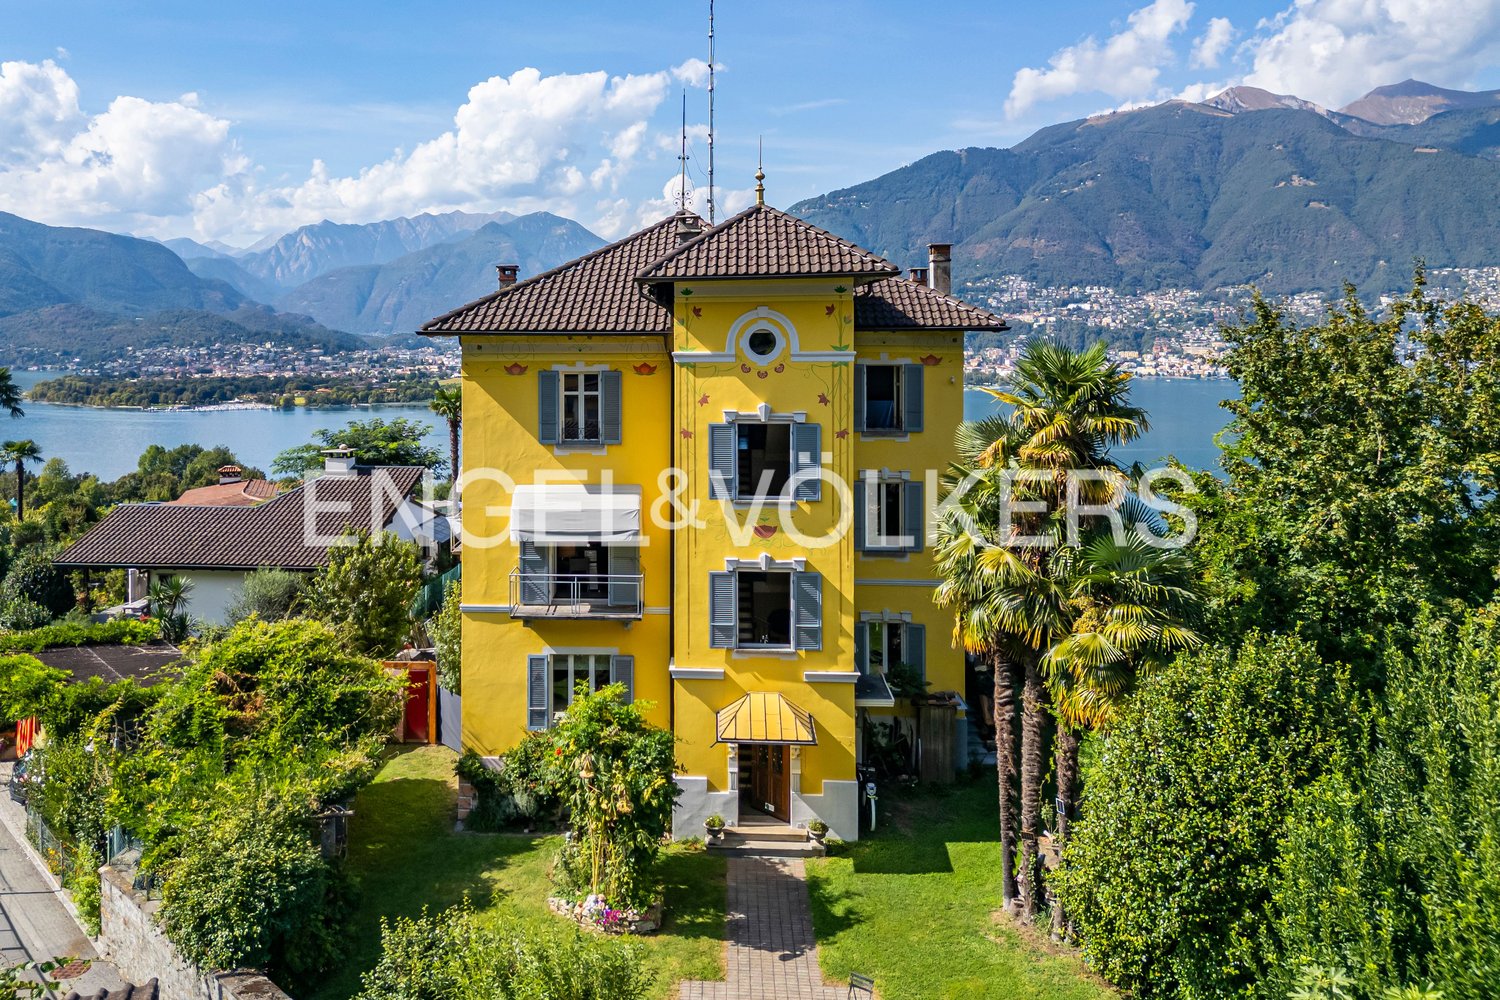
  • A two-story yellow house with white-framed windows and a gray roof, surrounded by lush greenery and palm trees, with a scenic mountain backdrop.
  • Two-story modern house with yellow facade, large windows, and balconies. Features include a well-maintained garden, patio seating, and outdoor dining area.
  • Bright living room with large sliding glass doors opening to a garden, beige sofa, coffee table, dining table, and artwork on the walls.
  • Bright living room with large sliding glass doors leading to a patio, a TV on a white cabinet, a small table with two silver cups, a painting on the wall, and a view of greenery and mountains.
  • Modern dining area with a dark wooden dining table, six chairs, and a small open shelving unit with decorative items. The adjacent kitchen features white cabinets, stainless steel appliances, and a countertop with jars and bottles.
  • Modern kitchen with white cabinets, stainless steel appliances, and a dining area with a table and chairs. Shelves display decorative items, including ducks, flowers, and glassware.
  • Modern living and dining area with a sofa, coffee table, dining table with chairs, and an open kitchen area with cabinets, appliances, and a window view.
  • Hallway with a raised ground floor leading to a staircase, tiled steps, and a small plant on the left side.
  • Modern bathroom with a glass-enclosed shower, stone-textured wall, and a white shelving unit holding toiletries and towels.
  • Modern bathroom with beige tiles, a glass-enclosed shower with stone walls, a toilet, a sink, and a window with a towel rack.
  • Modern bedroom with a double bed, nightstand, glass table, and two framed pictures on the wall. The room features large windows with curtains and a ceiling light fixture.
  • Cozy bedroom with a single bed, nightstand with lamp, wooden shelf, and a large window with brown curtains.
  • A well-lit bedroom with a double bed, nightstand, lamp, and two framed pictures on the wall.
  • A well-lit bedroom with a large double bed, a wooden dresser, and a picture frame on the wall.
  • Balcony with a scenic mountain and lake view, featuring a tiled floor, metal railing, and outdoor furniture including a chair and table.
  • Balcony with a metal railing, a lounge chair, and a small table overlooking a lush, green garden with trees and a stone pathway.
  • Balcony with metal railing overlooking a lush green garden, stone steps, and a scenic view of a lake and mountains.
  • Balcony with a view of mountains, featuring a grey sofa, a small round table, and a decorative vase.
  • A lush garden with wooden pergola structures, green grass, flowering trees, and a scenic view of a lake and mountains in the background.
  • Lush garden with green grass, flowering bushes, palm trees, and a stone patio with outdoor furniture, overlooking a lake and mountains.
  • A well-maintained garden with green grass, stone steps, a small seating area with chairs and a table, surrounded by various plants and trees, with a scenic mountain and lake view in the background.
  • A lush garden with green lawns, colorful flowers, trees, and a scenic view of a lake and mountains in the background.
  • Garden with a stone wall, wooden pergola, two chairs, a small table, and lush greenery, overlooking a scenic mountain and lake view.
1 / 23
4 rooms115m²CHF 895,000.–
Top
Via Orgnana 70B, 6573 Magadino

Charming single-family home in Magadino – Minergie-certified with a beautiful lake view

Welcome to this well-maintained and modern semi-detached house at Via Orgnana 70B in the idyllic municipality of Magadino in the canton of Ticino. The house, built in 2009 and freshly renovated in 2025, impresses with its high-quality construction and the coveted Minergie certificate – a guarantee for sustainable and energy-efficient living.The house offers the following highlights: • Living area and room layout: On 115 m² of living space, a shower room, an open spacious kitchen with a dining area and living area are distributed on the ground floor. A built-in closet in the hallway provides space for wardrobe etc.On the upper floor (without sloping ceilings) there is a shower room with a very large floor-level shower and 2 washbasins with built-in furniture and a large mirror cabinet, three bedrooms. The master bedroom has a walk-in closet and a dreamy balcony.In the basement, there is a very large housekeeping room with a washing machine and dryer, and another storage room. • Balcony with beautiful views: Enjoy the beautiful view of the surrounding Ticino landscape - small vineyard - and wonderful lake view from your own balcony. • Plot: The house has a plot of 335 m² – ideal for garden lovers. The garden is lovingly laid out with a lawn area and typical plants - including palm trees. • Parking: Two private parking spaces are available directly in front of the house. • Minergie standard: The house is Minergie-certified and meets the highest requirements for energy efficiency and living comfort. • Freshly renovated: Thanks to the renovation in 2025, the house presents itself in a modern and impeccable condition.Most of the furniture is of high quality and was purchased from the Pfister furniture store in 2025. The house has a second home permit and is also suitable for holiday rentals.The furniture and the two parking spaces are included in the purchase price.Location and surroundings: Magadino is located in a sun-kissed region of Ticino – in summer, you can expect a lot of sunshine. The quiet location, both during the day and at night, makes this home a true retreat. The lake, river, and train are in close proximity and invite you to take trips and relax. The Orgnana bus stop is conveniently accessible in just 5 minutes on foot and provides a good connection to public transport. There is a small grocery store for daily needs with fresh bread. A very nice grotto is also just around the corner.A small stream flows directly in front of the house, and a drinking water facility is located above.This charming Ticino house combines modern living comfort, sustainability, and a dreamy location in nature. A rare opportunity for all those seeking the dolce vita in the heart of Ticino!

Travel time
-
  • Stone wall, wooden door, window, lamp, bench, stone floor
  • wooden ceiling, fireplace, wooden floor, window, wicker chair, table, books, slippers
  • bedroom with wooden bed, wooden nightstands, wooden table, wooden stool, carpet, wooden ceiling, wall art, lamp, fan, window
  • Stone house, raised ground floor, stone wall, ladder, sink, outdoor seating, mountain view
  • small bathroom with toilet, sink, window, and washing machine
  • wooden floor, blue door, fireplace, wooden chair, blue curtains
  • small room with two red chairs, a rug, a small table with a lamp, a picture frame on the wall, and a blue door
  • small bedroom with bed, wooden shelf, wooden floor, wooden ceiling, lamp, picture frame
  • kitchen with wooden floor, white walls, gas stove, oven, sink, shelves, hanging pots, window, fireplace
  • Floor plan with dimensions and measurements, including room sizes and layout.
  • Floor plan with multiple rooms, dimensions, and annotations
  • Floor plan with dimensions and room labels
1 / 12
3.5 rooms90m²CHF 70,000.–
Top
Via dell’Addolorata 7, 21010 Piero di Curiglia

Independent House with Panoramic View in Piero di Curiglia

Looking for your dream home? This beautiful house is ready to welcome you! The property is located in a quiet and well-kept neighborhood in Piero and offers comfort, space, and brightness. We used the house with our children for long holidays in nature. We only want to deal with private individuals and not with agencies.Our dream is to sell the house to a family with children. We have owned this stone house for about 20 years and have carried out many improvement works in recent years.Piero is a small village with few inhabitants near Curiglia. About 20 minutes from Luino.It is located in Italy, but very close to the Swiss border with Indemini.It can be reached by car, and there is a large parking lot from which a small path begins, leading to Piero in 10 minutes, free from cars and traffic.From the same parking lot, a cable car leads to Monteviasco, another beautiful village.The house is equipped with water, electricity, and sewage. There is also an internet connection.The house is heated by a Swedish stove and a Nordica brand oven kitchen. If needed, another oven can also be used.Important: We sell the house fully furnished.1. 3 spacious bedrooms2. 2 modern bathrooms3. Eat-in kitchen with built-in appliances4. Large and bright living room5. Private garden6. Garage and parkingDon't miss this opportunity: call us now for a visit or for more information.

  • modern house, brown roof, solar panels, terrace with furniture, surrounded by greenery
  • Two story house, beige exterior, brown roof, solar panels on roof, multiple balconies, fenced yard, neighboring buildings, greenery
  • two story house, brown roof, solar panels, balcony, large driveway, garden
  • deck, garden, gravel and stone paths, palm trees, plants, shrubs
  • large outdoor garden with a paved area and plants, surrounded by a fence
  • Lake Lugano, mountains, town, buildings, snow-capped peaks, distant city, clear sky
  • hillside garden overlooking the city and mountains
1 / 7
11.5 rooms270m²CHF 2,600,000.–
Top
Sentiero al Tazzino, 6605 Locarno

Spacious multi-family house in Locarno

Discover this impressive multi-family house on the Sentiero al Tazzino in Locarno, which offers spacious living space with its 3 apartments and 270 m² of living space on 3 floors. The house has a holiday apartment with a 180-degree view from Bellinzona to Italy.The house was completely renovated in 2018 and a new roof was built in 2023.All apartments are south-facing and have a great view of the lake and the city of Locarno as well as the Alps. This property is ideal as a capital investment or as a holiday apartment plus 2 apartments as rental income.All apartments are rented out, except for the holiday apartment, which is occupied by the ownerProperty features: • Living space: 270 m² spread over 3 floors • Number of rooms: 1x 4-room apartment, 1x 4.5-room apartment, 1x 3-room apartment • Quiet location: The house is located in a private street in a quiet environment • Availability: By arrangement • Large garden • 3 parking spaces are available Location and surroundings:The multi-family house is located in the picturesque Locarno in Ticino and benefits from the quiet atmosphere of the Sentiero al Tazzino. The property enjoys daily sunshine both in summer and winter.On foot, you can reach the Piazza Grande in 15 minutes directly via the Sentiero al Tazzino. The bus stop is a 2-minute walk awayThis versatile property offers numerous possibilities: whether as a multi-generational house, for renting individual units or as a spacious family home. The combination of the attractive Ticino location, the considerable size and the quiet surroundings make this property an interesting investment opportunity in one of the most beautiful regions of Switzerland.

Travel time
-
1 / 14
9 roomsCHF 5,500,000.–
Via Livurcio 26, 6622 Ronco sopra Ascona

Villa Rincontro

Villa Rincontro Set in an elevated and privileged position, the property enjoys a breathtaking 180° panoramic view over Lago Maggiore, stretching from Bellinzona to Luino. This exceptional exposure ensures optimal natural light throughout the day, enhancing every space and creating a bright, serene atmosphere in constant dialogue with the surrounding landscape.The villa is the result of a carefully conceived architectural project that unites two existing buildings through an elegant contemporary volume. The intervention preserves the original character of the structures while integrating modern elements in a coherent and refined way. The result is a harmonious composition where tradition and modernity coexist in perfect balance.Access to the property is via an external staircase connecting the two covered parking spaces to the house, offering a discreet and private arrival experience that immediately conveys tranquility and exclusivity.The property stands out for its strong architectural identity and attention to detail, combining the authentic charm of the original structures with the understated elegance of the section renovated approximately twelve years ago. Materials, proportions, and design elements have been carefully selected to create a cohesive and high-quality overall appearance.The interiors are spacious, bright, and welcoming. The main floor forms the heart of the home and features a generous living and dining area, ideal for both everyday living and entertaining, along with a modern kitchen with pantry and direct access to the terrace and flat garden, creating a seamless connection between indoor and outdoor spaces.The older part of the villa includes a separate independent apartment with living room, kitchen, and bathroom—ideal for guests, staff, or flexible independent living.On the upper floor, there are five bedrooms, three bathrooms, and an atelier with panoramic terrace. This versatile space is perfectly suited as a home office, creative studio, or private retreat with inspiring views over the lake and surrounding mountains.Additional features include the entrance area, a laundry room, several cellar spaces, and technical rooms, ensuring practicality and comfort for everyday use.The outdoor area is one of the property’s most distinctive highlights. The generously sized, nearly flat garden offers numerous possibilities for landscaping and personalization. A swimming pool with adjoining pool house and shower creates an inviting setting for relaxation, while additional areas can be designed as lounge spaces, gardens, or leisure zones.Beyond its panoramic setting and architectural quality, the property offers significant potential for customization, allowing future owners to tailor the spaces to their individual lifestyle—whether as a prestigious primary residence or a flexible multi-family home.Highlights: • Panoramic view over Lago Maggiore • Solar and photovoltaic panels • Renovation potential • 2 covered parking spaces • Primary and secondary residence

Travel time
-
1 / 14
6.5 roomsCHF 2,680,000.–
Via al Chiosso 1, 6645 Brione sopra Minusio

Il Glicine - Exclusive Lake View Villas

Il Glicine - Exclusive Lake View Villas PREVIEW - COMING SOON - The project is at an advanced stage of construction, with initial information and private viewings available by appointment.In the privileged setting of Brione sopra Minusio, in the heart of the Locarno region, Il Glicine - Exclusive Lake View Villas introduces a refined new development of four exclusive lake-view villas. Its elevated position enjoys a striking panorama over Lake Maggiore, the delta of Locarno and Ascona, and as far as the Brissago Islands.Organised over several levels, the villas combine contemporary architecture, generous outdoor spaces, privacy and high living comfort. The result is an exclusive yet independent residential concept in one of Ticino's most sought-after locations. A place where elegance, nature and wellbeing come together to create a truly distinctive living experience.The layout has been designed to support everyday life with a sense of space, comfort and quality: • living floor with entrance area, generous living room and kitchen, directly connected to a large private terrace; • intermediate floor with double bedroom and en-suite bathroom, additional bedroom / study, shower room, large laundry/cellar area, spacious additional room with provision for a spa area, and a second private terrace; • garden floor with master suite, private bathroom, living/TV room, a further spacious additional room, and an exclusive landscaped garden. All levels are comfortably connected by a private internal elevator.The project stands out for its high construction and technical standards, conceived to combine comfort, quality and efficiency in a refined way. The selected materials and finishes express a timeless, understated and sophisticated design language, fully aligned with the architectural identity of the development.Each villa includes a private garage and one outdoor parking space.Current availability:Villa 1 - CHF 2'900'000Villa 2 - CHF 2'700'000 - ReservedVilla 3 - SoldVilla 4 - CHF 3'100'000Further information available on request.

Travel time
-
1 / 14
6.5 roomsCHF 2,550,000.–
Via al Chiosso 1, 6645 Brione sopra Minusio

Il Glicine - Exclusive Lake View Villas

Il Glicine - Exclusive Lake View Villas PREVIEW - COMING SOON - The project is at an advanced stage of construction, with initial information and private viewings available by appointment.In the privileged setting of Brione sopra Minusio, in the heart of the Locarno region, Il Glicine - Exclusive Lake View Villas introduces a refined new development of four exclusive lake-view villas. Its elevated position enjoys a striking panorama over Lake Maggiore, the delta of Locarno and Ascona, and as far as the Brissago Islands.Organised over several levels, the villas combine contemporary architecture, generous outdoor spaces, privacy and high living comfort. The result is an exclusive yet independent residential concept in one of Ticino's most sought-after locations. A place where elegance, nature and wellbeing come together to create a truly distinctive living experience.The layout has been designed to support everyday life with a sense of space, comfort and quality: • living floor with entrance area, generous living room and kitchen, directly connected to a large private terrace; • intermediate floor with double bedroom and en-suite bathroom, additional bedroom / study, shower room, large laundry/cellar area, spacious additional room with provision for a spa area, and a second private terrace; • garden floor with master suite, private bathroom, living/TV room, a further spacious additional room, and an exclusive landscaped garden. All levels are comfortably connected by a private internal elevator.The project stands out for its high construction and technical standards, conceived to combine comfort, quality and efficiency in a refined way. The selected materials and finishes express a timeless, understated and sophisticated design language, fully aligned with the architectural identity of the development.Each villa includes a private garage and one outdoor parking space.Current availability:Villa 1 - CHF 2'900'000Villa 2 - CHF 2'700'000 - ReservedVilla 3 - SoldVilla 4 - CHF 3'100'000Further information available on request.

Travel time
-
1 / 21
6.5 roomsCHF 1,380,000.–
Via Lugano 15, 6945 Origlio

Casa a Schiera con Smart Living

Casa a schiera moderna e luminosa su 3 piani con terrazze In un contesto residenziale tranquillo e verdeggiante, proponiamo in vendita una moderna casa a schiera di 6 locali, distribuita su tre livelli e caratterizzata da spazi ampi, funzionali e molto luminosi grazie alle grandi vetrate. L’abitazione dispone di 4 bagni ben rifiniti e di 3 splendide terrazze, ideali per momenti di relax, pranzi all’aperto. Dotata di impianto di domotica, aria condizionata e sistema di videosorveglianza esterna, la casa garantisce comfort, sicurezza e una gestione intelligente degli ambienti. Gli interni sono stati progettati con un design contemporaneo che unisce linee pulite e finiture di qualità, assicurando un’elevata vivibilità degli spazi. Una soluzione ideale per famiglie o per chi desidera vivere in un immobile moderno, sicuro e ben collegato. RIF: 3070 ____________________________________________________________ Modern and Bright 3-Storey Terraced House with Terraces In a quiet and green residential setting, we are pleased to offer for sale a modern 6-room terraced house, spread over three levels and featuring spacious, functional, and very bright interiors thanks to large floor-to-ceiling windows. The property includes 4 well-finished bathrooms and 3 beautiful terraces, ideal for relaxing moments, outdoor dining, or simply enjoying the surrounding views. Equipped with a home automation system, air conditioning, and an external video surveillance system, this house guarantees comfort, security, and intelligent management of all living spaces. The interiors have been designed with a contemporary style, combining clean lines with high-quality finishes, ensuring excellent living comfort. An ideal solution for families or anyone seeking to live in a modern, safe, and well-connected property. Ref: 3070

Travel time
-
1 / 28
6.5 roomsCHF 2,250,000.–
Via Vorame 43b, 6612 Ascona

House Cecilia

House Cecilia Built in 1946 by architect Otto Sidler, Casa Cecilia is a property full of character, where high-quality materials such as natural stone and wood create a warm and authentic atmosphere. Nestled in a peaceful and prestigious area of Ascona, this residence offers a perfect blend of elegance, comfort, and quality of life.The property extends over a 413 m² plot and comprises three independent residential units, making it ideal both as a primary residence and as an investment opportunity.On the ground floor, a cozy studio apartment is designed as an open and functional living space where kitchen, living, and sleeping areas blend seamlessly, complemented by a full bathroom. On the same level, with separate access for maximum flexibility, there are several additional spaces, including a technical room, an extra bathroom, an elegant wine cellar, and a spacious independent storage room.The first floor hosts the main 3.5-room apartment, designed to provide comfort and a welcoming atmosphere. The entrance leads to a bright living room featuring a wood-burning fireplace and a pellet stove, while the separate kitchen is modern, fully equipped, and enhanced with premium features such as a teppanyaki plate and wok. Two spacious bedrooms and a stylish bathroom complete the interior.Outside, the beautifully maintained garden invites you to enjoy every season, featuring a barbecue area and a stunning heated swimming pool with hydromassage and a counter-current system, built in 2023 and powered by a heat pump. Over the years, the apartment has undergone significant renovations to enhance both comfort and energy efficiency, including a fully renewed and insulated roof, new windows and doors, solar panels, and upgraded systems.The attic floor, accessible via an independent external staircase, features a bright and cozy 2.5-room apartment. The eat-in kitchen is connected to the living room with a fireplace and access to the balcony, perfect for relaxing in the sun. The apartment also includes a bedroom and a bathroom. It is also possible to connect this level to the main apartment, creating a larger single residence.The property is completed by three outdoor parking spaces located directly in front of the house.Casa Cecilia is a place to unwind and recharge—an oasis with Mediterranean flair where nature and tranquility come together, offering the feeling of being on holiday all year round.Highlights: • Quiet and privileged location in Ascona • Income potential with 3 residential units • Subject to major renovations • Outdoor swimming pool with hydromassage • Primary and secondary residence

Travel time
-
1 / 52
10 roomsCHF 2,190,000.–
Via Madonna delle Grazie 4, 6648 Minusio

Villa Arancia

Villa Arancia In the heart of Minusio, in one of the most desirable residential areas near Locarno, this charming villa full of character is for sale. Set in a peaceful, sunny location just minutes from the center, it offers breathtaking views of Lake Maggiore and the surrounding mountains, changing beautifully with the seasons.Spread over three levels, the villa features spacious, bright rooms and a welcoming atmosphere. Although some renovation is needed, it offers a unique opportunity to create an elegant, personalized residence, ideal for a family or for those seeking tranquility without sacrificing comfort.The ground floor includes a living room with fireplace, veranda overlooking the garden, separate dining area opening onto a large panoramic terrace, independent kitchen, study, multifunctional room with stove, guest bathroom, and two entrances for flexibility.The first floor comprises five bedrooms, one with balcony, three bathrooms—including a spacious one with shower and bathtub—and a laundry room.The semi-basement offers independent, versatile spaces: living area with kitchenette, bedroom, bathroom, second laundry, covered porch with relaxation area, two cellars, an additional shower room, and technical room.The garden is a highlight, with swimming pool, flowering vegetable garden, pergola with fireplace, and barbecue area, perfect for outdoor relaxation or entertaining.Four covered parking spaces are included. A home of great potential, combining elegance, comfort, and nature in one of Ticino’s most sought-after areas—a rare opportunity to transform a characterful property into a prestigious residence.Highlights: • Charming villa with potential • Lake and mountain views • Spacious, bright interiors • Private garden • Outdoor swimming pool • 4 covered parking spaces • Suitable as primary or secondary residence

Travel time
-
1 / 13
  • Balcony / Terrace
  • Pets allowed
  • Child-friendly
  • +1
6.5 rooms145m²CHF 495,000.–
Nucleo 64, 6954 Sala Capriasca

Ticino residential oasis with garden

Charming Ticino house with garden in a quiet locationThis charming single-family house is located in an attractive location in the historic village center of Capriasca in Ticino and convinces with its authentic character, a generous space offer, and an idyllic garden area. The quiet living situation with low noise pollution and the immediate proximity to nature ensure a high quality of life and make the property particularly interesting as a main residence as well as a holiday or second home.The house is located in the village center zone and blends harmoniously into the grown village image. At the same time, the residents benefit from a pleasant neighborhood and short distances to shopping facilities and important infrastructure. The city of Lugano with its diverse offer of culture, gastronomy, shopping facilities, and workplaces can be reached in around 20 minutes by car. Furthermore, numerous nature and hiking areas are located in the immediate vicinity, making the property ideal for nature lovers and those seeking relaxation.The property has a net living area of around 145 m² and extends over two floors. Thanks to the solid construction, the house offers a solid building substance and at the same time potential for individual adjustments or modernization measures.On the ground floor, there is the central living area of the house. The cozy fireplace forms a pleasant meeting point for family and guests and creates a warm and inviting atmosphere. Adjacent to it are the dining room and the kitchen with dining area. Additionally, another room on this level offers versatile usage possibilities, for example, as a family room, office, or guest room. A guest toilet complements the room offer on this floor.From the living area, you can access the charming balcony, which offers a beautiful view of the garden and the surrounding landscape. Enjoy your time outdoors.On the upper floor, there are three bedrooms, which provide sufficient space for a family or guests. The bathroom provides additional comfort in everyday life. A practical storage room is also available, which offers further storage space.A special highlight of the property is the outdoor area. The well-kept garden with a grape arbor and barbecue area invites you to social hours outdoors and offers a beautiful retreat for relaxation. Here, you can enjoy the typical Ticino quality of life with Mediterranean flair to the fullest.The well-thought-out room layout makes the property particularly attractive for families. At the same time, the house is also ideal as a holiday home or second home due to its location and character. The use as a second home is possible and thus opens up additional usage possibilities for buyers from other regions.In summary, this property offers a rare opportunity to acquire a charming house in Ticino with a lot of potential for individual design. The combination of a quiet location, good accessibility, authentic character, and attractive outdoor area creates a living environment with a high quality of life.

  • Balcony / Terrace
  • Pets allowed
  • Child-friendly
  • +1
Remo Wyss

Remo Wyss

Unternehmer und Immobilienbewerter

Travel time
-
1 / 15
6 roomsCHF 1,350,000.–
Via alla Bolla 35, 6807 Torricella

Modern single-family house with 6 rooms

Modern, bright and ready to live in: the ideal solution for those looking for comfort and quality In a quiet and sunny location, in a pleasant residential area surrounded by greenery, we offer for sale a modern single-family house, characterized by contemporary lines, bright spaces and careful finishes.The house develops on 2 levels plus the basement and offers a functional distribution of spaces, ideal for a family or for those who want comfortable and versatile environments.The living area is one of the strengths of the property: spacious, bright and well-organized, with large windows that create continuity between inside and outside and allow direct access to the flat garden. The modern kitchen, well-equipped and rationally designed, integrates harmoniously with the living and dining area, enhancing the quality of the house.On the upper floor there are the master bedroom with en-suite bathroom, additional bedrooms and a second bathroom, with well-distributed spaces and pleasant natural light. The basement provides important ancillary spaces (technical room/laundry, cellar and multi-purpose rooms), offering great flexibility of use.The property is completed by: • large private garden • terrace with direct access from the kitchen and living room • many parking spaces (2 covered and 2-3 outdoor) • residential area with good privacy and open views of the mountains • Preparation for the installation of a pool The property is in excellent condition, with a refined and contemporary style, easily appreciated by the market.An ideal solution for those looking for a modern house, ready to live in, in a well-connected and comfortable area, close to the main services of Torricella-Taverne.

Travel time
-
New building
  • 4 modern houses in a row, gray and white, set on the mountainside, large windows, large balconies
  • Modern house, gray and white color, two floors, garage, terrace, scenic view of the mountains
  • modern design, white exterior, concrete steps, driveway, 2 cars parked, large glass windows
  • modern architectural design, multiple levels, balconies, garden
  • Open floor plan, large windows, sofa, dining area, kitchen with oven and microwave, black carpet, marble table
  • Large glass windows, marble table, black chairs, open plan dining area, modern lighting fixtures
  • Modern bedroom with wooden bed, large wardrobe, round mirror, bedside tables, sliding doors to a balcony with a view, circular lighting fixture, and carpet on the floor.
  • Modern apartments with green roofs, landscaped gardens, mountain view
  • Three villas, white exterior, grey accents, raised ground floor, large windows, balconies, sloped roof, mountain view.
  • Modern building with multiple apartments, balconies, mountain views, parking, garden area, modern design
  • modern architecture, gray exterior, concrete steps, underground parking, terrace with seating
  • Modern, 3 story apartment complex, white and grey walls, flat roofs, balconies
  • Modern interior, large windows, grey L-shaped sofa, dining table with chairs, kitchen island, and a kitchen with an oven and microwave
  • Modern dining area with marble table, glass doors leading to terrace, chairs and table on terrace, minimalist design, open plan kitchen, large windows
  • Large bedroom with glass wall, round mirror, wooden cabinet, large closet with clothes, desk, round stool, large bed, table, armchairs, pendant light, rug, and outdoor view
  • Modern house development with 5 units, each with raised ground floor, green roofs, green courtyards
1 / 16
Modern house, gray and white color, two floors, garage, terrace, scenic view of the mountains
modern design, white exterior, concrete steps, driveway, 2 cars parked, large glass windows
modern architectural design, multiple levels, balconies, garden
4.5 rooms140m²CHF 1,295,000.–
Via San Rocco 3, 6930 Bedano

New semi-detached house with exclusive garden in Bedano

In the heart of Villaggio San Rocco in Bedano, a totally independent semi-detached house is being built, designed for those who desire spacious areas, privacy, and superior living quality.The open-plan living area, bright and functional, directly overlooks a splendid private garden of over 130 m², a rare outdoor space, ideal for families, convivial moments, relaxation in the open air, or for those seeking a green oasis all to themselves.A true added value is the laundry room/basement of over 110 m², an extremely versatile space, perfect as a storage area, hobby room, private gym, or multipurpose room.Main features: • New semi-detached house • Completely independent • Private terrace of 18 m² • Exclusive garden of over 130 m² • Laundry room/basement of 110 m² • Two indoor parking spaces included • High-quality materials and finishes • Heat pump heating with autonomous management • Preparation for domotic systems and photovoltaics • Extensive possibility of personalizing finishes A modern, efficient, and sustainable residential project, set in a quiet but strategic context, perfect as a main residence or as a valuable real estate investment.Expected delivery: 2027Discover all the details of the project at https://villaggiosanrocco.ch/Download the complete brochure of the project immediately and book a dedicated consultation to delve into every detail.

Travel time
-
New building
  • modern two-story house, white and gray exterior, large windows, concrete garage with two parking spaces, green roof terrace with plants, steps leading to the entrance, mountain landscape in the background
  • modern style villas, raised ground floor, balconies, lush greenery, stunning mountain view
  • A group of modern houses, all have green roofs, surrounded by well-manicured lawns and various trees, the houses are nestled against a beautiful mountain backdrop.
  • Apartements building, white and grey walls, glass windows, terrace, balcony, grass lawn, bushes
  • Modern 2 story houses with gray and white exterior, underground parking, mountain in background
  • white walls, grey furniture, large windows, view of the garden, rug, ceiling lamp
  • dining room with large windows, large table, chairs, modern decor, kitchen with modern fixtures
  • contemporary style bedroom with large windows, double bed, round mirror, built-in wardrobe, bedside table with lamps, modern flooring, and mountain view
  • modern, white and gray house, two-story, elevated entrance, driveway, cars parked, mountain in the background
  • Modern architecture, contemporary style, balconies, raised ground floor, elevated terrain, scenic mountain views
  • Group of contemporary white and grey houses, green roofs, mountains in the background
  • modern white and gray houses, 3 story, landscaped garden, mountain view
  • modern design, white and grey exterior, garage, lush landscaping, mountain view
  • large windows, modern grey sofa, marble coffee table, large open area, bright light, dining table, kitchen counter, stools
  • Dining room with table, chairs, marble tabletop, large windows, sliding doors leading to terrace with outdoor seating, modern ceiling lights, open layout to living area with couch, TV, kitchen with countertops
  • modern bedroom, large bed, large windows with views, floor lamp, circular mirror, white furniture, built-in wardrobe, desk, ottoman, rug
1 / 16
modern style villas, raised ground floor, balconies, lush greenery, stunning mountain view
A group of modern houses, all have green roofs, surrounded by well-manicured lawns and various trees, the houses are nestled against a beautiful mountain backdrop.
Apartements building, white and grey walls, glass windows, terrace, balcony, grass lawn, bushes
4.5 rooms140m²CHF 1,195,000.–
Via San Rocco 3, 6930 Bedano

New semi-detached house with large private garden in Bedano

Within the new Villaggio San Rocco in Bedano, we propose a newly built, totally independent semi-detached house, set in a quiet, sunny, and green residential context, just a few minutes from Lugano.The accommodation stands out for the harmony between indoor and outdoor spaces: the open-plan living area, bright and well-distributed, opens directly onto a large private garden of about 190 m², perfect for living outside in total privacy, organizing convivial moments, or simply relaxing.Completing the property, a basement and laundry area of over 50 m², a functional and versatile space, ideal as a storage area, hobby space, or for an orderly house management.Main features: • Newly built semi-detached house • Totally independent • Terrace and private garden of about 190 m² • Basement and laundry area of over 50 m² • Two internal parking spaces included • Contemporary architecture • Quality finishes • Heat pump heating with underfloor heating • High energy class • Possibility of customizing the interiors A housing solution designed for those who want to live in the green without giving up the convenience of services, in a modern, efficient, and valuable residential project over time.Expected delivery: 2027Request a dedicated consultation and download the complete sales brochure with more details about the project, the residence, and the purchase methods.More information at https://villaggiosanrocco.ch/

Travel time
-

Suggested properties for you based on search results

Other interesting objects