1 result - House, chalet, rustico to buy: Vergeletto

More objects in your automatically expanded search area
20 results - Radius: + 10km
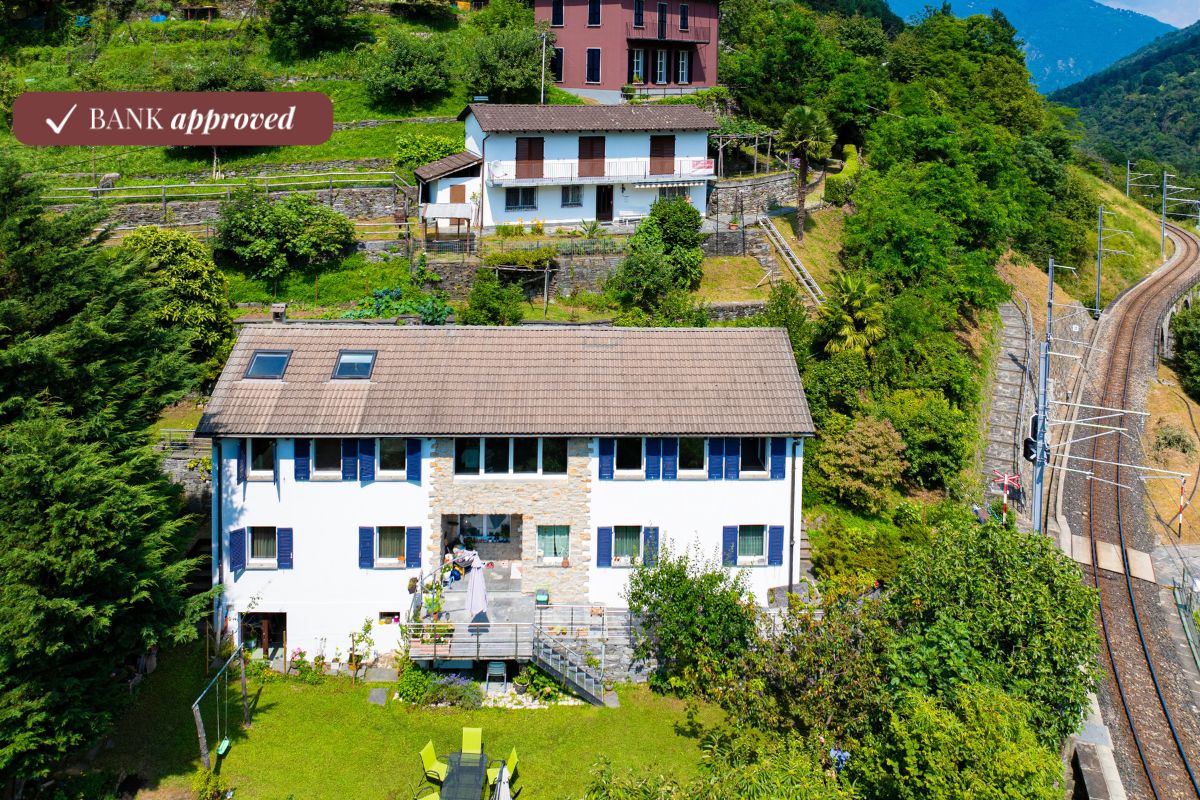
  • Stone house with a thatched roof, surrounded by lush green trees and a grassy field, with mountains in the background.
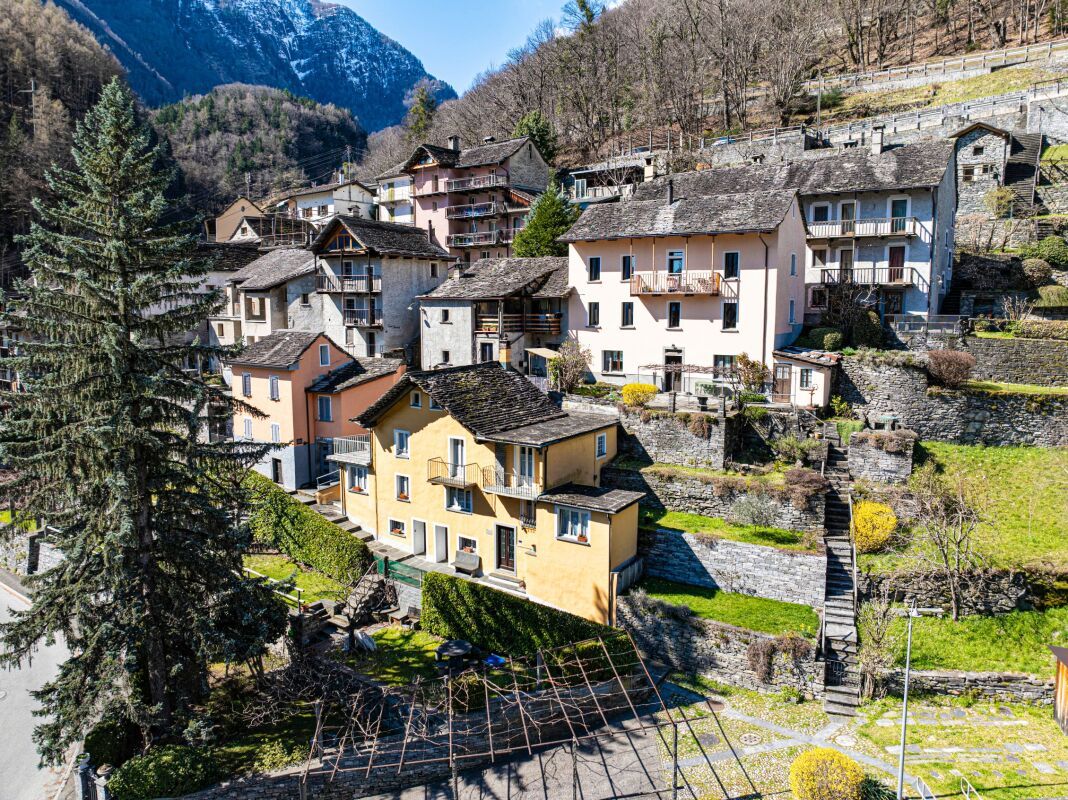
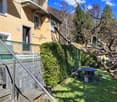
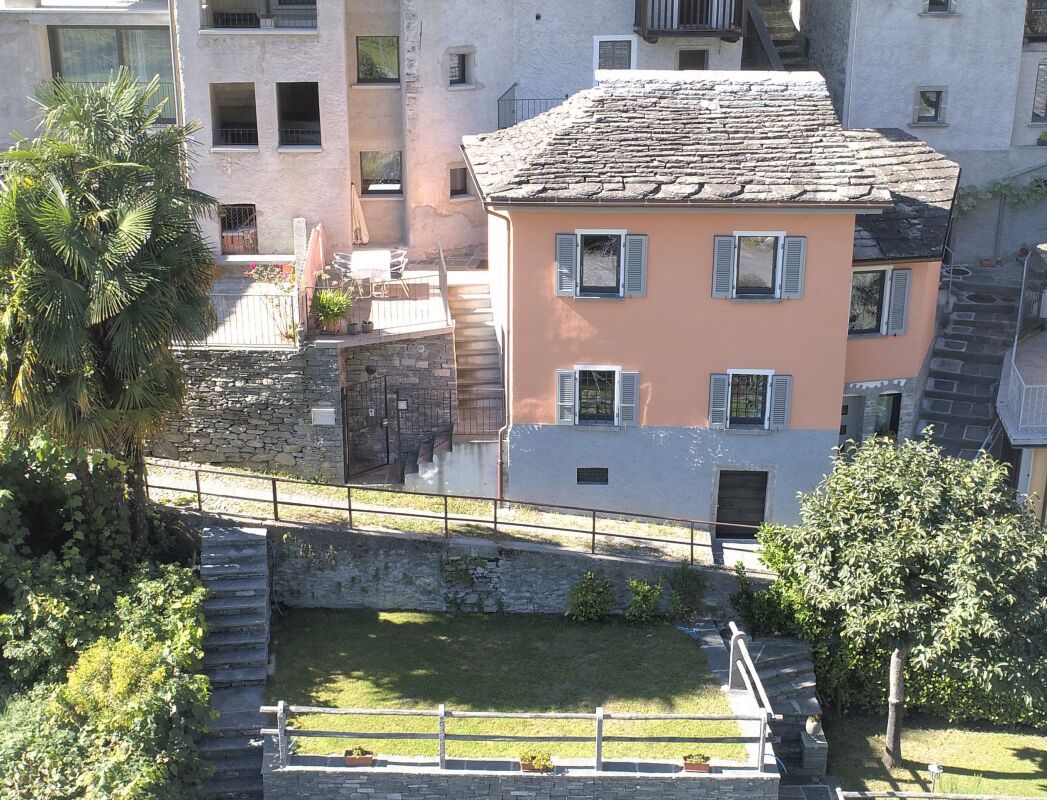
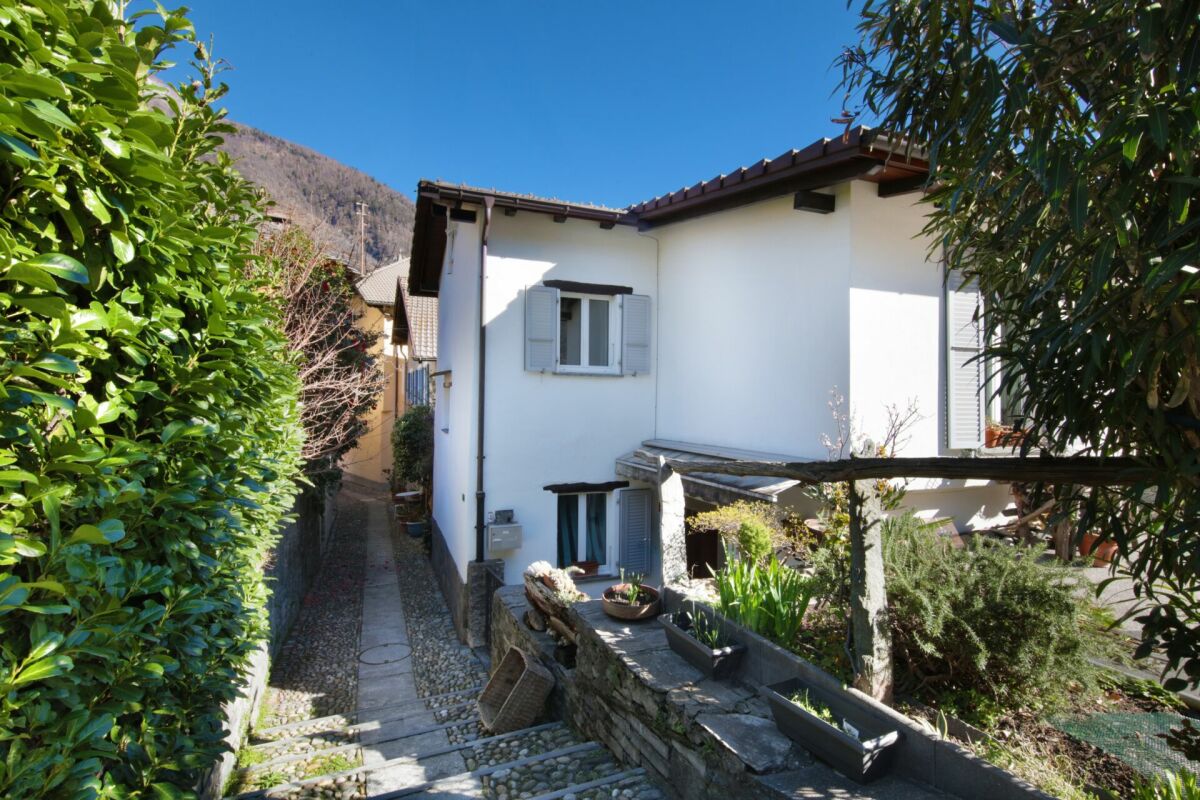
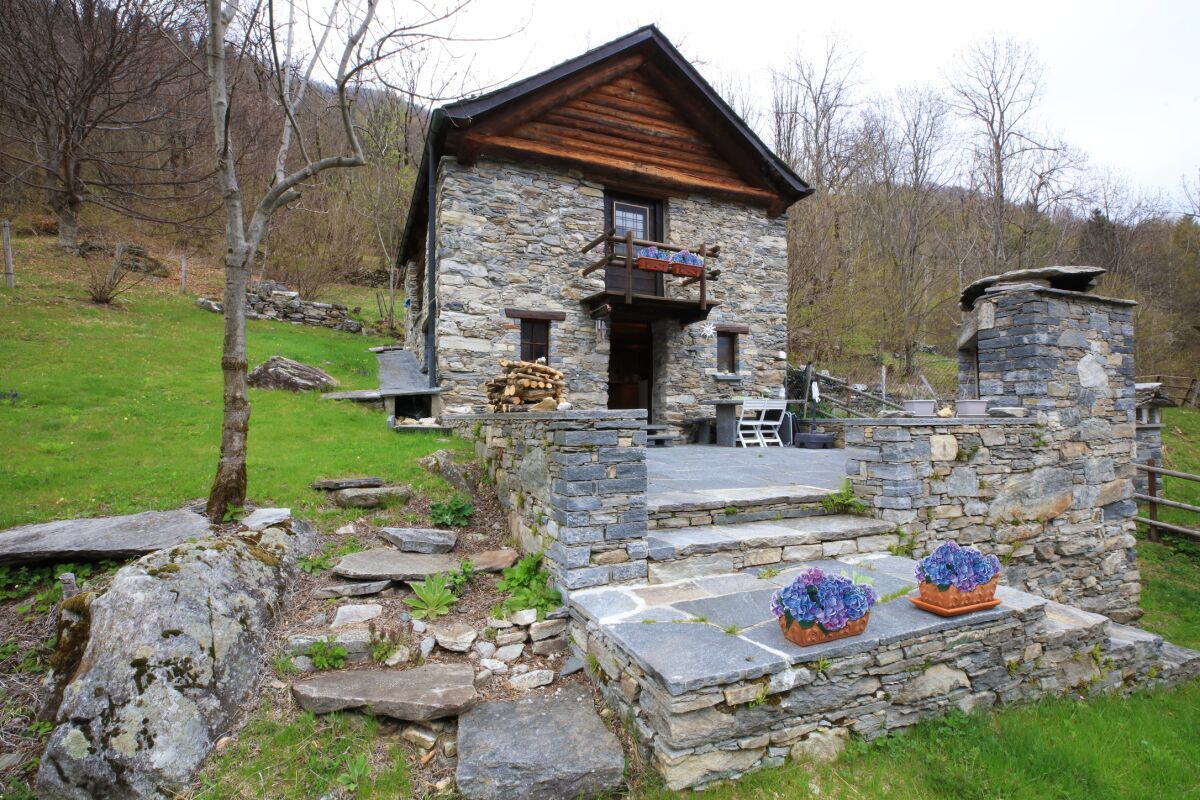
  • A rustic stone house with a sloped roof, wooden shutters, and a small garden area with vines and a gravel pathway.
  • View from a porch onto a grassy yard with trees and a stone pathway leading to the yard.
  • A well-maintained garden with a picnic table and benches, surrounded by tall trees and lush greenery.

  • Stone pathway leads to a small stone building with a black roof, surrounded by lush greenery and a mountainous backdrop.
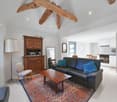
  • A modern living room with a raised wooden floor, white walls, and exposed wooden beams. Features a white sofa with pillows, a small wooden table, and a gray rug.
  • A narrow, wooden staircase leads up to an attic space with exposed wooden beams and a slanted ceiling.
  • Empty attic space with wooden flooring, exposed wooden beams, and a single light fixture on the wall. The room has multiple doors leading to other areas.
  • Empty attic room with wooden flooring, white walls, and a skylight window allowing natural light.
  • Compact bathroom with a modern sink, sleek faucet, and toilet, featuring a slanted wooden ceiling and a small window with wooden frame.
  • Empty room with wooden flooring, slanted ceiling beams, and two small windows. A small green cabinet is visible on the left side.
  • A rustic stone house with wooden accents, featuring a covered wooden deck and outdoor seating area.
  • Empty room with wooden flooring, white walls, and exposed wooden beams on the ceiling. A large window with glass panels allows natural light to enter, and a wooden drying rack stands in the corner.
  • A riverbank with large rocks and a calm river flowing through a mountainous landscape under a clear blue sky.
  • A green John Deere lawn mower with a yellow seat is parked inside a wooden shed, alongside another lawn mower and a small table holding a green can.
1 / 15
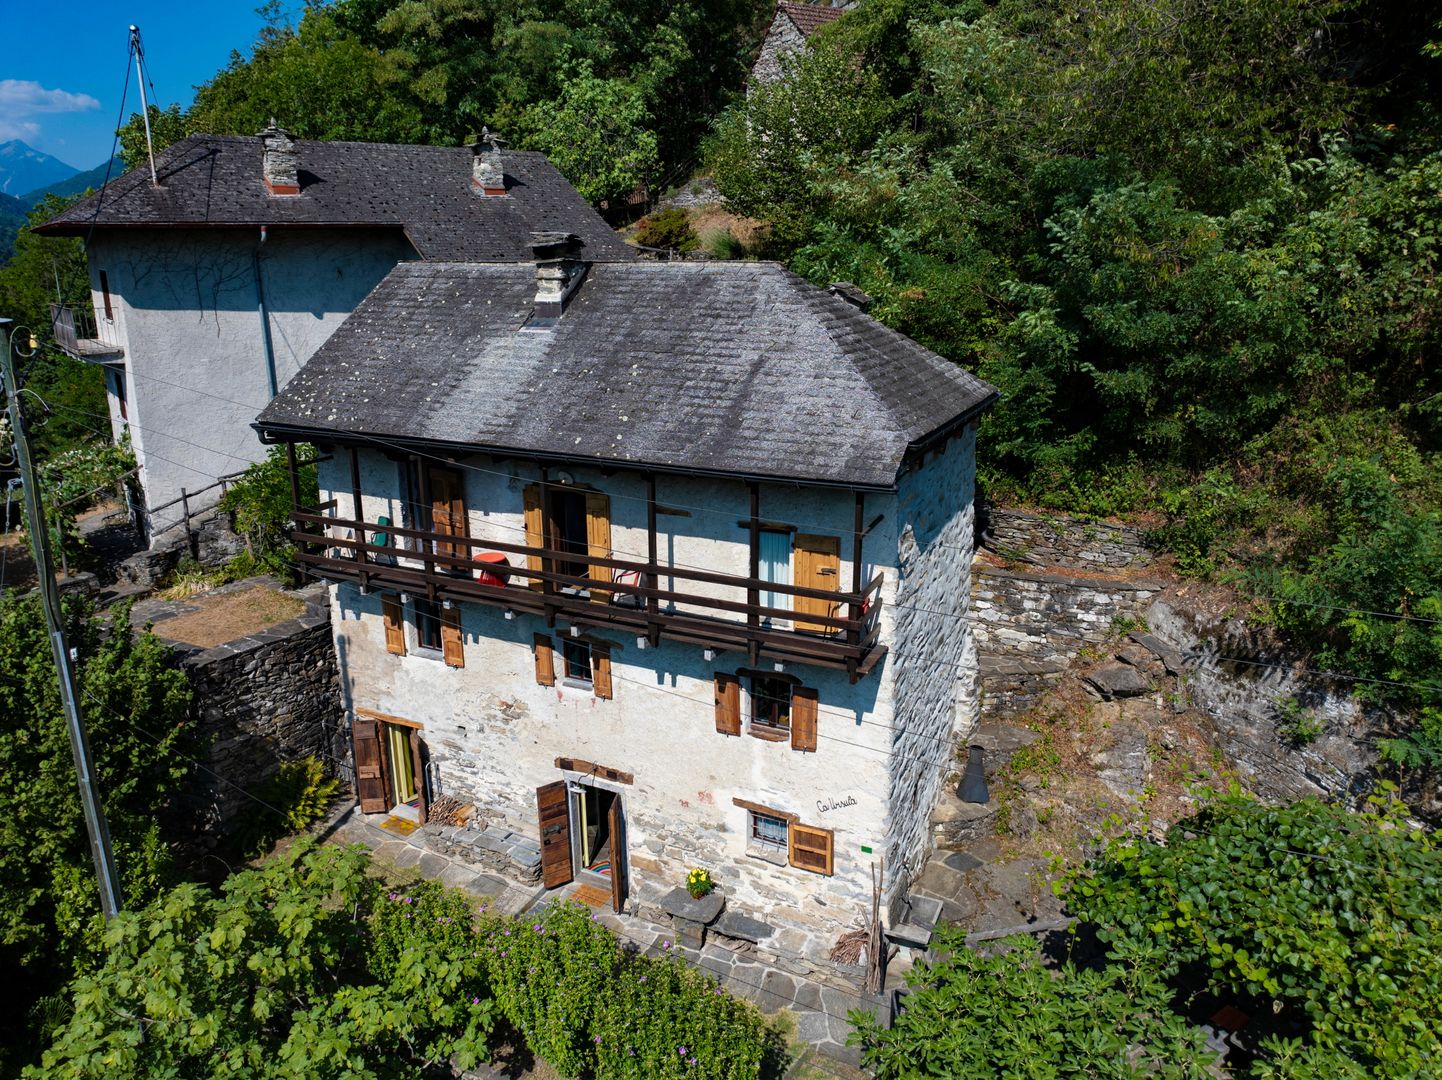
A rustic stone house with a sloped roof, wooden shutters, and a small garden area with vines and a gravel pathway.
View from a porch onto a grassy yard with trees and a stone pathway leading to the yard.
A well-maintained garden with a picnic table and benches, surrounded by tall trees and lush greenery.
7 rooms, 175m², Price on request
Premium
6677 Aurigeno

Paradise in Aurigeno in the Maggiatal for sale

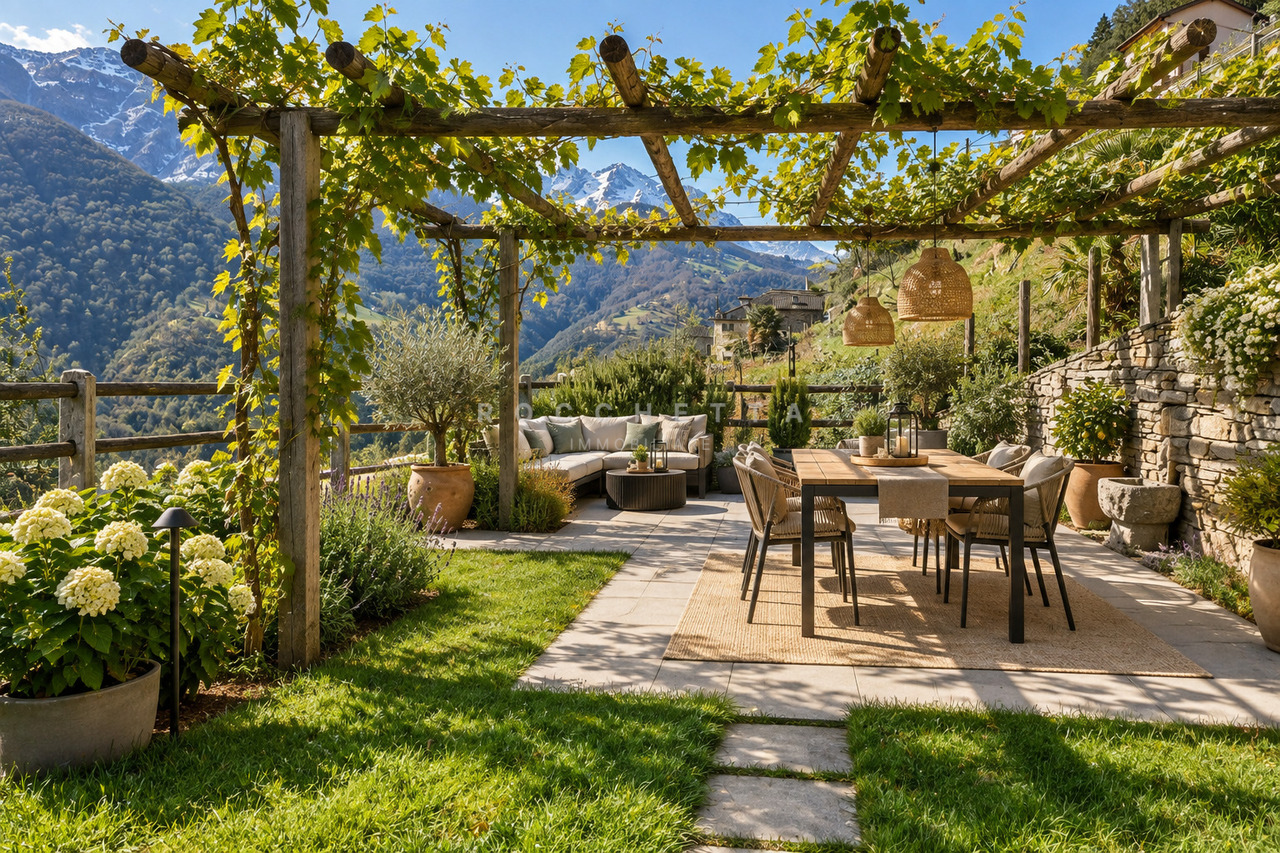
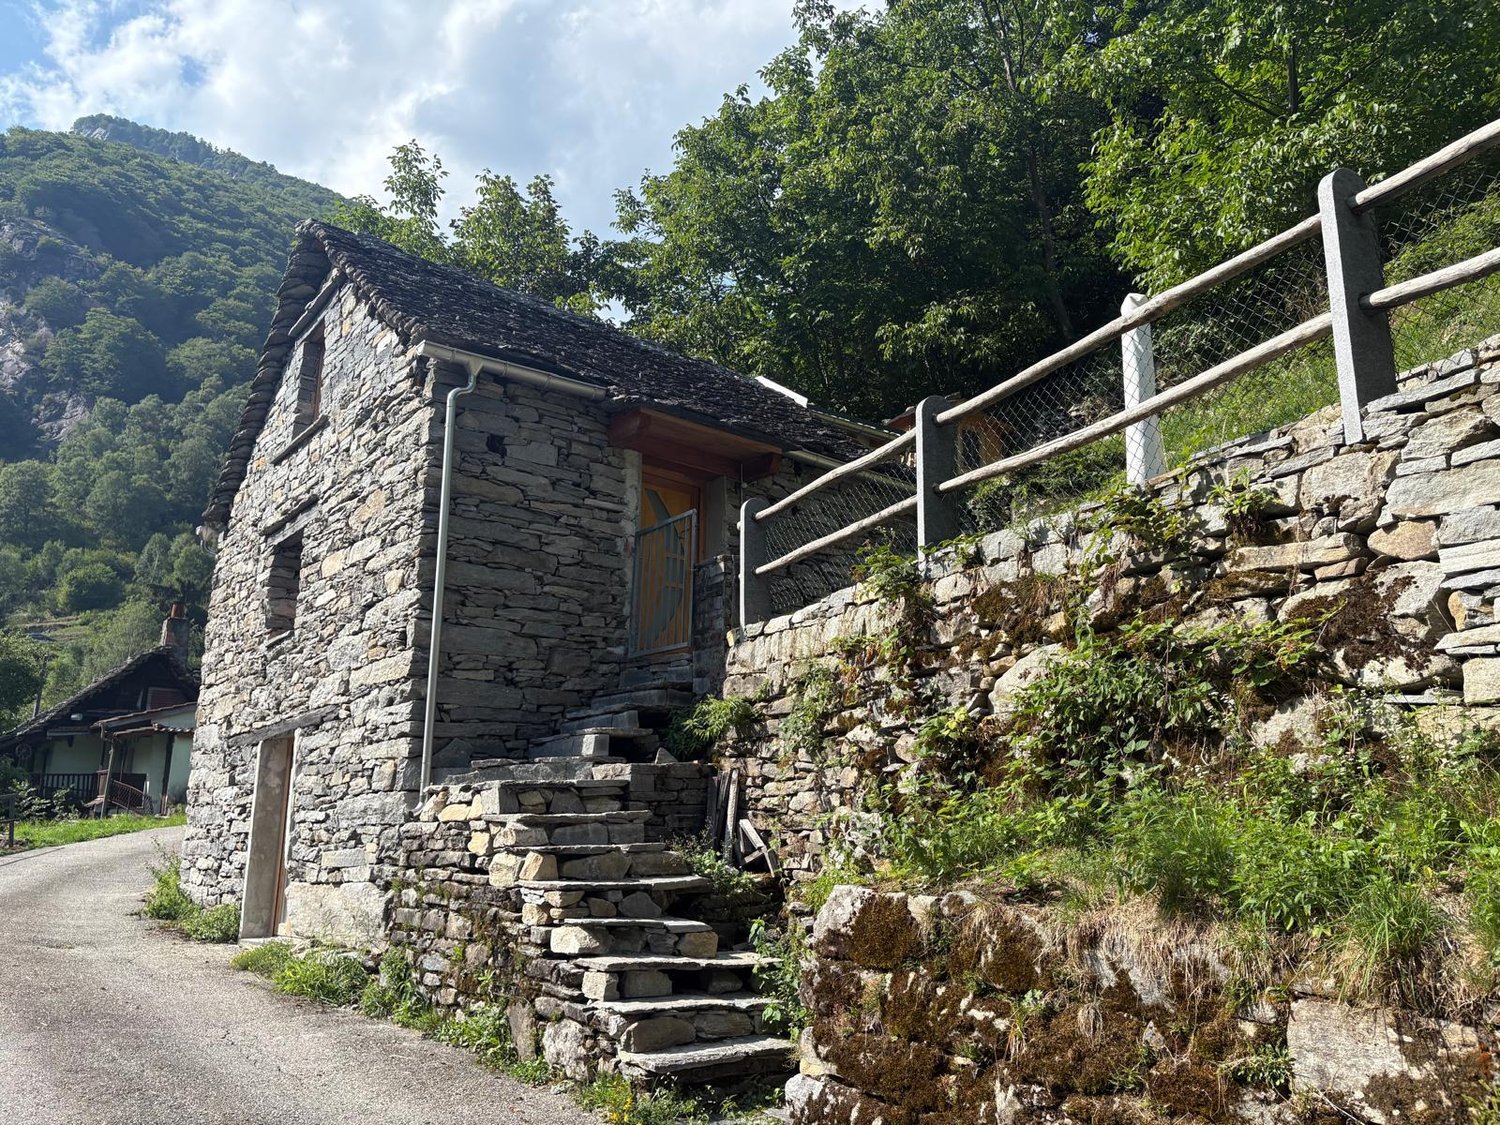
A dream property with 2 rustics in the beautiful front Maggiatal On the large plot of land, there is a lovingly renewed 7-room rustic, as well as a cozy 3-room rustic Despite the quiet and natural location, you benefit from excellent accessibility: Shopping facilities, pharmacy, and restaurants are within a ten-minute drive, while Ascona and Locarno can be reached in about 20 minutes The all-year-round accessible road up to the house provides the highest comfort. The extensive surroundings offer plenty of space to relax and enjoy - embedded in a private, natural environment Highlights 7-room rustic: Upper floor front: large bedroom, anteroom, new bathroom/WC, terrace with stone table Ground floor: kitchen with heating stove, storage room, bathroom with WC and shower, large living room with chimney Ground floor rear: extended living room, guest room, bathroom with WC and shower Upper floor rear: 2 bedrooms, bathroom with WC idyllic, completely fenced-in inner courtyard, with old rose bushes, vines, hydrangeas.... covered pergola with large stone table and stone bench outdoor shower new photovoltaic system water source workshop, large equipment shed with garage for John Deere tractor another stone table outside, as well as a fireplace own forest with chestnut trees 5 minutes' walk to the Maggia river 3-room rustic: approximately 70m2, plot area approximately 800m2 enchanted inner courtyard, fenced with covered pergola, large stone table, and stone bench workshop and separate technical room new photovoltaic system water source Upper floor: 2 bedrooms with gallery, small balcony Ground floor: entrance, kitchen/dining room with Tessin fireplace and heating stove bathroom with WC and shower kitchen and bathroom still need to be completed A unique refuge in the heart of Vallemaggia - for all those seeking authenticity, peace, and Tessin quality of life in its most beautiful form. We look forward to your inquiry.
  • Panoramic mountain view with lush green forests, a lake, and a town nestled in the valley below.
  • Nighttime view from a balcony or terrace overlooking a town with lights, surrounded by mountains and a body of water.
  • Panoramic view of a mountain range at sunset, with a lake in the foreground and a cityscape visible in the distance.
  • A small, single-story house with a dark tiled roof and a chimney, situated on a grassy slope surrounded by trees in a misty forest setting.
  • Stone house with wooden shutters and a raised ground floor, surrounded by trees and greenery.
  • Stone house exterior with wooden shutters, stone bench, and outdoor seating area with a table and chairs.
  • A small stone cottage with a wooden door and window, surrounded by lush greenery and palm-like plants.
  • A rustic stone cottage with a wooden door, small windows, and a chimney, situated in a mountainous area with a wooden railing and steps leading up to it.
  • A rustic stone house with wooden shutters and a large wooden door, featuring a stone bench and a small garden area.
  • A grassy outdoor area with a stone wall, wooden fence, small wooden structure, and surrounding trees and plants.
  • Outdoor seating area with stone table, bench, and umbrella near a stone house, surrounded by greenery and wooden beams.
  • Outdoor seating area with stone table and benches under a wooden pergola, overlooking a scenic mountain view.
  • Stone outdoor seating area with a built-in stone fireplace, a wooden railing, a stone table, and benches, surrounded by greenery and a hillside.
  • Outdoor terrace with a stone table set for dining, overlooking a scenic mountain view with a stone house in the background.
  • Cozy kitchen with wooden dining table, chairs, and a wooden cupboard. The room features exposed wooden beams, a staircase, and a window with a curtain.
  • Cozy kitchen with wooden beams, sink, wooden cabinet, wine rack, table, chairs, and various kitchen items on shelves.
  • A rustic hallway with exposed wooden beams, stone walls, and a wooden bench. Visible items include a coat hanger, shoes, a sink, and a wooden cabinet.
  • Cozy bedroom with a wooden bunk bed, a small wooden table with a lamp, a chair, and a stool. The room features wooden beams on the ceiling and a window with curtains.
  • A rustic room with a wooden table, wooden cutting board, wooden stool, wooden window frame, wooden door, wooden basket, wooden lantern, wooden chair, and a wooden stove.
  • Cozy bathroom with a wooden door, a toilet, a sink on a wooden cabinet, a small wooden stool, and a mirror above the sink.
  • Bathroom with a wooden vanity, sink, faucet, and a wooden stool. A toilet is visible to the left, and the room has a view of a stone pathway leading outdoors.
  • Bathroom with a toilet, toilet paper holder, toilet brush, and a small wooden stool near the door.
  • Cozy attic bedroom with wooden beams, slanted ceiling, large window, bed with white linens, wooden wardrobe, bench, and a small stool.
  • Cozy attic bedroom with wooden beams, a metal-framed bed, nightstand, chair, bench, and a small table with a toy on it.
1 / 24
3 rooms, 45m², CHF 465,000.–
Top
Monte Selna, 6655 Intragna

A place for people who are not just looking for a vacation home

There are places where you arrive and everyday life suddenly seems a little further away. Our rustic house above Intragna in the Centovalli has been such a place for us for many years. Nestled in nature at around 1,000 meters above sea level, with a wonderful view over the Ticino mountain landscape towards Locarno and Lake Maggiore. The originally used barn was comprehensively renovated in 2008/2009. The original natural stone walls were preserved and expanded with a lot of old wood and carefully selected materials to create a cozy and comfortable retreat. Small, but with surprisingly a lot of space to live On approximately 45 m² of living space, there is a cozy living kitchen with a Ticino chimney, a separate guest room, and a bathroom/WC on the ground floor, and a spacious bedroom on the upper floor. Additionally, there is a basement/auxiliary room and an outdoor shower. Natural stone and old wood characterize the character of the house and combine the originality of the rustic house with a cozy, comfortable expansion. Almost more important than the house: life outside The rustic house includes two plots of land with a total of 3,019 m² (see under the documents on page 8, plot plan parcels 517 and 911). Various terraces and seating areas, natural stone walls and stairs, a large pergola with granite pillars, granite tables and benches, a fireplace/grill, and a wood/equipment house make outdoor life an essential part of this special place. The 300 meters that make the difference The rustic house is not directly accessible by car. A private road leads up to around 300 meters in front of the house, and the last few minutes are walked on a forest path. Those who want to drive their car right up to the front door will probably not be happy here. On the other hand, those who enjoy leaving everyday life behind after just a few minutes of walking will find a special charm in it. Simple, autonomous, and conscious A small photovoltaic system, spring water supply via a shared reservoir, and an own wastewater solution enable a largely autonomous life in the middle of nature. Perhaps exactly the place you've been looking for We are not selling our rustic house because we no longer like this place - quite the opposite. After many beautiful years, we want to slowly find someone who appreciates this special place just as much and enjoys continuing it. We are not in a hurry to sell. Much more important to us is that the rustic house falls into good hands. A current independent assessment by a regional architect is available and can be made available to serious interested parties after a first personal conversation. Further information and floor plan can be found in the documents of the advertisement. Viewings are possible by arrangement. A viewing opportunity is still available on October 8, 2026, before the winter break. Afterwards, again in the coming spring of 2027. The rustic house is being sold privately by us. We ask real estate agents and brokerage firms to refrain from acquisition calls and service offers. Inquiries from private buyers are, however, welcome.
Travel time
-
1 / 8
5.5 rooms, 142m², CHF 350,000.–
Top
6657 Palagnedra

Palagnedra - Peace, Nature, and Culinary Raffinesse

Palagnedra, a charming village in the Centovalli municipality, is located at 660 meters above sea level and impresses with its mix of traditional Rustici and elegant Patrician houses. The nearby reservoir with its impressive dam is a popular viewpoint along the railway line.Another cultural and culinary jewel has recently arrived in Palagnedra: The multi-award-winning star chef Lehmann has brought his vegetarian philosophy to the Centovalli mountains. With the Osteria Giardino, a non-profit project, he creates a place that nourishes body, soul, and region - a paradise for lovers of vegetarian cuisine.The property for sale is located in the midst of untouched nature and offers a retreat full of peace. A nearby bakery and the city of Locarno, reachable in less than 30 minutes, provide comfort in everyday life.The house comprises 5.5 rooms on 142 m² of living space, as well as a well-kept garden with 150 m². It is ideal as an artist's residence, bed and breakfast, or family home.The room layout: On the ground floor, there are a cellar and a technical room. The first upper floor offers a kitchen, a dining room with a fireplace, a living room with a fireplace, two bedrooms, and a bathroom with a shower. On the upper floor: hallway, second kitchen with dining area and terrace, three bedrooms, balcony, and another bathroom.The property also includes a small Rustico (ideal as a storage room) and a spacious attic. Despite previous renovations, further renovation work is necessary to exploit the full potential.An ideal home for all those who appreciate nature, peace, and a pinch of culinary culture.

1 / 13
  • Parking space
  • Balcony / Terrace
  • View
  • +2
5 rooms, 150m², CHF 690,000.–
Via Corcapolo 10, 6655 Centovalli

Il calore di una casa autentica / Die Wärme eines authentischen Zuhauses

RESIDENZA PRIMARIA - Questa bella casa unifamiliare, situata nella parte bassa delle Centovalli, è immersa nel verde e circondata da estesi spazi boschivi. Dall’ingresso al primo piano si accede all’ampio e luminoso soggiorno caratterizzato da una vetrata panoramica, che si apre sulla grande terrazza pergolata impreziosita da un tavolo in sasso. La spaziosa cucina abitabile, aperta sul soggiorno, è particolarmente luminosa e conduce a un grazioso e romantico giardino d’inverno, anche lui con accesso alla terrazza. Allo stesso piano si trovano un bagno per ospiti dotato di doccia e un accogliente tinello in fondo al soggiorno. Salendo al secondo piano si raggiungono due camere da letto, entrambe con bagno en suite privato e accesso al balcone. Al pianterreno la proprietà dispone di un pratico locale hobby, di una cantina e di una spaziosa lavanderia. A completare questa interessante proposta si aggiungono due posteggi coperti e un posteggio scoperto.ERSTWOHNSITZ - Dieses schöne Einfamilienhaus befindet sich im unteren Teil des Centovalli, mitten im Grünen und von weitläufigen Waldgebieten umgeben. Vom Eingangsbereich aus gelangt man in den ersten Stock, wo sich das grosszügige und lichtdurchflutete Wohnzimmer, das durch eine grosse Panoramaverglasung besticht. Diese gibt den Blick auf die grosse, mit einer Pergola überdachte Terrasse frei, auf der ein Steintisch steht. Die zum Wohnzimmer hin offene, geräumige Wohnküche ist besonders hell und führt zu einem hübschen, romantischen Wintergarten, der ebenfalls Zugang zur Terrasse bietet. Auf derselben Etage befinden sich ein Gästebad mit Dusche sowie ein gemütlicher Essbereich am Ende des Wohnzimmers. Im zweiten Stock befinden sich zwei Schlafzimmer, beide mit eigenem Ensuite-Bad und Zugang zum Balkon. Im Erdgeschoss verfügt die Liegenschaft über einen praktischen Hobbyraum, einen Keller und einen geräumigen Waschraum. Abgerundet wird dieses interessante Angebot durch zwei überdachte und einen nicht überdachten Parkplatz.

  • Parking space
  • Balcony / Terrace
  • View
  • +2
Travel time
-
1 / 13
  • Balcony / Terrace
  • Child-friendly
  • Quiet neighborhood
11 rooms, 199m², CHF 740,000.–
La Caraa di Tonascítt 6, 6677 Maggia

Tipica casa ticinese / Typisches Tessinerhaus

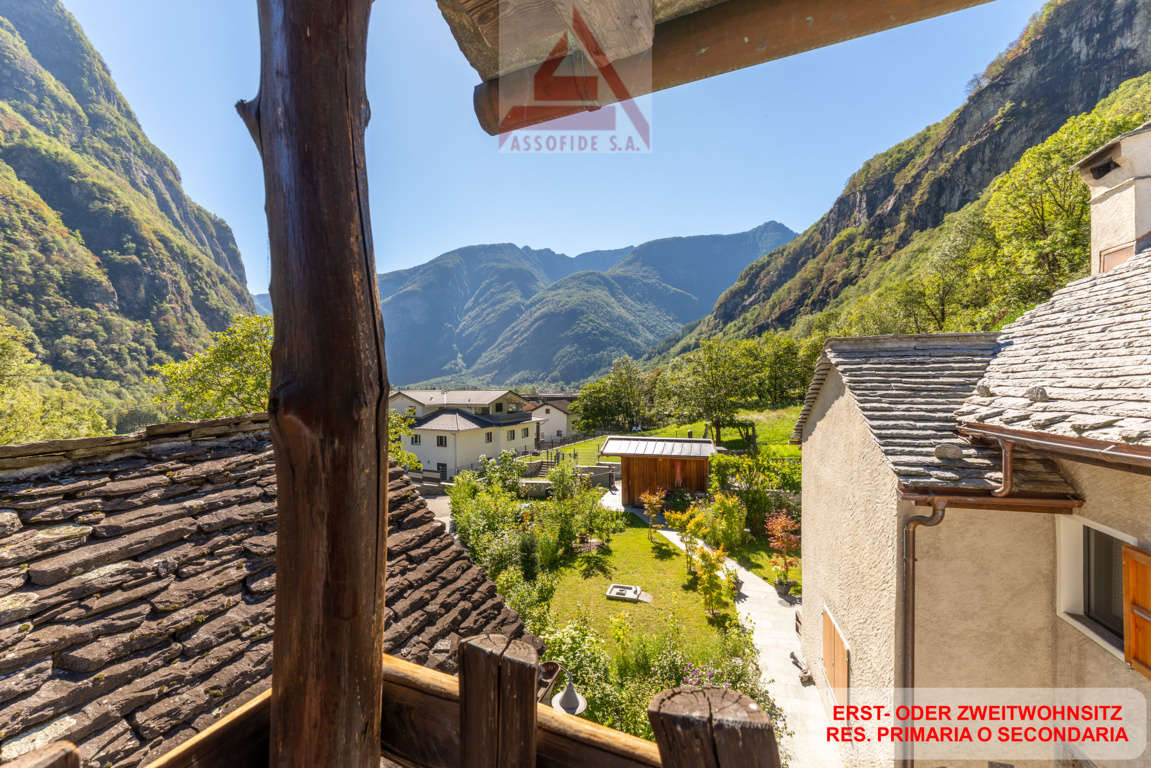
RES. PRIMARIA O SECONDARIA - Nel cuore del caratteristico nucleo di Moghegno, questa tipica casa ticinese conserva intatto il fascino autentico delle abitazioni di un tempo e trasmette, attraverso i suoi spazi, tutta l’atmosfera della Valle Maggia. La proprietà offre ambienti generosi e numerose possibilità di personalizzazione. I suoi 11 locali sono l’ideale per chi desidera reinterpretare la casa secondo il proprio stile e le proprie esigenze. Il suo passato come Bed & Breakfast testimonia anche la sua versatilità: potrebbe infatti tornare a essere una struttura dedicata all’ospitalità e accogliere nuovamente degli ospiti. La possibilità di piacevoli passeggiate nei dintorni invita inoltre a scoprire il territorio e la natura che caratterizzano questa affascinante regione. Una proprietà dal carattere tipicamente ticinese, ricca di potenziale e pronta ad accogliere nuove idee e dare inizio a una nuova storia. Nelle immediate vicinanze sono disponibili comodi posteggi pubblici.ERST- ODER ZWEITWOHSITZ - Dieses typische Tessiner Haus im Herzen des malerischen Ortskerns von Moghegno bewahrt den authentischen Charme vergangener Zeiten und vermittelt durch seine Räume die besondere Atmosphäre des Maggiatals. Die Liegenschaft bietet grosszügige Räumlichkeiten und zahlreiche Möglichkeiten zur individuellen Gestaltung. Mit ihren 11 Zimmern eignet sie sich ideal für all jene, die das Haus ganz nach ihrem persönlichen Stil und ihren eigenen Bedürfnissen gestalten und neu interpretieren möchten. Die frühere Nutzung als Bed & Breakfast zeugt von seiner Vielseitigkeit: das Haus könnte wieder zu einer Unterkunft für Gäste umgestaltet werden, die erneut Besucher willkommen heisst. Die Möglichkeit zu angenehmen Spaziergängen in der Umgebung lädt zudem dazu ein, die Landschaft und Natur dieser faszinierenden Region zu entdecken. Eine Liegenschaft mit typisch Tessiner Charakter, reich an Potenzial und bereit, neue Ideen aufzunehmen und eine neue Geschichte zu schreiben. In unmittelbarer Nähe stehen praktische Parkplätze zur Verfügung.

  • Balcony / Terrace
  • Child-friendly
  • Quiet neighborhood
Travel time
-
1 / 13
  • Balcony / Terrace
  • View
  • Child-friendly
  • +1
8 rooms, 321m², CHF 1,170,000.–
Case Madonna 26, 6655 Centovalli

Dimora romantica dal panorama incantevole / Romantische Residenz mit bezauberndem Panorama

RES. PRIMARIA - A Intragna, Centovalli, una bella e spaziosa casa ticinese del XVII secolo è in vendita! Si trova nelle immediate vicinanze della stazione ferroviaria, della fermata dell'autobus e del parcheggio pubblico. Su 321 m² troverete un comfort abitativo generoso in locali storici ricchi di fascino. Tre unità abitative indipendenti sono disposte su cinque piani: una casa per una famiglia numerosa, amici e artisti! La casa è stata completamente ristrutturata nel 1996/1997 utilizzando materiali di alta qualità e rispettando la struttura e le caratteristiche originarie dell’edificio. Il riscaldamento e il grotto si trovano nel seminterrato, mentre dal piano terra al secondo piano si trovano otto stanze, due bagni, due cucine e due camini. Magnifico atelier con camino e galleria all'ultimo piano. Pergola e tavoli esterni al piano terra e al 2° piano. La casa viene offerta parzialmente arredata ed è attualmente comodamente abitabile per otto persone. A completare quest’incredibile offerta vi è la possibilità di affittare due posteggi esterni coperti. ERSTWOHNSITZ - In Intragna, Centovalli, steht ein wunderschönes, grosszügiges Dorfhaus aus dem 17. Jahrhundert zum Verkauf! Unmittelbar beim Bahnhof, der Busstation und dem öffentlichen Parkplatz gelegen. Auf 321 m² finden Sie grossen zeitgemässen Wohnkomfort in historischen Räumen mit viel Charme. Auf 5 Geschossen sind drei unabhängige Wohneinheiten untergebracht, ein Haus für eine grosse Familie, Freunde und Künstler! Totalumbau 1996/1997 mit hochwertigen Materialien und Rücksicht auf die historische Substanz. Heizung und Grotto im UG, 8 Wohnräume, 2 Bäder, 2 Küchen und 2 Cheminées im EG bis 2 OG. Grossartiges Atelier mit Cheminée und Galerie im DG. Pergola und Sitzplätze im EG, und im 2. OG. Das Haus wird teilweisemöbliert angeboten und ist aktuell bequem für 8 Personen bewohnbar. Um dieses unglaubliche Angebot zu vervollständigen, besteht die Möglichkeit, zwei überdachten Aussenparkplätze zu mieten.

  • Balcony / Terrace
  • View
  • Child-friendly
  • +1
Travel time
-
1 / 19
6.5 rooms, 240m², CHF 825,000.–
Via Corcapolo 84, 6655 Intragna

House Ghiridone

House Ghiridone In the lush green heart of the Centovalli, where nature reigns supreme and the silence is broken only by birdsong, lies this beautiful two-family home - an oasis of peace and beauty just a stone's throw from civilisation.Lovingly and carefully renovated over the years, the house perfectly combines modern comfort, energy efficiency, and irresistible alpine charme. The bright and welcoming interiors are enhanced by authentic details and high-quality materials.Outside, a magical botanical garden filled with fragrant flowers and fruit trees surrounds the house, creating a fairytale-like atmosphere. The excellent sun exposure floods every space with light, making each day feel special.With two fully independent living units, this property is ideal for two families, for hosting guests with privacy, or simply for those dreaming of more space for themselves.Property details:Ground Floor • Functional kitchen and cosy dining area • Spacious living room - the warm heart of the home • Three bedrooms (two of which are connected) • Master suite with en-suite bathroom and walk-in wardrobe • Terrace - perfect for outdoor dining First Floor • Large eat-in kitchen with dining area • Bright living room with breathtaking views of Mount Ghiridone • Two bedrooms • Modern bathroom with shower and guest WC Lower Floor • Spacious hobby room with separate entrance • Technical room and shelter • Two convenient outdoor parking spaces directly off the main road Highlights: • Surrounded by nature yet easily accessible • Two independent entrances - 2 appartment • Heat pump heating with underfloor distribution • Quiet, sunny location all year round • Primary residence only - a safe and secure investment

Travel time
-
1 / 26
  • Parking space
  • Mountain view
  • Quiet neighborhood
5.5 rooms, 150m², CHF 980,000.–
Via Golino 92, 6656 Golino

Casa Toscana

Casa Toscana In a pleasant residential location in Golino we offer Casa Toscana, a modern and inviting 5.5-room single-family house, for sale. The property is ideal for people who wish to combine peace and relaxation, high living comfort, energy efficiency and high-quality construction.The house was built in 2009, has been maintained since then and upgraded over the years through various improvements. The most recent work was carried out in 2026. The property therefore presents itself in very well-kept condition and convinces with bright, functional and well-laid-out rooms.On the entrance level is the generous and bright living area with a well-equipped open kitchen, which forms the communicative centre of the house.From the living room there is direct access to both outdoor areas of the property: on the one hand to the main garden, which offers plenty of space to enjoy the warm days outside, and on the other hand to the rear garden area. This particularly quiet and private area invites you to relax and spend cosy hours with the family and offers a beautiful view of the Vallemaggia mountain landscape.On the same floor there is also a bathroom with shower and another flexibly usable room that can be used as an office, study or bedroom according to needs.The upper floor is dedicated to the sleeping area and has three bedrooms as well as a comfortable bathroom with shower and bathtub.In the basement are the technical room, the laundry room and a generously sized cellar that offers valuable additional storage space and versatile usage possibilities.Particular attention was also paid to living comfort and energy efficiency. The property features a modern air heating and cooling system with air distribution through the ceiling as well as a photovoltaic system, good thermal insulation and efficient windows.The property also includes two outdoor parking spaces.Thanks to the quiet and sunny residential location, Casa Toscana offers a successful combination of privacy, nature and everyday practicality. At the same time, the main services and transport links of the region are easily accessible.Casa Toscana is the ideal choice for a family looking for a move-in ready, energy-efficient and well-maintained home with generous rooms and attractive outdoor areas in the natural surroundings of Golino.Main features: • Spacious private garden • Photovoltaic system • Ceiling heating and cooling system • 2 uncovered outdoor parking spaces • Primary residence

  • Parking space
  • Mountain view
  • Quiet neighborhood
Travel time
-
1 / 31
  • Mountain view
  • Quiet neighborhood
6.5 rooms, 140m², CHF 685,000.–
Via San Carlo Borromeo 7, 6655 Intragna

Ca' Ursula

Ca' Ursula Nestled in the enchanting natural landscape of the Centovalli, Ca’ Ursula is an authentic and carefully renovated Ticino house full of character, suitable for year-round living.The property offers approximately 140 m² of living space and was fully renovated in 2004, with particular attention paid to preserving its original architectural features. The most recent renovation work was completed in 2024. The result is a welcoming and functional home in which traditional Ticino charm blends harmoniously with modern comfort.The interiors are distinguished by restored stone walls, original wooden floors and a characteristic natural-stone staircase. Carefully selected materials and attention to detail create a warm and refined atmosphere while enhancing the property’s historic identity.The house is arranged over four floors. The ground floor comprises a guest bedroom, a bathroom with shower and WC, a stacked washer and dryer, and a utility room. The first floor accommodates the living area, consisting of a welcoming lounge and a modern open-plan kitchen with dining area. The second floor features a bedroom, a bathroom and a balcony, while the attic offers two additional rooms that may be used as a study, guest rooms or leisure spaces.A well-maintained outdoor area with a pergola and granite table completes the property, providing an ideal setting for relaxing outdoors in peaceful and private surroundings.Ca’ Ursula is equipped with heating and all the amenities required for comfortable use throughout the year. It may be purchased as either a primary or secondary residence and also represents an attractive investment opportunity.Over the past five years, the house has been successfully let for short-term holiday stays, mainly during the summer. Demand recorded in spring, autumn and winter also confirms its year-round appeal. This offers the opportunity to combine personal use with rental income during periods when the property is not occupied.Corcapolo railway station, located on the Locarno–Domodossola line, is only a few minutes’ walk away. A private parking space is located nearby, from which the house is reached via a short pedestrian path. Locarno, Ascona, Lake Maggiore, Cannobio and Verbania are all within easy reach.Key features • Private parking space • Primary or secondary residence • Last renovation in 2024 • Ideal for short-term holiday rentals • Peaceful location close to the railway station

  • Mountain view
  • Quiet neighborhood
Travel time
-
1 / 13
  • Balcony / Terrace
  • View
  • Child-friendly
  • +1
5.5 rooms, 82m², CHF 580,000.–
Dunzio, 6677 Maggia

Incantevole rustico di 5.5 locali / Charmantes 5.5 - Zimmer - Rustico

RES. SECONDARIA - Situato a Dunzio, frazione di Aurigeno, immerso nella quiete della Vallemaggia, questo affascinante rustico ticinese gode di una posizione tranquilla e di una splendida vista aperta sulla valle e sulle montagne circostanti. Circondato da un ampio terreno privato che alterna prati curati, alberi e zone boschive, il rustico offre un’atmosfera di assoluta privacy e serenità, ideale per chi desidera staccare dalla quotidianità e riscoprire un ritmo di vita più lento e naturale. Gli spazi esterni, caratterizzati da terrazze in pietra, un suggestivo pergolato e scorci panoramici incantevoli, invitano a vivere ogni momento all’aria aperta, tra pranzi conviviali e momenti di relax. Il rustico conserva il tipico charme ticinese, con muri in pietra, travi a vista e ambienti accoglienti. La zona giorno si sviluppa in un open space con cucina e soggiorno arricchito da camino, mentre le camere, accoglienti e intime, sono inondate di luce naturale. Il caratteristico grottino aggiunge un tocco autentico, ideale per momenti conviviali. La proprietà è raggiungibile in auto per operazioni di carico e scarico; il veicolo può poi essere lasciato nelle vicinanze, a circa 100 metri dal rustico. Un rustico ricco di charme, dedicato a chi cerca un rifugio riservato, immerso nella natura e dal fascino storico.ZWEITWOHNSITZ - Dieses bezaubernde Tessiner Rustico liegt in Dunzio, einem Ortsteil von Aurigeno, eingebettet in die Stille des Vallemaggia, und besticht durch seine ruhige Lage sowie einen herrlichen, weiten Blick auf das Tal und die umliegenden Berge. Umgeben von einem weitläufigen Privatgrundstück, auf dem sich gepflegte Wiesen, Bäume und Waldgebiete abwechseln, bietet das Rustico eine Atmosphäre absoluter Privatsphäre und Gelassenheit – ideal für alle, die dem Alltag entfliehen und einen langsameren, natürlicheren Lebensrhythmus wiederentdecken möchten. Die Aussenbereiche, geprägt von Steinterrassen, einer stimmungsvollen Pergola und bezaubernden, malerischen Ausblicken, laden dazu ein, jeden Moment im Freien zu geniessen, zwischen geselligen Mittagessen und Momenten der Entspannung. Das Rustico bewahrt den typischen Tessiner Charme mit Steinmauern, sichtbaren Holzbalken und gemütlichen Räumen. Der Wohnbereich erstreckt sich über einen offenen Raum mit Küche und Wohnzimmer, das durch einen Kamin bereichert wird, während die gemütlichen und intimen Schlafzimmer von natürlichem Licht durchflutet sind. Der charakteristische Grottino verleiht dem Ganzen eine authentische Note und ist ideal für gesellige Momente. Das Anwesen ist mit dem Auto zum Be- und Entladen erreichbar; das Fahrzeug kann anschliessend in der Nähe, etwa 100 Meter vom Rustico entfernt, abgestellt werden. Ein Rustico voller Charme, ideal für alle, die einen abgeschiedenen Rückzugsort inmitten der Natur und mit historischem Flair suchen.

  • Balcony / Terrace
  • View
  • Child-friendly
  • +1
Travel time
-
1 / 23
5.5 rooms, 150m², CHF 780,000.–
Via Val Rovana 1, 6675 Cevio

House Laura

House Laura We offer for sale a charming house located at the entrance to the picturesque Val Rovana, in the municipality of Cevio: a corner of charm and tranquility.The property is spread over two levels and offers a generous surface area of 5.5 rooms. Outside, a large garden features a characteristic granite table positioned in front of the house: the ideal space for moments of outdoor relaxation, surrounded by greenery and peace.On the first floor, there is the living area, consisting of a bright living room enhanced by an elegant fireplace that creates a warm and welcoming atmosphere. The kitchen, separated by a wall, is fully equipped and offers a functional and convivial space for daily life. Completing this floor is a bathroom with a bathtub, a cellar room under the stairs, and a spacious entrance hall.The sleeping area, on the upper floor, consists of three bedrooms, two of which open onto private balconies, perfect for relaxing and enjoying the panoramic view. On the same floor, there is a third large terrace. To complete the floor, there is a convenient guest bathroom.Adjacent to the main entrance, with separate access, are a practical laundry room and a large hobby room, perfect as a multifunctional space or for dedicating to passions and crafts.The property includes two parking spaces: one in the garage and a second outside.This house is the ideal solution for those looking for a residence with authentic character, with spacious indoor and outdoor areas, in a location that combines tranquility, privacy, and comfort. A unique opportunity to live in close contact with nature without giving up convenience.Highlights: • House in the village core • Garden • Living room with fireplace • 1 Garage- and 1 outdoor parking space • Primary and secondary residence

Travel time
-
1 / 15
  • Parking space
  • Balcony / Terrace
  • Mountain view
  • +2
5.5 rooms, 180m², CHF 990,000.–
Cioiss 6, 6677 Maggia

Aurigeno - Casa nel verde

Questa casa unifamiliare si trova in una zona tranquilla e immersa nel verde nel paese di Aurigeno, nella splendida Valle Maggia. Circondata da alberi e con un ampio giardino, la proprietà offre un ambiente ideale per famiglie o per chi cerca uno stile di vita tranquillo a contatto con la natura. La proprietà è in buone condizioni e pronta per essere abitata, rendendola una scelta semplice e comoda per chi desidera trasferirsi immediatamente.Al pianterreno si trova un ampio soggiorno con un camino e accesso diretto al giardino. La sala da pranzo è molto spaziosa e collegata da un affascinante arco a una cucina ben attrezzata. La cucina ha anche accesso diretto al giardino, rendendola molto pratica per quando si vuole mangiare fuori. Un bagno per gli ospiti, un ripostiglio e un locale tecnico completano questo piano.Al piano superiore, la camera da letto principale gode della propria privacy con un suo balcone e un bagno con vasca . Sopra la sala da pranzo si trovano altre due camere da letto con soffitti in legno e vista sul giardino, nonché un bagno con vasca.L'area esterna comprende un bel giardino pianeggiante che invita al relax o al gioco, nonché una terrazza coperta ed una pergola.La proprietà comprende anche due posti auto esterni e può essere acquistata come residenza secondaria.Siamo volentieri a vostra disposizione per ulteriori informazioni e per un sopralluogo. La nostra ventennale esperienza nel mercato immobiliare ci permette di consigliarvi al meglio.Può visitare questa proprietà tramite videochiamata.___________________________________________Dieses gepflegte Einfamilienhaus befindet sich in einer ruhigen, grünen Umgebung im Dorf Aurigeno im wunderschönen Maggiatal. Umgeben von Bäumen und mit einem großzügigen Garten bietet das Haus eine ruhige und natürliche Umgebung, ideal für Familien oder alle, die einen entspannten und komfortablen Lebensstil in der Nähe der Natur suchen. Das Anwesen ist in gutem Zustand und bezugsfertig, sodass es eine einfache und komfortable Wahl für den sofortigen Einzug darstellt.Im Erdgeschoss befindet sich ein großes Wohnzimmer mit einem traditionellen Kamin und direktem Zugang zum Garten. Das Esszimmer ist sehr geräumig und durch einen charmanten Torbogen mit einer gut ausgestatteten Küche verbunden. Die Küche hat ebenfalls einen direkten Zugang zum Garten, was sehr praktisch ist, wenn man draußen essen möchte. Ein Gästebad, ein Abstellraum und ein separater Technikraum vervollständigen diese Etage.Im Obergeschoss genießt das Hauptschlafzimmer seine eigene Privatsphäre mit einem Balkon und einem eigenen Badezimmer mit Badewanne. Über dem Esszimmer befinden sich zwei weitere Schlafzimmer mit Holzdecken und Blick auf den Garten sowie ein Badezimmer mit Badewanne.Der Außenbereich umfasst einen schönen flachen Garten, der zum Entspannen oder Spielen einlädt, sowie eine überdachte Terrasse und eine Pergola.Zur Liegenschaft gehören auch zwei Außenparkplätze und sie kann als Zweitwohnsitz erworben werden.Für weitere Informationen und eine Besichtigung stehen wir Ihnen gerne zur Verfügung. Unsere 20-jährige Erfahrung in der Immobilienbranche ermöglicht es uns, Sie bestmöglich zu beraten.Sie können diese Liegenschaft auch per Videoanruf besichtigen.

  • Parking space
  • Balcony / Terrace
  • Mountain view
  • +2
Travel time
-
1 / 9
3.5 rooms, 110m², CHF 580,000.–
Via Val Rovana 8, 6675 Cevio

House Clorindo

House Clorindo We offer for sale a characteristic house with private garden, located in a quiet and sunny area in the heart of Cevio, an ideal place for those seeking serenity and tranquility. The property, with 3.5 rooms, is spread over multiple levels and offers spacious and bright rooms, ensuring a perfect balance between comfort and privacy.On the entrance floor, there is a hallway with a wardrobe. Going up the stairs, you reach a mezzanine floor that can be perfectly used as an office. Continuing on to the upper floor, you enter a lovely living room, characterized by a high ceiling with exposed wooden beams, giving a touch of elegance and a panoramic view of the mountains.The modern, well-equipped corner kitchen with V-ZUG appliances invites you to cook with pleasure and enjoy a cozy get-together. Also on the upper floor, there is a newly built bathroom with a practical shower, ideal for everyday needs.Additionally, on the same floor, there is a unique bedroom with rounded walls, evoking the atmosphere of a natural cave, creating a truly unique and captivating environment. Next to this room, a practical cellar provides extra storage space for materials or other items, keeping the interior organized and functional.From the living room, a staircase leads to the lower floor, where there is a spacious and bright master bedroom.The house also features a technical/laundry room located on the lower floor, which can be accessed both from inside the house and via an external entrance.The property includes a parking space in the garage, ensuring secure parking for your vehicle, as well as an additional uncovered parking space on a nearby plot (parcel 448). This house represents the ideal solution for those who wish to live in a peaceful environment, yet one that is comfortable and well-served.Highlights: • Mountain view • Spacious and bright rooms • Private garden on separate plot • Garage parking space • Primary and secondary residence

Travel time
-
1 / 12
  • Parking space
3.5 rooms, 75m², CHF 440,000.–
Piazza Golino 4, 6656 Golino

Golino - Casa Ticinese

Vi presentiamo questa incantevole casetta che sorge nel cuore del nucleo storico di Golino. Con i suoi 3.5 locali ed il soffitto con travi a vista, offre un'atmosfera rustica e autentica. La posizione strategica, vicino alla fermata del bus, permette di raggiungere il centro di Locarno in pochi minuti. All'ingresso si trova l'atrio con guardaroba, da qui si accede al soggiorno con camino e stufa a pellet, cucina aperta ed un bagno con vasca.Salendo le scale arriviamo alla zona notte dove ci sono due camere da letto, entrambe con pavimenti in parquet.La casa è stata completamente ristrutturata nel 2015 con un nuovo tetto, finestre, pavimenti e boiler.L'accesso alla proprietà avviene tramite un cancelletto che conduce a una piccola corte esterna. Completano l'offerta una cantina e un posteggio esterno incluso nel prezzo.Residenza primaria. Questa è un'opportunità per avere una casa propria in un ambiente rustico e autentico, ben collegato e con tutti i comfort necessari.Siamo volentieri a vostra disposizione per ulteriori informazioni e per un sopralluogo. La nostra ventennale esperienza nel mercato immobiliare ci permette di consigliarvi al meglio.Può visitare questa proprietà tramite videochiamata._________________________________________Wir präsentieren Ihnen dieses charmante kleine Haus im Herzen von Golino. Mit seinen 3,5 Zimmern und der Holzbalkendecke bietet es eine rustikale und authentische Atmosphäre. Die strategische Lage, in der Nähe der Bushaltestelle, ermöglicht es, das Zentrum von Locarno in wenigen Minuten zu erreichen. Von der Diele mit Garderobe gelangt man in das Wohnzimmer mit offener Küche, Kamin und Pelletheizung. Auf dieser Etage befindet sich auch das Badezimmer mit Badewanne.Über die Treppe gelangt man in den Schlafbereich mit zwei Schlafzimmern, beide mit Parkettboden.Das Haus wurde 2015 komplett renoviert und mit einem neuen Dach, Fenstern, Böden und einem neuen Boiler ausgestattet.Der Zugang zum Grundstück erfolgt über ein Tor, das zu einem kleinen Außenhof führt. Ein Keller und ein Außenstellplatz, der im Preis inbegriffen ist, vervollständigen das Angebot.Erstwohnsitz. Dies ist eine Gelegenheit, ein eigenes Haus in einer rustikalen und authentischen Umgebung, gut angeschlossen und mit allen notwendigen Annehmlichkeiten zu haben.Für weitere Informationen und eine Besichtigung stehen wir Ihnen gerne zur Verfügung. Unsere 20-jährige Erfahrung in der Immobilienbranche ermöglicht es uns, Sie bestmöglich zu beraten.Sie können diese Liegenschaft auch per Videoanruf besichtigen.

  • Parking space
Travel time
-
1 / 13
  • Balcony / Terrace
  • View
  • Quiet neighborhood
3.5 rooms, 60m², CHF 400,000.–
Biètt 17, 6675 Cevio

Romantico rustico di 3.5 locali / Romantisches 3.5 - Zimmer - Rustico

RES. PRIMARIA O SECONDARIA - Questo accogliente rustico di 3.5 locali si trova a Biètt, una piccola frazione del pittoresco villaggio di Cevio, un angolo di paradiso immerso nel cuore della Vallemaggia dove natura incontaminata e tradizione si incontrano. Al piano terra si trova la cantina e un ripostiglio. Tramite una scala esterna si raggiunge il primo piano che ospita un bagno con doccia, la zona giorno con soggiorno, cucina e sala da pranzo e un bel camino per piacevoli momenti in famiglia. Una scala a chiocciola conduce al secondo piano dove ci sono due camere da letto, una con ballatoio e accesso diretto all’esterno e una seconda camera con terrazza: da qui una pratica botola con scala retrattile conduce alla mansarda. Il giardino esterno con pergola e tavolo in sasso è perfetto per trascorrere splendide giornate all’aperto immersi nella tranquillità e nella bellezza della natura. Possibilità di posteggiare nelle vicinanze.ERST- ODER ZWEITWOHNSITZ - Dieses gemütliche 3.5-Zimmer-Rustico befindet sich in Biètt, einem kleinen Weiler im malerischen Dorf Cevio, einem paradiesischen Fleckchen im Herzen des Vallemaggia, wo unberührte Natur und Tradition aufeinandertreffen. Im Erdgeschoss befinden sich der Keller und ein Abstellraum. Eine Aussentreppe führt in den ersten Stock, wo sich ein Bad mit Dusche, der Wohnbereich mit Wohnzimmer, Küche und Esszimmer sowie ein schöner Kamin für gemütliche Familienstunden befinden. Eine Wendeltreppe führt in den zweiten Stock, wo sich zwei Schlafzimmer befinden, eines mit Balkon und direktem Zugang nach draussen und ein zweites Schlafzimmer mit Terrasse: von hier aus führt eine praktische Luke mit ausziehbarer Leiter zum Dachboden. Der Garten mit Pergola und Steintisch ist ideal, um schöne Tage im Freien zu verbringen und die Ruhe und Schönheit der Natur zu geniessen. Parkmöglichkeit in der Nähe.

  • Balcony / Terrace
  • View
  • Quiet neighborhood
Travel time
-
1 / 13
  • Parking space
  • Balcony / Terrace
  • View
4.5 rooms, 160m², CHF 730,000.–
via Case dei Cavalli 82, 6655 Intragna

Casa unifamilare con tanto sole e fantastica vista nel verde

Ad Intragna-Calezzo, in una posizione rialzata, molto tranquilla e baciata dal sole tutto l'anno, proponiamo in vendita questa splendida casa unifamiliare immersa nel verde, con una incantevole vista panoramica sul paesaggio circostante e sulla Valle, un bel giardino terrazzato e due posteggi esterni.Costruita nel 2007 e mantenuta con grande attenzione, la proprietà si presenta in ottime condizioni. Il piano superiore accoglie un ampio soggiorno straordinariamente luminoso, impreziosito da un alto soffitto a vista, un balcone esposto a sud e l'accesso diretto al giardino terrazzato con pergola, un luogo ideale per godere del ricco soleggiamento, della vista e di un'eccellente privacy. La cucina aperta, completa di un pratico ripostiglio, si integra armoniosamente con la zona giorno, mentre un bagno per gli ospiti con doccia e finestra e una prima ampia camera completano questo livello.Al piano inferiore si trovano due generose camere, un grande bagno con vasca e finestra, una cantina naturale, un deposito, il locale tecnico e la lavanderia con comodo accesso verso l'esterno. Ulteriori spazi di deposito all'esterno offrono soluzioni pratiche per lo stoccaggio.Il giardino, articolato su diversi livelli, regala molteplici possibilità di utilizzo e rappresenta un vero paradiso per gli amanti dell'orto e degli alberi da frutto, grazie al clima mite assicurato dal soleggiamento costante durante tutto l'anno.I due posteggi privati si trovano lungo la strada d'accesso soprastante; l'accesso alla casa avviene tramite una scala esterna sulla quale è possibile, qualora lo si desideri, installare un montacarichi.Un vero gioiello, capace di offrire natura e quiete, nelle immediate vicinanze di meravigliosi percorsi escursionistici, a pochi minuti dalle sponde del fiume Melezza e, nello stesso tempo, poco distante dalle comodità quotidiane.Questa proprietà è disponibile unicamente come residenza primaria.***In Intragna-Calezzo, in erhöhter, sehr ruhiger und über das ganze Jahr sonnenverwöhnter Lage, steht dieses bezaubernde Einfamilienhaus zum Verkauf. Inmitten einer herrlich grünen Umgebung bietet es eine malerische und freie Panoramasicht auf die umliegende Naturlandschaft und das Tal, einen schönen terrassierten Garten und zwei Aussenparkplätze.Das 2007 erbaute Haus wurde stets mit grosser Sorgfalt unterhalten und befindet sich in sehr gutem Zustand. Im Obergeschoss empfängt ein aussergewöhnlich heller Wohnraum mit sehr hoher Sichtdecke, einem nach Süden ausgerichteten Balkon sowie direktem Zugang zum terrassierten Garten mit Pergola - ein idealer Ort, um die vielen Sonnenstunden, die Aussicht und die hervorragende Privatsphäre zu geniessen. Die offene Küche mit praktischem Vorratsraum fügt sich harmonisch in den Wohnbereich ein, während ein Gäste-Bad mit Dusche und Fenster sowie ein erstes grosses Zimmer diese Etage abrunden.Im unteren Geschoss befinden sich zwei grosszügige Schlafzimmer, ein grosses Badezimmer mit Badewanne und Fenster, ein Naturkeller, ein Abstellraum, der Technikraum sowie die Waschküche mit bequemem Zugang nach aussen. Weitere Abstellräume im Aussenbereich bieten zusätzliche praktische Staumöglichkeiten.Der Garten erstreckt sich über mehrere Ebenen und eröffnet vielfältige Nutzungsmöglichkeiten. Dank des milden Klimas und der ganzjährigen Sonneneinstrahlung ist er ein wahres Paradies für Liebhaber von Gemüse- und Obstgärten.Die zwei privaten Parkplätze befinden sich entlang der oberen Zufahrtstrasse; der Zugang zum Haus erfolgt über eine fitthaltende Aussentreppe, auf der bei Bedarf ein Lastenlift installiert werden könnte.Ein wahres Schmuckstück, das Natur und Ruhe bietet, in unmittelbarer Nähe zu wunderbaren Spazier- und Wanderwegen, nur wenige Minuten vom Ufer der Melezza entfernt und dennoch nicht weit von den täglichen Annehmlichkeiten.Diese Immobilie ist ausschliesslich als Erstwohnsitz erwerblich.

  • Parking space
  • Balcony / Terrace
  • View
Travel time
-
1 / 13
  • Balcony / Terrace
7.5 rooms, 204m², CHF 1,190,000.–
6655 Verdasio

Edles Tessinerhaus in paradiesischer Lage: Weitblick, Sonne, Ruhe

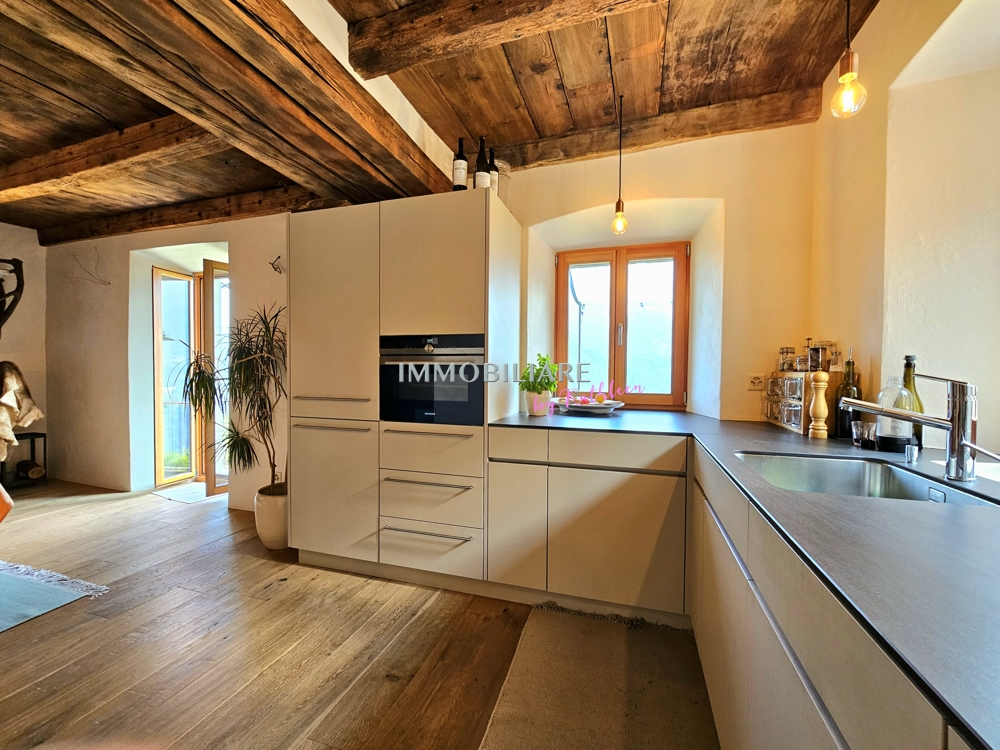
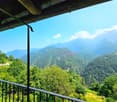
.... in nur 25 min bis Locarno Liebevollst und mit achtsamer Renovation wurde dieses wunderschöne Steinhaus zu neuem Leben erweckt. Die antiken Einbauschränke aus Holz wurden erhalten, ebenso die originalen Holzdecken und auch die speziellen Gewölbe der Treppe. Diese schönen, alten, dicken Mauern halten im Sommer die Kühle und im Winter die Wärme und sind jetzt zusätzlich isoliert. Der Blick ist von jeder Etage aus atemberaubend über das ganze Tal bis zu den Bergen auf der anderen Talseite. Auf den drei Balkonen lassen sich die Ruhe und die Aussicht gleichermassen geniessen. Die Sonne scheint den ganzen Tag in die Fenster, Sommer wie Winter. Auch beim Kochen in der modernen, sehr gut ausgestatteten Küche kann der Blick über diese wunderschöne Landschaft streifen. Auf der unteren Ebene befindet sich der antike Keller, mit der ursprünglichen Gewölbedecke, der als Büro umstrukturierte ist. Im Erdgeschoss erwartet Sie ein separates Studio mit originalem Kamin. Es gibt einen kleinen Garten direkt vor dem Haus, immer besonnt, auf Wunsch kann weiterer Garten gemietet werden. ++++++ .... a 25 min da Locarno Questa splendida casa in pietra è stata riportata a nuova vita con grande cura, sensibilità e rispetto per la sua storia. Durante lattenta ristrutturazione sono stati preservati numerosi elementi originali di pregio, tra cui gli antichi armadi a muro in legno, i soffitti originali e le suggestive volte della scala. Le spesse mura in pietra, tipiche delle costruzioni tradizionali ticinesi, garantiscono un clima piacevole in ogni stagione: fresco durante lestate e caldo nei mesi invernali. Oggi beneficiano inoltre di un efficace isolamento aggiuntivo. Da ogni piano si gode di una vista mozzafiato che spazia sullintera valle fino alle montagne sul versante opposto. I tre balconi invitano a rilassarsi e a contemplare il paesaggio in totale tranquillità. Grazie allottima esposizione, il sole illumina la casa durante tutto lanno, sia in estate che in inverno. Anche dalla moderna cucina, perfettamente attrezzata, lo sguardo può spaziare sulla meravigliosa natura circostante. Al piano inferiore si trova lantica cantina con la sua caratteristica volta originale, oggi trasformata in un accogliente ufficio. Al piano terreno vi accoglie inoltre uno studio indipendente con camino originale, ideale come spazio per ospiti, atelier o locale hobby. Direttamente davanti alla casa si trova un piccolo giardino sempre soleggiato. Per chi desiderasse maggiore spazio verde, vi è inoltre la possibilità di affittare ulteriore terreno nelle immediate vicinanze. Erstwohnsitz www.immobykathleen.ch

  • Balcony / Terrace
1 / 48
  • Parking space
  • Balcony / Terrace
  • Pets allowed
  • +4
3.5 rooms, 90m², CHF 790,000.–
6661 Loco

"Architecture meets Nature" - Modern living in Valle Onsernone with a magnificent view - Best condition / First-time residence

"Architecture meets Nature" - Modern living in Valle Onsernone with a magnificent view - Best condition / First-time residence This modern and very cozy architect's house is located in Loco, a small town in Valle Onsernone, which can be reached in about 25 minutes by car from Locarno. The location is central and also has many beautiful sunny hours in winter. The house was built in 2015 using the highest quality materials in a modern architectural style with elements of BAUHAUS as a first-time residence. Here, purism meets the elements of nature, giving this house a very special charm.With great attention to detail, the garden was designed with Mediterranean plants and various fruit trees, so you can garden there to your heart's content. The grill station on the upper terrace invites you to cozy meals with family and friends all year round. Both sleeping areas have their own bathroom.The living room with its beautiful ceiling height has a large covered balcony on the valley side, so you can spend time there wonderfully with a view of the valley even in the winter months. An interestingly designed skylight also provides a special ambiance.The kitchen has an open floor plan and is equipped with high-quality V-Zug appliances.A total of 4 pellet stoves provide healthy and natural heat in the house. The operating costs are very low at only about CHF 1,500 per year due to the perfect construction/technology.The house can be reached via a few steps directly from the street. You can rent a parking space for your car in the village. The bus stop is in the immediate vicinity.Layout of the house:Access from the street via a few stepsGround-level access to the house 1st floor / sleepingEntrance area with window, corridor, and staircase to the ground floor • Bathroom with shower, toilet, and sink • Bedroom 1 with built-in wardrobe, pellet stove, and window front with valley view Stairs to the ground floor / living/sleeping and cooking • Corridor • Large living room with wall shelf, pellet stove • Covered balcony with 180° panoramic view • Open kitchen (fully equipped with V-Zug appliances) with cozy dining area • Bedroom 2 with built-in wardrobe, shelf, pellet stove, and window front with valley view • Bathroom with shower bath, toilet, and sink Stairs to the intermediate floor with exit to the gable-side terraceProtected terrace with seating area, chimney/grill station, and wood storageStairs to the basement / cellar with separate entrance to the garden Corridor with storage space, space for the electrical panelCellar 1 with exit to the garden • House technology (heat pump for hot water), pellet storage, and space for washing machine and dryer with sink Cellar 2 • Space for household appliances, supplies, sports equipment, luggage, cabinets, etc. A parking space for your car can be rented in the village. The bus stop is in the immediate vicinity on the cantonal road.We would be happy to send you a detailed documentation and/or answer your questions. This special house awaits you in Loco in the beautiful Valle Onsernone !Team Zimmermann

  • Parking space
  • Balcony / Terrace
  • Pets allowed
  • +4
1 / 10
3.5 rooms, 80m², CHF 390,000.–
Casela, 6684 Campo (Vallemaggia)

Rustico Casela

Rustico Ticinese In Campo (Vallemaggia), tucked away in a serene natural setting, this charming 3.5-room Ticinese rustic home offers the perfect getaway for those seeking peace, nature, and relaxation. Character-filled features such as exposed wooden beams and a large fireplace in the living room create a warm and inviting atmosphere — an ideal retreat for the whole family.The property spans two floors:On the ground floor, a welcoming entrance hall leads to a spacious living room with fireplace, an open-plan kitchen, a dining area, and a bathroom with shower. A beautiful wooden staircase connects to the first floor, featuring a second living room with parquet flooring, a large wood-burning stove, and a balcony offering stunning mountain views. A small loft, accessed via another wooden staircase, can serve as an additional sleeping area.Part of the furniture is included in the sale, adding to the move-in convenience.The outdoor spaces are equally inviting, with a generous plot of land, a terrace featuring a traditional granite table, and a barbecue area — perfect for al fresco dining and enjoying the surrounding greenery.While the property does not have private parking, free public parking is available just a short walk away.Highlights: • Quiet and sunny location immersed in nature • Spacious garden with barbecue area and granite table • Goods cableway just 50 meters away • Free public parking nearby • Primary and secondary residence

Travel time
-

Suggested properties for you based on search results

Other interesting objects