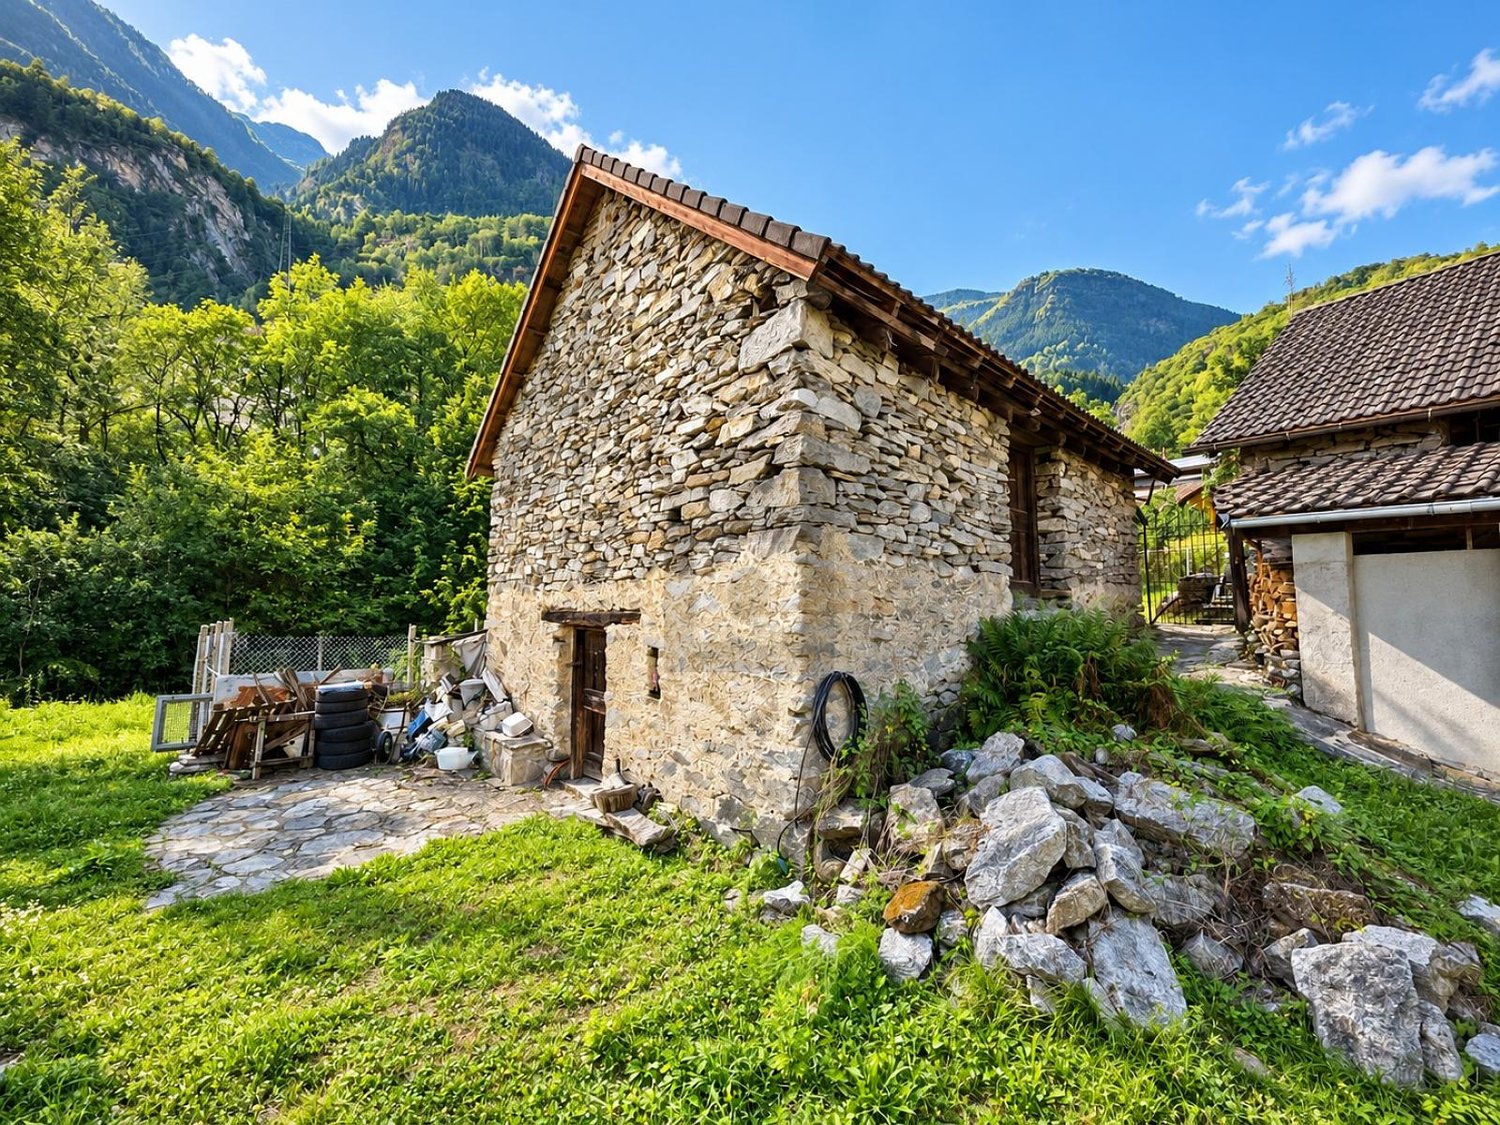
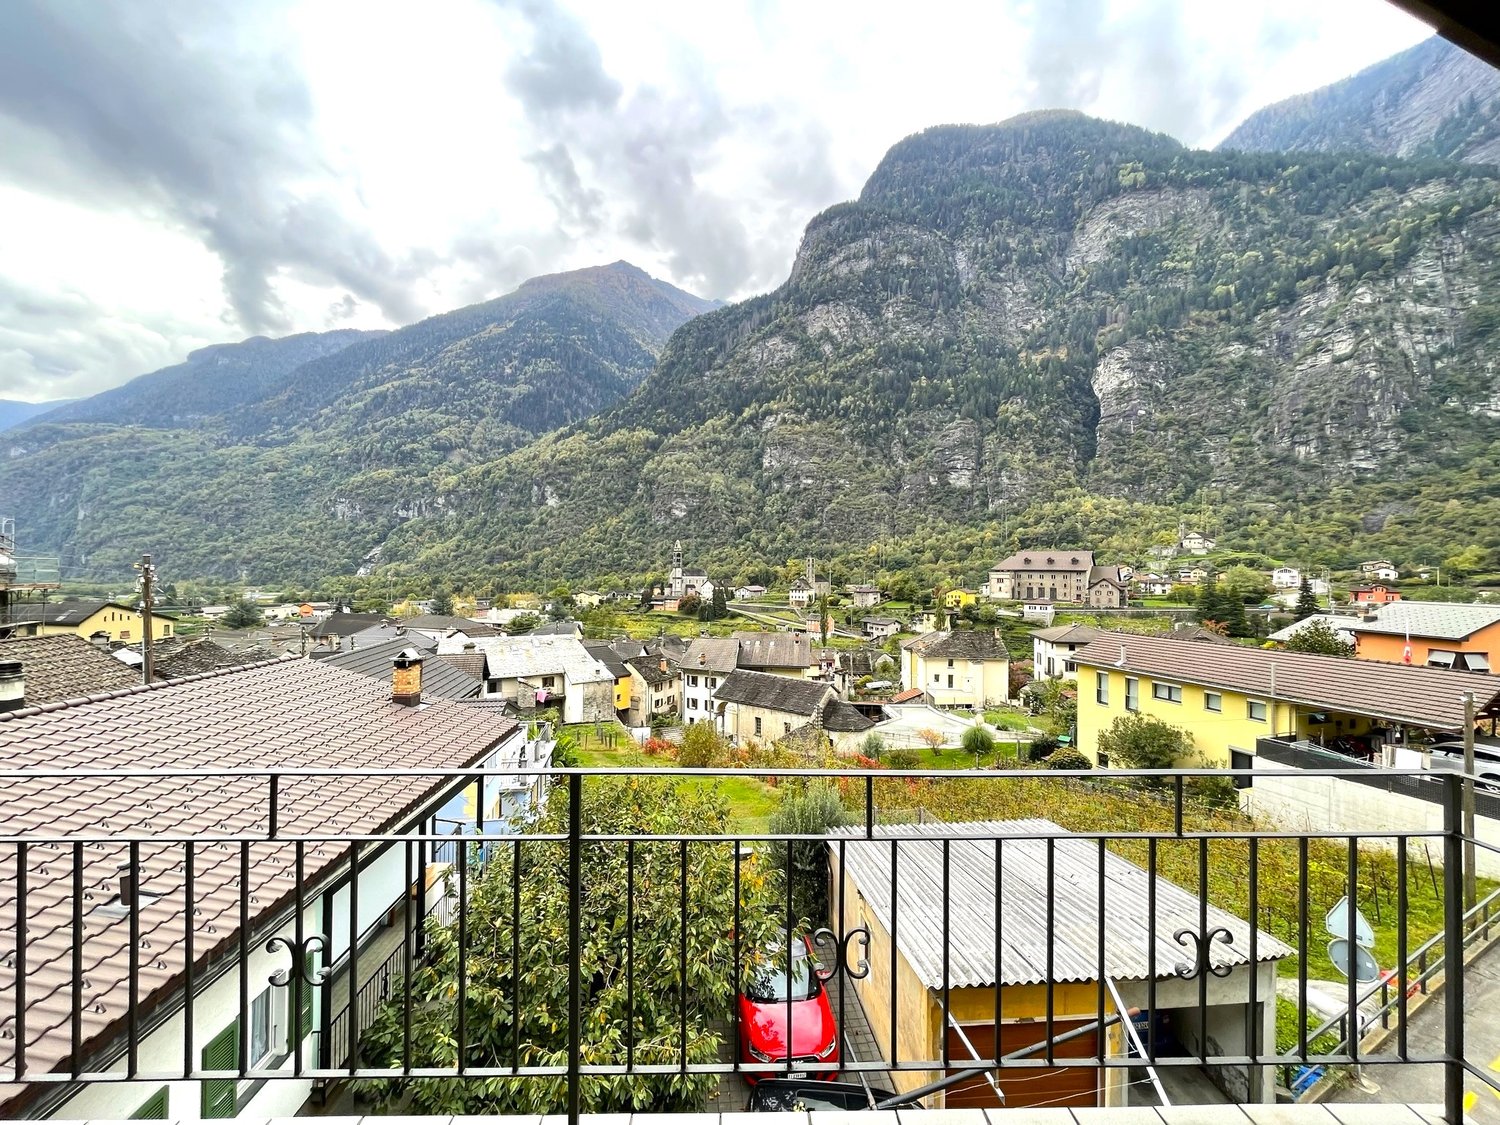
3 results - House, chalet, rustico to buy: Frasco

More objects in your automatically expanded search area
20 results - Radius: + 10km
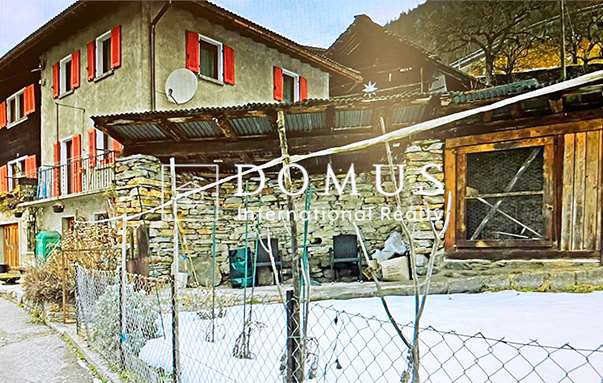
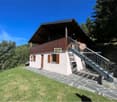
  • Two-story house with beige walls, wooden shutters, and balconies overlooking a scenic mountain view. The yard includes a table, chairs, and various tools and items.
  • Two-story house with beige walls, wooden shutters, and a balcony on the upper floor. The house is surrounded by a stone wall, a grassy lawn, and a small patio area with outdoor furniture and tools.
  • Cozy living room with wooden walls, slanted ceiling, fireplace, large windows, and comfortable seating.
  • Cozy living room with wooden ceiling, tiled floor, large window with curtains, armchairs, small table, cabinet, and decorative items.
  • A cozy, wooden-paneled room with a dining table, chairs, a refrigerator, and a radiator. The room features a large window with a view, wooden walls, and a patterned tile floor.
  • A cluttered room with wooden walls and ceiling, featuring shelves filled with books, boxes, and various items, a window with curtains, and a partially visible sofa and chair.
  • Cozy wooden bedroom with bunk bed, wooden floor, and built-in cabinet. Features a window with curtains and a door leading to another room.
  • Cozy wooden bedroom with a bed, nightstand, and a small stool. Large window with sheer curtains offers a scenic view.
  • Bathroom with a toilet, shower, cabinet, towels, and a small stool. The toilet seat has a blue wooden cover, and the shower has a glass door.
  • Bathroom with a sink, mirror, cabinet, toilet, and shower. Features tiled walls and a window with a curtain.
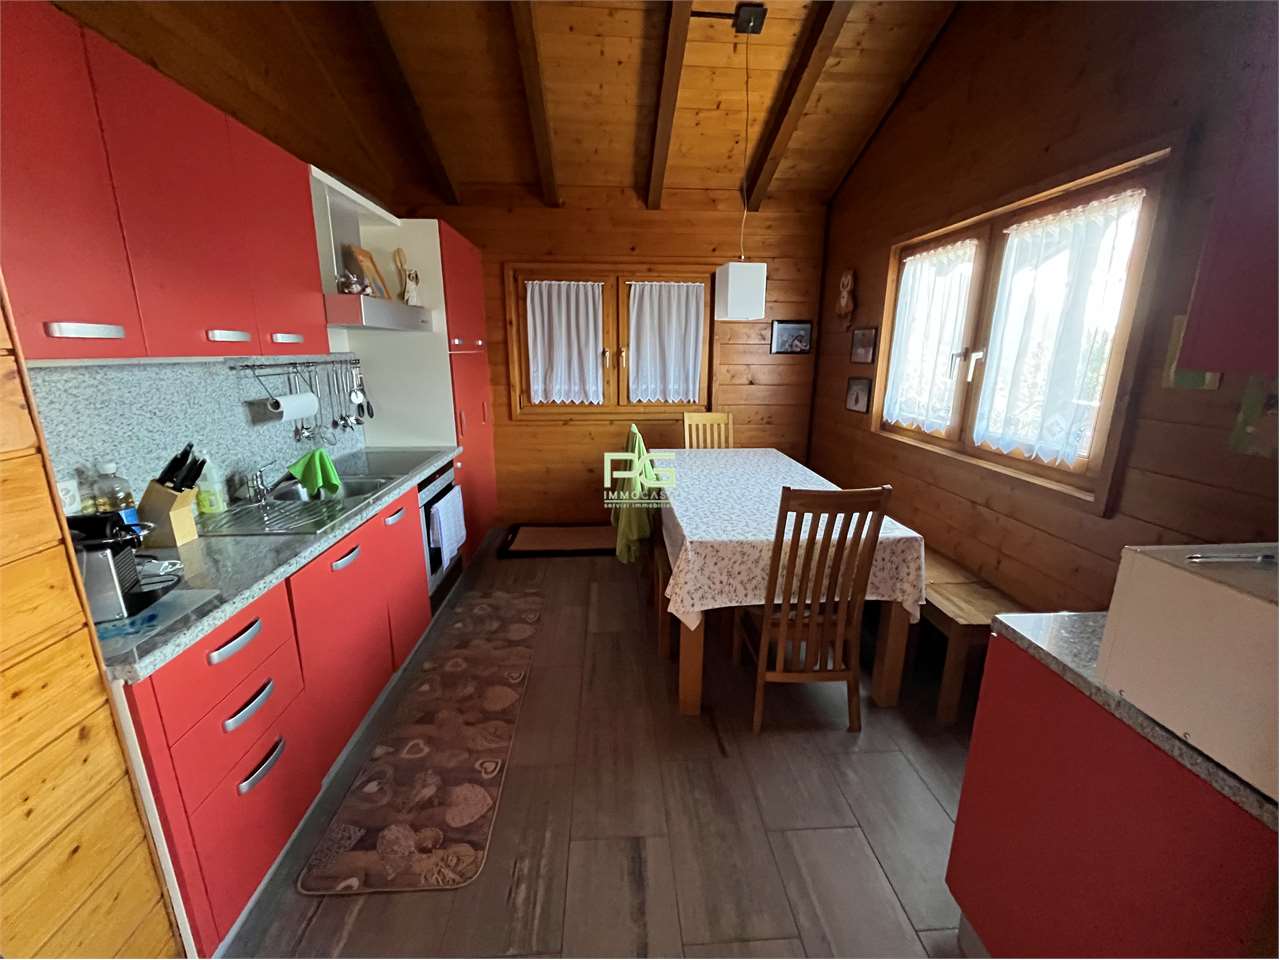
  • A cozy kitchen and dining area with wooden flooring, white cabinets, a round wooden dining table with four chairs, a sofa with a patterned cover, and various kitchen appliances including a refrigerator, oven, and coffee maker.
  • Cozy dining area with wooden table, chairs, and a wooden cupboard. The room features wooden walls, a tiled floor, and large windows with curtains.
  • A narrow hallway with wooden ceiling, terracotta tiled floor, and a small wooden cabinet with potted plants on top. The hallway leads to an open door revealing a room beyond.
  • Cozy bedroom with wooden bed, nightstand, lamp, and picture frame on wooden wall.
  • Two-story house with a garage, surrounded by trees and mountains, with a driveway leading to the entrance.
  • Carport with wooden roof and pillars, silver SUV parked inside, stack of firewood, and a small cart nearby.
  • Single-story house with a red roof and white walls, surrounded by trees and mountains. Includes a small wooden shed and fenced yard.
1 / 17
7.5 rooms111m²CHF 618,600.–
Top
Strada di Mascengo 11, 6773 Prato (Leventina)

Semi-detached house with garden, terrace and 2 independent apartments – Prato Leventina

In Prato Leventina, in a quiet and natural setting, we are selling a house composed of two independent apartments, ideal both as a main residence and as a holiday home or investment.Property compositionFirst floor – 4.5 rooms (60.85 m² + balcony 14 m²) • 1 master bedroom • 2 children's rooms • living room • separate kitchen • bathroom with shower • storage room • large terrace/balcony • fireplace Ground floor – 3 rooms (50.45 m²) • 1 master bedroom • 1 children's room • living room with kitchen • bathroom with shower • storage room • fireplace Outdoor spaces and accessories • large fenced garden + wooden shed • covered portico with 2 parking spaces • 1 additional outdoor parking space • stone table • technical room (laundry/storage room) Total area of the land: 803 m²Location • Bus stop at 100 m • 10 minutes from Faido (shops, services) • 20 minutes from Airolo (shops, services) • Nearest train station at 10 minutes in Ambrì • Winter ski lift at 200 m Perfect area for mountain lovers, both in summer and winter.Technical features • Year of construction: 1978 • Electric heating (renovated in 2022) Strong points • 2 independent apartments • fireplace in both units • large outdoor spaces • covered and uncovered parking spaces • ideal as a holiday home, main residence or investment • quiet and natural environment

Travel time
-
1 / 6
6 rooms110m²CHF 330,000.–
Top
6749 Cavagnago

TYPICAL AND WELCOMING HOME BETWEEN NATURE AND TRANQUILITY

Holiday home in the mountains of Cavagnago, nestled in the quiet of the mountains and kissed by the sun. With over 100 m² of living space, it offers welcoming spaces for a large family, guests, or for those who dream of a shared refuge. The 1187 m² plot of land is perfect for outdoor living. Accessible by car, it is ideal for an enthusiastic owner who loves to take care of the house and its unique position. This offer from BETTERHOMES is highlighted for the following advantages: - quiet and sunny- between nature and tranquility- the house is ideal for an enthusiastic owner who loves the house and the magnificent mountain location- accessible by car- solar panel system with approximately 5.5 kW of usable energy- etc., etc., etc. ...Interested? Contact us for a non-binding visit!No corresponding object found? Over 2,000 offers on: www.betterhomes.chThe Swiss specialist for real estate brokerageDo you have a property for sale?Take advantage of our know-how: https://www.betterhomes.ch/en/take-advantageWould you like to know what your property is worth?Find out its value immediately with our free and non-binding estimate!https://www.betterhomes.ch/en/knowledge/estimationFurther dataLocation: Between natureCondition of the object: Good conditionBathrooms/Showers: 2 (1x WC/Bathtub + 1x WC/Shower)Heating: Wood heating + ElectricPublic transport: Bus stop in Cavagnago 3 KmSchools: School in Faido 15 KmShops: Supermarkets, bank, post office, and more in Faido 15 Km

1 / 21
6.5 rooms130m²CHF 650,000.–
Via Aquino 20, 6633 Lavertezzo

Large rustic house in a quiet location in the beautiful Verzasca valley

The very well-built rustic house is located in a small hamlet belonging to Lavertezzo.In 2007, the rustic house was enlarged by an extension and completely renovated.From the public parking lot, you can reach the house via a footpath, which can be entered through the basement or via an external staircase on the 1st floor. From the basement room, a wooden staircase leads directly to the large kitchen-dining room and a beautiful wooden stove, which is built with soapstone.On this floor, there are the house entrance, two rooms, and a bathroom with a bathtub. From the kitchen, an open wooden staircase leads to the spacious attic with a living area and three more rooms. One room has an adjacent bathroom with shower/WC and a direct exit to the outside.The large and completely covered terrace in front of the kitchen is paved with typical stone mosaics; from here, you have a beautiful view of the mountains.The property behind the house is left in its natural state, here is a small stone house where the pellet heating system is located.The power and water supply is provided by the municipality, the wastewater disposal is via a septic leach field.Public parking spaces are 150 meters away from the house.The rustic house is about 1 kilometer away from the famous medieval stone arch bridge "ponte dei salti", the landmark of the Verzasca valley, which is known for its two elegant arches that rise above the emerald green water.

Travel time
-
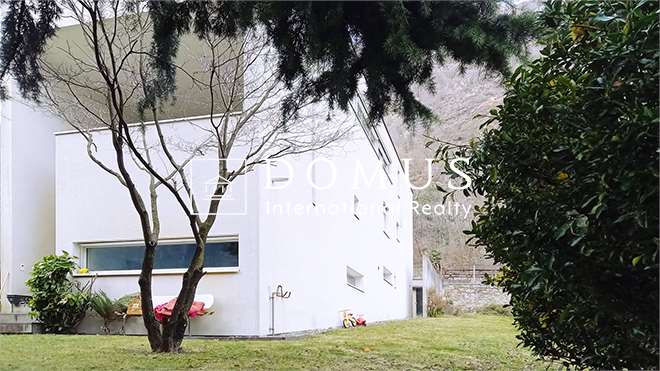
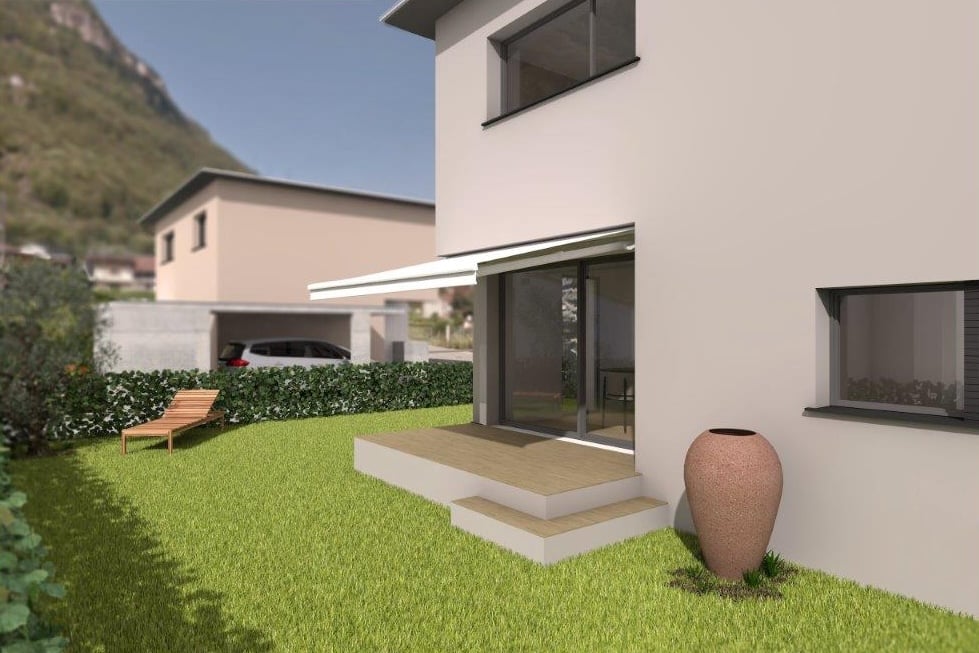
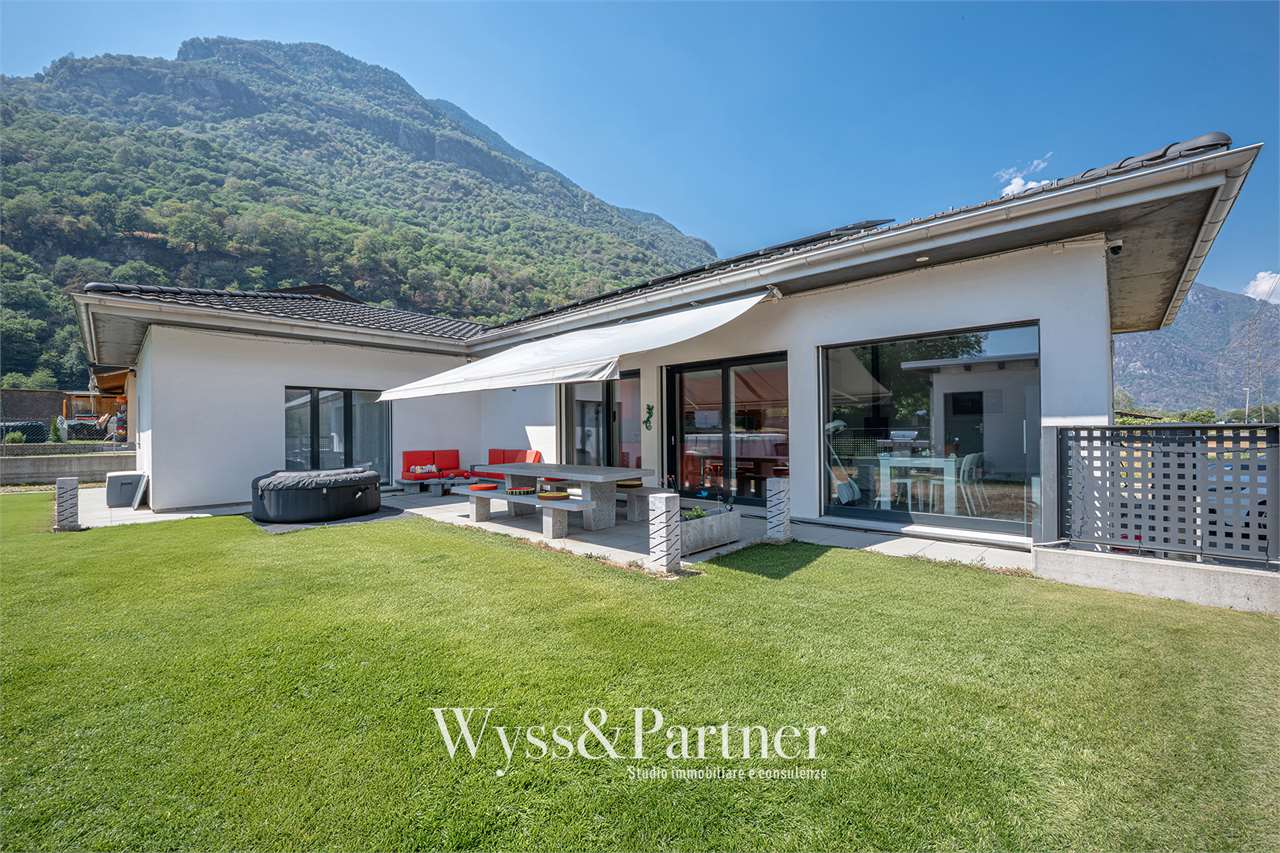
  • Modern white villa with large windows, patio with outdoor furniture, terrace, and mountain view.
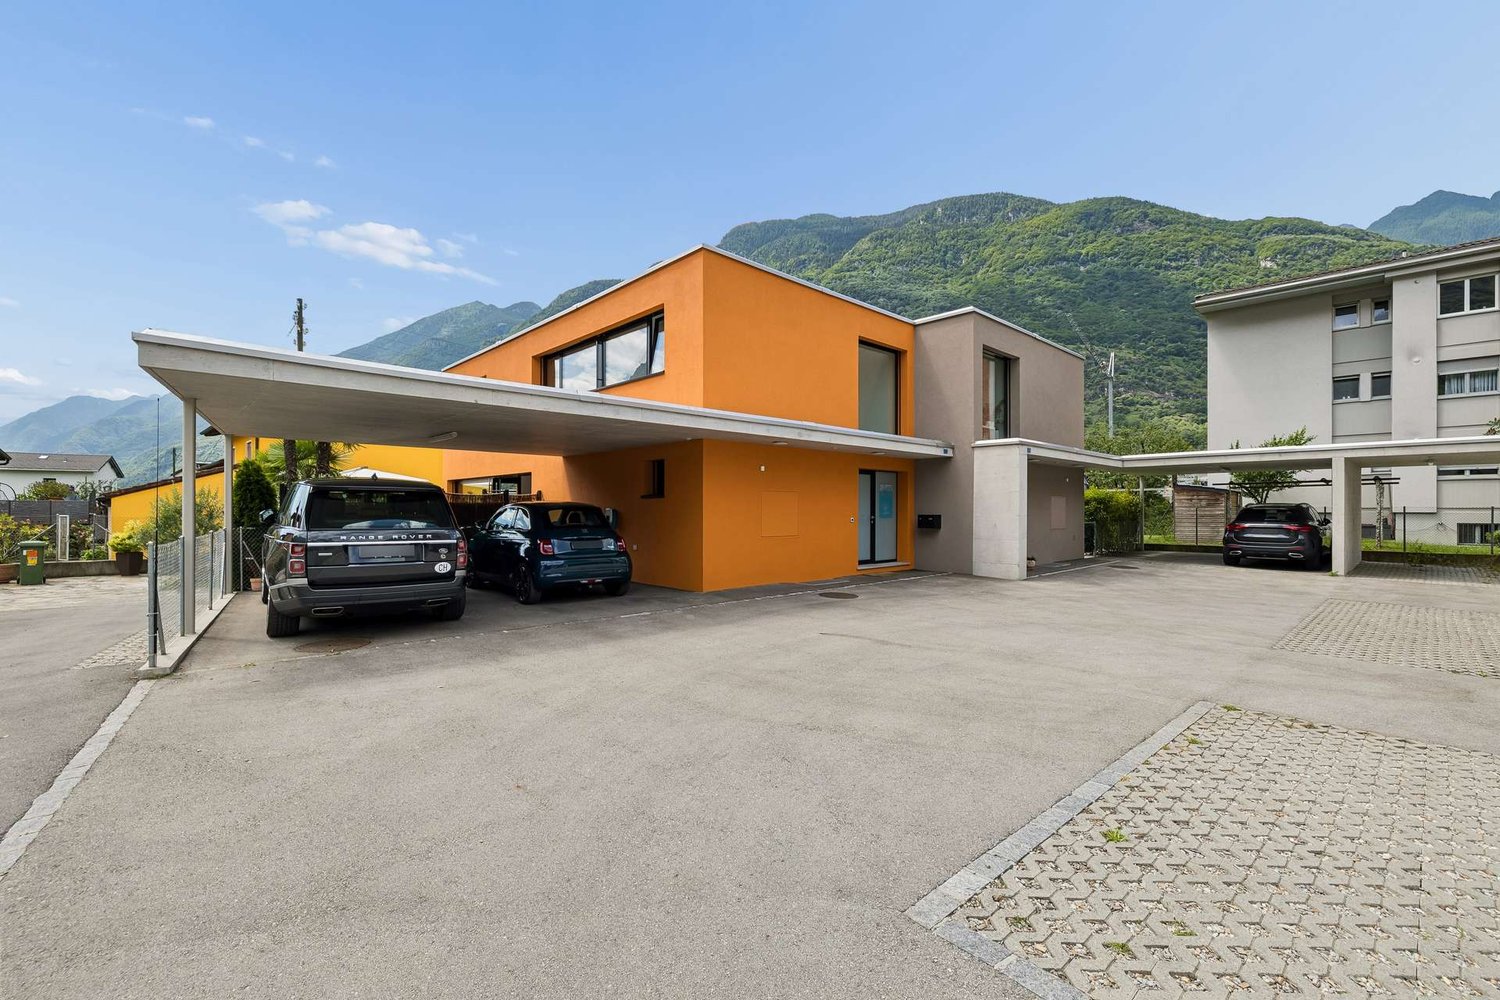
  • Modern house with two floors, stone wall entrance, balcony, car in the garage, garden, mountains in the background
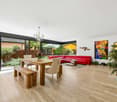
  • sliding glass doors, wooden floor, white sofa, round table, dining table with chairs, white curtains, scenic mountain view
  • Modern styled bedroom with bed, pillows, books on table, large white windows, and mountain view.
  • Modern house, gray driveway, car parked, brick wall, concrete pavement, trees, mountain in the background
  • 2-story house, modern architecture, large windows, private parking space, stone wall, elevated driveway
  • Modern style living room with sofa, chairs, coffee tables, television mounted on wall, large window with mountain view
  • modern kitchen and dining area, wooden floors, white walls, central staircase, living area with gray sofa, dining table, and chairs
  • Dining room with a marble table and chairs, open kitchen, TV and bookshelf
  • residential building
  • Residence Riviera is located in the Municipality of Biasca, in Case Tineffti. It is situated in a strategic position, very close to the center of the village.
  • 4 story building with balcony
1 / 12
Modern house with two floors, stone wall entrance, balcony, car in the garage, garden, mountains in the background
sliding glass doors, wooden floor, white sofa, round table, dining table with chairs, white curtains, scenic mountain view
Modern styled bedroom with bed, pillows, books on table, large white windows, and mountain view.
  • Parking space
  • Balcony / Terrace
  • View
  • +2
4.5 rooms238m²CHF 1,150,000.–
Via Case Tinetti, 6710 Biasca

Residence Riviera

Two independent towns of the new generation. Comfort, light and design in an exclusive setting.In the reserved green of Case Tinetti a Biasca, Residence Riviera is born: a refined project composed of two specular single-family houses, adjacent but completely independent, designed to offer maximum comfort, privacy and living quality.Spread over three levels, with 238 m² of gross floor area each, these homes boast large panoramic windows, covered terraces, private gardens and ideal spaces for family life.Premium materials, state-of-the-art technological equipment and complete predisposition for smart working make these villas a unique and modern proposal, perfect for those looking for an elegant, efficient and future-ready home.VILLA A • Surface: 238 m² • Garden: 111 m² • Price: CHF 1’125’000 • Parking spaces: 1 covered (CHF 30’000) + 2 uncovered (CHF 15’000 each) VILLA B • Surface: 238 m² • Garden: 199 m² • Price: CHF 1’175’000 • Parking spaces: 2 covered (CHF 30’000 each) Strategic location: just a few steps from the center of Biasca, immersed in tranquility and greenery, but optimally connected to Bellinzona, Lugano and the main alpine and tourist destinations.📅 Available from December 1st, 2026, they are the ideal choice for those looking for a prestigious residence in a reserved, panoramic and perfectly served area.📞 Contact us today for more information or to book a personalized visit.

  • Parking space
  • Balcony / Terrace
  • View
  • +2
Travel time
-
1 / 13
10.5 rooms963m²CHF 500,000.–
Via Alle Vigne, 6742 Pollegio

Wonderful Rustic, Tradition and Development Opportunities

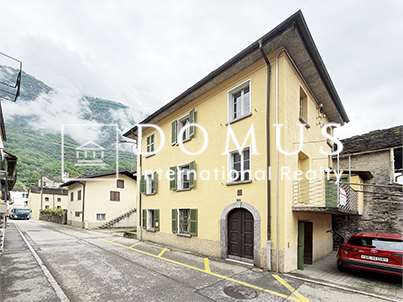
In the heart of the characteristic town center, in a quiet and picturesque location, surrounded by a suggestive alpine context, we propose for sale an authentic Ticinese rustic stone house, arranged on three levels. The building is included in the list of cultural assets, a recognition that attests to its historical, architectural, and identity value within the town center of Pollegio. This status guarantees the protection of the original characteristics of the rustic house, such as the stone walls, proportions, and traditional construction elements, contributing to preserving its authenticity over time. The renovation work must be carried out in compliance with current regulations.The property stands out for its solid and typical structure with stone walls, original details, and large volumes, offering interesting development opportunities.The semi-basement floor has already been carefully renovated and offers a cozy living area with an open wooden kitchen, a spacious tavern or convivial room, and a modern bathroom with a shower in a suggestive environment with vaults and stone walls, as well as ideal spaces for a guest area, studio, or relaxation area.The upper floors are in a raw state and offer ample possibilities for personalization with modular spaces that can be adapted to one's needs, as well as a structure already prepared with installations and the possibility of realizing one or more residential units and an attic with exposed beams of great charm.The internal organization on multiple levels allows for a functional and modern distribution, while maintaining the authenticity of the rustic house.The land is approximately 876 square meters and also includes attached outbuildings with direct access from the municipal road.The property is located in a quiet and sunny residential area with easy access, with an open view of the surrounding mountains, in a typical and authentic Ticinese context, and with good accessibility and proximity to the main services. It is an ideal property as a primary residence, vacation home, or investment, perfect for those who want to combine tradition and modern comfort in one of the most authentic environments of Ticino.Our consultants are at your disposal to provide you with more information and accompany you on a visit to the property. Contact us without obligation to discover this interesting opportunity.

1 / 44
12 rooms331m²CHF 690,000.–
in Víli 9, 6749 Faido

New Price: Income-Generating Property (7.1% Yield)

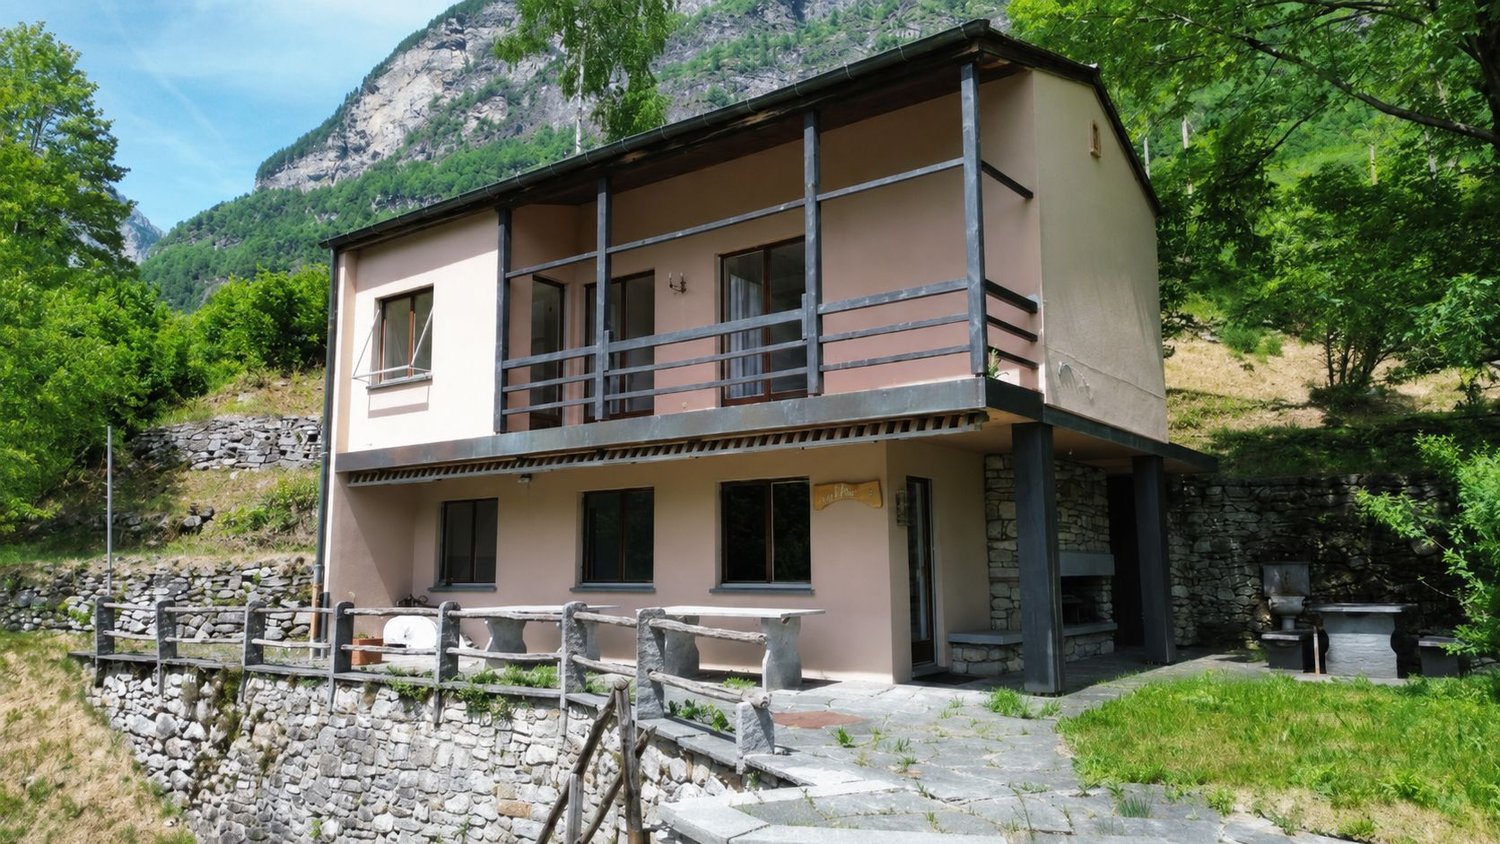
Sale Price: CHF 690'000.– (CHF 310'000.– less!)Appraised Value: CHF 1'000'000.–Potential Rental Income: CHF 49'000.– / yearReturn on Equity (at 30%): 23.7%Gross Yield: 7.1%Floors: 4Apartment: 4THE PROPERTY IN BRIEFIn the picturesque mountain village of Sobrio (Faido municipality), at an altitude of 1'120 m, we offer a unique property for sale. It is a historic multi-family house (typical Leventine chalet dating back to before 1700), which boasts an exceptional state of maintenance.The charm of the historic wooden and stone structure, the spacious interiors, and the spectacular open views make this property a true gem for investment.The property, with approximately 360 m² of usable floor space, is divided into 4 independent apartments, which are currently free and ready to be occupied or rented out immediately: • Ground Floor (89 m²): 3.5 rooms with separate entrance, kitchen with fireplace, living room, 2 large bedrooms, bathroom, laundry room, and south-facing terrace (18 m²). • 1st Floor (72 m²): 3.5 rooms with kitchen, living room with fireplace, south-facing balcony, 2 large bedrooms, bathroom, and laundry room. • 2nd Floor (85 m²): 3.5 rooms with kitchen, living room with fireplace, south-west facing balcony, 2 large bedrooms, bathroom, and laundry room. • 3rd Floor (Attic): Apartment with kitchen, living room, storage room, large bedroom with covered panoramic south-west facing terrace, and bathroom. • Additional Features: Two large, separate cellars (dry) and an original wine cellar, a plot of land for the ground floor terrace. As typical for historic village centers, there are no private parking spaces, but access is guaranteed via an asphalted municipal road with public parking spaces in the immediate vicinity. SOBRIO: THE "MUSIC VILLAGE" AND ITS CHARMSobrio is not just an oasis of tranquility immersed in unspoiled nature. It is internationally renowned as the "Music Village". Every year, from spring to autumn, the location comes alive thanks to the Sobrio Festival, a prestigious event dedicated to classical music.The activities revolve around the Gustav Mahler House and the historic Church of San Lorenzo, hosting concerts, masterclasses, and international competitions that attract conservatory students, music lovers, and world-renowned artists.This cultural uniqueness, combined with the strategic location on the renowned "High Road" for hiking, generates a strong demand for accommodations. The property is therefore exceptionally well-suited not only for traditional rental but also as a Bed & Breakfast, holiday home, or refuge for musicians and digital nomads, ensuring an important cash flow in an exclusive context.INVESTMENT AND VALUEIn a competitive real estate market, the numbers speak clearly. The property is offered for only CHF 690'000.–, against a certified appraised value of CHF 1'000'000.– for the property in its current state. This immediate discount of CHF 310'000 guarantees the investor the acquisition of a significant intrinsic capital from the signing of the deed, laying the foundation for an even greater future appreciation.ENERGY UPGRADE ALREADY PLANNEDThe building is currently equipped with electric heating. To facilitate the transition to modern systems, we have already prepared and attached to the documentation complete estimates (approximately CHF 124'000 in total) for the installation of a modern heat pump and a photovoltaic system.Since the estimated value of 1 million francs reflects the current situation (without energy improvements), the execution of these works will increase the value of the property beyond CHF 1.2 million. The substantial initial margin allows for these interventions to be carried out with full serenity, also benefiting from cantonal incentives (FER) to drastically reduce future energy costs and maximize the final return on investment.TECHNICAL CONDITION AND MAINTENANCE: MAXIMUM SOLIDITYThe property has benefited from constant care over time, with a significant package of technical interventions completed between 2022. These works guarantee the investor a structurally sound and technically up-to-date building, minimizing the risk of unforeseen expenses on the main components: • Envelope and Structure: The roof has been revised with reinforcements, new skylights, and replacement of tiles. The facades have been renovated (including a new wood cladding on the north facade) and the terrace on the first floor has received a new supporting structure. • Hydraulic Systems: A new sanitary installation with external pipes, new boilers, and a new heat distribution system has been installed in all apartments to facilitate the transition to the heat pump. • Windows and Safety: All windows (windows and shutters) are new, ensuring improved thermal insulation. The entrance doors to the apartments have been replaced with fire-resistant wooden doors (EI30). • Additional Areas and Cellars: The cellars have been renovated, equipped with natural ventilation and new doors. A new external lighting system has also been installed and new interior and exterior floors have been laid. • Technology and Connectivity: The property is already fully cabled with a new telephone system and a professional Wi-Fi system extended to the entire house, a fundamental asset for renting to digital nomads or tourists. • Functional Interiors: The apartments have fully equipped kitchens and included furniture, ready for immediate rental. Although some rooms maintain a more traditional style, the solidity of the structural interventions (floors, systems, and roofs) allows for the property to be managed without the need for heavy renovations in the short term. Do not miss this unique opportunity. To schedule a visit or to receive the complete information package including the appraisal and energy estimates, contact the responsible consultant for the property:The new price is valid only until the end of June.ARBËR KQIKU+41 76 343 24 93arber.k@ljama-immobiliare.ch
Travel time
-
1 / 13
4.5 rooms110m²CHF 780,000.–
Via G. Motta 13, 6710 Biasca

Ideal house for your family!

Biasca is a municipality located in the district of Riviera, in the heart of the Tre Valli region. The Riviera is situated on both banks of the Ticino river and is an ideal destination for outdoor enthusiasts. From here, numerous hiking trails start on foot, by horse, or by mountain bike, leading to the discovery of the picturesque side valleys. For thrill-seekers, the river offers excellent conditions for activities such as rafting, canoeing, and canyoning, making the area a true paradise for sports and nature.The property for sale is located in Biasca, in a convenient and well-served position, just a few minutes from the center. In the immediate vicinity are all the main services: shops, restaurants, pharmacies, post office, banks, and public transportation stops. The kindergarten, elementary school, and middle school are within walking distance. The highway exit is just 5 minutes away by car. Bellinzona is about 20 minutes away, while public transportation ensures easy access to the surrounding areas.The property is a single-family house with 4.5 rooms, developed on three floors. On the basement floor, we find the technical room, a large cellar, and a spacious hobby room,The entrance of the house leads to the living area, where we find a large open-plan kitchen with a practical counter, the living room, and the dining room with very bright spaces accompanied by a bathroom with a shower.From the living area, you can access the garden where you can spend pleasant moments and relax with your family. The sleeping area consists of three bedrooms and a bathroom with a bathtub. Technically, the house is equipped with insulation, a heat pump, and insulated windows.To complete the property, there is a garage and two outdoor parking spaces. If you are looking for a similar property for your family, this real estate offer is just what you need. I will be happy to present it to you without obligation.

Travel time
-
1 / 15
CHF 380,000.–
Calonico 30, 6746 Faido

Historic ensemble with approved project in Calonico

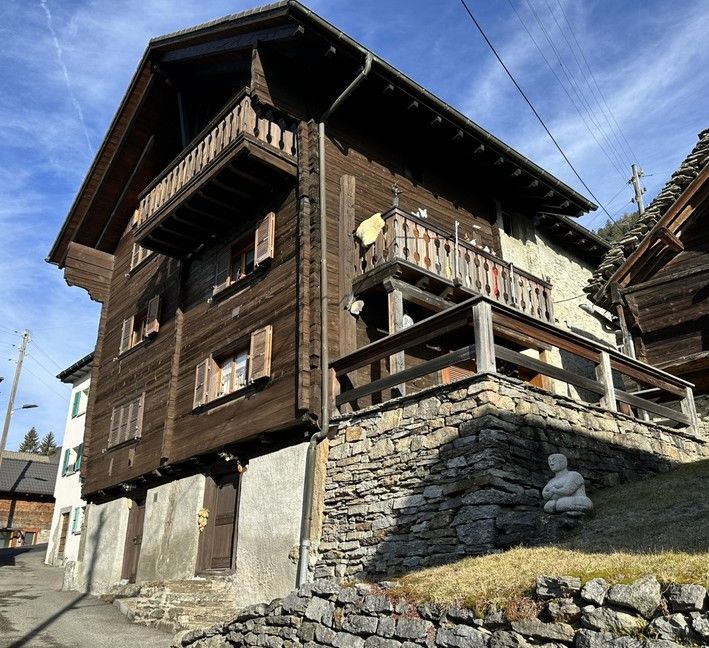
Historic ensemble with approved construction project in a quiet location in Calonico Above the village center of Calonico in Ticino is this special ensemble with impressive views and great development potential. The property includes a approximately 350-year-old semi-detached house and two other buildings, which are also under renovation. Currently, the ensemble is not habitable.For the entire project, a detailed and approved construction project is available - an essential basis for a planned and feasible further development.The three buildings stand on a building plot of a total of 1364 m². Above the buildings, there is also a contiguous agricultural area of 7'111 m². This combination of building and agricultural land offers privacy, space, and diverse usage possibilities.The semi-detached house can be used as a primary or secondary residence after completion. The outbuildings also offer interesting expansion perspectives - within the framework of the approved planning and taking into account the local building regulations.LocationThe property is located quietly and slightly elevated above the village center and can be reached in about 2 minutes on foot from the village square.The access is via a field path (possible with 4x4 vehicle).Calonico is a lively, culturally active mountain village with a small village shop and regular bus connections - also for school children. Despite the natural location, the infrastructure is well ensured.ConclusionA rare opportunity for buyers with vision:A historic ensemble with an approved project, clear starting position, and great potential - in a quiet location above the village center of Calonico.For further information or to arrange a viewing, we are at your disposal. We look forward to your contact.

Travel time
-
1 / 13
5 rooms82m²CHF 299,000.–
in Campiáscia 2, 6749 Cavagnago

Charming house in a quiet location with garden & terrace with fantastic views of the Tessin mountains

ImmoTessin.ch - Your real estate agent for properties in Ticino. At the end of the description, you will find a direct link to the online documentation with many more information, photos, and an exclusive real estate video of this property.Just a few minutes from Faido and the highway exit, this charming house from 1963 welcomes you in a unique natural setting, where peace is at home. From the terrace, you can enjoy the view of the valley and a large, open meadow, the only neighbor is silence. Here you can breathe deeply, let go of everyday life, and find each other againThe house is in very good condition and radiates a warm, cozy atmosphere, where every detail tells a story. On the upper floor, there are three bedrooms, two of which have loft beds, ideal for children or guests. The large master bedroom invites you to relax with its brightness and tranquility. A bathroom with shower and a separate toilet ensure comfort and privacy - always with a free view of the surrounding mountainsThe kitchen has preserved its original character. The old wood stove, the furniture, and the traditional sink give it a timeless authenticity that makes cooking a pleasure. The living room with its cast-iron stove offers a cozy reading corner with a bookshelf and a dining area around the legendary family table, where you can play, tell stories, and laughOn the ground floor, there is a technical room that also serves as a practical cellar. Under the roof, there is a spacious attic, ideal for storing mountain sports or hiking equipment, as this area offers numerous opportunities for outdoor activities. Directly from the house, hiking trails lead through the Leventina, climbing enthusiasts will find nearby routes, cyclists will get their money's worth, and in winter, the ski areas are quickly accessible. For quiet days, the thermal baths in the region invite you to relaxIn front of the house, there is a parking space available, and those who want to do without a car can easily arrive by bus, the bus stop is in the immediate vicinityCavagnago is a small village on a sunny slope of the Leventina valley. A quiet road leads through forests and meadows up, and already upon arrival, you can feel the special charm of this place. Old stone houses, slate roofs, narrow streets, and open views of the valley create an atmosphere that is both original and soothing. The sun shines generously here, the nights are quiet, and the seasons show themselves in all their beauty. It is a place where you can simply live, draw strength, or receive your loved ones in a natural environment. With its ideal altitude, good accessibility, and untouched landscape, Cavagnago is a true retreat for nature lovers and those seeking peaceLINK TO ONLINE DOCUMENTATION & REAL ESTATE VIDEO:Under the following link, you will find the online documentation with many more information, photos, and an exclusive real estate video of this property: ... also in Italian
Travel time
-
1 / 13
8 rooms211m²CHF 985,000.–
Via Quinta 44, 6710 Biasca

Two-family house with R4 land in the center

The property for sale is located in the center of Biasca, in a quiet and sunny residential area, perfect for families who want to live in a peaceful context but well served. The FFS station and the public transport stop are within a few minutes' walk; shops and services are nearby, the highway exit is 5 minutes by car and Bellinzona can be reached in about 15 minutes, thanks to the excellent road and rail connections.The property, a two-family house with the possibility of expansion, thanks to the beautiful flat land R4, which allows the construction of two additional floors. Currently, it consists of two apartments with a beautiful flat garden and is composed as follows; Ground floor, 3.5-room apartment, comfortable living area, open kitchen to the living room and a WC with shower, two double bedrooms. Separate from the apartment, we have the technical room, cellar, grotto and a garage. First floor, 4.5-room apartment, entrance with wall cabinets, large living room very bright thanks to the many windows that give onto the large terrace. Separate kitchen and guest WC. In the sleeping area, we find two spacious rooms and a double bedroom with a WC and shower. Heating by oil-fired boiler with heat distribution through serpents and wall radiators. The property is completed by the large garage and two external parking spaces.An ideal solution for those looking for a large property for their family, with the possibility of transformation and expansion for a long-term investment.An ideal solution for those looking for a large property for their family, with the possibility of transformation and expansion. This real estate proposal may be suitable for you. I will be happy to present it to you. I look forward to your call!

Travel time
-
1 / 13
6 rooms170m²CHF 725,000.–
Vicolo S. Felice 10, 6743 Bodio

Haus mit 2 grossen Wohnungen, separatem Rustico & Garten mit Pergola an ruhiger und sonniger Lage

ImmoTessin.ch - Ihr Makler für Immobilien im Tessin. Am Ende der Beschreibung finden Sie einen Direktlink zur online Dokumentation mit vielen weiteren Informationen, Fotos und einem exklusiven Immobilienvideo dieser Immobilie.Dieses außergewöhnliche und seltene Anwesen liegt in den ruhigen Gassen von Bodio, geschützt vor Lärm und gleichzeitig sonnig gelegen, und besticht durch seine einzigartige Konfiguration mit einem Haupthaus, das in zwei Wohnungen aufgeteilt ist, einem Garten gegenüber sowie einem Rustico mit Garage direkt gegenüber.Die Hauptwohnung aus den 1970er Jahren wurde ursprünglich für zwei unabhängige Einheiten konzipiert, kann aber problemlos wieder zu einem großzügigen Einfamilienhaus zusammengeführt werden, ohne größere Umbauten. Die größere Wohnung mit 4,5 Zimmern erstreckt sich von der Mansarde mit beeindruckender Raumhöhe bis zum großzügigen, lichtdurchfluteten Wohnzimmer mit Balkon und bietet zahlreiche gemütliche Rückzugs- und Aufenthaltsbereiche. Die funktionale Küche bietet Platz für einen Essbereich, zwei große Schlafzimmer, ein schönes Badezimmer und ein Gäste-WC vervollständigen die Einheit, während ein großer Hauswirtschaftsraum zusätzlichen Komfort bietet. Die zweite Wohnung auf einer Ebene ist einfach, aber funktional gestaltet, verfügt über eine praktische Küche, ein Schlafzimmer und ein Badezimmer mit Dusche und eignet sich ideal als eigenständige Wohneinheit oder zur Vermietung. Das Haus wurde im Laufe der Jahre umfassend modernisiert, unter anderem wurden die Fenster erneuert, die Ölheizung 1997 installiert und die Abwasserleitungen kürzlich ersetzt, wodurch zeitgemäßer Komfort und Sicherheit gewährleistet sind.Nur 50 Meter entfernt befindet sich das Rustico mit Garage, das im oberen Bereich nach eigenen Vorstellungen ausgebaut werden kann; die Anschlüsse für Frisch- und Abwasser sind bereits vorbereitet und ermöglichen vielfältige Nutzungsmöglichkeiten wie Werkstatt, Studio oder individuelles Projekt.Der gegenüberliegende Garten rundet dieses Anwesen ab und bietet einen idyllischen Rückzugsort für Entspannung, Gartenarbeit oder gesellige Stunden mit Familie und Freunden. Dieses Anwesen stellt eine einmalige Gelegenheit in Bodio dar, ob als Familienprojekt, renditestarke Investition oder individuelles Renovierungsvorhaben, und vereint Charme, Funktionalität und Entwicklungspotenzial in einer besonders attraktiven Lage. LINK ZUR ONLINE DOKUMENTATION & IMMOBILIENVIDEO:Unter folgendem Link gelangen Sie direkt zur online Dokumentation mit vielen weiteren Informationen, Fotos und einem exklusiven Immobilienvideo dieser Immobilie: ... anche in italiano

Travel time
-

Suggested properties for you based on search results

Other interesting objects