4 results - House, chalet, rustico to buy: Indemini

1 / 11
2.5 rooms55m²CHF 210,000.–
6571 Gambarogno

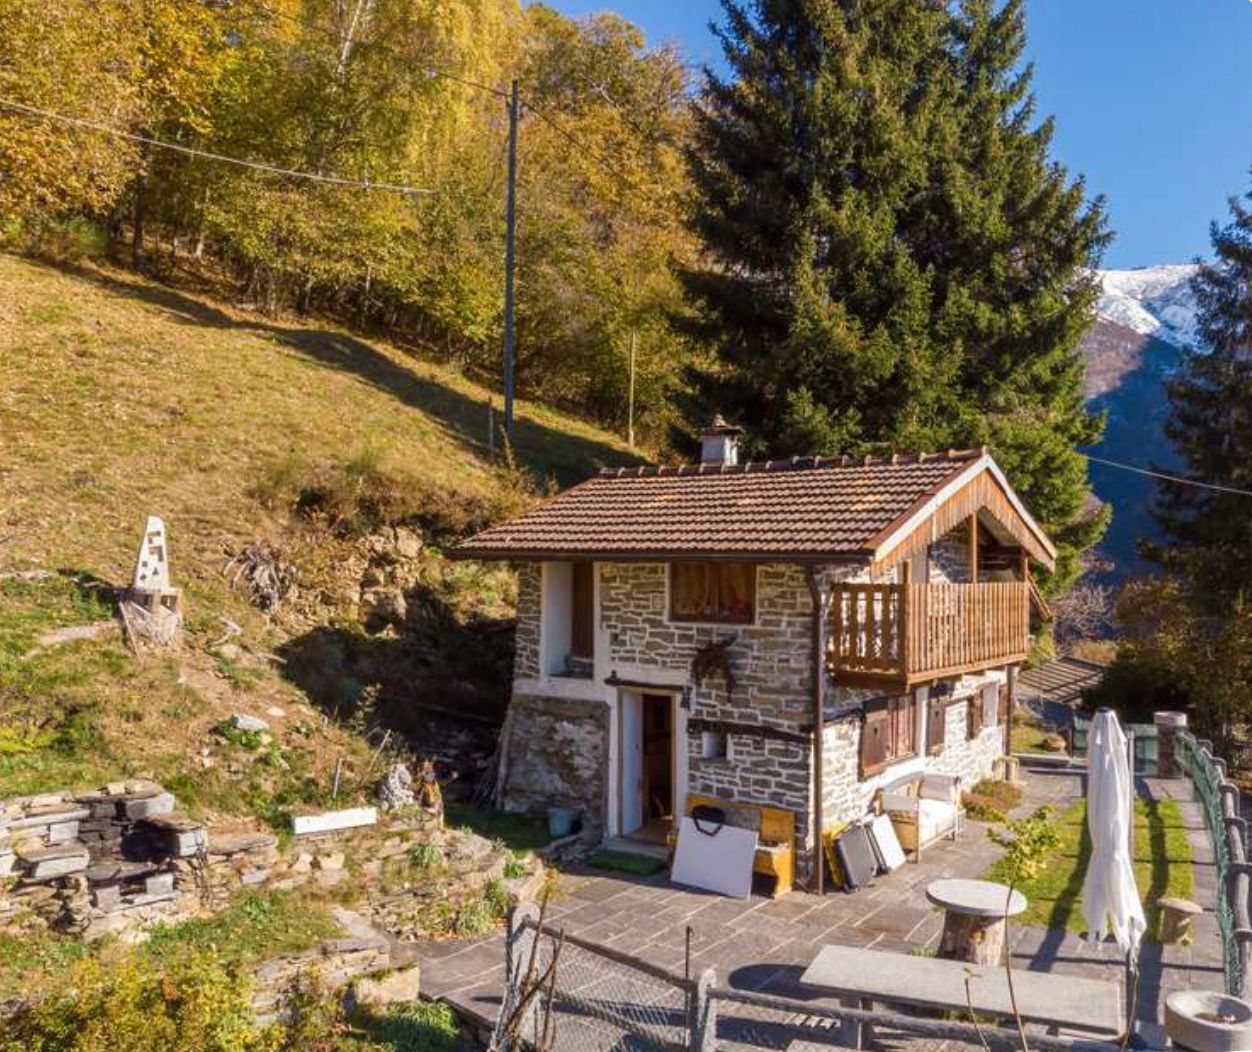
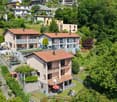
Charming 2.5-room rustic house in Indemini with panoramic valley view

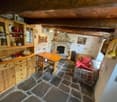
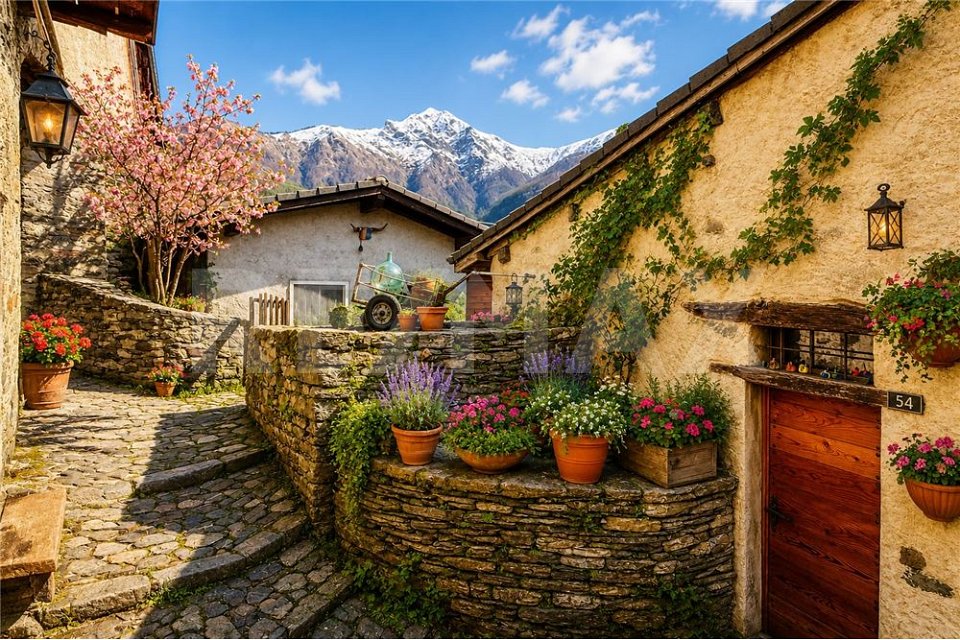
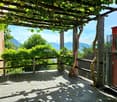
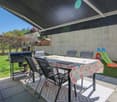
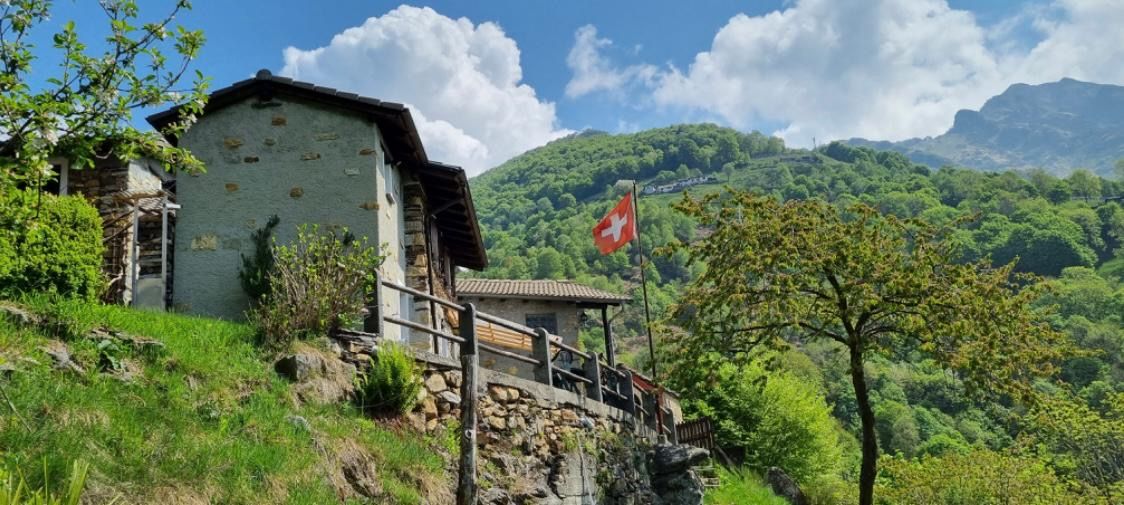
This rustic house in the Canton of Ticino has 2.5 rooms and is located in the picturesque region of Indemini, just 30 km from Locarno. It is an old barn converted into a dwelling, spread over two floors: on the ground floor there is the living area with open kitchen, while on the first floor there are the sleeping area and the bathroom. The bright and cozy living room invites you to relaxing moments, while the open kitchen creates a generous space. A bathroom ensures the necessary comfort. The living area is 55 m², completed by a plot of 67 m².The property is in good condition and well maintained. The authentic and historic aspect of the house gives it a particular charm. It is located on the side of the town center, in a sunny and wind-protected position. The beautiful outdoor garden, enriched by a pergola and a granite table, offers an ideal space to enjoy the breathtaking view of the valley. A perfect place for nature lovers who seek absolute peace and a ready-to-use home, already furnished.This property stands out for: • Typical Ticinese mountain house • Panoramic view of the valley • Absolute peace and quiet • Cozy and sun-kissed rooms • Ideal location, sunny and wind-protected • Far from the city, but easily accessible • Furnished and ready for use • Beautiful outdoor garden with pergola and granite table • Close to restaurants, leisure facilities, and nature • Great opportunity not to be missed Are you interested? Contact us for a non-binding visit!Do you also have a property to market? We offer fair and transparent conditions

1 / 10
3.5 rooms53m²CHF 310,000.–
6571 Indemini

OCCASION - CHARACTERISTIC RUSTIC 3.5 ROOMS IN LOCARNO

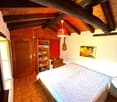
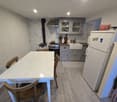
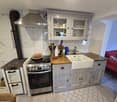
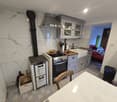
In one of the most peaceful and picturesque areas of Indemini, a fraction of the municipality of Gambarogno, at 950 m a.s.l., we propose a charming Ticinese rustic house of 3.5 rooms with 53 sqm of living space (about 70 sqm gross) and a beautiful terrace of about 25 sqm.Completely renovated in 2021, this property perfectly combines the charm of the old with modern comfort, offering a warm and authentic atmosphere.The dominant position, free on four sides and sunny all year round, gives a lovely view of the surrounding mountains, ensuring an experience of life immersed in nature and peace.An ideal place for those who love hiking, mountain biking, or skiing on the Alpe di Neggia, but also for those who want to relax and enjoy a refuge of tranquility away from the city chaos.Just 200 meters away is the Ristorante Indeminese and a small grocery store for basic needs.The property consists of:- Shared entrance with another adjacent property- Large terracotta-tiled terrace with granite slabs, perfect for outdoor meals and relaxation moments- Ancient cellar with electrical connection- Covered and glazed entrance veranda with armored door- Kitchen/dining room with ceramic hob, oven, refrigerator, and ancient wood-burning stove with cooking plate- Cozy and bright living area- Windowed bathroom with shower and washing machine- Sleeping area on the upper floor with 1 double bedroom with built-in wardrobes and 1 large second bedroom ideal for two single beds or an additional double bed.Features and finishes:- PVC windows with triple glazing and wooden shutters- Vinyl floors with wood effect and bathroom in porcelain stoneware- Modern electric heating system with design radiators + wood-burning stove- Complete internal insulation and new electrical and plumbing systems- Infrared panels in every room.Complete renovation in 2021: total renovation of systems (heating, electrical, water, pipes, canalization), windows, entrance door, and interior doors, floors, roof, kitchen, expansion of the new bathroom, new veranda cladding, and new retaining wall.Other advantages:- Possibility to purchase the property completely furnished- Good mortgage option with a 1% interest rate until 31.07.2030- Secondary residence.In Indemini, about 36 people live permanently, but in the summer, the village comes alive with over 2,000 holidaymakers who choose this natural paradise as a destination for relaxation and sports.Free parking on the street about 150 meters away.DO NOT MISS THIS OPPORTUNITY AND CONTACT US TODAY FOR MORE INFORMATION!CL/16741

1 / 4
3.5 rooms90m²CHF 220,000.–
6571 Indemini

Rustico ristrutturato con cura e dal tipico fascino ticinese

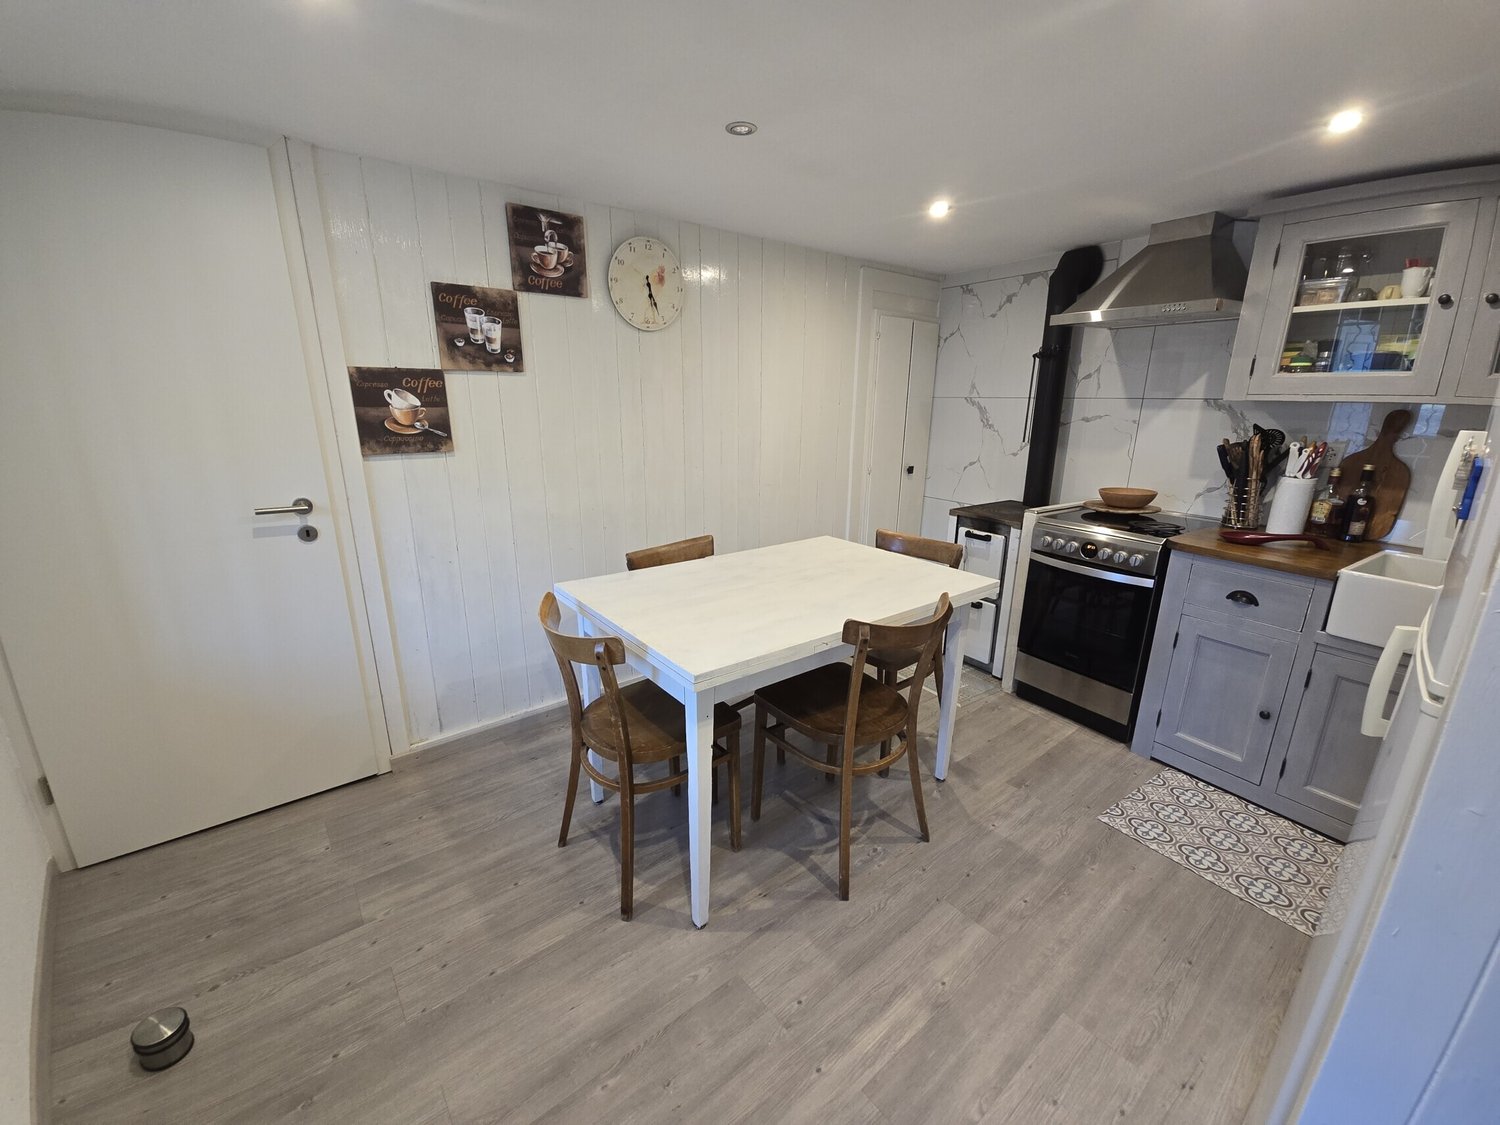
Questo e tanti altri immobili e foto sono visibili su remax.ch e newhome.chResidenza primaria, secondaria su richiesta.Visiti ora la proprietà tramite il tour virtuale: https://tour.ogulo.com/4i4jQuesta splendida casa rustica, completamente ristrutturata nel 2024, combina perfettamente il fascino autentico dellarchitettura storica con il comfort e le tecnologie abitative moderne. Limmobile, risalente al 1790, è stato oggetto di una ristrutturazione accurata e di alta qualità, realizzata nel pieno rispetto delle caratteristiche originali e valorizzata con soluzioni contemporanee ed efficienti dal punto di vista energetico.Situata nel suggestivo nucleo di Indemini, pittoresco villaggio ticinese dal carattere autentico e senza tempo, la proprietà offre unatmosfera unica immersa nella tranquillità e nella natura.La casa di 3.5 locali dispone di una luminosa zona giorno con moderna cucina aperta, ideale per vivere momenti conviviali in un ambiente accogliente ed elegante. Completano la proprietà due spaziose camere da letto, due servizi con doccia rifiniti con gusto e un ampio locale cantina/lavanderia con ingresso indipendente.Tutte le informazioni sono senza garanzia.Vuole saperne di più sullimmobile? Ci contatti! Siamo con piacere a sua disposizione per ulteriori informazioni e/o per una visita e le invieremo volentieri una documentazione dettagliata.-Diese und weitere Immobilien und Bilder können Sie unter remax.ch und newhome.ch besichtigen.Erstwohnsitz, auf Anfrage Zweitwohnsitz.Besichtigen Sie die Immobilie sofort über den virtuellen Rundgang: https://tour.ogulo.com/4i4jDieses vollständig sanierte Rustico vereint historischen Charakter mit zeitgemässem Wohnkomfort auf harmonische Weise. Das ursprünglich im Jahr 1790 erbaute Haus wurde 2024 mit viel Sorgfalt und hoher Qualität umfassend renoviert. Dabei wurde besonderer Wert darauf gelegt, den authentischen Charme der Liegenschaft zu bewahren und gleichzeitig moderne Technologien sowie energieeffiziente Lösungen zu integrieren.Die Immobilie befindet sich im idyllischen Dorfkern von Indemini, einem traditionsreichen und charmanten Ort mit besonderer Atmosphäre und ursprünglichem Tessiner Charakter. Hier geniessen Sie Ruhe, Natur und ein einzigartiges Wohnambiente fernab des hektischen Alltags.Das geschmackvoll gestaltete 3.5-Zimmer-Haus überzeugt mit einem hellen Wohnbereich und einer modernen offenen Küche, die ein einladendes Wohngefühl schafft. Zwei komfortable Schlafzimmer sowie zwei elegante Badezimmer mit Dusche bieten hohen Wohnkomfort. Ergänzt wird das Raumangebot durch einen grosszügigen Keller mit integrierter Waschküche und separatem Eingang.Alle Angaben sind ohne Gewähr.Möchten Sie mehr über die Immobilie erfahren? Bitte kontaktieren Sie uns! Wir geben Ihnen gerne weitere Informationen und/oder vereinbaren einen Besichtigungstermin und senden Ihnen gerne detaillierte Unterlagen zu.

More objects in your automatically expanded search area
20 results - Radius: + 10km
1 / 10
5.5 rooms180m²Price on request
Premium
Via Monescie 18, 6612 Ascona

Villa with fantastic lake view - Second home

Villa in a dream location The fantastic villa is called "Sanuk" - the name comes from Thai and means joy of life - a feeling that can be experienced in a wonderful way on this spacious property and in the openly designed villa. Thanks to its slightly elevated location, the property enjoys optimal sunshine throughout the day. From here, you have an impressive lake view that conveys an extraordinary feeling of width and solidity. The Villa Sanuk is accessible via a private road at the legendary Monte Verità. This privileged location is one of the most sought-after residential areas in Ticino and offers a true refuge for peace and privacy.The villa spans two levels: On the upper floor, there is a spacious living and dining area, the kitchen, three bedrooms, and two bathrooms. The extensive, sunny terrace offers a breathtaking lake view and conveys a feeling of width and freedom. Via a small external staircase, you can access the lovingly designed garden with an outdoor pool.The lower level offers a versatile room as well as cellar and technical rooms. Two covered outdoor parking spaces directly at the house round off the comfort of the villa.Currently, a complete renovation is taking place to further emphasize the special charm of the villa. Additionally, there is a construction reserve of 30%, without affecting the second home status.

Travel time
-
1 / 13
  • Parking space
  • Balcony / Terrace
  • Garage
  • +3
4.5 rooms192m²CHF 1,525,000.–
Top
Via Vignascia, 6929 Gravesano

"Residenza LUNA" Modern Design Villa in Gravesano

Discover this beautiful, newly built semi-detached house located in the quiet town of Gravesano. This property represents a unique opportunity for those seeking a modern and functional home in a serene environment. Residenza LUNA – Gravesano Two villas in a hilly area, just a few minutes from Lugano HOUSE 1 • Living area: 190 m² • Private garden of 145 m² • 3 bedrooms • 3 bathrooms + laundry room • Spacious living area with open-plan kitchen • Balcony and scenic internal staircase • 2 covered parking spaces in private garage, excluded from the sale price • Independent pedestrian entrance PRICE CHF 1’525’000.– HOUSE 2 • Living area: 192 m² • Private garden of 285 m² • 3 bedrooms • 3 bathrooms + laundry room • Spacious living area with open-plan kitchen • Balcony and scenic internal staircase • 2 covered parking spaces in private garage, excluded from the sale price • Independent pedestrian entrance PRICE CHF 1’650’000.– Municipal multiplier at 70%. Special features: The property is located in a quiet and sunny area during the summer, ideal for families with children. The raised ground floor provides more privacy and brightness. The house has a modern design with large windows that create a perfect balance between indoors and outdoors. Strategic location: Gravesano offers an excellent quality of life with all services within reach. The bus stop is just 2 minutes away on foot, while the Gravesano Middle School is accessible in 3 minutes. For daily shopping, the supermarket in Via San Pietro is an 8-minute walk away. This semi-detached house is the perfect choice for those seeking comfort, modernity, and tranquility in one of the most appreciated areas of Ticino. An ideal investment for the future of your family.

  • Parking space
  • Balcony / Terrace
  • Garage
  • +3
Travel time
-
1 / 26
  • Parking space
  • Balcony / Terrace
  • Child-friendly
  • +2
5.5 roomsCHF 1,350,000.–
Top
6808 Torricella

Villa with separate studio and wonderful garden

We offer for sale, in a beautiful residential hillside area, a refined villa that combines elegance, comfort, and functionality.This exclusive property stands out for the presence of a large independent studio, ideal for those who want to integrate professional activity and private life, and for the magnificent garden, perfect for those seeking tranquility and privacy without giving up the convenience of services.Built in 2002, the villa develops on three levels and offers spacious, bright, and well-distributed environments.The main entrance, located on the raised ground floor, welcomes with a large atrium equipped with practical wall cabinets. On the same level, there are a windowed service bathroom, a spacious living area embellished with an elegant fireplace and direct access to the garden, as well as a large fully equipped kitchen, also directly connected to the terrace and outdoor area.The sleeping area, on the first floor, hosts a bright master bedroom with wall cabinets and an en-suite bathroom complete with double sink, bathtub, and window. Two additional bedrooms, also with wall cabinets, and a second windowed bathroom with shower complete the floor.The lower ground floor, accessible both through an independent entrance and through an internal staircase, represents an ideal solution for a professional studio or activity to be carried out from home. This level has a reception/waiting area, a large studio room, and a windowed bathroom with shower.On the same floor, there is also space for the technical room with laundry, a cellar, and the shelter.The villa is finished with quality materials: terracotta floors in the living area and parquet in the bedrooms, wooden doors, electric shutters, and windows with mosquito nets. The property is also equipped with an alarm system. The heating is fueled by diesel and distributed through radiators; the property is, however, already predisposed for the installation of underfloor heating. The carefully maintained and lush garden represents a true oasis of outdoor relaxation.Within it, there is space for a garden area and a practical tool shed.Four parking spaces, two of which are covered and two external, complete the property, guaranteeing maximum convenience for residents and guests. Torricella-Taverne represents one of the most sought-after residential realities of Medio Vedeggio, thanks to its privileged position between nature and services.The municipality offers a curated and quiet environment, ideal for families and professionals who want to live away from city traffic without giving up the proximity to Lugano and the main connections of the region. A context that perfectly combines well-being, practicality, and quality of life.

  • Parking space
  • Balcony / Terrace
  • Child-friendly
  • +2
1 / 11
  • Parking space
  • Balcony / Terrace
  • Child-friendly
5.5 rooms167m²CHF 1,090,000.–
Top
Via Cà Bianca 10, 6516 Cugnasco

Wonderful 5.5-room house in Gugnasco

Located in the municipality of Cugnasco-Gerra, in the heart of Ticino, this charming house benefits from a quiet and green environment, in a residential neighborhood close to services and main roads. It seduces with the intelligent distribution of its 5.5 rooms, with more than 165 m² of living space and 235 m² of gross floor area. Built in 2000, it is in excellent condition.The lower floor is the true heart of the house: the main living room combines a cozy lounge with fireplace, a dining area, and an open, functional kitchen. Large windows flood the space with natural light and offer direct access to the garden.The house has three comfortable bedrooms, including a master suite with bathtub. A second bathroom with shower is also located on the upper floor. On the lower floor, a separate toilet completes the layout.Completely excavated, the house offers a generous additional space on the lower floor (68 m²), ideal for a game room, a fitness area, or storage rooms. An attic completes the set.Outside, the property has a 20 m² terrace and three external parking spaces. The floor heating with heat pump ensures a pleasant thermal comfort all year round, with low costs.Do not miss this house rich in advantages, ideal for families looking for space, light, and functionality in Ticino

  • Parking space
  • Balcony / Terrace
  • Child-friendly
Travel time
-
1 / 10
  • Parking space
  • Garage
  • View
  • +3
8 rooms199m²CHF 1,650,000.–
Top
Via Isola Martella 10, 6572 Quartino

Spectacular 9-room house with pool in Quartino

This fascinating single-family house with 9 rooms in Via Isola Martella 10 in Quartino convinces with large spaces, a very sunny location in Ticino, and a generous plot of 1,118 m². The quiet and rural environment combines with a surprisingly central location and proximity to Italy, making the property attractive as both a primary residence and a vacation home.The house offers approximately 200 m² of living space on two floors with eight rooms and three bathrooms. It is a 9-room house, divided into a 5.5-room unit on the upper floor and a 3.5-room unit on the lower floor. The open and well-designed kitchen is the heart of the house and fascinates with a built-in pizza oven, bringing the Italian lifestyle directly into one's own home. The bright and spacious rooms convey a pleasant sense of living. Those who want to realize their own ideas can transform the property, with a few targeted investments, into a true gem in a privileged location.The outdoor area leaves nothing to be desired: a large pool, large green spaces, and generous seating areas invite you to fully enjoy outdoor life. The beautiful barbecue area offers the perfect setting for organizing large parties with family and friends. A parking space in the garage and two outdoor parking spaces complete the offer. The house is heated with an oil heating system via radiators, and the windows are double-glazed.Particularly interesting is the location in a profitable building area, which is currently being strongly developed: with a utilization index of 0.50, an occupancy rate of 40%, a maximum building height of 10.50 m (ridge height 8.50 m), and a distance from the property boundaries of 3 m, the plot offers an attractive development potential for investors. A versatile offer for families, beauty lovers, and investors.

  • Parking space
  • Garage
  • View
  • +3
Travel time
-
Laetitia Wyss

Laetitia Wyss

1 / 12
Laetitia Wyss

Laetitia Wyss

5 rooms224m²CHF 1,100,000.–
Top
A Piantürin, 6593 Cadenazzo

Beautiful Semi-Detached Villa in Cadenazzo

In a strategic, quiet and sunny location, we offer for sale a beautiful semi-detached villa with a modern design. Free on three sides and surrounded by a large private garden, this property represents the ideal solution for those seeking independence, maximum privacy and the convenience of large living spaces for the family.The house is distinguished by a convenient double access, designed to guarantee maximum daily functionality. The lower floor hosts a first spacious hobby room, perfect as a gym, office or play area for children, a second versatile environment to be personalized according to one's needs and a spacious basement ideal as a storage room.Going up to the upper floor, you are greeted by the bright living area, the true heart of the house. This level hosts a living area of generous dimensions with a modern open-space kitchen and a practical guest bathroom. The main feature of this floor is the large window that opens directly onto the spacious private garden.The sleeping area develops on the upper floor, ensuring maximum tranquility and privacy. This level consists of three comfortable bedrooms, all well-lit by natural light, and two complete bathrooms.The combination of the head position, which gives superior privacy compared to adjacent homes, and the location in a serene residential area but close to all major services, makes this villa a unique opportunity.To receive more details or schedule a visit to view the property, we invite you to contact our offices by phone or via email.

Travel time
-
1 / 13
5.5 rooms156m²CHF 1,275,000.–
Top
6646 Contra

Idyllisch am Waldrand mit Morgensonne Haus mit Gästeapp. und Weitblick

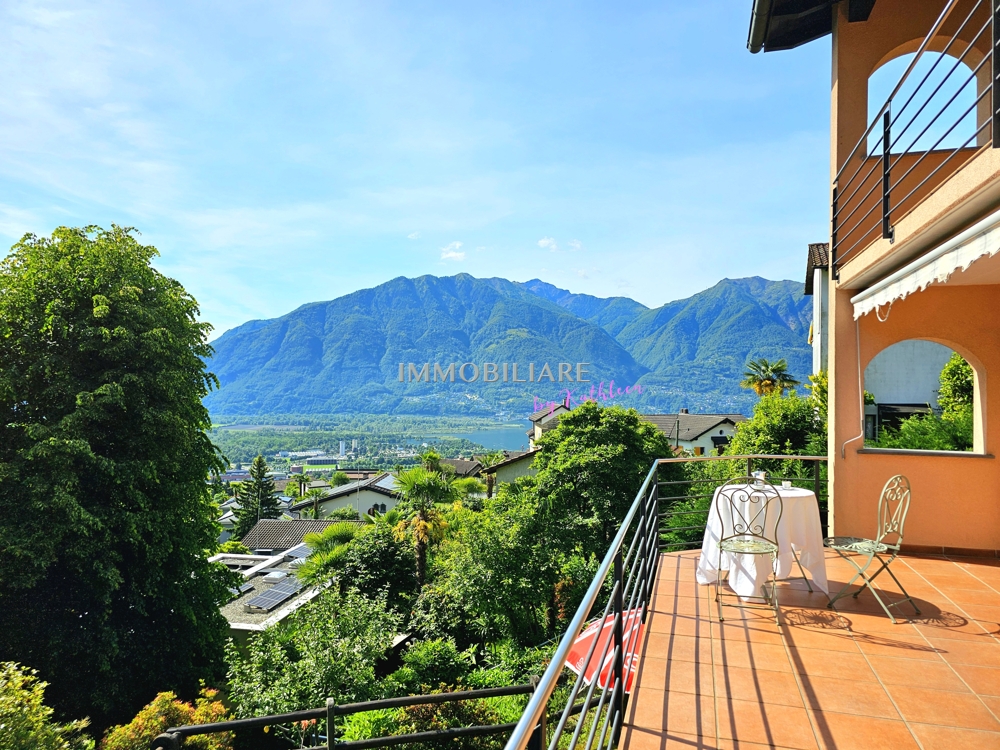
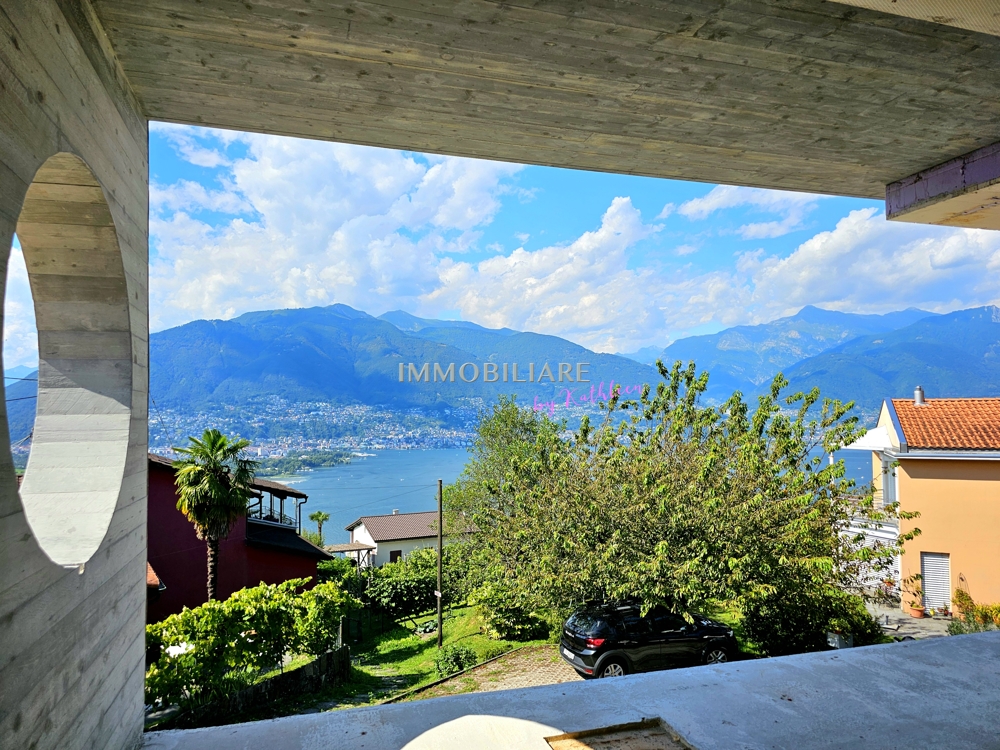
Romantisches Ferienhaus am Waldrand Inmitten alter Kastanienbäume, in ruhiger Hanglage in Contra di sotto einem der charmantesten Flecken im Tessin. Vogelgesang, Waldrauschen und weiter Blick auf den Lago Maggiore: Natur pur, die Körper und Seele zur Ruhe bringt. Das Haus verteilt sich auf drei Etagen: offene Wohnküche mit Kamin, drei Schlafzimmer und eine separate Einliegerwohnung mit eigenem Eingang ideal als Ferienwohnung, Büro oder Gästeapartment. Die Aussicht begeistert in alle Richtungen seitlicher Seeblick auf den Lago Maggiore auf der einen, das wilde Bergpanorama des Verzascatals auf der anderen Seite. Dazu: terrassierter Garten, Pergola mit Weinrebendach, Personenlift ab Parkplatz, Fussbodenheizung und volle Morgensonne das ganze Jahr. Ein Ort für alle, die Natur, Ruhe und Tessiner Lebensqualität suchen. Erst- und Zweitwohnsitz +++++ Romantica casa ai margini del bosco Immersa tra antichi castagni, in una tranquilla posizione collinare a Contra di sotto, uno degli angoli più affascinanti del Ticino. Il canto degli uccelli, il fruscio del bosco e la vista aperta sul Lago Maggiore offrono un contatto autentico con la natura, ideale per ritrovare calma e benessere. La casa si sviluppa su tre livelli: un'accogliente zona giorno con cucina a vista e camino, tre camere da letto e un appartamento indipendente con ingresso separato perfetto come alloggio per ospiti, ufficio o appartamento di vacanza. La vista è spettacolare in ogni direzione: scorci sul Lago Maggiore da un lato e il suggestivo panorama montano della Valle Verzasca dall'altro. Completano la proprietà un giardino terrazzato, una pergola coperta da viti, un ascensore privato dal parcheggio, riscaldamento a pavimento e sole mattutino durante tutto l'anno. Un luogo ideale per chi cerca natura, tranquillità e l'autentica qualità di vita ticinese. res. primaria e secondaria www.immobykathleen.ch

1 / 12
  • Parking space
  • Swimming pool
  • Child-friendly
5.5 rooms147m²Price on request
Top
Via Contra 1, 6645 Brione sopra Minusio

Wonderful 5.5-room house, pool, Brione - top price

This carefully maintained, independent single-family house with 5.5 rooms, located in the coveted, privileged position of Brione sopra Minusio, convinces with spacious living areas, a breathtaking view, and a beautiful outdoor space with a private pool.The house, built in 2001, is spread over two floors with approximately 147 m² of living space and a plot of 460 m². The high-quality, large-format Gres porcelain tiles with diamond polishing give the rooms a refined and timeless look. Two fully equipped bathrooms ensure maximum comfort for the whole family.The rooms convey a sense of spaciousness and closeness to nature, with a direct reference to the lush Ticinese landscape. The heating is ensured by an oil-fired system with underfloor heating; the windows are double-glazed. For future expansions, ideal conditions exist: a building permit for a garage for up to 6 vehicles is already available, and the roof offers excellent possibilities for the addition of a winter garden or a sauna.The large garden is the true heart of the property: a lush green area, shaded corners for relaxation, and a carefully maintained pool create a private oasis that is completely screened, guaranteeing moments of pure pleasure outdoors in total privacy. Whether it's summer evenings by the pool or convivial moments outdoors - the garden offers space for every occasion.An ideal house for families and nature lovers who want to live the particular Ticinese lifestyle in a quiet and exclusive location.

  • Parking space
  • Swimming pool
  • Child-friendly
Travel time
-
1 / 13
  • Parking space
  • Balcony / Terrace
  • Garage
4.5 rooms160m²CHF 1,650,000.–
Top
6575 Vairano

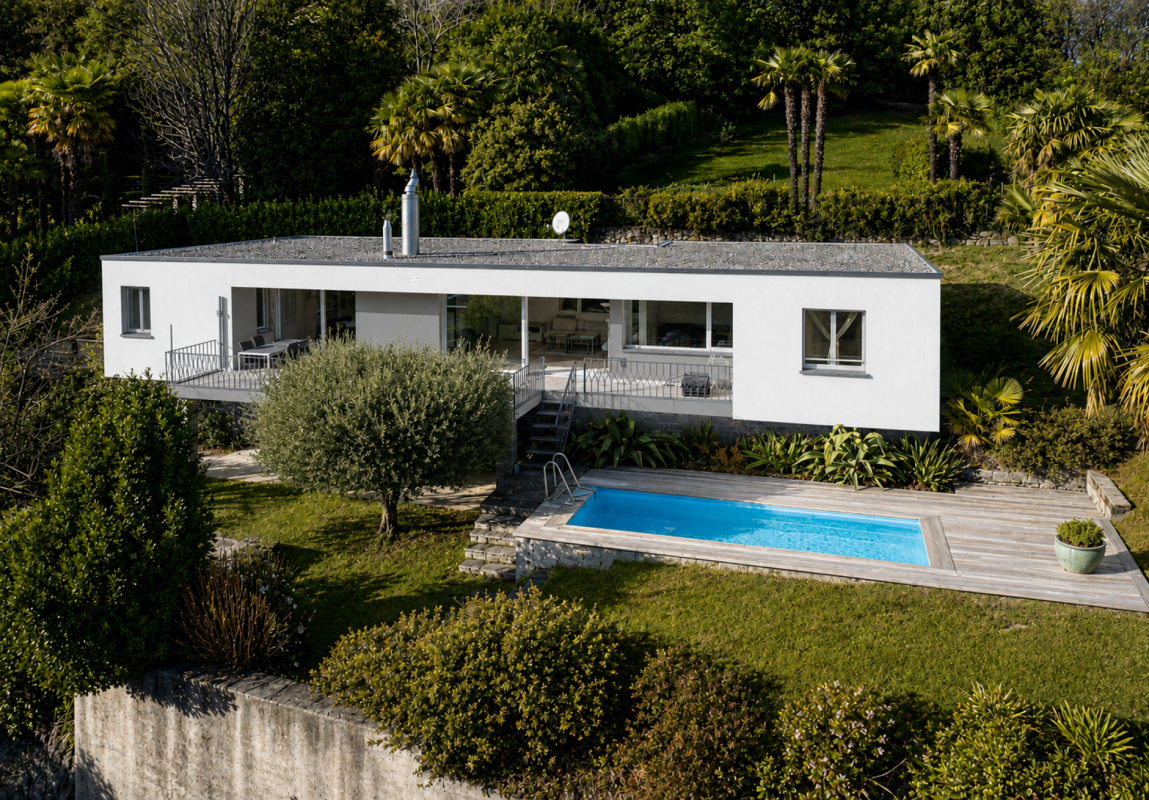
Villetta mit Pool im Edelrohbau, Seeblick Preis inkl. individ. Ferti

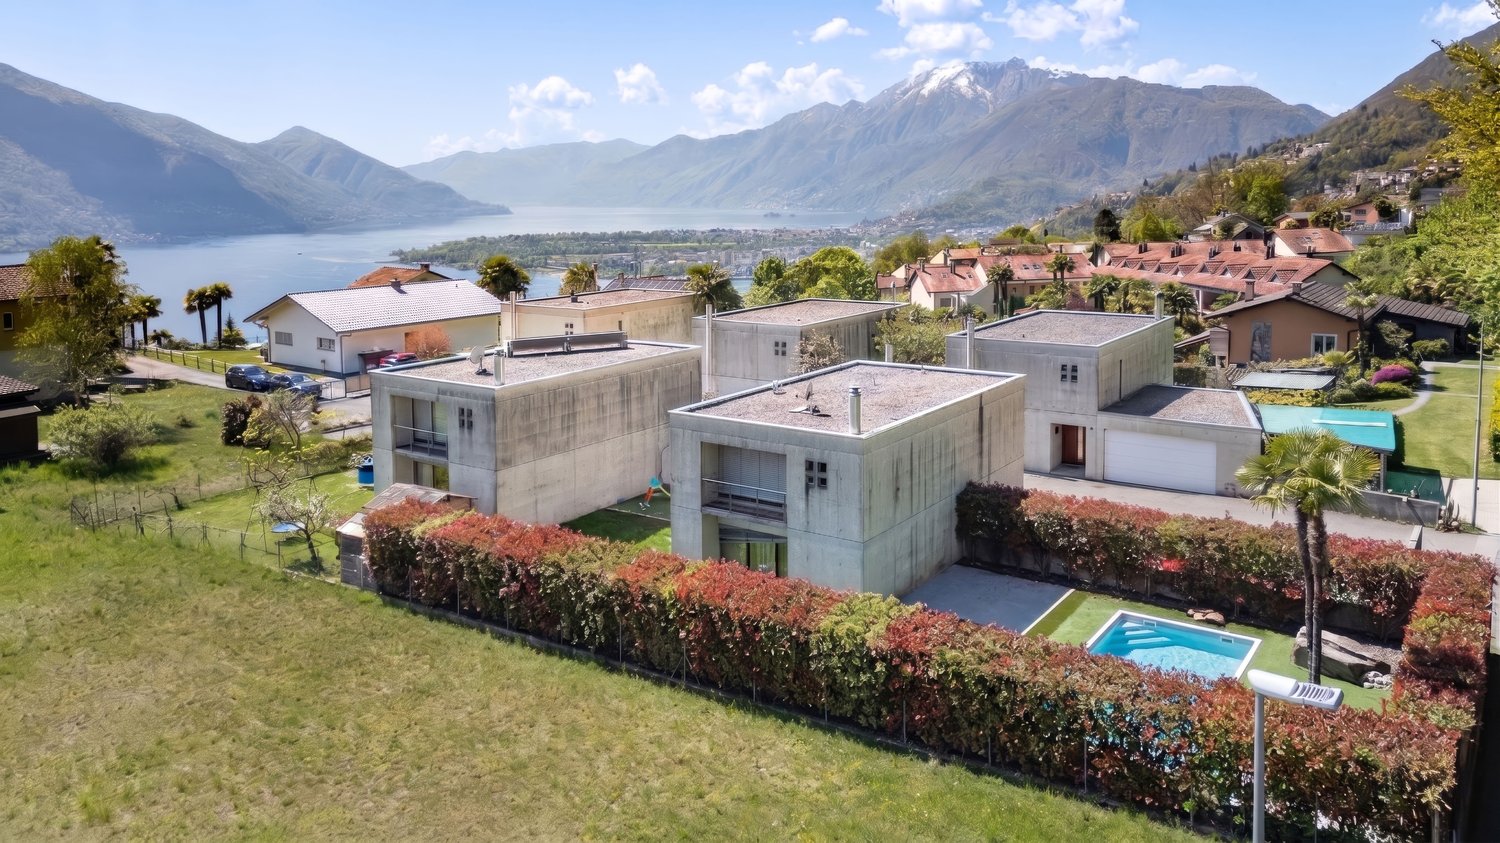
Moderne Neubauvilla in Sichtbetonbauweise mit Seeblick, gelegen im historischen Dorfkern von Vairano, nur 70Meter von der nächsten Bushaltestelle entfernt. Der Edelrohbau erstreckt sich über zwei Etagen und bietet grosszügige Innen- und Aussenbereiche. Im Erdgeschoss befinden sich eine grosse, gedeckte Terrasse mit Aussenküche und Grillzone sowie ein Pool ideal als sommerlicher Wohnbereich im Freien. Ergänzt wird das Raumprogramm durch eine Gästetoilette, eine Waschküche und einen Technikraum. Das Obergeschoss umfasst eine offene Wohnküche mit Glasfront und kleinem Balkon, drei Schlafzimmer und zwei Bäder, darunter ein Masterbedroom mit En-suite-Bad. Ein Lift, zwei gedeckte Stellplätze, eine Wärmepumpe mit Bodenheizung sowie ein hochwertiger Ausbaustandard runden das Angebot ab. Die Fertigstellung ist im Preis inbegriffen individuelle Wünsche können noch berücksichtigt werden. Erstwohnsitz +++++ Moderna villa di nuova costruzione in calcestruzzo a vista con vista lago, situata nel nucleo storico di Vairano, a soli 70 metri dalla fermata dellautobus. Ledificio allo stato di finitura pregiata si sviluppa su due piani e offre ampi spazi interni ed esterni. Al piano terra si trovano unampia terrazza coperta con cucina esterna e zona grill, oltre a una piscina ideale come zona abitativa estiva allaperto. Completano il piano un servizio per gli ospiti, una lavanderia e un locale tecnico. Il piano superiore comprende una cucina abitabile open space con vetrata e piccolo balcone, tre camere da letto e due bagni, tra cui una camera padronale con bagno en-suite. Ascensore interno, due posti auto coperti, pompa di calore con riscaldamento a pavimento e una struttura edilizia di alta qualità completano lofferta. Il prezzo comprende la finitura chiavi in mano desideri individuali possono ancora essere realizzati.

  • Parking space
  • Balcony / Terrace
  • Garage
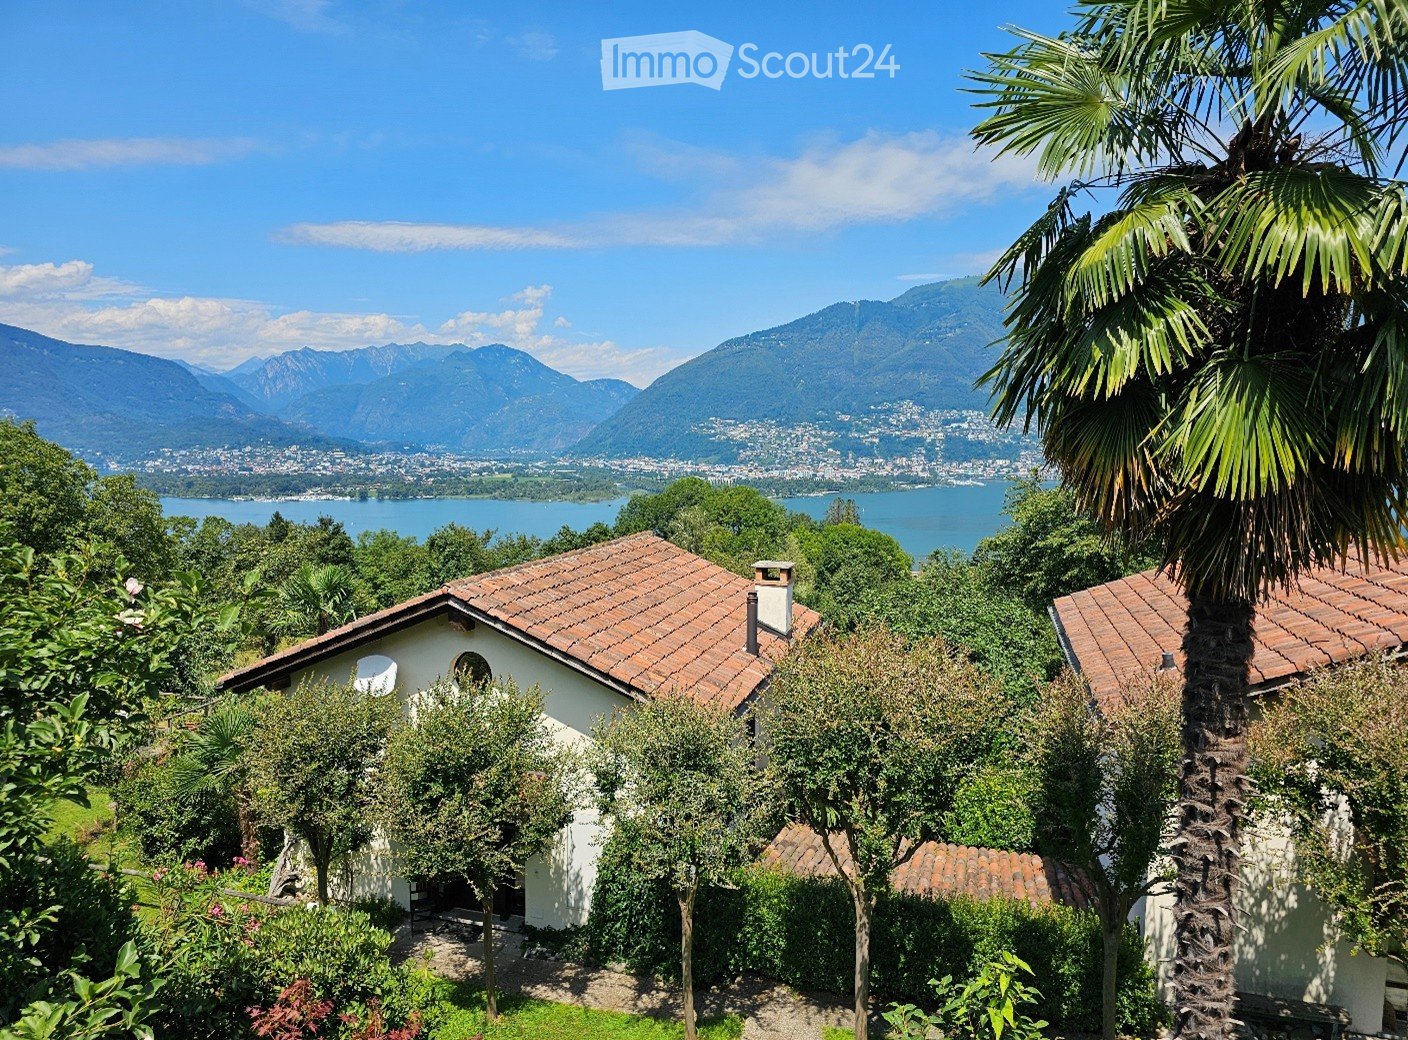
  • A serene garden view with a small white house, surrounded by lush greenery and palm trees, overlooking a lake and distant mountains.
  • Two-story wooden house with large windows and a balcony, surrounded by lush greenery and mountains.
  • Living room with a black leather sofa, colorful throw pillows, a coffee table, a mounted TV, and a fireplace with decorative items on the mantel.
  • Cozy attic bedroom with slanted wooden ceiling, skylight, two single beds with colorful bedding, nightstand, chair, and a view of the landscape through large windows.
  • A cozy kitchen with wooden cabinets, a black oven, a dishwasher, a sink with a faucet, and a spice rack. The countertops are cluttered with various items, including bottles, cups, and a coffee maker.
  • Cozy bedroom with wooden beams, large window with balcony access, double bed with blue and red duvet, nightstand, bookcase, mirror, and small table.
  • Cozy bedroom with a large bed, green pillows, a white fur throw, a desk with office supplies, a bookshelf, and a view of the landscape through large windows.
  • Garden area with a small patio, table, and chairs, surrounded by greenery and offering a scenic mountain view.
  • Wooden deck with a table and chairs, surrounded by lush greenery and offering a scenic mountain view.
  • Bathroom with wooden ceiling, hexagonal tiles, sink, toilet, bathtub, shower curtain with heart pattern, washing machine, and various toiletries.
1 / 10
4.5 rooms100m²CHF 795,000.–
Top
Via Derbor 30, 6579 Piazzogna

Very quiet single-family house in nature, with a view of Lago Maggiore and Locarno

Welcome to this charming single-family house in the picturesque Ticino municipality of Gambarogno. The 1994 built wooden house extends over 3 floors with a living area of 100 m² on a plot of 288 m² and offers with its 4 1/2 rooms space for the whole family. The house is available immediately.The single-family house can be used as a primary or secondary residence.Below the single-family house begins a nature reserve, so that the view of Lago Maggiore remains unobstructed.The house offers, among other things: • Cozy living room with a fireplace, black leather sofa, and colorful pillows – ideal for relaxed evenings. • Well-equipped kitchen with wooden cabinets, oven, dishwasher. • Two bright bedrooms with wooden ceiling beams, large windows with balcony access, and a magnificent view of Lago Maggiore, plus a toilet with shower. • Cozy attic bedroom with sloping wooden roof, skylight, and private bathroom with washing machine. • Terrace with table and chairs, surrounded by lush vegetation (16 m2), palms, and a breathtaking view of the lake and the surrounding mountains. • Pellet heating for the entire house, plus electric stoves. • Pergola with seating area. • Attached basement with deep freezer. • Private parking space available. The house is child-friendly and is located in a very quiet environment – both during the day and at night it is pleasantly quiet. In summer, the property benefits from plenty of sunlight. The location on Lago Maggiore ensures a mild Ticino climate with a Mediterranean flair.Location and connection: The bus stop Piazzogna Paese can be reached in just 6 walking minutes. The nearby lake invites you to take trips and engage in leisure activities, while the surrounding mountain landscape delights hiking enthusiasts. Shopping opportunities and further infrastructure are easily accessible in the region.This charming Ticino house uniquely combines nature, comfort, and tranquility. A rare opportunity to acquire a lovingly renovated home in the heart of Ticino – ideal for families or anyone who wants to enjoy the Dolce Vita in southern Switzerland.

Travel time
-
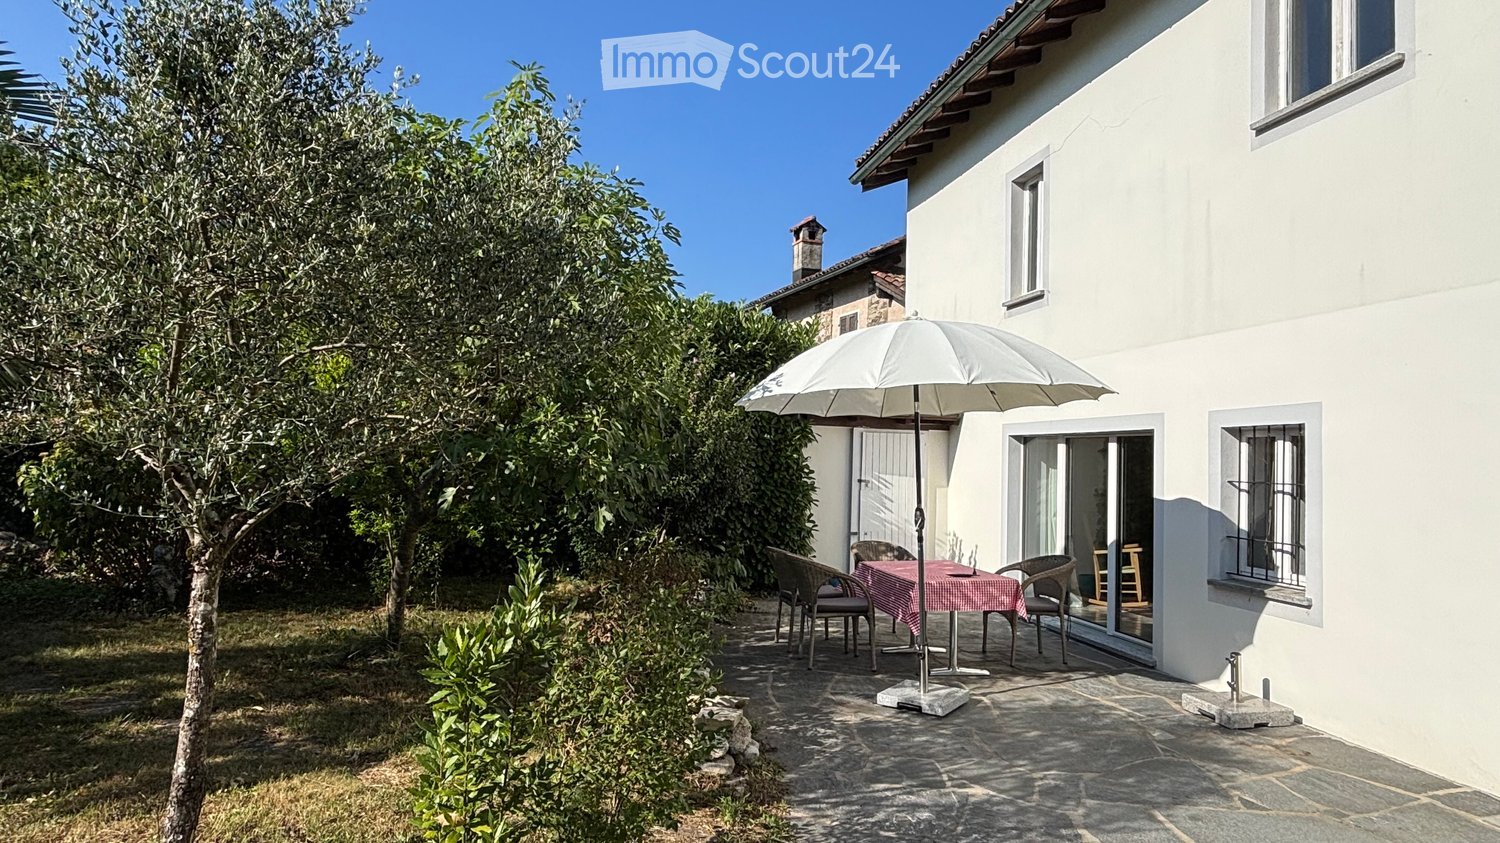
  • Outdoor patio area with a table, chairs, and umbrella near a white house with large windows and a small chimney.
  • Two-story house with white exterior, stone chimney, and lush garden area with climbing plants and greenery.
  • Living room with a grey sofa, coffee table, rocking chair, red cabinet, and decorative items including a statue and a painting.
  • Cozy dining area with a round wooden table, six wooden chairs, a sofa with striped cushions, a small bookshelf, and a decorative statue on a pedestal.
  • Modern kitchen with white cabinets, tiled floor, and various appliances including a sink, oven, coffee maker, and blender. There are also decorative items like a framed picture and a cup on the counter.
  • Modern kitchen with white cabinets, induction cooktop, oven, coffee maker, and a small fireplace. Exposed wooden beam on the ceiling and tiled floor.
  • {"type": "Furnished Room", "objects": ["stool", "stool", "shelf", "table", "chair", "cup", "cup", "cup", "cup", "cup", "cup", "cup", "cup", "cup", "cup", "cup", "cup", "cup", "cup", "cup", "cup", "cup", "cup", "cup", "cup", "cup", "cup", "cup", "cup", "cu
  • Bathroom with a large bathtub, wooden chair, shelf with woven baskets, vase, painting, and a shower area with a glass enclosure.
  • {"type": "Bathroom", "objects": ["bathtub", "sink", "faucet", "mirror", "cabinet", "faucet", "faucet", "faucet", "faucet", "faucet", "faucet", "faucet", "faucet", "faucet", "faucet", "faucet", "faucet", "faucet", "faucet", "faucet", "faucet", "faucet", "f
  • Cozy bedroom with exposed wooden beams, a bed with colorful bedding, a black armchair, a nightstand with a lamp, a modern fireplace, and several picture frames on the walls.
  • Cozy bedroom with wooden bed, colorful bedding, nightstand with lamp, large wooden wardrobe, and a patterned rug on the floor.
  • A cozy living room with a large, patterned rug, a low seating area with colorful cushions, a small wooden table, and a hanging decorative lantern. The room features exposed wooden beams and a stone wall with a window letting in natural light.
  • Cozy attic bedroom with wooden floors, slanted ceilings, a bed with patterned bedding, a table lamp on a nightstand, and a window letting in natural light.
  • Bedroom with a wooden floor, a bed with a patterned red bedspread, a white wardrobe, a small wooden chair with a table lamp, and a window with a small balcony.
  • Cozy attic bedroom with wooden floors, slanted ceilings, a single bed, a nightstand, and a wardrobe. A window provides natural light.
  • Cozy bedroom with two single beds, a nightstand, and a slanted wooden ceiling. The room features light wooden flooring and a small window with a view of greenery.
  • Modern bathroom with white tiles, a skylight window, a sink with a cabinet, a toilet, a red chair, and a mirror above the sink.
  • Modern bathroom with white tiles, a shower area with a curtain, a towel rack, and a basket of toilet paper. The adjacent room has wooden flooring and a small table.
1 / 18
5.5 rooms190m²CHF 975,000.–
Top
6998 Monteggio

Monteggio: Charming Rustico from 1850 with a beautiful garden and development potential

.Authentic Rustico with a lot of character, privacy, and diverse usage possibilities in Malcantone between the two lakes, which can be reached within about 10 minutes. Second home.This individual Rustico from the year 1850 combines historical character with modern living comfort. The house has been modernized over the years (new roof, renewed insulation, renovated kitchen, renovated bathroom, installed shower toilet, newly created outdoor seating area and large garden window, installed pellet stoves) while preserving its unique, authentic charm.On a total of 5½ rooms, the property offers plenty of space for families, couples, or anyone who appreciates individual living in a characterful house.A special highlight is the beautiful, private garden (approx. 550m2) with numerous utility plants and a lot of privacy. In the garden, there is also a second stable Rustico with development potential, which opens up interesting possibilities for future projects. Several practical outdoor areas offer additional storage space for garden equipment and other utensils.Ground floorOn the ground floor, there is the spacious living and dining room with approximately 30 m² and an open fireplace, which invites you to cozy gatherings. The room offer is complemented by a small bar, a kitchen, and a practical laundry room with washing machine.1st floorOn the first floor, there are two rooms and a particularly original loggia with a high ceiling, which gives the house a unique atmosphere. A modern bathroom with Geberit shower toilet provides modern comfort.2nd floorThe second floor has two smaller bedrooms with sloping ceilings and an additional WC/shower room. A anteroom, which can be ideally used as a home office or workspace, and a large, low storage space/crawl space offer additional space.Heating is provided by pellet stoves.Location and surroundingsDespite the quiet and private atmosphere, the property is well connected to public transport. The bus stop is only about 50 meters away. Also, within approximately 50 meters, there is a public parking lot with an e-charging station.The most important things at a glance • Authentic Rustico/house from the year 1850 • Partly modernized • 5½ rooms • Beautiful, private garden with numerous utility plants • Second stable Rustico with development potential • Several practical outdoor and storage areas • Large living/dining room with approximately 30 m² • Kitchen and small bar • Laundry room/washing machine • Original loggia with high ceiling • Modern bathroom with Geberit shower toilet • Two smaller bedrooms with sloping ceilings • Additional WC/shower • Home office/workspace possible • Large, low storage space/crawl space • Heating with pellet stoves • Bus stop approximately 50 m away • Public parking lot with e-charging station approximately 50 m away A house for people who are looking for something special: Here, historical building substance, authentic Rustico charm, a lovingly designed garden, and interesting development potential come together.
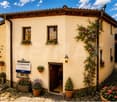
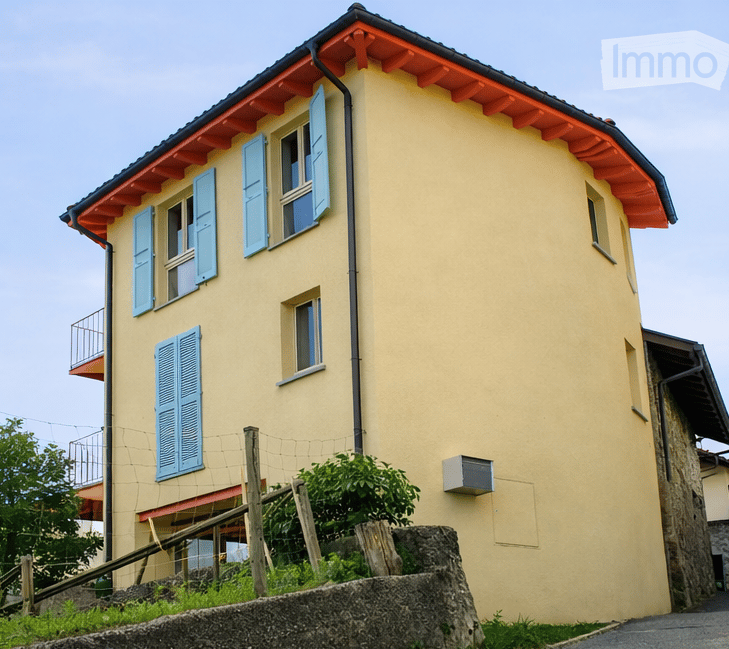
  • Two-story house with yellow walls, blue shutters, and a red-tiled roof. Features a small balcony on the upper floor and a stone retaining wall in front.
  • Two-story house with light yellow walls, red trim, and multiple balconies with metal railings. Features include a stone wall section, wooden shutters, and a small garden area with a potted plant.
  • Open sliding glass door leads to a wooden balcony with red metal railing, overlooking a scenic mountain view and a landscaped garden area with a table and chairs.
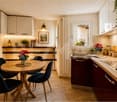
  • Modern kitchen with white cabinets, stainless steel appliances, wooden flooring, and large windows offering a view of snowy trees. Includes a sink, oven, cart with a bowl of fruit, a green chair, and a small table with a plant.
  • Open-plan living and dining area with a modern red spiral staircase, a dining table with chairs, a vase with flowers, and a small stool near the wall.
  • Modern living room with a grey sectional sofa, ottoman, blue armchair, floor lamp, wall lamp, and a black wood-burning stove.
  • Modern bathroom with beige tiles, a white sink with a black cabinet, a bathtub with a glass shower enclosure, and two windows providing natural light.
  • Modern living room with wooden flooring, a blue armchair, a red shelving unit with a TV, and a small table with a cup.
1 / 8
6 rooms120m²CHF 720,000.–
Top
Via Favirolo 25, 6986 Lema

Charming single-family house in Curio, quiet and with breathtaking lake view

Welcome to this beautiful single-family house on two floors on the edge of the village center of Curio (6986 municipality of Lema), a quiet village in the Malcantone.The first complete renovation was done in 2005, with a renewal in 2015. This property combines the charm of a characteristic building in the village center with a variety of spaces and modern comforts. We have carefully designed every room, the materials, and made the spaces efficient with 4 custom-made wardrobes.The kindergarten, the playground, and the public transport stops are just a few minutes' walk away. In Curio, there is still an equestrian center, a small cattle farm, a bar, a restaurant, a take-away, and a pharmacy.The house has three bedrooms, a kitchen, and a dining room, plus a living room with a wood stove. Two terraces offer a beautiful view of the Gulf of Caslano.On the ground floor, there is a portico, a boiler room with laundry, and the garage.The house is ideal for families looking for a special architecture and a lot of care, quality of life, and tranquility.Main features of the property:· 6 rooms on 2 floors, with a living area of 120 m² and a total living area of 135 m²· 2 balconies with a beautiful lake view· 1 bathroom with bathtub and 1 bathroom with shower· Wood stove for cozy evenings· Garage· suitable for families with children· available from September 1, 2026Exposure and environment: The house enjoys good solar exposure, with plenty of sunshine both in summer and winter. The area is quiet, both during the day and at night, and offers absolute tranquility.Location: The property is located in a picturesque landscape in the Malcantone, in a quiet residential area. The bus stop of Miglieglia is reachable in about 7 minutes on foot, ensuring a connection to the regional services. The surrounding nature offers numerous opportunities for walks and outdoor activities.A unique opportunity to acquire a house with authentic character in a natural setting, but only 10 minutes from Caslano. Don't miss this opportunity!

Travel time
-

Suggested properties for you based on search results

Other interesting objects