7 results - House, chalet, rustico to buy: Arcegno

1 / 13
3.5 rooms, 150m², Price on request
Via Enrico Pestalozzi 1, 6618 Arcegno

L'Ulivo Millenario | TI

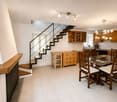
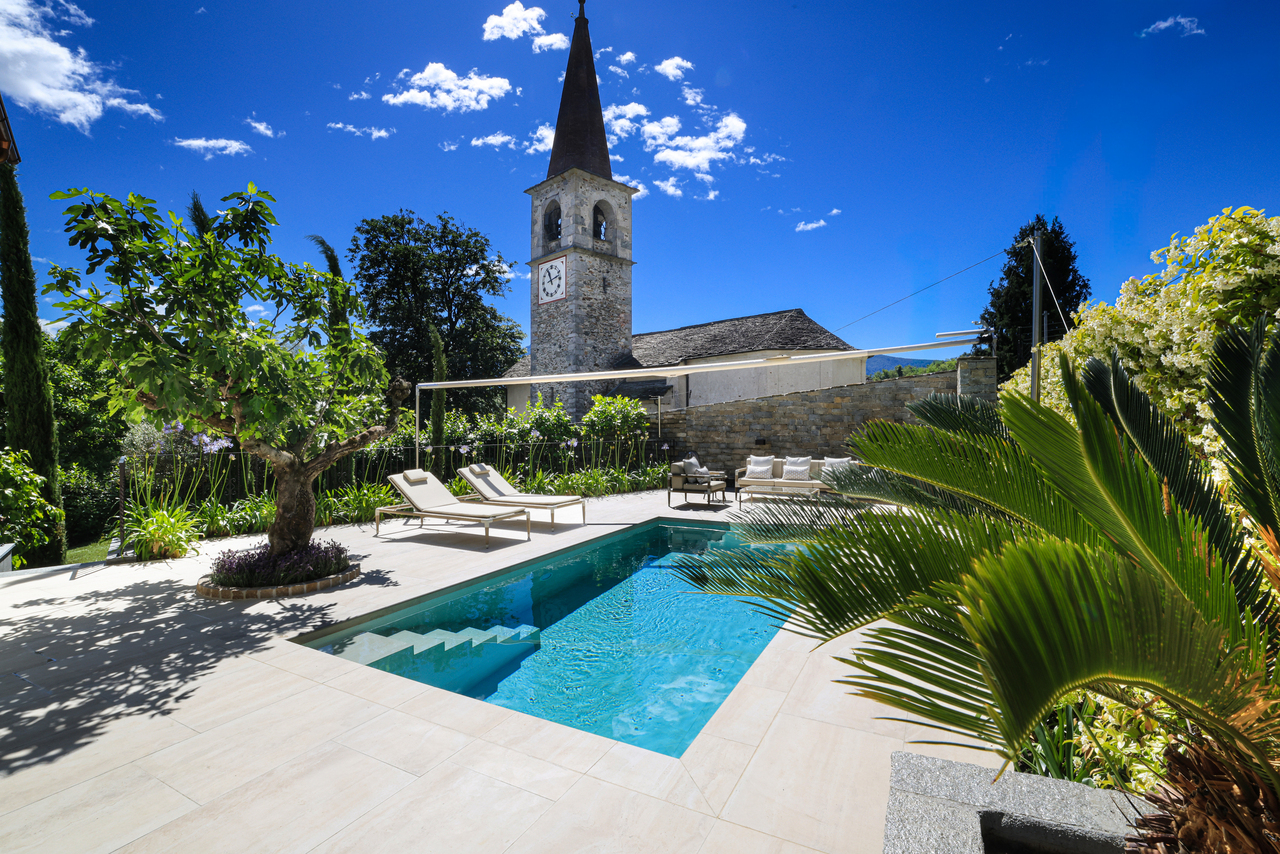
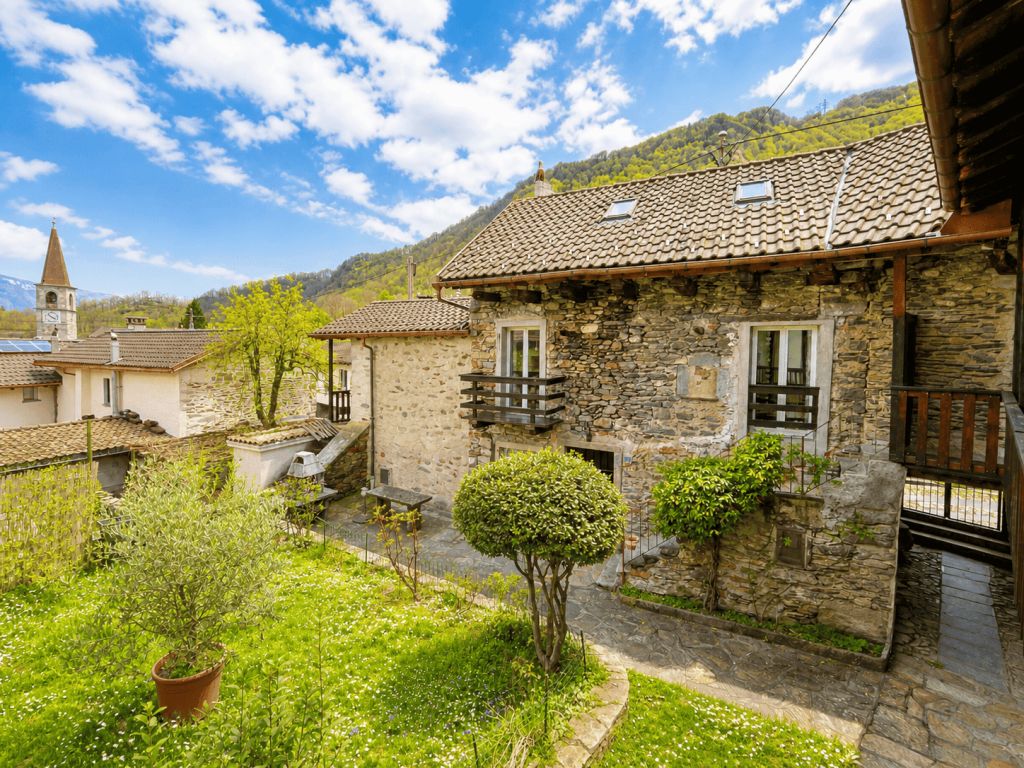
Verschaffen Sie sich einen ersten Einblick in diese außergewöhnliche Liegenschaft: Video l'Ulivo MillenarioWillkommen in einer spektakulären Sommerresidenz in Arcegno - einem Ort, nur wenige Minuten von Ascona entfernt, an dem zeitlose Eleganz, mediterraner Charme und modernster Wohnkomfort zu einem einzigartigen Wohnerlebnis verschmelzen. Dieses mediterrane Haus wurde mit höchstem Qualitätsanspruch vollständig neugestaltet und präsentiert sich heute als exklusives Refugium für anspruchsvolle Geniesser. Jedes Detail wurde sorgfältig ausgewählt, jede Linie bewusst gestaltet. Das Ergebnis ist eine beeindruckende Kombination aus luxuriöser Architektur, hochwertigen Materialien und einer Atmosphäre, die sofort begeistert.Die durchgängige Designsprache verbindet Innen- und Aussenräume zu einem harmonischen Gesamtkunstwerk. Edle Natursteine in warmen Creme- und Sandtönen, fein verarbeitetes Eichenparkett und elegante dunkle Holzelemente schaffen ein Ambiente von zeitloser Schönheit. Grosszügige Raumvolumen, lichtdurchflutete Wohnbereiche und eine perfekt abgestimmte Einrichtung verleihen dem Haus eine unverwechselbare Leichtigkeit und Eleganz. Das Herzstück des Hauses bildet der offene Wohn- und Essbereich mit seiner stilvollen Designküche und einladenden Frühstückstheke. Grosszügige Fensterfronten öffnen sich zur überdachten Terrasse und schaffen einen fliessenden Übergang in die spektakuläre Outdoor-Welt. Hier entfaltet sich das wahre Sommergefühl: Eine elegante Pool-Lounge mit Sonnensegel, der mediterran angelegte Garten mit einem tausendjähriger Olivenbaum und eine Aussendusche schaffen eine Atmosphäre wie in einem privaten Boutique-Resort an der Mittelmeerküste.Ob ein entspanntes Frühstück unter freiem Himmel, lange Sommerabende mit Freunden oder ein erfrischendes Bad im Pool - diese Residenz wurde geschaffen, um die schönsten Momente des Lebens zu geniessen. Im Obergeschoss erwarten Sie stilvolle Rückzugsorte voller Ruhe und Privatsphäre. Die exklusive Master-Suite verfügt über eine grosszügige Ankleide sowie eine freistehende Badewanne mit Blick ins Grüne - ein Ort zum Entspannen und Träumen. Ein hochwertig ausgestattetes Badezimmer mit edlen Materialien und eleganter Dusche unterstreicht den luxuriösen Charakter der Schlafetage. Auch technisch erfüllt die Villa höchste Ansprüche. Die gesamte Haustechnik wurde vollständig erneuert und mit einem modernen Smart-Home-System (Domotica) ausgestattet, das Komfort und Funktionalität auf höchstem Niveau vereint. Fussbodenheizung, Wärmepumpe und Klimaanlagen in den Schlafräumen sorgen zu jeder Jahreszeit für ein perfektes Wohnklima. Privatsphäre und Sicherheit geniessen höchste Priorität. Das vollständig eingefriedete Grundstück verfügt über ein automatisches Eingangstor sowie drei private Parkplätze. Eine grosszügige Garage und zusätzliche Abstellräume bieten weiteren Komfort.Dieses spektakuläre Haus ist weit mehr als eine Ferienresidenz - sie ist ein exklusiver Lebensstil. Ein Ort voller Eleganz, Ruhe und mediterraner Lebensfreude, geschaffen für Menschen, die das Besondere suchen und kompromisslose Qualität zu schätzen wissen.Get a first impression of this exceptional property: video l'Ulivo MillenarioWelcome to an exceptional summer residence in Arcegno - a place, just a few minutes away from Ascona, where timeless elegance, Mediterranean charm and state-of-the-art living comfort come together to create a unique living experience. This Mediterranean house has been completely refurbished to the highest standards and now stands as an exclusive retreat for discerning connoisseurs. Every detail has been carefully selected, every line thoughtfully designed. The result is an impressive combination of luxurious architecture, high-quality materials and an atmosphere that immediately captivates.The consistent design language unites indoor and outdoor spaces into a harmonious work of art. Fine natural stone in warm...

Duncan Voormolen

Duncan Voormolen

Travel time
-
1 / 14
3 rooms, 70m², CHF 750,000.–
Via Enrico Pestalozzi 23, 6618 Arcegno

Holiday home on a large building plot in a quiet location surrounded by greenery

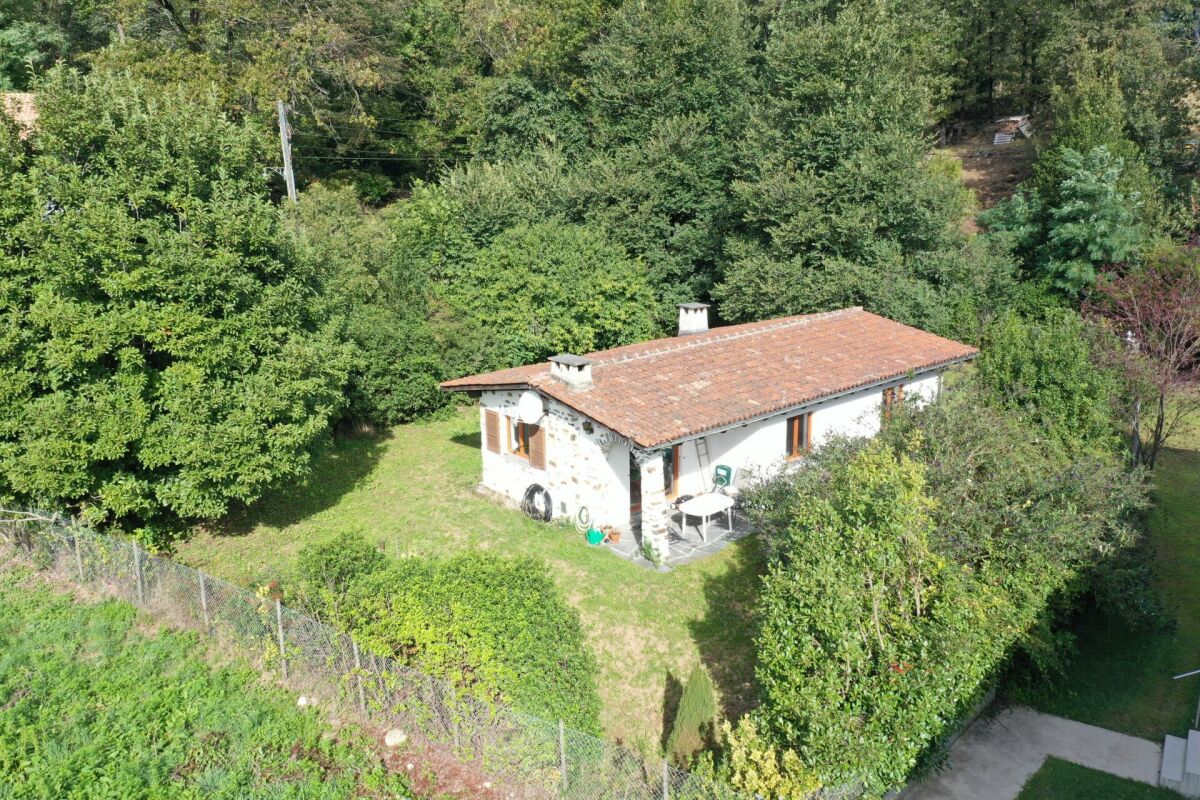
Holiday home on a large building plot with great potential Thanks to its location in the countryside, just a few kilometers from Ascona, Locarno, Lake Maggiore, and the surrounding valleys, this small holiday home is the ideal location for relaxing living, whether for vacation purposes or as a permanent residence. The village of Arcegno (Losone municipality) is located about three kilometers west of Losone on a sunny plateau near the municipal border of Ascona. The cantonal road overcomes the height difference of 150 meters from the center of Losone to the fraction of Arcegno in 5 elegant curves. Arcegno is the starting point for numerous hikes and walks in the western Locarnese area. An extensive network of hiking trails through chestnut and beech forests in the Val Brima, Val Riò, Monti di Losone, Val da Chècc, Busbera, and Barbescio, through the nature reserves Collina di Maia and Gratena, as well as to the viewpoint Balladrüm, are immediately available. In 45 minutes on foot, you can reach the legendary Monte Verità and walk to the Piazza of Ascona.The holiday home, located on the edge of the village and facing southeast, was built around 1963 on plot No. 1610 and offers a living and dining room with a fireplace and access to the partially covered seating area, two rooms with built-in closets, a kitchen, and a bathroom/WC, spread over approximately 70 m² of living space. In the basement, there is a laundry room and a cellar, and the property is heated with electric direct heating.The fully developed plot No. 1610 has an area of 1,218 m² in the R2 zone, which has a utilization factor of 0.5. Thus, the property offers great potential for additional living space, including a new construction project with several residential units. Please note that the municipality of Losone, to which Arcegno belongs, has not yet reached the 20% quota for secondary residential areas. Therefore, holiday apartments can be realized in a new multi-family house on this plot!The energetic construction of the property largely corresponds to the year of construction, and in the 1990s, the floors were covered with laminate and the kitchen was renewed. The property is well-maintained and usable, but certainly, one or the other renovation is necessary.Access to the property is possible from the north side of Via Enrico Pestalozzi, and currently, the property offers space for parking up to 8 cars in the open air.This offer is non-binding and subject to change. The information about the object comes from the owner and serves as a first introduction. No liability is assumed for the accuracy and completeness.

Travel time
-
1 / 8
4.5 rooms, 126m², CHF 1,175,000.–
Via Enrico Pestalozzi 34, 6618 Arcegno

Row house semi-detached with 4½ rooms - Holiday residence "AL VIGNETO"

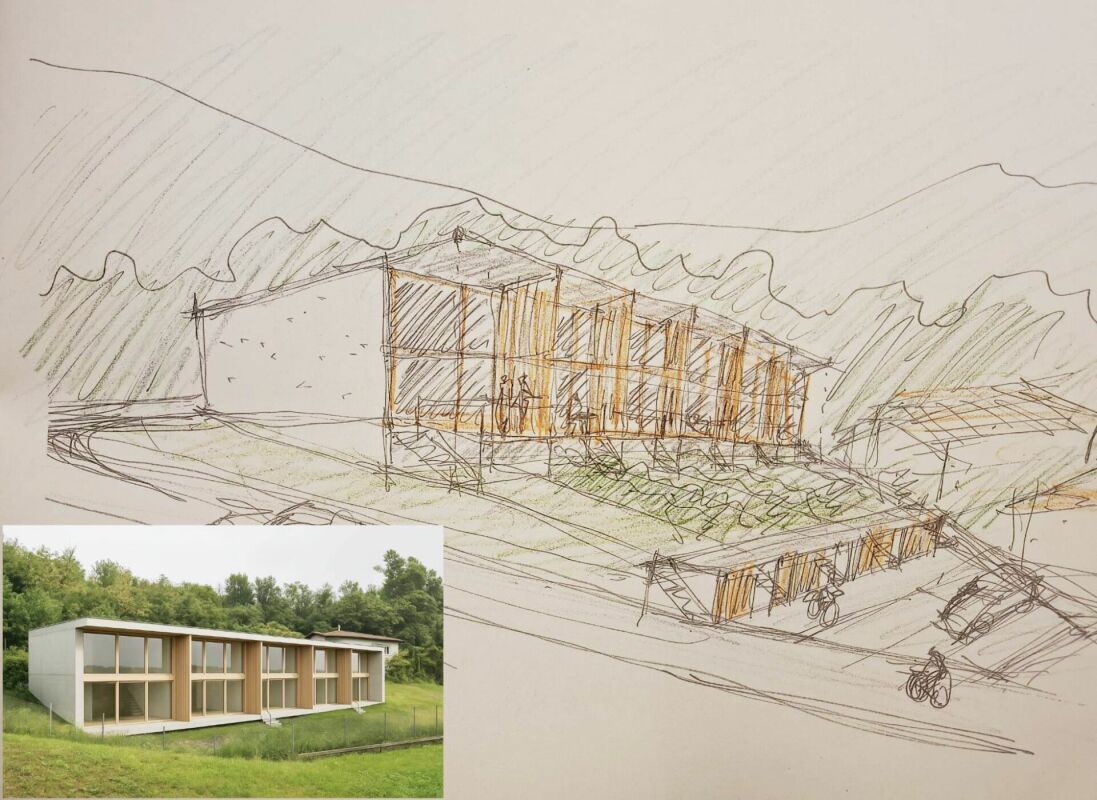
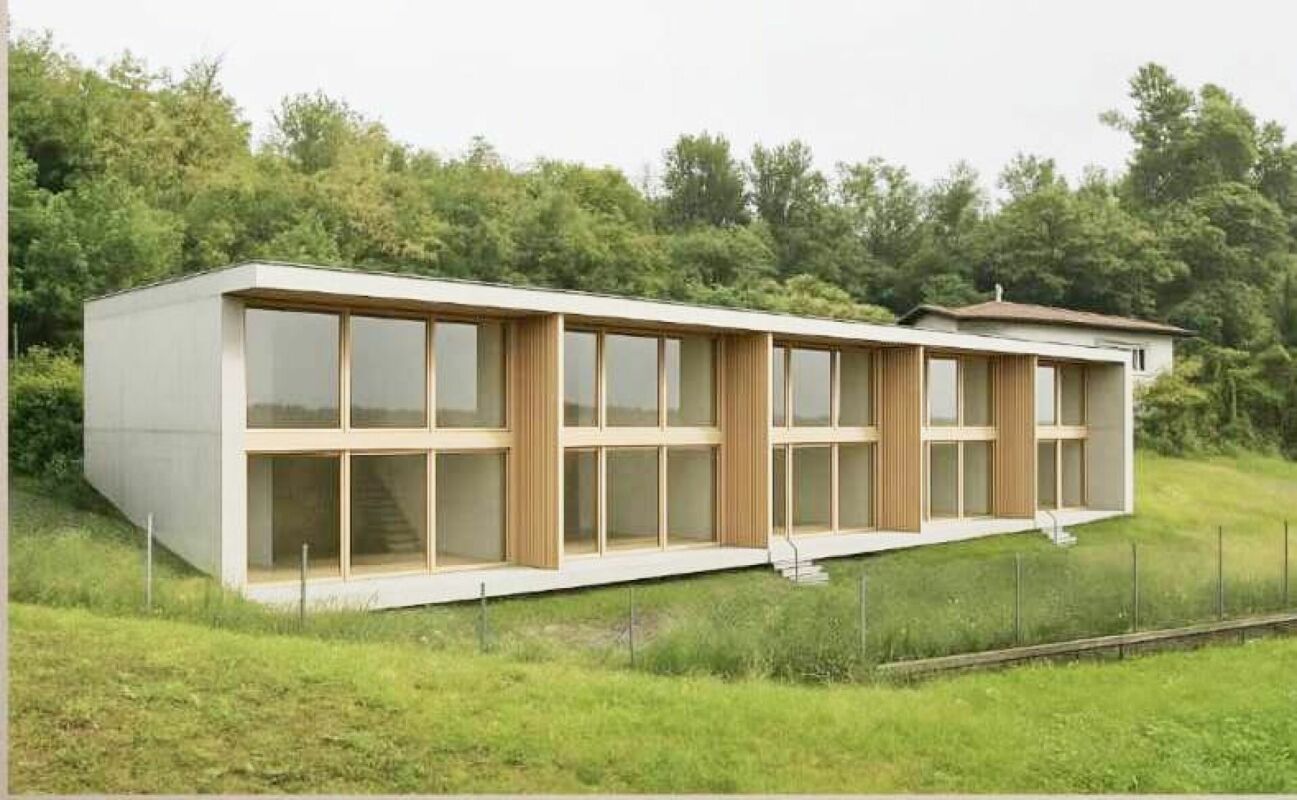
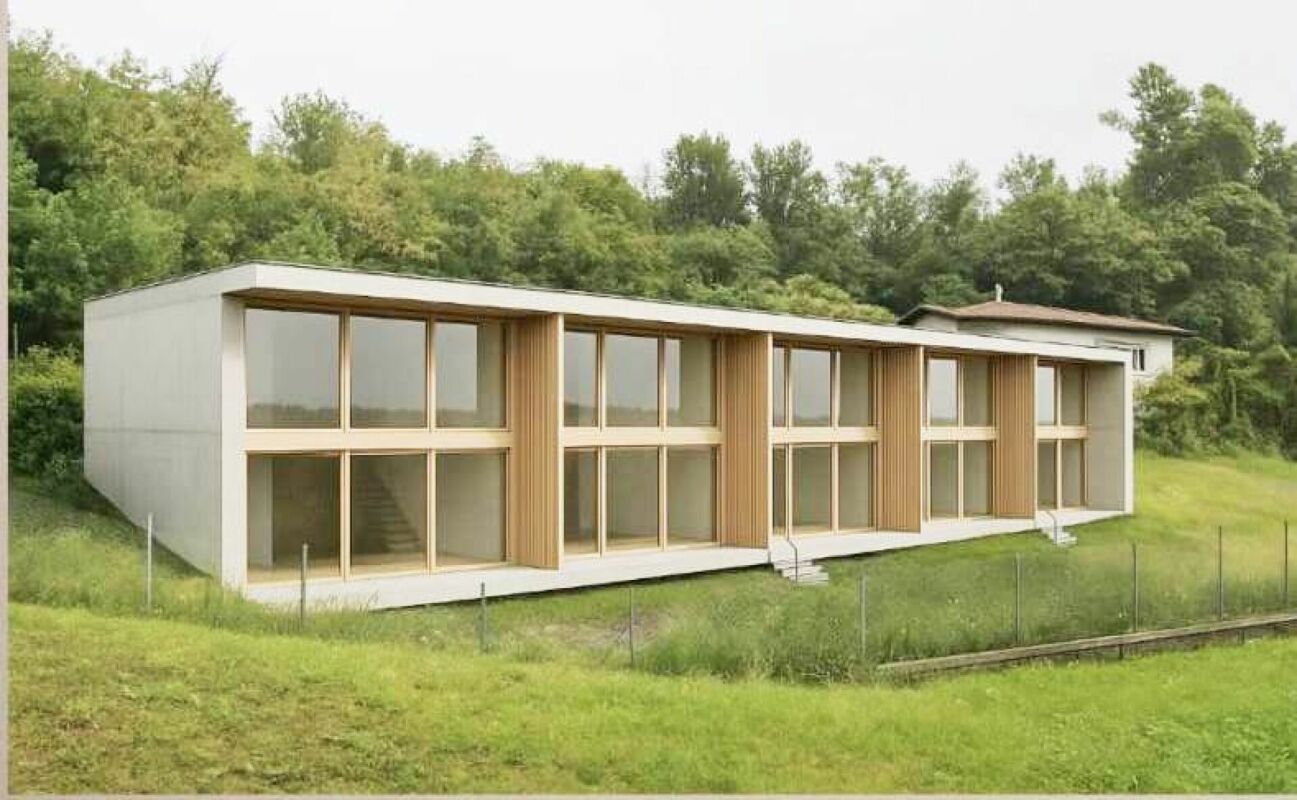
Row house semi-detached in its first occupancy (Parz. 3668) Thanks to its location in the green, just a few kilometers from Ascona, Locarno, Lake Maggiore and the surrounding valleys, the currently under construction Residenza "AL VIGNETO" will be the ideal location for relaxing living, whether for holiday purposes or as a permanent residence. The village of Arcegno (Losòne municipality) is located about three kilometers west of Losòne on a sunny plateau near the municipal border of Ascona. The cantonal road overcomes the height difference of 150 meters from the center of Losone to the fraction of Arcegno in 5 elegant curves.Arcegno is the starting point for numerous hikes and walks in the western Locarnese area. An extensive network of hiking trails through chestnut and beech forests in Val Brima, Val Riò, Monti di Losone, Val da Chècc, Busbera and Barbescio, through the nature reserves Collina di Maia and Gratena and to the viewpoint Balladrüm are available immediately. In 45 minutes on foot, you can reach the legendary Monte Verità and Ascona's piazza.The Residenza "AL Vigneto", located on the edge of the village and facing south, includes five row houses and a corresponding bicycle and storage room. The architecture and plans for the building were designed by the renowned office "Moro & Moro" in Locarno, with the idea of enabling the greatest possible privacy and relaxing living for the residents.Further information:Costs and fees: The transfer tax of the Losòne municipality (2%), the land registry entry (1?) and the costs of contract preparation and public notarization (2?), totaling approximately 2.3%, are paid by the buyer.Secondary residence: The property can be used without restrictions as a secondary residence or holiday home. The secondary residence quota of the Losone municipality is below the 20% limit according to the federal law on secondary residences (ZWG).Bidding procedure: In the event of multiple purchase interests, the seller reserves the right to conduct a simple bidding procedure.This offer is non-binding and subject to change. The information about the object comes from the owner and serves as initial information. No liability is assumed for the accuracy and completeness. TECHNICAL DESCRIPTION RESIDENZA "AL VIGNETO"1.CONSTRUCTION1.1 FOUNDATIONS plate type, according to the engineer's instructions.1.1.1. MASTER AND C.A. basement floor: plate in reinforced concrete, perimeter walls, internal walls, load-bearing and non-load-bearing walls in bricks, ceiling slab in reinforced concrete, ground floor/1st floor perimeter walls in insulating bricks, internal walls in terracotta, partially concrete, ceiling slabs in reinforced concrete, massive concrete stair ramps, cast on site, lightweight wood/metal stair ramps.1.2 PLUMBING internal pipes in geberit type insulation, external pipes in pvc, connection to the municipal sewage system, prefabricated concrete inspection shafts.1.3 FACADES insulating brick type Monobrick.1.4 EXTERNAL JOINERY larch windows with triple glazing, metal entrance door, color from RAL sample, safety glass, 3-point lock, stainless steel handles.1.5 ROOFING where required, copper or stainless steel gutters and special parts, roof channels and downspouts in copper or stainless steel.1.6 METALWORK balcony railings in galvanized steel, stair handrails in galvanized steel.1.7 ELECTRICAL INSTALLATION main panel on the external south wall, SES/Cablecom/Swisscom entry, all underground installation except in the basement, switches/sockets/lights according to the basic program, basic installation of the house to be executed by the specialized company, doorbell with intercom, telephone socket in the living room, TV socket via cable in the living room ready for operation, only empty tube in the bedrooms, communal photovoltaic system on the roof.1.8 HOT WATER PRODUCTION through central air-water heat pump.1.9 SANITARY INSTALLATION hot and cold water supply through sanipex type pipes, visible in the technical room, underfloor pipes on the floors, geberit insulation pipes, white ceramic appliances, chromed taps, standard accessories and cabinets/mirrors.1.10 VENTILATION kitchens with single pipe on the facade or charcoal filter.1.11 HEATING air-water heat pump with hot water production, with underfloor serpentine pipes.1.12 KITCHEN FURNITURE with melamine interior, color from the manufacturer's sample, fronts covered with laminate or painted, finish from the manufacturer's sample, worktop and cladding up to the upper cabinets in granite or quartz agglomerate, Zug type appliances: 4-burner ceramic hob, combined oven, built-in extractor hood, refrigerator with 3 freezer drawers, fully recessed dishwasher, stainless steel sink with 1 basin, mixer tap with shower, 40-liter waste container, maximum cost per kitchen: CHF 20,000.--1.13 PLASTERER all internal walls with fine 1.5 mm stabilizing plaster, plaster ceilings.1.17 INTERNAL DOORS internal doors with wooden frame, 40mm thick door leaf, stainless steel handles.1.20 SUBFLOORS subfloor concrete with thermal and acoustic insulation according to specifications.1.21 FLOORS according to desire, it is possible to have: ceramic tiles, standard or synthetic parquet, normal carpet, resin balconies, the materials provided will be visible at the specialized companies that will be indicated, maximum price all-inclusive CHF 130.--.1.22 CLADDINGS bathrooms and toilets clad in ceramic tiles up to the door level, types and colors visible at the supplier company that will be indicated.1.23 PAINTER walls in dispersion, ceilings in dispersion.2 EXTERNAL access to the houses in asphalt, parking spaces in draining shapes, external walls in reinforced concrete and partly in natural stone, greenery and plantings at the discretion of the architect.3 bicycle room with direct access also from the gardens, light and socket directly connected to the own counter.
Travel time
-
1 / 8
4.5 rooms, 126m², CHF 1,175,000.–
Via Enrico Pestalozzi 34, 6618 Arcegno

Row house semi-detached with 4½ rooms - Holiday residence "AL VIGNETO"

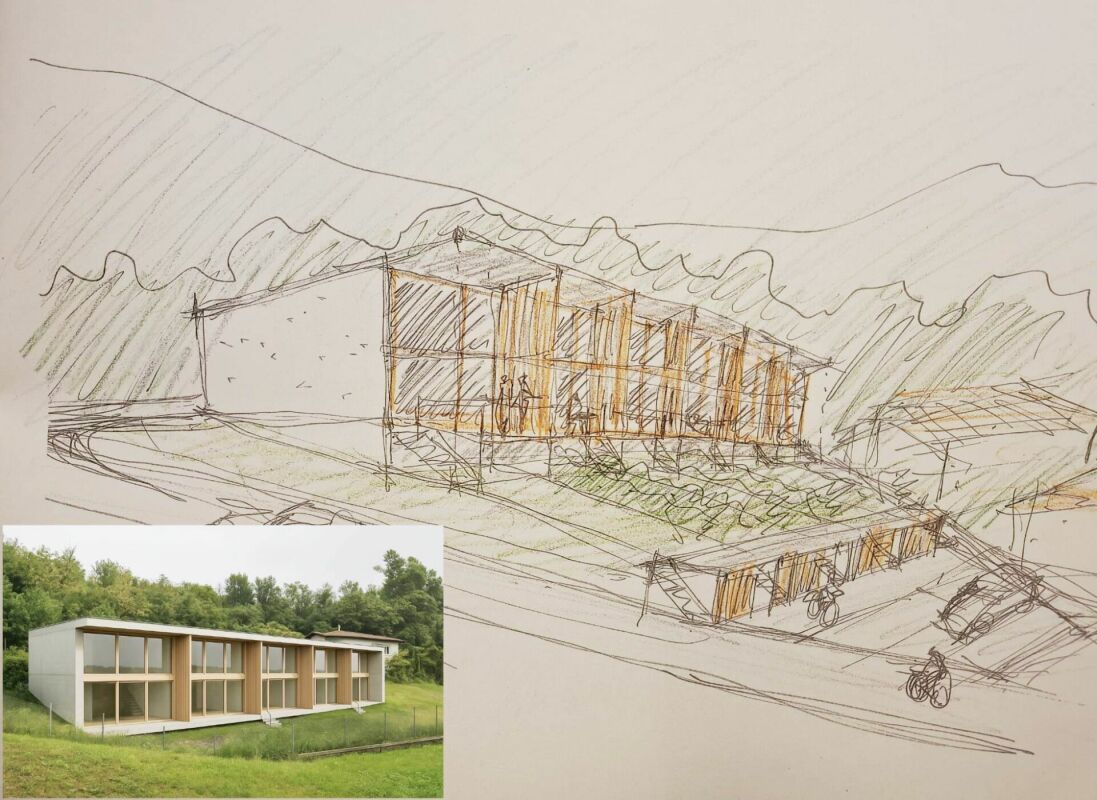
Row house semi-detached in its first occupancy (Parz. 3667) Thanks to its location in the green, just a few kilometers from Ascona, Locarno, Lake Maggiore and the surrounding valleys, the currently under construction Residenza "AL VIGNETO" will be the ideal location for relaxing living, whether for holiday purposes or as a permanent residence. The village of Arcegno (Losone municipality) is located about three kilometers west of Losone on a sunny plateau near the municipal border of Ascona. The cantonal road overcomes the height difference of 150 meters from the center of Losone to the fraction of Arcegno in 5 elegant curves.Arcegno is the starting point for numerous hikes and walks in the western Locarnese area. An extensive network of hiking trails through chestnut and beech forests in the Val Brima, Val Riò, Monti di Losone, Val da Chècc, Busbera and Barbescio, through the nature reserves Collina di Maia and Gratena as well as to the viewpoint Balladrüm are available immediately. In 45 minutes on foot, you can reach the legendary Monte Verità to Ascona's piazza.The Residenza "AL Vigneto", located on the edge of the village and oriented south, includes five row houses and a corresponding bicycle and storage room. The architecture and plans for the building were designed by the renowned office "Moro & Moro" in Locarno, with the idea of enabling the greatest possible privacy and relaxing living for the residents.Further information:Costs and fees: The transfer tax of the Losone municipality (2%), the land registry entry (1?) and the costs of contract creation and public notarization (2?), a total of around 2.3%, are paid by the buyer.Secondary residence: The use of the property is also possible as a secondary residence/holiday home without any conditions. The secondary residence share of the Losone municipality is below the 20% limit according to the federal law on secondary residences (ZWG).Bidding process: In the presence of multiple buyers, the seller reserves the right to conduct a simple bidding process.This offer is non-binding and subject to change. The information about the object comes from the owner and serves as initial information. No liability is assumed for the accuracy and completeness. TECHNICAL DESCRIPTION RESIDENZA "AL VIGNETO"1.CONSTRUCTIONS1.1 FOUNDATIONS plate type, according to the engineer's instructions.1.1.1. MASTER AND C.A. basement floor: plate in reinforced concrete, perimeter walls, internal walls, load-bearing and non-load-bearing walls in bricks, ceiling slab in reinforced concrete, ground floor/1st floor perimeter walls in insulating bricks, internal walls in terracotta, partially concrete, floor slabs in reinforced concrete, massive concrete stair ramps, cast on site, light wood/metal stair ramps.1.2 PLUMBING internal pipes in geberit type insulation, external pipes in pvc, connection to the municipal canalization, control manholes in prefabricated concrete.1.3 FACADES insulating brick type Monobrick.1.4 EXTERNAL JOINERY larch windows with triple glazing, metal entrance door, color from RAL sample, safety glass, 3-point lock, stainless steel handles.1.5 ROOFING where required, copper or stainless steel converse and special parts, roof gutters and downspouts in copper or stainless steel.1.6 METALWORK balcony railings in galvanized steel, stair handrails in galvanized steel.1.7 ELECTRICAL INSTALLATION main panel on the external south wall, SES/Cablecom/Swisscom entry, all underground installation except in the basement, switches, sockets, and lighting according to the base program, basic installation of the house to be executed by the specialized company, doorbell with intercom, telephone socket in the living room, TV socket via cable in the living room, ready to function, in the bedrooms only empty tube, communal photovoltaic system on the roof.1.8 HOT WATER PRODUCTION through centralized air-water heat pump.1.9 SANITARY INSTALLATION hot and cold water supply through sanipex type pipes, in the technical room visible, on the floors under the floor, geberit insulation drainage pipes, white ceramic appliances, chromed faucets, standard accessories and cabinets/mirrors.1.10 VENTILATION kitchens with single pipe in facade or charcoal filter.1.11 HEATING air-water heat pump with hot water production, with floor serpentine.1.12 KITCHEN FURNITURE with melamine interior, color from the manufacturer's sample, fronts covered with laminate or painted, finish from the manufacturer's sample, worktop and cladding up to the shelves in granite or quartz agglomerate, Zug type appliances: - 4-burner ceramic hob - combined oven - built-in extractor hood - refrigerator with 3 freezer drawers - fully concealed dishwasher - stainless steel sink with 1 basin - mixer with shower - 40-liter waste container, maximum cost for the kitchen: CHF 20,000.--1.13 PLASTERER all internal walls with fine stabilization plaster 1.5 mm, plaster ceilings.1.17 INTERNAL DOORS internal doors with wooden frame, 40mm thick door leaf, stainless steel handles.1.20 SUBFLOORS subfloor concrete with thermal and acoustic insulation according to specifications.1.21 FLOORS according to desire, it is possible to have: ceramic tiles, standard or synthetic parquet, normal moquette, resin balconies, the planned materials will be visible at the specialized companies that will be indicated, maximum price all-inclusive CHF 130.--.1.22 COVERINGS bathrooms and toilets covered with ceramic tiles up to the door level, types and colors visible at the supplier company that will be indicated.1.23 PAINTER walls in dispersion, ceilings same.2 EXTERIOR access to the houses in asphalt, parking spaces in draining shapes, external walls in reinforced concrete and partly in natural stone, greenery and plantings at the discretion of the architect.3 bicycle room with direct access also from the gardens, light and socket directly connected to the own counter.
Travel time
-
1 / 8
4.5 rooms, 126m², CHF 1,175,000.–
Via Enrico Pestalozzi 34, 6618 Arcegno

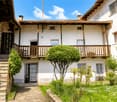
Holiday residence "AL VIGNETO" - semi-detached house with 4.5 rooms

Semi-detached house in the first occupation (Parz. 3666) Thanks to its location in the green, just a few kilometers from Ascona, Locarno, Lake Maggiore, and the surrounding valleys, the currently under-construction Residenza "AL VIGNETO" will be the ideal location for relaxing living, whether for vacation purposes or as a permanent residence. The village of Arcegno (Losone municipality) is located about three kilometers west of Losone on a sunny plateau near the municipal border of Ascona. The cantonal road overcomes the height difference of 150 meters from the center of Losone to the Arcegno fraction in 5 elegant curves.Arcegno is the starting point for numerous hikes and walks in the western Locarnese area. An extensive network of hiking trails through chestnut and beech forests in the Val Brima, Val Riò, Monti di Losone, Val da Chècc, Busbera, and Barbescio, through the nature reserves Collina di Maia and Gratena, as well as to the viewpoint Balladrüm, are immediately available. In 45 minutes on foot, you can reach the legendary Monte Verità and Ascona's piazza.The Residenza "AL Vigneto", located on the edge of the village and facing south, includes five semi-detached houses and a corresponding bicycle and storage room. The architecture and plans for the building were designed by the renowned office "Moro & Moro" in Locarno, with the idea of enabling the greatest possible privacy and relaxing living for the residents.Further information:Costs and fees: The buyer pays the municipal transfer tax of Losone (2%), the land registry entry (1%), and the costs of contract preparation and public notarization (2%), totaling approximately 2.3%.Secondary residence: The property can be used as a secondary residence/vacation home without any restrictions. The secondary residence quota of the Losone municipality is below the 20% limit according to the federal law on secondary residences (ZWG).Bidding process: In the event of multiple purchase interests, the seller reserves the right to conduct a simple bidding process.This offer is non-binding and subject to change. The information about the object comes from the owner and serves as initial information. No liability is assumed for the accuracy and completeness. TECHNICAL DESCRIPTION RESIDENZA "AL VIGNETO"1.CONSTRUCTIONS1.1 FOUNDATIONS plate-type, according to the engineer's instructions.1.1.1. MASTER AND C.A. basement floor: plate in reinforced concrete, perimeter walls, internal walls, and non-load-bearing walls in bricks, concrete roof slab, ground floor/1st floor perimeter walls in insulating bricks, internal walls in terracotta, partially concrete, floor slabs in reinforced concrete, massive concrete stair ramps, wooden/metal stair ramps.1.2 PLUMBING internal pipes in geberit type insulation, external pipes in pvc, connection to the municipal sewage system, prefabricated concrete inspection shafts.1.3 FACADES insulating brick type Monobrick.1.4 EXTERNAL JOINERY larch triple-glazed windows, metal entrance door, RAL color sample, safety glass, 3-point lock, stainless steel handles.1.5 ROOFING copper or inox converse and special parts, roof gutters and downspouts in copper or inox.1.6 METALWORK zinc-coated balcony railings, stainless steel stair handrails.1.7 ELECTRICAL INSTALLATION main panel on the external south wall, SES/Cablecom/Swisscom entry, underground installation except in the basement, switches/sockets/lights according to the basic program, basic installation of the house to be executed by the specialized company, doorbell with intercom, telephone socket in the living room, TV socket via cable in the living room, photovoltaic system on the roof.1.8 HOT WATER PRODUCTION through a centralized air-water heat pump.1.9 SANITARY INSTALLATION hot and cold water supply through sanipex-type pipes, visible in the technical room, underfloor pipes on the upper floors, geberit insulation pipes, white ceramic appliances, chromed taps, standard accessories and cabinets/mirrors.1.10 VENTILATION kitchens with single pipe in facade or charcoal filter.1.11 HEATING air-water heat pump with hot water production, floor serpentine.1.12 KITCHEN FURNITURE with melamine interior, color from the manufacturer's sample, fronts with laminated or painted finish, granite or quartz agglomerate worktop and splashback, Zug-type appliances: 4-burner ceramic hob, combined oven, built-in extractor hood, refrigerator with 3 freezer drawers, fully integrated dishwasher, stainless steel sink with 1 basin, mixer tap with shower, 40-liter waste container, maximum cost for the kitchen: CHF 20,000.--1.13 PLASTERER all internal walls with fine 1.5 mm stabilizing plaster, gypsum ceilings.1.17 INTERNAL DOORS internal doors with wooden frame, 40mm thick door leaf, stainless steel handles.1.20 SUBFLOORS subfloor concrete with thermal and acoustic insulation according to specifications.1.21 FLOORS according to desire, it is possible to have: ceramic tiles, standard or synthetic parquet, normal carpet, resin balconies, the planned materials will be visible at the specialized companies that will be indicated, maximum price all-inclusive CHF 130.--.1.22 COVERINGS bathrooms and toilets covered with ceramic tiles up to the door level, types and colors visible at the supplier company that will be indicated.1.23 PAINTER dispersion-painted walls, ceilings idem.2 EXTERIOR access to the houses in asphalt, parking spaces in draining shapes, external walls in reinforced concrete and partly in natural stone, green spaces and plantings at the discretion of the architect.3 bicycle room with direct access also from the gardens, light and socket directly connected to the own counter.
Travel time
-
1 / 8
4.5 rooms, 126m², CHF 1,245,000.–
Via Enrico Pestalozzi 34, 6618 Arcegno

Holiday residence "AL VIGNETO" - Semi-detached single-family house with 4½ rooms

Semi-detached single-family house in its first occupancy Thanks to its location in the green, just a few kilometers from Ascona, Locarno, Lake Maggiore, and the surrounding valleys, the currently under-construction Residenza "AL VIGNETO" will be the ideal location for relaxing living, whether for vacation purposes or as a permanent residence. The village of Arcegno (Losone municipality) is located about three kilometers west of Losone on a sunny plateau near the municipal border of Ascona. The via cantonale overcomes the height difference of 150 meters from the center of Losone to the fraction of Arcegno in 5 elegant curves.Arcegno is the starting point for numerous hikes and walks in the western Locarnese area. An extensive network of hiking trails through chestnut and beech forests in the Val Brima, Val Riò, Monti di Losone, Val da Chècc, Busbera, and Barbescio, through the nature reserves Collina di Maia and Gratena, as well as to the viewpoint Balladrüm, are immediately available. In 45 minutes on foot, you can reach the legendary Monte Verità and Ascona's Piazza.The Residenza "AL Vigneto", located on the edge of the village and oriented south, includes five semi-detached single-family houses, each with a corresponding bicycle and storage room. The architecture and plans for the building were designed by the renowned office "Moro & Moro" in Locarno, with the idea of enabling the greatest possible privacy and relaxing living for the residents.Secondary residence/holiday home: The use of the property is also possible as a secondary residence/holiday home without any restrictions. The secondary residence quota of the Losone municipality is below the 20% limit according to the Federal Act on Secondary Residences (ZWG).

Travel time
-

Suggested properties for you based on search results

Other interesting objects