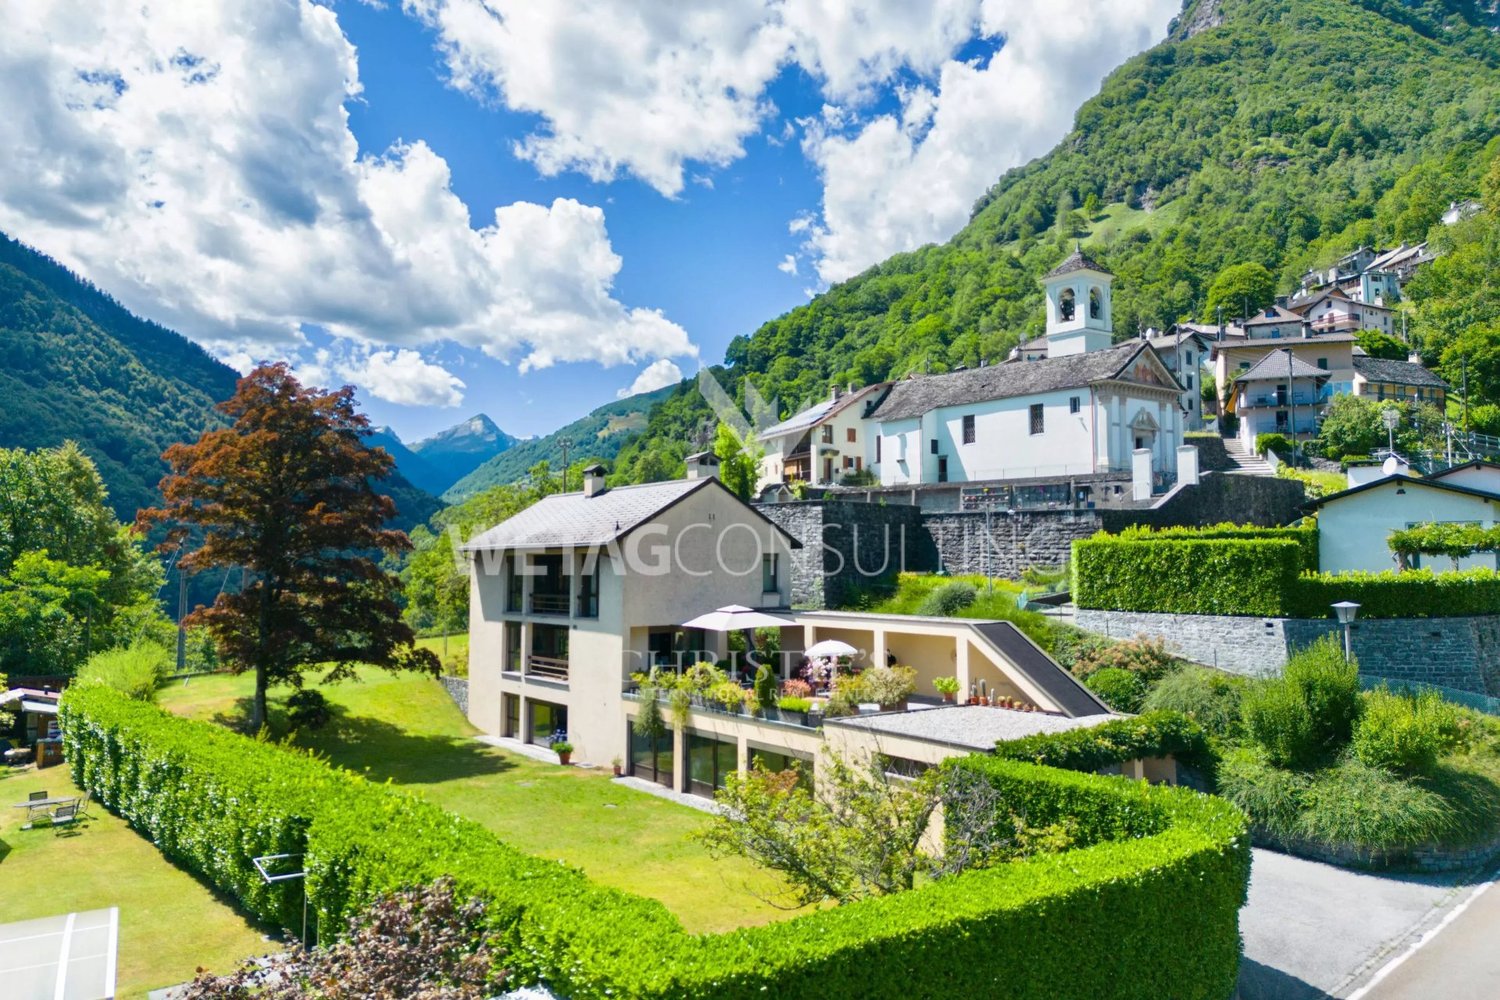
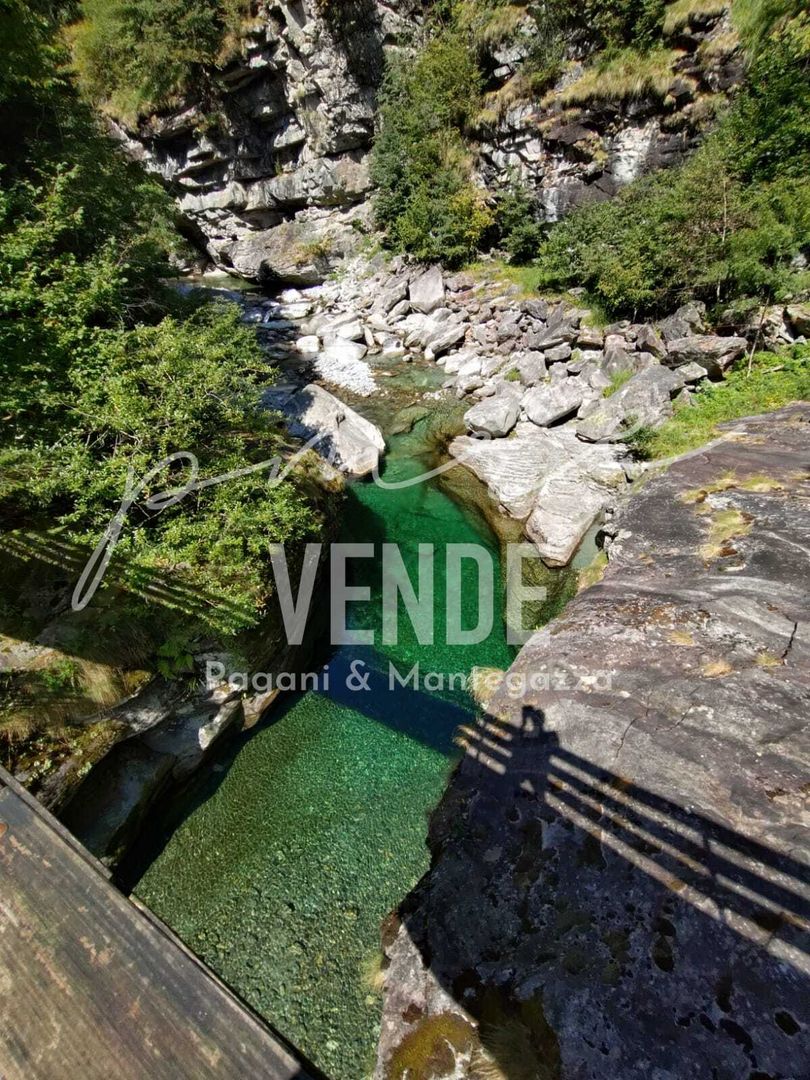
2 results - House, chalet, rustico to buy: Crana

1 / 8
CHF 395,000.–
Mosogno, Valle Onsernone, 6611 Mosogno

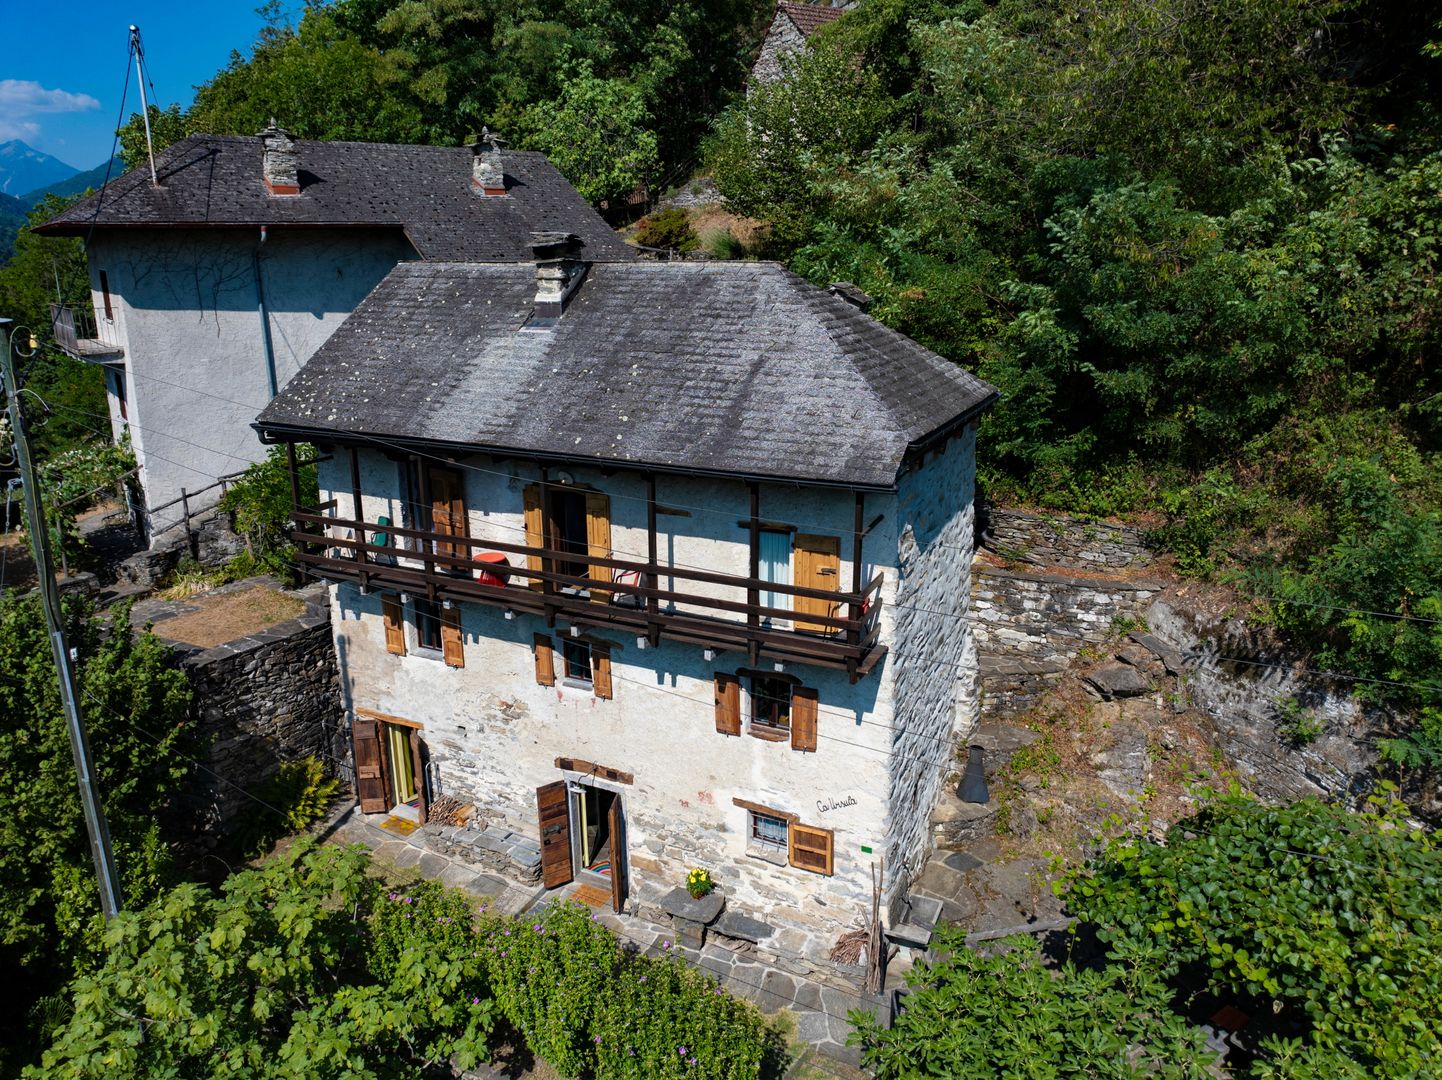
Historic village house from 1649 with breathtaking panoramic view

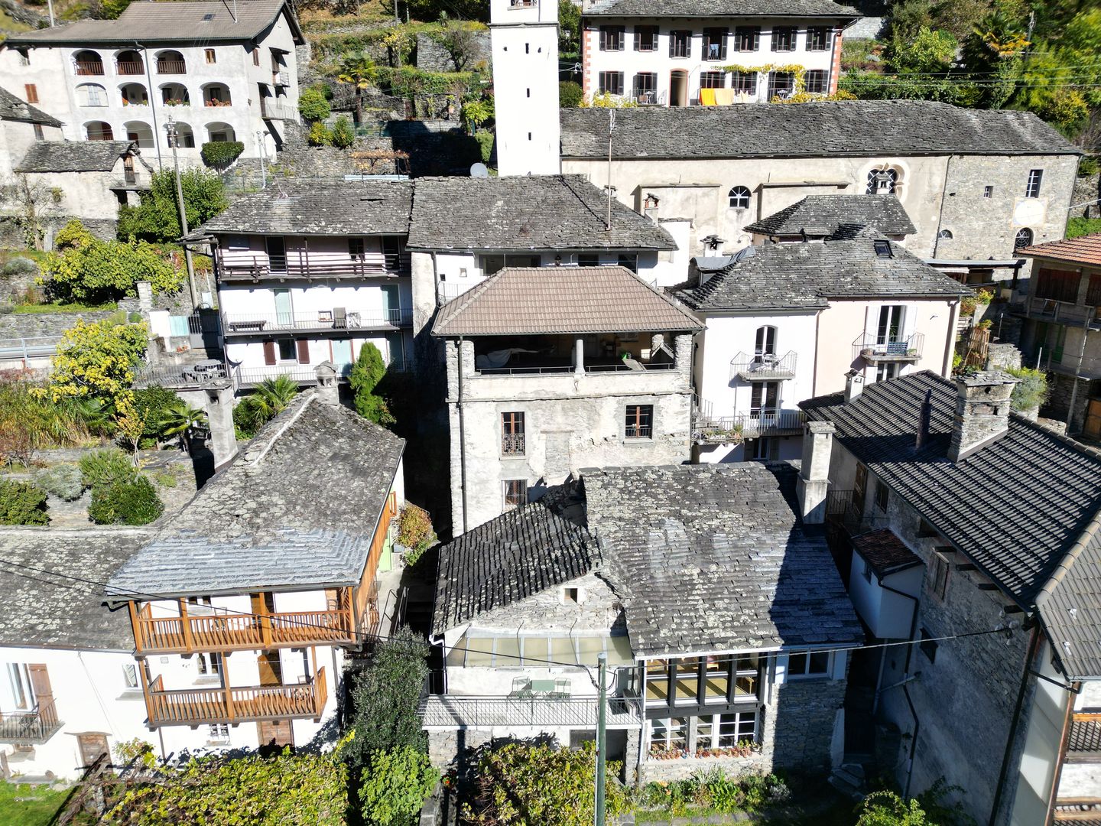
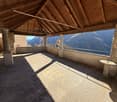
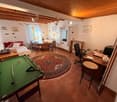
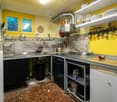
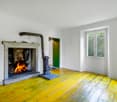
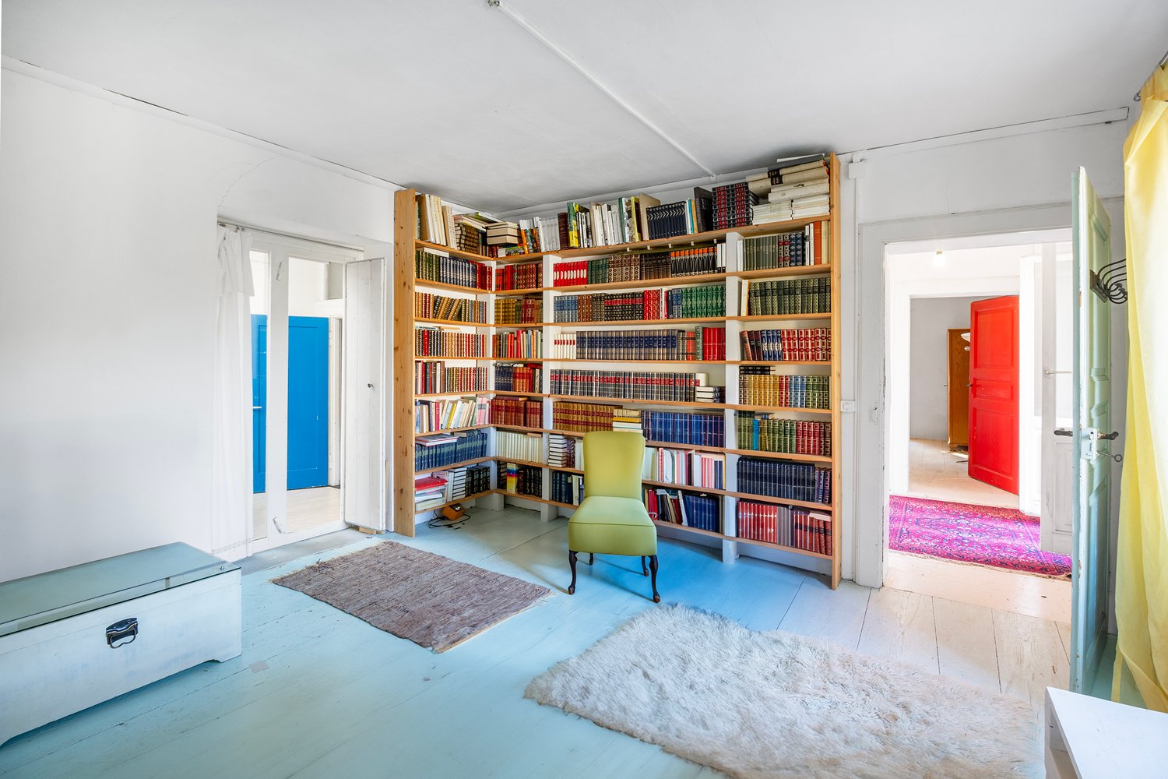
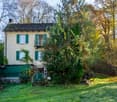
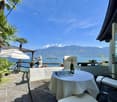
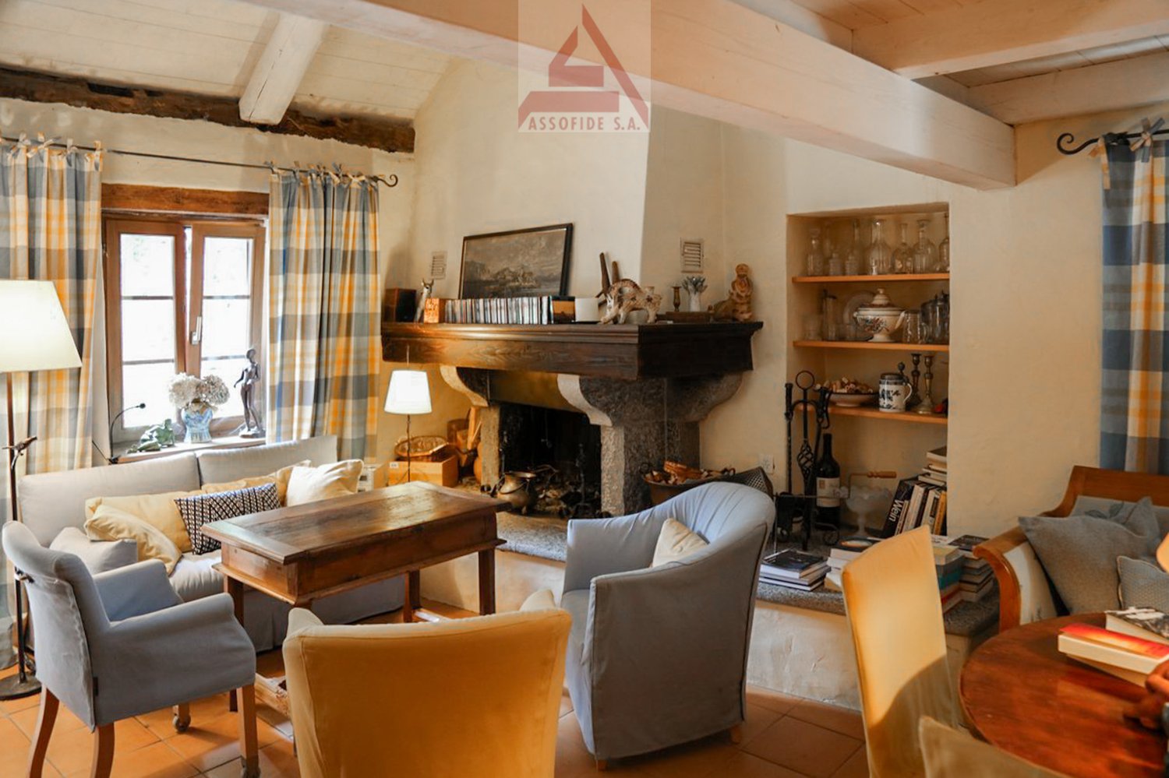
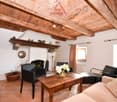
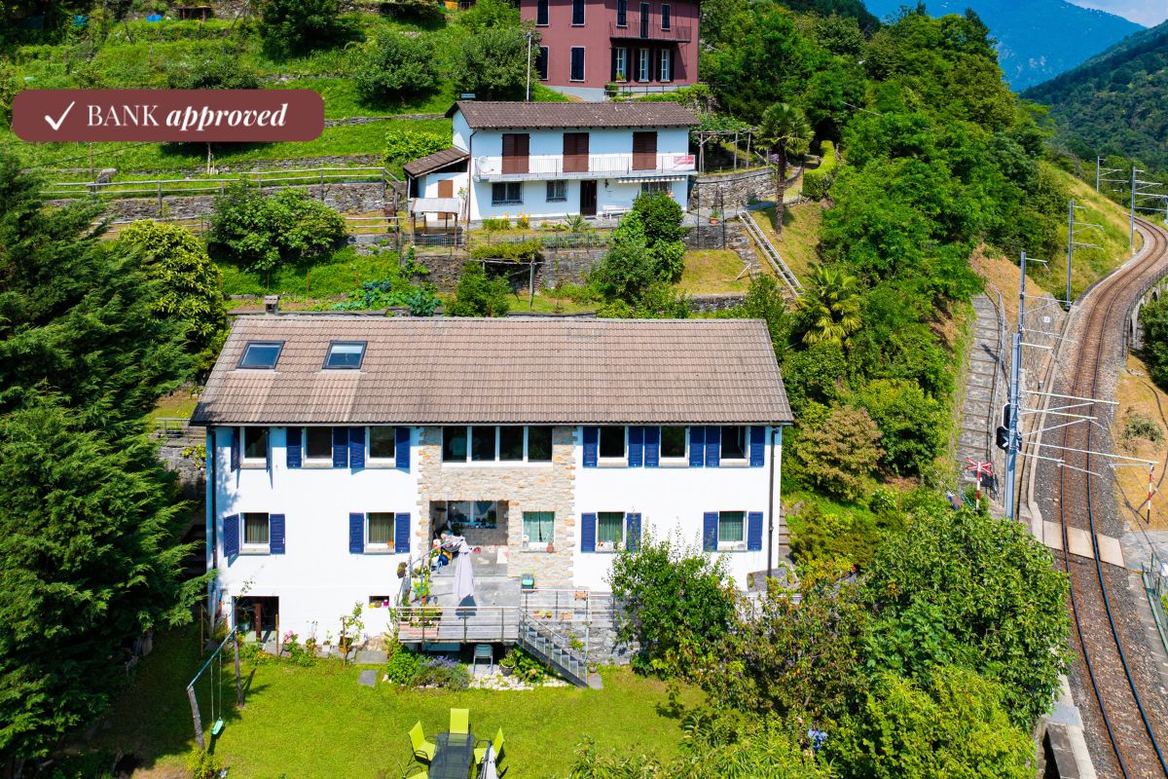
Historic village house from 1649 with breathtaking panoramic view In the historic core of Mosogno, in one of the most authentic corners of the Valle Onsernone, lies a rare property from 1649, composed of two independent apartments, perfectly integrated into the village and overlooking an enchanting panorama. The south-facing exposure guarantees natural light throughout the year, while the quiet of the core gives an intimate and timeless atmosphere.The property includes a plot of 110 m², a private garden of 300 m², and a vast owned forest of 11'000 m², ideal for those seeking privacy, nature, and outdoor spaces that are hard to find in a historic context.Both apartments maintain the original charm of the 17th-century building, but they are in different conditions: the first has been renovated, highlighting traditional elements and making it immediately habitable; the second requires interventions, offering an interesting potential for customization and expansion.The total living area exceeds 150 m² and includes several rooms, bathrooms, auxiliary rooms, and splendid outdoor areas, including a covered terrace of about 50 m² with an open view of the valley ... a true outdoor living room.This configuration makes the property suitable for multiple uses: main residence with guest unit, shared vacation home, investment with rental potential, or project for future union of spaces into a single large dwelling (subject to technical verification).The historic atmosphere, fireplaces, and air heating, combined with the updated systems in the renovated parts, create a perfect balance between authenticity and comfort.

Travel time
-
More objects in your automatically expanded search area
20 results - Radius: + 10km
1 / 8
6.5 rooms180m²CHF 350,000.–
Premium
6653 Terre di Pedemonte

Rustico - Terre di Pedemonte

A VERSCIO, Comune di Terre di Pedemonte, about 10 minutes by car/bus from Locarno or with the convenient Locarno-Domodossola train, we are selling a typical and spacious Ticinese stone Rustico from 1600, renovated 100% in 1985-86 and habitable as both primary and secondary residence. This fascinating 2-story dwelling with 6.5 rooms and 3 entrances, potentially divisible into 2 separate residences with separate entrances, is composed of: GROUND FLOOR: covered atrium, storage room (C), entrance into the large and beautiful living room (A) with large kitchen and typical Ticinese fireplace; separate entrance leading to the living-dining room (B) with kitchen, fireplace, and spiral staircase leading to the 1ST FLOOR where there is a bedroom (H) with bathroom (L) and door that opens onto the small atrium (F) with fireplace, beautiful living room (G) with balcony, atrium-corridor (D) with main entrance (which leads to the external staircase that goes to the ground floor), bathroom (I), 2 double bedrooms (E) one of which has a built-in wardrobe. NOTE: it is potentially feasible to internally connect the living room (A) on the ground floor to the 1st floor via a spiral staircase that leads from the storage room (C) to the atrium (F). This spacious Rustico has a total area of approximately 180 m2 and stands on a plot of total 145 m2, composed of 3 contiguous parcels. Public parking spaces in the immediate vicinity. A fascinating and spacious Rustico in the beautiful nucleus of Verscio. Call to book a visit!

1 / 14
9 roomsCHF 5,500,000.–
Via Livurcio 26, 6622 Ronco sopra Ascona

Villa Rincontro

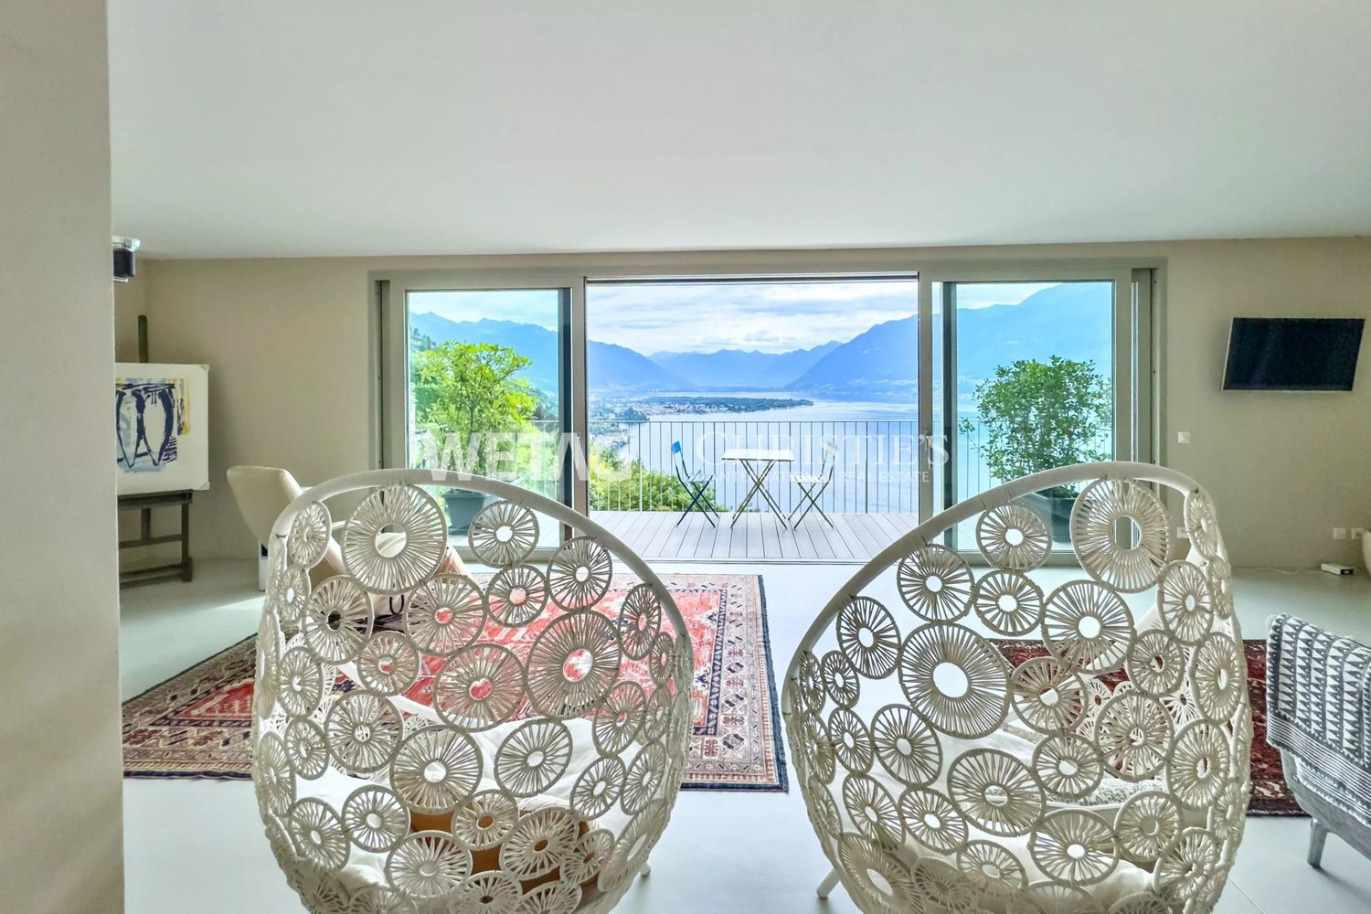
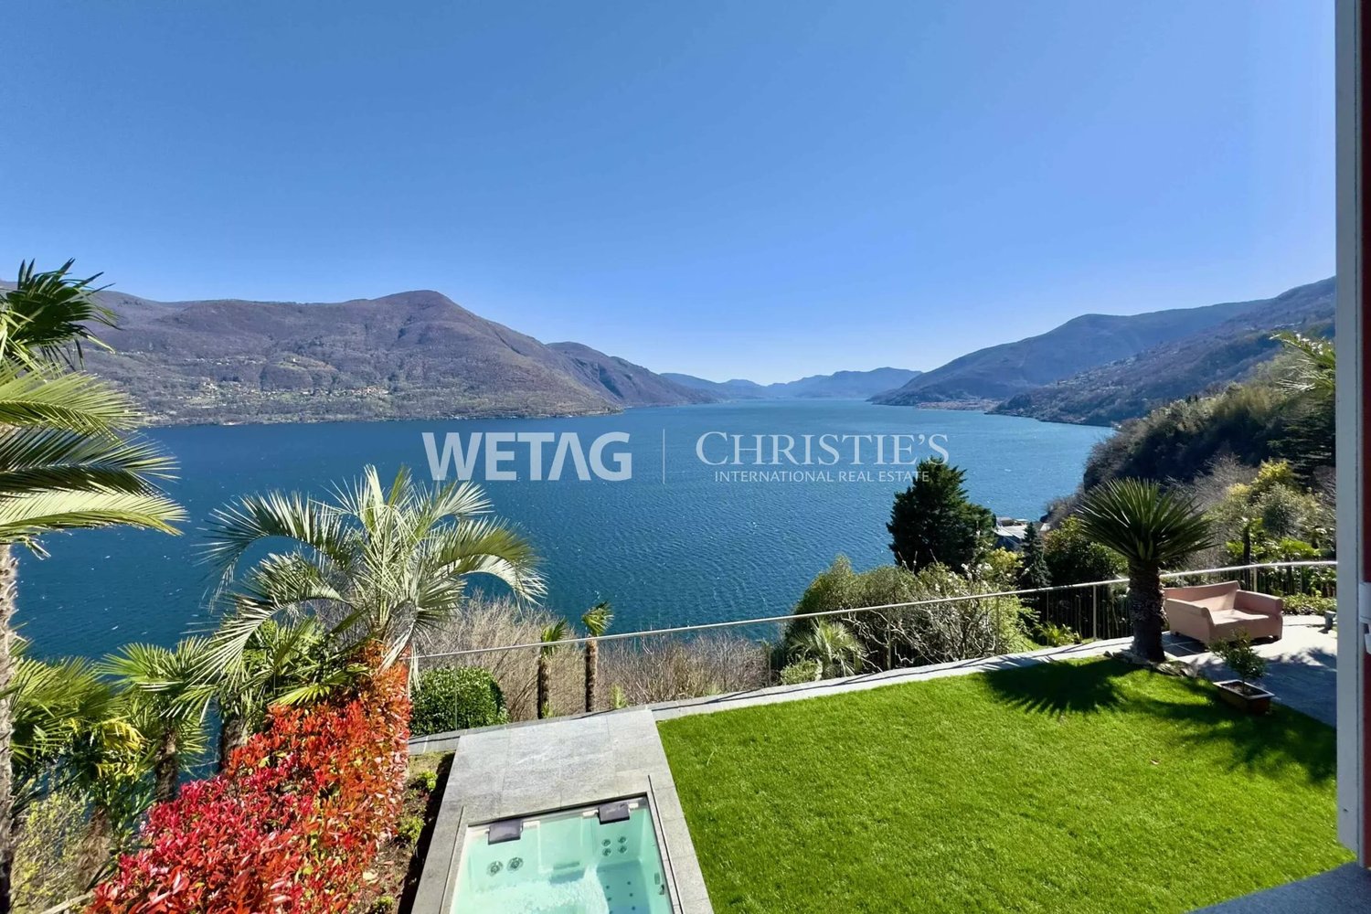
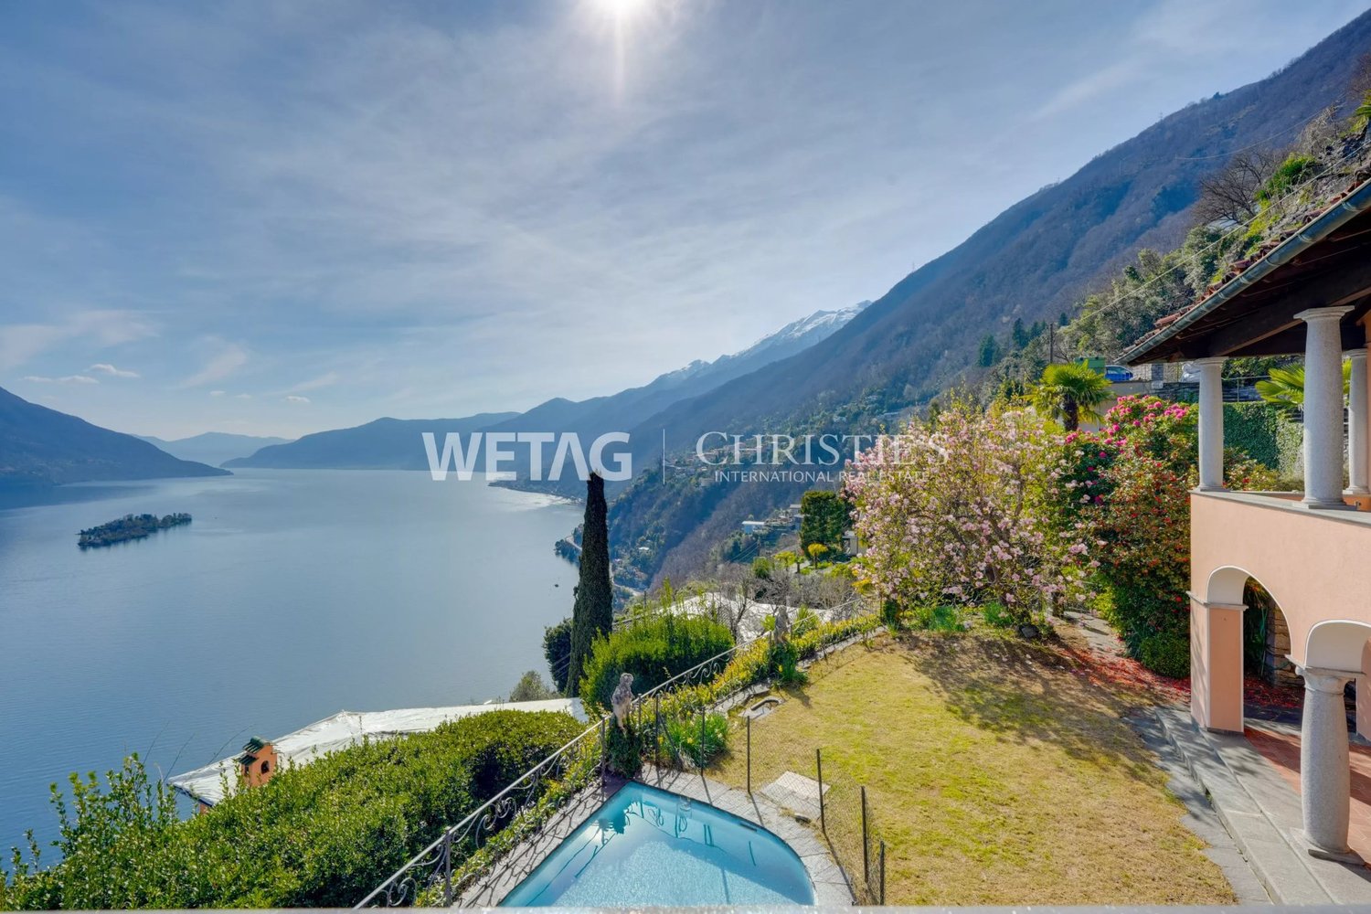
Villa Rincontro Set in an elevated and privileged position, the property enjoys a breathtaking 180° panoramic view over Lago Maggiore, stretching from Bellinzona to Luino. This exceptional exposure ensures optimal natural light throughout the day, enhancing every space and creating a bright, serene atmosphere in constant dialogue with the surrounding landscape.The villa is the result of a carefully conceived architectural project that unites two existing buildings through an elegant contemporary volume. The intervention preserves the original character of the structures while integrating modern elements in a coherent and refined way. The result is a harmonious composition where tradition and modernity coexist in perfect balance.Access to the property is via an external staircase connecting the two covered parking spaces to the house, offering a discreet and private arrival experience that immediately conveys tranquility and exclusivity.The property stands out for its strong architectural identity and attention to detail, combining the authentic charm of the original structures with the understated elegance of the section renovated approximately twelve years ago. Materials, proportions, and design elements have been carefully selected to create a cohesive and high-quality overall appearance.The interiors are spacious, bright, and welcoming. The main floor forms the heart of the home and features a generous living and dining area, ideal for both everyday living and entertaining, along with a modern kitchen with pantry and direct access to the terrace and flat garden, creating a seamless connection between indoor and outdoor spaces.The older part of the villa includes a separate independent apartment with living room, kitchen, and bathroom—ideal for guests, staff, or flexible independent living.On the upper floor, there are five bedrooms, three bathrooms, and an atelier with panoramic terrace. This versatile space is perfectly suited as a home office, creative studio, or private retreat with inspiring views over the lake and surrounding mountains.Additional features include the entrance area, a laundry room, several cellar spaces, and technical rooms, ensuring practicality and comfort for everyday use.The outdoor area is one of the property’s most distinctive highlights. The generously sized, nearly flat garden offers numerous possibilities for landscaping and personalization. A swimming pool with adjoining pool house and shower creates an inviting setting for relaxation, while additional areas can be designed as lounge spaces, gardens, or leisure zones.Beyond its panoramic setting and architectural quality, the property offers significant potential for customization, allowing future owners to tailor the spaces to their individual lifestyle—whether as a prestigious primary residence or a flexible multi-family home.Highlights: • Panoramic view over Lago Maggiore • Solar and photovoltaic panels • Renovation potential • 2 covered parking spaces • Primary and secondary residence

Travel time
-
1 / 66
  • Parking space
  • Balcony / Terrace
  • Lake view
  • +2
6 rooms255m²CHF 1,100,000.–
Via Costa di Dentro, 6614 Brissago

Casa Rossorino - Charming Ticino stone house with garden and parking

"Casa Rossorino" - Charming Ticino stone house with garden and lakeview A property with plenty of space, several terraces, a separate garden area, an old vaulted cellar and a large, versatile attic with plenty of light and headroom.The building, which dates back to around 1900, has been carefully maintained to this day. The property is located in the centre of the village, in a sunny position all year round, above Brissago, a charming municipality on Lake Maggiore. Both from the house and from the beautiful inner courtyard there is a partial view of Lake Maggiore.The living area is approx. 255 m² - the plot of approx. 560 m² has a terraced garden with Mediterranean plants, a wild flower meadow, a water supply, a seating area with granite sofa and various fruit trees.This is a property with character, perfect for various living solutions. Either as a main residence or as a holiday home, a B&B host, a retreat for nature lovers, therapists, large families, artists and creative people of all kinds.Tradition and modernity can be wonderfully combined here with work and/or leisure.Everyone will find their favourite place here....Next to the fireplace in the living area, on the two terraces, gardening or simply enjoying the 'dolce far niente' with a view of 'mountain and lake' 'Casa Rossorino ' offers you a space to slow down and enjoy - a retreat that can still be completely customised to your own ideas.The nearest shopping facilities are in Brissago (about 5 minutes by car), Ascona/Locarno (about 20 minutes by car) or in near by Italy. In about 10 minutes you can, for example, reach Cannobio, with its varied infrastructure and popular Sunday market, directly on the shores of Lake Maggiore.Floor plan of the property:Driveway and access: • Direct access from the street to the carport for 2 cars • Several entrances to the house via a staircase of approx. 55 steps easily accessible • Separate access to the top floor via an external staircase Ground floor (main house) • Access from the village path • Large terrace in front of the entrance for various uses • Storage room with water and electricityEntrance hall with cloakroom • Large bathroom with bath, washbasin, WC, bidet and washing machine • Small bathroom with showerOpen-plan kitchen with large living/dining area and fireplace • Exit to the Mediterranean-style courtyard with cosy granite seating area and partial view of the lake • Two cellar rooms and an old vaulted cellarExit/entrance through a large gate onto the village path Upper floor (main house) currently sleeping floor with further possibility of a separate living unit: • Access from ground floor via old granite staircase or via separate entrance/exit on village path/porch. • Bedroom 1 with pass-through room (e.g. changing room, gym or dressing room) Side step to access sleeping area: • Bedroom 2 • Bedroom 3 with exit to balconywith lake view • Bedroom 4 with exit to balconywith lake view • Spacious bathroom with shower Attic: • Access from outside area via a few steps • Spacious attic room with headroom and large windows ideal for use as a study • Cellar/additional room in outside area. Here there is space for washing machine/ironing board, heating, tools etc. Garden:The terraced grounds can be reached via the path in the outdoor area.Here there are fruit trees, a flower meadow with herbs, shrubs and ornamental plants. A pretty shelter with granite couch and water connection.Terraces:Terrace at the front of the house - versatile as a seating area or storage area for wooden materialTerrace in the inner courtyard with partial view of the lake, plenty of space for plants, herb bed and access to various storage rooms and the vaulted cellar - ideal for storing provisions and/or converting into a wine cellar.We would be happy to send you further information and/or show you this exceptional property during a visit.Welcome to Brissago. Casa Rossorino - a house with history is waiting for its new owner ...!

  • Parking space
  • Balcony / Terrace
  • Lake view
  • +2
Travel time
-
1 / 37
  • Balcony / Terrace
  • Pets allowed
  • View
  • +4
2.5 roomsCHF 350,000.–
Case di Sopra 5, 6661 Crana

Rustico Monte Sereno

Rustico Crana In the picturesque and authentic village of Crana, in the heart of the Onsernone Valley, we offer a charming Ticino-style rustic home for sale, nestled in nature in a quiet, sunny, and private location. An ideal retreat for those seeking peace, privacy, and a true escape from the everyday hustle.The property extends over a generous plot of land, offering space and interesting potential. Access is via characteristic stone steps, while free public parking is available along the main road. For material transport, a convenient shared electric lift is provided.The residence spans three levels. The living area is welcoming and bright, featuring a fireplace and pellet stove, while the open, functional kitchen invites conviviality. On the upper floor, there is a spacious bedroom with direct access to a large panoramic balcony; a second small balcony complements the living area.The lower level, currently used as a cellar and storage room, can be converted into an additional room, further enhancing the home’s potential. The property is completed by an independent hut/stable nearby, ready to be renovated according to your needs, and surrounded by a natural setting perfect for lovers of greenery and tranquility.This property represents a unique opportunity as a primary residence, a cozy holiday home immersed in nature, or a second home in an area of outstanding natural charm.Highlights: • Quiet, sunny, and green setting • Rustic home on three levels • Independent hut/stable for renovation • Eletric lift (material transporter) • Free public parking

  • Balcony / Terrace
  • Pets allowed
  • View
  • +4
Travel time
-
1 / 19
6.5 roomsCHF 825,000.–
Via Corcapolo 84, 6655 Intragna

House Ghiridone

House Ghiridone In the lush green heart of the Centovalli, where nature reigns supreme and the silence is broken only by birdsong, lies this beautiful two-family home - an oasis of peace and beauty just a stone's throw from civilisation.Lovingly and carefully renovated over the years, the house perfectly combines modern comfort, energy efficiency, and irresistible alpine charme. The bright and welcoming interiors are enhanced by authentic details and high-quality materials.Outside, a magical botanical garden filled with fragrant flowers and fruit trees surrounds the house, creating a fairytale-like atmosphere. The excellent sun exposure floods every space with light, making each day feel special.With two fully independent living units, this property is ideal for two families, for hosting guests with privacy, or simply for those dreaming of more space for themselves.Property details:Ground Floor • Functional kitchen and cosy dining area • Spacious living room - the warm heart of the home • Three bedrooms (two of which are connected) • Master suite with en-suite bathroom and walk-in wardrobe • Terrace - perfect for outdoor dining First Floor • Large eat-in kitchen with dining area • Bright living room with breathtaking views of Mount Ghiridone • Two bedrooms • Modern bathroom with shower and guest WC Lower Floor • Spacious hobby room with separate entrance • Technical room and shelter • Two convenient outdoor parking spaces directly off the main road Highlights: • Surrounded by nature yet easily accessible • Two independent entrances - 2 appartment • Heat pump heating with underfloor distribution • Quiet, sunny location all year round • Primary residence only - a safe and secure investment

Travel time
-
1 / 58
  • Balcony / Terrace
  • Lake view
  • Mountain view
7 rooms227m²CHF 1,700,000.–
6622 Ronco sopra Ascona

"Casa Castello" - A historic home for people looking for something special !!!

"Casa Castello" - A historic home for people looking for something special !!! This lovingly restored Ticino village house with plenty of space for friends and family is located in a freestanding position in the romantic village center of Ronco s. Ascona, a small romantic village on Lake Maggiore .Originally, it was built by a renowned military leader in the 16th century after his return from the war as his personal "Castello" and is still one of the largest freestanding houses from this era in the beautifully preserved Nucleo of Ronco s. Ascona.With great attention to detail and passion, this house has been professionally renovated from the ground up by the current owners since its purchase in 1985 and has been continuously well-maintained. It was a major concern to equip the house with modern technology while preserving the old structures.From most rooms, you can enjoy a wonderful 180° lake view in a south-west location. In front of the house and on the gable side, there are large terraces with seating areas and a pergola in a romantic inner courtyard with beautiful sunshine.A highlight is the large kitchen with a dining area, open fireplace, and adjacent cozy dining room with a balcony and lake view.The converted attic with a salon, fireplace corner, and separate kitchen lets you gain distance from everyday life with a magnificent view of the lake.Here, you can enjoy life and have wonderful conversations about "God and the world" with a good glass of wine and a softly crackling fireplace.Even the access to "Casa Castello", just a few steps from the main street through the alleys of the Nucleo, delights the heart and soul, and you can hardly wait to enter the house over the three small steps.Layout of the house:Entrance with hallway • Large kitchen with dining area and traditional fireplace • Dining room with balcony and 180° lake view Stairs to 1st floor/basement1st floor - sleeping area • 2 bathrooms with toilet, shower, and sink • Bedroom 1 with built-in wardrobe, small balcony with a view of the Nucleo • Hallway with exit to the balcony with lake view • Bedroom 2 / office with balcony and lake view Stairs to 2nd floor/attic • Large living area with separate fireplace corner • Cozy seating area with exit to the balcony with 180° lake view • Small complete kitchen Stairs to basement - guest area • Shower room with toilet and sink • Bedroom 3 with disused fireplace and exit to the gable-side inner courtyard with granite furniture and pergola • Bedroom 4 with antique elements and disused fireplace • Hallway with exit to the terrace with seating/lounging area, pergola, and partial lake view Stairs to cellar • Combined room for house technology and laundry room • Wine cellar A garage is available for sale, which is located within walking distance to the house and could be purchased separately. Furthermore, public parking spaces and the bus stop are in the immediate vicinity.For further questions, information, and/or a viewing, we are at your disposal after arrangement and look forward to getting to know you personally.Feel warmly welcome to "Casa Castello" in Ronco s. Ascona.Your Team Zimmermann

  • Balcony / Terrace
  • Lake view
  • Mountain view
1 / 18
5.5 rooms150m²CHF 1,290,000.–
Scalinata al Campanile 6, 6652 Tegna

Tegna - Villetta moderna

In una posizione tranquilla e soleggiata, a pochi minuti da Locarno e Ascona, sorge questa moderna villetta di design, dove architettura contemporanea e comfort quotidiano si fondono in perfetta armonia. Circondata dal verde e dai vigneti, la proprietà offre un'atmosfera rilassata e raffinata, ideale per chi desidera vivere in un contesto sereno ma vicino a tutti i servizi.Al piano terra, la luminosa zona giorno open space con cucina moderna e isola centrale conquista per l'eleganza delle linee e la continuità tra interno ed esterno. Le ampie vetrate si aprono su un giardino curato con zona grill, perfetto per momenti di convivialità all'aperto. Un bagno moderno e un pratico locale multifunzionale, ideale come ufficio, hobby room e lavanderia, completano questo livello.Il piano superiore accoglie la zona notte con tre camere luminose, di cui una con armadi a muro e tutte con accesso a balconi. Una delle stanze dispone inoltre di un'ampia terrazza con vista aperta, ideale per godersi la quiete del luogo. Un bagno elegante con vasca/doccia completa il piano.All'esterno trovano posto due posteggi e uno spazio coperto per biciclette.Con il suo design essenziale e gli ambienti confortevoli, questa villetta unisce funzionalità e calore, ideale per famiglie e per chi apprezza un'eleganza moderna e senza tempo.Siamo volentieri a vostra disposizione per ulteriori informazioni e per un sopralluogo. La nostra ventennale esperienza nel mercato immobiliare ci permette di consigliarvi al meglio.Può visitare questa proprietà tramite videochiamata.___________________________________________An ruhiger und sonniger Lage, nur wenige Minuten von Locarno und Ascona entfernt, befindet sich diese moderne Design-Villetta, in der sich zeitgenössische Architektur und Wohnkomfort in perfekter Harmonie vereinen. Umgeben von viel Grün und Weinbergen bietet die Liegenschaft eine entspannte und zugleich elegante Atmosphäre, ideal für alle, die in einem ruhigen, aber gut erschlossenen Umfeld leben möchten.Im Erdgeschoss überzeugt der helle, offene Wohnbereich mit moderner Küche und Kochinsel durch klare Linien und fliessende Übergänge zwischen Innen- und Aussenraum. Grosse Fensterfronten öffnen sich zu einem gepflegten Garten mit Grillplatz, perfekt für gesellige Stunden im Freien. Ein modernes Bad sowie ein praktischer Mehrzweckraum, der sich ideal als Büro, Hobbyraum und Waschraum eignet, ergänzen diese Etage.Im Obergeschoss befindet sich der Schlafbereich mit drei hellen Zimmern, eines davon mit Einbauschränken und alle mit Zugang zu einem Balkon. Ein Zimmer verfügt zusätzlich über eine grosszügige Terrasse mit freiem Blick, ein wunderbarer Ort, um Ruhe und Natur zu geniessen. Ein elegantes Badezimmer mit Badewanne/Dusche vervollständigt diese Ebene.Im Aussenbereich stehen zwei Parkplätze, ein überdachter Fahrradabstellplatz sowie gepflegte Grünflächen zur Verfügung, die zum Entspannen einladen.Mit ihrem klaren Design und den behaglichen Wohnräumen vereint diese Villetta Funktionalität und Wärme, ideal für Familien und für alle, die eine moderne und zeitlose Eleganz schätzen.Für weitere Informationen und eine Besichtigung stehen wir Ihnen gerne zur Verfügung. Unsere 20-jährige Erfahrung in der Immobilienbranche ermöglicht es uns, Sie bestmöglich zu beraten.Sie können diese Liegenschaft auch per Videoanruf besichtigen.

Travel time
-
1 / 13
3.5 rooms92m²CHF 870,000.–
Via Sacro Monte 18, 6614 Brissago

Brissago - Häuschen mit Seesicht

Questa incantevole casa di vacanza si trova in posizione tranquilla e rialzata sul pendio di Brissago, immersa tra palme e nella splendida cornice naturale tipica del territorio. La vista aperta sul Lago Maggiore regala un'atmosfera unica, mentre la vicinanza al centro del paese garantisce comodità e facilità di accesso ai servizi.L'abitazione accoglie con una luminosa zona giorno e pranzo, caratterizzata da travi in legno a vista e da ampie vetrate che valorizzano la luce naturale. Il balcone coperto prolunga armoniosamente gli spazi verso l'esterno, offrendo un angolo perfetto per rilassarsi ammirando il paesaggio. Il camino conferisce calore e charme, mentre la cucina adiacente completa in modo funzionale questo livello.La zona notte, situata al piano inferiore, comprende due camere da letto molto spaziose, un bagno con vasca, un ulteriore wc separato e una macchina da lavare. Da una delle due camere si accede al giardino, dove troviamo anche una comoda casetta da giardino e una superficie piodata perfetta per un'area lounge o grill.La proprietà dispone inoltre di due posti auto (uno coperto) e di un locale deposito separato.Questa casa rappresenta una perfetta combinazione di tranquillità, vista lago e praticità: la soluzione ideale per chi cerca una casa di vacanza in Ticino.Siamo volentieri a vostra disposizione per ulteriori informazioni e per un sopralluogo. La nostra ventennale esperienza nel mercato immobiliare ci permette di consigliarvi al meglio.Può visitare questa proprietà tramite videochiamata.________________________________________Dieses bezaubernde Ferienhaus befindet sich in einer ruhigen und erhöhten Lage am Hang von Brissago, umgeben von Palmen und der natürlichen, für die Region typischen Schönheit. Der freie Blick auf den Lago Maggiore verleiht der Liegenschaft eine einzigartige Atmosphäre, während die Nähe zum Dorfzentrum für Komfort und eine unkomplizierte Erreichbarkeit der wichtigsten Dienstleistungen sorgt.Der Wohnbereich empfängt Sie mit einem hellen Wohn- und Esszimmer, das durch sichtbare Holzbalken und grosse Fensterfronten besticht, welche das natürliche Licht optimal einfangen. Der überdachte Balkon erweitert den Wohnraum harmonisch nach draussen und bietet einen idealen Ort zum Entspannen mit Blick auf die umliegende Landschaft. Ein Kamin sorgt für Wärme und Charme, während die angrenzende Küche diese Wohnebene funktional abrundet.Der Schlafbereich im unteren Stockwerk umfasst zwei sehr geräumige Schlafzimmer, ein Badezimmer mit Badewanne, ein zusätzliches separates WC sowie eine Waschmaschine. Von einem der beiden Zimmer gelangt man direkt in den Garten, wo sich auch ein praktisches Gartenhäuschen sowie eine mit Natursteinplatten belegte Fläche befindet, die sich ideal für eine Lounge- oder Grillzone eignet.Zur Liegenschaft gehören zudem zwei Parkplätze (einer davon überdacht) sowie ein separater Abstellraum.Dieses Haus vereint Ruhe, Seeblick und Funktionalität auf perfekte Weise, die ideale Lösung für alle, die ein Ferienhaus im Tessin suchen.Für weitere Informationen und eine Besichtigung stehen wir Ihnen gerne zur Verfügung. Unsere 20-jährige Erfahrung in der Immobilienbranche ermöglicht es uns, Sie bestmöglich zu beraten.Sie können diese Liegenschaft auch per Videoanruf besichtigen.

Travel time
-
1 / 15
5.5 rooms180m²CHF 990,000.–
Cioiss 6, 6677 Maggia

Aurigeno - Casa nel verde

Questa casa unifamiliare si trova in una zona tranquilla e immersa nel verde nel paese di Aurigeno, nella splendida Valle Maggia. Circondata da alberi e con un ampio giardino, la proprietà offre un ambiente ideale per famiglie o per chi cerca uno stile di vita tranquillo a contatto con la natura. La proprietà è in buone condizioni e pronta per essere abitata, rendendola una scelta semplice e comoda per chi desidera trasferirsi immediatamente.Al pianterreno si trova un ampio soggiorno con un camino e accesso diretto al giardino. La sala da pranzo è molto spaziosa e collegata da un affascinante arco a una cucina ben attrezzata. La cucina ha anche accesso diretto al giardino, rendendola molto pratica per quando si vuole mangiare fuori. Un bagno per gli ospiti, un ripostiglio e un locale tecnico completano questo piano.Al piano superiore, la camera da letto principale gode della propria privacy con un suo balcone e un bagno con vasca . Sopra la sala da pranzo si trovano altre due camere da letto con soffitti in legno e vista sul giardino, nonché un bagno con vasca.L'area esterna comprende un bel giardino pianeggiante che invita al relax o al gioco, nonché una terrazza coperta ed una pergola.La proprietà comprende anche due posti auto esterni e può essere acquistata come residenza secondaria.Siamo volentieri a vostra disposizione per ulteriori informazioni e per un sopralluogo. La nostra ventennale esperienza nel mercato immobiliare ci permette di consigliarvi al meglio.Può visitare questa proprietà tramite videochiamata.___________________________________________Dieses gepflegte Einfamilienhaus befindet sich in einer ruhigen, grünen Umgebung im Dorf Aurigeno im wunderschönen Maggiatal. Umgeben von Bäumen und mit einem großzügigen Garten bietet das Haus eine ruhige und natürliche Umgebung, ideal für Familien oder alle, die einen entspannten und komfortablen Lebensstil in der Nähe der Natur suchen. Das Anwesen ist in gutem Zustand und bezugsfertig, sodass es eine einfache und komfortable Wahl für den sofortigen Einzug darstellt.Im Erdgeschoss befindet sich ein großes Wohnzimmer mit einem traditionellen Kamin und direktem Zugang zum Garten. Das Esszimmer ist sehr geräumig und durch einen charmanten Torbogen mit einer gut ausgestatteten Küche verbunden. Die Küche hat ebenfalls einen direkten Zugang zum Garten, was sehr praktisch ist, wenn man draußen essen möchte. Ein Gästebad, ein Abstellraum und ein separater Technikraum vervollständigen diese Etage.Im Obergeschoss genießt das Hauptschlafzimmer seine eigene Privatsphäre mit einem Balkon und einem eigenen Badezimmer mit Badewanne. Über dem Esszimmer befinden sich zwei weitere Schlafzimmer mit Holzdecken und Blick auf den Garten sowie ein Badezimmer mit Badewanne.Der Außenbereich umfasst einen schönen flachen Garten, der zum Entspannen oder Spielen einlädt, sowie eine überdachte Terrasse und eine Pergola.Zur Liegenschaft gehören auch zwei Außenparkplätze und sie kann als Zweitwohnsitz erworben werden.Für weitere Informationen und eine Besichtigung stehen wir Ihnen gerne zur Verfügung. Unsere 20-jährige Erfahrung in der Immobilienbranche ermöglicht es uns, Sie bestmöglich zu beraten.Sie können diese Liegenschaft auch per Videoanruf besichtigen.

Travel time
-
  • Detached house with garage, stone walls, roof terrace, large windows, mountains in the background
  • Two-story building, stone exterior, balcony, garden, driveway
  • Cluster of buildings in a rural area, stone-built houses with slate roofs, open field in front
  • exposed wooden beams, living room, red armchairs, TV, rug, white sofa, fireplace
  • white sofa, glass coffee table, red carpet, wood beams, red armchairs, monitor, fireplace
  • Wooden ceiling, chandelier, wooden table, fireplace, armchair, shelves, picture frames
  • narrow staircase, arched alcove, picture frames, arched window, arched ceiling
  • a room with hardwood floor, two couch, TV, sofa table, bed, lamps, picture frames, and fireplace
  • wooden beam ceiling, fireplace, couch, carpet, wooden floor, large bed, wardrobes, table with tablecloth
  • Wooden ceiling, wooden floor, double bed with headboard, two nightstands with lamps, wooden cabinet, large white wardrobe, rug on the floor, bench, picture frame on the wall
  • Wooden floor, exposed wooden beams, carpet, books, table, rug, chair, globe, picture frames
  • White water heater against a white wall, copper piping, a wooden beam
  • Atrium bathroom with wooden beams, white walls, wooden floor, white ceiling, wooden furniture, white towels, white sink, modern fixtures
  • Wooden ceiling beams, wicker armchair, white rug, white porcelain bathroom sink, wooden cabinet, shower stall
  • stone wall, cobblestone path, stairs, wooden balcony, potted plant, doorway
  • Wooden ceiling, white walls, countertop, drawers, glass door leading to a patio with a view
  • living room with wooden beams, fireplace, fireplace mantel, fireplace surround, white radiator, carpeted floor, two pink couches with pillows, red coffee table, two wooden chairs, wooden dining table, painting on the wall
1 / 74
18.5 rooms529m²EUR 1,275,000.–
Piazza Nicolini 3, 28852 Craveggia

Residenz Craveggia

In the heart of one of the most beautiful valleys, in a quiet and private area, we offer for sale a typical Vigezzina residence that is much more than a villa: it is a masterpiece of balance between architectural heritage and modern comfort, a place where every detail seems to surprise and pamper. The original exposed beams, the noble wood, and the salon's sewing areas tell an authentic story of warmth and character. Particularly fascinating are the original fireplaces, which have been expertly maintained and renovated and function perfectly today: elements of great historical value that give atmosphere and make every room even more exclusive. Over 500 m², spread over several levels, where large and bright rooms alternate with more intimate corners: from the ideal living areas for sociability to the rooms that dialogue with the panoramic view of the valley, to the perfectly organized environments to experience every moment of the day with elegance and functionality. The property is complemented by an independent outbuilding, ideal for guests or a room for study or well-being. The house also features a comfortable laundry room, a double garage, and a spacious double cellar, ideal for wines, collections, or important storage rooms. Here begins your new story, between tradition, charm, and a luxury that is not only measured in square meters but also in quality of life. Contact us to receive confidential information and book an exclusive viewing.

1 / 8
  • Parking space
  • Balcony / Terrace
  • View
  • +2
4.5 rooms105m²CHF 530,000.–
Via Cantonale 24, 6661 Onsernone

House surrounded by nature in Mosogno

In the beautiful Valle Onsernone, a long-time destination for painters, writers, and nature lovers, lies the small Ticinese village of Mosogno, immersed in a suggestive, unspoiled landscape. The area, characterized by two forest reserves, invites you to explore the valley with calm and fully enjoy its regenerative power.The property for sale is located in Mosogno, in an absolutely quiet, sunny, and natural setting. The area is easily accessible both in summer and winter.The public transport stop is located in the immediate vicinity. Additionally, the Valle di Vergeletto can be reached in about 10 minutes by car, which offers numerous hiking opportunities; one of them can also be traveled by cable car to Salei, from which the homonymous lake can be reached. Both Locarno and Ascona can be reached in about 30 minutes.The property, with 4.5 rooms and a living area of approximately 105 m², is a cozy single-family house with an open view of the surrounding mountains. It develops on two levels.On the ground floor, the entrance hall leads to the left to the living area, consisting of a living room with a fireplace and the kitchen. To the right are a spacious bedroom and a guest bathroom. From the kitchen, you can also access the large terrace, ideal for barbecues in company during long summer evenings. On the same level, there is also the cellar.The characteristic stone stairs in typical Ticinese style lead to the first floor, where there are two bedrooms, one of which is the main bedroom equipped with spot lighting, a balcony, and a large bathroom with a shower.Opposite the house is a garden shed for tools. The property is completed by an outdoor parking space.The property is currently registered as a second vacation residence.This is the ideal solution for those who want to spend pleasant moments of relaxation and vacation in Ticino.

  • Parking space
  • Balcony / Terrace
  • View
  • +2
Travel time
-

Suggested properties for you based on search results

Other interesting objects