1 result - House, chalet, rustico to buy: Sonogno

1 / 2
3.5 rooms, 76m², CHF 325,000.–
6637 Sonogno

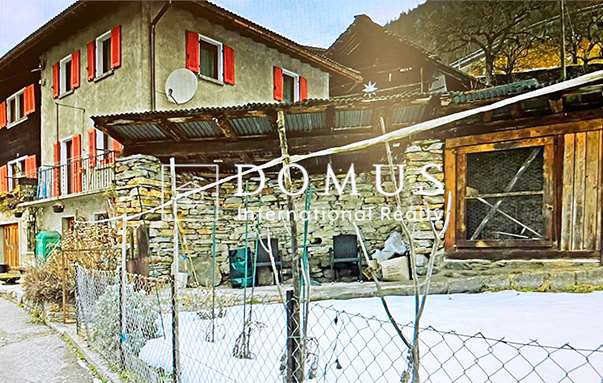
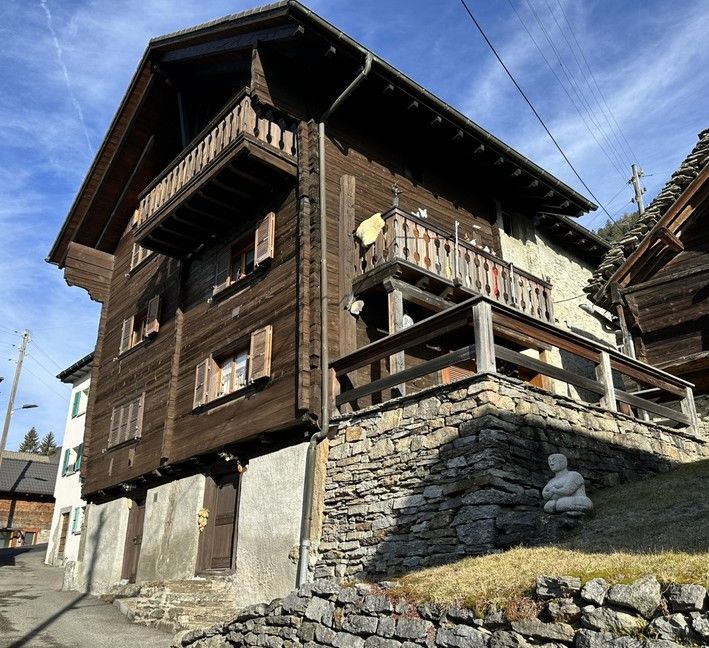
Rustico da sogno nel cuore di Sonogno anche come residenza secondaria

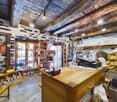
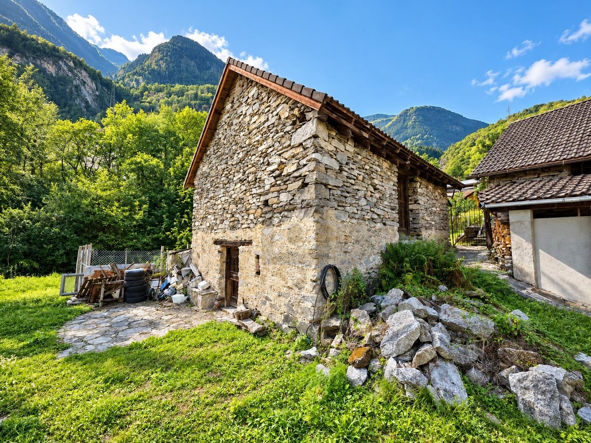
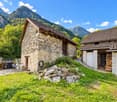
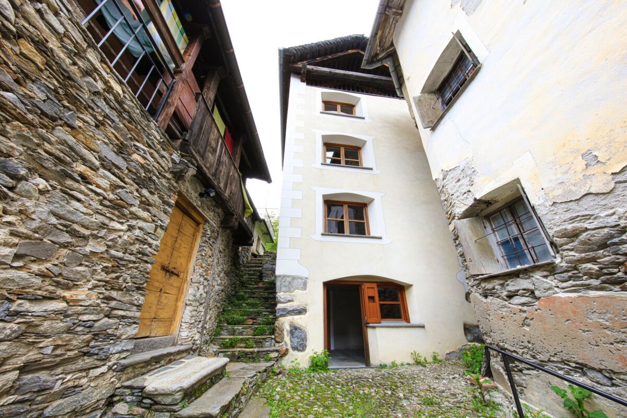
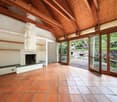
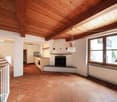
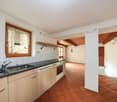
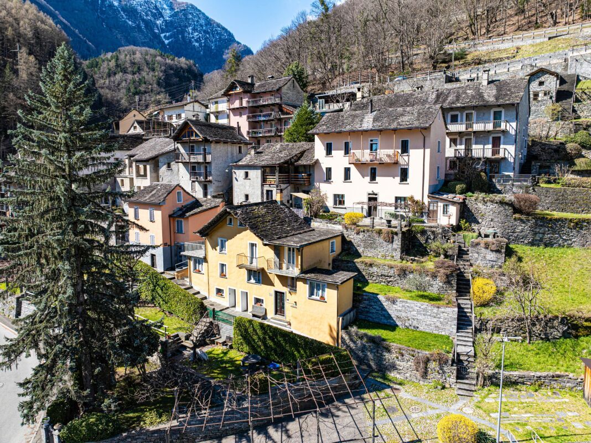
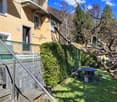
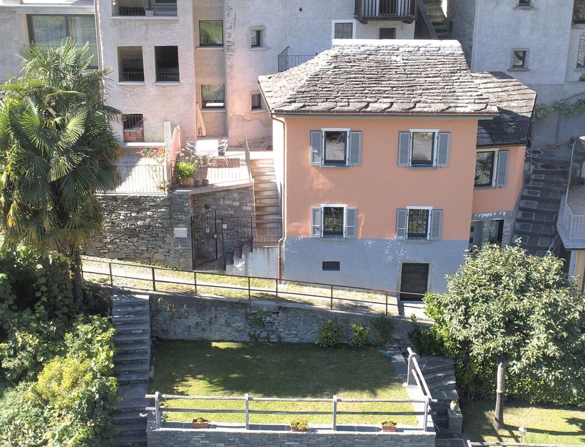
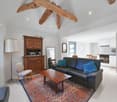
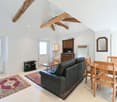
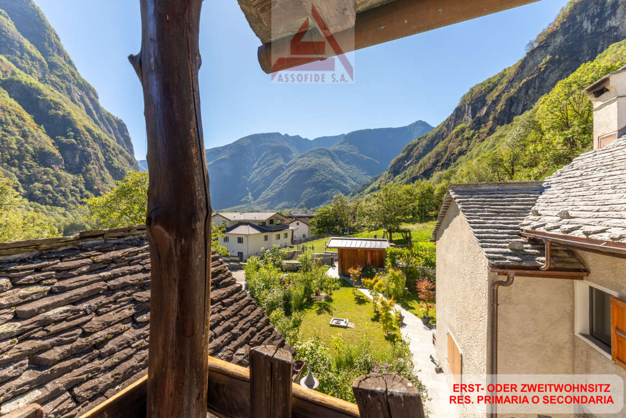
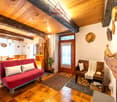
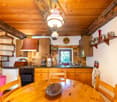
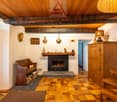
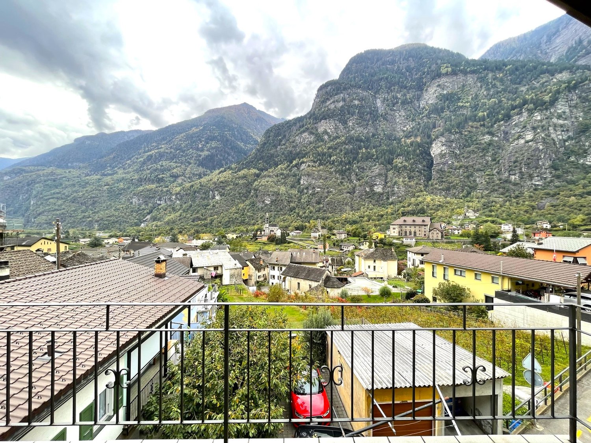
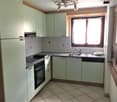
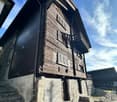
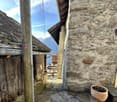
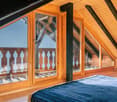
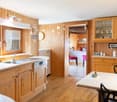
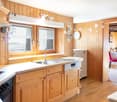
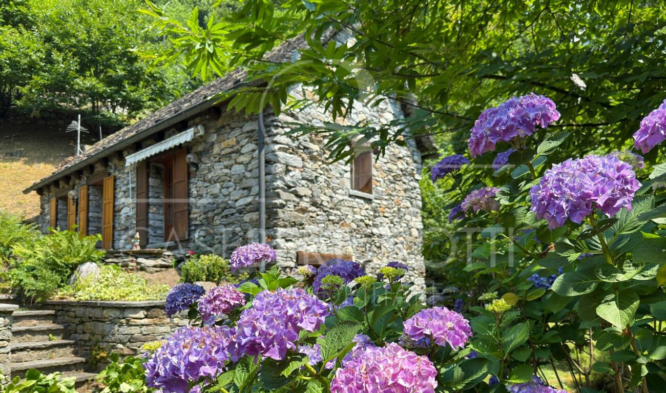
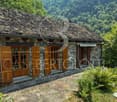
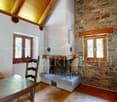
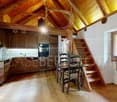
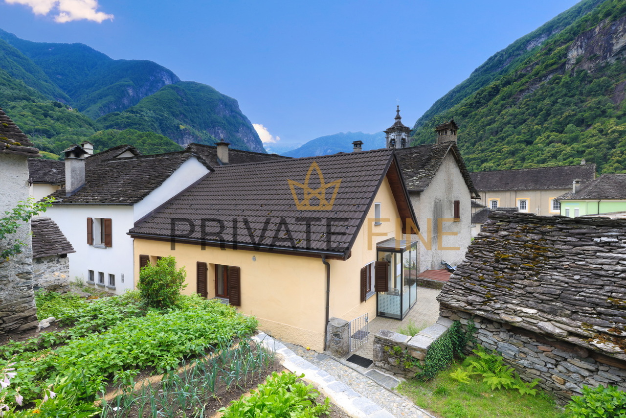
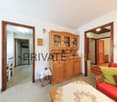
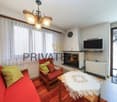
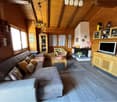
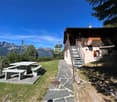
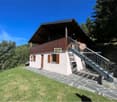
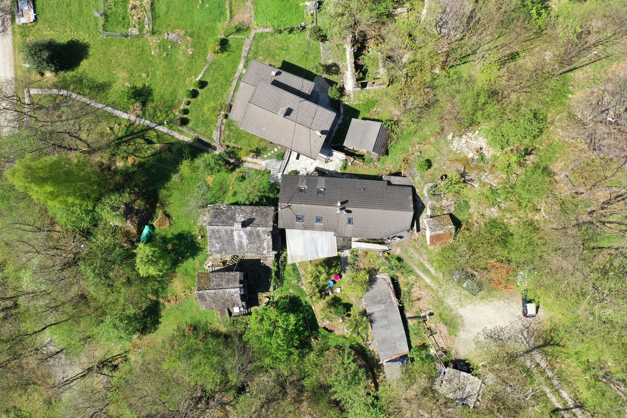
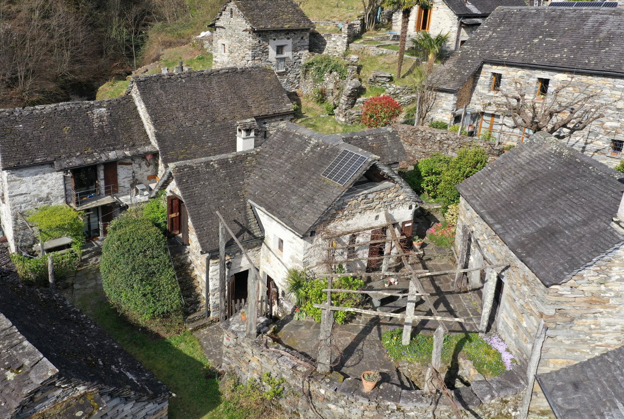
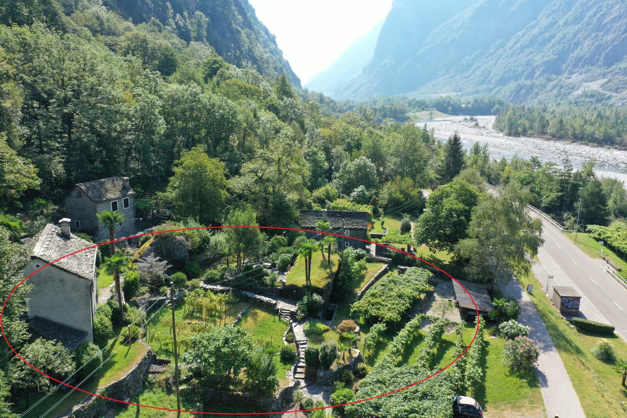
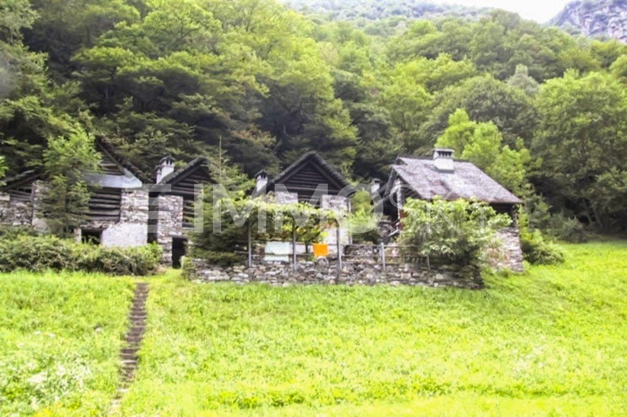
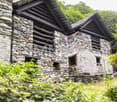
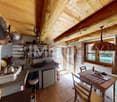
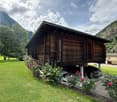
Immagina un affascinante rustico storico situato nel cuore di Sonogno, un incantevole villaggio immerso nella suggestiva Valle Verzasca. Questo rustico, con le sue pareti in pietra a vista e il tetto in piode, rappresenta una testimonianza autentica dell'architettura tradizionale ticinese. Gli interni conservano il fascino del passato, con travi in legno massiccio, pavimenti in cotto ed un grande camino che evoca un'atmosfera accogliente e calorosa.Il rustico si sviluppa su tre piani con una grande sala al piano terreno ed un bagno wc, due stanze al primo piano ed una mansarda abitabile con il tetto nuovo isolato.Circondato da paesaggi montani mozzafiato e ruscelli cristallini, il rustico offre una perfetta fusione tra la tranquillità della natura e la vicinanza alle tradizioni locali. Ideale per chi cerca un rifugio di pace in un ambiente storico e pittoresco, questo rustico a Sonogno è un luogo dove il tempo sembra essersi fermato, permettendo di vivere unesperienza unica, immersi nella bellezza senza tempo della Valle Verzasca.-Stellen Sie sich ein charmantes historisches Rustico im Herzen von Sonogno vor, einem bezaubernden Dorf im malerischen Verzascatal. Dieses rustikale Haus mit seinen sichtbaren Steinmauern und dem Pappeldach ist ein authentisches Zeugnis der traditionellen Tessiner Architektur. Das Innere bewahrt den Charme der Vergangenheit, mit massiven Holzbalken, Terrakottaböden und einem großen Kamin, der eine gemütliche und warme Atmosphäre erzeugt.Das rustikale Haus erstreckt sich über drei Etagen mit einem großen Raum im Erdgeschoss und einer Toilette, zwei Zimmern im ersten Stock und einem bewohnbaren Dachgeschoss mit einem neuen isolierten Dach.Umgeben von einer atemberaubenden Berglandschaft und kristallklaren Bächen, bietet das Rustico eine perfekte Kombination aus der Ruhe der Natur und der Nähe zu den lokalen Traditionen. Dieses Rustico in Sonogno ist ideal für alle, die einen ruhigen Rückzugsort in einer historischen und malerischen Umgebung suchen. Es ist ein Ort, an dem die Zeit stehen geblieben zu sein scheint, und ermöglicht es Ihnen, eine einzigartige Erfahrung inmitten der zeitlosen Schönheit des Verzascatals zu machen.

More objects in your automatically expanded search area
20 results - Radius: + 10km
1 / 20
  • Mountain view
  • Quiet neighborhood
4.5 rooms, 118m², CHF 495,000.–
Prato 19, 6694 Lavizzara

Tower House

Tower house Located in the picturesque center of Prato Sornico, this charming Ticino house dating back to 1700 was fully renovated in 1998, preserving its historic character while adding modern comforts. Also suitable as a secondary residence, it features exposed wooden beams that create a warm and inviting atmosphere.The house is spread over four well-organized levels. On the ground floor, the main entrance opens into a spacious atrium, alongside a cellar ideal for storing wine and provisions. The first floor offers a cozy dining area with a fireplace, a fully equipped kitchen, a bathroom, and a sauna room with shower.On the second floor, a second living room with fireplace provides additional living space and access to a terrace with garden, perfect for relaxing outdoors. A laundry room completes this level. The third floor features a spacious bedroom, a bathroom with shower, and a separate toilet. A spiral staircase leads to the fourth floor, where a bright second bedroom is located.The top floor includes an attic with mountain views and exposed wooden beams, offering generous storage space.A large hillside plot of approx. 2,000 m² (non-buildable) completes the property. The village square provides free parking and a nearby bus stop. An additional unpaved parking area is available on the upper part of the land, and temporary parking in front of the house is allowed for loading and unloading. Highlights: • Charming Ticino house • 4.5 rooms over multiple levels • 2 separate entrances • 2 living rooms with fireplace • Sauna room • Terrace and garden • Loft with a view • Plot 8 / 11 / 85 • Primary and secondary residence

  • Mountain view
  • Quiet neighborhood
Travel time
-
1 / 33
  • Balcony / Terrace
  • View
  • Mountain view
  • +1
3.5 rooms, 90m², CHF 550,000.–
Al Pòrtic 21, 6748 Anzonico

Rustico Oasi

Rustico Oasi In the picturesque historic village centre of Anzonico, at around 1’000 meters above sea level, we offer a charming, fully renovated Ticino rustico – ideal for those who want to combine authentic mountain ambience with modern living comfort.The property is located on the edge of the village centre, which is particularly pleasant: it benefits from more openness, peace and a beautiful private garden area – a rare added value for a property in the middle of a historic village.The house preserves the traditional character of the regional architecture and has at the same time been carefully modernised. Works carried out include, among others, a modern kitchen, a renewed bathroom, new floor coverings as well as renovation of the roof and façade. As a result, the property is in a very well maintained condition and is ready to move into immediately, without the need for major renovation work.The rooms convey a warm and inviting atmosphere in which natural stone, tradition and contemporary comfort harmoniously come together. The quiet and sunny location offers ideal conditions to fully enjoy the quality of life of a small Ticino mountain village – far from hustle and traffic.The property is suitable both as a primary residence and as a second home and is perfect for weekends, holidays or longer stays in the midst of nature. Numerous hiking trails and nature paths lead into the surroundings directly from the village.Only around 300 metres from the property there is also a cosy restaurant, ideal for a relaxed lunch or dinner without having to use the car.Faido with shopping facilities, services and the railway station is easily accessible, as is the connection to the A2 motorway, which ensures a convenient link with the rest of Ticino and Switzerland.Public parking for vehicles is available about a 3-minute walk away. In addition, it is possible to rent covered public parking spaces, which makes using the property even more comfortable throughout the year. • Carefully renovated rustic house • Sunny location with panoramic views • Move-in ready • Terrace and private garden • Suitable as a primary or secondary residence

  • Balcony / Terrace
  • View
  • Mountain view
  • +1
Travel time
-
1 / 23
5.5 rooms, 150m², CHF 780,000.–
Via Val Rovana 1, 6675 Cevio

House Laura

House Laura We offer for sale a charming house located at the entrance to the picturesque Val Rovana, in the municipality of Cevio: a corner of charm and tranquility.The property is spread over two levels and offers a generous surface area of 5.5 rooms. Outside, a large garden features a characteristic granite table positioned in front of the house: the ideal space for moments of outdoor relaxation, surrounded by greenery and peace.On the first floor, there is the living area, consisting of a bright living room enhanced by an elegant fireplace that creates a warm and welcoming atmosphere. The kitchen, separated by a wall, is fully equipped and offers a functional and convivial space for daily life. Completing this floor is a bathroom with a bathtub, a cellar room under the stairs, and a spacious entrance hall.The sleeping area, on the upper floor, consists of three bedrooms, two of which open onto private balconies, perfect for relaxing and enjoying the panoramic view. On the same floor, there is a third large terrace. To complete the floor, there is a convenient guest bathroom.Adjacent to the main entrance, with separate access, are a practical laundry room and a large hobby room, perfect as a multifunctional space or for dedicating to passions and crafts.The property includes two parking spaces: one in the garage and a second outside.This house is the ideal solution for those looking for a residence with authentic character, with spacious indoor and outdoor areas, in a location that combines tranquility, privacy, and comfort. A unique opportunity to live in close contact with nature without giving up convenience.Highlights: • House in the village core • Garden • Living room with fireplace • 1 Garage- and 1 outdoor parking space • Primary and secondary residence

Travel time
-
1 / 9
3.5 rooms, 110m², CHF 580,000.–
Via Val Rovana 8, 6675 Cevio

House Clorindo

House Clorindo We offer for sale a characteristic house with private garden, located in a quiet and sunny area in the heart of Cevio, an ideal place for those seeking serenity and tranquility. The property, with 3.5 rooms, is spread over multiple levels and offers spacious and bright rooms, ensuring a perfect balance between comfort and privacy.On the entrance floor, there is a hallway with a wardrobe. Going up the stairs, you reach a mezzanine floor that can be perfectly used as an office. Continuing on to the upper floor, you enter a lovely living room, characterized by a high ceiling with exposed wooden beams, giving a touch of elegance and a panoramic view of the mountains.The modern, well-equipped corner kitchen with V-ZUG appliances invites you to cook with pleasure and enjoy a cozy get-together. Also on the upper floor, there is a newly built bathroom with a practical shower, ideal for everyday needs.Additionally, on the same floor, there is a unique bedroom with rounded walls, evoking the atmosphere of a natural cave, creating a truly unique and captivating environment. Next to this room, a practical cellar provides extra storage space for materials or other items, keeping the interior organized and functional.From the living room, a staircase leads to the lower floor, where there is a spacious and bright master bedroom.The house also features a technical/laundry room located on the lower floor, which can be accessed both from inside the house and via an external entrance.The property includes a parking space in the garage, ensuring secure parking for your vehicle, as well as an additional uncovered parking space on a nearby plot (parcel 448). This house represents the ideal solution for those who wish to live in a peaceful environment, yet one that is comfortable and well-served.Highlights: • Mountain view • Spacious and bright rooms • Private garden on separate plot • Garage parking space • Primary and secondary residence

Travel time
-
1 / 13
  • Balcony / Terrace
  • View
  • Quiet neighborhood
3.5 rooms, 60m², CHF 400,000.–
Biètt 17, 6675 Cevio

Romantico rustico di 3.5 locali / Romantisches 3.5 - Zimmer - Rustico

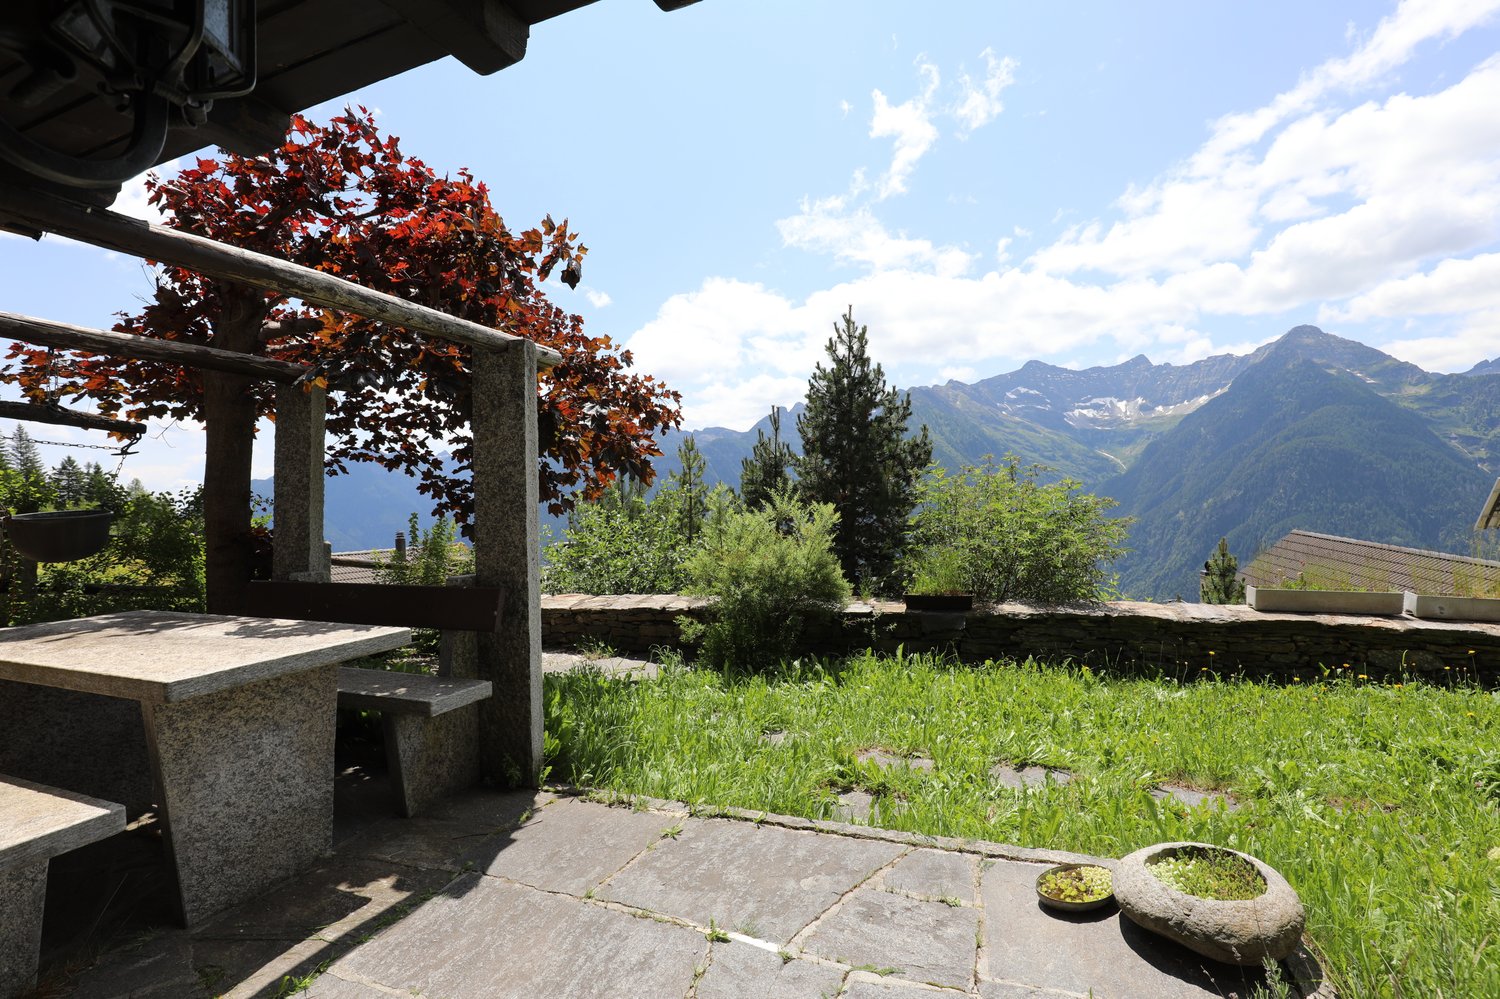
RES. PRIMARIA O SECONDARIA - Questo accogliente rustico di 3.5 locali si trova a Biètt, una piccola frazione del pittoresco villaggio di Cevio, un angolo di paradiso immerso nel cuore della Vallemaggia dove natura incontaminata e tradizione si incontrano. Al piano terra si trova la cantina e un ripostiglio. Tramite una scala esterna si raggiunge il primo piano che ospita un bagno con doccia, la zona giorno con soggiorno, cucina e sala da pranzo e un bel camino per piacevoli momenti in famiglia. Una scala a chiocciola conduce al secondo piano dove ci sono due camere da letto, una con ballatoio e accesso diretto all’esterno e una seconda camera con terrazza: da qui una pratica botola con scala retrattile conduce alla mansarda. Il giardino esterno con pergola e tavolo in sasso è perfetto per trascorrere splendide giornate all’aperto immersi nella tranquillità e nella bellezza della natura. Possibilità di posteggiare nelle vicinanze.ERST- ODER ZWEITWOHNSITZ - Dieses gemütliche 3.5-Zimmer-Rustico befindet sich in Biètt, einem kleinen Weiler im malerischen Dorf Cevio, einem paradiesischen Fleckchen im Herzen des Vallemaggia, wo unberührte Natur und Tradition aufeinandertreffen. Im Erdgeschoss befinden sich der Keller und ein Abstellraum. Eine Aussentreppe führt in den ersten Stock, wo sich ein Bad mit Dusche, der Wohnbereich mit Wohnzimmer, Küche und Esszimmer sowie ein schöner Kamin für gemütliche Familienstunden befinden. Eine Wendeltreppe führt in den zweiten Stock, wo sich zwei Schlafzimmer befinden, eines mit Balkon und direktem Zugang nach draussen und ein zweites Schlafzimmer mit Terrasse: von hier aus führt eine praktische Luke mit ausziehbarer Leiter zum Dachboden. Der Garten mit Pergola und Steintisch ist ideal, um schöne Tage im Freien zu verbringen und die Ruhe und Schönheit der Natur zu geniessen. Parkmöglichkeit in der Nähe.

  • Balcony / Terrace
  • View
  • Quiet neighborhood
Travel time
-
1 / 44
12 rooms, 331m², CHF 690,000.–
in Víli 9, 6749 Faido

New Price: Rentable Property (7.1% Yield)

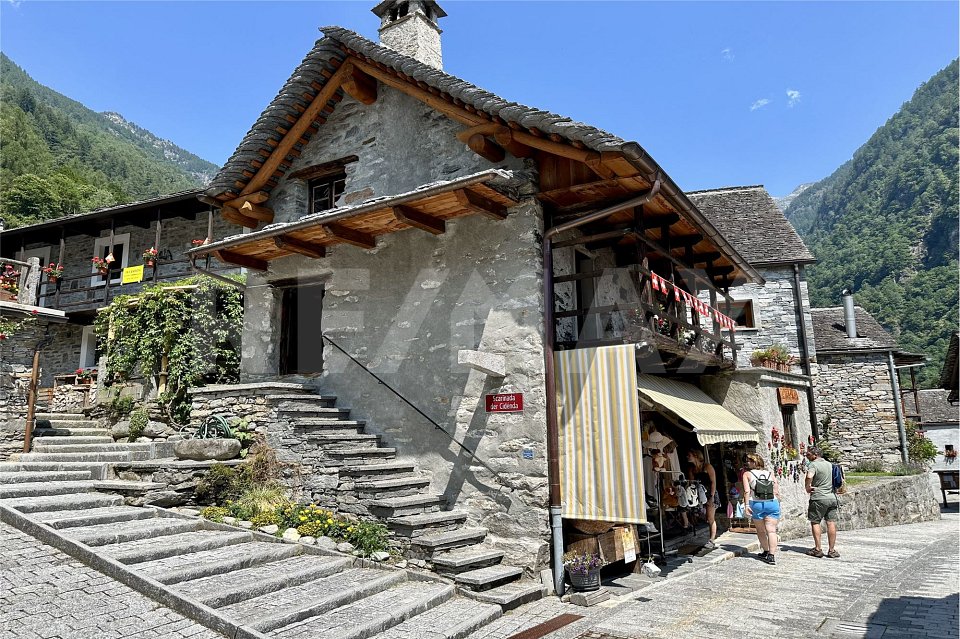
Sales Price: CHF 690'000.– (CHF 310'000.– less!)Market Value: CHF 1'000'000.–Potential Rental Income: CHF 49'000.– / yearReturn on Equity (at 30%): 23.7%Gross Yield: 7.1%Floors: 4Apartment: 4THE OBJECT IN BRIEFIn the picturesque mountain village of Sobrio (Faido municipality), at an altitude of 1,120 meters, we offer a unique property for sale. It is a historic multi-family house (typical Leventina chalet from the 17th century) in excellent condition.The charm of the historic wooden and stone structure, the spacious interiors, and the breathtaking view make this property a true gem for investors.The property, with approximately 360 m² of living space, is divided into 4 independent apartments, which are currently vacant and can be occupied or rented immediately: • Ground Floor (89 m²): 3.5 rooms with separate entrance, kitchen with fireplace, living room, 2 large bedrooms, bathroom, laundry room, and south-facing terrace (18 m²). • 1st Floor (72 m²): 3.5 rooms with kitchen, living room with fireplace, south-facing balcony, 2 large bedrooms, bathroom, and laundry room. • 2nd Floor (85 m²): 3.5 rooms with kitchen, living room with fireplace, south-west facing balcony, 2 large bedrooms, bathroom, and laundry room. • 3rd Floor (Attic): Apartment with kitchen, living room, storage room, large bedroom with covered south-west facing terrace, and bathroom. • Additional Features: Two large, separate cellars (dry) and an original wine cellar, a plot of land for the ground-floor terrace. As is typical for historic town centers, there are no private parking spaces, but access is guaranteed via an asphalted municipal road with public parking spaces nearby. SOBRIO: THE "MUSIC VILLAGE" AND ITS CHARMSobrio is not only an oasis of peace in unspoiled nature. It is internationally known as the "Music Village". Every year, from spring to autumn, the village comes alive with the Sobrio Festival, a prestigious event for classical music.The activities revolve around the Gustav Mahler House and the historic San Lorenzo Church, which host concerts, masterclasses, and international competitions that attract students from conservatories, music lovers, and world-class artists.This cultural uniqueness, combined with the strategic location on the famous "High Road" for hiking, generates strong demand for accommodations. The property is therefore ideally suited not only for traditional rental but also as a bed and breakfast, holiday home, or refuge for musicians and digital nomads, ensuring an important cash flow in an exclusive environment.INVESTMENT AND VALUEIn a competitive real estate market, the numbers speak for themselves. The property is offered for only CHF 690'000.–, with a certified market value of CHF 1'000'000.– for the property in its current state. This immediate discount of CHF 310'000 guarantees the investor the acquisition of a significant inner value from the signing of the purchase contract, laying the foundation for even greater value appreciation in the future.ENERGY UPGRADE ALREADY PLANNEDThe building is currently equipped with electric heating. To facilitate the transition to modern systems, we have already prepared and attached to the documentation comprehensive cost estimates (approximately CHF 124'000 in total) for the installation of a modern heat pump and a photovoltaic system.Since the estimated value of 1 million francs reflects the current situation (without energy improvements), the implementation of these measures will increase the value of the property beyond 1.2 million francs. The significant initial margin allows for the implementation of these measures with full peace of mind and also benefits from cantonal incentives (FER) to drastically reduce future energy costs and maximize the return on investment.TECHNICAL CONDITION AND MAINTENANCE: MAXIMUM SOLIDITYThe property has benefited from constant maintenance, with an important package of technical interventions completed between 2022. These works guarantee the investor a structurally sound and technically up-to-date building, minimizing the risk of unforeseen expenses for the main components: • Cladding and Structure: The roof was renovated, with reinforcements, new skylights, and replacement of the roof tiles. The facades were renovated (including new wooden cladding on the north facade) and the first-floor terrace received a new supporting structure. • Hydraulic Systems: A new sanitary system with external pipes, new boilers, and a new heat distribution system, already prepared in all apartments for the transition to the heat pump, was installed. • Windows and Security: All windows (windows and shutters) are new, ensuring better thermal insulation. The entrance doors to the apartments were replaced with fire-resistant wooden doors (EI30). • Additional Areas and Cellars: The cellars were renovated, with natural ventilation and new doors. A new external lighting system was also installed and new indoor and outdoor floors were laid. • Technology and Connectivity: The property is already fully wired with a new telephone connection and a professional Wi-Fi system, extending to the entire house, a fundamental asset for renting to digital nomads or tourists. • Functionality of Interiors: The apartments have complete kitchens and already included furniture, ready for immediate rental. Although some rooms have retained a more traditional style, the solidity of the structural interventions (floors, systems, and roofs) allows for the management of the property without the need for heavy renovations in the near future. Do not miss this unique opportunity. To arrange a visit or receive the complete information package, including evaluation and energy cost estimates, contact the responsible advisor for the property:The new price is only valid until the end of June.ARBËR KQIKU+41 76 343 24 93arber.k@ljama-immobiliare.ch
Travel time
-
Damiano Bertolotti

Damiano Bertolotti

1 / 10
Damiano Bertolotti

Damiano Bertolotti

  • Pets allowed
  • Mountain view
  • Washing machine
  • +2
4 rooms, 80m², CHF 485,000.–
6692 Menzonio

Piode. Wald. Wärme.

Ein Tessiner Steinhaus in Menzonio mit Dependance und viel Raum für Natur, Ruhe und neue IdeenIn Menzonio, in der Gemeinde Lavizzara, befindet sich dieses besondere Tessiner Steinhaus in der Sektion el Cortìgn - eingebettet in eine ursprüngliche Naturlandschaft, umgeben von Wald, Bergen, Natursteinmauern und gewachsenem Grün.Dieses Anwesen ist ein Ort für Menschen, die nicht das Laute suchen, sondern das Echte. Für Menschen, die ein Haus mit Seele, Substanz und Tessiner Charakter schätzen. Das Wohnhaus zeigt sich im typischen Mantel traditioneller Tessiner Bauweise: Stein auf Stein, mit massiven Natursteinmauern, Holzdetails und einem charaktervollen Dach aus Piode, den klassischen Steinplatten des Tessins.Das Haupthaus ist vollständig ausgebaut und wohnbereit. Im Inneren erwartet Sie eine warme, behagliche Atmosphäre mit viel Holz, Naturstein, sichtbaren Balken und einem schönen Cheminée. Die Räume verteilen sich charmant über mehrere Ebenen und verbinden ursprünglichen Charakter mit angenehmem Wohnkomfort. Die offene Küche, der gemütliche Wohnbereich, die Galerie, das Dachzimmer sowie die Schlaf- und Badezimmer schaffen ein Zuhause, das nicht inszeniert wirkt, sondern gewachsen und echt.Ein besonderer Mehrwert ist die separate Dependance. Sie bietet zusätzliche Räume mit weiterem Potenzial - ideal als Atelier, Hobbyraum, Gästebereich, Yoga- oder Rückzugsort. Hier befinden sich auch die Waschmaschine, die Heizungsanlage und die Haustechnik, angenehm getrennt vom eigentlichen Wohnbereich.Der Aussenbereich fügt sich natürlich in die Umgebung ein. Steinmauern, Grünflächen, Bäume und kleine Wege schaffen eine ruhige, fast verwunschene Atmosphäre. Es ist kein streng angelegter Garten, sondern ein Ort, der mit den Jahreszeiten lebt.Das Auto wird - wie in dieser Lage üblich - an der Strasse parkiert. Von dort führt ein bequemer Fussweg in wenigen Minuten zum Haus. Kurz genug für den Alltag, aber weit genug, um den Lärm der Welt hinter sich zu lassen.Ein authentisches Tessiner Anwesen für Liebhaber von Natur, Ruhe, Ursprünglichkeit und echter Baukultur.Zweitwohnsitz erlaubt.******************************Piode. Bosco. Armonia.A Menzonio, nel Comune di Lavizzara, si trova questa particolare casa ticinese in pietra, situata nella sezione el Cortìgn- inserita in un paesaggio naturale autentico, circondata da bosco, montagne, muri in pietra naturale e verde cresciuto nel tempo.Questa proprietà è pensata per chi non cerca il rumore, ma l'essenza. Per chi apprezza una casa con anima, sostanza e vero carattere ticinese. L'abitazione si presenta nel mantello tipico dell'architettura tradizionale locale: pietra su pietra, muri solidi in pietra naturale, dettagli in legno e un tetto caratteristico in piode, le classiche lastre in pietra ticinesi.La casa principale è completamente rifinita e abitabile. All'interno accoglie con un'atmosfera calda e autentica, caratterizzata da legno, pietra naturale, travi a vista e un bel camino. Gli ambienti si sviluppano con fascino su più livelli e uniscono carattere originario e piacevole comfort abitativo. La cucina aperta, la zona giorno, la galleria, la camera mansardata, le camere e i bagni creano una dimora che non appare costruita per impressionare, ma per essere vissuta.Un valore aggiunto importante è la dépendance separata. Offre ulteriori locali con potenziale, ideali come atelier, spazio hobby, zona ospiti, luogo per yoga, meditazione o semplicemente come rifugio personale. Nella dépendance si trovano inoltre la lavatrice, l'impianto di riscaldamento e la parte tecnica della casa, piacevolmente separati dalla zona abitativa principale.Lo spazio esterno si inserisce in modo naturale nel contesto. Muri in pietra, aree verdi, alberi e piccoli percorsi creano un'atmosfera tranquilla, quasi incantata. Non è un giardino rigido o artificiale, ma un luogo vivo, che cambia con le stagioni.L'auto viene parcheggiata lungo la strada, come d'uso in questa posizione. Da lì, un comodo sentiero pedonale conduce alla casa in pochi minuti: abbastanza breve per la quotidianità, ma sufficiente per lasciare alle spalle il rumore del mondo.Una proprietà ticinese autentica, ideale per chi ama natura, quiete, tradizione e vera architettura locale.

  • Pets allowed
  • Mountain view
  • Washing machine
  • +2
1 / 13
  • Balcony / Terrace
4.5 rooms, 60m², CHF 260,000.–
6690 Cavergno

Rustikales Tessinerhaus in Cavergno (8)

Ein typisches Tessiner Dorfhaus aus den 1960er-Jahren, zentral gelegen im Nucleo des Dorfes Cavergno. Das charmante Haus verfügt über ein 2006 erneuertes Ziegeldach und bietet drei Schlafzimmer, von denen eines Zugang zu einem Balkon hat. Im Untergeschoss befinden sich ein Keller sowie zwei Abstellräume mit direktem Zugang nach draußen und einer Innentreppe, die mit dem Erdgeschoss verbunden ist. Ein großzügiger Dachboden ist über eine Falltür erreichbar und bietet zusätzlichen Stauraum.Der Vorplatz ist mit Pflastersteinen bedeckt und eignet sich ideal zum Aufstellen eines Gartentischs mit Sonnenschirm. Eine kleine Pergola mit neuem Granitdach und Granitpflasterboden ergänzt den Außenbereich, der vollständig mit Granitpflaster gestaltet ist. Beheizt wird das Haus derzeit durch ein geschlossenes Cheminée sowie zwei elektrische Speicherheizungen.Das Haus bietet viel Charme, eine solide Bausubstanz und zahlreiche Nutzungs- möglichkeiten - ideal für Familien oder als Feriendomizil.Auch als Zweitwohnsitz erwerbbar.Une maison de village tessinoise typique des années 1960, située au centre du Nucleo du village de Cavergno. Cette charmante maison dispose d'un toit en tuiles rénové en 2006 et offre trois chambres à coucher, dont une avec accès à un balcon. Au sous-sol se trouvent une cave ainsi que deux débarras avec un accès direct à l'extérieur et un escalier intérieur qui communique avec le rez-de-chaussée. Un grenier spacieux est accessible par une trappe et offre un espace de rangement supplémentaire.L'esplanade est recouverte de pavés et est idéale pour installer une table de jardin avec un parasol. Une petite pergola avec un nouveau toit en granit et un sol en pavés de granit complète l'espace extérieur, qui est entièrement pavé de granit. La maison est actuellement chauffée par une cheminée fermée ainsi que par deux radiateurs électriques à accumulation.La maison offre beaucoup de charme, une structure solide et de nombreuses possibilités d'utilisation - idéale pour les familles ou comme résidence de vacances.Egalement acquise comme résidence secondaire.A typical Ticino village house from the 1960s, centrally located in the Nucleo of the village of Cavergno. The charming house has a tiled roof that was renewed in 2006 and offers three bedrooms, one of which has access to a balcony. In the basement there is a cellar as well as two storage rooms with direct access to the outside and an internal staircase connected to the first floor. A spacious attic is accessible via a trapdoor and offers additional storage space.The forecourt is covered with paving stones and is ideal for setting up a garden table with parasol. A small pergola with a new granite roof and granite paving completes the outdoor area, which is fully landscaped with granite paving. The house is currently heated by a closed fireplace and two electric storage heaters.The house offers a lot of charm, a solid building structure and numerous possible uses - ideal for families or as a vacation home.Also available as a second home.Casa tipica ticinese degli anni '60, situata in posizione centrale nel Nucleo del paese di Cavergno. L'affascinante casa offre tre camere da letto, una delle quali ha accesso a un balcone. Al piano interrato si trovano una cantina e due ripostigli con accesso diretto all'esterno e una scala interna collegata al piano terra. Un ampio sottotetto è accessibile tramite una botola e offre ulteriore spazio di archiviazione.Il tetto é stato rifatto completamente nel 2006.Il piazzale è ricoperto di pietre da pavimentazione ed è ideale per allestire un tavolo da giardino con ombrellone. Un piccolo pergolato con una nuova copertura in piode e pavimentazione in granito completa l'area esterna, che è completamente pavimentata in granito. La casa è attualmente riscaldata da un camino chiuso e da due stufe elettriche ad accumulo.La casa offre molto...

  • Balcony / Terrace
1 / 10
8 rooms, 155m², CHF 680,000.–
Campello, 6760 Faido

Bellissimo rustico bifamiliare a Campello

Spazioso rustico bifamiliare costruito nel 1988 e completamente riattato nel 2005.Dispone di un appartamento al 1. piano di 4.5 locali da 65 m2 e uno al PT di 3.5 locali da 90 m2.Gli appartamenti sono così composti:Appartamento 4.5 locali con terrazza- Cucina con tavolo da pranzo- Grande soggiorno con camino e stufa a pellet- 1 camera matrimoniale- 2 camere con letti a castello- 1 locale bagno con docciaAppartamento 3.5 locali con giardino- Cucina, sala da pranzo e soggiorno in un locale unico- Camino in sala- 1 camera matrimoniale- 1 camera con letto a castello- 1 locale bagno con doccia- Lavanderia in comune- Locale attrezzi in comuneLa proprietà ha tutti i pavimenti in legno e piastrelle, finestre in legno con doppi vetri.Riscaldamento elettrico se non sufficiente il camino e la stufa a pellet.Posteggio comunale a 100 metri dalla proprietà.Zona molto tranquilla e soleggiata.Siamo volentieri a disposizione per ulteriori informazioni o una visita.****Geräumiges zweifamilienhaus gebaut im Jahr 1988 und komplett renoviert im Jahr 2005.Es verfügt über eine Wohnung im 1. Stock mit 4,5 Zimmern und 65 m2 sowie eine Wohnung im Erdgeschoss mit 3,5 Zimmern und 90 m2.Die Wohnungen sind wie folgt aufgeteilt:Wohnung mit 4,5 Zimmern und Terrasse- Küche mit Esstisch- Großes Wohnzimmer mit Kamin und Pelletsofen- 1 Schlafzimmer mit Doppelbett- 2 Schlafzimmer mit Etagenbetten- 1 Badezimmer mit DuscheWohnung mit 3,5 Zimmern und Garten- Küche, Esszimmer und Wohnzimmer in einem Raum- Kamin im Wohnzimmer- 1 Schlafzimmer mit Doppelbett- 1 Schlafzimmer mit Etagenbett- 1 Badezimmer mit Dusche- Gemeinsame Waschküche- Gemeinsamer WerkzeugschuppenDie Immobilie verfügt über Holz- und Fliesenböden, Holzfenster mit Doppelverglasung.Elektrische Heizung, falls Kamin und Pelletsofen nicht ausreichen.Öffentlicher Parkplatz 100 Meter vom Anwesen entfernt.Sehr ruhige und sonnige Lage.Wir stehen Ihnen gerne für weitere Informationen oder Besichtigungen zur Verfügung.

1 / 21
6.5 rooms, 130m², CHF 650,000.–
Via Aquino 20, 6633 Lavertezzo

Large rustic house in a quiet location in the beautiful Verzasca valley

The very well-built rustic house is located in a small hamlet belonging to Lavertezzo.In 2007, the rustic house was enlarged by an extension and completely renovated.From the public parking lot, you can reach the house via a footpath, which can be entered through the basement or via an external staircase on the 1st floor. From the basement room, a wooden staircase leads directly to the large kitchen-dining room and a beautiful wooden stove, which is built with soapstone.On this floor, there are the house entrance, two rooms, and a bathroom with a bathtub. From the kitchen, an open wooden staircase leads to the spacious attic with a living area and three more rooms. One room has an adjacent bathroom with shower/WC and a direct exit to the outside.The large and completely covered terrace in front of the kitchen is paved with typical stone mosaics; from here, you have a beautiful view of the mountains.The property behind the house is left in its natural state, here is a small stone house where the pellet heating system is located.The power and water supply is provided by the municipality, the wastewater disposal is via a septic leach field.Public parking spaces are 150 meters away from the house.The rustic house is about 1 kilometer away from the famous medieval stone arch bridge "ponte dei salti", the landmark of the Verzasca valley, which is known for its two elegant arches that rise above the emerald green water.

Travel time
-
1 / 19
4 rooms, 65m², CHF 650,000.–
Via Visletto 2, 6675 Cevio

Beautiful Rustico with all comforts and a unique garden

In the Maggia Valley is this unique property, which with its park-like garden and many seats is a beautiful retreat from everyday life. The rustico was built with taste and all comfort, and original stone elements were included in the renovation. A beautiful curved path leads from the parking lot, covered with vines, through the well-kept and Mediterranean-style garden to the house. The ground floor is open-plan. Adjacent to the spacious entrance area is the cozy living-kitchen with dining area and TV corner with warm air fireplace. Storage space is available on the same level in the basement area. On the first floor are two bedrooms, the bathroom with shower and practical built-in closets with washing machine and dryer. The beautiful attic is the perfect place to relax or for guests. In front of the entrance area, there is a large terrace with a vine pergola for shade. The typical Ticino stone table with benches and a barbecue area are not missing. In this area below the mountain, there are various seats that also offer a beautiful view of the garden and the village of Boschetto. A wine cellar and a "small grotto" are located next to the rustico, and another underground natural cellar is in the garden. The garden offers a variety of plants and small romantic spots for sunbathing, reading or resting ... Visletto is a small hamlet that belongs to the municipality of Cevio and is located on the sunny side of the Maggia Valley.

Travel time
-
1 / 7
6.5 rooms, 134m², CHF 880,000.–
Via Al Boscaccio, 6692 Menzonio

3 bellissimi rustici riattati - reddito garantito

I 3 rustici sono stati ristrutturati secondo le leggi sulla tutela del patrimonio, sono in ottime condizioni e possono essere abitati in modo indipendente.Questa offerta ImmoSky offre i seguenti vantaggi:+ 3 edifici completamente autonomi con terrazze individuali+ 1'400 m2 di giardino con grande pergola, grill e tavoli in granito+ numerosi posti auto (altri disponibili)+ ideale anche per affitti, appartamenti condivisi e bed and breakfast+ raggiungibili facilmente tutto l'anno anche con i trasporti pubblici+ "spiaggia privata" a due passi da casaI nostri consulenti sono con piacere a vostra disposizione per maggiori informazioni e vi invitano a prendere un appuntamento per una visita senza impegno. Ulteriori proposte residenziali e commerciali sul nostro portale: immosky.chDie 3 Rustici sind gemäss Heimatschutz-Richtlinien renoviert worden, in top Zustand und autonom bewohnbar.Dieses ImmoSky-Angebot bietet folgende *Mehr-Leistung*:+ 3 völlig autonome Gebäude mit individuellen Sitzplätzen+ 1'400 m2 Garten mit grosser Pergola, Grill und Granit-Steintischen+ Zahlreiche Parkplätze (weitere vorhanden)+ Ideal auch für Vermietung, Wohngemeinschaft und Bed and Breakfast+ Optimale Erreichbarkeit auch mit ÖV das ganze Jahr + "Privat-Badestrand" vor der HaustüreUnsere Berater stehen Ihnen gerne für weitere Informationen zur Verfügung und laden Sie ein, einen unverbindlichen Besichtigungstermin zu vereinbaren. Weitere Wohn- und Gewerbeangebote auf unserem Portal: immosky.ch
1 / 47
7 rooms, 240m², Price on request
Morasco 12, 6772 Quinto

Design wooden house surrounded by greenery

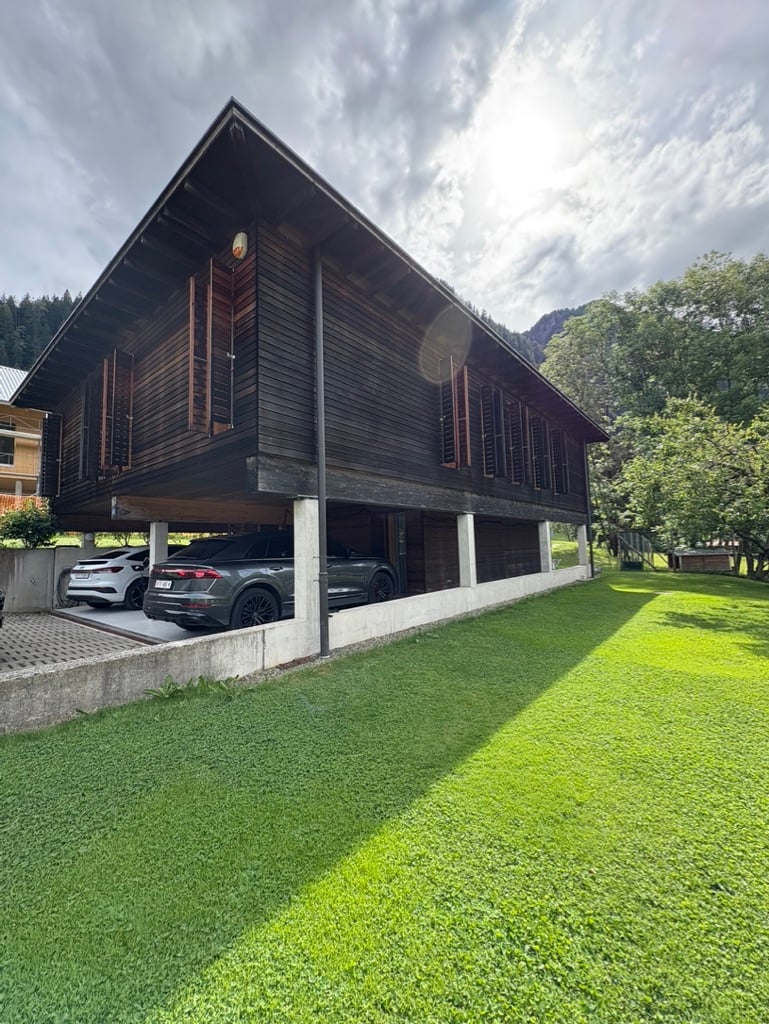
Located in Rodi-Fiesso, in the municipality of Prato Leventina, this property stands out for its researched distribution of spaces and a warm, welcoming atmosphere, enhanced by the presence of wood in all environments.The house develops on two levels.The entrance leads to a large landing that organizes the service spaces. On the left side, there is a first room used as a wardrobe and walk-in closet, while at the back, a large multifunctional room opens up, hosting the laundry area and a space dedicated to fitness or hobby, easily adaptable to different residential or professional needs.An internal staircase directly connects to the main level of the house.The heart of the house is a large open space that welcomes the living room and kitchen in a bright and convivial environment, characterized by a pleasant visual continuity.The distribution of the environments gives the house a unique identity. The floor hosts two bedrooms, a studio, two bathrooms – one with a large walk-in shower – and a passage with integrated wardrobes.These spaces are organized as distinct elements that harmoniously dialogue with the living area.The environments face both the living space and an internal path that longitudinally crosses the house, enhancing its architectural character.From the kitchen, you can directly access the outdoor spaces, where a few steps lead to a garden area equipped with a stone table, ideal for outdoor meals and moments of conviviality immersed in nature.The garden surrounds the entire house, creating a natural continuity with the surrounding landscape and offering large green spaces in a context of absolute tranquility.Two covered parking spaces and additional parking possibilities in the area in front of the entrance complete the property.An ideal solution for those looking for a house with a distinctive character, immersed in nature and able to combine comfort, functionality, and residential quality.

Travel time
-

Suggested properties for you based on search results
Other interesting objects