5 results - House, chalet, rustico to buy: Porto Ronco

1 / 37
  • Parking space
  • Lake view
  • Mountain view
  • +1
2.5 rooms, 63m², CHF 690,000.–
Via Cantonale 122, 6613 Ronco sopra Ascona

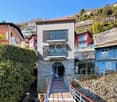

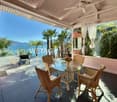
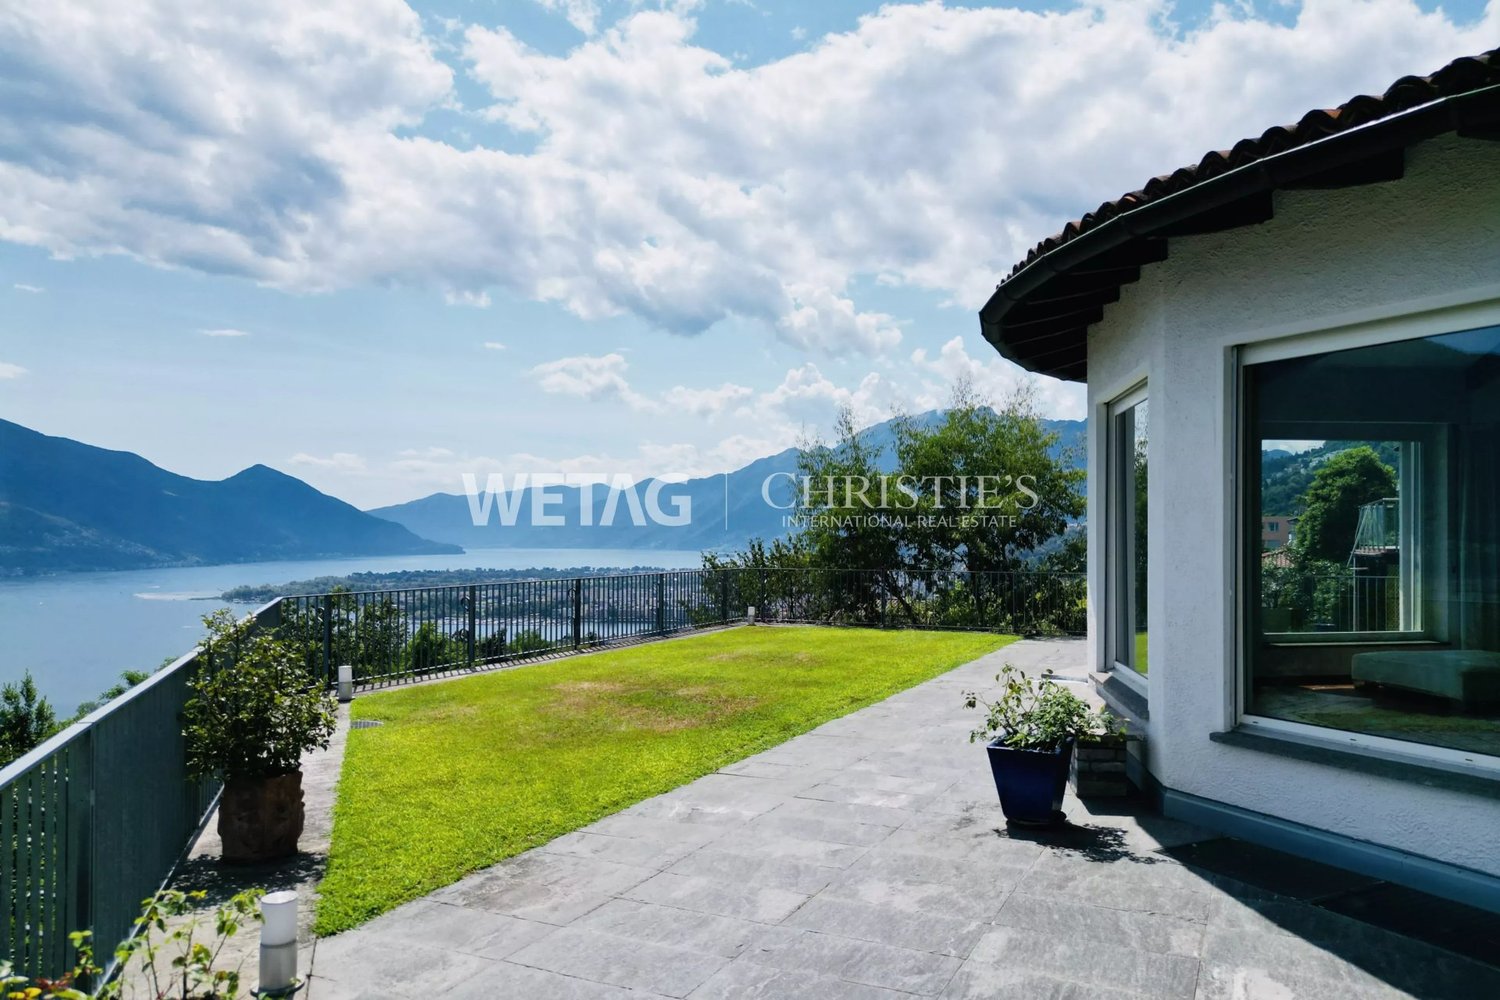
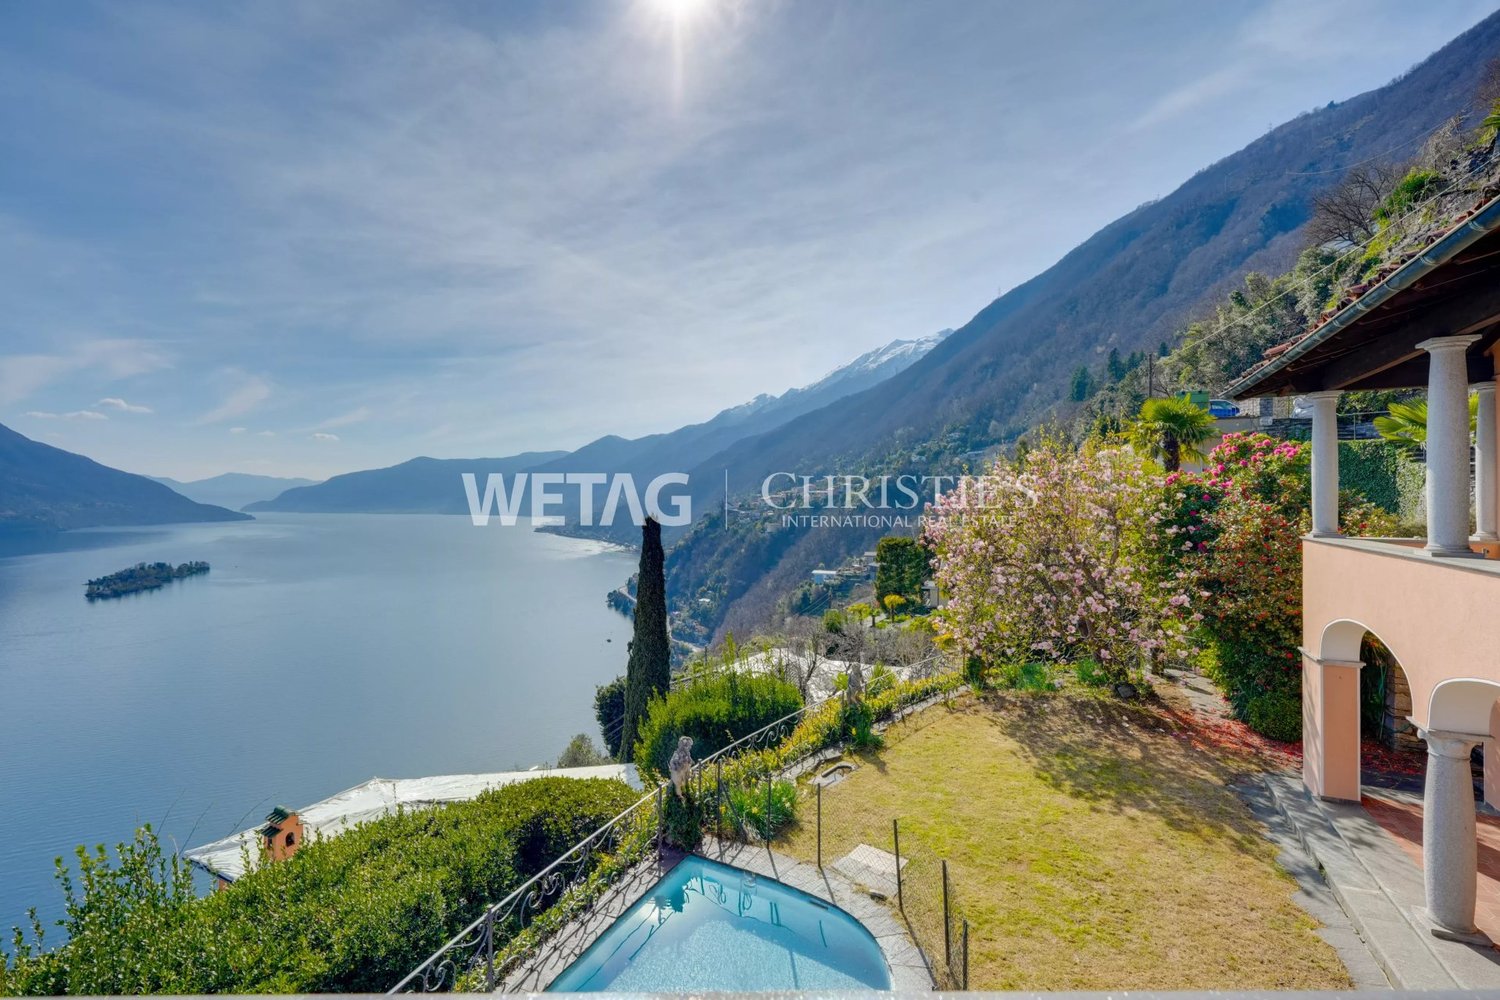
Charming cottage with a wonderful lake view, private beach, and many "steps to happiness"

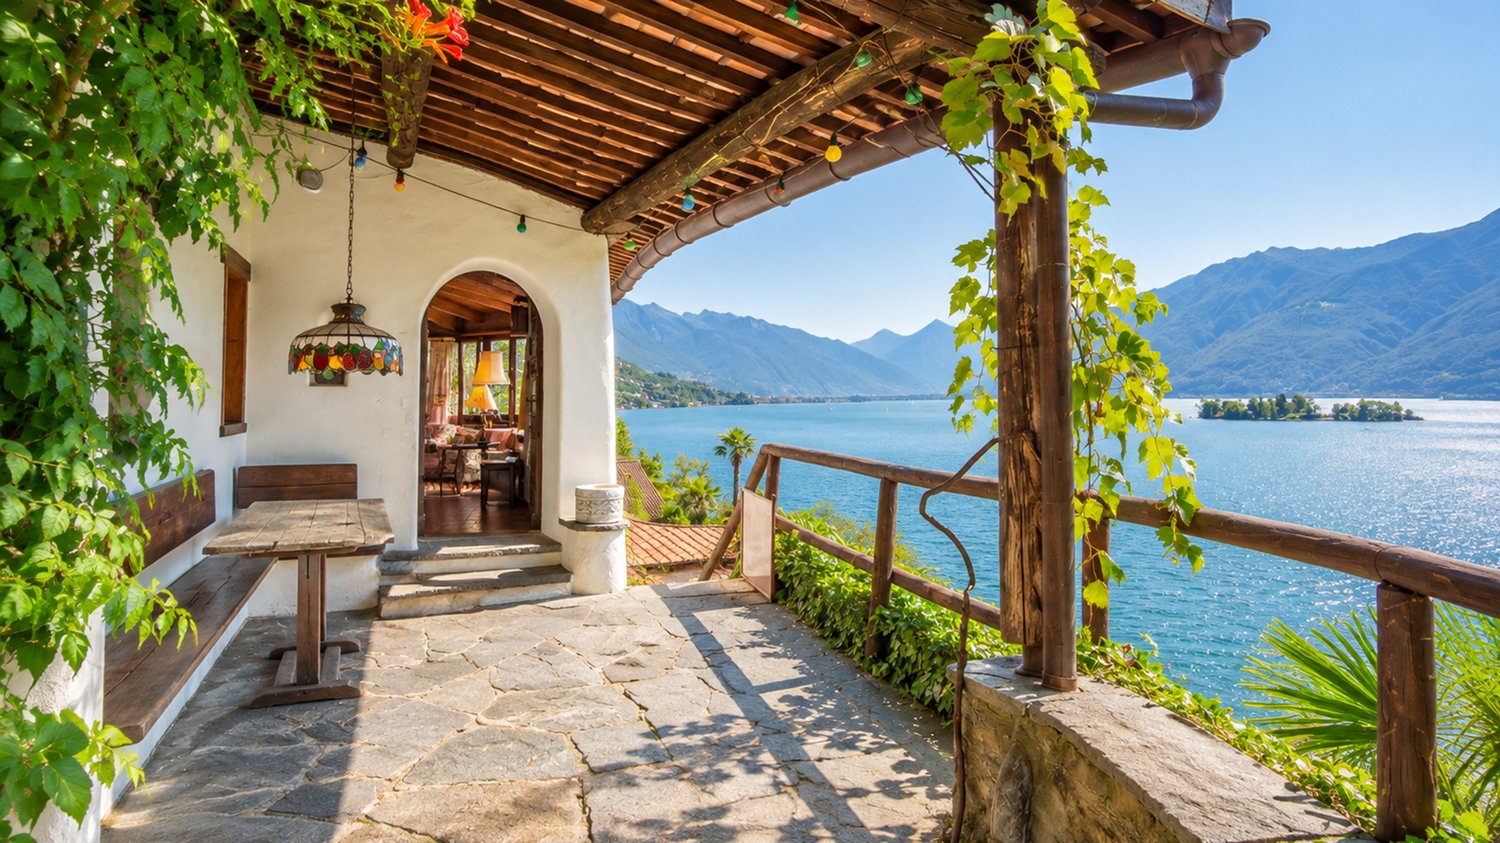
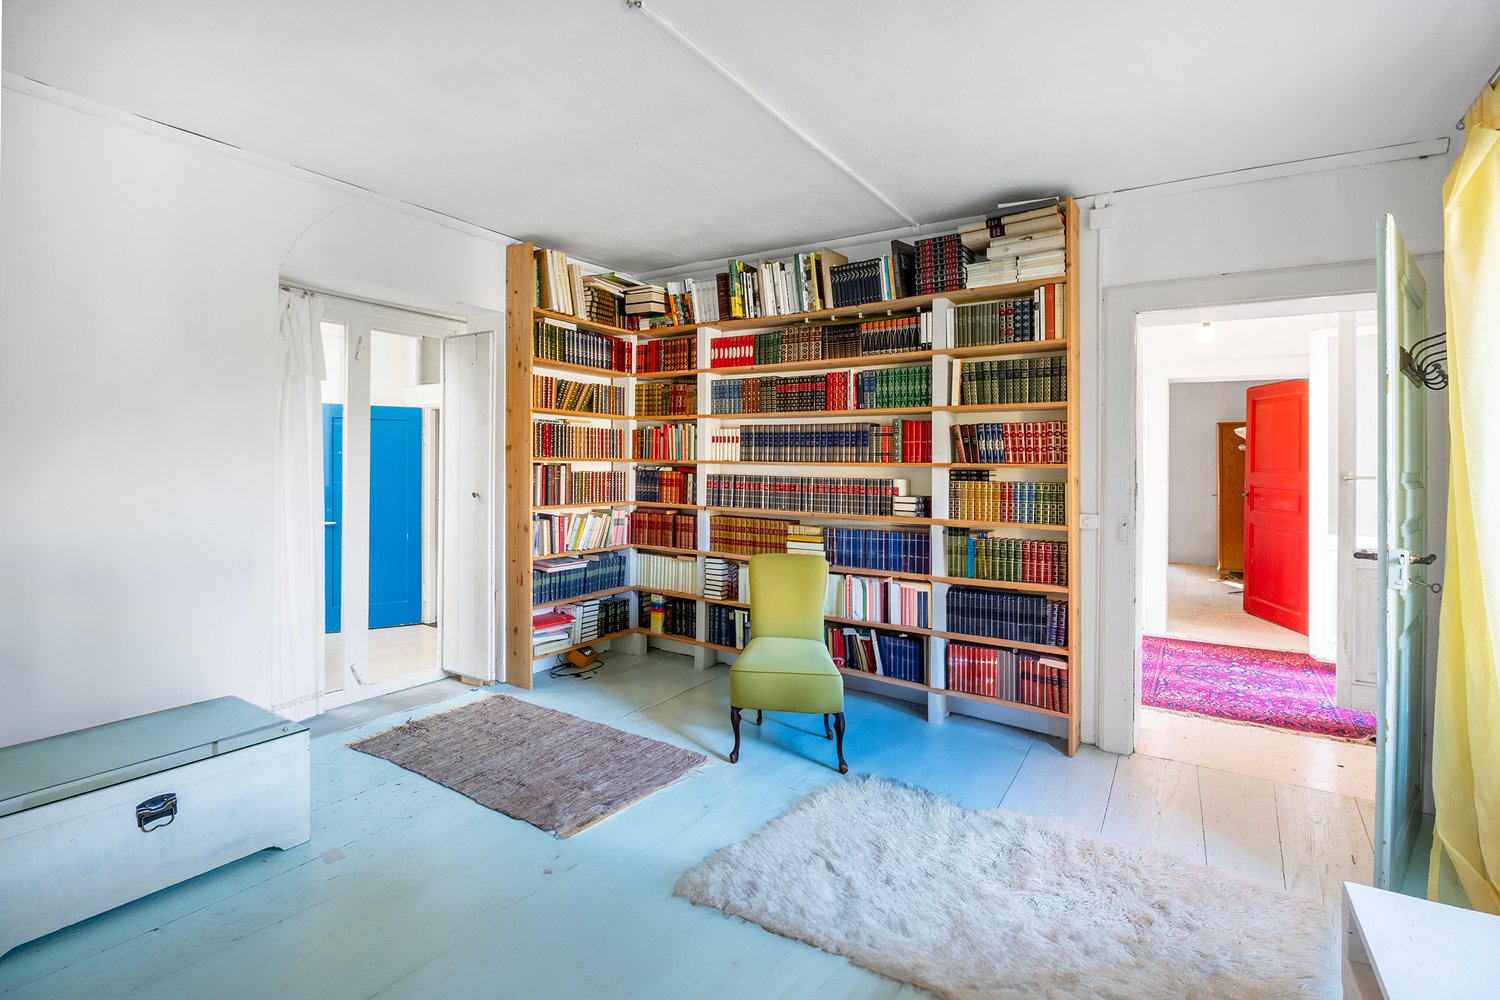
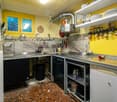
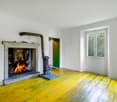
Charming cottage with a wonderful lake view, private beach, and many "steps to happiness"Casa 122 - A charming home for people looking for something special !!!In the spirit of - The journey is the destination - you reach the property via a 5-minute uphill footpath with a total of approximately 110 additional steps. For a third of the way, a goods lift is available.Casa 122 is located on the sunny slope of Porto Ronco with a wonderful view of Lake Maggiore. It is part of a community of typical Ticino villas built by the architect Siegler.The community shares a private beach/lake access with a jetty under a lease agreement with the canton.The house is a small spatial wonder with approximately 65 m² of living space spread over 2 floors, divided into two separate living units. It was lived in and maintained with love by its deceased owner over many decades.With little effort and a manageable budget, you can easily adapt it to your current living wishes.Within walking distance, you will find the bus stop and the harbor of Porto Ronco. No private parking space is available.Access is via the footpath past the neighboring houses directly to the two entrances, which are located both on the ground floor and in the basement.The lower entrance leads to the studio with a closet and a shower room.The upper apartment is a studio as a combined bedroom/living room with a fireplace, kitchen, and shower room, as well as a covered veranda.Large windows pamper you with a beautiful view of the lake, allowing you to enjoy life and let your thoughts wander.Layout of the house:Access from the parking lot/road via a 5-minute footpath to the house with its two entrancesGround floor entrance - Studio/Guest • Living/bedroom with built-in wardrobe • Niche for luggage, etc. • Shower room with WC and sink Separate storage room for house technology in the stairwell • Pergola with outdoor grill station • Terrace with a wonderful lake view Upper floor entrance - Studio • Covered veranda • Living/bedroom with open fireplace • Small loft • Kitchen • Shower room with WC and sink In this small paradise in Ronco s. Ascona, you can fulfill your long-awaited dream of your own home in beautiful Ticino.It has already been cleared and is available immediately.We are happy to answer your questions and/or arrange a viewing and look forward to your contact.Feel warmly welcome to Casa 122 in Porto Ronco on Lake Maggiore.Your team Zimmermann

  • Parking space
  • Lake view
  • Mountain view
  • +1
Travel time
-
1 / 14
3.5 rooms, 130m², CHF 1,195,000.–
Via Cantonale 49, 6613 Porto Ronco

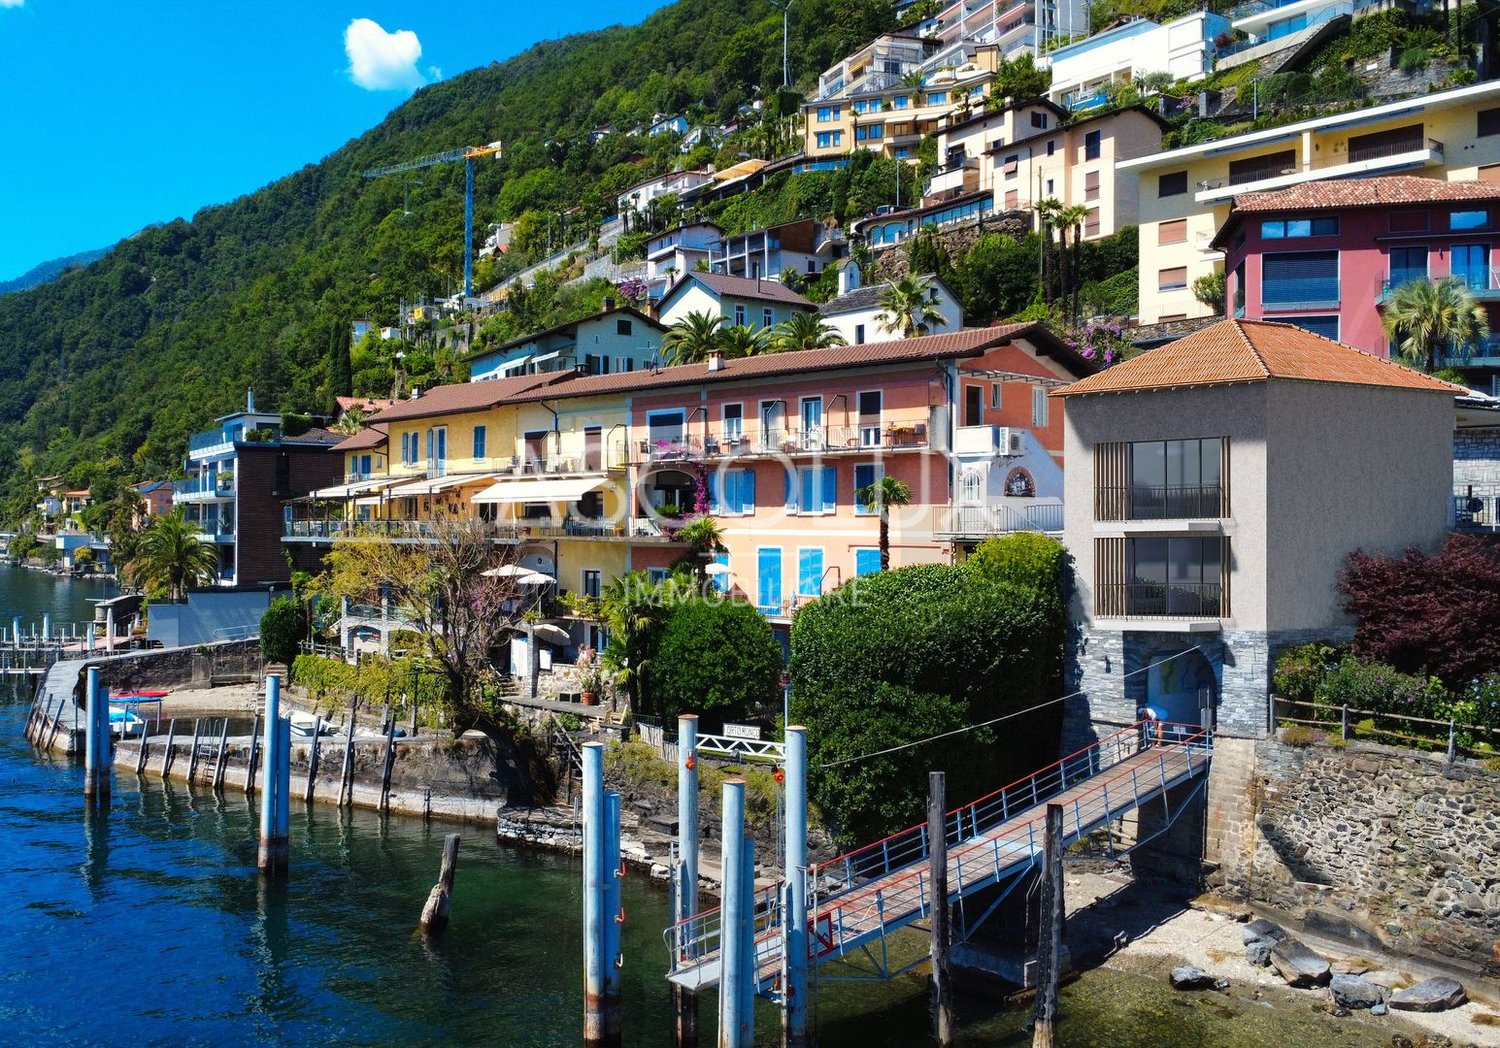
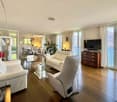
Residential project with unobstructed views of Lake Maggiore and the Brissago Islands

COMPLETE DESCRIPTIONIn Porto Ronco, in a privileged location directly on the shores of Lake Maggiore, there is an opportunity to breathe new life into a historic property and transform it into a modern residence with special character. The future residential building will be characterized by an exceptional 180° panoramic view over the lake and onto the Brissago Islands.The LocationPorto Ronco is a small, popular spot among locals and holidaymakers, located between Ascona and Brissago, directly on Lake Maggiore. The town has a well-equipped harbor and a small beach. In the immediate vicinity of the property, there are also bars, restaurants, and shopping facilities for daily needs. The bus stop of line 316 is easily accessible and guarantees a good connection to the surrounding towns.The Property and the ProjectThe building, constructed in 1938, extends over three levels and will be completely renovated based on an already approved construction project. The project involves a 3.5-room residence that extends over three levels and features two bedrooms, two bathrooms with showers, a guest toilet, and the necessary ancillary rooms. The future residential building will have a living area of approximately 130 m², as well as a spacious laundry and storage room of approximately 16 m², a technical room of approximately 3 m², and a storage room of approximately 5 m², which can be accessed exclusively from the outside on level -2.On levels 0 and -1, balconies with a total area of approximately 4.6 m² are also planned. According to the approved project, the property has an outdoor parking space in front of the main entrance. Additional public parking spaces are located in the immediate vicinity.Room LayoutThe design of the rooms is focused on bringing out the natural light, the panoramic view, and the connection to the surrounding landscape. On the entrance level, there is a spacious living and dining area with an open kitchen and orientation towards the lake, as well as a guest toilet.On level -1, two bedrooms are planned, one with its own bathroom and dressing room, another bathroom with a shower, and a spacious room that can be used as a storage room or laundry room.Level -2 completes the property with a large storage room and a technical/laundry room, providing practical ancillary areas to supplement the living areas.The special architecture of the building allows for a spacious room design over several levels and creates a cozy and private home with generous rooms and varied views. A residence where the lake is not just the backdrop, but becomes an integral part of the living experience.A View that Defines the Character of the PropertyThe special feature of the project is its location: a free and expansive 180° panoramic view over Lake Maggiore with a direct view of the Brissago Islands, in a particularly sunny location.Here, the landscape is not just a backdrop, but becomes part of the identity of the future residence. Water, light, and panorama accompany the living areas and shape their atmosphere, creating a constant and special connection to the lake.An already approved project, a privileged location, and the view of the Brissago Islands give this property a rare and hardly reproducible character.

Travel time
-
1 / 10
5.5 rooms, 280m², CHF 4,750,000.–
Via Cantonale 88, 6613 Porto Ronco

Profumo di Lago | TI

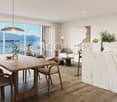
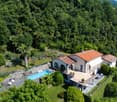
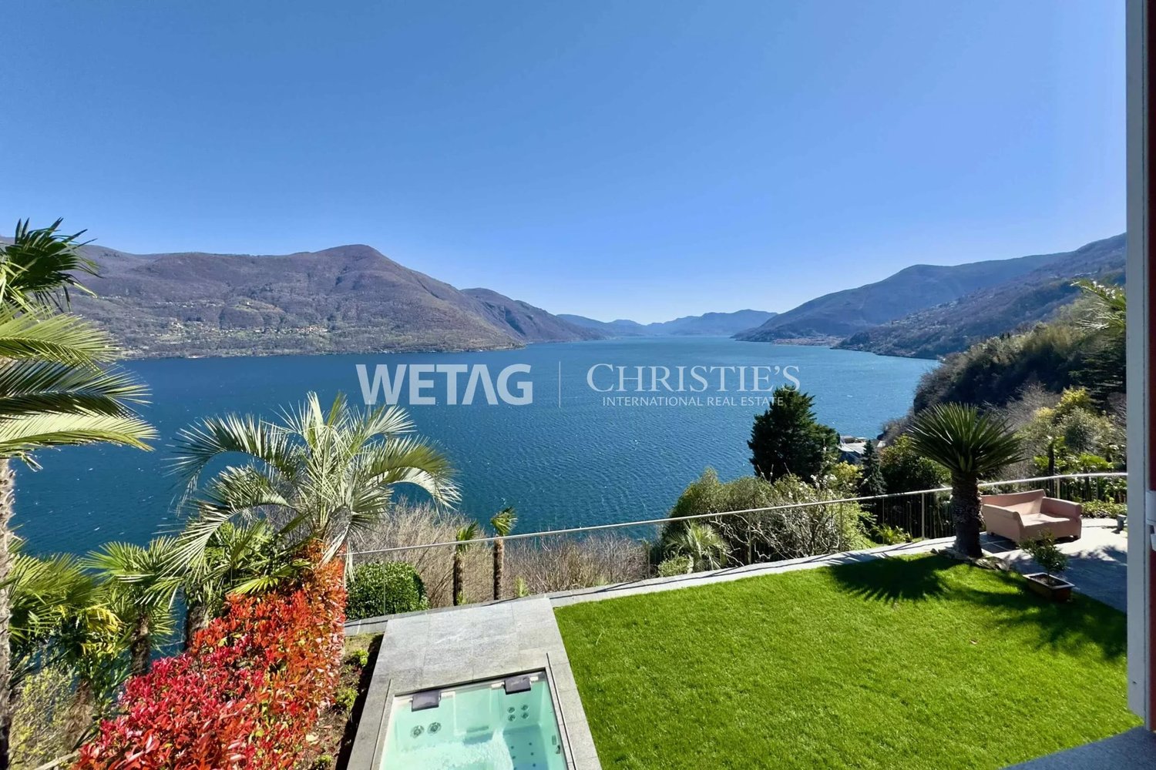
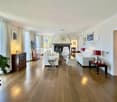
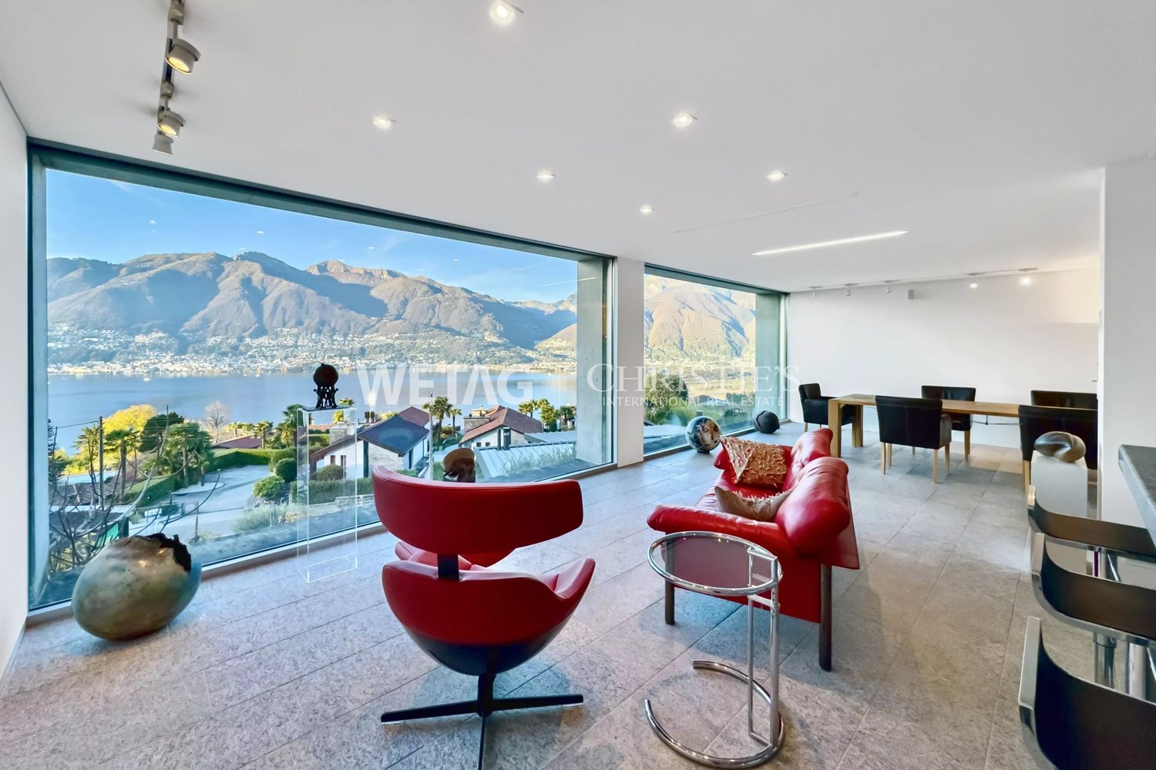
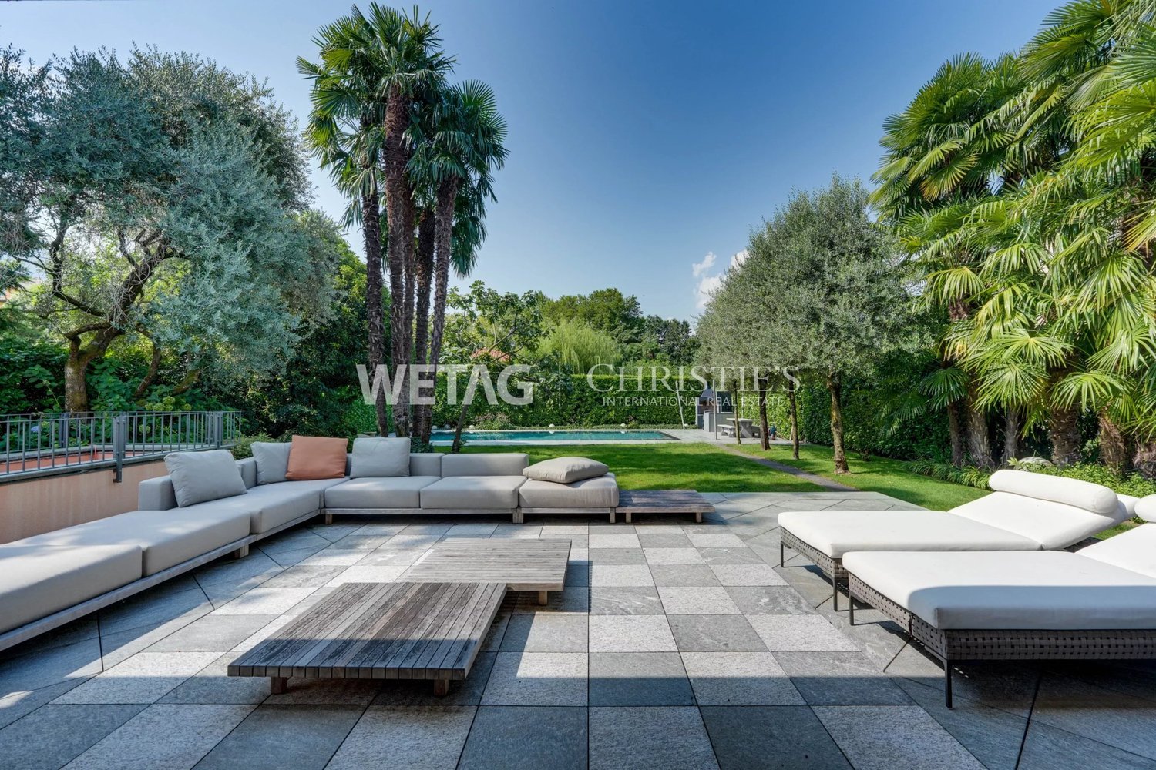
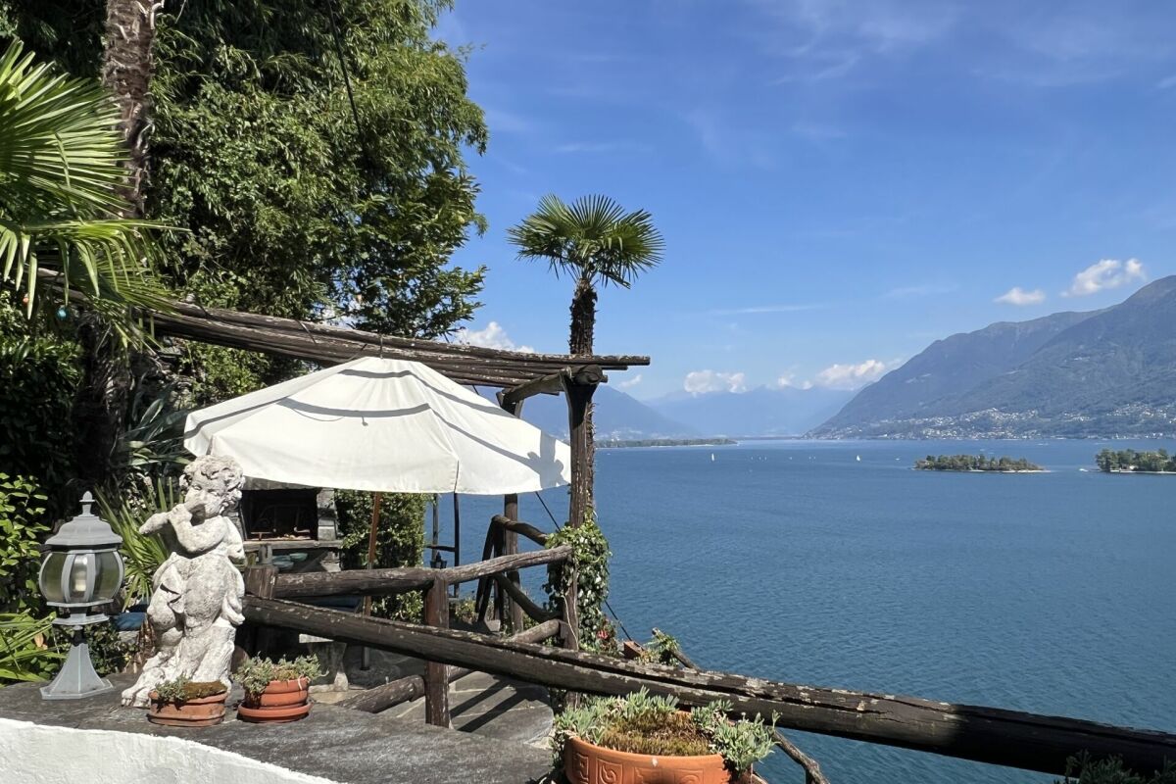
Ein magischer Moment für die Sinne entsteht hier aus der Verbindung von den Farben des Sees, dem herrlichen Aroma des mediterranen Gartens und der gesamten Landschaft, von der die Villa eingerahmt wird. In allen Räumen und von den verschiedenen Sitzplätzen auf Terrassen und im Garten, ist der See mit den Brissago-Inseln das dominierende Bildmotiv. Die grosszügigen Räume der Villa verteilen sich auf zwei Ebenen, die beide den Zugang zu Garten und Pool ermöglichen. Als besonderes Highlight gehört zur Villa auch eigener Badeplatz am See, mit Bootsdeck und Sitzplatz. Familie oder Gäste sind herzlich willkommen im gemütlichen Gästehaus, das sich direkt an das Wohnhaus anschliesst. Die geschickte Aufteilung ermöglicht beiden Häusern die Privacy zu wahren. Eine südliche Oase für den mediterranen Ferientraum. Im mediterranen Garten mit Pool auf zwei Ebenen, am See-Badeplatz mit Bootsdeck, oder aber auf einer der gedeckten Terrassen auf Wohn-und Schlafebene-die Möglichkeiten, in der Villa zu entspannen, sind vielfältig. Der klassisch südländische Stil -ein wenig im Retro-Chic gehalten, prägt die Gestaltung aller Räume des Hauses. Ein weitläufiger Wohnbereich, mit Wohnraum und angegliedertem Esszimmer mit grossen Rundbögen-Fenstern bieten viel Wohnqualität im Inneren der Villa. Die grandiosen Ausblicke auf den See bieten unterschiedliche Perspektiven in jedem Zimmer. Lichtdurchflutete Räume konkurrieren mit dem Blau von See und Himmel. Eine grosse Stein-Theke mit integriertem Grill sowie den Brissago-Inseln im Hintergrund sind die perfekte Kulisse für sommerliche Grillabende und Sundowner mit Stil. Ergänzt wird das praktische Layout im Erdgeschoss durch eine separate Küche, ein weiteres Zimmer sowie ein Gäste-WC im Eingangsbereich. Vom Flur erreicht man über eine Treppe die Nebenräume, Keller und Waschküche. Die drei Schlafzimmer im Obergeschoss verfügen ebenfalls über eine herrliche Seesicht, die man bereits am Morgen beim Erwachen geniessen kann. Zwei Badezimmer und ein separates WC ergänzen das Raumangebot sinnvoll. Die Schlafräume sind in hellen Farben dekoriert, mit neuem Teppich versehen und verfügen über praktische Einbauschränke. Neben dem Haupthaus besteht noch ein komplettes Gästehaus mit Wohn-und Schlafzimmer sowie Küche und Bad. Eine wunderbare Seesicht ist hier ebenfalls sichergestellt und es besteht eine kleine, separate Terrasse zum See.A magical moment for the senses is created here by the combination of the colors of the lake, the wonderful aroma of the Mediterranean garden, and the entire landscape surrounding the villa. The lake and the Brissago Islands are the dominant motif in all rooms and from the various seating areas on the terraces and in the garden. The spacious rooms of the villa are spread over two levels, both of which provide access to the garden and pool. A special highlight of the villa is its own bathing area on the lake, with a boat deck and seating area. Family or guests are welcome in the cozy guest house, which is directly adjacent to the main house. The clever layout allows both houses to maintain privacy. A southern oasis for the Mediterranean vacation dream.In the Mediterranean garden with a two-level pool, at the lakeside bathing area with a boat deck, or on one of the covered terraces on the living and sleeping levels--there are many ways to relax in the villa. The classic Mediterranean style--with a touch of retro chic--characterizes the design of all rooms in the house. A spacious living area with a living room and adjoining dining room with large arched windowsoffer a high quality of living inside the villa. The magnificent views of the lake offer different perspectives in every room. Light-flooded rooms compete with the blue of the lake and sky. A large stone counter with an integrated grill and the Brissago-Islands in the background are the perfect backdrop for summer barbecues and sundowners in style. The practical layout on the ground...

Duncan Voormolen

Duncan Voormolen

Travel time
-
1 / 6
4.5 rooms, 100m², CHF 960,000.–
6613 Porto Ronco

Mediterranes Ferienhaus mit privatem Badeplatz | Casa vacanze mediterr

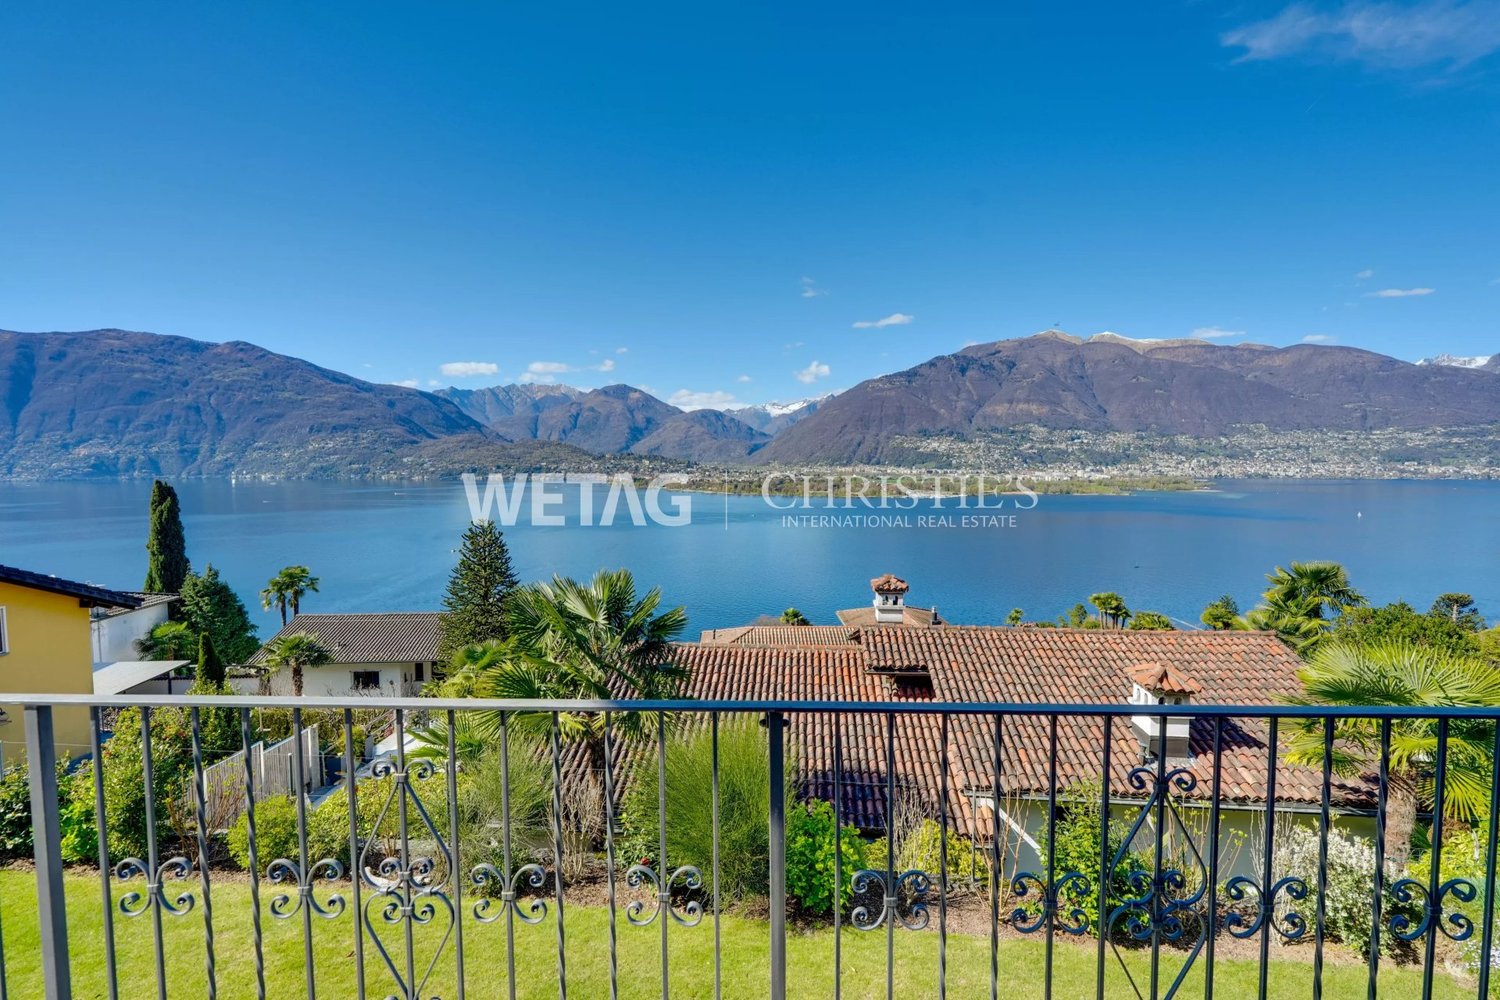
Dieses charmante 4.5-Zimmer-Ferienhaus in Ronco sopra Ascona vereint Tessiner Charme, mediterranes Flair und eine aussergewöhnliche Aussichtslage oberhalb des Lago Maggiore. Ein besonderes Highlight ist die separate Bootsanlegestelle auf eigener Parzelle mit direktem Zugang zum See ideal für Bootsliebhaber, Wassersportbegeisterte und alle, die das Leben am Wasser schätzen. Das Haupthaus mit ca. 100 m² Wohnfläche befindet sich auf einer 267 m² grossen Parzelle. Es umfasst ein behagliches Wohnzimmer mit Kamin, eine separate Küche, drei Schlafzimmer eines davon derzeit als separates Zimmer mit eigenem WC genutzt sowie ein Badezimmer mit Dusche. Die Liegenschaft wurde 1965 erbaut und präsentiert sich in gepflegtem Zustand. Küche und einzelne Ausbauteile entsprechen zwar nicht mehr dem heutigen Standard, bieten jedoch spannendes Potenzial für eine stilvolle Modernisierung nach eigenen Vorstellungen. Ein stimmungsvolles Feriendomizil an privilegierter Lage ideal für alle, die das Tessin, den Lago Maggiore und das Besondere lieben. Questa affascinante casa vacanze di 4.5 locali a Ronco sopra Ascona unisce il tipico fascino ticinese, unatmosfera mediterranea e una posizione panoramica straordinaria sopra il Lago Maggiore. Un elemento particolarmente esclusivo è il posto barca separato su particella propria con accesso diretto al lago ideale per gli amanti della nautica, degli sport acquatici e della vita in riva allacqua. La casa principale, con ca. 100 m² di superficie abitabile, sorge su una particella di 267 m². Offre un accogliente soggiorno con camino, una cucina separata, tre camere da letto una delle quali attualmente utilizzata come stanza indipendente con WC privato nonché un bagno con doccia. Costruita nel 1965, la proprietà si presenta in condizioni curate. La cucina e alcune finiture non corrispondono più agli standard attuali, ma offrono interessanti possibilità di ammodernamento e personalizzazione. Una residenza di vacanza ricca di atmosfera in posizione privilegiata ideale per chi ama il Ticino, il Lago Maggiore e le proprietà dal carattere unico.

More objects in your automatically expanded search area
20 results - Radius: + 10km
  • Stone house with a thatched roof, surrounded by lush green trees and a grassy field, with mountains in the background.
  • A rustic stone house with a sloped roof, wooden shutters, and a small garden area with vines and a gravel pathway.
  • View from a porch onto a grassy yard with trees and a stone pathway leading to the yard.
  • A well-maintained garden with a picnic table and benches, surrounded by tall trees and lush greenery.
  • Stone pathway leads to a small stone building with a black roof, surrounded by lush greenery and a mountainous backdrop.
  • A modern living room with a raised wooden floor, white walls, and exposed wooden beams. Features a white sofa with pillows, a small wooden table, and a gray rug.
  • A narrow, wooden staircase leads up to an attic space with exposed wooden beams and a slanted ceiling.
  • Empty attic space with wooden flooring, exposed wooden beams, and a single light fixture on the wall. The room has multiple doors leading to other areas.
  • Empty attic room with wooden flooring, white walls, and a skylight window allowing natural light.
  • Compact bathroom with a modern sink, sleek faucet, and toilet, featuring a slanted wooden ceiling and a small window with wooden frame.
  • Empty room with wooden flooring, slanted ceiling beams, and two small windows. A small green cabinet is visible on the left side.
  • A rustic stone house with wooden accents, featuring a covered wooden deck and outdoor seating area.
  • Empty room with wooden flooring, white walls, and exposed wooden beams on the ceiling. A large window with glass panels allows natural light to enter, and a wooden drying rack stands in the corner.
  • A riverbank with large rocks and a calm river flowing through a mountainous landscape under a clear blue sky.
  • A green John Deere lawn mower with a yellow seat is parked inside a wooden shed, alongside another lawn mower and a small table holding a green can.
1 / 15
A rustic stone house with a sloped roof, wooden shutters, and a small garden area with vines and a gravel pathway.
View from a porch onto a grassy yard with trees and a stone pathway leading to the yard.
A well-maintained garden with a picnic table and benches, surrounded by tall trees and lush greenery.
7 rooms, 175m², Price on request
Premium
6677 Aurigeno

Paradise in Aurigeno in the Maggiatal for sale

A dream property with 2 rustics in the beautiful front Maggiatal On the large plot of land, there is a lovingly renewed 7-room rustic, as well as a cozy 3-room rustic Despite the quiet and natural location, you benefit from excellent accessibility: Shopping facilities, pharmacy, and restaurants are within a ten-minute drive, while Ascona and Locarno can be reached in about 20 minutes The all-year-round accessible road up to the house provides the highest comfort. The extensive surroundings offer plenty of space to relax and enjoy - embedded in a private, natural environment Highlights 7-room rustic: Upper floor front: large bedroom, anteroom, new bathroom/WC, terrace with stone table Ground floor: kitchen with heating stove, storage room, bathroom with WC and shower, large living room with chimney Ground floor rear: extended living room, guest room, bathroom with WC and shower Upper floor rear: 2 bedrooms, bathroom with WC idyllic, completely fenced-in inner courtyard, with old rose bushes, vines, hydrangeas.... covered pergola with large stone table and stone bench outdoor shower new photovoltaic system water source workshop, large equipment shed with garage for John Deere tractor another stone table outside, as well as a fireplace own forest with chestnut trees 5 minutes' walk to the Maggia river 3-room rustic: approximately 70m2, plot area approximately 800m2 enchanted inner courtyard, fenced with covered pergola, large stone table, and stone bench workshop and separate technical room new photovoltaic system water source Upper floor: 2 bedrooms with gallery, small balcony Ground floor: entrance, kitchen/dining room with Tessin fireplace and heating stove bathroom with WC and shower kitchen and bathroom still need to be completed A unique refuge in the heart of Vallemaggia - for all those seeking authenticity, peace, and Tessin quality of life in its most beautiful form. We look forward to your inquiry.

1 / 13
  • Parking space
  • Balcony / Terrace
  • Garage
  • +3
3.5 rooms, 65m², CHF 640,000.–
Top
Via Falò 126, 6646 contra

Casa di 3.5 locali / 3.5 - Zimmer - Haus

RES. PRIMARIA O SECONDARIA - Situata in una zona tranquilla e soleggiata di Contra (Tenero), troviamo questa graziosa casa di 3.5 locali distribuiti su due livelli, ideale per chi cerca comfort, funzionalità e un’atmosfera accogliente. L’ingresso si apre su una luminosa zona giorno con cucina aperta e soggiorno/sala da pranzo con un bel camino a legna che regala una calda atmosfera familiare, e un pratico bagno con doccia. A sua volta la zona giorno dà accesso alla generosa terrazza che offre una meravigliosa vista sul Lago Maggiore e sulle montagne circostanti. Il piano superiore ospita la camera padronale e una seconda camera da letto con lucernario, entrambe spaziose e luminose, nonché un secondo bagno con doccia. Un’ulteriore terrazza con tavolo in sasso, pergola e grill offre l’ambiente ideale per trascorrere splendidi momenti all’aperto in totale privacy in compagnia di amici e familiari ed è raggiungibile percorrendo pochi scalini all’esterno della proprietà. Per completare questa incredibile offerta, il piano terra ospita un’ampia cantina, la lavanderia e un comodo garage (box), con accesso diretto all’abitazione. Un posteggio esterno completa l’offerta.ERST- ODER ZWEITWOHNSITZ - In einer ruhigen und sonnigen Gegend von Contra (Tenero) befindet sich dieses schöne 3,5-Zimmer-Haus auf zwei Ebenen. Es ist ideal für all jene, die Komfort, Funktionalität und eine gemütliche Atmosphäre suchen. Der Eingang führt in einen hellen Wohnbereich mit offener Küche und einem Wohn-/Esszimmer mit schönem Holzkamin, der für eine warme Familienatmosphäre sorgt. Ein praktisches Badezimmer mit Dusche ist ebenfalls vorhanden. Vom Wohnbereich aus gelangt man auf die grosszügige Terrasse, die einen herrlichen Blick auf den Lago Maggiore und die umliegenden Berge bietet. Im Obergeschoss befinden sich das Hauptschlafzimmer und ein zweites Schlafzimmer mit Dachfenster. Beide Zimmer sind geräumig und hell. Ausserdem gibt es ein zweites Badezimmer mit Dusche. Eine weitere Terrasse mit Steintisch, Pergola und Grill ist über ein paar Stufen ausserhalb des Grundstücks erreichbar und bietet den idealen Rahmen, um wunderbare Momente im Freien in absoluter Privatsphäre in Gesellschaft von Freunden und Familie zu verbringen. Ein grosser Keller, eine Waschküche und eine Garagenbox mit direktem Zugang zum Haus vervollständigen dieses unglaubliche Angebot. Ein Aussenparkplatz rundet das Angebot ab.

  • Parking space
  • Balcony / Terrace
  • Garage
  • +3
Travel time
-
1 / 14
  • Parking space
  • Balcony / Terrace
  • Child-friendly
  • +1
8 rooms, 124m², CHF 1,290,000.–
Top
Via Muro della Rossa 23, 6600 Solduno

Deliziose casette a schiera a Solduno / Wunderschöne Reihenhäuser in Solduno

RES. PRIMARIA - Situate a Solduno in zona tranquilla, soleggiata e in prossimità del fiume, queste due graziose casette a schiera, colorate e piene di carattere, offrono praticità grazie alla vicinanza a posteggi e mezzi di trasporto pubblici nonché ai negozi. Entrambe dotate di giardino recintato, un piccolo portico e un balcone, permettono di godere appieno degli spazi verdi esterni, arricchiti da diverse piante, siepi e tappeto verde. I locali sono caldi, accoglienti e luminosi. Al piano interrato dispongono inoltre di una grande cantina, della lavanderia e di spazio che può essere adibito a locale hobby. Una soluzione ideale per chi desidera una proprietà personalizzabile a proprio piacimento.ERSTWOHNSITZ - In einer ruhigen und sonnigen Lage in Solduno befinden sich zwei hübsche, farbenfrohe und charaktervolle Reihenhäuser. Sie liegen in unmittelbarer Nähe des Flusses, sind von öffentlichen Parkplätzen umgeben und nicht weit von Geschäften und öffentlichen Verkehrsmitteln entfernt. Beide Häuser verfügen über einen umzäunten Garten mit einem kleinen Portico und über einem Balkon. Die liebevoll mit verschiedenen Pflanzen, Hecken und Rasenflächen gestalteten Aussenbereiche laden dazu ein, die Natur und die Ruhe in vollen Zügen zu geniessen. Die Innenräume sind gemütlich, einladend und hell. Im Untergeschoss stehen ein grosser Keller, eine Waschküche sowie zusätzlicher Raum zur Verfügung, der sich ideal als Hobbyraum eignet. Eine perfekte Gelegenheit für alle, die eine Immobilie suchen, die sie ganz nach ihren eigenen Vorstellungen gestalten können.

  • Parking space
  • Balcony / Terrace
  • Child-friendly
  • +1
Travel time
-
  • Panoramic mountain view with lush green forests, a lake, and a town nestled in the valley below.
  • Nighttime view from a balcony or terrace overlooking a town with lights, surrounded by mountains and a body of water.

  • Panoramic view of a mountain range at sunset, with a lake in the foreground and a cityscape visible in the distance.

  • A small, single-story house with a dark tiled roof and a chimney, situated on a grassy slope surrounded by trees in a misty forest setting.
  • Stone house with wooden shutters and a raised ground floor, surrounded by trees and greenery.
  • Stone house exterior with wooden shutters, stone bench, and outdoor seating area with a table and chairs.
  • A small stone cottage with a wooden door and window, surrounded by lush greenery and palm-like plants.
  • A rustic stone cottage with a wooden door, small windows, and a chimney, situated in a mountainous area with a wooden railing and steps leading up to it.
  • A rustic stone house with wooden shutters and a large wooden door, featuring a stone bench and a small garden area.
  • A grassy outdoor area with a stone wall, wooden fence, small wooden structure, and surrounding trees and plants.
  • Outdoor seating area with stone table, bench, and umbrella near a stone house, surrounded by greenery and wooden beams.
  • Outdoor seating area with stone table and benches under a wooden pergola, overlooking a scenic mountain view.
  • Stone outdoor seating area with a built-in stone fireplace, a wooden railing, a stone table, and benches, surrounded by greenery and a hillside.
  • Outdoor terrace with a stone table set for dining, overlooking a scenic mountain view with a stone house in the background.
  • Cozy kitchen with wooden dining table, chairs, and a wooden cupboard. The room features exposed wooden beams, a staircase, and a window with a curtain.
  • Cozy kitchen with wooden beams, sink, wooden cabinet, wine rack, table, chairs, and various kitchen items on shelves.
  • A rustic hallway with exposed wooden beams, stone walls, and a wooden bench. Visible items include a coat hanger, shoes, a sink, and a wooden cabinet.
  • Cozy bedroom with a wooden bunk bed, a small wooden table with a lamp, a chair, and a stool. The room features wooden beams on the ceiling and a window with curtains.
  • A rustic room with a wooden table, wooden cutting board, wooden stool, wooden window frame, wooden door, wooden basket, wooden lantern, wooden chair, and a wooden stove.
  • Cozy bathroom with a wooden door, a toilet, a sink on a wooden cabinet, a small wooden stool, and a mirror above the sink.
  • Bathroom with a wooden vanity, sink, faucet, and a wooden stool. A toilet is visible to the left, and the room has a view of a stone pathway leading outdoors.
  • Bathroom with a toilet, toilet paper holder, toilet brush, and a small wooden stool near the door.
  • Cozy attic bedroom with wooden beams, slanted ceiling, large window, bed with white linens, wooden wardrobe, bench, and a small stool.
  • Cozy attic bedroom with wooden beams, a metal-framed bed, nightstand, chair, bench, and a small table with a toy on it.
1 / 24
3 rooms, 45m², CHF 465,000.–
Top
Monte Selna, 6655 Intragna

A place for people who are not just looking for a vacation home

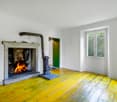
There are places where you arrive and everyday life suddenly seems a little further away. Our rustic house above Intragna in the Centovalli has been such a place for us for many years. Nestled in nature at around 1,000 meters above sea level, with a wonderful view over the Ticino mountain landscape towards Locarno and Lake Maggiore. The originally used barn was comprehensively renovated in 2008/2009. The original natural stone walls were preserved and expanded with a lot of old wood and carefully selected materials to create a cozy and comfortable retreat. Small, but with surprisingly a lot of space to live On approximately 45 m² of living space, there is a cozy living kitchen with a Ticino chimney, a separate guest room, and a bathroom/WC on the ground floor, and a spacious bedroom on the upper floor. Additionally, there is a basement/auxiliary room and an outdoor shower. Natural stone and old wood characterize the character of the house and combine the originality of the rustic house with a cozy, comfortable expansion. Almost more important than the house: life outside The rustic house includes two plots of land with a total of 3,019 m² (see under the documents on page 8, plot plan parcels 517 and 911). Various terraces and seating areas, natural stone walls and stairs, a large pergola with granite pillars, granite tables and benches, a fireplace/grill, and a wood/equipment house make outdoor life an essential part of this special place. The 300 meters that make the difference The rustic house is not directly accessible by car. A private road leads up to around 300 meters in front of the house, and the last few minutes are walked on a forest path. Those who want to drive their car right up to the front door will probably not be happy here. On the other hand, those who enjoy leaving everyday life behind after just a few minutes of walking will find a special charm in it. Simple, autonomous, and conscious A small photovoltaic system, spring water supply via a shared reservoir, and an own wastewater solution enable a largely autonomous life in the middle of nature. Perhaps exactly the place you've been looking for We are not selling our rustic house because we no longer like this place - quite the opposite. After many beautiful years, we want to slowly find someone who appreciates this special place just as much and enjoys continuing it. We are not in a hurry to sell. Much more important to us is that the rustic house falls into good hands. A current independent assessment by a regional architect is available and can be made available to serious interested parties after a first personal conversation. Further information and floor plan can be found in the documents of the advertisement. Viewings are possible by arrangement. A viewing opportunity is still available on October 8, 2026, before the winter break. Afterwards, again in the coming spring of 2027. The rustic house is being sold privately by us. We ask real estate agents and brokerage firms to refrain from acquisition calls and service offers. Inquiries from private buyers are, however, welcome.

Travel time
-
  • A modern, well-lit living and dining area with a grey sofa, a dining table with chairs, a television, and a kitchen area with cabinets and a sink.
  • {"type": "Kitchen", "objects": ["oven", "sink", "faucet", "fridge", "oven", "cupboard", "fridge", "oven", "fridge", "cupboard", "oven", "fridge", "cupboard", "oven", "fridge", "cupboard", "oven", "fridge", "cupboard", "oven", "fridge", "cupboard", "oven",
  • Bright bedroom with wooden flooring, a large bed with pink bedding, a nightstand with a lamp, and a potted plant near the balcony door.
  • Modern bathroom with white toilet, sink, and mirror cabinet, small potted plants, and a beige rug on the wooden floor.
  • Courtyard with stone pavement, small seating area, potted plant, and a balcony overlooking the area.
1 / 5
4 rooms, 70m², CHF 670,000.–
Top
A Sant' Antoni, 6672 Gordevio

Casa rustica ristrutturata a Gordevio – Charme ticinese nel cuore della Valle Maggia

Nel cuore del caratteristico borgo di Gordevio, in Valle Maggia, proponiamo in vendita un'affascinante casa rustica di 4 locali, completamente rinnovata nel 2023.Distribuita su due piani, con una superficie abitativa di circa 70 m² e un terreno di 102 m², la proprietà conserva il fascino dell'architettura ticinese tradizionale, abbinandolo a spazi interni moderni e funzionali.La proprietà offre: • Zona giorno accogliente e luminosa, con soggiorno, spazio pranzo e cucina integrati. • Cucina attrezzata, dotata di forno, frigorifero, lavello e ampi spazi contenitivi. • 2 camere da letto e un piccolo studio, ideale anche come spazio di lavoro o locale aggiuntivo. • 2 servizi, di cui un WC al piano terra e un bagno con WC e doccia al primo piano, entrambi completamente rinnovati. • Riscaldamento, termopompa moderna ed efficiente • Balcone affacciato sul caratteristico cortile in pietra. • Cortile privato in pietra, uno spazio esterno raccolto e suggestivo che valorizza il carattere rustico dell'abitazione. • Terreno di 102 m². Posizione e atmosferaLa casa è situata in una zona particolarmente tranquilla e lontana dal traffico, nel nucleo di Gordevio. Una posizione ideale per chi desidera vivere la Valle Maggia in un ambiente autentico, circondato dalla natura e a pochi minuti dai principali servizi della regione.La ristrutturazione del 2023 permette di entrare in una casa pronta da abitare, mantenendo il carattere e l'identità dell'edificio originario.La proprietà è adatta quale abitazione primaria. È inoltre prevista la possibilità di destinazione a residenza secondaria, previa procedura e autorizzazione da parte delle autorità competenti.Disponibile dal 1° ottobre 2026.Im Herzen des charakteristischen Dorfkerns von Gordevio im Maggiatal bieten wir ein charmantes, im Jahr 2023 vollständig renoviertes 4-Zimmer-Rustico zum Verkauf an.Die Liegenschaft erstreckt sich über zwei Etagen und verfügt über eine Wohnfläche von ca. 70 m² sowie eine Grundstücksfläche von 102 m². Sie bewahrt den Charme der traditionellen Tessiner Architektur und verbindet diesen mit modernen und funktionalen Innenräumen.Die Liegenschaft bietet: • Einen gemütlichen und hellen Wohnbereich mit integriertem Wohn-, Ess- und Küchenbereich. • Eine ausgestattete Küche mit Backofen, Kühlschrank, Spülbecken und viel Stauraum. • Zwei Schlafzimmer und ein kleines Arbeitszimmer, das sich auch als zusätzlicher Raum nutzen lässt. • Zwei Sanitärbereiche: ein WC im Erdgeschoss sowie ein Badezimmer mit WC und Dusche im Obergeschoss, beide vollständig renoviert. • Eine moderne und effiziente Wärmepumpe als Heizsystem. • Einen Balkon mit Blick auf den charakteristischen Steinhof. • Einen privaten Steinhof, der einen geschützten und stimmungsvollen Aussenbereich bietet und den rustikalen Charakter des Hauses unterstreicht. • Eine Grundstücksfläche von 102 m². Lage und AtmosphäreDas Haus befindet sich in einer besonders ruhigen und verkehrsfreien Lage im Dorfkern von Gordevio. Die ideale Lage für alle, die das Maggiatal in einer authentischen, naturnahen Umgebung geniessen möchten und dennoch nur wenige Minuten von den wichtigsten Dienstleistungen der Region entfernt sein wollen.Dank der Renovation im Jahr 2023 ist das Haus sofort bezugsbereit, wobei der ursprüngliche Charakter und die Identität des Gebäudes erhalten geblieben sind.Die Liegenschaft eignet sich als Hauptwohnsitz. Zudem besteht die Möglichkeit einer Nutzung als Zweitwohnsitz, vorbehaltlich des entsprechenden Verfahrens und der Bewilligung durch die zuständigen Behörden.Verfügbar ab 1. Oktober 2026.

Travel time
-
1 / 8
5.5 rooms, 142m², CHF 350,000.–
Top
6657 Palagnedra

Palagnedra - Peace, Nature, and Culinary Raffinesse

Palagnedra, a charming village in the Centovalli municipality, is located at 660 meters above sea level and impresses with its mix of traditional Rustici and elegant Patrician houses. The nearby reservoir with its impressive dam is a popular viewpoint along the railway line.Another cultural and culinary jewel has recently arrived in Palagnedra: The multi-award-winning star chef Lehmann has brought his vegetarian philosophy to the Centovalli mountains. With the Osteria Giardino, a non-profit project, he creates a place that nourishes body, soul, and region - a paradise for lovers of vegetarian cuisine.The property for sale is located in the midst of untouched nature and offers a retreat full of peace. A nearby bakery and the city of Locarno, reachable in less than 30 minutes, provide comfort in everyday life.The house comprises 5.5 rooms on 142 m² of living space, as well as a well-kept garden with 150 m². It is ideal as an artist's residence, bed and breakfast, or family home.The room layout: On the ground floor, there are a cellar and a technical room. The first upper floor offers a kitchen, a dining room with a fireplace, a living room with a fireplace, two bedrooms, and a bathroom with a shower. On the upper floor: hallway, second kitchen with dining area and terrace, three bedrooms, balcony, and another bathroom.The property also includes a small Rustico (ideal as a storage room) and a spacious attic. Despite previous renovations, further renovation work is necessary to exploit the full potential.An ideal home for all those who appreciate nature, peace, and a pinch of culinary culture.

Suggested properties for you based on search results

Other interesting objects