3 results - House, chalet, rustico to buy: Comologno

1 / 7
9 roomsCHF 495,000.–
Comologno, 6663 Comologno

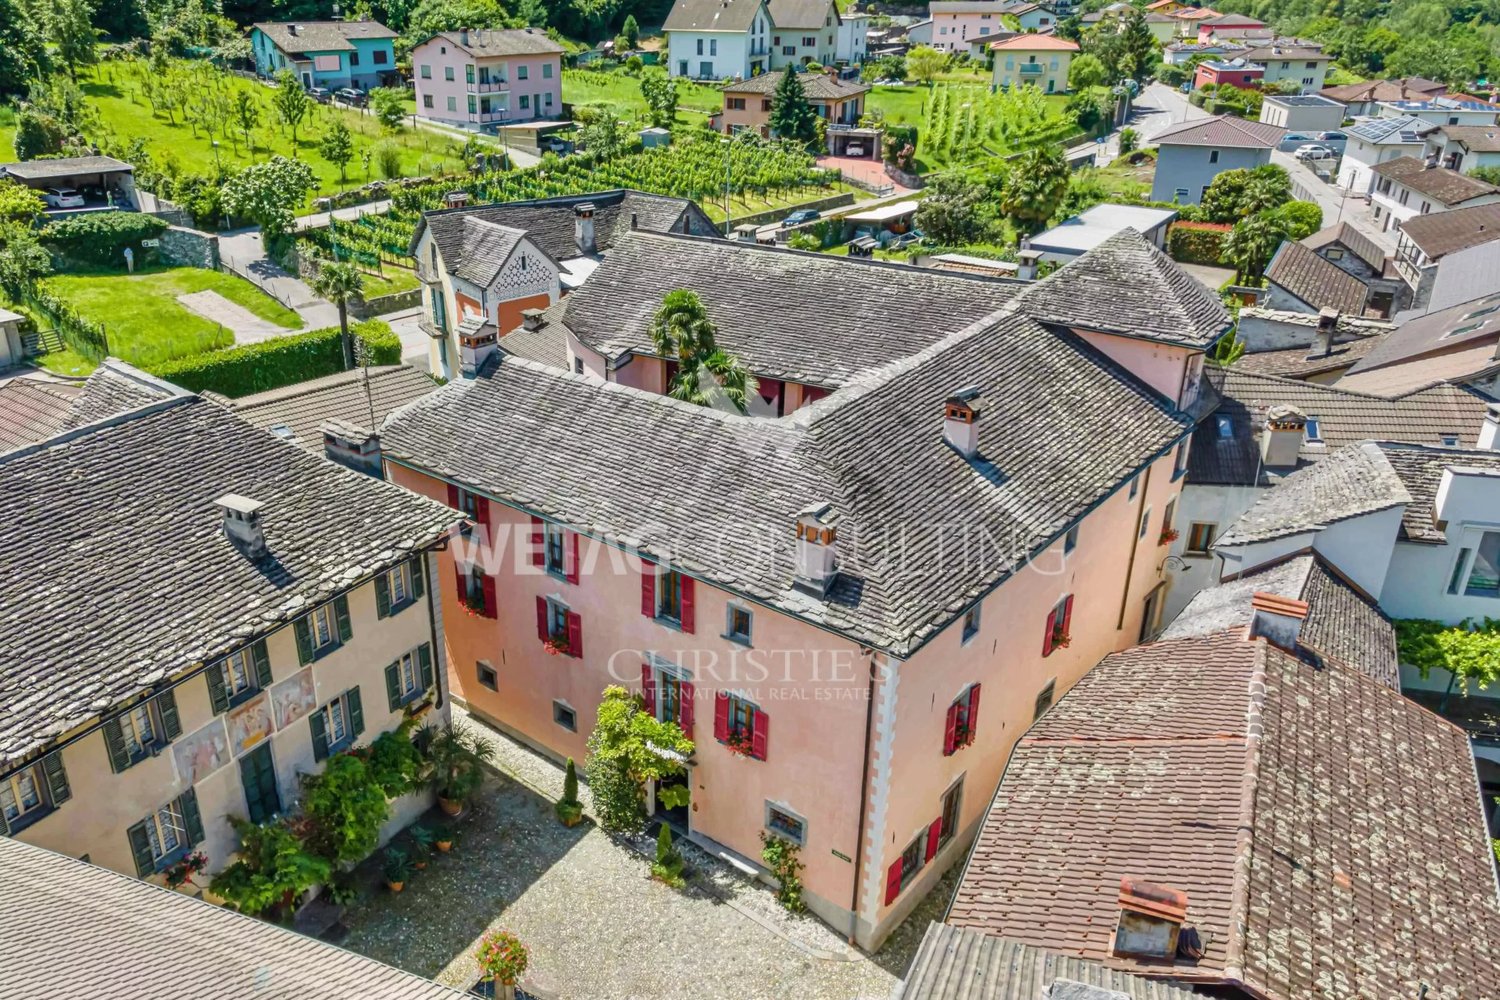
Renovated house with three 3 ½ room apartments with building land

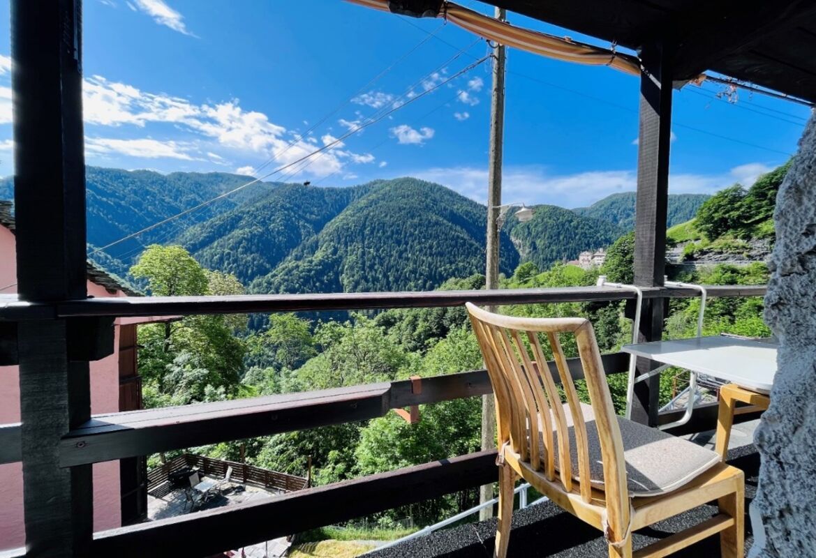
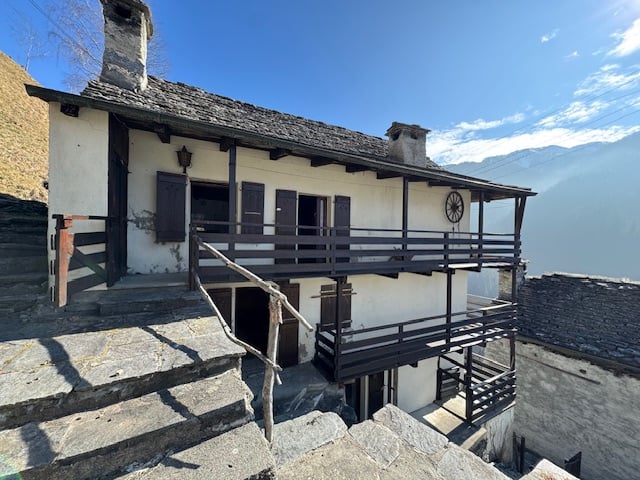
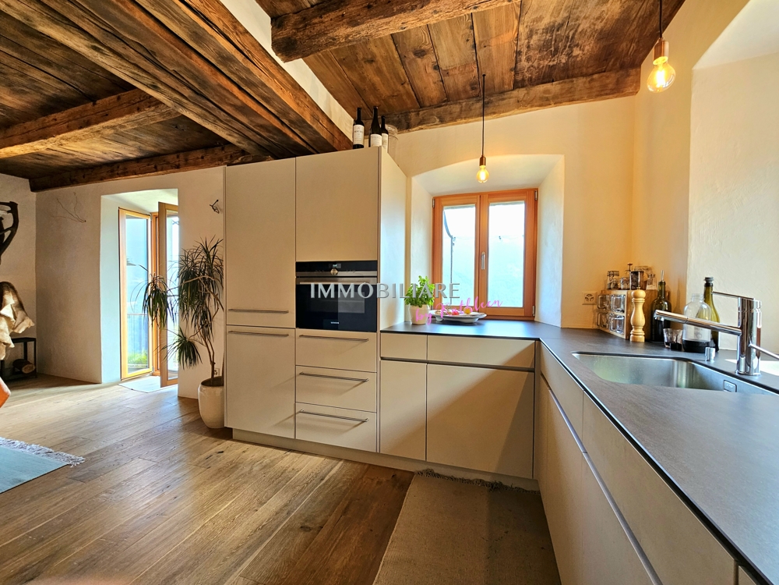
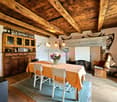
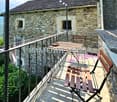
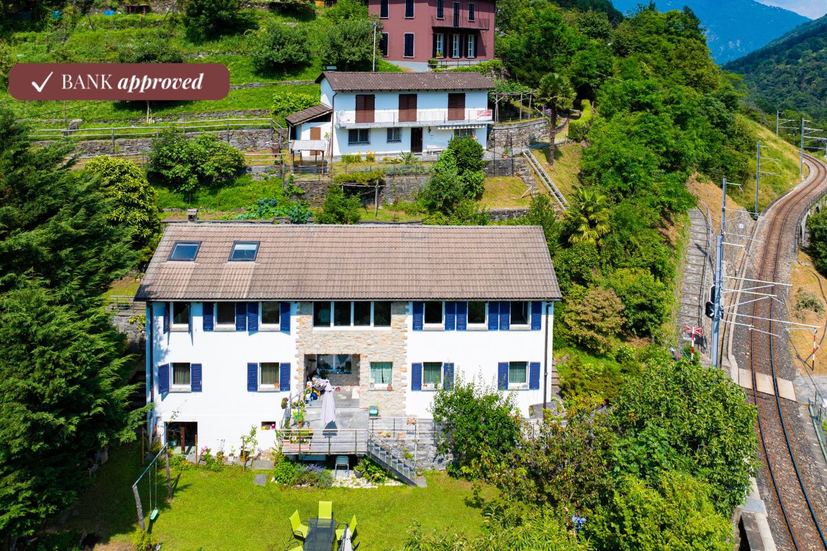
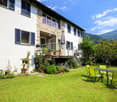
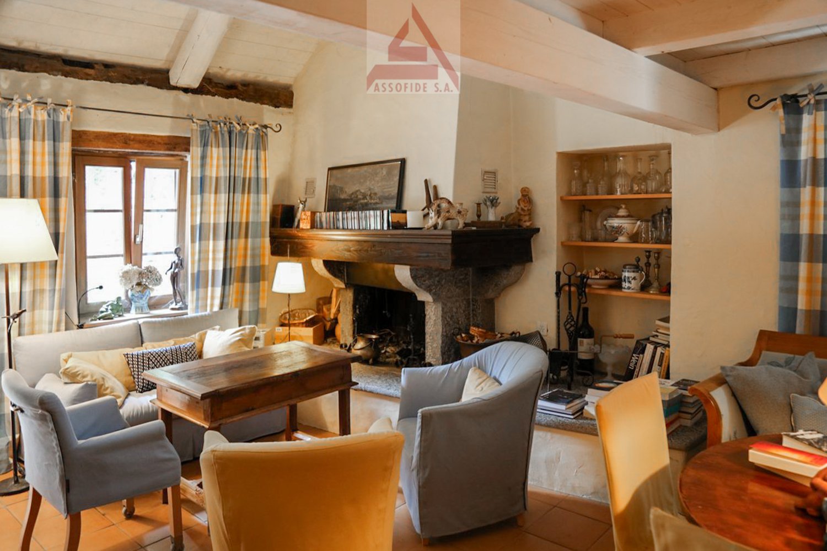
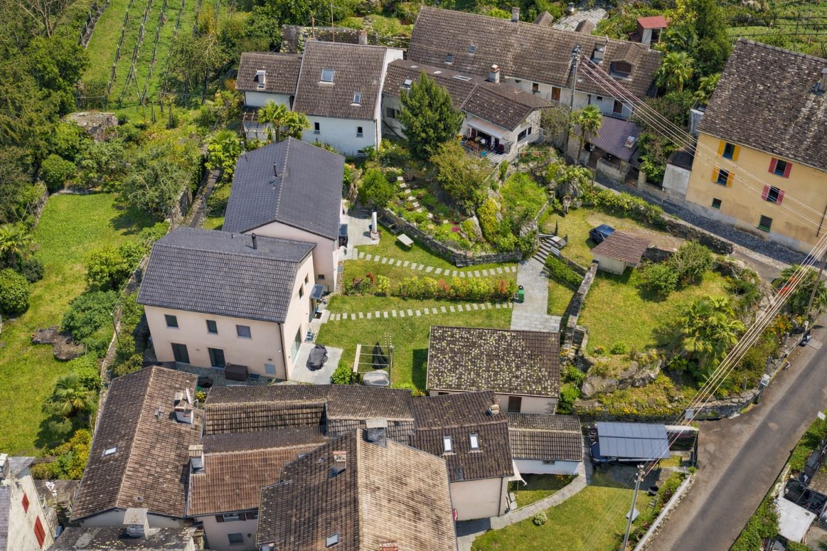
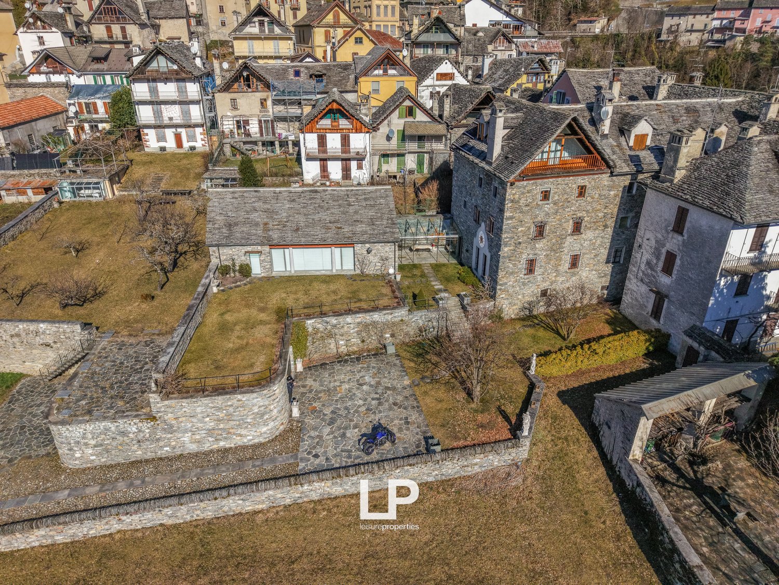
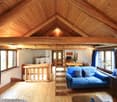
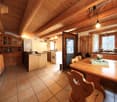
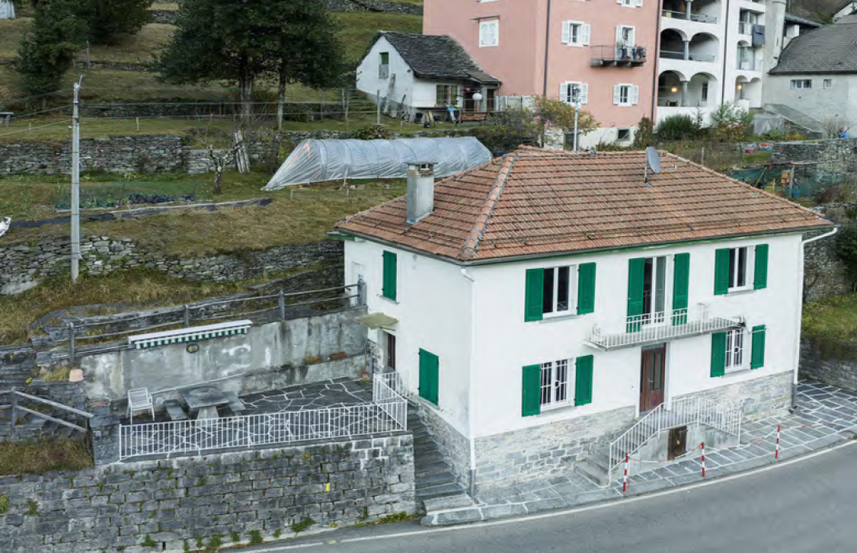
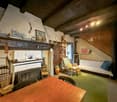
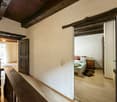
Renovated multi-family house with 3 apartments – Comologno Renovated multi-family house with 3 apartments – ComolognoIn the picturesque village of Comologno in the Val Onsernone, we offer a renovated multi-family house with 3 apartments and a total of 9 rooms for sale.The property was built in 1900 and renovated in 2019. It spans four levels (ground floor plus three residential floors) and has a total area of approximately 321 m². The apartments are divided as follows: • 1st floor: 3-room apartment with entrance hall, bathroom, kitchen, living room, and bedroom • 2nd floor: 3½-room apartment with two bedrooms and open kitchen with dining area • 3rd floor (attic): 3½-room apartment with living room including fireplace and fully renovated bathroom with skylight The property also includes a spacious basement with a technical room on the ground floor, a garden, a pergola, and a rooftop terrace, which are currently used jointly.The house is located in a quiet and sunny area and offers an unobstructed view of the surrounding mountain landscape. Shopping facilities and a restaurant are located in the village. Public parking and the post bus stop are about 50 meters away.The property is suitable as both a second home and an attractive investment opportunity thanks to the division into multiple residential units.Highlights of the property: • 3 apartments / 9 rooms in total • 5 bedrooms / 3 bathrooms • Total area approximately 321 m² • Year of construction 1900 – Renovation 2019 • Oil heating • Joint outdoor areas (garden, pergola, rooftop terrace) • No private parking • Second home possible

Travel time
-
1 / 30
6 roomsCHF 150,000.–
6663 Comologno

Zwei Wohnungen in Dreifamilienhaus - Due appartamenti in casa trifamiliare

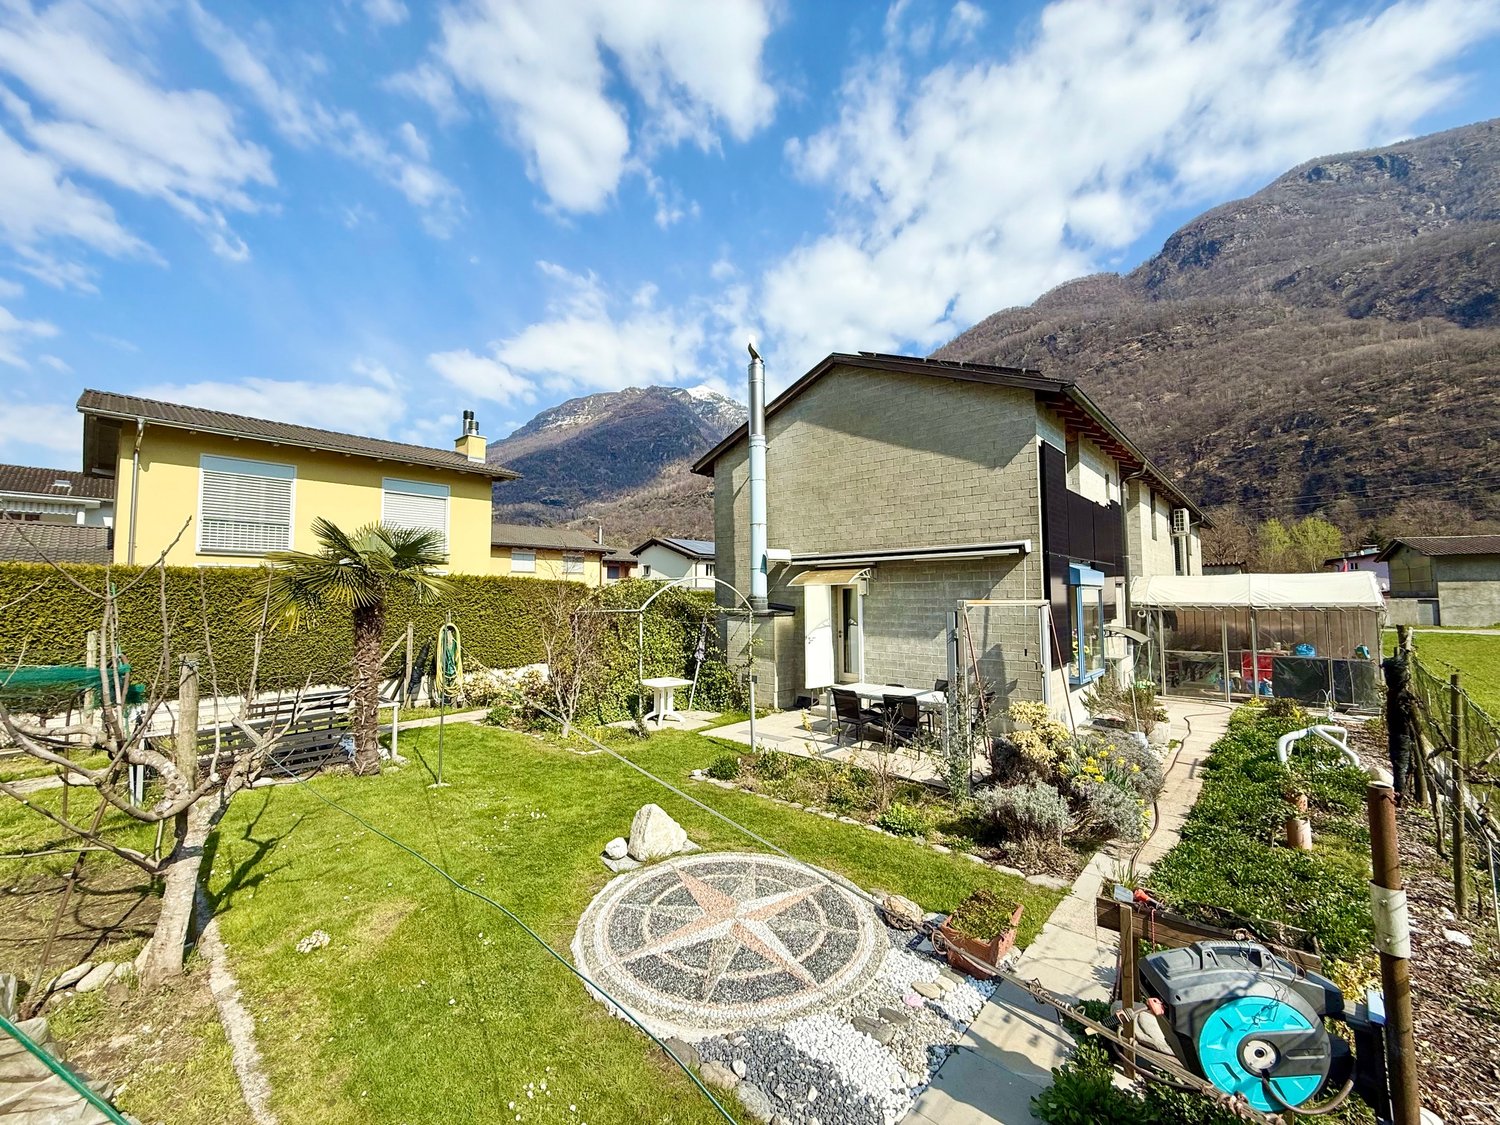
Due appartamenti in casa trifamiliare – Comologno, Valle OnsernoneIn vendita due appartamenti in una casa trifamiliare situata a Comologno, nell’incantevole Valle Onsernone, conosciuta anche come la Valle del Sole. La proprietà si trova in una posizione molto soleggiata e tranquilla, nell’ultimo paese della valle, vicino alle famose sorgenti termali di Craveggia.•Superficie terreno: 182 m²•Superficie abitabile: 84 m²•Tipologia: 2 appartamenti di 3 locali ciascunoDescrizione della proprietàL’edificio è in buone condizioni generali. L’appartamento inferiore conserva ancora lo stato originale del 1910 e necessita di ristrutturazione. È composto da:•Cucina•Soggiorno•Camera da letto•Bagno esterno sul balcone•Camino che riscalda cucina e soggiornoL’appartamento superiore è stato rinnovato e dispone di:•Cucina moderna•Soggiorno con camino•Camera da letto•Bagno esterno sul balcone•Camino che riscalda cucina e soggiornoInoltre, la proprietà include:•Prato di uso esclusivo•Soffitta di uso esclusivo•Terreno situato dietro la casaQuesta è un’ottima opportunità per chi cerca una casa di charme immersa nella natura, in una valle autentica e ricca di storia.Per maggiori informazioni o per organizzare una visita, contattaci!---------------------Zwei Wohnungen in einem Dreifamilienhaus – Comologno, OnsernonetalZum Verkauf stehen zwei Wohnungen in einem charmanten Dreifamilienhaus in Comologno, im wunderschönen Onsernonetal, auch bekannt als das „Tal der Sonne“. Das Haus befindet sich in einer sehr sonnigen und ruhigen Lage im letzten Dorf des Tals, nahe den berühmten Thermalquellen von Craveggia. SONNE DAS GANZE JAHR!•Grundstücksfläche: 182 m²•Wohnfläche: 84 m²•Typologie: 2 Wohnungen mit je 3 ZimmernBeschreibung der ImmobilieDas Gebäude befindet sich in einem guten Allgemeinzustand. Die untere Wohnung ist noch im Originalzustand von 1910 und renovierungsbedürftig. Sie besteht aus:•Küche•Wohnzimmer•Schlafzimmer•Externem Bad auf dem Balkon•Kamin, der Küche und Wohnzimmer beheiztDie obere Wohnung wurde renoviert und verfügt über:•Moderne Küche•Wohnzimmer mit Kamin•Schlafzimmer•Externes Bad auf dem Balkon•Kamin, der gleichzeitig Küche und Wohnzimmer beheiztZusätzlich gehören zur Immobilie:•Exklusiv nutzbare Wiese•Exklusiv nutzbarer Dachboden•Grundstück hinter dem HausEine wunderbare Gelegenheit für alle, die eine charmante Immobilie inmitten unberührter Natur und in einem historischen Tal suchen.Für weitere Informationen oder eine Besichtigung kontaktieren Sie uns gerne!

More objects in your automatically expanded search area
20 results - Radius: + 10km
  • Stone house with a thatched roof, surrounded by lush green trees and a grassy field, with mountains in the background.
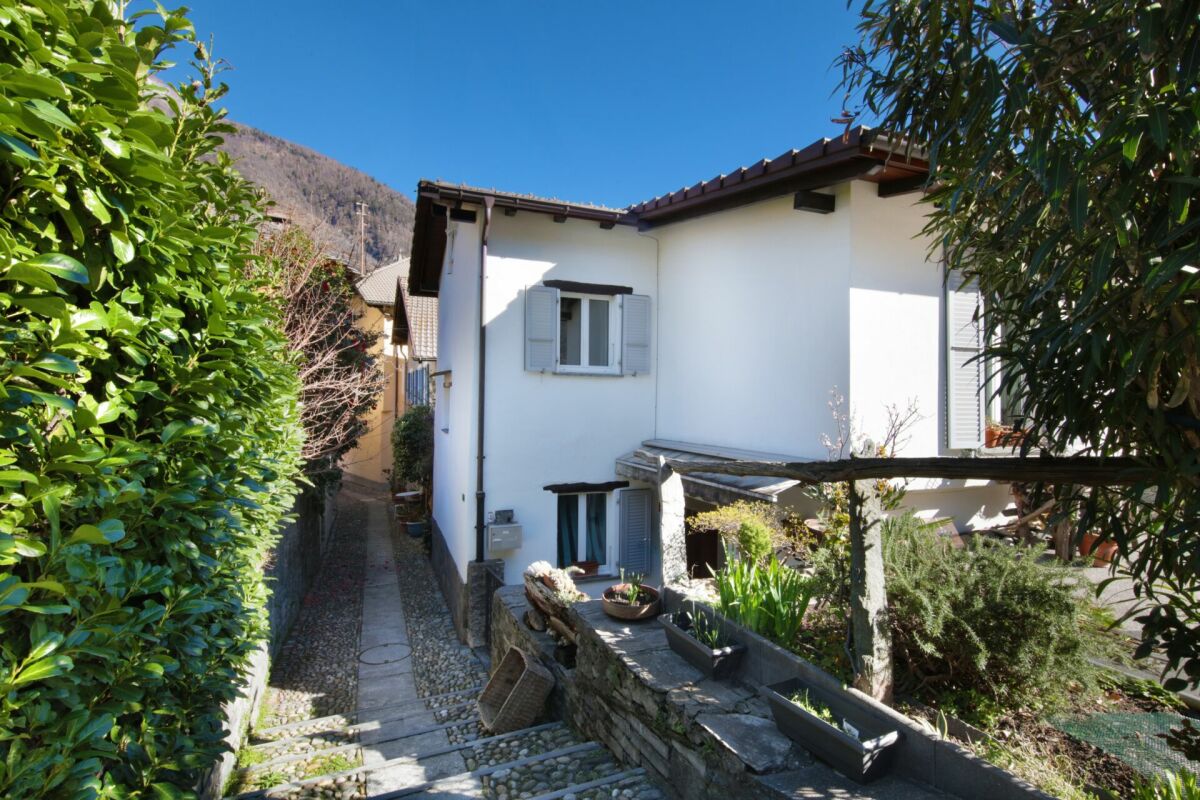
  • A rustic stone house with a sloped roof, wooden shutters, and a small garden area with vines and a gravel pathway.
  • View from a porch onto a grassy yard with trees and a stone pathway leading to the yard.
  • A well-maintained garden with a picnic table and benches, surrounded by tall trees and lush greenery.
  • Stone pathway leads to a small stone building with a black roof, surrounded by lush greenery and a mountainous backdrop.
  • A modern living room with a raised wooden floor, white walls, and exposed wooden beams. Features a white sofa with pillows, a small wooden table, and a gray rug.
  • A narrow, wooden staircase leads up to an attic space with exposed wooden beams and a slanted ceiling.
  • Empty attic space with wooden flooring, exposed wooden beams, and a single light fixture on the wall. The room has multiple doors leading to other areas.
  • Empty attic room with wooden flooring, white walls, and a skylight window allowing natural light.
  • Compact bathroom with a modern sink, sleek faucet, and toilet, featuring a slanted wooden ceiling and a small window with wooden frame.
  • Empty room with wooden flooring, slanted ceiling beams, and two small windows. A small green cabinet is visible on the left side.
  • A rustic stone house with wooden accents, featuring a covered wooden deck and outdoor seating area.
  • Empty room with wooden flooring, white walls, and exposed wooden beams on the ceiling. A large window with glass panels allows natural light to enter, and a wooden drying rack stands in the corner.
  • A riverbank with large rocks and a calm river flowing through a mountainous landscape under a clear blue sky.
  • A green John Deere lawn mower with a yellow seat is parked inside a wooden shed, alongside another lawn mower and a small table holding a green can.
1 / 15
A rustic stone house with a sloped roof, wooden shutters, and a small garden area with vines and a gravel pathway.
View from a porch onto a grassy yard with trees and a stone pathway leading to the yard.
A well-maintained garden with a picnic table and benches, surrounded by tall trees and lush greenery.
7 rooms175m²Price on request
Premium
6677 Aurigeno

Paradise in Aurigeno in the Maggiatal for sale

A dream property with 2 rustics in the beautiful front Maggiatal On the large plot of land, there is a lovingly renewed 7-room rustic, as well as a cozy 3-room rustic Despite the quiet and natural location, you benefit from excellent accessibility: Shopping facilities, pharmacy, and restaurants are within a ten-minute drive, while Ascona and Locarno can be reached in about 20 minutes The all-year-round accessible road up to the house provides the highest comfort. The extensive surroundings offer plenty of space to relax and enjoy - embedded in a private, natural environment Highlights 7-room rustic: Upper floor front: large bedroom, anteroom, new bathroom/WC, terrace with stone table Ground floor: kitchen with heating stove, storage room, bathroom with WC and shower, large living room with chimney Ground floor rear: extended living room, guest room, bathroom with WC and shower Upper floor rear: 2 bedrooms, bathroom with WC idyllic, completely fenced-in inner courtyard, with old rose bushes, vines, hydrangeas.... covered pergola with large stone table and stone bench outdoor shower new photovoltaic system water source workshop, large equipment shed with garage for John Deere tractor another stone table outside, as well as a fireplace own forest with chestnut trees 5 minutes' walk to the Maggia river 3-room rustic: approximately 70m2, plot area approximately 800m2 enchanted inner courtyard, fenced with covered pergola, large stone table, and stone bench workshop and separate technical room new photovoltaic system water source Upper floor: 2 bedrooms with gallery, small balcony Ground floor: entrance, kitchen/dining room with Tessin fireplace and heating stove bathroom with WC and shower kitchen and bathroom still need to be completed A unique refuge in the heart of Vallemaggia - for all those seeking authenticity, peace, and Tessin quality of life in its most beautiful form. We look forward to your inquiry.

  • View from a window showing a lush green landscape with trees, a small stone house, and distant mountains under a clear blue sky.
  • Outdoor patio area with stone flooring, wooden pergola, small table with chairs, and a basket on the table.
  • {"type": "Kitchen", "objects": ["stove", "oven", "cupboard", "table", "cup", "pot", "faucet", "bottle", "cupboard", "cupboard", "cupboard", "cupboard", "cupboard", "cupboard", "cupboard", "cupboard", "cupboard", "cupboard", "cupboard", "cupboard", "cupboa
  • Bathroom with terracotta tiles, a toilet, bathtub with shower curtain, sink, washing machine, and a small window.
  • Cozy attic bedroom with wooden walls and slanted ceilings, featuring a bed, a wooden chair, a small table, a mirror, and red curtains.
  • A metal bench sits on a concrete platform overlooking a lush green valley with scattered houses and distant mountains.
  • A scenic outdoor area featuring several small houses and structures nestled in a lush, green landscape. The area includes stone and wooden houses, a raised wooden platform, and a rocky cliffside. The terrain is grassy with scattered trees and shrubs, crea
1 / 7
2 rooms50m²CHF 250,000.–
Top
Monte di Dröi, 6655 Intragna

Rustic in Intragna (Centovalli)

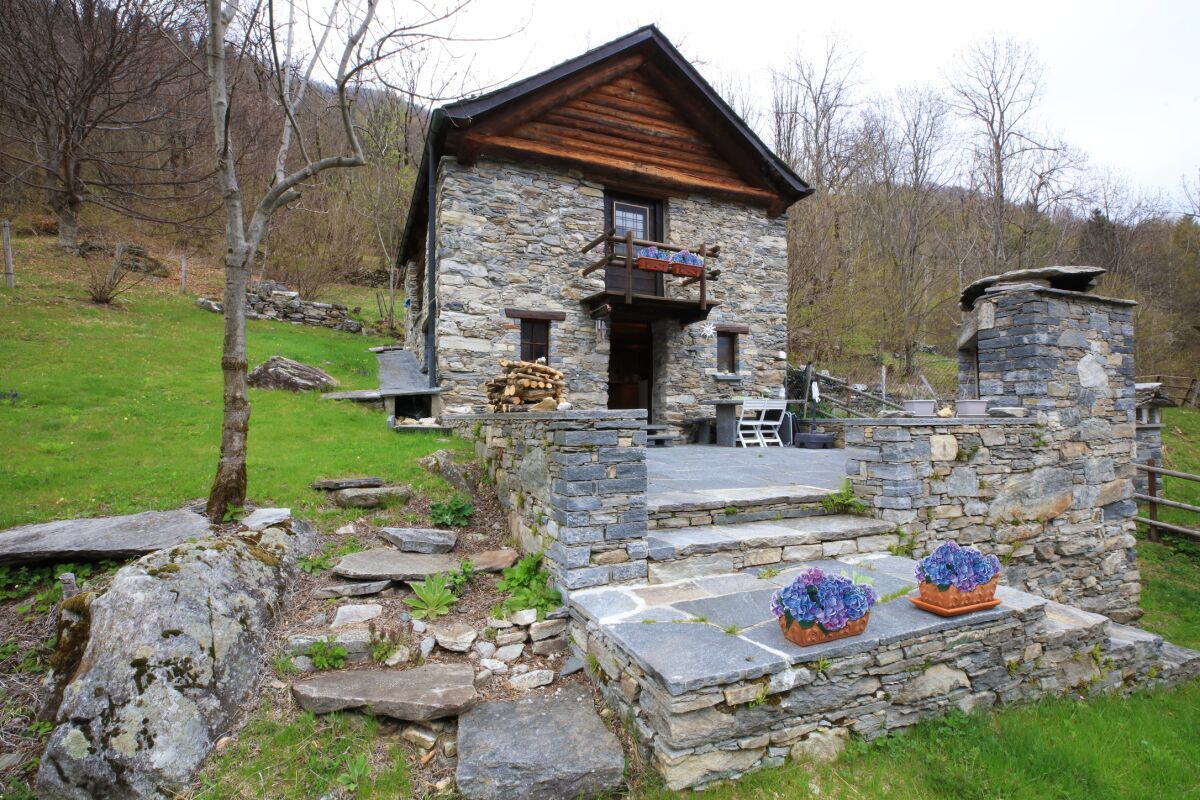
Above Intragna (Monte di Dröi, 1200 m above sea level) in the picturesque landscape of Centovalli, lies this lovingly renovated Ticino rustic house. Surrounded by meadows and nature, you can enjoy absolute peace, privacy, and a beautiful view towards Locarno and Lago Maggiore.The charming 2-room rustic house with approximately 50 m² of living space can accommodate up to 4 people and is situated on a 1,300 m² large plot of land. The rustic house is fully equipped and immediately available for occupancy. The traditional natural stone construction, the sunny pergola with granite table, and the cozy outdoor area make this house a very special retreat. The rustic house is only 40 minutes away from Locarno/Ascona (25 minutes by car and 15 minutes on foot).Thanks to its east-facing location, you can experience a atmospheric sunrise every morning, the perfect start to the day.Highlights- Authentic Ticino rustic house (autonomous)- Lovingly renovated and well-maintained- Immediately available for occupancy- Approximately 50 m² of living space- Approximately 1,300 m² of land- Sunny east-facing location- Beautiful view towards Locarno and Lago Maggiore- Quiet and natural location- Pergola with massive granite table- Masonry pizza oven- Parking available (footpath to the rustic house approximately 15 minutes)- Comfort and amenities The rustic house combines the original Ticino with surprisingly much comfort: - Electricity supply via solar system - Fresh water from own spring - Wood heating - Gas stove - Shower with warm water (gas) - Toilet - Washing machine This makes the house ideal for longer stays or relaxed holidays, close to nature and yet comfortable. Key facts:Location: 6655 Intragna (Centovalli, Ticino)Rooms: 2Living space: approximately 50 m²Land: approximately 1,300 m²Availability: Immediately or by arrangement A rare offer for people who appreciate the authentic Ticino and are looking for a special place to slow down. I look forward to your contact and would be happy to show you this unique rustic house during a personal viewing.

Travel time
-
1 / 6
  • Balcony / Terrace
7 rooms336m²CHF 550,000.–
Top
6661 Auressio

TYPICAL, SPACIOUS WITH PLENTY OF SUNLIGHT AND NATURE

Single-family house with 7 rooms in Auressio, surrounded by greenery and bathed in sunlight, with a large living space and spread over four staggered levels (two upper ones at street level and two lower ones) offers versatile spaces and great flexibility: perfect as a primary residence or vacation home. Ideal for families, for those who work from home or for those seeking tranquility and authentic contact with nature. Agricultural and wooded land of 667 m². No parking spaces, but it is possible to create one on plot 63 with direct access to the cantonal road.This offer from BETTERHOMES is highlighted for the following advantages: - spacious and sunny- the house is arranged on four staggered levels: two upper ones at street level and two lower ones- possibility of primary or secondary residence- the ideal solution for those seeking simplicity, contact with nature, flexibility, and plenty of sunlight.- agricultural and wooded land 667 m²- etc., etc., etc. ...Interested? Contact us for a non-binding visit!No matching object found? Over 1,900 offers on: www.betterhomes.chThe Swiss specialist for real estate brokerageDo you have a property to sell?Take advantage of our know-how: https://www.betterhomes.ch/en/benefitWould you like to know what your property is worth?Find out its value immediately with our free and non-binding estimate!https://www.betterhomes.ch/en/knowledge/estimationFurther dataLocation: quiet and sunnyCondition of the object: partially to be renovatedBathrooms / Showers: 2 (1x WC, 1x WC / Shower)Heating: fireplace and wood stove heating as well as electric heatingPublic transport: bus stop, 100 mSchools: elementary school in Tegna, 7 kmShops: Coop, post office, pharmacy, and much more in Losone, 12 km

  • Balcony / Terrace
1 / 37
  • Balcony / Terrace
  • Pets allowed
  • View
  • +4
2.5 roomsCHF 350,000.–
Case di Sopra 5, 6661 Crana

Rustico Monte Sereno

Rustico Crana In the picturesque and authentic village of Crana, in the heart of the Onsernone Valley, we offer a charming Ticino-style rustic home for sale, nestled in nature in a quiet, sunny, and private location. An ideal retreat for those seeking peace, privacy, and a true escape from the everyday hustle.The property extends over a generous plot of land, offering space and interesting potential. Access is via characteristic stone steps, while free public parking is available along the main road. For material transport, a convenient shared electric lift is provided.The residence spans three levels. The living area is welcoming and bright, featuring a fireplace and pellet stove, while the open, functional kitchen invites conviviality. On the upper floor, there is a spacious bedroom with direct access to a large panoramic balcony; a second small balcony complements the living area.The lower level, currently used as a cellar and storage room, can be converted into an additional room, further enhancing the home’s potential. The property is completed by an independent hut/stable nearby, ready to be renovated according to your needs, and surrounded by a natural setting perfect for lovers of greenery and tranquility.This property represents a unique opportunity as a primary residence, a cozy holiday home immersed in nature, or a second home in an area of outstanding natural charm.Highlights: • Quiet, sunny, and green setting • Rustic home on three levels • Independent hut/stable for renovation • Eletric lift (material transporter) • Free public parking

  • Balcony / Terrace
  • Pets allowed
  • View
  • +4
Travel time
-
1 / 19
6.5 roomsCHF 825,000.–
Via Corcapolo 84, 6655 Intragna

House Ghiridone

House Ghiridone In the lush green heart of the Centovalli, where nature reigns supreme and the silence is broken only by birdsong, lies this beautiful two-family home - an oasis of peace and beauty just a stone's throw from civilisation.Lovingly and carefully renovated over the years, the house perfectly combines modern comfort, energy efficiency, and irresistible alpine charme. The bright and welcoming interiors are enhanced by authentic details and high-quality materials.Outside, a magical botanical garden filled with fragrant flowers and fruit trees surrounds the house, creating a fairytale-like atmosphere. The excellent sun exposure floods every space with light, making each day feel special.With two fully independent living units, this property is ideal for two families, for hosting guests with privacy, or simply for those dreaming of more space for themselves.Property details:Ground Floor • Functional kitchen and cosy dining area • Spacious living room - the warm heart of the home • Three bedrooms (two of which are connected) • Master suite with en-suite bathroom and walk-in wardrobe • Terrace - perfect for outdoor dining First Floor • Large eat-in kitchen with dining area • Bright living room with breathtaking views of Mount Ghiridone • Two bedrooms • Modern bathroom with shower and guest WC Lower Floor • Spacious hobby room with separate entrance • Technical room and shelter • Two convenient outdoor parking spaces directly off the main road Highlights: • Surrounded by nature yet easily accessible • Two independent entrances - 2 appartment • Heat pump heating with underfloor distribution • Quiet, sunny location all year round • Primary residence only - a safe and secure investment

Travel time
-
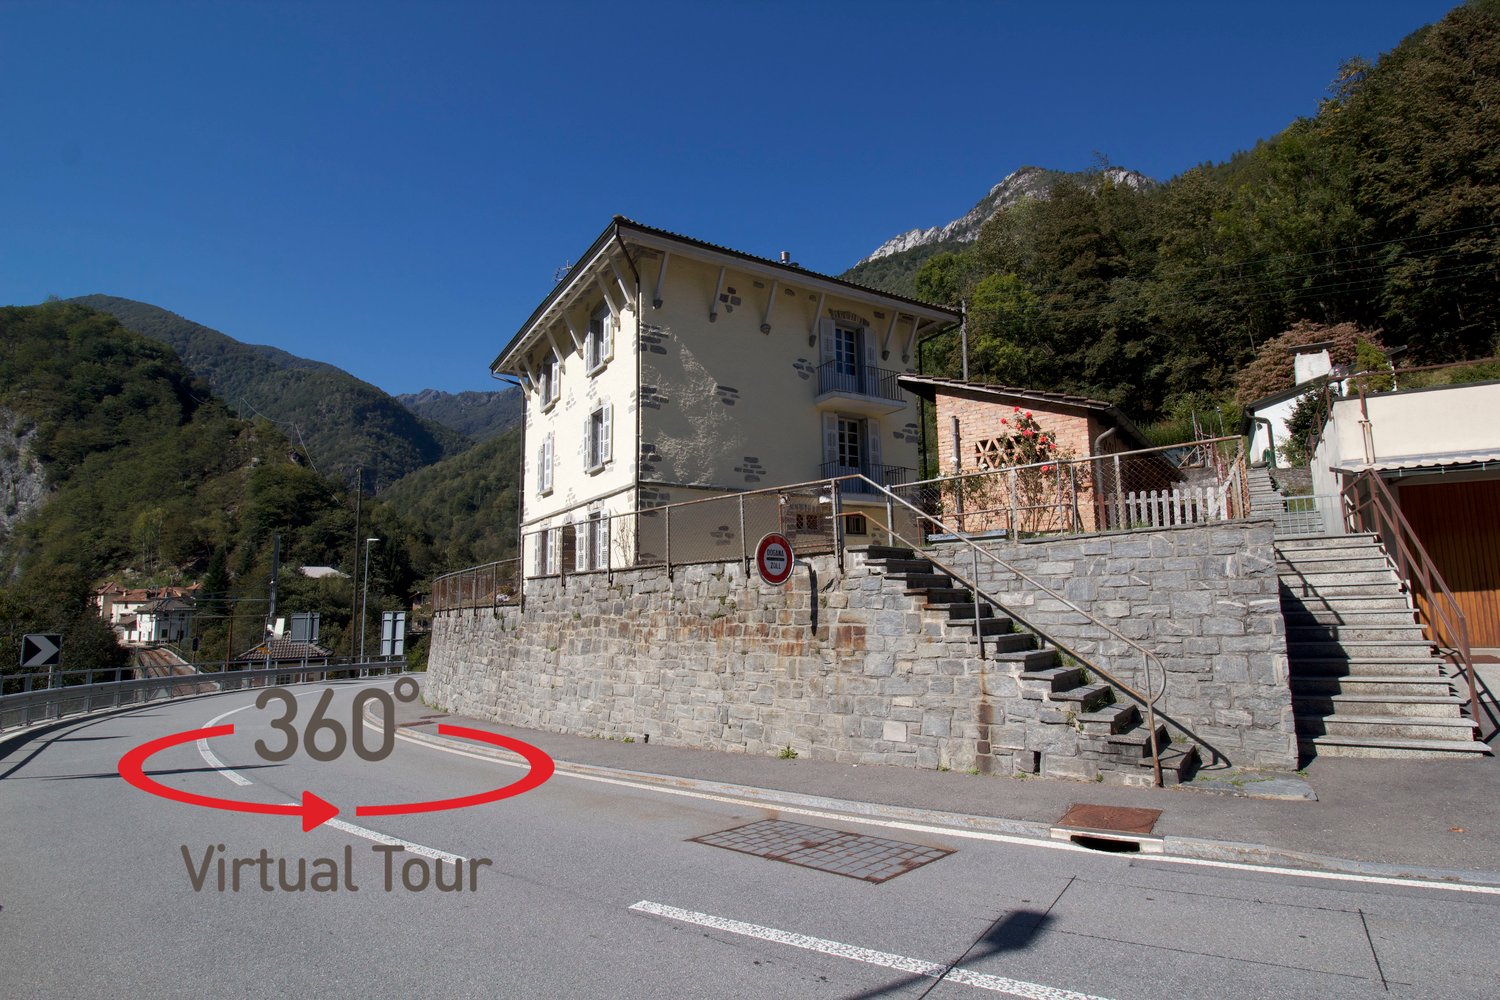
  • Detached house with garage, stone walls, roof terrace, large windows, mountains in the background
  • Two-story building, stone exterior, balcony, garden, driveway
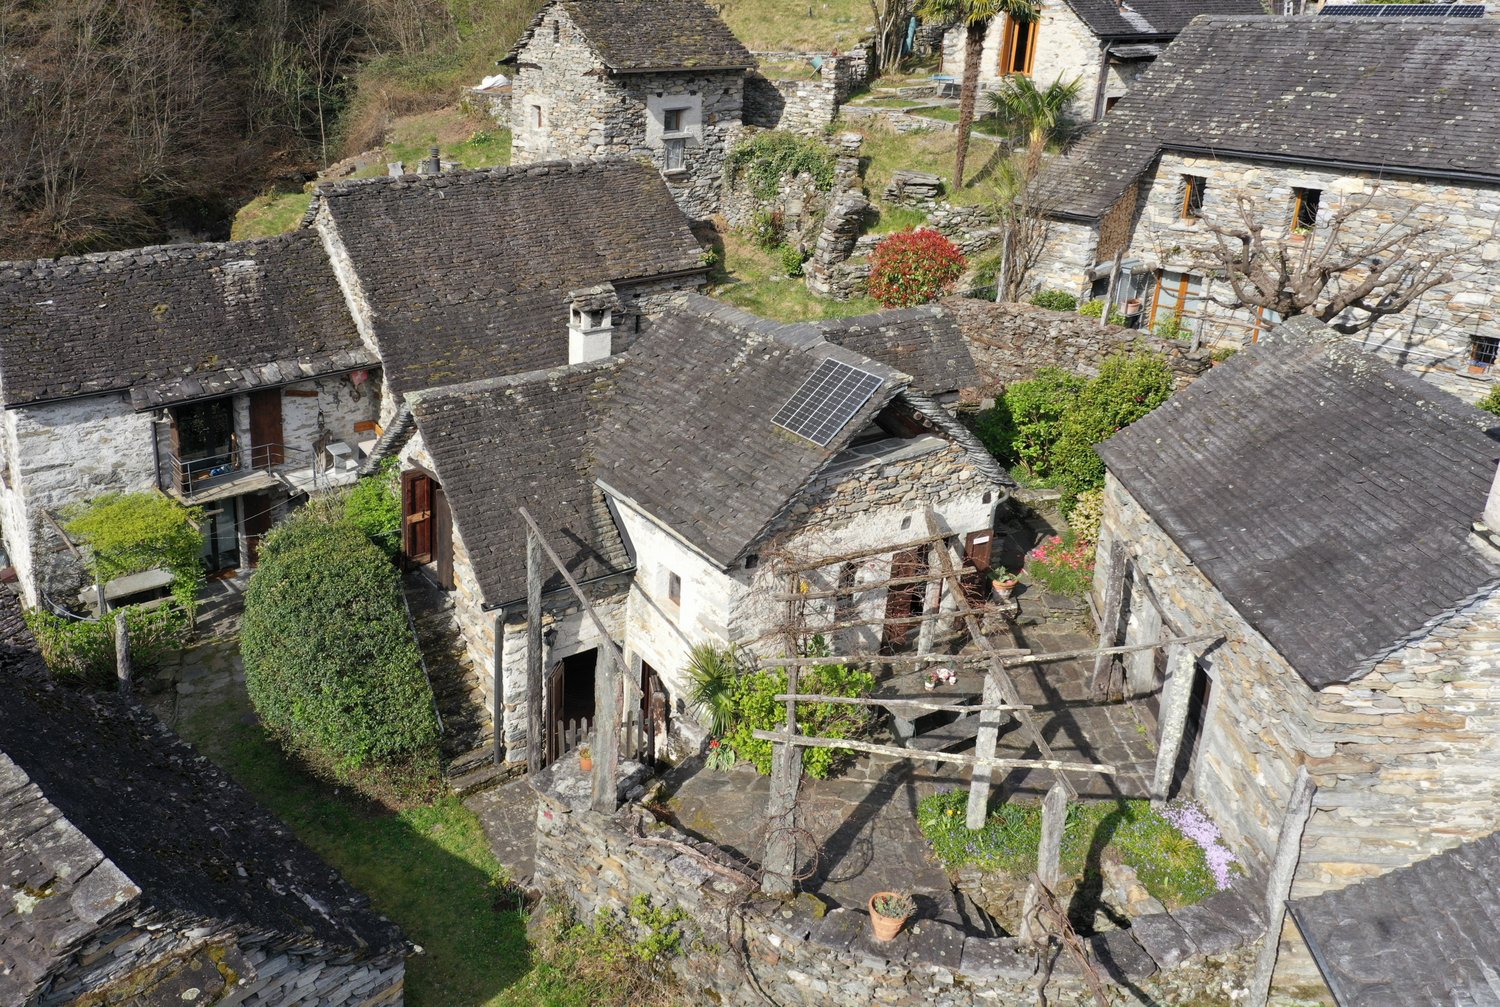
  • Cluster of buildings in a rural area, stone-built houses with slate roofs, open field in front
  • exposed wooden beams, living room, red armchairs, TV, rug, white sofa, fireplace
  • white sofa, glass coffee table, red carpet, wood beams, red armchairs, monitor, fireplace
  • Wooden ceiling, chandelier, wooden table, fireplace, armchair, shelves, picture frames
  • narrow staircase, arched alcove, picture frames, arched window, arched ceiling
  • a room with hardwood floor, two couch, TV, sofa table, bed, lamps, picture frames, and fireplace
  • wooden beam ceiling, fireplace, couch, carpet, wooden floor, large bed, wardrobes, table with tablecloth
  • Wooden ceiling, wooden floor, double bed with headboard, two nightstands with lamps, wooden cabinet, large white wardrobe, rug on the floor, bench, picture frame on the wall
  • Wooden floor, exposed wooden beams, carpet, books, table, rug, chair, globe, picture frames
  • White water heater against a white wall, copper piping, a wooden beam
  • Atrium bathroom with wooden beams, white walls, wooden floor, white ceiling, wooden furniture, white towels, white sink, modern fixtures
  • Wooden ceiling beams, wicker armchair, white rug, white porcelain bathroom sink, wooden cabinet, shower stall
  • stone wall, cobblestone path, stairs, wooden balcony, potted plant, doorway
  • Wooden ceiling, white walls, countertop, drawers, glass door leading to a patio with a view
  • living room with wooden beams, fireplace, fireplace mantel, fireplace surround, white radiator, carpeted floor, two pink couches with pillows, red coffee table, two wooden chairs, wooden dining table, painting on the wall
1 / 74
18.5 rooms529m²EUR 1,275,000.–
Piazza Nicolini 3, 28852 Craveggia

Residenz Craveggia

In the heart of one of the most beautiful valleys, in a quiet and private area, we offer for sale a typical Vigezzina residence that is much more than a villa: it is a masterpiece of balance between architectural heritage and modern comfort, a place where every detail seems to surprise and pamper. The original exposed beams, the noble wood, and the salon's sewing areas tell an authentic story of warmth and character. Particularly fascinating are the original fireplaces, which have been expertly maintained and renovated and function perfectly today: elements of great historical value that give atmosphere and make every room even more exclusive. Over 500 m², spread over several levels, where large and bright rooms alternate with more intimate corners: from the ideal living areas for sociability to the rooms that dialogue with the panoramic view of the valley, to the perfectly organized environments to experience every moment of the day with elegance and functionality. The property is complemented by an independent outbuilding, ideal for guests or a room for study or well-being. The house also features a comfortable laundry room, a double garage, and a spacious double cellar, ideal for wines, collections, or important storage rooms. Here begins your new story, between tradition, charm, and a luxury that is not only measured in square meters but also in quality of life. Contact us to receive confidential information and book an exclusive viewing.

1 / 10
3.5 roomsCHF 390,000.–
Casela, 6684 Campo (Vallemaggia)

Rustico Casela

Rustico Ticinese In Campo (Vallemaggia), tucked away in a serene natural setting, this charming 3.5-room Ticinese rustic home offers the perfect getaway for those seeking peace, nature, and relaxation. Character-filled features such as exposed wooden beams and a large fireplace in the living room create a warm and inviting atmosphere — an ideal retreat for the whole family.The property spans two floors:On the ground floor, a welcoming entrance hall leads to a spacious living room with fireplace, an open-plan kitchen, a dining area, and a bathroom with shower. A beautiful wooden staircase connects to the first floor, featuring a second living room with parquet flooring, a large wood-burning stove, and a balcony offering stunning mountain views. A small loft, accessed via another wooden staircase, can serve as an additional sleeping area.Part of the furniture is included in the sale, adding to the move-in convenience.The outdoor spaces are equally inviting, with a generous plot of land, a terrace featuring a traditional granite table, and a barbecue area — perfect for al fresco dining and enjoying the surrounding greenery.While the property does not have private parking, free public parking is available just a short walk away.Highlights: • Quiet and sunny location immersed in nature • Spacious garden with barbecue area and granite table • Goods cableway just 50 meters away • Free public parking nearby • Primary and secondary residence

Travel time
-
1 / 8
  • Parking space
  • Balcony / Terrace
  • View
  • +2
4.5 rooms105m²CHF 530,000.–
Via Cantonale 24, 6661 Onsernone

House surrounded by nature in Mosogno

In the beautiful Valle Onsernone, a long-time destination for painters, writers, and nature lovers, lies the small Ticinese village of Mosogno, immersed in a suggestive, unspoiled landscape. The area, characterized by two forest reserves, invites you to explore the valley with calm and fully enjoy its regenerative power.The property for sale is located in Mosogno, in an absolutely quiet, sunny, and natural setting. The area is easily accessible both in summer and winter.The public transport stop is located in the immediate vicinity. Additionally, the Valle di Vergeletto can be reached in about 10 minutes by car, which offers numerous hiking opportunities; one of them can also be traveled by cable car to Salei, from which the homonymous lake can be reached. Both Locarno and Ascona can be reached in about 30 minutes.The property, with 4.5 rooms and a living area of approximately 105 m², is a cozy single-family house with an open view of the surrounding mountains. It develops on two levels.On the ground floor, the entrance hall leads to the left to the living area, consisting of a living room with a fireplace and the kitchen. To the right are a spacious bedroom and a guest bathroom. From the kitchen, you can also access the large terrace, ideal for barbecues in company during long summer evenings. On the same level, there is also the cellar.The characteristic stone stairs in typical Ticinese style lead to the first floor, where there are two bedrooms, one of which is the main bedroom equipped with spot lighting, a balcony, and a large bathroom with a shower.Opposite the house is a garden shed for tools. The property is completed by an outdoor parking space.The property is currently registered as a second vacation residence.This is the ideal solution for those who want to spend pleasant moments of relaxation and vacation in Ticino.

  • Parking space
  • Balcony / Terrace
  • View
  • +2
Travel time
-
1 / 13
  • Balcony / Terrace
7.5 rooms204m²CHF 1,190,000.–
6655 Verdasio

Edles Tessinerhaus in paradiesischer Lage: Weitblick, Sonne, Ruhe

.... in nur 25 min bis Locarno Liebevollst und mit achtsamer Renovation wurde dieses wunderschöne Steinhaus zu neuem Leben erweckt. Die antiken Einbauschränke aus Holz wurden erhalten, ebenso die originalen Holzdecken und auch die speziellen Gewölbe der Treppe. Diese schönen, alten, dicken Mauern halten im Sommer die Kühle und im Winter die Wärme und sind jetzt zusätzlich isoliert. Der Blick ist von jeder Etage aus atemberaubend über das ganze Tal bis zu den Bergen auf der anderen Talseite. Auf den drei Balkonen lassen sich die Ruhe und die Aussicht gleichermassen geniessen. Die Sonne scheint den ganzen Tag in die Fenster, Sommer wie Winter. Auch beim Kochen in der modernen, sehr gut ausgestatteten Küche kann der Blick über diese wunderschöne Landschaft streifen. Auf der unteren Ebene befindet sich der antike Keller, mit der ursprünglichen Gewölbedecke, der als Büro umstrukturierte ist. Im Erdgeschoss erwartet Sie ein separates Studio mit originalem Kamin. Es gibt einen kleinen Garten direkt vor dem Haus, immer besonnt, auf Wunsch kann weiterer Garten gemietet werden. ++++++ .... a 25 min da Locarno Questa splendida casa in pietra è stata riportata a nuova vita con grande cura, sensibilità e rispetto per la sua storia. Durante lattenta ristrutturazione sono stati preservati numerosi elementi originali di pregio, tra cui gli antichi armadi a muro in legno, i soffitti originali e le suggestive volte della scala. Le spesse mura in pietra, tipiche delle costruzioni tradizionali ticinesi, garantiscono un clima piacevole in ogni stagione: fresco durante lestate e caldo nei mesi invernali. Oggi beneficiano inoltre di un efficace isolamento aggiuntivo. Da ogni piano si gode di una vista mozzafiato che spazia sullintera valle fino alle montagne sul versante opposto. I tre balconi invitano a rilassarsi e a contemplare il paesaggio in totale tranquillità. Grazie allottima esposizione, il sole illumina la casa durante tutto lanno, sia in estate che in inverno. Anche dalla moderna cucina, perfettamente attrezzata, lo sguardo può spaziare sulla meravigliosa natura circostante. Al piano inferiore si trova lantica cantina con la sua caratteristica volta originale, oggi trasformata in un accogliente ufficio. Al piano terreno vi accoglie inoltre uno studio indipendente con camino originale, ideale come spazio per ospiti, atelier o locale hobby. Direttamente davanti alla casa si trova un piccolo giardino sempre soleggiato. Per chi desiderasse maggiore spazio verde, vi è inoltre la possibilità di affittare ulteriore terreno nelle immediate vicinanze. Erstwohnsitz www.immobykathleen.ch

  • Balcony / Terrace
1 / 12
3.5 roomsCHF 440,000.–
Piazza Golino 4, 6656 Golino

Golino - Casa Ticinese

Vi presentiamo questa incantevole casetta che sorge nel cuore del nucleo storico di Golino. Con i suoi 3.5 locali ed il soffitto con travi a vista, offre un'atmosfera rustica e autentica. La posizione strategica, vicino alla fermata del bus, permette di raggiungere il centro di Locarno in pochi minuti. All'ingresso si trova l'atrio con guardaroba, da qui si accede al soggiorno con camino e stufa a pellet, cucina aperta ed un bagno con vasca.Salendo le scale arriviamo alla zona notte dove ci sono due camere da letto, entrambe con pavimenti in parquet.La casa è stata completamente ristrutturata nel 2015 con un nuovo tetto, finestre, pavimenti e boiler.L'accesso alla proprietà avviene tramite un cancelletto che conduce a una piccola corte esterna. Completano l'offerta una cantina e un posteggio esterno incluso nel prezzo.Residenza primaria. Questa è un'opportunità per avere una casa propria in un ambiente rustico e autentico, ben collegato e con tutti i comfort necessari.Siamo volentieri a vostra disposizione per ulteriori informazioni e per un sopralluogo. La nostra ventennale esperienza nel mercato immobiliare ci permette di consigliarvi al meglio.Può visitare questa proprietà tramite videochiamata._________________________________________Wir präsentieren Ihnen dieses charmante kleine Haus im Herzen von Golino. Mit seinen 3,5 Zimmern und der Holzbalkendecke bietet es eine rustikale und authentische Atmosphäre. Die strategische Lage, in der Nähe der Bushaltestelle, ermöglicht es, das Zentrum von Locarno in wenigen Minuten zu erreichen. Von der Diele mit Garderobe gelangt man in das Wohnzimmer mit offener Küche, Kamin und Pelletheizung. Auf dieser Etage befindet sich auch das Badezimmer mit Badewanne.Über die Treppe gelangt man in den Schlafbereich mit zwei Schlafzimmern, beide mit Parkettboden.Das Haus wurde 2015 komplett renoviert und mit einem neuen Dach, Fenstern, Böden und einem neuen Boiler ausgestattet.Der Zugang zum Grundstück erfolgt über ein Tor, das zu einem kleinen Außenhof führt. Ein Keller und ein Außenstellplatz, der im Preis inbegriffen ist, vervollständigen das Angebot.Erstwohnsitz. Dies ist eine Gelegenheit, ein eigenes Haus in einer rustikalen und authentischen Umgebung, gut angeschlossen und mit allen notwendigen Annehmlichkeiten zu haben.Für weitere Informationen und eine Besichtigung stehen wir Ihnen gerne zur Verfügung. Unsere 20-jährige Erfahrung in der Immobilienbranche ermöglicht es uns, Sie bestmöglich zu beraten.Sie können diese Liegenschaft auch per Videoanruf besichtigen.

Travel time
-
1 / 11
  • Parking space
  • Child-friendly
  • Wheelchair access
6 rooms300m²CHF 1,890,000.–
Via Golino 20, 6656 Golino

Modernes Einfamilienhaus mitten im Grünen (64)

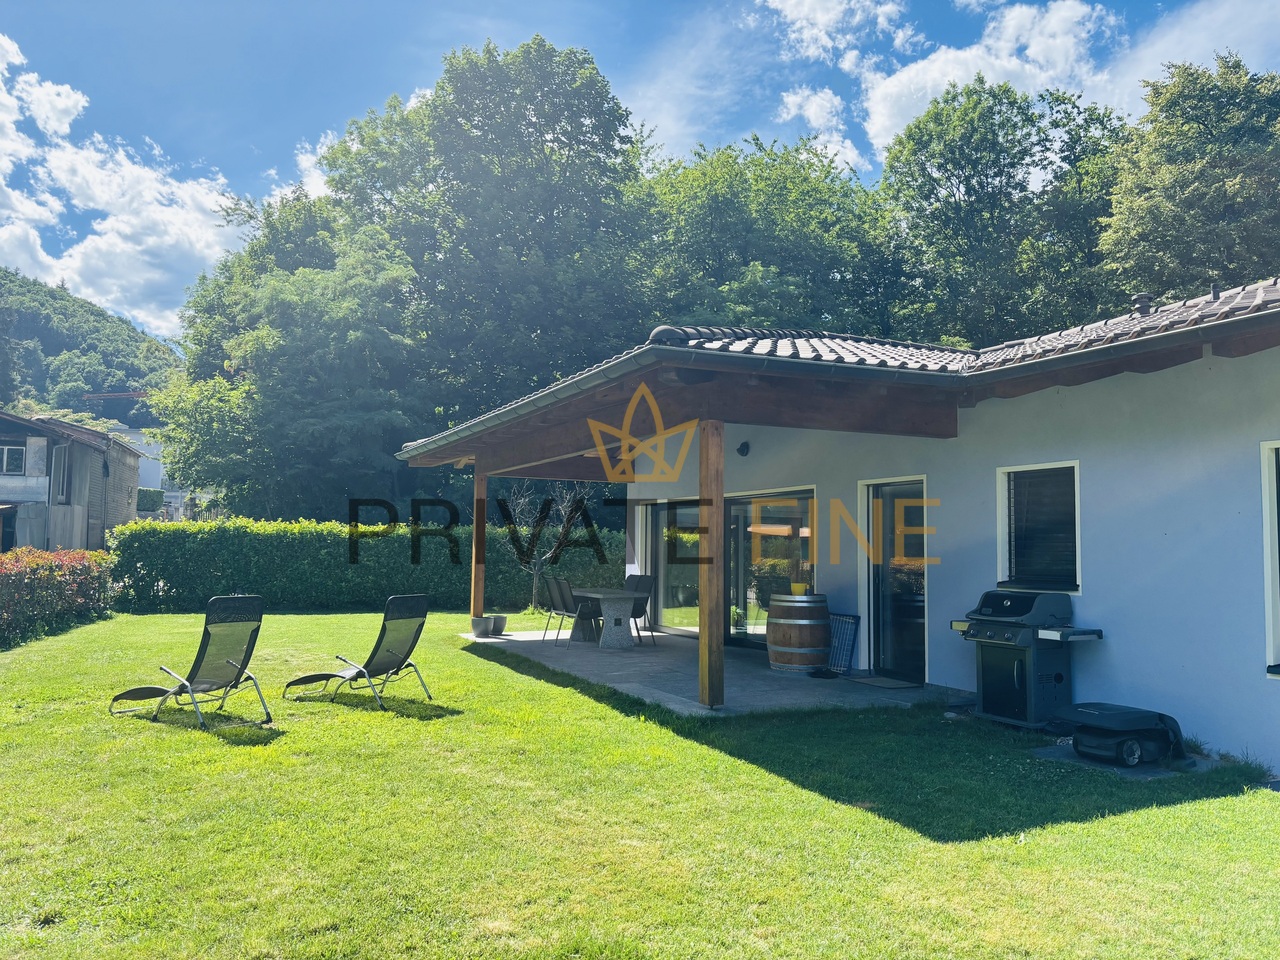
In ruhiger und naturnaher Lage von Golino steht dieses moderne und hervorragend gepflegte Einfamilienhaus zum Verkauf. Die im Jahr 2012 erstellte Liegenschaft überzeugt durch ihre hochwertige Bauweise, grosszügige Raumaufteilung und ein einzigartiges Wohngefühl inmitten einer grünen Umgebung.Auf einer Wohnfläche von rund 300 m², verteilt auf zwei Ebenen mit je ca. 150 m², bietet das Haus viel Platz für Familien, Naturliebhaber oder Personen, die Wohnen und Arbeiten unter einem Dach vereinen möchten. Das grosszügige Grundstück mit 886 m² Fläche umfasst einen idyllischen Garten, der Privatsphäre, Ruhe und vielfältige Nutzungsmöglichkeiten bietet.Die Immobilie eignet sich sowohl als Erstwohnsitz als auch als Zweitwohnsitz und verbindet modernen Wohnkomfort mit der Authentizität und Gelassenheit des Centovalli.Highlights auf einen Blick: • Modernes Einfamilienhaus, Baujahr 2012 • Wohnfläche ca. 300 m² auf zwei Ebenen • Grundstücksfläche 886 m² • Ruhige und sonnige Lage inmitten der Natur • Grosszügiger, gepflegter Garten mit viel Privatsphäre • Helle und offen gestaltete Wohnräume • Vier Schlafzimmer • Separates Büro für Homeoffice • Hobbyraum mit vielseitigen Nutzungsmöglichkeiten • Luft/Wasser-Wärmepumpe mit Fussbodenheizung • Automatische Gartenbewässerung • Rasenmähroboter vorhanden • Als Erst- oder Zweitwohnsitz nutzbar • Raumprogramm Erdgeschoss Der Eingangsbereich empfängt Sie mit einem praktischen Entrée und Einbauschränken, die ausreichend Stauraum bieten. Das Herzstück des Hauses bildet der helle und grosszügige Wohnbereich mit direktem Zugang zur überdachten Terrasse und zum Garten. Die moderne, offene Küche integriert sich harmonisch in den Wohn- und Essbereich und verfügt über eine separate Speisekammer. Auf dieser Ebene befinden sich zudem: • • Elternschlafzimmer • Zwei weitere Schlafzimmer • Badezimmer mit Badewanne • Badezimmer mit Dusche • Entrée mit Einbauschränken • Überdachte Terrasse • Untergeschoss: • Zusätzliches Schlafzimmer • Badezimmer • Büro, ideal für Homeoffice • Grosszügiger Hobbyraum, geeignet als Fitnessraum, Atelier oder Freizeitbereich • Waschküche • Technikraum • Das Untergeschoss bietet zusätzliche Wohn- und Nutzflächen mit vielfältigen Möglichkeiten. Die grosszügigen Flächen schaffen optimale Voraussetzungen für individuelle Wohn- und Lebenskonzepte. Das vollständig begrünte Grundstück bietet ein Höchstmass an Privatsphäre und Lebensqualität. Der liebevoll gepflegte Garten lädt zum Entspannen, Spielen und Geniessen ein und fügt sich harmonisch in die umliegende Naturlandschaft ein.Située dans un cadre calme et proche de la nature à Golino, cette maison individuelle moderne et parfaitement entretenue est à vendre. Construite en 2012, cette propriété séduit par sa construction de grande qualité, son agencement spacieux et une atmosphère de vie unique au coeur d'un cadre verdoyant.Avec une surface habitable d'environ 300 m², répartie sur deux niveaux d'environ 150 m² chacun, la maison offre beaucoup d'espace pour les familles, les amoureux de la nature ou les personnes souhaitant allier vie privée et travail sous un même toit. Le vaste terrain d'une superficie de 886 m² comprend un jardin idyllique qui offre intimité, tranquillité et de multiples possibilités d'aménagement.Ce bien immobilier convient aussi bien comme résidence principale que comme résidence secondaire et allie le confort de vie moderne à l'authenticité et à la sérénité des Centovalli.Les points forts en un coup d'oeil : • Maison individuelle moderne, construite en 2012 • Surface habitable d'environ 300 m² sur deux niveaux • Superficie du...

  • Parking space
  • Child-friendly
  • Wheelchair access
Travel time
-
1 / 13
  • Balcony / Terrace
  • Pets allowed
  • Lake view
  • +3
4.5 rooms141m²CHF 2,190,000.–
6614 Brissago

See. Freiheit. Möglichkeiten.

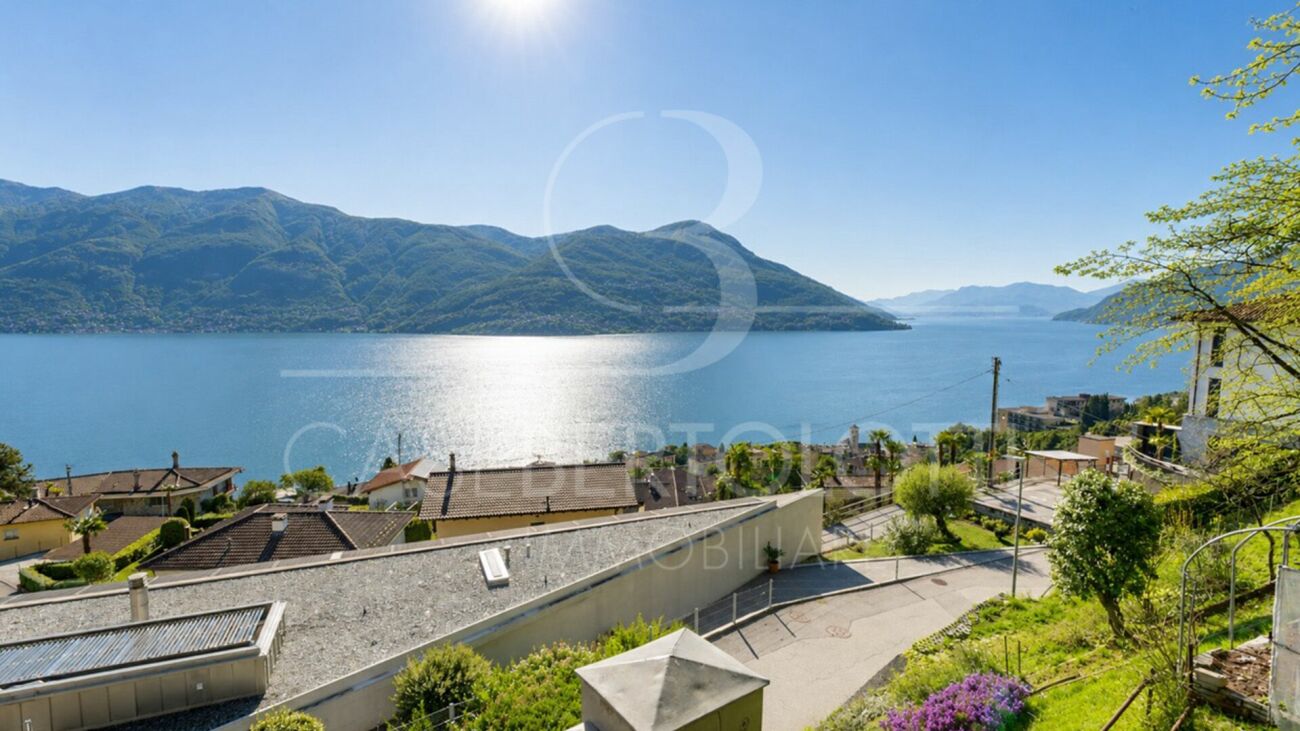
Es gibt Immobilien mit Aussicht - und es gibt Orte, an denen man das Gefühl hat, angekommen zu sein.In erhöhter Lage über Brissago erwartet Sie eine Liegenschaft, die gleich mehrere Wünsche auf einmal erfüllt: unverbaubare Sicht auf den Lago Maggiore, viel Privatsphäre, eine begehrte Zweitwohnsitzbewilligung und eine zusätzliche, direkt angrenzende Parzelle.Schon beim Betreten der Villetta fällt der Blick auf den See. Die grosszügigen Fensterfronten holen die Landschaft ins Innere und lassen Wasser, Berge und Himmel Teil des Wohnens werden. Der offene Wohnbereich mit sichtbarer Dachkonstruktion, Galerie und hohen Räumen vermittelt ein angenehmes Gefühl von Weite und Freiheit.Ob als Ferienhaus, persönlicher Rückzugsort oder Lebensmittelpunkt im Tessin - diese Liegenschaft bietet Raum für unterschiedlichste Lebensentwürfe.Das eigentliche Highlight befindet sich jedoch direkt neben der Villetta.Zum Angebot gehört eine separate Parzelle, die zahlreiche Möglichkeiten eröffnet. Ob grosszügiger Garten, Poolanlage, Gartenhaus oder langfristige Entwicklungsperspektive - zusätzliche Freiflächen dieser Grösse sind in dieser Lage eine Seltenheit geworden.Brissago zählt zu den sonnenreichsten Orten der Schweiz. Die Nähe zum See, das mediterrane Klima, Palmen und blühende Gärten verleihen dem Ort eine Atmosphäre, die man sonst eher südlich der Alpen vermuten würde. Gleichzeitig sind Ascona und Locarno in wenigen Minuten erreichbar.Eine seltene Gelegenheit für Menschen, die nicht einfach eine Immobilie suchen, sondern einen besonderen Ort mit Aussicht, Privatsphäre und Zukunftspotenzial.Highlights? Zweitwohnsitz erlaubt? Unverbaubare Panoramasicht auf den Lago Maggiore? Blick auf die Brissago-Inseln? Zusätzliche angrenzende Parzelle im Kaufpreis enthalten? Viel Privatsphäre und hervorragende Besonnung? Grosszügiger Wohnbereich mit Galerie? Mehrere Terrassen- und Gartenbereiche? Potenzial für Pool, Gartenhaus oder weitere Nutzungsmöglichkeiten? Ruhige Wohnlage oberhalb des Sees **************************************************Residenza secondaria con vista lago, terreno aggiuntivo e straordinario potenziale sopra il Lago MaggioreEsistono immobili con una bella vista. E poi esistono luoghi che fanno sentire immediatamente a casa.In posizione dominante sopra Brissago si trova una proprietà che riunisce caratteristiche sempre più rare: vista aperta sul Lago Maggiore, grande privacy, autorizzazione per residenza secondaria e una particella aggiuntiva direttamente confinante.Fin dall'ingresso, il lago diventa protagonista. Le ampie superfici vetrate portano il panorama all'interno della casa, trasformando acqua, montagne e cielo in parte integrante dell'esperienza abitativa. La zona giorno con soffitti alti, galleria e struttura del tetto a vista trasmette una piacevole sensazione di spazio e libertà.Che si tratti di una casa di vacanza, di un rifugio privato o di una residenza nel cuore del Ticino, questa proprietà offre numerose possibilità di utilizzo.Il vero punto di forza si trova però accanto alla casa.La vendita comprende infatti una particella separata che apre prospettive difficili da trovare oggi sul mercato. Un ampio giardino, una piscina, una dépendance o semplicemente uno spazio aggiuntivo per godere di maggiore privacy: le possibilità sono molteplici.Brissago è uno dei luoghi più soleggiati della Svizzera. Il clima mite, la vicinanza al lago, le palme e la vegetazione mediterranea creano un'atmosfera unica. Allo stesso tempo, Ascona e Locarno sono facilmente raggiungibili in pochi minuti.Un'opportunità rara per chi cerca non solo una proprietà, ma un luogo speciale dove vivere il Lago Maggiore nella sua forma più autentica.Punti di forza? Residenza secondaria consentita? Vista panoramica sul Lago Maggiore? Vista sulle Isole di Brissago? Particella aggiuntiva inclusa nel prezzo? Ottima privacy e piena esposizione al sole? Ampia zona giorno con galleria? Terrazze e giardini su più livelli? Potenziale per piscina o ulteriori utilizzi? Posizione tranquilla e privilegiata sopra il lago


  • Balcony / Terrace
  • Pets allowed
  • Lake view
  • +3
Damiano Bertolotti

Damiano Bertolotti

Immobilientreuhänder & Inhaber

1 / 13
6 rooms97m²CHF 890,000.–
la Funtána da Lavaa 15, 6677 Aurigeno

HIGHLIGHT: Charming and characterful property with a dreamy and large garden in a dominant location

ImmoTessin.ch - Your real estate agent for properties in Ticino. At the end of the description, you will find a direct link to the online documentation with many more information, photos, and an exclusive real estate video of this property.This authentic property in Aurigeno in the Maggia Valley is an absolute highlight and tells its own story. Natural stone walls, a lovingly terraced garden with a Mediterranean flair, a pergola with grapevines, and the sunny, quiet panoramic location create a place full of warmth and authenticity. With a practical guest apartment, indoor and outdoor fireplace, the property combines traditional charm with versatile usage possibilities - a special home in the beautiful Maggia Valley.Layout: Entrance hall, dining room, living room with fireplace, direct access to the terrace, garden, fully equipped kitchen, guest toilet. Upper floor with 3 bedrooms, all with visible wooden beams, bathroom. Basement: Guest apartment with living and bedroom, indoor fireplace, kitchenette, shower room. Basement with wine cellar, laundry room, hobby room.Outdoor area: Veranda of about 40 m2 with fireplace, terraced garden area with various seating areas and pergola with grapevines, green meadowA place for people who want to experience Ticino in its original beauty - as a permanent home or as an inspiring second home.The Maggia Valley begins just a few minutes from Locarno and is one of the most original and impressive valleys in Ticino. It is known for:Unspoiled nature and spectacular mountain landscapesThe crystal-clear waters of the MaggiaNumerous hiking and cycling trailsA mild climate with many hours of sunshineTraditional grottos and excellent regional gastronomyPeace and deceleration far from urban everyday lifeLINK TO ONLINE DOCUMENTATION & REAL ESTATE VIDEO:Under the following link, you will find the online documentation with many more information, photos, and an exclusive real estate video of this property: ... also in Italian

Travel time
-
1 / 13
4 rooms106m²CHF 540,000.–
Via San Lorenzo 57, 6659 Camedo

Beautifully charming and authentic Tessin house in Centovalli with highest care completely renovated

ImmoTessin.ch - Your real estate agent for properties in Ticino. At the end of the description, you will find a direct link to the online documentation with many more information, photos, and an exclusive real estate video of this property.Nestled in the picturesque historic center of Camedo, this extraordinary former rectory tells with rare elegance of several centuries of history. The lower part of the house, whose origins date back to around 1600, bears witness to the rich historical heritage of the region, while the upper part from the 1960s blends harmoniously and respectfully into the original architecture. Between 2022 and 2024, the property was comprehensively renovated with great care and respect for its history. Particular emphasis was placed on perfectly combining the authentic character, historical charm, and modern living comfort. Spacious rooms, the traditional Fournau, and numerous lovingly preserved details and objects still remind us today of the eventful past of this special house.Already upon arrival, the property unfolds its unique charm. Via a beautiful stone staircase, one reaches the house, which radiates an atmosphere of history, warmth, and refinement. The charming historic village center of Camedo offers parking facilities about 100 meters away, while access up to about 50 meters from the house enables practical loading and unloading of purchases or personal items.Inside, the house delights with spacious living conditions and a successful room layout. Three large, bright bedrooms offer plenty of space for family and guests, including a particularly spacious master suite with its own bathroom and shower. Two of the bedrooms also have balconies with a magnificent view of the valley and the surrounding landscape. On the ground floor is the tastefully designed living area, which creates a particularly cozy atmosphere thanks to its authentic oven. A cozy salon invites you to linger, while the separate dining area, in close proximity to the modern, high-quality renovated kitchen, offers ideal conditions for social hours. Another bathroom complements this floor.On the garden level, a true refuge of relaxation opens up. The beautiful garden, nestled between charming historic buildings, creates an idyllic setting for relaxed summer evenings, social outdoor meals, or quiet moments in private atmosphere. The characteristic grotto offers versatile uses, whether as a stylish wine cellar, storage space, or area for sports and leisure equipment. A practical laundry room with WC on this level increases comfort and makes life in the garden area particularly pleasant.The windows were already replaced in 1991, while the roof was regularly checked and carefully maintained.This rare property combines historical value, authentic charm, and modern living quality in an extraordinary way. Whether as a main residence, exclusive holiday residence, or lucrative investment object - this lovingly renovated former rectory offers a unique opportunity for lovers of historic and characterful properties.

Travel time
-

Suggested properties for you based on search results

Other interesting objects