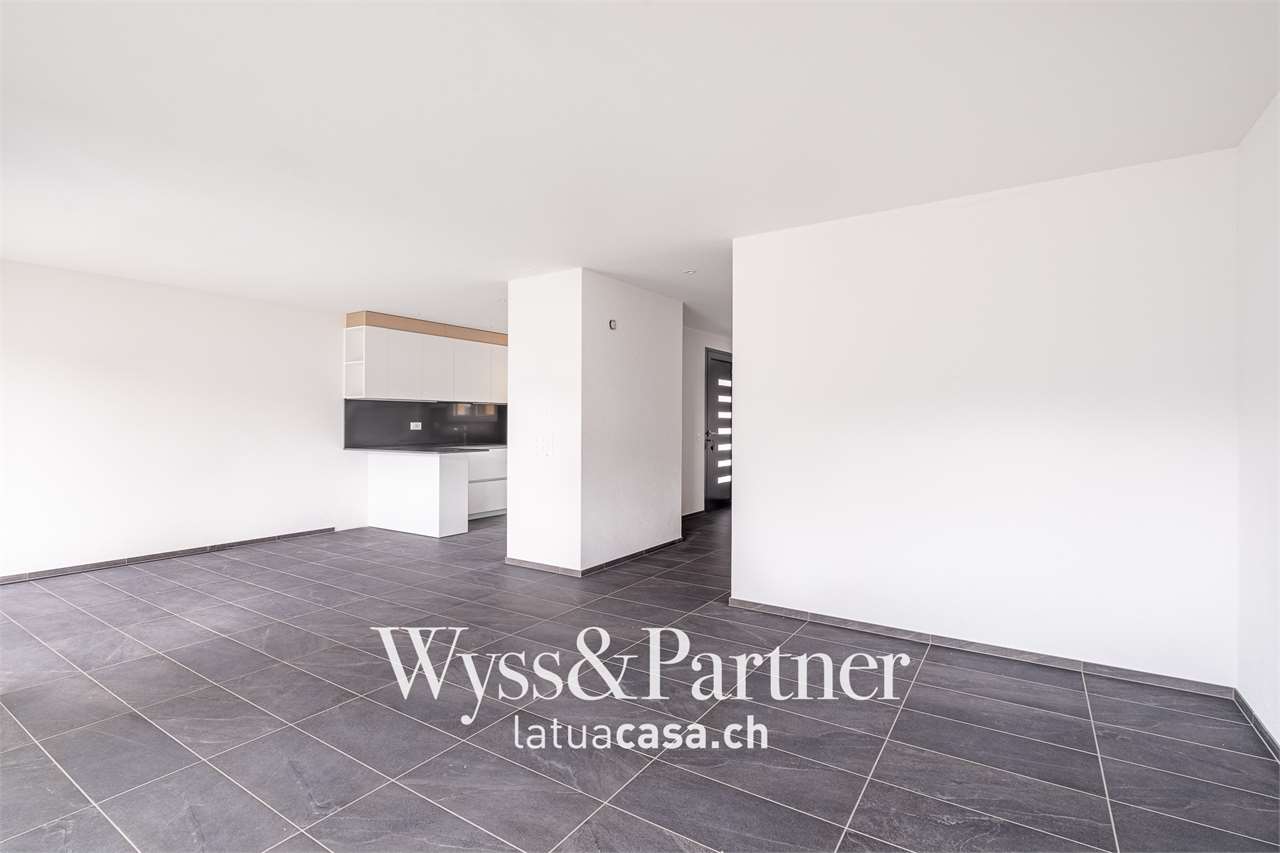
38 results - House, chalet, rustico to buy: Cugnasco

1 / 25
5.5 rooms, 185m², CHF 790,000.–
Via Locarno 73, 6516 Cugnasco

House Rosa

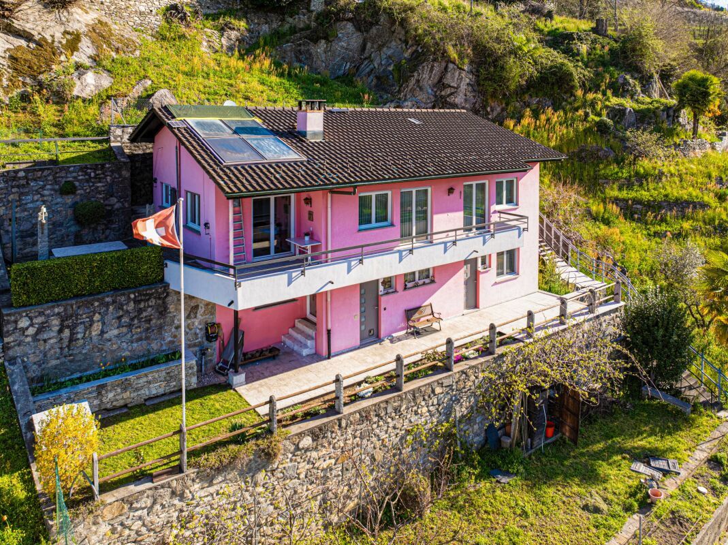
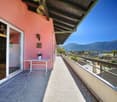
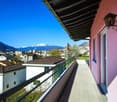
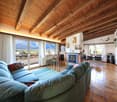
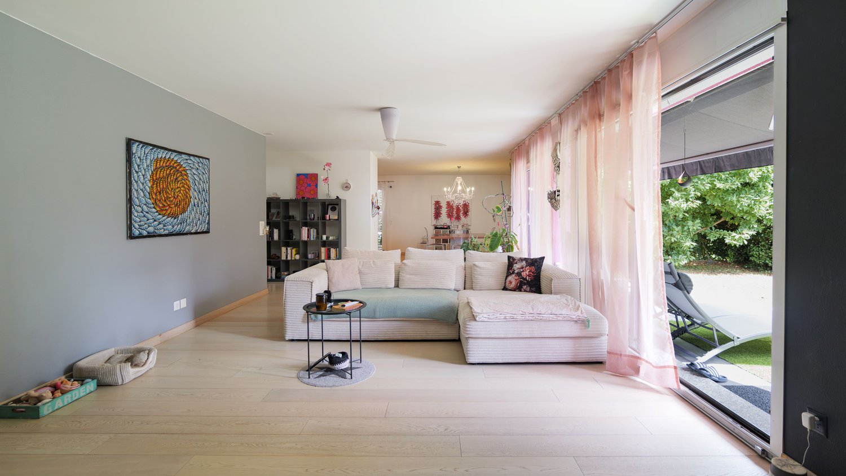
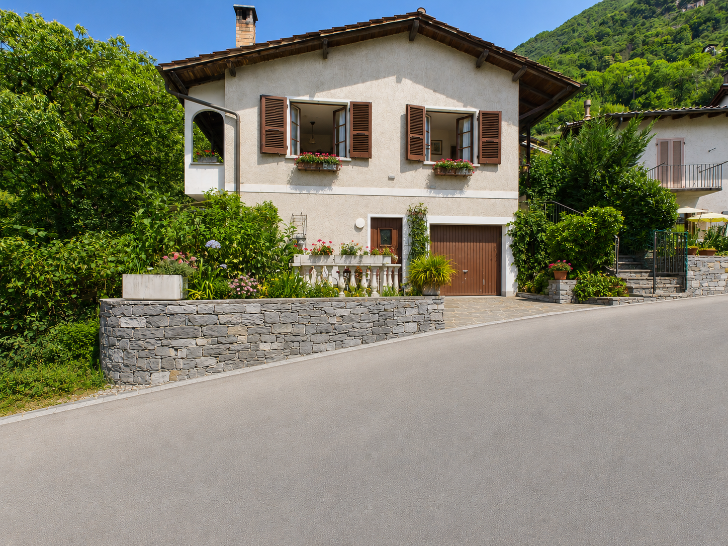
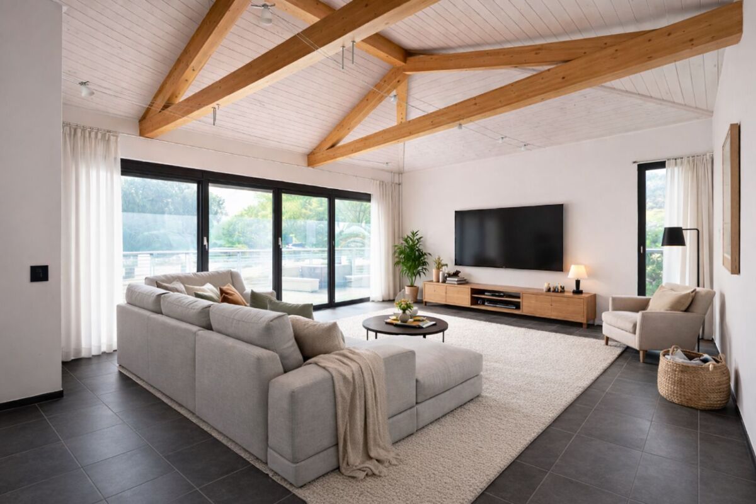
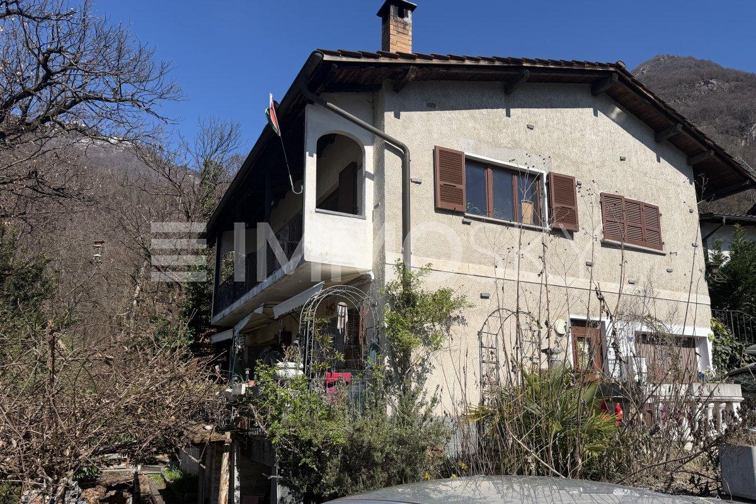
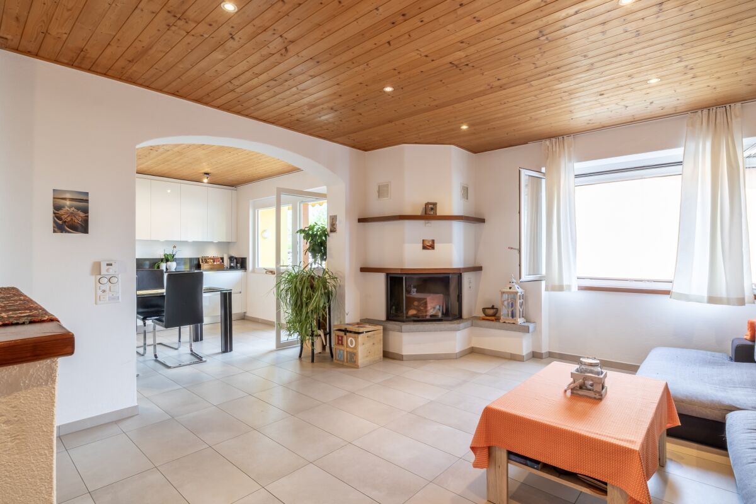
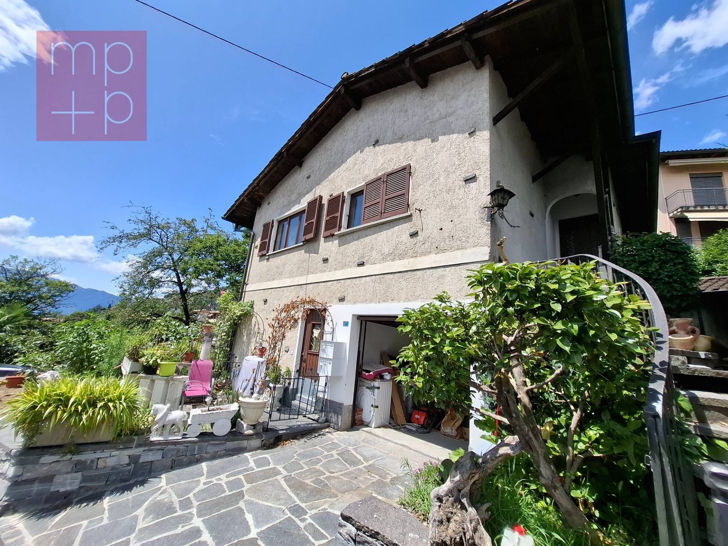
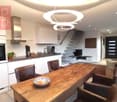
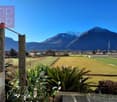
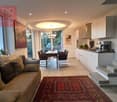
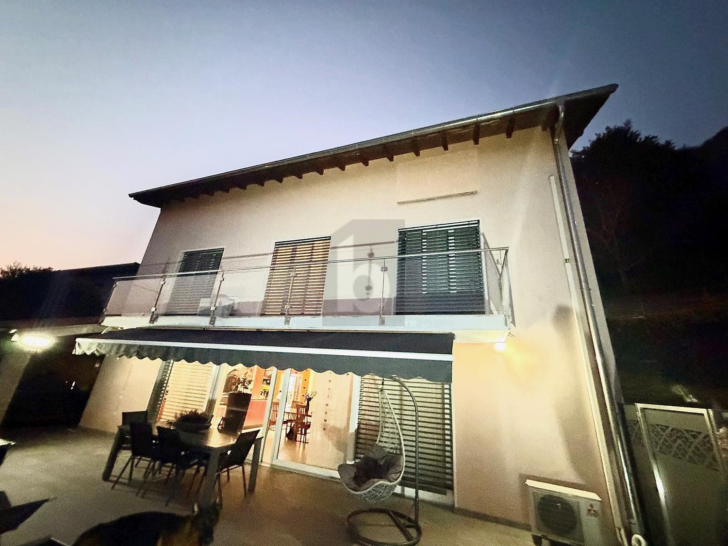
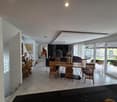
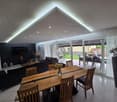
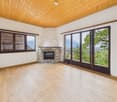
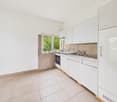
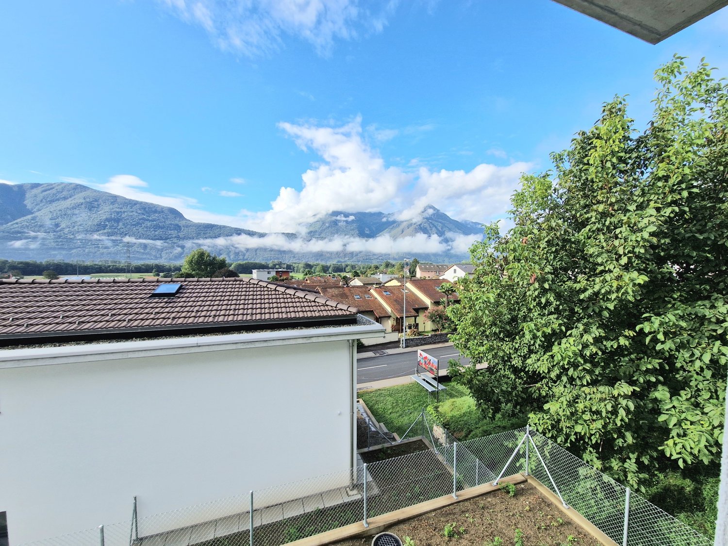
House Rosa In a charming and quiet hillside location, sunny all year round thanks to its privileged position, we are offering for sale a pretty detached house with a large plot of land, ideal as a primary or secondary residence. An authentic retreat for those who wish to live in contact with nature without giving up comfort.The property is spread over two levels for a total of 5.5 rooms, offering spacious, bright, and well-distributed spaces. Access to the property is via a staircase connecting the two covered parking spaces to the house; alternatively, a convenient external lift ensures practical and easy access at any time of the year – a truly valuable added feature.On the upper floor, a bright living area welcomes you with a separate kitchen, living room, and dining room, enhanced by a warm wooden ceiling and a fireplace that creates a particularly intimate and cosy atmosphere on winter evenings. From here, you can access a spacious terrace with an open 180° view of the surrounding landscape – perfect for relaxing moments or outdoor meals. The sleeping area comprises three bedrooms, including a double, and a full bathroom with bathtub.The lower floor offers further functional and versatile spaces: a room suitable as a bedroom, studio, or office, a characteristic cellar with rock walls, a second bathroom with shower, and a technical/laundry room. In addition, the property has an attic that can be used as storage for materials and various items, offering extra useful space.The house is equipped with electric heating and air conditioning to ensure a comfortable climate in every season, as well as a large garden that represents a true oasis of tranquillity – for relaxing, pursuing hobbies, or simply enjoying nature.A unique opportunity for those seeking a detached, well-built, comfortable, and well-connected residence, yet surrounded by the serenity of the countryside and sunshine all year round.Key features: • Secondary residence possible • Open 180° view • External lift (stairlift) • Air conditioning • 2 covered parking spaces

Travel time
-
1 / 13
  • Parking space
  • Balcony / Terrace
  • View
  • +2
7 rooms, 230m², CHF 1,480,000.–
Via al Böcc 1, 6516 Cugnasco

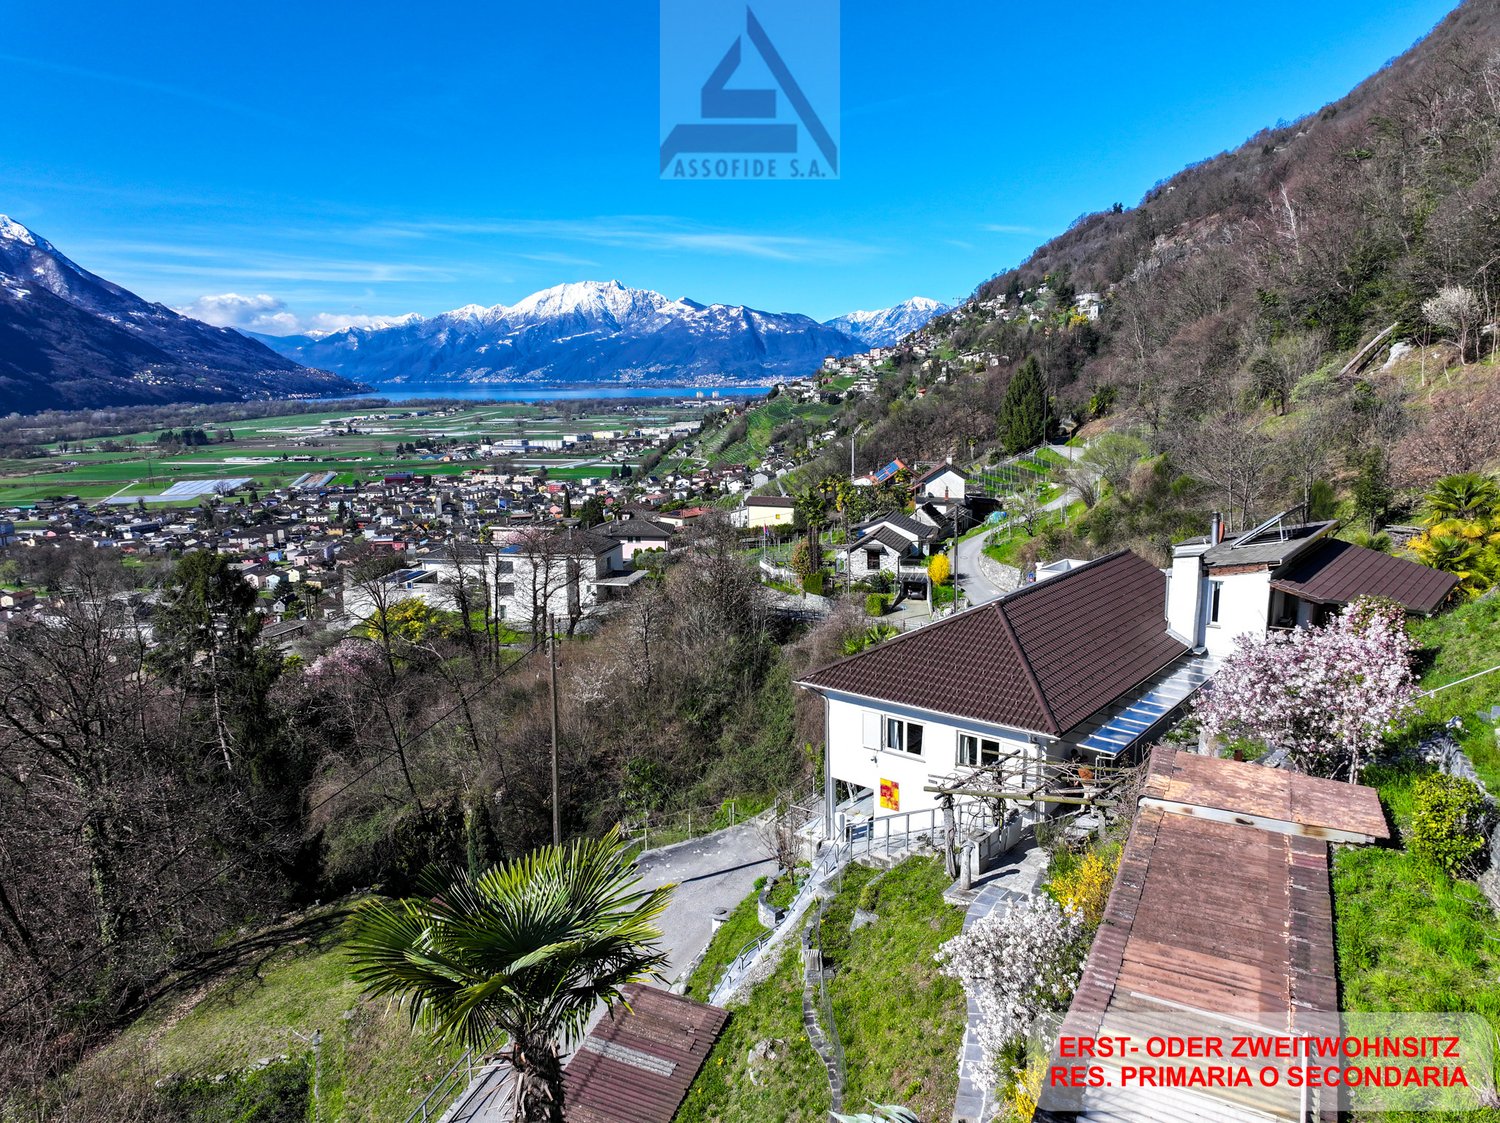
Panorama che incanta / Panorama , das verzaubert

RES. PRIMARIA O SECONDARIA - Immersa in un contesto tranquillo e soleggiato, questa proprietà racconta una storia di autenticità e carattere. Circondata da ampi spazi verdi e da un’atmosfera di assoluta privacy, invita a rallentare e a ritrovare il piacere delle cose semplici, senza rinunciare al comfort. Gli ambienti, luminosi e ben distribuiti, si aprono verso l’esterno, creando una continuità armoniosa con il verde circostante. La presenza di più unità abitative regala una straordinaria flessibilità d’uso, rendendo la proprietà ideale sia per una famiglia che desidera ampi spazi, sia per chi è alla ricerca di una soluzione capace di unire abitazione e ospitalità. Il giardino, curato e generoso nelle dimensioni, rappresenta un vero valore aggiunto: un luogo dove vivere all’aria aperta, tra angoli suggestivi e scorci sulla natura circostante. Una proprietà che non è solo una casa, ma un modo di vivere, dove ogni dettaglio contribuisce a creare un equilibrio perfetto tra comfort, natura e libertà. 4 posteggi esterni, di cui uno coperto, e un pratico servoscala a pedana, ideale per facilitare le operazioni di carico e scarico merci, completano questa interessante proposta.ERST- ODER ZWEITWOHNSITZ - Eingebettet in eine ruhige und sonnige Umgebung präsentiert sich diese Liegenschaft als Ort voller Authentizität und Charakter. Umgeben von grosszügigen Grünflächen und absoluter Privatsphäre lädt sie dazu ein, den Alltag hinter sich zu lassen und die Schönheit der einfachen Dinge neu zu entdecken, ohne dabei auf modernen Komfort verzichten zu müssen. Die lichtdurchfluteten und harmonisch gestalteten Räume öffnen sich nach aussen und schaffen eine fliessende Verbindung zur umliegenden Natur. Mehrere Wohneinheiten bieten eine aussergewöhnliche Nutzungsflexibilität und machen die Liegenschaft ideal sowohl für eine Familie, die sich viel Platz wünscht, als auch für diejenigen, die nach einer Lösung suchen, die Wohnen und Gastfreundschaft vereint. Der gepflegte und weitläufige Garten stellt einen echten Mehrwert dar: ein Ort, an dem man unter freiem Himmel leben kann, zwischen malerischen Ecken und Ausblicken auf die umgebende Natur. Diese Liegenschaft ist weit mehr als ein Zuhause – sie verkörpert eine Lebensqualität, in der Komfort, Natur und Freiheit in perfekter Harmonie zusammenfinden. 4 Aussenparkplätze, davon einer überdacht, und eine praktische Plattform-Hebebühne, ideal zum Be- und Entladen von Waren, runden dieses interessante Angebot ab.

  • Parking space
  • Balcony / Terrace
  • View
  • +2
Travel time
-
1 / 51
  • Parking space
  • Balcony / Terrace
  • Mountain view
  • +1
110m², CHF 595,000.–
6516 Cugnasco

Charming Rustico Ensemble in a beautiful sunny location

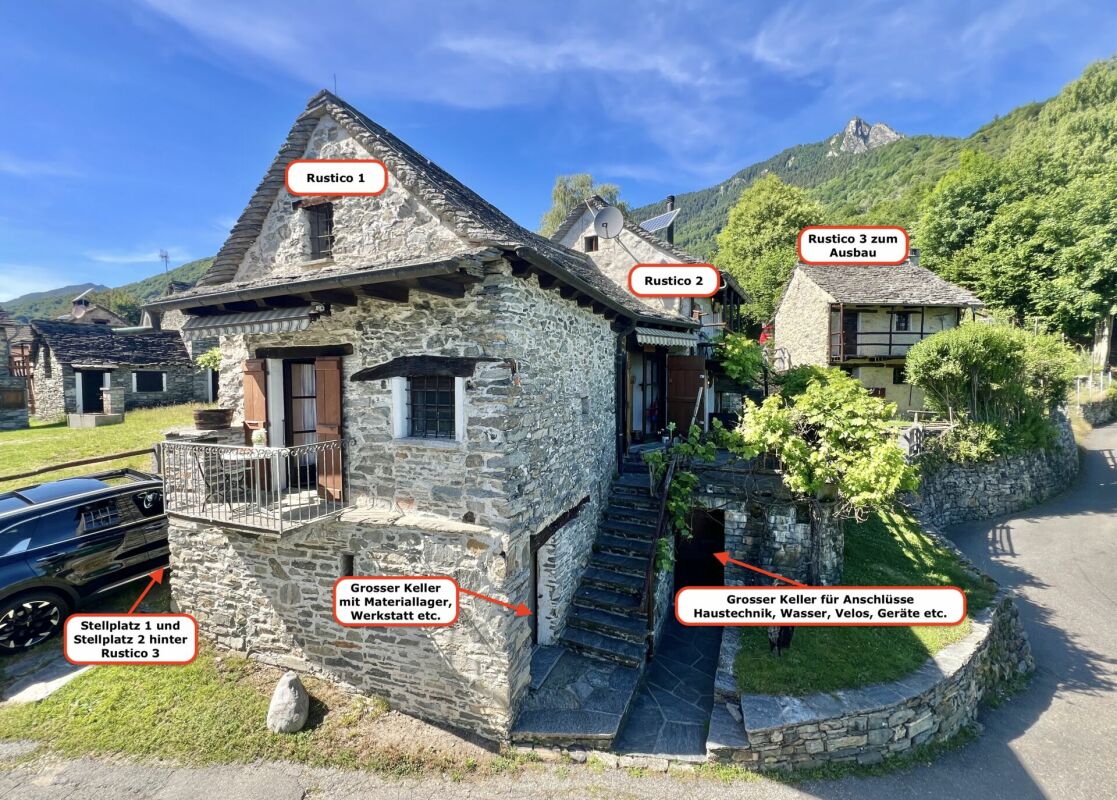
Charming Rustico Ensemble in a beautiful sunny location Your dream of a holiday with the original beauty of the Ticino nature.This lovingly renovated property is directly accessible by car and consists of a total of 2 renovated rustici with a flat garden plot and 2 parking spaces, as well as a not yet renovated rustico with very good building substance.It is located in a sunny and quiet location above Cugnasco in "Monti di Ditto", a small sunny hamlet with various, mostly already renovated rustici, which are used as holiday homes.The nicely designed garden has a fairly even lawn area and various seating areas. A large terrace guarantees relaxation from everyday life with a beautiful view of the mountain landscape.The property includes two adjacent fully equipped rustici, which are immediately habitable. Another building with very good building substance can still be renovated according to your wishes and is waiting to be filled with life.Sufficient cellar rooms are available for supplies, tools, bicycles, and house technology.In the rustici, you can expect a cozy atmosphere where you and your loved ones will simply feel good.Photovoltaics in combination with gas provide comfortable living, cooking, and life. The kitchen is practically equipped with a stove, refrigerator, and storage space for supplies, dishes, etc.In the cool season, the fireplaces and additional heat sources warm the space. The hot water is generated by small gas boilers.A big plus is the direct access to the two parking spaces, which enable convenient access to the property.Division of the property:"Rustico 1" - Eating, living room, sleeping and guest toiletAccess from the parking lot • Ground floor with entrance to various cellar rooms, house technology, etc. • A few steps to the large terrace • Entrance with dining area, open fireplace with cassette and farmer's closet • Open access to the living room with antique stove, sideboard, and seating area • Exit onto a small balcony with a view of the surroundings • Toilet with sink • Internal wooden staircase to the upper floor • Bedroom with 2 beds and window • Separate area as storage space or mattress storage "Rustico 2" - Kitchen with dining area, sleeping, shower roomAccess via the terrace • Kitchen with open fireplace and cozy dining area/bench • External staircase with a few steps to the upper floor • Bedroom with shower room/toilet/sink • Internal wooden staircase to the upper floor • Bedroom with 2 beds and window "Rustico 3" - former stable - renovation possible!Access from Rustico 1 & 2 via the terrace and the meadow or from the parking lot in the rear area • Large room with Ticino fireplace • Internal wooden staircase to the upper floor with wooden floor Property size of all 3 parcels with the buildings on them approx. 340 m² • 1 parking space on the gable side at Rustico 1 • 1 parking space behind Rustico 3 • Flat meadow with trees and Mediterranean planting, ideal as a playground and/or for animal lovers • Additional shaded seating area with granite bench • Various wooden balconies with beautiful views We would be happy to send you a detailed documentation for this beautiful property and are available to answer any further questions and/or arrange a viewing, also outside of office hours.Perhaps your wish for your own Ticino holiday home will come true here ???Feel warmly welcome in Monti di Ditto, a small paradise in the Ticino mountains.Your team Zimmermann

  • Parking space
  • Balcony / Terrace
  • Mountain view
  • +1
1 / 11
  • Parking space
  • Balcony / Terrace
  • Child-friendly
5.5 rooms, 167m², CHF 1,090,000.–
Via Cà Bianca 10, 6516 Cugnasco

Wonderful 5.5-room house in Gugnasco

Located in the municipality of Cugnasco-Gerra, in the heart of Ticino, this charming house benefits from a quiet and green environment, in a residential neighborhood close to services and main roads. It seduces with the intelligent distribution of its 5.5 rooms, with more than 165 m² of living space and 235 m² of gross floor area. Built in 2000, it is in excellent condition.The lower floor is the true heart of the house: the main living room combines a cozy lounge with fireplace, a dining area, and an open, functional kitchen. Large windows flood the space with natural light and offer direct access to the garden.The house has three comfortable bedrooms, including a master suite with bathtub. A second bathroom with shower is also located on the upper floor. On the lower floor, a separate toilet completes the layout.Completely excavated, the house offers a generous additional space on the lower floor (68 m²), ideal for a game room, a fitness area, or storage rooms. An attic completes the set.Outside, the property has a 20 m² terrace and three external parking spaces. The underfloor heating with heat pump ensures a pleasant thermal comfort all year round, with contained costs.Do not miss this house rich in advantages, ideal for families looking for space, light, and functionality in Ticino

  • Parking space
  • Balcony / Terrace
  • Child-friendly
Travel time
-
1 / 27
  • Parking space
  • Balcony / Terrace
  • Garage
  • +3
6 rooms, 150m², CHF 795,000.–
6516 Cugnasco-Gerra

AMPIA CASA BIFAMILIARE CON VISTA APERTA, GIARDINO E BOX AUTO

In una tranquilla e soleggiata zona collinare residenziale di Cugnasco, proponiamo in vendita una casa bifamiliare con vista aperta sulla valle con parziale vista lago in lontananza, possibile anche come residenza secondaria.L’immobile, edificato nel 1970 è stato oggetto di parziali rinnovi nel 2024, offre un notevole potenziale di valorizzazione attraverso interventi mirati di ammodernamento e ristrutturazione. Si sviluppa su due piani con due appartamenti indipendenti, collegati anche da una scala interna. Questa caratteristica rende la casa estremamente versatile: ideale come ampia abitazione unifamiliare, come residenza principale con un appartamento a reddito oppure come investimento immobiliare.Al piano terreno si trova l’appartamento di 2,5 locali, composto da spaziosa terrazza d’ingresso, atrio/corridoio, soggiorno-pranzo con cucina a vista e accesso al balcone, camera da letto e bagno con doccia. Sullo stesso livello si trovano inoltre locale tecnico, lavanderia e cantina.Al primo piano si sviluppa l’appartamento di 3,5 locali, composto da atrio d’ingresso, due camere, bagno con vasca, soggiorno con camino e uscita sul balcone panoramico, oltre a cucina abitabile separata anch’essa con accesso al balcone. Sullo stesso livello è inoltre presente uno spazioso sottotetto, ideale come ulteriore spazio di deposito.Gli spazi esterni comprendono un giardino nella parte superiore con ripostiglio, un pergolato nella parte inferiore e una porzione di terreno boschivo a valle, che dona ulteriore privacy e contatto con la natura.Completano la proprietà un garage e due posti auto esterni.Non esitate a contattarci per ricevere la documentazione completa e fissare una visita: saremo lieti di assistervi in qualità di responsabili dell’immobile.______________________________________________________________________GROSSZÜGIGES ZWEIFAMILIENHAUS MIT WEITBLICK, GARTEN UND GARAGEIn einer ruhigen und sonnigen Wohnlage am Hang in Cugnasco bieten wir ein Zweifamilienhaus mit freiem Blick über das Tal und einem schönen Seeblick in der Ferne zum Verkauf an. Die Liegenschaft eignet sich sowohl als Erst- als auch als Zweitwohnsitz.Das im Jahr 1960 erbaute und 2024 teilweise renovierte Haus bietet dank gezielter Modernisierungs- und Renovationsmassnahmen ein erhebliches Wertsteigerungspotenzial. Es erstreckt sich über zwei Etagen und verfügt über zwei voneinander unabhängige Wohnungen, die zusätzlich durch ein internes Treppenhaus miteinander verbunden sind. Diese Aufteilung macht die Liegenschaft besonders vielseitig: Sie eignet sich ideal als grosszügiges Einfamilienhaus, als Hauptwohnsitz mit einer vermietbaren Einliegerwohnung oder als interessante Kapitalanlage.Im Erdgeschoss befindet sich die 2,5-Zimmer-Wohnung mit einer grosszügigen Eingangsterrasse, Eingangsbereich/Korridor, einem Wohn- und Esszimmer mit offener Küche und Zugang zum Balkon, einem Schlafzimmer sowie einem Badezimmer mit Dusche. Auf derselben Etage befinden sich ausserdem der Technikraum, die Waschküche und der Keller.Im Obergeschoss befindet sich die 3,5-Zimmer-Wohnung mit Eingangsbereich, zwei Schlafzimmern, einem Badezimmer mit Badewanne, einem Wohnzimmer mit Cheminée und Zugang zum Panoramabalkon sowie einer separaten Wohnküche, die ebenfalls über einen direkten Zugang zum Balkon verfügt. Auf derselben Etage befindet sich zudem ein grosszügiger Dachboden, der sich ideal als zusätzlicher Stauraum eignet.Der Aussenbereich umfasst einen Garten im oberen Bereich mit einem Geräteschuppen, eine Pergola im unteren Bereich sowie eine bewaldete Grundstücksfläche talwärts, die zusätzliche Privatsphäre und einen direkten Bezug zur Natur bietet.Abgerundet wird dieses attraktive Angebot durch eine Garage sowie zwei Aussenparkplätze.Gerne stellen wir Ihnen die vollständige Verkaufsdokumentation zu und vereinbaren einen Besichtigungstermin. Wir freuen uns darauf, Sie persönlich zu beraten und Ihnen diese interessante Liegenschaft näher vorzustellen.

  • Parking space
  • Balcony / Terrace
  • Garage
  • +3
1 / 15
202m², CHF 1,790,000.–
Via alle Gerre 175, 6516 Cugnasco (Gerre di Sotto)

High-end single-family house with sauna, indoor swimming pool and elevator

High-end single-family house with sauna, indoor swimming pool and elevator Located in Gerre di Sotto, a residential district of the municipality of Locarno, this elegant detached house is ideal for those seeking a home surrounded by nature without compromising on comfort and privacy. Set in a quiet green area with direct access to hiking trails, including routes to Forcola and Capanna Borgna, and offering beautiful views of Lake Maggiore.Ground floorEntrance hall with walk-in wardrobe and guest WC. Bright living room with open-plan kitchen and direct access to the terrace. The kitchen includes a practical cold room.First floorAttic space ideal as a study or relaxation area. Bedroom, bathroom with window and shower, and master bedroom with balcony, walk-in wardrobe and en-suite bathroom with bathtub.BasementWardrobe room, laundry room, guest WC, cellar and wine cellar. Wellness area with heated indoor pool, sauna, shower and direct access to the garden. Internal lift connecting all floors.Private garden with vegetable area.Double garage and large forecourt complete the property.Asking price: CHF 1,790,000Contact us at +41 91 752 25 67 to arrange a viewing of your dream home. Discover all our residential and commercial properties at www.domusdea.ch.Some images in this listing have been digitally modified using artificial intelligence for illustrative purposes.

Travel time
-
1 / 13
7 rooms, 213m², CHF 1,500,000.–
Via Centrale 23, 6516 Cugnasco-Gerra

CUGNASCO - Multi-family house with large living areas

Cugnasco This exceptional property not only offers large living areas but also boasts a convenient and sunny location with an outbuilding that provides a variety of uses. The house, built in 1990, was extended with a second floor in 2001 and underwent a comprehensive renovation in 2015, giving it an attractive modern appearance.The house spans three floors and has a living area of 213 square meters, providing ample space for your family's needs. On the ground floor, a welcoming entrance area leads to the internal garage with parking space, the technical room, the pantry, and the bathroom with sink and toilet. The true gem of this level is the beautiful grottino with a vaulted ceiling, an impressive corner where you can relax and enjoy pleasant moments.On the first floor, you'll find an open kitchen that creates a sociable atmosphere, with access to the terrace, ideal for outdoor meals or relaxing moments in the fresh air. Next to the kitchen is the cozy living room with a fireplace, which provides warmth and comfort on cold winter evenings. There's also a second living room and a bathroom with shower, sink, and toilet, accessible both internally from the master bedroom and via an external staircase.On the second floor, a spacious hallway leads to the three bedrooms and a spacious bathroom with shower, double sink, and toilet. This floor provides privacy and tranquility for you and your guests, offering well-distributed rooms and modern comfort.Access to the property is via a large forecourt that can accommodate up to four cars, ensuring convenient parking for you and your guests. The outbuilding, built in 2015, consists of four interconnected rooms with sliding doors and offers an area of 74 square meters. This additional space can be used for various purposes as needed. In front of the building, you'll also find a covered area, ideal for relaxing in the shade on hot days.The house's location in the heart of Gerra Piano offers numerous amenities nearby. Just a 3-minute walk away, you'll find the bus stop to Bellinzona and Locarno, making it easy to get around. Additionally, there are kindergartens 2 minutes away, while the primary school is within a 7-minute walk. For secondary school, school buses can be used, which stop just 1 minute away from the house in Gordola.This single-family house is truly a hidden gem, combining space, comfort, and strategic location. Don't hesitate to contact us to arrange a viewing and start your new living adventure.

Travel time
-
1 / 8
  • Parking space
  • Balcony / Terrace
6 rooms, 150m², CHF 795,000.–
6516 Cugnasco-Gerra

Multi-family house - Cugnasco-Gerra

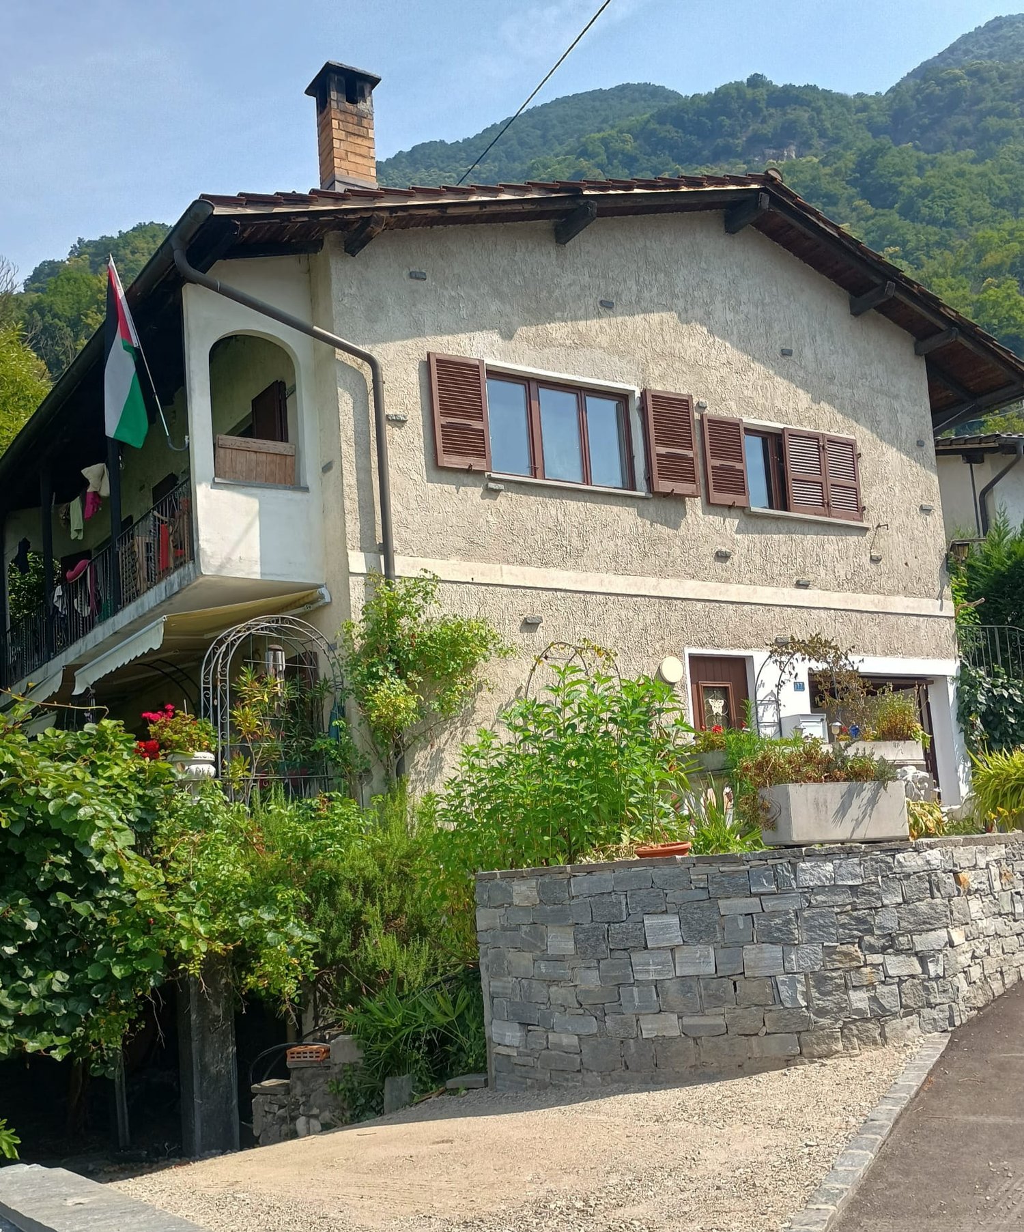
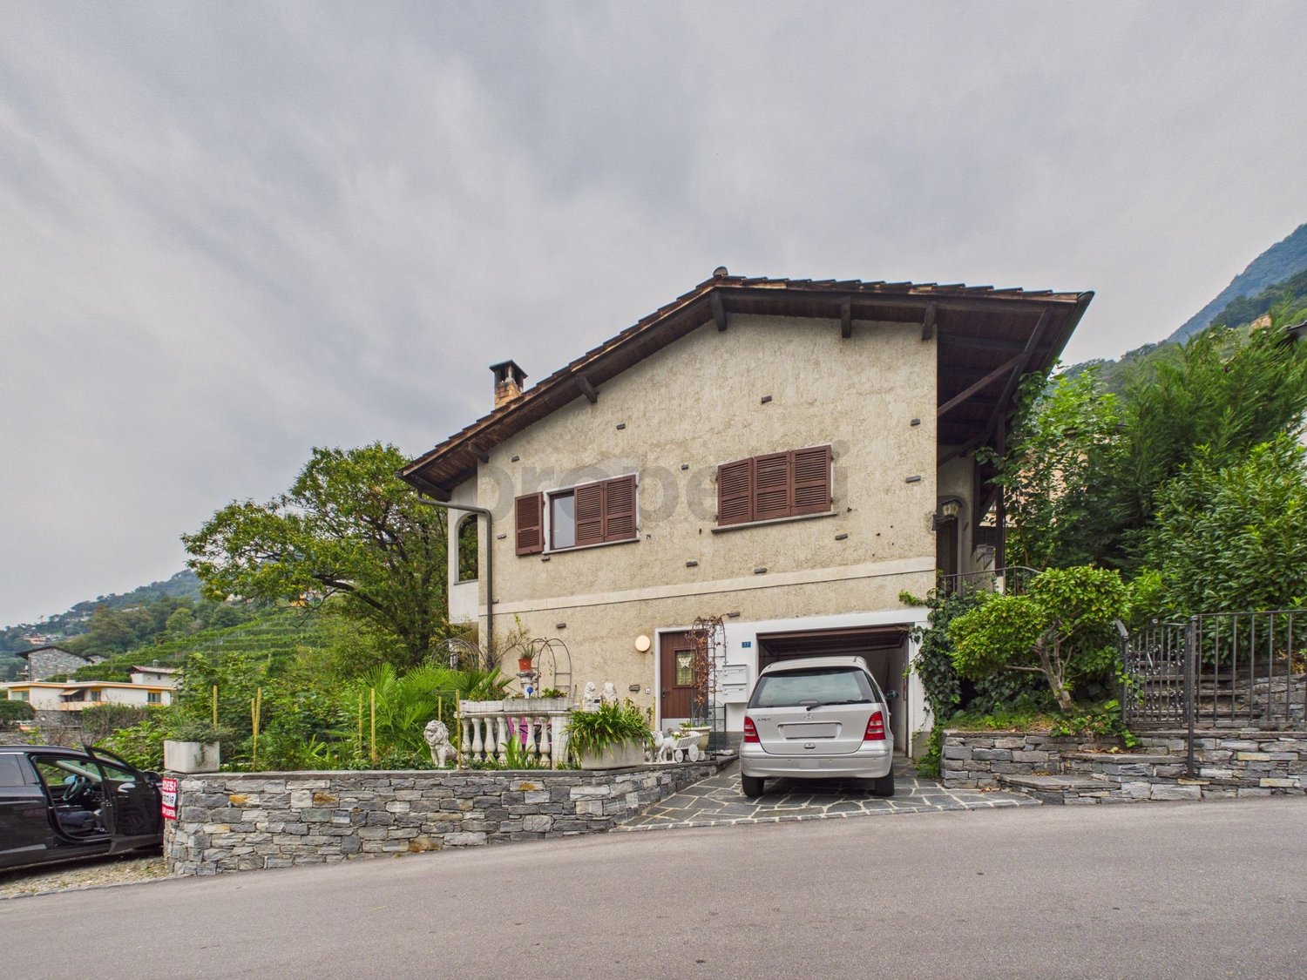
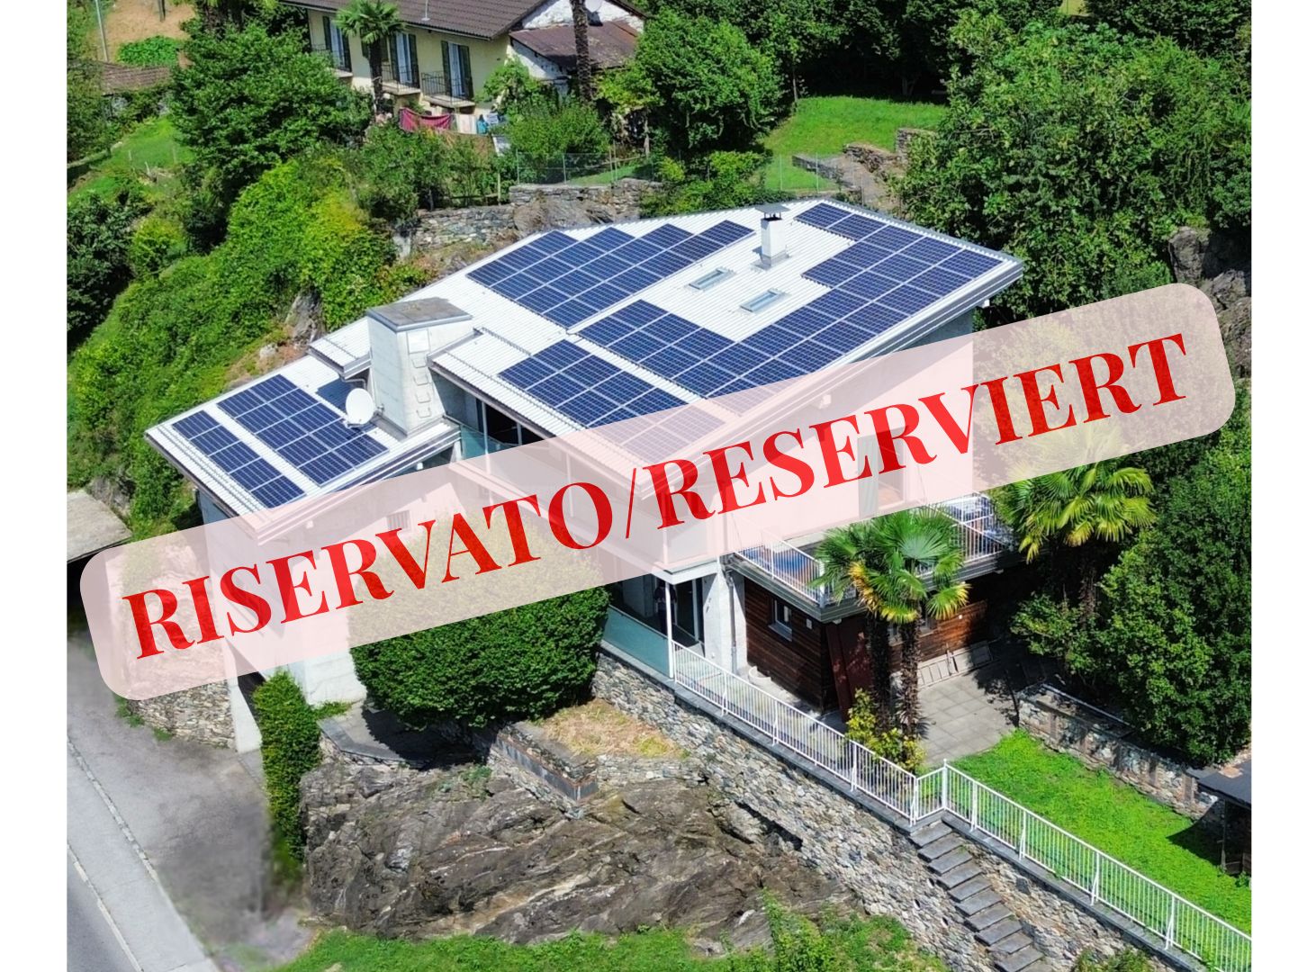
In a beautiful residential hill area in Cugnasco, we sell a 2.5 and 3.5 room semi-detached house, with a beautiful panoramic view of the valley up to the lake, also as a SECONDARY RESIDENCE. The area is very quiet and sunny, well connected with the services and infrastructures present on the Cugnasco plateau, which can be reached in 5 minutes by car. The house dates back to 1960 and was partially renovated during 2024. On the street level, there is access to the garage, a forecourt, and a pergola. The 2.5-room apartment on the ground floor is composed of: A spacious terrace with entrance, atrium entrance-corridor, living-dining room with open kitchen and balcony, bedroom, bathroom with shower. Technical room (heating with diesel fuel with distribution through radiators) and laundry room, cellar, internal staircase. Via an external staircase, you can access the 3.5-room apartment on the first floor, which is composed of: Atrium entrance, 2 bedrooms, bathroom with bathtub, living room with fireplace and exit onto the balcony, separate kitchen with exit onto the balcony. The property also has a garden in the upper part with a storage room and a pergola in the lower part, as well as a part of the wooded area in the valley. A garage and a parking space for a small car in front and another external parking space complete this property. Currently, the two apartments are rented. An interesting property in a beautiful hill area. Call now to book a visit!

  • Parking space
  • Balcony / Terrace
1 / 8
  • Parking space
2.5 rooms, 77m², CHF 995,000.–
6516 Cugnasco-Gerra

Detached house - Cugnasco-Gerra

In Cugnasco, we are selling a rare property among vineyards and olive groves, consisting of a new, exclusive 2.5-room dwelling , built in 2024, in a sunny position and with a completely free panoramic view, also as a secondary residence. The property extends over 2748 m² , surrounded by its own vineyards and enriched with trees such as olives, lemons, palms, and ornamental plants. An elegant outdoor space with grill, table, and benches in granite and shower, inviting to moments of relaxation immersed in nature. The property is a modern loft on two levels (77 m²) , realized with high-quality materials and equipped with cutting-edge technology : an integrated photovoltaic system and heat pump ensure sustainability and energy efficiency. Both levels have underfloor heating and elegant bathrooms, one with wellness shower and Turkish bath . The living area is open and bright , with a modern kitchen, dining area, and living room. The upper level offers a sleeping area with high-quality oak parquet . The windows with triple glazing ensure comfort, silence, and thermal insulation. Basement with laundry room and technical room, attached to the house. Near the house, there is a large space where up to 6 vehicles and a 12 m² storage room can be accommodated. This is a rare object, ideal for those seeking privacy, nature, and modernity, just a few minutes from all services. Call now for a visit!

  • Parking space
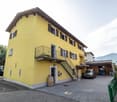
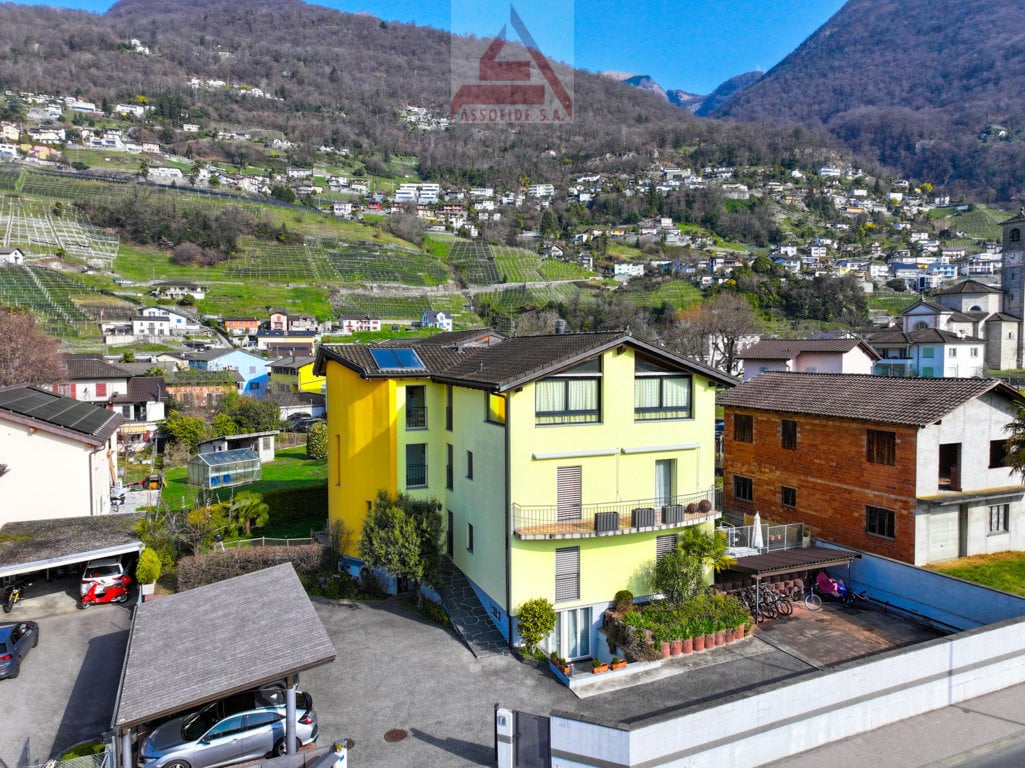
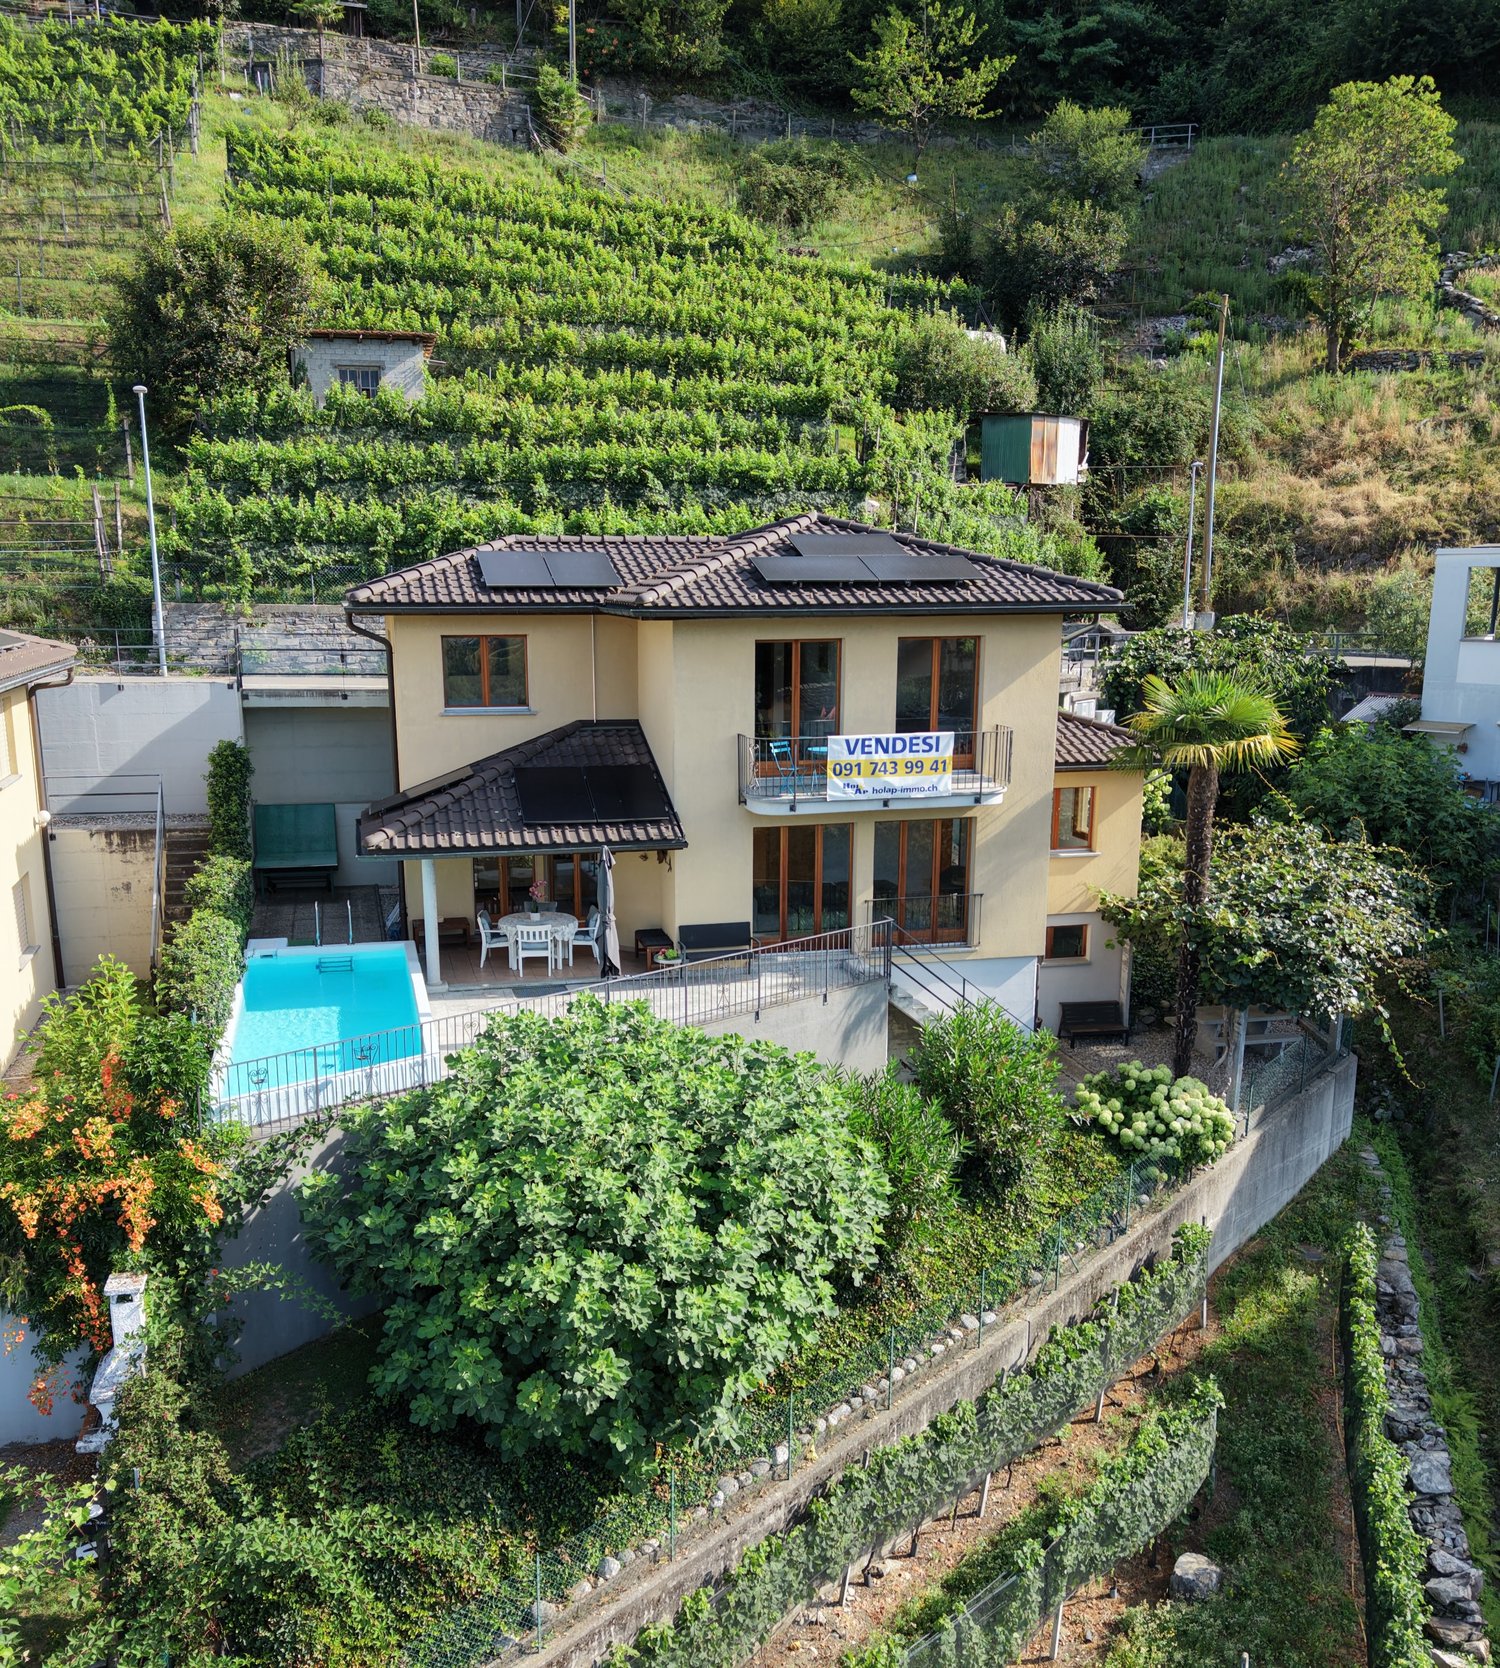
  • Large multi-story building, yellow paint, balcony, mountain view
  • 2 story house, yellow, with balcony, 2 carport, garden, mountain view
  • Aerial view of a detached house, yellow and white painted, with a swimming pool in the front, solar panels on the roof
1 / 3
2 story house, yellow, with balcony, 2 carport, garden, mountain view
Aerial view of a detached house, yellow and white painted, with a swimming pool in the front, solar panels on the roof
  • Parking space
  • Balcony / Terrace
  • Child-friendly
20 rooms, 535m², CHF 2,650,000.–
6516 Cugnasco

Stabile da reddito / Renditeobjekt

Casa plurifamiliare in ottima posizione, molto centrale e facilmente accessibile. L’oggetto si estende su 3 piani con al pianterreno un appartamento di 2 ½ locali, al 1° piano due appartamenti di 4 ½ locali, al 2° piano 2 appartamenti di 3 ½ locali ed al 3° piano un attico di 5 ½ locali. La proprietà dispone inoltre di 7 posteggi nel piazzale interno, 3 dei quali coperti. La casa è stata riattata completamente nel 2005 con materiali di primordine e resistenti nel tempo, è dunque in buone condizioni e non necessita a medio/lungo termine di investimenti. Trattandosi di una piccola palazzina a reddito, l’investimento e l’amministrazione della stessa non è molto oneroso.Mehrfamilienhaus in optimaler Lage, sehr zentral und leicht erreichbar. Die Liegenschaft erstreckt sich über drei Etagen. Im Parterre gibt es eine 2 ½ - Zimmerwohnung, im 1. Stock zwei 4 ½ - Zimmerwohnungen, im 2. Stock zwei 3 ½ - Zimmerwohnungen und im 3. Stock eine 5 ½ - Attikawohnung. Zur Liegenschaft gibt es total 7 Aussenparkplätze, 3 davon gedeckt. Das Haus wurde 2005 komplett renoviert mit erstklassigen, widerstandsfähigen Materialien und befindet sich in gutem Zustand. Mittel- / Langfristig müssen keine Investitionen getätigt werden. Da es sich um ein kleines Renditeobjekt handelt, halten sich die Investition und der Verwaltungsaufwand im Rahmen.

  • Parking space
  • Balcony / Terrace
  • Child-friendly
1 / 6
  • Parking space
  • Balcony / Terrace
  • Garage
7.5 rooms, 200m², Price on request
6516 Cugnasco

BRIGHT, SPACIOUS WITH POOL AND 4 PARKING SPACES

Immersed in quiet and privacy. The property boasts spacious interiors, ideal for large families or for those who love to live in comfort. Every environment is carefully curated and presents itself in perfect condition, ready to be inhabited. The villa features a private pool, perfect for relaxing on summer days. The surrounding garden is large, well-maintained, and offers green corners for outdoor relaxation. The large windows guarantee natural light in every room throughout the day. An exclusive solution for those seeking elegance, space, and quality in a prestige residence.This offer from BETTERHOMES is highlighted for the following advantages: - generous dimensions- bright- private pool- carefully selected finishes- quiet location- large garden- etc., etc., etc. ...Interested? Contact us for a non-binding visit!No matching object found? Over 1,900 offers on: www.betterhomes.chThe Swiss specialist for real estate brokerageDo you have a property to sell?Take advantage of our know-how: https://www.betterhomes.ch/en/take-advantageWould you like to know what your property is worth?Discover its value immediately with our free and non-binding estimate!https://www.betterhomes.ch/en/knowledge/estimationFurther dataLocation: quiet locationBathrooms / Showers: 4 (4 x WC / shower)Public transport: Bus, 500 m Schools: communal school, 500 mShops: Coop, 2.6 km

  • Parking space
  • Balcony / Terrace
  • Garage
1 / 13
5.5 rooms, 150m², CHF 995,000.–
6516 Cugnasco

Detached house with panoramic view in residential area of Cugnasco

This charming semi-detached house is located in a privileged and quiet position in Cugnasco, in a beautiful residential area with a panoramic view of the valley up to the lake. The connections to the services and infrastructures on the Cugnasco plateau are excellent and can be reached in just 5 minutes by car.The property consists of two independent residential units. On the ground floor, there is a 2.5-room apartment with an entrance hall, living-dining room with open kitchen and balcony, a bedroom, and a bathroom with shower. A spacious terrace, the laundry room, the cellar, and the technical room complete this level. Via an external staircase, you can access the first floor, where the 3.5-room apartment is located, consisting of an entrance hall, two bedrooms, a bathroom with bathtub, a living room with fireplace and exit to the balcony, as well as a separate kitchen with access to the balcony.The year of construction is 1960, with a partial renovation in 2024. The heating is guaranteed by an oil heating system with radiators.Outside the house, the property offers various spaces: a garden in the upper part with a storage room, a pergola in the lower part, as well as a portion of woodland in the valley. A garage, a parking space in front of the house suitable for a small car, and an additional external parking space are also available. Currently, both apartments are rented.This property stands out for: • Beautiful residential area and quiet location • Panoramic view of the valley up to the lake • Two independent apartments (2.5 and 3.5 rooms) • Spacious interior spaces and bright rooms • Balconies and large terrace • Fireplace in the living room of the 1st floor • Garage and external parking spaces • Garden and pergola with woodland • Partially renovated property (2024) • Quiet location, well connected to services • Currently rented - also ideal as an investment Are you interested? Contact us for a non-binding visit!

1 / 19
7 rooms, 310m², CHF 1,100,000.–
6516 Cugnasco

Two-family house with 5.5-room apartment + 2-room apartment, large private property, 4 parking spaces and solar panels

A property, two residential units and over 300 m² of living space Two-family house with 5.5-room apartment + 2-room duplex, approx. 768 m² private property, private elevator, 4 parking spaces, garage and solar panels.A house, two possibilitiesIn a quiet and pleasant location in Cugnasco, we offer this versatile property with plenty of space, privacy and numerous usage possibilities for sale.The house has two independent residential units, a total of approx. 312 m² of gross living space and a private property of approx. 768 m². An ideal solution for a family, several generations or for buyers who want to live themselves and rent out a unit at the same time.The main apartment – 5.5 roomsThe spacious apartment extends over two floors and convinces with bright and inviting rooms, high-quality travertine and parquet floors as well as direct access to the private garden.Both floors have a balcony with an unobstructed view. Two bathrooms with Carrara marble, additional auxiliary rooms and a modern, recently renovated kitchen complete the offer.The second unit – 2-room duplexThe independent 2-room duplex apartment is bright and charmingly designed, has marble floors, a modern kitchen and its own outdoor area.Thanks to the separate access, it is ideal for family members, guests or as an additional rental apartment.Comfort and outdoor areaThe spacious private property of approx. 768 m² offers plenty of space, privacy and numerous possibilities to design the outdoor area individually.In addition, the property has: • private elevator from the garage to the living floors • 2 covered garage parking spaces • 2 outdoor parking spaces • spacious basement • heat pump • solar panels • modern kitchens in both residential units A property with many possibilitiesThe special division allows for flexible use: living together with the family and still maintaining one's own privacy, accommodating parents or children, or combining living and rental income.The location is quiet and at the same time well connected: Bellinzona can be reached in about 10 minutes and Locarno in about 20 minutes by car. Schools, shopping opportunities and public transport are nearby.The most important key figuresapprox. 312 m² gross living spaceapprox. 768 m² private property2 independent residential units4 parking spaces1 private elevatorheat pump + solar panelsA versatile and spacious property for all those who are looking for space, privacy and comfort – with the freedom to use the two residential units individually today and in the future.

1 / 18
5.5 rooms, 140m², CHF 1,195,000.–
Via Sciarana 47, 6516 Cugnasco-Gerra

VENDESI A CUGNASCO - Bella casa unifamiliare di 5.5 loc. in buonissimo stato - Schönes 5.5 Zi.-Haus

Cugnasco si trova in posizione strategica tra Locarno e Bellinzona. Bella proprietà in buonissimo stato con piscina e spazi verdi. Leggermente in collina, idillicamente adiacente a vigneti e zona verde. Rivolto verso sud, molto soleggiata e tranquilla con bella vista sulle montagne, il piano di Magadino e in lontananza il Lago Maggiore. Centro paese, Bus, scuole a ca. 1km. Diversi centri alimentari a ca. 3km.La bella casa, costruita nel 2001, si sviluppa su 3 livelli. PT con entrata, zona giorno con uno spazioso soggiorno e angolo pranzo con cucina aperta. Uscita su terrazza coperta, zona piscina e spazio gioco. Inoltre al PT una camera/ufficio e un bagno con doccia/wc. Al 1. piano 3 camere da letto da qui 2 con uscita sul balcone verso sud con meravigliosa vista aperta. Piano inferiore con lavanderia, cantina e locale hobby. Da qui uscita diretta sul pergolato con tavolo di sasso e pianta di Kiwi. Residenza primaria o SECONDARIA!Spazi verdi terrazzati davanti alla casa, mentre i 3 posteggi si trovano sul retro a livello strada. Possibilità ripresa mobilio esistente gratuitamente.Ideale per famiglie oppure quale dimora di vacanza. Composizione dell’immobile Pianoterreno • Entrata / atrio con armadio a muro • Grande soggiorno, uscita su terrazza • Cucina aperta con ang. pranzo, uscita su terrazza • 1 camera/ufficio • 1 bagno con doccia/wc/lavabo • Terrazzo coperto Primo piano • Corridoio • 1 camera matrimoniale • 2 ulteriori camere con uscita sul balcone • 1 bagno con vasca/wc/lavabo Piano inferiore • Disponibile aperto con boiler • Grande locale tecnico / hobby (rifugio) • Lavanderia con macchina da lavare • Cantina Parte esterna • Giardino terrazzato antistante la casa • Pergolato Kiwi con tavolo in sasso • Piscina antistante terrazza coperta livello PT • Posteggi sul retro della casa livello strada • Bella vista sulle montagne, piano Magadino e • in lontananza il lago Posteggi • 3 posto auto esterni • Stazione di ricarica per auto elettriche Altre informazioni • Residenza primaria o SECONDARIA • Anno di costr.: 2001 • Impianto fotovoltaico 2022 • Capotto termico • Sup. parcella: 374 mq • Sup. abitabile: ca. 140 mq + locali accessori • Serramenti in legno, doppio vetro • Pavimenti in piastrelle • Riscaldamento serpentine el. a pavimento • Casa in buono stato che non necessita rinnovi • Accesso via strada cieca, no traffico *** Ref. 6516H247***Cugnasco liegt strategisch günstig zwischen Locarno und Bellinzona. Die schöne Liegenschaft befindet sich in sehr gutem Zustand und verfügt über ein Schwimmbad und Grünflächen. Südlich gerichtet leicht am Hang am oberen Rande des Wohngebiets, idyllisch angrenzend an Weinberge. Sonnige und ruhige Lage mit herrlichem Blick auf die Berge, die Magadinoebene und in der Ferne den Lago Maggiore. Ortszentrum, Bushaltestelle, Schulen ca. 1 km. Mehrere Supermärkte sind ca. 3 km entfernt.Das schöne Haus, Baujahr 2001, erstreckt sich über drei Etagen. Erdgeschoss mit Eingang, grosszügigem Wohn- und Essbereich mit offener Küche. Von hier aus gelangen Sie direkt auf die überdachte Terrasse, zum Pool- und Spielbereich. Zudem im Erdgeschoss ein Schlafzimmer/Büro und ein Badezimmer mit Dusche/WC. Im 1 Stock drei Schlafzimmer, zwei davon mit nach Süden ausgerichtetem Balkon mit herrlichem Panoramablick. Im Untergeschoss Waschküche, Keller und Hobbyraum. Von hier aus gelangt man direkt zur Pergola mit Steintisch und Kiwibedeckung. Erst- oder ZWEITWOHNSITZ!Terrassierte Grünflächen auf der Vorderseite des Hauses, die 3 Parkplätze befinden sich strassenerdig hinter dem Haus. Vorhandene Möbel können kostenlos übernommen werdenIdeal als Wohnhaus für Familien oder als Ferienresidenz geeignet. RaumaufteilungErdgeschoss • Eingang / Atrio mit Einbauschrank • Grosses Wohnzimmer, Ausgang auf Terrasse • Offene Küche mit Essecke, Ausg. auf Terrasse • 1 Zimmer/Büro • 1 Bad mit Dusche/WC/Lavabo • Gedeckte Terrasse 1. Stockwerk • Korridor • 1 Hauptschlafzimmer • 2 weitere Zimmer mit Ausgang auf Balkon • 1 Bad mit Wanne/WC/Lavabo Untergeschoss • Offener Raum mit Boiler • Grosser Technik/Hobbyraum (Schutzraum) • Waschküche mit Waschmaschine • Keller Aussenbereich • Terrassierter Garten, dem Haus vorgelagert • Pergola mit Steintisch, Bedeckung mit Kiwi • Schwimmbad, der ged. Terrasse PT vorgelagert • Parkplätze hinter Haus, auf Strassenebene • Schöne Sicht auf die Berge, die Magadinoebeneund in der Ferne den See Parkplätze • 3 Aussenparkplätze • Aufladestation für Elektofahrzeuge Weiteres • Erst- oder ZWEITWOHNSITZ • Baujahr 2001 • Fotovoltaikanlage 2022 • Haus mit Wärmedämmung • Grundstückfläche: 374 m2 • Wohnfläche: ca. 140 m2 + Nebenräume • Holzfenster mit Doppelverglasung • Keramikböden • Bodenheizung elektrisch • Haus in gutem Zustand, ohne Renovationsbedarf • Zufahrt via Sackgasse, kein Durchgangsverkehr


Travel time
-

Suggested properties for you based on search results
Other interesting objects