44 results - House, chalet, rustico to buy: Cugnasco

1 / 11
5.5 roomsCHF 1,100,000.–
6516 Cugnasco

Modern single-family house in Cugnasco 246 m2

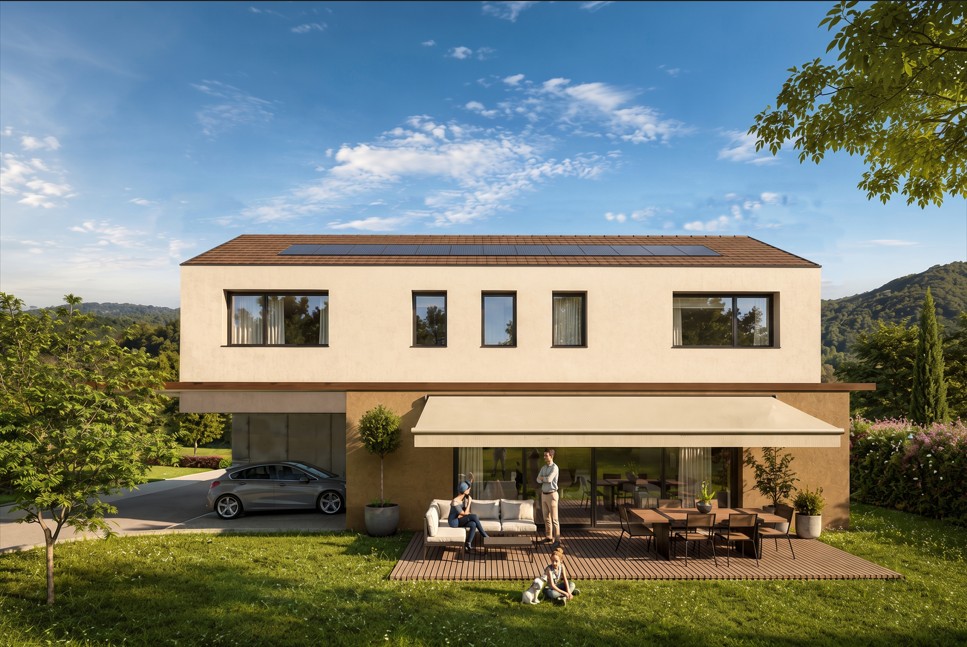
Modern living in a quiet and sunny location with solar panels This elegant single-family house in Cugnasco is located in an idyllic, quiet, and sunny residential area and offers a perfect combination of modern comfort, high-quality construction, and sustainable energy supply. The house, which is still under construction, is being built with first-class materials and certified building materials to meet the highest standards. Thanks to the use of solar panels on the roof, the property is not only particularly energy-efficient but also makes an important contribution to environmental protection. The residential complex consists of a total of only four exclusive units, which provide a private and pleasant living atmosphere. The approximately 5.5 rooms are distributed among spacious, bright rooms that enable a harmonious and modern lifestyle. The ground floor includes a spacious entrance area with space for your wardrobe as well as a modern bathroom with a shower. The large and bright living room, which receives plenty of daylight through its window front, offers direct access to the private garden and invites you to relax outdoors. The adjacent, semi-open kitchen is equipped with high-quality appliances and also provides access to the garden, creating a wonderful living feeling. On the upper floor, there are four spacious bedrooms that can be used flexibly, whether as children's rooms, guest rooms, or workrooms. Another bathroom with a bathtub complements the room offer on the upper floor and provides additional comfort. The basement offers additional usable space with a heated hobby room, a separate laundry room, and a technical room for the house's technical facilities. The solar panels on the roof contribute to sustainable energy generation and reduce energy consumption, which not only lowers operating costs but also benefits the environment. The property also includes two covered parking spaces, which can be reached comfortably and safely. The independent heat pump with underfloor heating ensures a uniform and efficient heating of the house. This single-family house in Cugnasco combines the latest technology with an excellent location and offers a perfect combination of comfort, energy efficiency, and sustainability Highlights of the house: • Sustainability and energy efficiency: Solar panels to support energy supply and reduce operating costs. • High-quality construction: Use of certified materials and modern technology. • Spacious room layout: 5.5 rooms offer flexibility for families or couples. • Private garden area: Access from the living room and kitchen, ideal for relaxing outdoors. • Modern equipment: Heat pump with underfloor heating for comfortable living. • Heated basement: Hobby room, laundry room, and technical room offer additional storage space and functionality. • Exclusive location: Quiet, sunny residential area in Cugnasco, ideal for a quiet and comfortable life. Let yourself be enchanted by this extraordinary residential object in Cugnasco! Contact us today to arrange a viewing appointment - this modern single-family house, which combines comfort and sustainability, represents a rare opportunity for all those who are looking for something special.

1 / 18
7 rooms310m²CHF 1,100,000.–
6516 Cugnasco

Two-family house with 5.5-room apartment + 2-room apartment, large private property, 4 parking spaces and solar panels

A property, two residential units and over 300 m² of living space Two-family house with 5.5-room apartment + 2-room duplex, approx. 768 m² private property, private elevator, 4 parking spaces, garage and solar panels.A house, two possibilitiesIn a quiet and pleasant location in Cugnasco, we offer this versatile property with plenty of space, privacy and numerous usage possibilities for sale.The house has two independent residential units, a total of approx. 312 m² of gross living space and a private property of approx. 768 m². An ideal solution for a family, several generations or for buyers who want to live themselves and rent out a unit at the same time.The main apartment – 5.5 roomsThe spacious apartment extends over two floors and convinces with bright and inviting rooms, high-quality travertine and parquet floors as well as direct access to the private garden.Both floors have a balcony with an unobstructed view. Two bathrooms with Carrara marble, additional auxiliary rooms and a modern, recently renovated kitchen complete the offer.The second unit – 2-room duplexThe independent 2-room duplex apartment is bright and charmingly designed, has marble floors, a modern kitchen and its own outdoor area.Thanks to the separate access, it is ideal for family members, guests or as an additional rental apartment.Comfort and outdoor areaThe spacious private property of approx. 768 m² offers plenty of space, privacy and numerous possibilities to design the outdoor area individually.In addition, the property has: • private elevator from the garage to the living floors • 2 covered garage parking spaces • 2 outdoor parking spaces • spacious basement • heat pump • solar panels • modern kitchens in both residential units A property with many possibilitiesThe special division allows for flexible use: living together with the family and still maintaining one's own privacy, accommodating parents or children, or combining living and rental income.The location is quiet and at the same time well connected: Bellinzona can be reached in about 10 minutes and Locarno in about 20 minutes by car. Schools, shopping opportunities and public transport are nearby.The most important key figuresapprox. 312 m² gross living spaceapprox. 768 m² private property2 independent residential units4 parking spaces1 private elevatorheat pump + solar panelsA versatile and spacious property for all those who are looking for space, privacy and comfort – with the freedom to use the two residential units individually today and in the future.

1 / 7
4.5 rooms238m²CHF 1,250,000.–
Via Sassariente 3a/b, 6516 Locarno

Two new independent villas in Gerre di Sotto – Locarno

Two new independent villas in Gerre di Sotto – LocarnoIn the quiet and sought-after neighborhood of Gerre di Sotto, in the municipality of Locarno, two modern single-family homes are being built, designed to offer comfort, brightness, and high-quality living.The location represents the perfect balance between nature and practicality: an ideal starting point for walks and excursions, but also convenient to all major services.Each house has 238 m² of living space, distributed over three levels (including one underground), with large and bright rooms thanks to the numerous window surfaces.Space distribution:Basement • Entrance hall • Cellar • Laundry room • Technical room Ground floor • Entrance hall • Guest bathroom • Modern open-plan kitchen • Dining and living area with direct access to the covered terrace of 20 m² • Private garden of 152 m² (House A) or 213 m² (House B) First floor Characterized by an elegant mansard roof with generous heights, it includes: • Three spacious bedrooms • Two ventilated bathrooms, which can be personalized according to individual needs Outdoor areas • Covered terrace of 20 m² • Private garden • Two covered parking spaces for each house Technical features • Plot of approximately 350 m² for each house • Installed photovoltaic system, with the possibility of expansion on request • Pitched roof • Preparation for air conditioning Price list: House A from CHF 1'250'000.-, House B from CHF 1'290'000.-

Travel time
-
1 / 8
  • Parking space
2.5 rooms77m²CHF 995,000.–
6516 Cugnasco-Gerra

Single-family house - Cugnasco-Gerra

In Cugnasco, we are selling a rare property among vineyards and olive groves, consisting of a new, exclusive 2.5-room residence , built in 2024, in a sunny position and with a completely free panoramic view, also as a secondary residence. The property extends over 2748 m² , surrounded by its own vineyards and enriched with trees such as olives, lemons, palms, and ornamental plants. An elegant outdoor space with grill, table, and benches in granite and shower invites to moments of relaxation immersed in nature. The property is a modern loft on two levels (77 m²) , realized with high-quality materials and equipped with cutting-edge technology : an integrated photovoltaic system and heat pump ensure sustainability and energy efficiency. Both levels have underfloor heating and elegant bathrooms, one with wellness shower and Turkish bath . The living area is open and bright , with a modern kitchen, dining area, and living room. The upper level offers a sleeping area with high-quality oak parquet . The windows with triple-glazed glass ensure comfort, silence, and thermal insulation. Basement with laundry room and technical room, attached to the house. Near the house, there is a large space where up to 6 vehicles and a 12 m² storage room can be accommodated. This is a rare object, ideal for those seeking privacy, nature, and modernity, just a few minutes from all services. Call now for a visit!

  • Parking space
1 / 8
  • Parking space
  • Balcony / Terrace
6 rooms150m²CHF 795,000.–
6516 Cugnasco-Gerra

Villa - Cugnasco-Gerra

In a beautiful residential hill area in Cugnasco, we sell a 2.5 AND 3.5 ROOMS SEMI-DETACHED HOUSE, with beautiful panoramic views of the valley up to the lake, also as a SECONDARY RESIDENCE. The area is very quiet and sunny, well connected with the services and infrastructures present on the Cugnasco plateau, which can be reached in 5 minutes by car. The house dates back to 1960 and was partially renovated during 2024. On the street level, there is access to the garage, a piazzale, and a pergola. The 2.5-room apartment on the ground floor is composed of: A spacious terrace with entrance, atrium entrance corridor, living-dining room with open kitchen and balcony, bedroom, bathroom with shower. Technical room (heating with diesel fuel with distribution through radiators) and laundry room, cellar, internal staircase. Through an external staircase, you can access the 3.5-room apartment on the first floor, which is composed of: Atrium entrance, 2 bedrooms, bathroom with bathtub, living room with fireplace and exit onto the balcony, habitable separate kitchen with exit onto the balcony. The property also has a garden in the upper part with a storage room and a pergola in the lower part, as well as a part of the wooded area in the valley. A garage and a parking space for a small car in front and another outdoor parking space complete this property. Currently, the two apartments are rented. An interesting property in a beautiful hill area. Call now to book a visit!

  • Parking space
  • Balcony / Terrace
1 / 9
5.5 rooms150m²CHF 795,000.–
6516 Cugnasco

LARGE BI-FAMILY HOUSE 5.5 WITH LAKE VIEW IN CUGNASCO

Beautiful single or two-family house with 5.5 rooms and approximately 150 sqm of living space, consisting of two residential units that can be independent or connected through an internal staircase, located in a very quiet hill area with a stunning panoramic view of the lake and the mountains, just a few minutes from all services and infrastructure of the municipality of Cugnasco.The property consists of:On the GROUND FLOOR there is a 2.5-room apartment with an entrance hall, living/dining room with open kitchen and balcony, a bedroom, and a bathroom with shower. This level is completed by a spacious terrace, a laundry room, a cellar, and a technical room. This apartment is currently rented and needs some renovation work.On the FIRST FLOOR we find a 3.5-room apartment completely renovated in 2024, consisting of an entrance hall, two bedrooms, a bathroom with bathtub, a living room with fireplace and exit to the balcony, plus a separate, habitable kitchen with access to the second balcony.The property also offers a garden with pergola and storage room, as well as a lower, wooded part of the land that can be used to create a garden, cultivate vines, or fruit trees.The heating is fueled by diesel with distribution through radiators, while the windows are made of aluminum with double glazing.Each apartment benefits from a southwest exposure, ensuring natural light and warmth for most of the day.Additionally, a garage and two outdoor parking spaces are available, included in the exposed price.Just 100 meters away, a large municipal parking lot for guests is also available.DO NOT MISS THIS OPPORTUNITY AND CONTACT US TODAY FOR MORE INFORMATION!LN/17901

1 / 9
5.5 roomsCHF 1,075,000.–
6516 Cugnasco

Modern single-family house in Cugnasco 214 m2

Modern living in a quiet and sunny location with solar panels This elegant single-family house in Cugnasco is located in an idyllic, quiet and sunny residential area and offers a perfect combination of modern comfort, high-quality construction and sustainable energy supply. The house, which is still under construction, is being built with first-class materials and certified building materials to meet the highest standards. Thanks to the use of solar panels on the roof, the property is not only particularly energy-efficient but also makes an important contribution to environmental protection. The residential complex consists of a total of only four exclusive units, which provide a private and pleasant living atmosphere. The approximately 5.5 rooms are distributed over spacious, bright rooms that enable a harmonious and modern way of life. The ground floor includes a spacious entrance area with space for your wardrobe as well as a modern bathroom with shower. The large and bright living room, which receives plenty of daylight through its window front, offers direct access to the private garden and invites you to relax outdoors. The adjacent, semi-open kitchen is equipped with high-quality appliances and also provides access to the garden, creating a wonderful living feeling. On the upper floor, there are four spacious bedrooms that can be used flexibly, either as children's rooms, guest rooms or workrooms. Another bathroom with bathtub complements the room offer on the upper floor and provides additional comfort. The basement offers additional usable space with a heated hobby room, a separate laundry room and a technical room for the house's technical facilities. The solar panels on the roof contribute to sustainable energy generation and reduce energy consumption, which not only lowers operating costs but also benefits the environment. The property also includes two covered parking spaces, which can be reached comfortably and safely. The independent heat pump with underfloor heating provides a uniform and efficient heating of the house. This single-family house in Cugnasco combines the latest technology with an excellent location and offers a perfect combination of comfort, energy efficiency and sustainability Highlights of the house: • Sustainability and energy efficiency: Solar panels to support energy supply and reduce operating costs. • High-quality construction: Use of certified materials and modern technology. • Spacious room layout: 5.5 rooms offer flexibility for families or couples. • Private garden area: Access from living room and kitchen, ideal for relaxing outdoors. • Modern equipment: Heat pump with underfloor heating for comfortable living. • Heated basement: Hobby room, laundry room and technical room offer additional storage space and functionality. • Exclusive location: Quiet, sunny residential area in Cugnasco, ideal for a quiet and comfortable life. Let yourself be enchanted by this exceptional residential object in Cugnasco! Contact us today to arrange a viewing appointment - this modern single-family house, which combines comfort and sustainability, is a rare opportunity for all those who are looking for something special.

1 / 4
4.5 roomsCHF 1,210,000.–
Via Boscioredo, 6516 Cugnasco

EXCLUSIVITY AND COMFORT: Villas with modern architecture in a quiet and sunny location

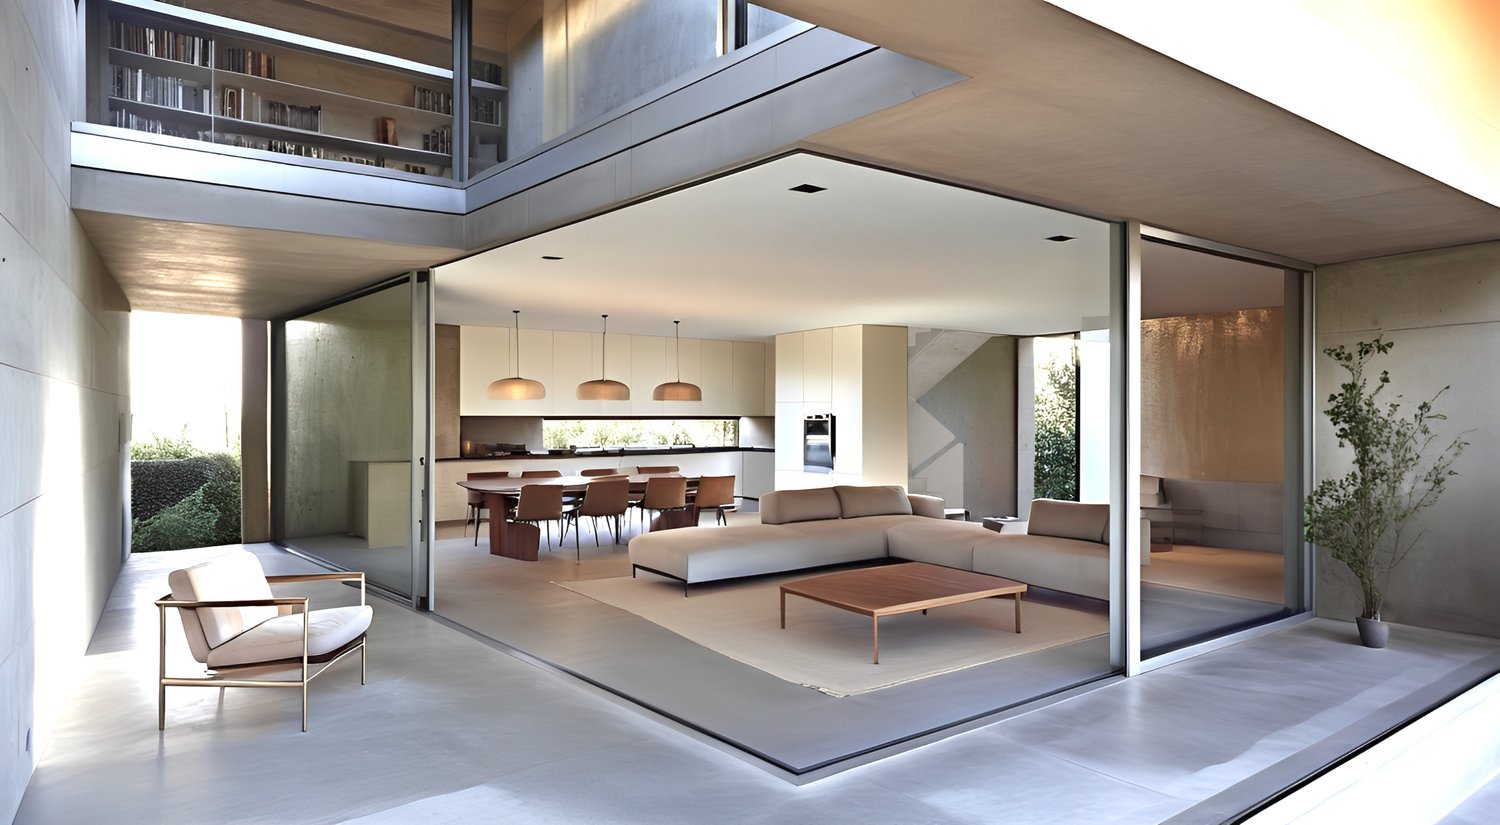
Four exclusive houses, designed with modern architecture and divided into two twin blocks, each consisting of two residential units. The properties are located in the south of the core of Cugnasco, just a few steps from the Magadino plain park.The locationCugnasco is ideally located on the cantonal road that connects Locarno with Bellinzona, and allows easy access to both cities in about 15 minutes by car. The townhouses are located on the north side of the Ticino river, in an extremely quiet residential area that benefits from excellent sunshine throughout the year.The propertyThe houses are characterized by a modern architecture that combines spacious and bright interiors with elegant and contemporary lines, offering a high level of living comfort. Each residential unit extends over three floors:Ground floor: On this level, there are two covered parking spaces and a large entrance area that welcomes guests to the house. On the ground floor, there is a guest bathroom and a large multi-purpose room that serves as a cellar and laundry room. From this level, there is direct access to the property's garden, while an internal staircase leads to the upper floors. The private garden is accessible from the ground floor for all houses, while two units also offer direct access from the living area on the ground floor, allowing for optimal use of the outdoor areas.First floor: This level is dedicated to the living area and features a spacious and bright living room with an open kitchen and space for a dining and living room. The large corner glazing that opens onto the terrace creates a perfect connection between the indoor and outdoor areas. This feature extends the usable spaces, offering greater freedom and an ideal environment to enjoy moments of relaxation and socializing with the family during the mild and warm seasons.Upper floor: Here, the sleeping area opens up with a bright main bedroom with access to a private terrace and an elegant bathroom with a shower. Another bathroom with a bathtub is available to the two other bedrooms and completes this cozy and well-kept area, ideal for relaxation and recreation.If you would like to learn more about these exclusive properties and schedule a viewing, please do not hesitate to contact us. We will be happy to provide you with further details and help you choose the perfect house.

Travel time
-
1 / 12
4.5 rooms170m²CHF 1,650,000.–
6516 Cugnasco

Where time passes more slowly – Exclusive villa with pool in Ticino

Where time passes more slowly – Exclusive villa with pool in Ticino Some houses offer space.Others change the way you live.In a sunny and quiet location in Cugnasco, this elegant villa with private pool awaits you – a home for people who appreciate quality of life, privacy, and nature, without wanting to sacrifice proximity to Locarno and Bellinzona.The property has approximately 170 m² of living space on three levels and is situated on a well-maintained plot of land of around 500 m².The centerpiece of the house is the bright living area with large window fronts, which harmoniously connect the interior and exterior spaces.In the outdoor area, you can enjoy a private pool, a lovingly designed garden with fruit trees and roses, a covered veranda for relaxed summer evenings, and numerous retreats for the whole family.On the upper floor, there are three bright bedrooms with balconies and a wonderful view of the surrounding mountain landscape, as well as two bathrooms.The lower floor offers additional usable space with a hobby/fitness room, another room, laundry room, cellar, and technical room.The villa also impresses with modern energy technology, including a heat pump, underfloor heating, and a photovoltaic system – for sustainable living comfort and low operating costs.Highlights at a glance:• Private swimming pool• Sunny and well-maintained garden• Spacious, covered veranda• Cozy fireplace in the living area• Photovoltaic system• Heat pump• Double garage• 3–4 additional outdoor parking spaces• Quiet and family-friendly location• Unobstructed view of the surrounding mountainsA place for people seeking peace, nature, and quality of life.I would be happy to provide you with further information or arrange a personal viewing.Salah Mabrouk+41 79 232 35 80

  • main room, wc, attic
  • Modern house, beige stone, 2 floors, double garage
1 / 8
4.5 rooms178m²CHF 1,210,000.–
6516 Cugnasco

Semi-detached villa with 4.5 rooms and garden

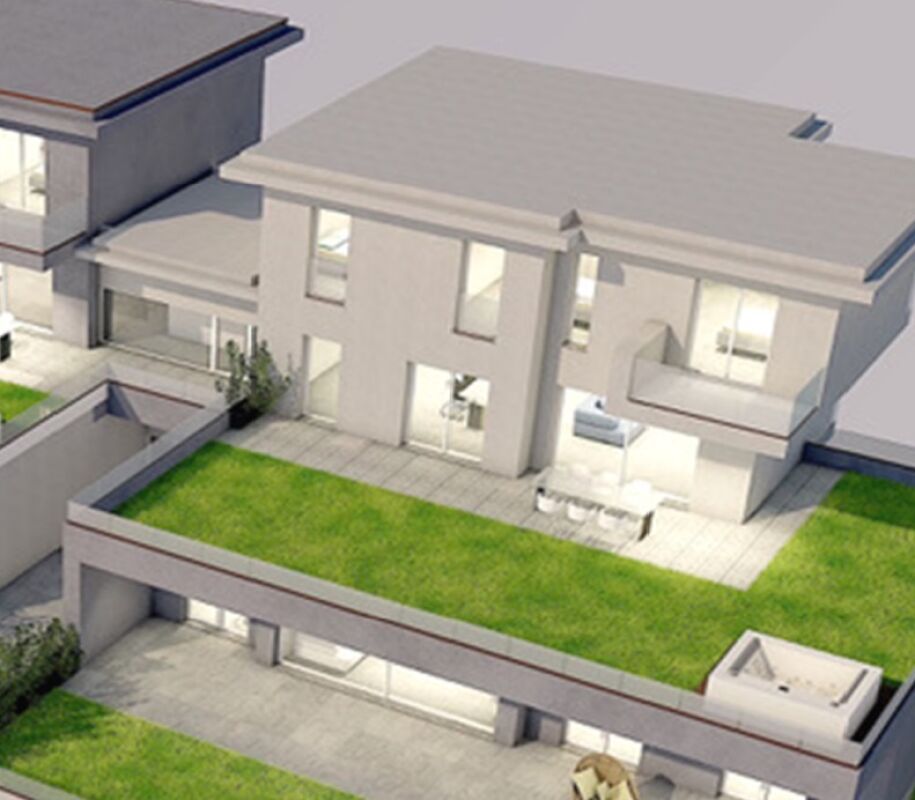
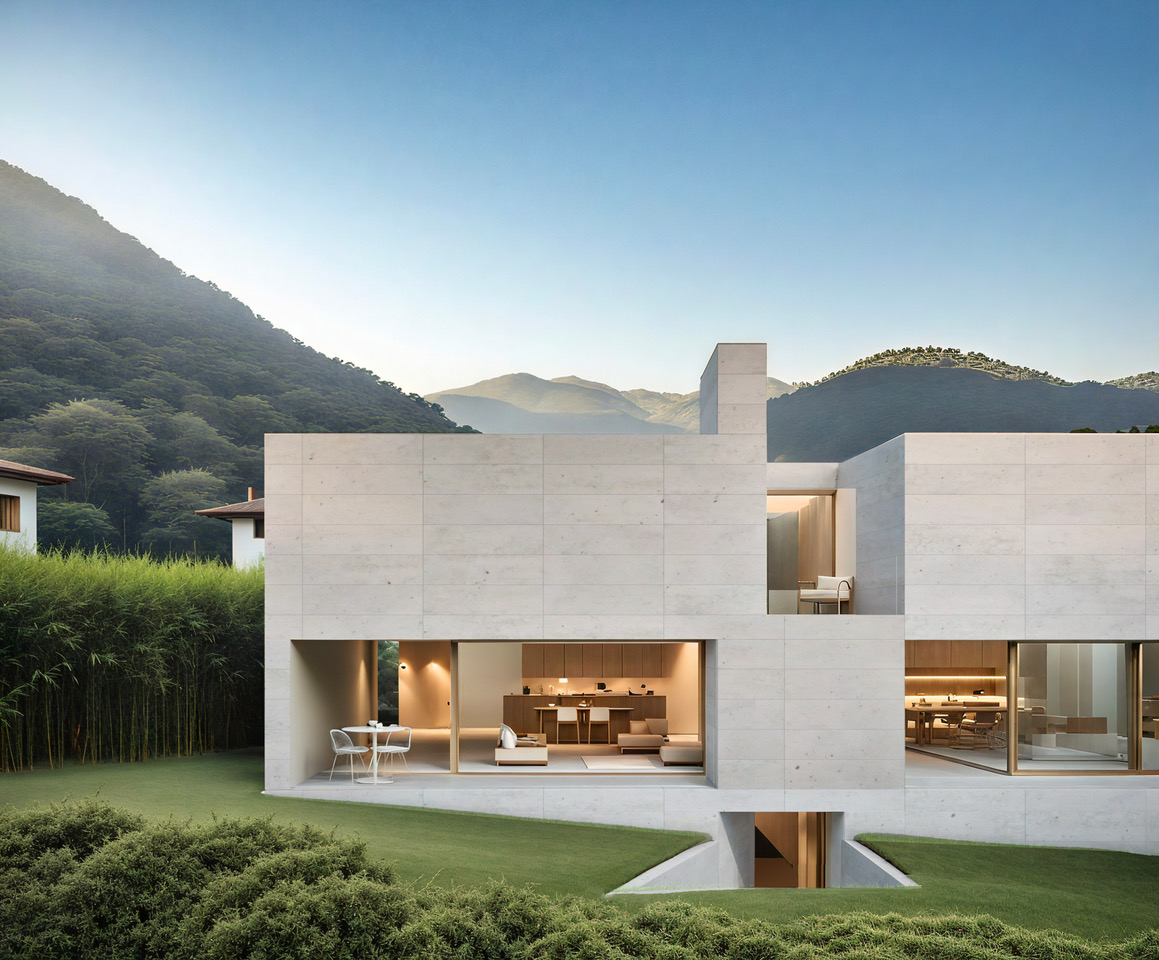
This project involves the construction of four semi-detached villas organized into two main volumes, which fit discreetly into the natural slope of the land. The structure, although distinct, is visually and formally linked by a common base, an element that confers unity and coherence to the project.The volumes are "hollowed out" horizontally and vertically, creating pass-through views and perspectival glimpses that allow the individual housing units to be perceived. Large skylights enable natural light to penetrate deep into the interior spaces, generating light and shadow effects that enhance the materiality of the surfaces.Each dwelling extends over three levels.On the ground floor, a covered area accommodates two cars, alongside the service rooms - laundry, cellar, and an entrance hall with a WC. From here, a staircase leads to the upper floors, while a direct exit opens onto the private garden.The first floor is dedicated to the daytime area, with kitchen, dining room, and living room organized in a fluid and luminous space, visually connected to the outside through the large terrace overlooking the landscape.The second floor hosts the nighttime area, consisting of two double bedrooms and a master bedroom with direct access to a second panoramic terrace. Two bathrooms, one with a bathtub and one with a shower, complete this level, providing comfort and functionality.Overall, the project stands out for its balance between landscape integration, spatial quality, and internal brightness, proposing an architectural language that is sober yet refined, capable of harmoniously dialoguing with the surrounding natural context.

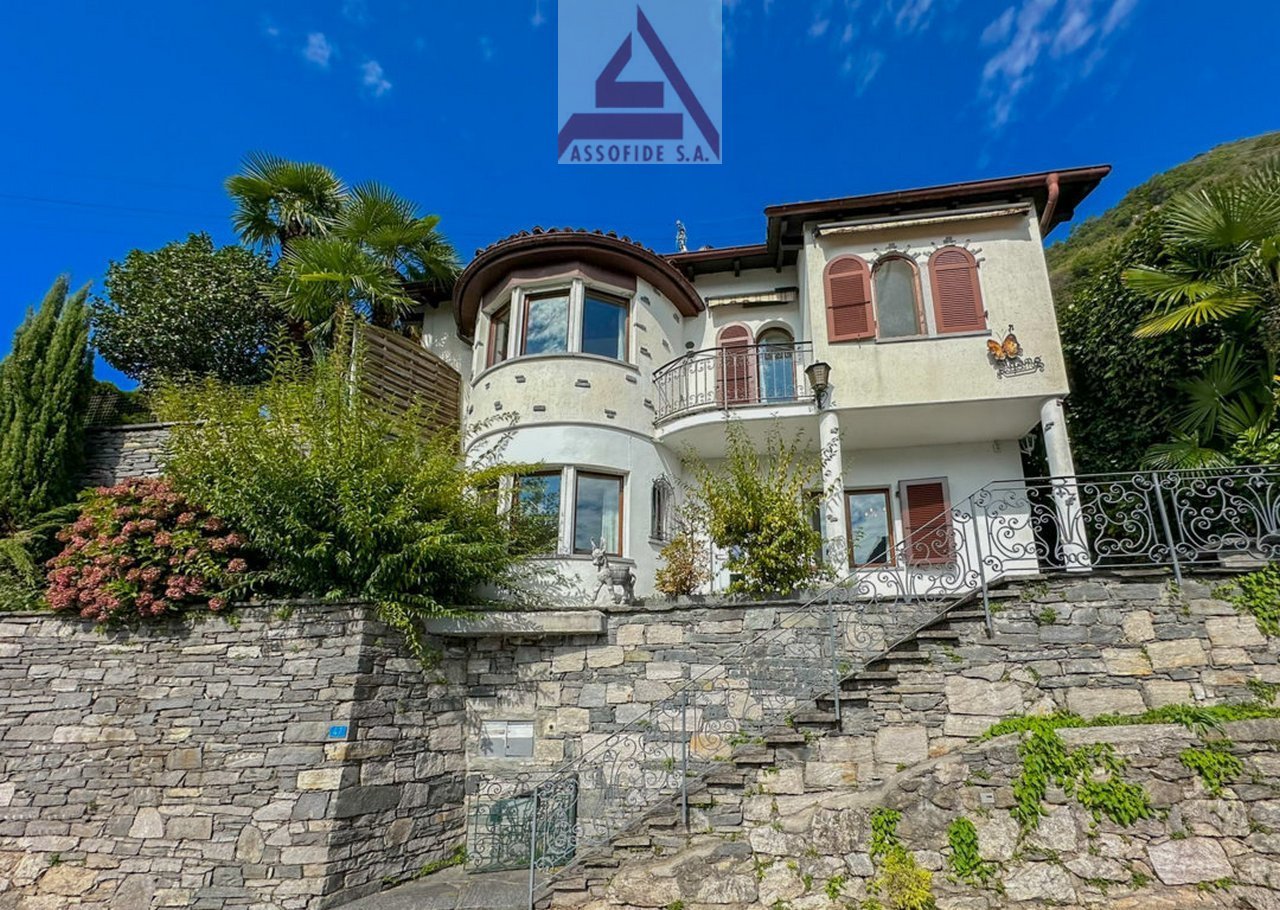
  • Two-story house, stone wall, balcony, arch windows, statue on top of the wall
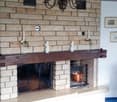
  • Brick fireplace with a wooden mantel, two candles, a chandelier, a copper pot, and a wooden shelf
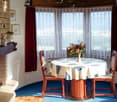
  • Fireplace, rug, dining table, chairs, view of outside
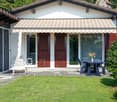
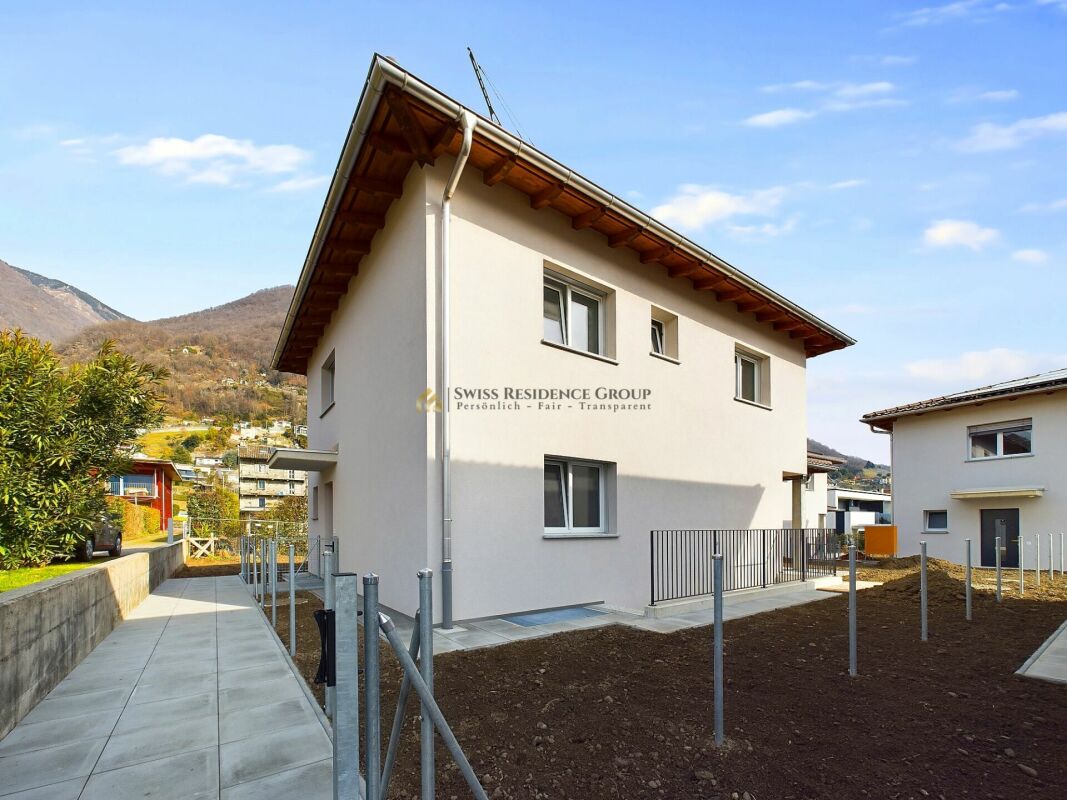
  • detached house, brown tiled roof, white exterior, awning, glass doors, table and chairs, grassy lawn, distant house, wooded mountain
  • patio, table and chairs, flowers, shaded by awning, outdoor plants
  • Green sofa, coffee table, rug, chair, glass doors leading to table and chairs in the garden
  • stone paved walkway, grassy yard, covered table, small palm tree, green tarp
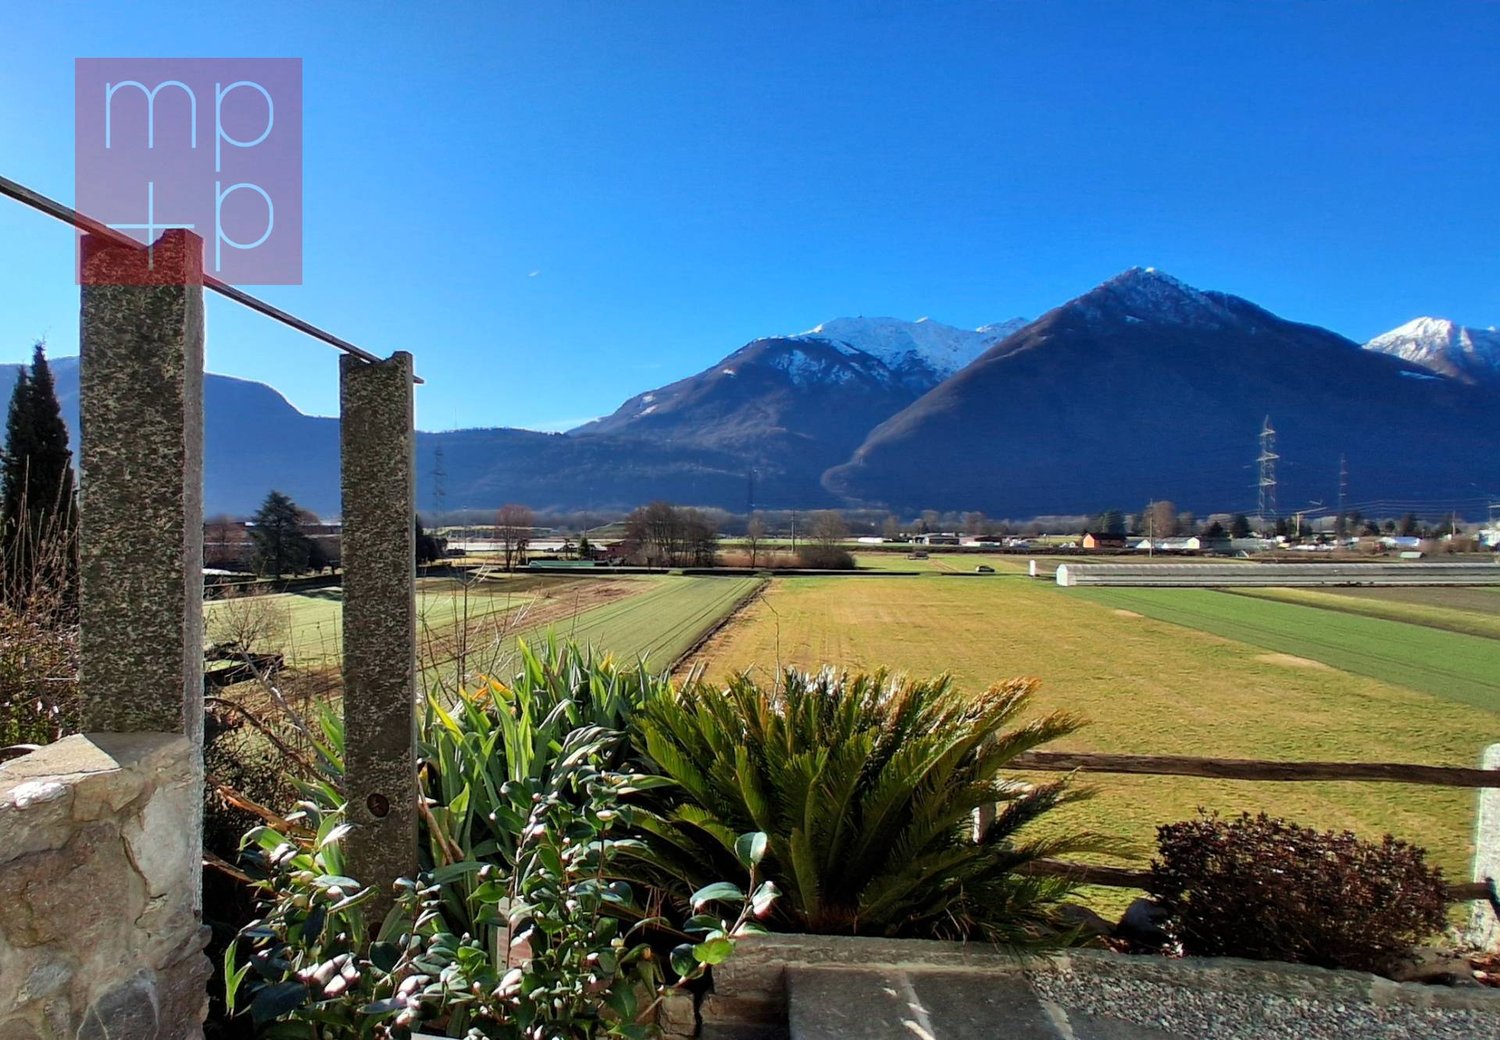
  • Balcony with a metal railing, view of the mountains and the sky with clouds
1 / 8
Brick fireplace with a wooden mantel, two candles, a chandelier, a copper pot, and a wooden shelf
Fireplace, rug, dining table, chairs, view of outside
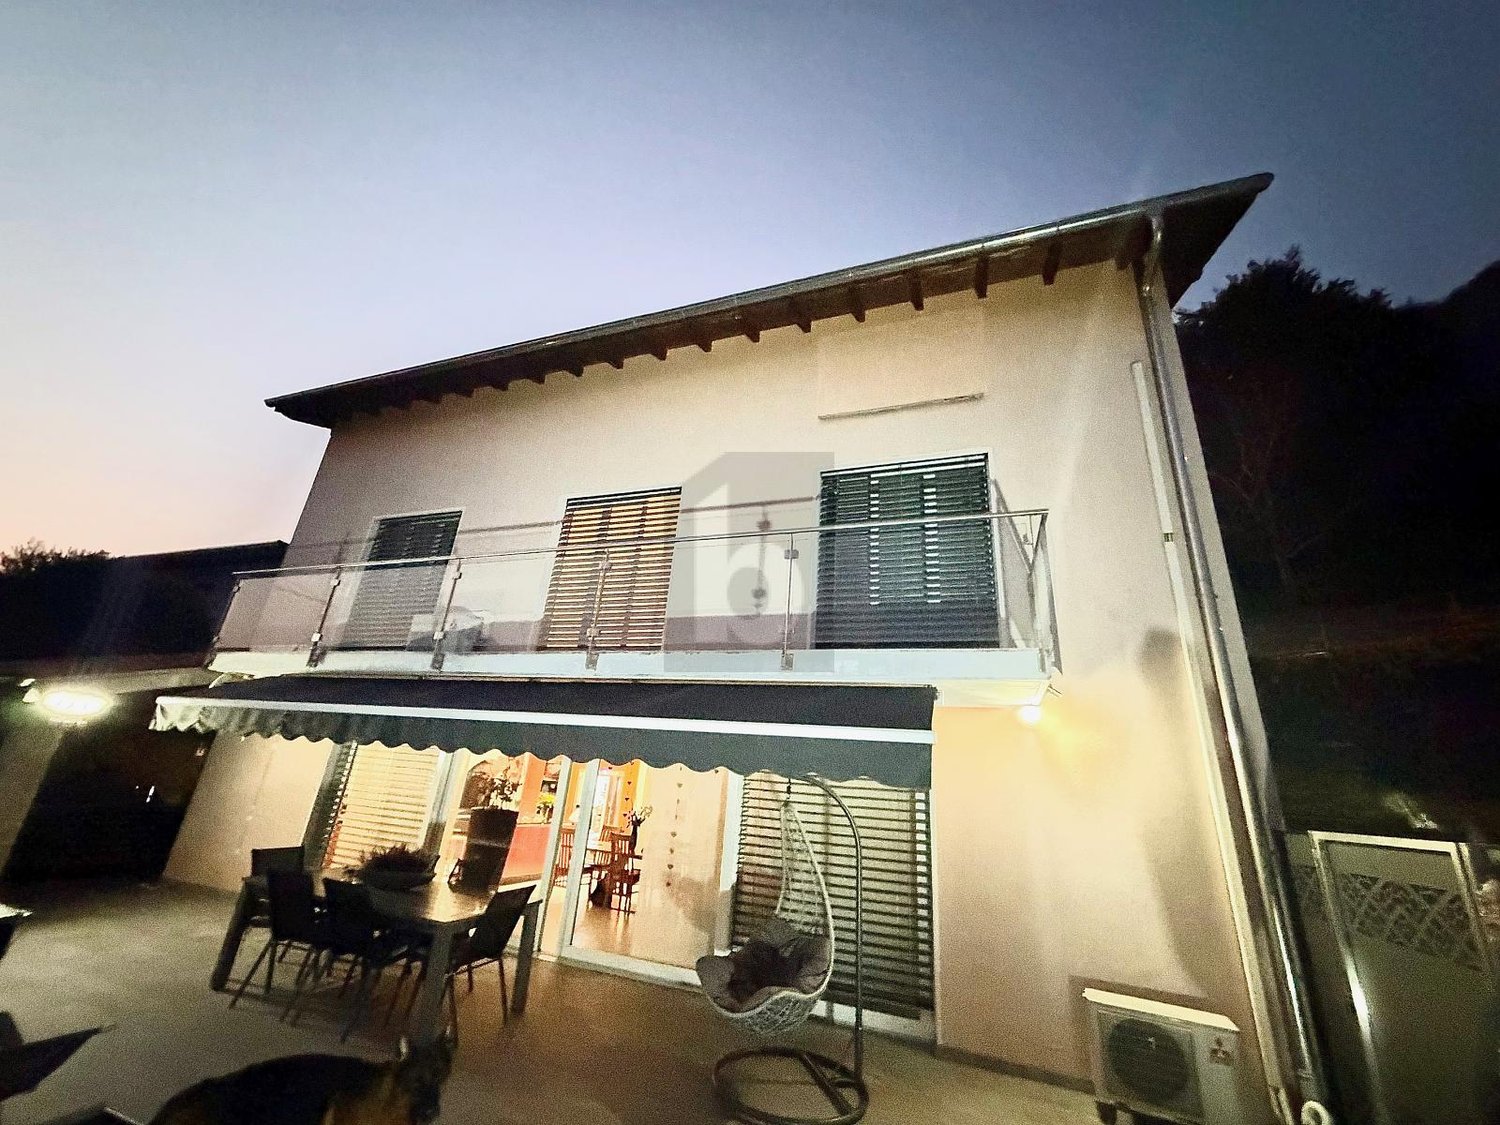
detached house, brown tiled roof, white exterior, awning, glass doors, table and chairs, grassy lawn, distant house, wooded mountain
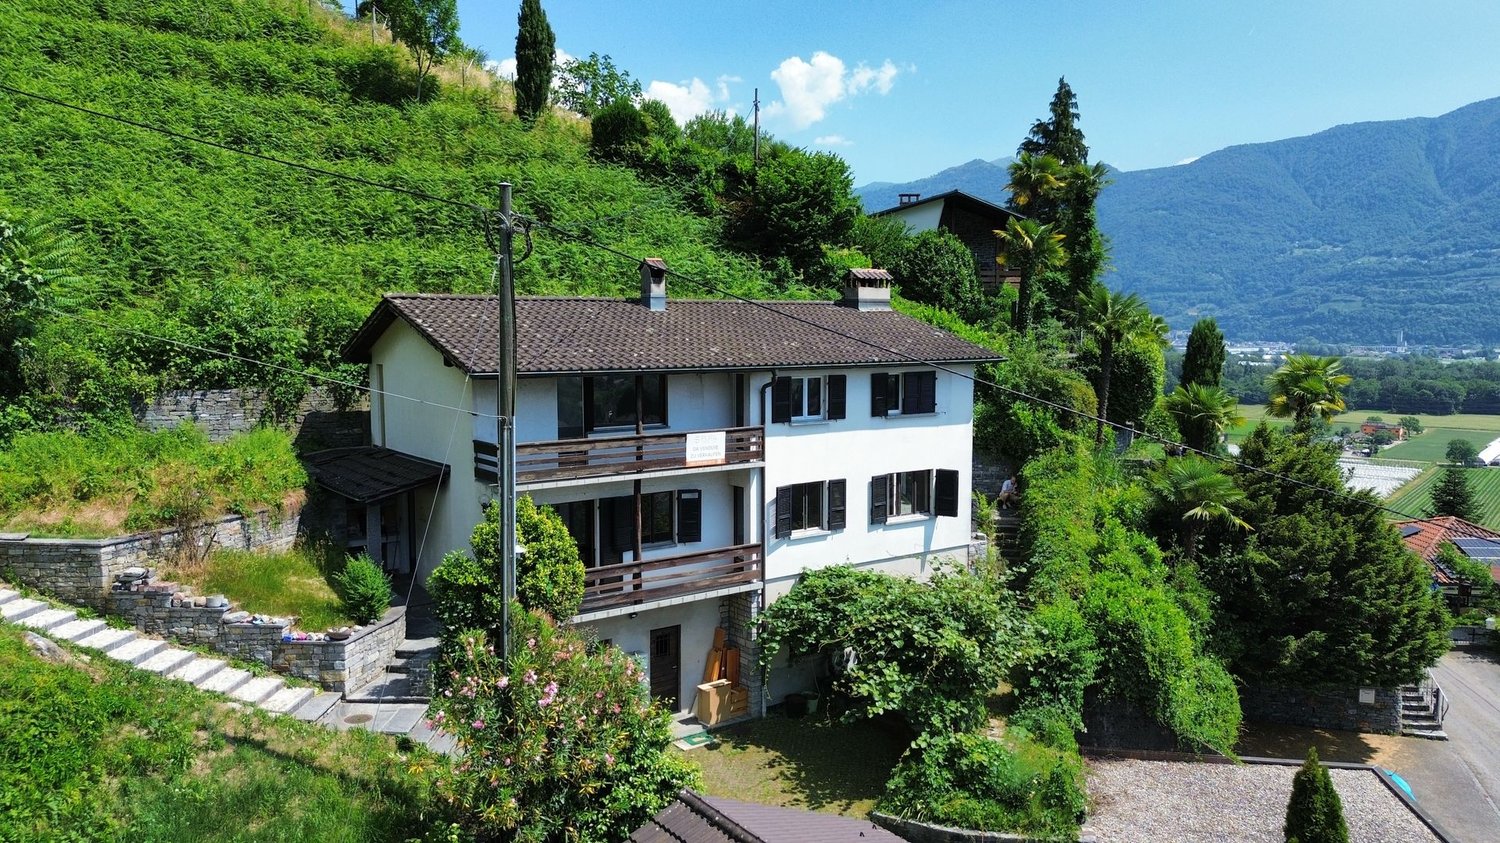
5 rooms129m²CHF 1,090,000.–
6516 Cugnasco

Un'oasi di pace che seduce / Eine Erholoase zum Verlieben

RESIDENZA SECONDARIA - Villetta di vacanza in zona molto tranquilla, soleggiata e rivolta a sud con una splendida vista sul Lago Maggiore, sulle montagne circostanti e sul piano di Magadino. Chi cerca la privacy, grazie ai vigneti su 3 lati, qui la trova. Suddivisa su due piani, la villetta include un appartamento principale al piano superiore composto da soggiorno-sala da pranzo con camino-grill e accesso al giardino, due camere, cucina e un servizio con vasca e finestra. Al piano terra, con entrata separata, si trova invece un appartamento di 2 locali composto da un soggiorno, una piccola cucina, una camera e un servizio con doccia. Nel giardino, che richiede poca manutenzione, è a disposizione una casetta per attrezzi. Inoltre invitano a serate conviviali non solo il camino nella veranda, ma anche la vasca idromassaggio all’esterno. Completano questa interessante proprietà una cantina con lavanderia, un locale hobby, un ampio garage doppio, 3 posti auto esterni.ZWEITWOHNSITZ - Ferienvilla in sehr ruhiger, sonniger und nach Süden ausgerichteter Lage mit herrlicher Aussicht auf den Lago Maggiore, die umliegenden Berge und die Magadinoebene. Wer Privatsphäre sucht, dank der Weinberge auf drei Seiten, wird sie hier finden. Das Haus ist auf zwei Etagen aufgeteilt und verfügt im Obergeschoss über eine Hauptwohnung bestehend aus einem Wohn-Esszimmer mit Kamin-Grill und Zugang zum Garten, zwei Schlafzimmern, einer Küche und einem Badezimmer mit Badewanne und Fenster. Im Erdgeschoss, mit separatem Eingang, befindet sich eine 2 - Zimmer Einliegerwohnung bestehend aus einem Wohnzimmer, einer kleinen Küche, einem Schlafzimmer und einem Badezimmer mit Dusche. Im pflegeleichten Garten steht ein Gartenhäuschen zur Verfügung. Darüber hinaus lädt nicht nur der Kamin in der Veranda zu geselligen Abenden ein, sondern auch der Whirlpool im Aussenbereich. Zu dieser interessanten Immobilie gehören ein Keller mit Waschküche, ein Hobbyraum, eine grosse Doppelgarage, 3 Aussenparkplätze.
1 / 4
4.5 roomsCHF 1,092,000.–
Via Locarno, 6516 Cugnasco

Modern 4 ½-room single-family house with garden

An oasis of peace and tranquility in the heart of Cugnasco This wonderful property offers an unparalleled lifestyle with a large, well-maintained garden surrounding the entire house, providing moments of relaxation and outdoor enjoyment.The interior of the house features 4 ½ rooms, offering spacious and bright spaces to meet the needs of each family member. The living area has a cozy atmosphere, with a large living room ideal for family gatherings and cozy evenings.The modern and functional kitchen is equipped with all necessary appliances to prepare delicious meals for your loved ones.The bedrooms are spacious and comfortable, with built-in closets and large window doors. Additionally, the house has two bathrooms, providing privacy and comfort for the whole family.Garage parking spaces are available for CHF 50,000 each.This exclusive residential complex is designed to offer an oasis of calm and serenity, where residents can relax and unwind.Every detail has been taken into account in this project to ensure a unique and rewarding living experience.The well-maintained green spaces, tree-lined paths, and cozy community areas create a welcoming and harmonious environment.The apartments in the complex have been designed with a focus on comfort and the well-being of residents, offering spacious and bright interiors equipped with high-quality surfaces. Furthermore, the location in a traffic-friendly area provides privacy and security, creating an ideal environment for families and people seeking a quiet life away from urban bustle. The project is the perfect place for those who want to live in harmony with nature without giving up the comfort and amenities of modern life.
Travel time
-
1 / 6
  • Parking space
  • Balcony / Terrace
  • Garage
7.5 rooms200m²Price on request
6516 Cugnasco

BRIGHT, SPACIOUS WITH POOL AND 4 PARKING SPACES

Immersed in quiet and privacy. The property boasts ample interior spaces, ideal for large families or for those who love to live in comfort. Every environment is carefully curated in the smallest details and presents itself in perfect conditions, ready to be inhabited. The villa has a private pool, perfect for relaxing on summer days. The surrounding garden is ample, well-maintained, and offers green corners for outdoor relaxation moments. The large windows guarantee natural light in every room throughout the day. An exclusive solution for those seeking elegance, space, and quality in a prestigious residence.This BETTERHOMES offer is highlighted for the following advantages: - generous sizes- bright- private pool- curated finishes- quiet location- large garden- etc., etc., etc. ...Interested? Contact us for a non-binding visit!No matching object found? Over 1,900 offers on: www.betterhomes.chThe Swiss specialist for real estate brokerageDo you have a property to sell?Take advantage of our expertise: https://www.betterhomes.ch/en/profitWould you like to know the value of your property?Discover its value immediately with our free and non-binding estimate!https://www.betterhomes.ch/en/knowledge/estimationAdditional dataLocation: quiet locationBathrooms / Showers: 4 (4 x WC / shower)Public transport: Bus, 500 m Schools: communal school, 500 mShops: Coop, 2.6 km

  • Parking space
  • Balcony / Terrace
  • Garage
1 / 4
5.5 rooms150m²CHF 995,000.–
6516 Cugnasco

Detached house with panoramic view in residential area of Cugnasco

This charming semi-detached house is located in a privileged and quiet position in Cugnasco, in a beautiful residential area with a panoramic view of the surrounding valley and lake. The connections to the services and infrastructures in Cugnasco are excellent and can be reached within 5 minutes by car.The property consists of two independent residential units. On the ground floor, there is a 2.5-room apartment with an entrance hall, living-dining room with open kitchen and balcony, a bedroom, and a bathroom with shower. A spacious terrace, laundry room, cellar, and technical room complete this level. Via an external staircase, you can access the first floor, where the 3.5-room apartment is located, consisting of an entrance hall, two bedrooms, bathroom with bathtub, living room with fireplace, and exit to the balcony, as well as a separate kitchen with access to the balcony.The house was built in 1960 and partially renovated in 2024. The heating is guaranteed by an oil heating system with radiators.Outside the house, the property offers various outdoor spaces: a garden in the upper area with a storage room, a pergola in the lower area, and a wooded area in the valley. A garage, a parking space in front of the house suitable for a small car, and an additional external parking space are available. Currently, both apartments are rented.This property stands out for: • Beautiful residential area with a panoramic view of the surrounding valley • Panoramic view of the valley up to the lake • Two independent apartments (2.5 and 3.5 rooms) • Spacious interior spaces and bright rooms • Balconies and large terrace • Fireplace in the living room of the first floor • Garage and external parking spaces • Garden and pergola with wooded area • Partially renovated property in 2024 • Quiet location, well-connected to services • Currently rented - ideal also as an investment Are you interested? Contact us for a non-binding visit!

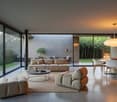
  • Open-concept living space with large windows, modern kitchen, dining area, and living room. Sliding glass doors lead to an outdoor terrace or balcony area.
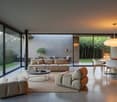
  • Spacious open-plan living area with large glass sliding doors leading to a terrace or balcony, providing a scenic view of the outdoor greenery. The room features a comfortable L-shaped sofa, a round coffee table, and a dining area with a wooden table and
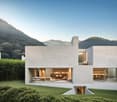
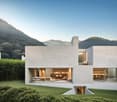
  • Modern two-story house with a minimalist concrete exterior, large windows, and a balcony overlooking a lush, mountainous landscape. The house also features a garage and offers a scenic view of the surrounding environment.
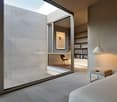
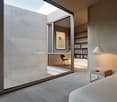
  • Spacious bedroom with large windows, concrete walls, hardwood floors, built-in shelving, and a small seating area with a chair.
  • Two-story modern concrete building with large windows, garage spaces for two cars, and a minimalist, geometric design.
1 / 5
Spacious open-plan living area with large glass sliding doors leading to a terrace or balcony, providing a scenic view of the outdoor greenery. The room features a comfortable L-shaped sofa, a round coffee table, and a dining area with a wooden table and
Modern two-story house with a minimalist concrete exterior, large windows, and a balcony overlooking a lush, mountainous landscape. The house also features a garage and offers a scenic view of the surrounding environment.
Spacious bedroom with large windows, concrete walls, hardwood floors, built-in shelving, and a small seating area with a chair.
4.5 roomsCHF 1,210,000.–
6516 Cugnasco

"Abitare uno stile di vita" VILLETTE DAL DESIGN MODERNO - NUOVO PROGETTO

Abitare è uno stile di vita ed è l'espressione architettonica che vogliamo offrirti nella tua villetta dal design moderno.È un nuovo progetto studiato nei minimi dettagli di 4 villette che verranno costruite in un terreno situato nella zona Mondelle, a sud del nucleo di Cugnasco, ed è limitrofo al Parco del Piano di Magadino.Il terreno è caratterizzato da una leggera pendenza e vi si accede attraverso una strada privata. Il progetto prevede la costruzione di quattro villette articolate in due volumi che si incastonano nel declivio del terreno legati formalmente da uno zoccolo comune.Questi volumi sono scavati orizzontalmente e verticalmente, per creare viste passanti che permettono di riconoscere le singole unità, mentre aperture zenitali lasciano penetrare la luce negli ambienti interni.L'edificio è posto in direzione Sud-Nord con affacci Est-Ovest.Le quattro villette di 4.5 locali sono così composte:Piano Terra: • 2 posti auto coperti (autorimessa) • locale lavanderia • cantina • atrio entrata con 1 servizio WC • scala che porta al 1° Piano • uscita diretta giardino Primo Piano - zona giorno: • cucina • sala da pranzo • soggiorno (questi spazi si affacciano sulla terrazza)Secondo Piano - zona notte: • 2 camere matrimoniali • 1 camera padronale (con accesso alla seconda terrazza) • 1 bagno con vasca • 1 bagno con doccia Per ulteriori informazioni, dettagli e prezzi scrivere a info@tifacilita.ch per avere una brochure dettagliata.PREZZI A PARTIRE DA CHF 1'210'000.- per listino prezzi completo di tutte le case, scriveteci un'email.______________Wohnen ist eine Lebensart, und das ist der architektonische Ausdruck, den wir Ihnen in Ihrer kleinen, modern gestalteten Villa bieten wollen.Es handelt sich um ein neues, bis ins kleinste Detail durchdachtes Projekt für 4 kleine Villen, die auf einem Grundstück in der Gegend von Mondelle, südlich des Zentrums von Cugnasco und angrenzend an den Piano di Magadino Park, errichtet werden.Das Grundstück ist leicht abschüssig und wird über eine Privatstraße erschlossen. Das Projekt sieht den Bau von vier kleinen Villen vor, die sich in zwei Volumen gliedern, die in den Hang des Grundstücks eingelassen sind und formal durch einen gemeinsamen Sockel verbunden sind.Diese Volumen sind horizontal und vertikal ausgehöhlt, um Durchblicke zu schaffen, die es ermöglichen, die einzelnen Einheiten zu erkennen, während zenithale Öffnungen das Licht in die Innenräume eindringen lassen.Das Gebäude ist in Süd-Nord-Richtung ausgerichtet und bietet Ausblicke in Ost-West-Richtung.Die vier 4,5-Zimmer-Wohnungen sind wie folgt aufgeteilt:Erdgeschoss: • 2 überdachte Parkplätze (Garage) • Waschküche • Keller • Eingangshalle mit 1 WC • Treppe zum 1. Stock • direkter Gartenausgang Obergeschoss - Wohnbereich: • Küche • Esszimmer • Wohnbereich (diese Bereiche blicken auf die Terrasse)Zweiter Stock - Schlafbereich: • 2 Doppelschlafzimmer • 1 Hauptschlafzimmer (mit Zugang zur zweiten Terrasse) • 1 Badezimmer mit Badewanne • 1 Badezimmer mit Dusche

Suggested properties for you based on search results

Other interesting objects