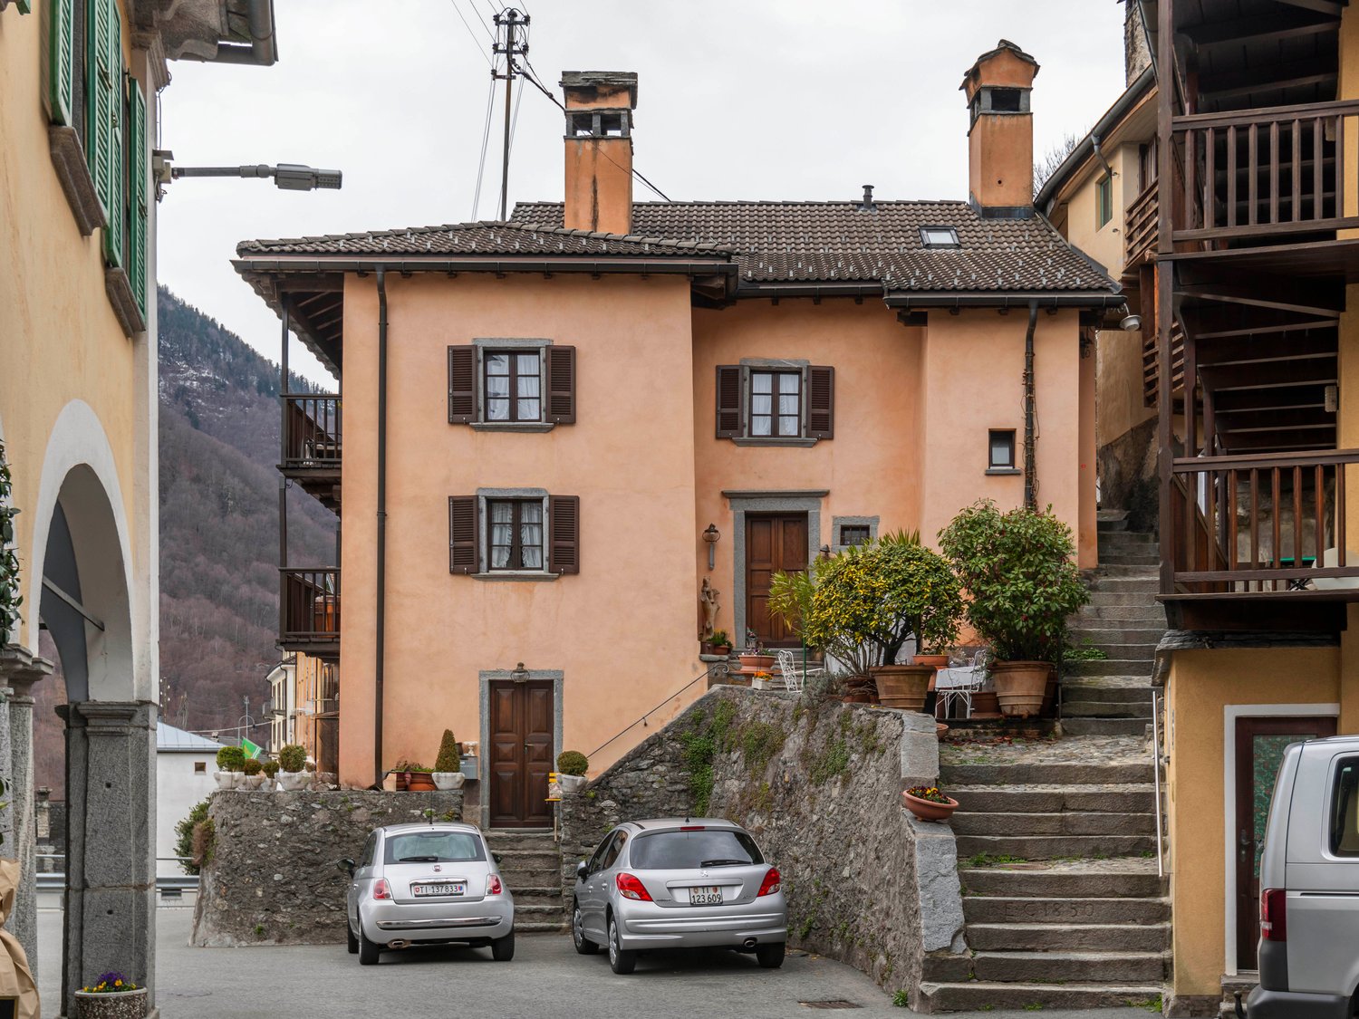
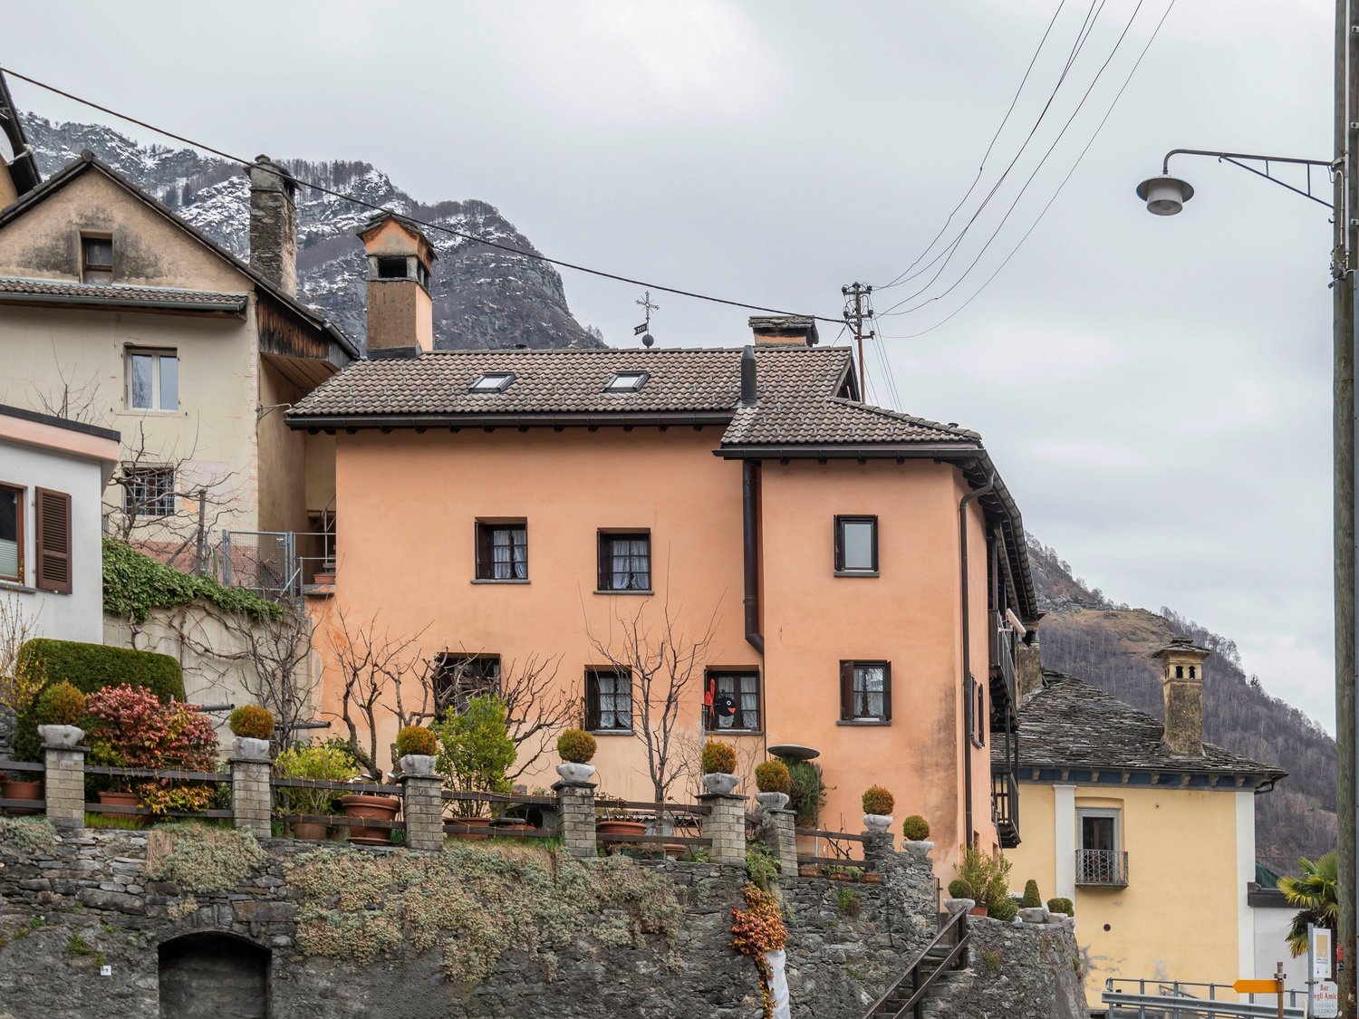
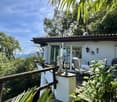
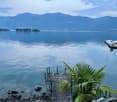
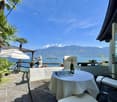
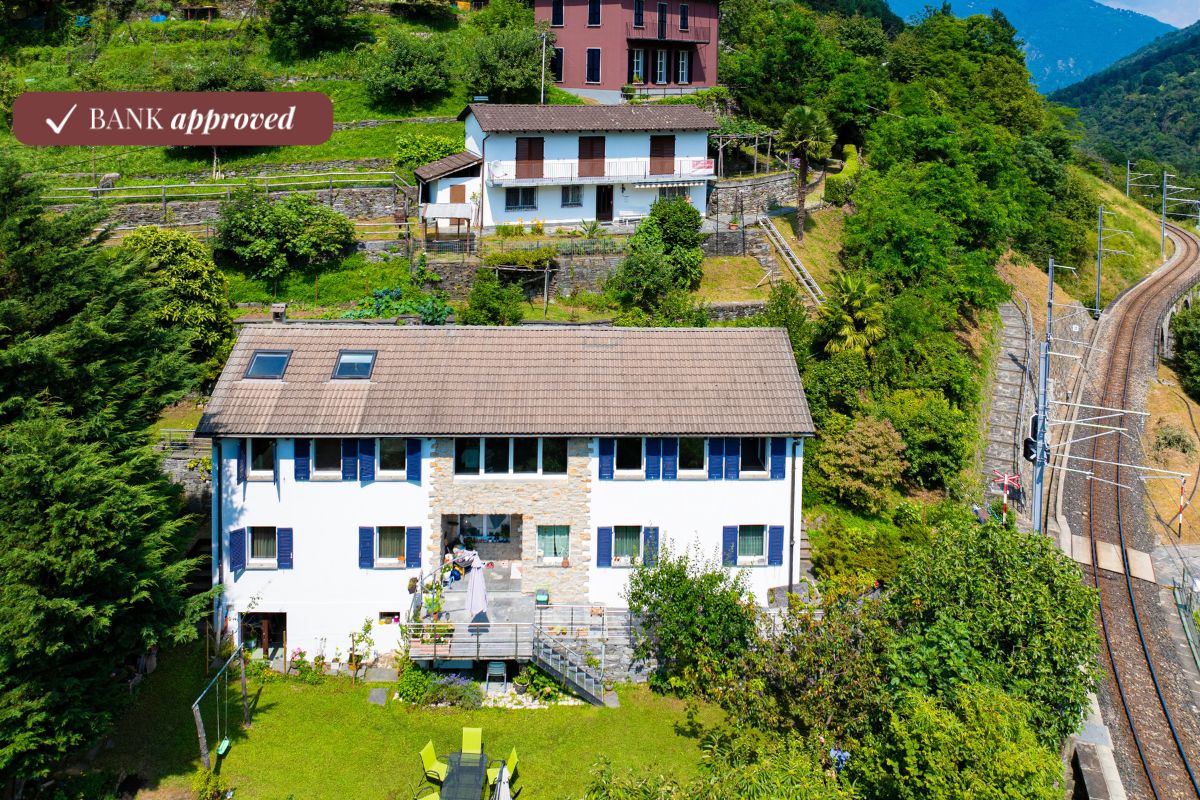
2 results - House, chalet, rustico to buy: Russo

More objects in your automatically expanded search area
20 results - Radius: + 10km
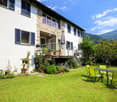
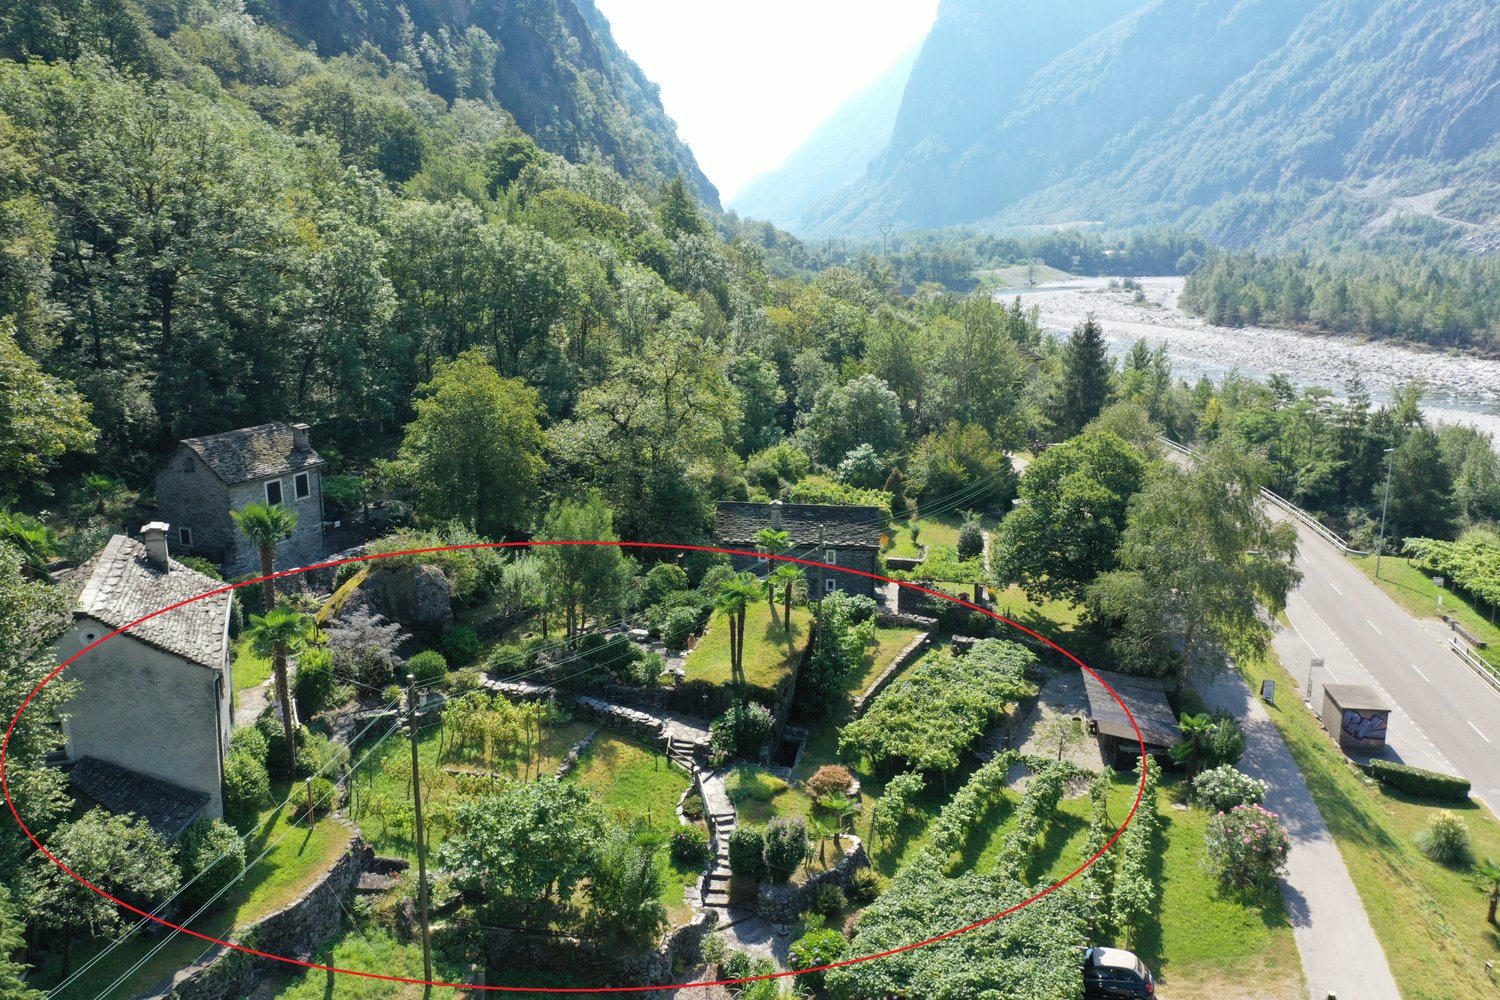
  • Stone house with a thatched roof, surrounded by lush green trees and a grassy field, with mountains in the background.
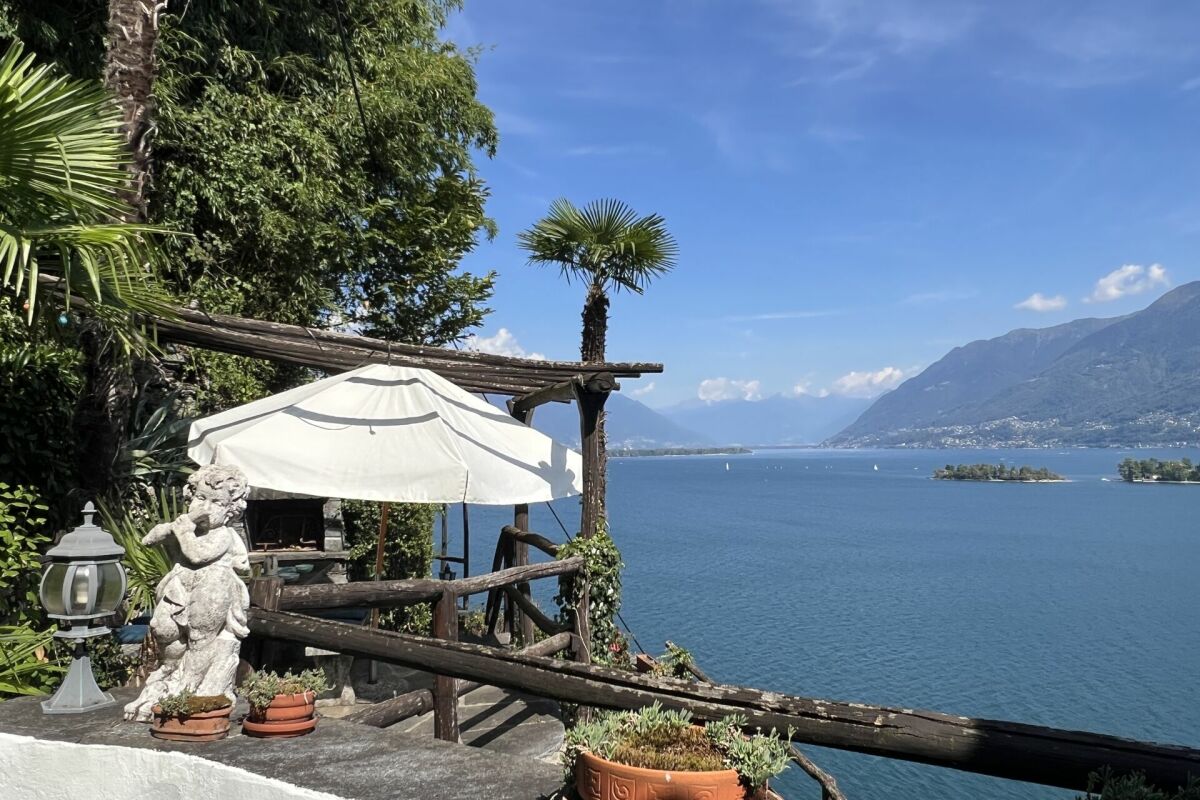
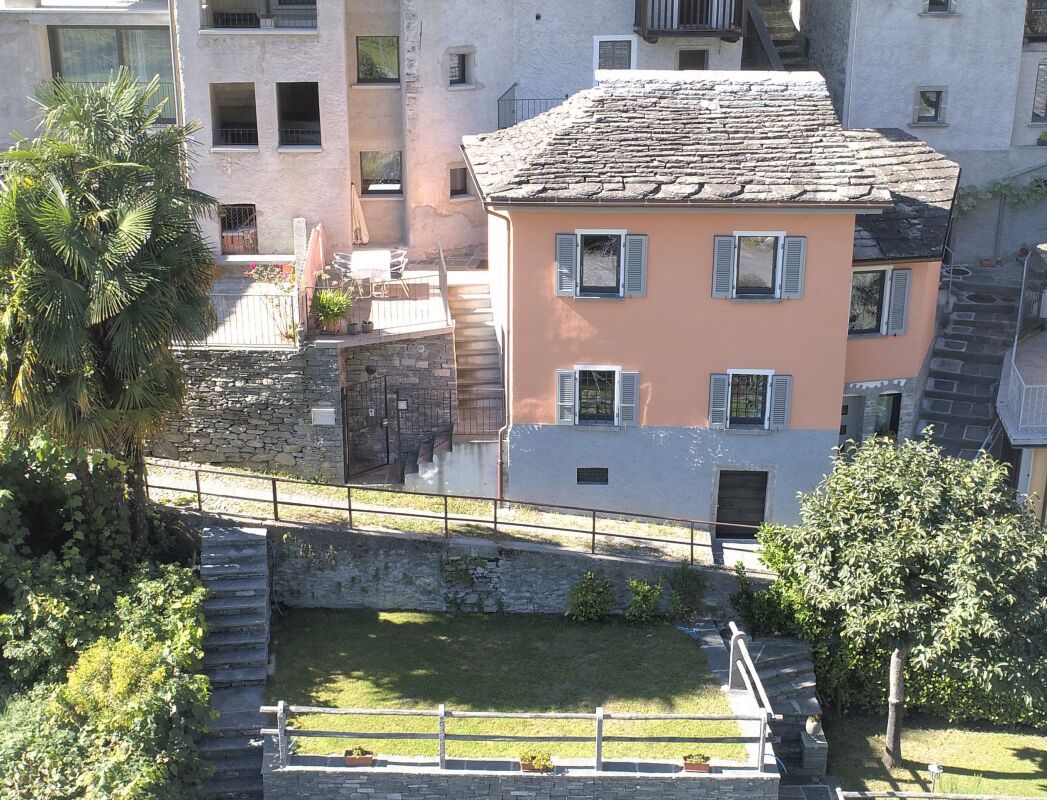
  • A rustic stone house with a sloped roof, wooden shutters, and a small garden area with vines and a gravel pathway.
  • View from a porch onto a grassy yard with trees and a stone pathway leading to the yard.
  • A well-maintained garden with a picnic table and benches, surrounded by tall trees and lush greenery.
  • Stone pathway leads to a small stone building with a black roof, surrounded by lush greenery and a mountainous backdrop.
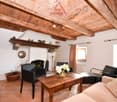
  • A modern living room with a raised wooden floor, white walls, and exposed wooden beams. Features a white sofa with pillows, a small wooden table, and a gray rug.
  • A narrow, wooden staircase leads up to an attic space with exposed wooden beams and a slanted ceiling.
  • Empty attic space with wooden flooring, exposed wooden beams, and a single light fixture on the wall. The room has multiple doors leading to other areas.
  • Empty attic room with wooden flooring, white walls, and a skylight window allowing natural light.
  • Compact bathroom with a modern sink, sleek faucet, and toilet, featuring a slanted wooden ceiling and a small window with wooden frame.
  • Empty room with wooden flooring, slanted ceiling beams, and two small windows. A small green cabinet is visible on the left side.
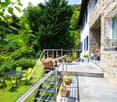
  • A rustic stone house with wooden accents, featuring a covered wooden deck and outdoor seating area.
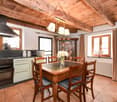
  • Empty room with wooden flooring, white walls, and exposed wooden beams on the ceiling. A large window with glass panels allows natural light to enter, and a wooden drying rack stands in the corner.
  • A riverbank with large rocks and a calm river flowing through a mountainous landscape under a clear blue sky.
  • A green John Deere lawn mower with a yellow seat is parked inside a wooden shed, alongside another lawn mower and a small table holding a green can.
1 / 15
A rustic stone house with a sloped roof, wooden shutters, and a small garden area with vines and a gravel pathway.
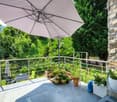
View from a porch onto a grassy yard with trees and a stone pathway leading to the yard.
A well-maintained garden with a picnic table and benches, surrounded by tall trees and lush greenery.
7 rooms175m²Price on request
Premium
6677 Aurigeno

Paradise in Aurigeno in the Maggiatal for sale

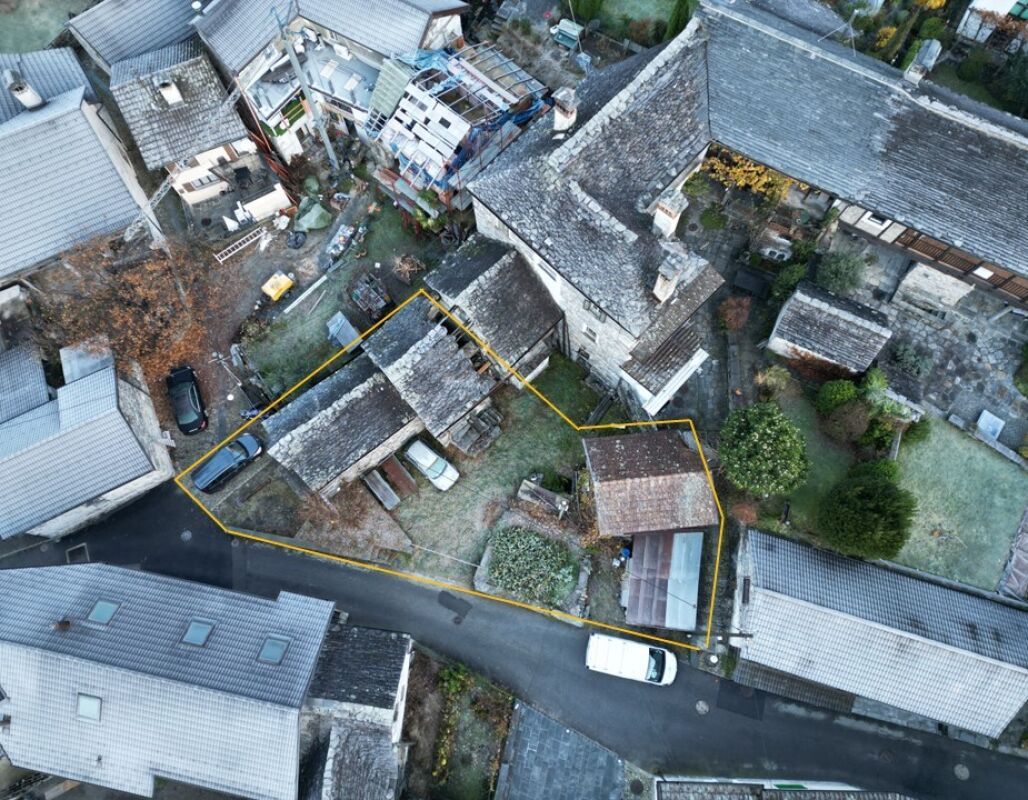
A dream property with 2 rustics in the beautiful front Maggiatal On the large plot of land, there is a lovingly renewed 7-room rustic, as well as a cozy 3-room rustic Despite the quiet and natural location, you benefit from excellent accessibility: Shopping facilities, pharmacy, and restaurants are within a ten-minute drive, while Ascona and Locarno can be reached in about 20 minutes The all-year-round accessible road up to the house provides the highest comfort. The extensive surroundings offer plenty of space to relax and enjoy - embedded in a private, natural environment Highlights 7-room rustic: Upper floor front: large bedroom, anteroom, new bathroom/WC, terrace with stone table Ground floor: kitchen with heating stove, storage room, bathroom with WC and shower, large living room with chimney Ground floor rear: extended living room, guest room, bathroom with WC and shower Upper floor rear: 2 bedrooms, bathroom with WC idyllic, completely fenced-in inner courtyard, with old rose bushes, vines, hydrangeas.... covered pergola with large stone table and stone bench outdoor shower new photovoltaic system water source workshop, large equipment shed with garage for John Deere tractor another stone table outside, as well as a fireplace own forest with chestnut trees 5 minutes' walk to the Maggia river 3-room rustic: approximately 70m2, plot area approximately 800m2 enchanted inner courtyard, fenced with covered pergola, large stone table, and stone bench workshop and separate technical room new photovoltaic system water source Upper floor: 2 bedrooms with gallery, small balcony Ground floor: entrance, kitchen/dining room with Tessin fireplace and heating stove bathroom with WC and shower kitchen and bathroom still need to be completed A unique refuge in the heart of Vallemaggia - for all those seeking authenticity, peace, and Tessin quality of life in its most beautiful form. We look forward to your inquiry.

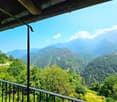
  • View from a window showing a lush green landscape with trees, a small stone house, and distant mountains under a clear blue sky.
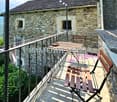
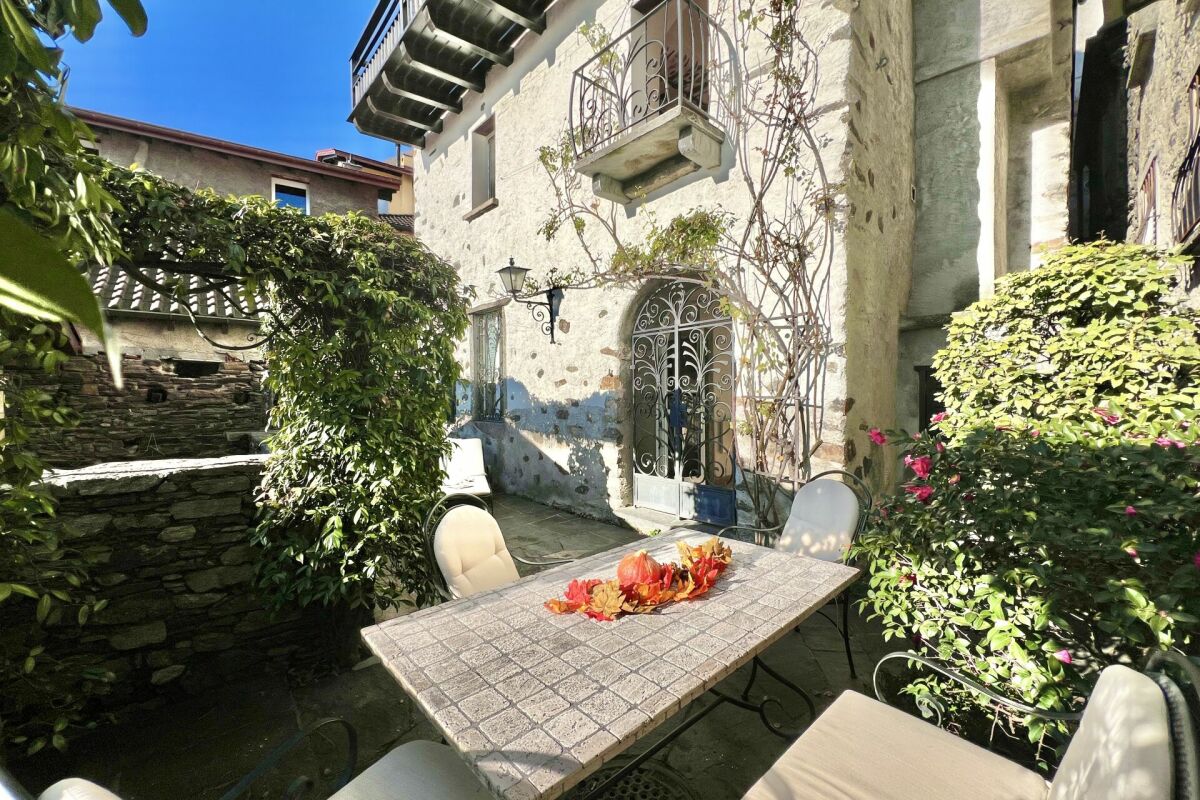
  • Outdoor patio area with stone flooring, wooden pergola, small table with chairs, and a basket on the table.
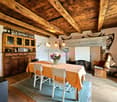
  • {"type": "Kitchen", "objects": ["stove", "oven", "cupboard", "table", "cup", "pot", "faucet", "bottle", "cupboard", "cupboard", "cupboard", "cupboard", "cupboard", "cupboard", "cupboard", "cupboard", "cupboard", "cupboard", "cupboard", "cupboard", "cupboa
  • Bathroom with terracotta tiles, a toilet, bathtub with shower curtain, sink, washing machine, and a small window.
  • Cozy attic bedroom with wooden walls and slanted ceilings, featuring a bed, a wooden chair, a small table, a mirror, and red curtains.
  • A metal bench sits on a concrete platform overlooking a lush green valley with scattered houses and distant mountains.
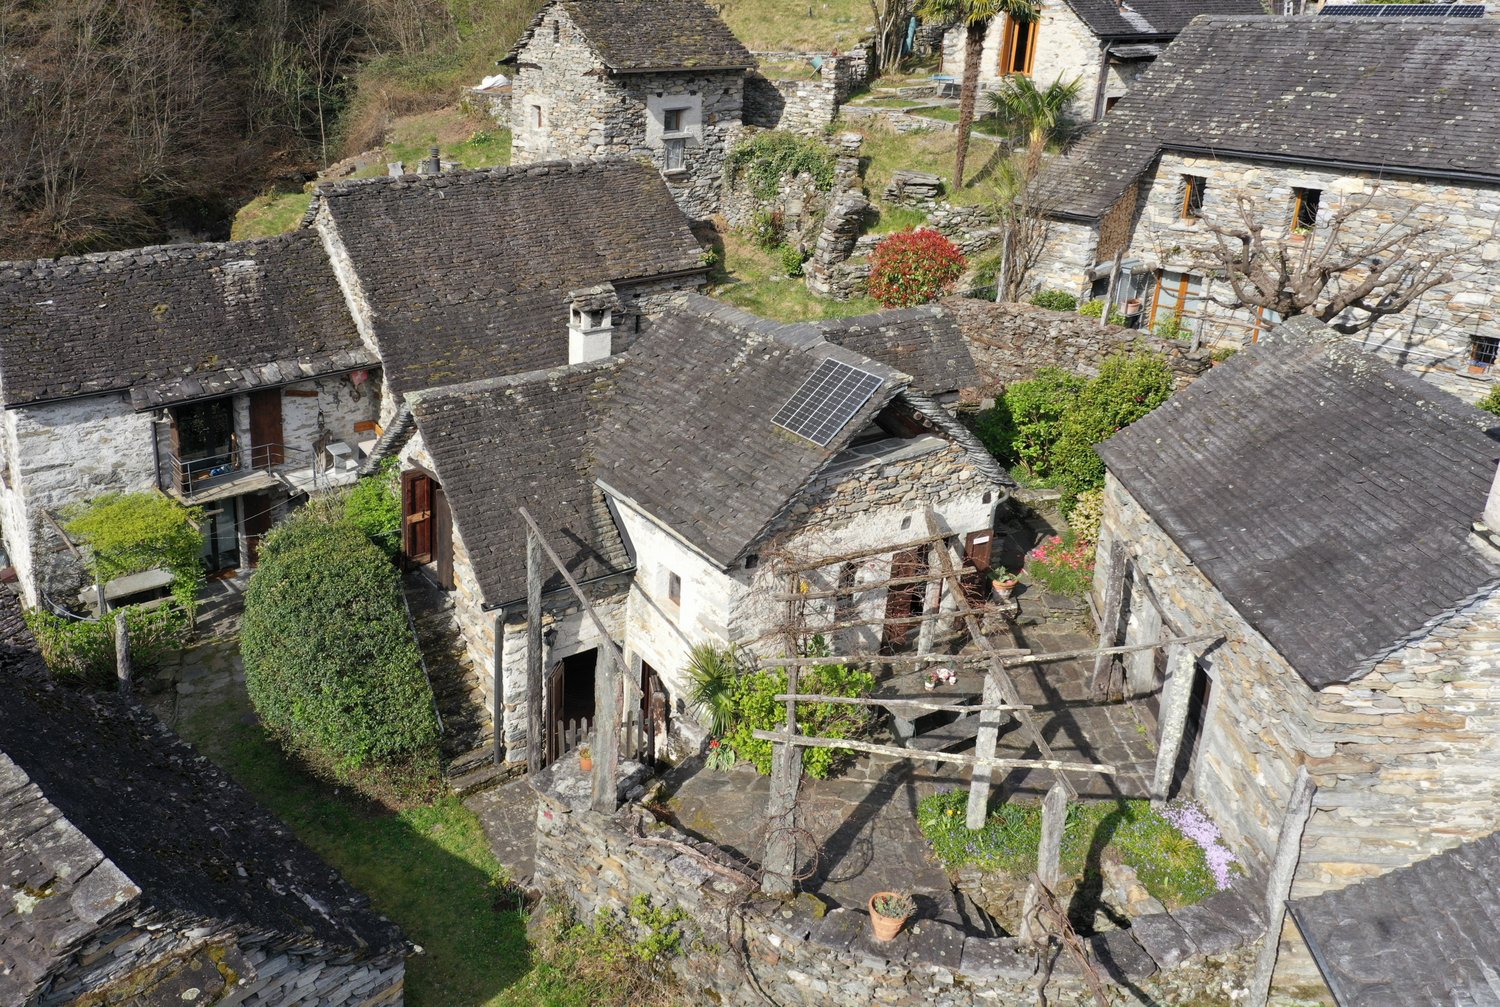
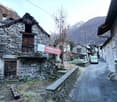
  • A scenic outdoor area featuring several small houses and structures nestled in a lush, green landscape. The area includes stone and wooden houses, a raised wooden platform, and a rocky cliffside. The terrain is grassy with scattered trees and shrubs, crea
1 / 7
2 rooms50m²CHF 250,000.–
Top
Monte di Dröi, 6655 Intragna

Rustic in Intragna (Centovalli)

Above Intragna (Monte di Dröi, 1200 m above sea level) in the picturesque landscape of Centovalli, lies this lovingly renovated Ticino rustic house. Surrounded by meadows and nature, you can enjoy absolute peace, privacy, and a beautiful view towards Locarno and Lago Maggiore.The charming 2-room rustic house with approximately 50 m² of living space can accommodate up to 4 people and is situated on a 1,300 m² large plot of land. The rustic house is fully equipped and immediately available for occupancy. The traditional natural stone construction, the sunny pergola with granite table, and the cozy outdoor area make this house a very special retreat. The rustic house is only 40 minutes away from Locarno/Ascona (25 minutes by car and 15 minutes on foot).Thanks to its east-facing location, you can experience a atmospheric sunrise every morning, the perfect start to the day.Highlights- Authentic Ticino rustic house (autonomous)- Lovingly renovated and well-maintained- Immediately available for occupancy- Approximately 50 m² of living space- Approximately 1,300 m² of land- Sunny east-facing location- Beautiful view towards Locarno and Lago Maggiore- Quiet and natural location- Pergola with massive granite table- Masonry pizza oven- Parking available (footpath to the rustic house approximately 15 minutes)- Comfort and amenities The rustic house combines the original Ticino with surprisingly much comfort: - Electricity supply via solar system - Fresh water from own spring - Wood heating - Gas stove - Shower with warm water (gas) - Toilet - Washing machine This makes the house ideal for longer stays or relaxed holidays, close to nature and yet comfortable. Key facts:Location: 6655 Intragna (Centovalli, Ticino)Rooms: 2Living space: approximately 50 m²Land: approximately 1,300 m²Availability: Immediately or by arrangement A rare offer for people who appreciate the authentic Ticino and are looking for a special place to slow down. I look forward to your contact and would be happy to show you this unique rustic house during a personal viewing.

Travel time
-
1 / 6
  • Balcony / Terrace
7 rooms336m²CHF 550,000.–
Top
6661 Auressio

TYPICAL, SPACIOUS WITH PLENTY OF SUNLIGHT AND NATURE

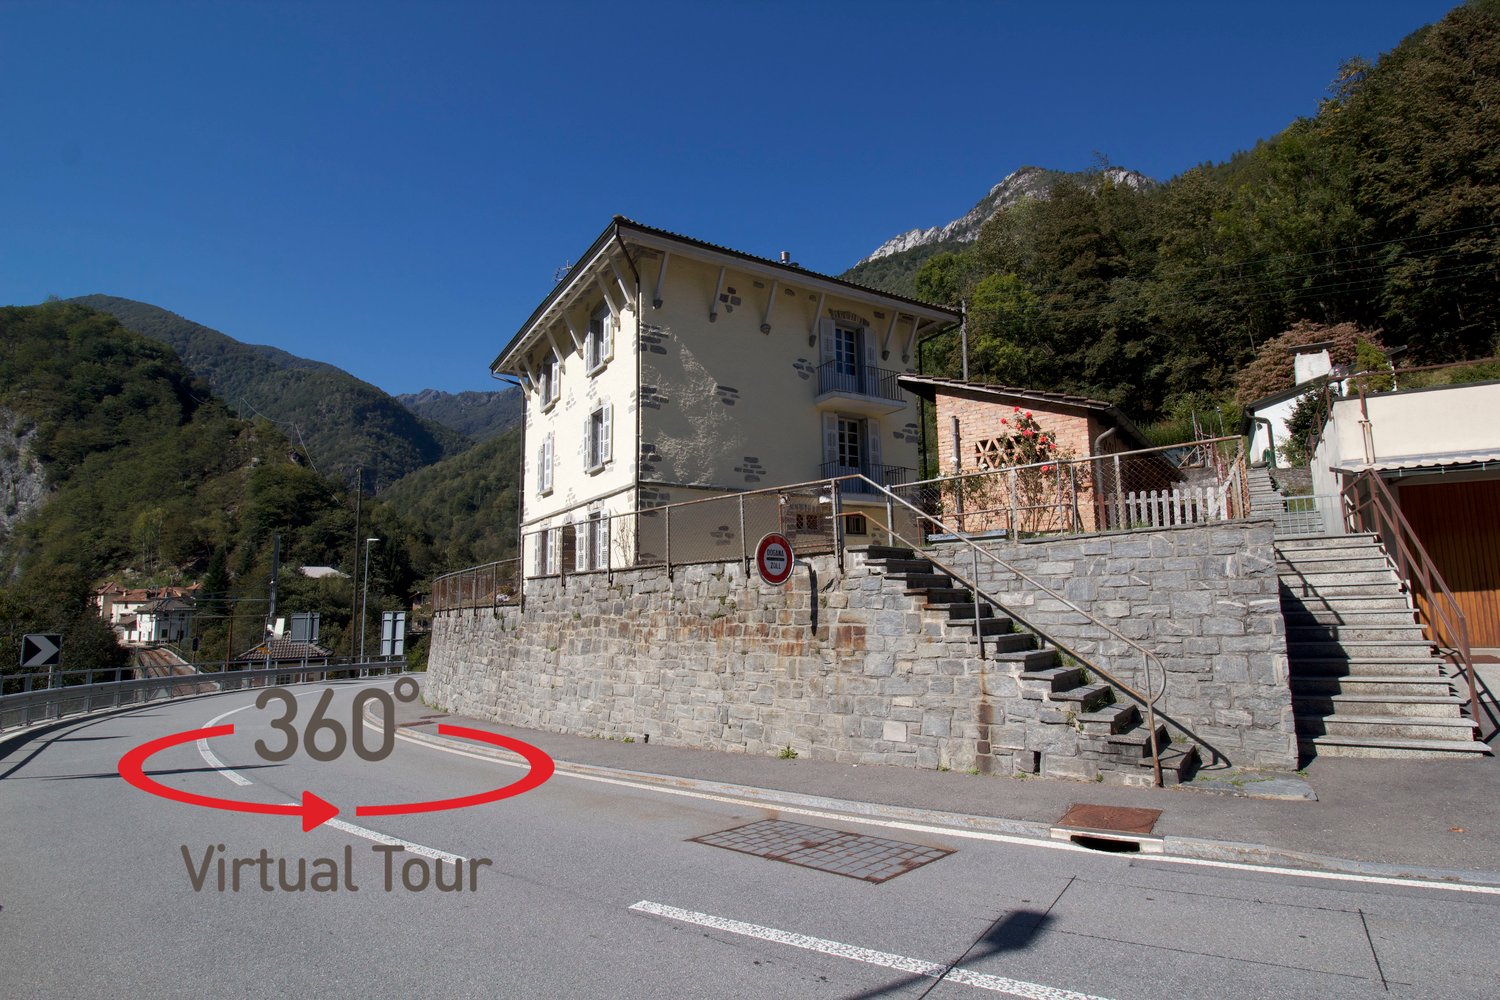
Single-family house with 7 rooms in Auressio, surrounded by greenery and bathed in sunlight, with a large living space and spread over four staggered levels (two upper ones at street level and two lower ones) offers versatile spaces and great flexibility: perfect as a primary residence or vacation home. Ideal for families, for those who work from home or for those seeking tranquility and authentic contact with nature. Agricultural and wooded land of 667 m². No parking spaces, but it is possible to create one on plot 63 with direct access to the cantonal road.This offer from BETTERHOMES is highlighted for the following advantages: - spacious and sunny- the house is arranged on four staggered levels: two upper ones at street level and two lower ones- possibility of primary or secondary residence- the ideal solution for those seeking simplicity, contact with nature, flexibility, and plenty of sunlight.- agricultural and wooded land 667 m²- etc., etc., etc. ...Interested? Contact us for a non-binding visit!No matching object found? Over 1,900 offers on: www.betterhomes.chThe Swiss specialist for real estate brokerageDo you have a property to sell?Take advantage of our know-how: https://www.betterhomes.ch/en/benefitWould you like to know what your property is worth?Find out its value immediately with our free and non-binding estimate!https://www.betterhomes.ch/en/knowledge/estimationFurther dataLocation: quiet and sunnyCondition of the object: partially to be renovatedBathrooms / Showers: 2 (1x WC, 1x WC / Shower)Heating: fireplace and wood stove heating as well as electric heatingPublic transport: bus stop, 100 mSchools: elementary school in Tegna, 7 kmShops: Coop, post office, pharmacy, and much more in Losone, 12 km

  • Balcony / Terrace
1 / 14
9 roomsCHF 5,500,000.–
Via Livurcio 26, 6622 Ronco sopra Ascona

Villa Rincontro

Villa Rincontro Set in an elevated and privileged position, the property enjoys a breathtaking 180° panoramic view over Lago Maggiore, stretching from Bellinzona to Luino. This exceptional exposure ensures optimal natural light throughout the day, enhancing every space and creating a bright, serene atmosphere in constant dialogue with the surrounding landscape.The villa is the result of a carefully conceived architectural project that unites two existing buildings through an elegant contemporary volume. The intervention preserves the original character of the structures while integrating modern elements in a coherent and refined way. The result is a harmonious composition where tradition and modernity coexist in perfect balance.Access to the property is via an external staircase connecting the two covered parking spaces to the house, offering a discreet and private arrival experience that immediately conveys tranquility and exclusivity.The property stands out for its strong architectural identity and attention to detail, combining the authentic charm of the original structures with the understated elegance of the section renovated approximately twelve years ago. Materials, proportions, and design elements have been carefully selected to create a cohesive and high-quality overall appearance.The interiors are spacious, bright, and welcoming. The main floor forms the heart of the home and features a generous living and dining area, ideal for both everyday living and entertaining, along with a modern kitchen with pantry and direct access to the terrace and flat garden, creating a seamless connection between indoor and outdoor spaces.The older part of the villa includes a separate independent apartment with living room, kitchen, and bathroom—ideal for guests, staff, or flexible independent living.On the upper floor, there are five bedrooms, three bathrooms, and an atelier with panoramic terrace. This versatile space is perfectly suited as a home office, creative studio, or private retreat with inspiring views over the lake and surrounding mountains.Additional features include the entrance area, a laundry room, several cellar spaces, and technical rooms, ensuring practicality and comfort for everyday use.The outdoor area is one of the property’s most distinctive highlights. The generously sized, nearly flat garden offers numerous possibilities for landscaping and personalization. A swimming pool with adjoining pool house and shower creates an inviting setting for relaxation, while additional areas can be designed as lounge spaces, gardens, or leisure zones.Beyond its panoramic setting and architectural quality, the property offers significant potential for customization, allowing future owners to tailor the spaces to their individual lifestyle—whether as a prestigious primary residence or a flexible multi-family home.Highlights: • Panoramic view over Lago Maggiore • Solar and photovoltaic panels • Renovation potential • 2 covered parking spaces • Primary and secondary residence

Travel time
-
1 / 37
  • Balcony / Terrace
  • Pets allowed
  • View
  • +4
2.5 roomsCHF 350,000.–
Case di Sopra 5, 6661 Crana

Rustico Monte Sereno

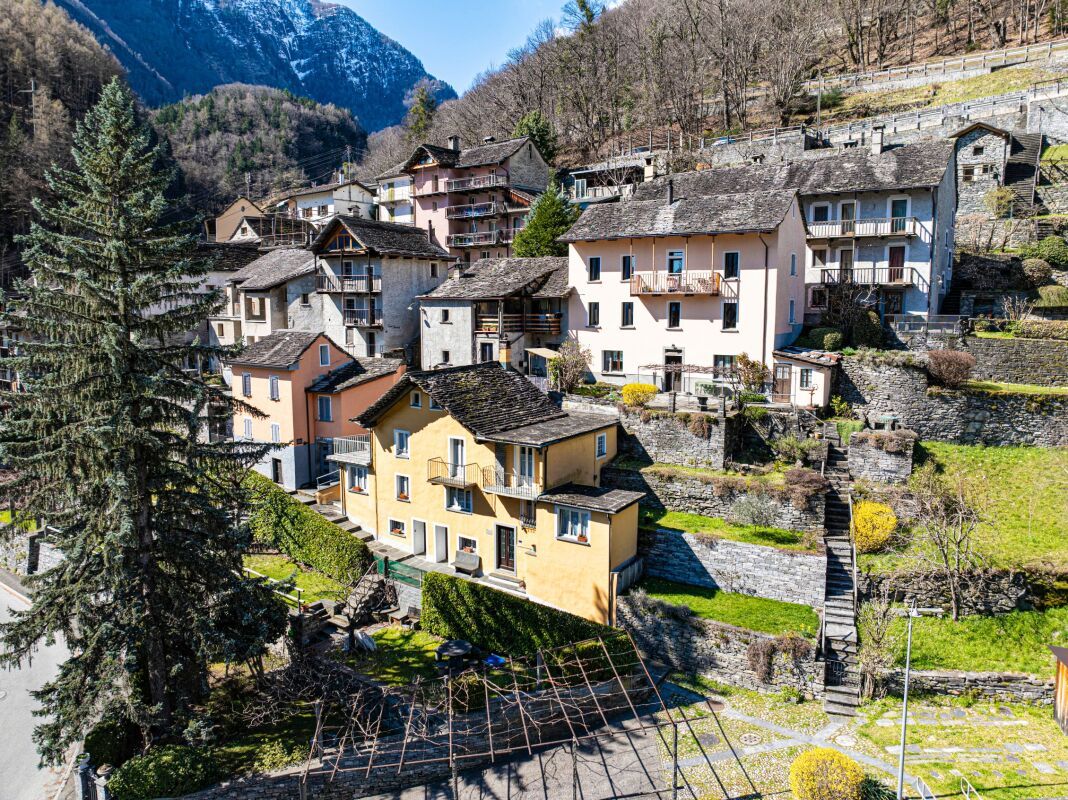
Rustico Crana In the picturesque and authentic village of Crana, in the heart of the Onsernone Valley, we offer a charming Ticino-style rustic home for sale, nestled in nature in a quiet, sunny, and private location. An ideal retreat for those seeking peace, privacy, and a true escape from the everyday hustle.The property extends over a generous plot of land, offering space and interesting potential. Access is via characteristic stone steps, while free public parking is available along the main road. For material transport, a convenient shared electric lift is provided.The residence spans three levels. The living area is welcoming and bright, featuring a fireplace and pellet stove, while the open, functional kitchen invites conviviality. On the upper floor, there is a spacious bedroom with direct access to a large panoramic balcony; a second small balcony complements the living area.The lower level, currently used as a cellar and storage room, can be converted into an additional room, further enhancing the home’s potential. The property is completed by an independent hut/stable nearby, ready to be renovated according to your needs, and surrounded by a natural setting perfect for lovers of greenery and tranquility.This property represents a unique opportunity as a primary residence, a cozy holiday home immersed in nature, or a second home in an area of outstanding natural charm.Highlights: • Quiet, sunny, and green setting • Rustic home on three levels • Independent hut/stable for renovation • Eletric lift (material transporter) • Free public parking

  • Balcony / Terrace
  • Pets allowed
  • View
  • +4
Travel time
-
1 / 19
6.5 roomsCHF 825,000.–
Via Corcapolo 84, 6655 Intragna

House Ghiridone

House Ghiridone In the lush green heart of the Centovalli, where nature reigns supreme and the silence is broken only by birdsong, lies this beautiful two-family home - an oasis of peace and beauty just a stone's throw from civilisation.Lovingly and carefully renovated over the years, the house perfectly combines modern comfort, energy efficiency, and irresistible alpine charme. The bright and welcoming interiors are enhanced by authentic details and high-quality materials.Outside, a magical botanical garden filled with fragrant flowers and fruit trees surrounds the house, creating a fairytale-like atmosphere. The excellent sun exposure floods every space with light, making each day feel special.With two fully independent living units, this property is ideal for two families, for hosting guests with privacy, or simply for those dreaming of more space for themselves.Property details:Ground Floor • Functional kitchen and cosy dining area • Spacious living room - the warm heart of the home • Three bedrooms (two of which are connected) • Master suite with en-suite bathroom and walk-in wardrobe • Terrace - perfect for outdoor dining First Floor • Large eat-in kitchen with dining area • Bright living room with breathtaking views of Mount Ghiridone • Two bedrooms • Modern bathroom with shower and guest WC Lower Floor • Spacious hobby room with separate entrance • Technical room and shelter • Two convenient outdoor parking spaces directly off the main road Highlights: • Surrounded by nature yet easily accessible • Two independent entrances - 2 appartment • Heat pump heating with underfloor distribution • Quiet, sunny location all year round • Primary residence only - a safe and secure investment

Travel time
-
1 / 19
4 rooms65m²CHF 650,000.–
Via Visletto 2, 6675 Cevio

Beautiful Rustico with all comforts and a unique garden

In the Maggia Valley is this unique property, which with its park-like garden and many seats is a beautiful retreat from everyday life. The rustico was built with taste and all comfort, and original stone elements were included in the renovation. A beautiful curved path leads from the parking lot, covered with vines, through the well-kept and Mediterranean-style garden to the house. The ground floor is open-plan. Adjacent to the spacious entrance area is the cozy living-kitchen with dining area and TV corner with warm air fireplace. Storage space is available on the same level in the basement area. On the first floor are two bedrooms, the bathroom with shower and practical built-in closets with washing machine and dryer. The beautiful attic is the perfect place to relax or for guests. In front of the entrance area, there is a large terrace with a vine pergola for shade. The typical Ticino stone table with benches and a barbecue area are not missing. In this area below the mountain, there are various seats that also offer a beautiful view of the garden and the village of Boschetto. A wine cellar and a "small grotto" are located next to the rustico, and another underground natural cellar is in the garden. The garden offers a variety of plants and small romantic spots for sunbathing, reading or resting ... Visletto is a small hamlet that belongs to the municipality of Cevio and is located on the sunny side of the Maggia Valley.

Travel time
-
1 / 23
5.5 roomsCHF 780,000.–
Via Val Rovana 1, 6675 Cevio

House Laura

House Laura We offer for sale a charming house located at the entrance to the picturesque Val Rovana, in the municipality of Cevio: a corner of charm and tranquility.The property is spread over two levels and offers a generous surface area of 5.5 rooms. Outside, a large garden features a characteristic granite table positioned in front of the house: the ideal space for moments of outdoor relaxation, surrounded by greenery and peace.On the first floor, there is the living area, consisting of a bright living room enhanced by an elegant fireplace that creates a warm and welcoming atmosphere. The kitchen, separated by a wall, is fully equipped and offers a functional and convivial space for daily life. Completing this floor is a bathroom with a bathtub, a cellar room under the stairs, and a spacious entrance hall.The sleeping area, on the upper floor, consists of three bedrooms, two of which open onto private balconies, perfect for relaxing and enjoying the panoramic view. On the same floor, there is a third large terrace. To complete the floor, there is a convenient guest bathroom.Adjacent to the main entrance, with separate access, are a practical laundry room and a large hobby room, perfect as a multifunctional space or for dedicating to passions and crafts.The property includes two parking spaces: one in the garage and a second outside.This house is the ideal solution for those looking for a residence with authentic character, with spacious indoor and outdoor areas, in a location that combines tranquility, privacy, and comfort. A unique opportunity to live in close contact with nature without giving up convenience.Highlights: • House in the village core • Garden • Living room with fireplace • 1 Garage- and 1 outdoor parking space • Primary and secondary residence

Travel time
-
1 / 58
  • Balcony / Terrace
  • Lake view
  • Mountain view
7 rooms227m²CHF 1,700,000.–
6622 Ronco sopra Ascona

"Casa Castello" - A historic home for people looking for something special !!!

"Casa Castello" - A historic home for people looking for something special !!! This lovingly restored Ticino village house with plenty of space for friends and family is located in a freestanding position in the romantic village center of Ronco s. Ascona, a small romantic village on Lake Maggiore .Originally, it was built by a renowned military leader in the 16th century after his return from the war as his personal "Castello" and is still one of the largest freestanding houses from this era in the beautifully preserved Nucleo of Ronco s. Ascona.With great attention to detail and passion, this house has been professionally renovated from the ground up by the current owners since its purchase in 1985 and has been continuously well-maintained. It was a major concern to equip the house with modern technology while preserving the old structures.From most rooms, you can enjoy a wonderful 180° lake view in a south-west location. In front of the house and on the gable side, there are large terraces with seating areas and a pergola in a romantic inner courtyard with beautiful sunshine.A highlight is the large kitchen with a dining area, open fireplace, and adjacent cozy dining room with a balcony and lake view.The converted attic with a salon, fireplace corner, and separate kitchen lets you gain distance from everyday life with a magnificent view of the lake.Here, you can enjoy life and have wonderful conversations about "God and the world" with a good glass of wine and a softly crackling fireplace.Even the access to "Casa Castello", just a few steps from the main street through the alleys of the Nucleo, delights the heart and soul, and you can hardly wait to enter the house over the three small steps.Layout of the house:Entrance with hallway • Large kitchen with dining area and traditional fireplace • Dining room with balcony and 180° lake view Stairs to 1st floor/basement1st floor - sleeping area • 2 bathrooms with toilet, shower, and sink • Bedroom 1 with built-in wardrobe, small balcony with a view of the Nucleo • Hallway with exit to the balcony with lake view • Bedroom 2 / office with balcony and lake view Stairs to 2nd floor/attic • Large living area with separate fireplace corner • Cozy seating area with exit to the balcony with 180° lake view • Small complete kitchen Stairs to basement - guest area • Shower room with toilet and sink • Bedroom 3 with disused fireplace and exit to the gable-side inner courtyard with granite furniture and pergola • Bedroom 4 with antique elements and disused fireplace • Hallway with exit to the terrace with seating/lounging area, pergola, and partial lake view Stairs to cellar • Combined room for house technology and laundry room • Wine cellar A garage is available for sale, which is located within walking distance to the house and could be purchased separately. Furthermore, public parking spaces and the bus stop are in the immediate vicinity.For further questions, information, and/or a viewing, we are at your disposal after arrangement and look forward to getting to know you personally.Feel warmly welcome to "Casa Castello" in Ronco s. Ascona.Your Team Zimmermann

  • Balcony / Terrace
  • Lake view
  • Mountain view
1 / 9
3.5 roomsCHF 580,000.–
Via Val Rovana 8, 6675 Cevio

House Clorindo

House Clorindo We offer for sale a characteristic house with private garden, located in a quiet and sunny area in the heart of Cevio, an ideal place for those seeking serenity and tranquility. The property, with 3.5 rooms, is spread over multiple levels and offers spacious and bright rooms, ensuring a perfect balance between comfort and privacy.On the entrance floor, there is a hallway with a wardrobe. Going up the stairs, you reach a mezzanine floor that can be perfectly used as an office. Continuing on to the upper floor, you enter a lovely living room, characterized by a high ceiling with exposed wooden beams, giving a touch of elegance and a panoramic view of the mountains.The modern, well-equipped corner kitchen with V-ZUG appliances invites you to cook with pleasure and enjoy a cozy get-together. Also on the upper floor, there is a newly built bathroom with a practical shower, ideal for everyday needs.Additionally, on the same floor, there is a unique bedroom with rounded walls, evoking the atmosphere of a natural cave, creating a truly unique and captivating environment. Next to this room, a practical cellar provides extra storage space for materials or other items, keeping the interior organized and functional.From the living room, a staircase leads to the lower floor, where there is a spacious and bright master bedroom.The house also features a technical/laundry room located on the lower floor, which can be accessed both from inside the house and via an external entrance.The property includes a parking space in the garage, ensuring secure parking for your vehicle, as well as an additional uncovered parking space on a nearby plot (parcel 448). This house represents the ideal solution for those who wish to live in a peaceful environment, yet one that is comfortable and well-served.Highlights: • Mountain view • Spacious and bright rooms • Private garden on separate plot • Garage parking space • Primary and secondary residence

Travel time
-
1 / 18
5.5 rooms150m²CHF 1,290,000.–
Scalinata al Campanile 6, 6652 Tegna

Tegna - Villetta moderna

In una posizione tranquilla e soleggiata, a pochi minuti da Locarno e Ascona, sorge questa moderna villetta di design, dove architettura contemporanea e comfort quotidiano si fondono in perfetta armonia. Circondata dal verde e dai vigneti, la proprietà offre un'atmosfera rilassata e raffinata, ideale per chi desidera vivere in un contesto sereno ma vicino a tutti i servizi.Al piano terra, la luminosa zona giorno open space con cucina moderna e isola centrale conquista per l'eleganza delle linee e la continuità tra interno ed esterno. Le ampie vetrate si aprono su un giardino curato con zona grill, perfetto per momenti di convivialità all'aperto. Un bagno moderno e un pratico locale multifunzionale, ideale come ufficio, hobby room e lavanderia, completano questo livello.Il piano superiore accoglie la zona notte con tre camere luminose, di cui una con armadi a muro e tutte con accesso a balconi. Una delle stanze dispone inoltre di un'ampia terrazza con vista aperta, ideale per godersi la quiete del luogo. Un bagno elegante con vasca/doccia completa il piano.All'esterno trovano posto due posteggi e uno spazio coperto per biciclette.Con il suo design essenziale e gli ambienti confortevoli, questa villetta unisce funzionalità e calore, ideale per famiglie e per chi apprezza un'eleganza moderna e senza tempo.Siamo volentieri a vostra disposizione per ulteriori informazioni e per un sopralluogo. La nostra ventennale esperienza nel mercato immobiliare ci permette di consigliarvi al meglio.Può visitare questa proprietà tramite videochiamata.___________________________________________An ruhiger und sonniger Lage, nur wenige Minuten von Locarno und Ascona entfernt, befindet sich diese moderne Design-Villetta, in der sich zeitgenössische Architektur und Wohnkomfort in perfekter Harmonie vereinen. Umgeben von viel Grün und Weinbergen bietet die Liegenschaft eine entspannte und zugleich elegante Atmosphäre, ideal für alle, die in einem ruhigen, aber gut erschlossenen Umfeld leben möchten.Im Erdgeschoss überzeugt der helle, offene Wohnbereich mit moderner Küche und Kochinsel durch klare Linien und fliessende Übergänge zwischen Innen- und Aussenraum. Grosse Fensterfronten öffnen sich zu einem gepflegten Garten mit Grillplatz, perfekt für gesellige Stunden im Freien. Ein modernes Bad sowie ein praktischer Mehrzweckraum, der sich ideal als Büro, Hobbyraum und Waschraum eignet, ergänzen diese Etage.Im Obergeschoss befindet sich der Schlafbereich mit drei hellen Zimmern, eines davon mit Einbauschränken und alle mit Zugang zu einem Balkon. Ein Zimmer verfügt zusätzlich über eine grosszügige Terrasse mit freiem Blick, ein wunderbarer Ort, um Ruhe und Natur zu geniessen. Ein elegantes Badezimmer mit Badewanne/Dusche vervollständigt diese Ebene.Im Aussenbereich stehen zwei Parkplätze, ein überdachter Fahrradabstellplatz sowie gepflegte Grünflächen zur Verfügung, die zum Entspannen einladen.Mit ihrem klaren Design und den behaglichen Wohnräumen vereint diese Villetta Funktionalität und Wärme, ideal für Familien und für alle, die eine moderne und zeitlose Eleganz schätzen.Für weitere Informationen und eine Besichtigung stehen wir Ihnen gerne zur Verfügung. Unsere 20-jährige Erfahrung in der Immobilienbranche ermöglicht es uns, Sie bestmöglich zu beraten.Sie können diese Liegenschaft auch per Videoanruf besichtigen.

Travel time
-
1 / 21
8.5 rooms327m²CHF 2,360,000.–
Ri di Nüs 10, 6652 Tegna

Tegna - Vivere con stile nel verde / Stilvolles Wohnen im Grünen

Immersa in un contesto residenziale tranquillo e soleggiato a Tegna, circondata dal verde e incorniciata dalla bellezza naturale della regione delle Centovalli, questa elegante casa indipendente offre ampi spazi abitativi e comfort contemporaneo in una delle zone più affascinanti del Locarnese.Inserita su un terreno curato con un ampio giardino pianeggiante, la proprietà si distingue per la sua presenza architettonica armoniosa e per il piacevole dialogo tra gli spazi interni ed esterni. Costruita secondo standard moderni, la casa si caratterizza per volumi generosi, grandi superfici vetrate, materiali di qualità e una distribuzione funzionale pensata per una vita quotidiana confortevole. Le spaziose terrazze, le viste aperte e l'atmosfera naturale circostante contribuiscono a creare un ambiente accogliente e rilassante.Il piano principale, situato al livello superiore, rappresenta il cuore della casa. Qui si sviluppa una luminosa e ampia zona giorno open space con soggiorno e sala da pranzo, valorizzata da grandi finestre e dall'accesso diretto alle terrazze coperte. Un camino dona calore e carattere all'ambiente, mentre la cucina, moderna e funzionale, si integra perfettamente nello spazio. Completano questo livello un bagno per gli ospiti e pratici armadi a muro.Al piano inferiore si trova la zona notte, organizzata con cura per garantire comfort e privacy. La camera padronale è spaziosa e dispone di cabina armadio e bagno en suite. Tre ulteriori camere offrono comodi spazi per la famiglia. Un secondo bagno e un ampio locale di deposito completano il piano.Il livello d'ingresso si distingue per la sua funzionalità e versatilità: un ampio atrio accoglie residenti e ospiti, mentre il grande garage privato, la lavanderia, i locali tecnici e i vari spazi di servizio garantiscono la massima praticità nella vita quotidiana.Al piano seminterrato, un grande locale multifunzionale offre ulteriori possibilità d'uso come studio, area fitness, ufficio, spazio hobby o ambiente di lavoro privato, affiancato da ulteriori locali di deposito e una cantina vini.Gli spazi esterni rappresentano uno dei punti di forza della proprietà. Il giardino pianeggiante e curato offre ampio spazio per il relax e per momenti conviviali, mentre le terrazze si prestano perfettamente per pranzi e cene all'aperto durante la bella stagione. Una graziosa casetta da giardino arricchisce ulteriormente l'esterno, offrendo uno spazio aggiuntivo pratico per deposito, hobby o utilizzi stagionali.L'immobile è idoneo anche come residenza secondaria.Restiamo a vostra completa disposizione per ulteriori informazioni o per organizzare una visita. Grazie alla nostra ventennale esperienza nel mercato immobiliare, siamo in grado di offrirvi una consulenza professionale e personalizzata.È inoltre possibile visitare la proprietà comodamente anche tramite videochiamata.______________________________________Eingebettet in eine ruhige und sonnige Wohnlage in Tegna, umgeben von viel Grün und eingerahmt von der natürlichen Schönheit der Region Centovalli, bietet dieses elegante Einfamilienhaus grosszügige Wohnräume und modernen Komfort in einer der reizvollsten Gegenden der Region Locarno.Auf einem gepflegten Grundstück mit einem weitläufigen, ebenen Garten gelegen, überzeugt die Liegenschaft durch ihre harmonische architektonische Präsenz sowie durch das angenehme Zusammenspiel von Innen- und Aussenbereichen. Nach modernen Standards erbaut, zeichnet sich das Haus durch grosszügige Raumvolumen, grosse Fensterflächen, hochwertige Materialien und eine funktionale Raumaufteilung aus, die auf ein komfortables Wohnen im Alltag ausgerichtet ist. Die grosszügigen Terrassen, die offenen Ausblicke und die naturnahe Umgebung schaffen eine einladende und entspannende Wohnatmosphäre.Das Hauptgeschoss, auf der oberen Ebene gelegen, bildet das Herzstück des Hauses. Hier befindet sich ein heller und weitläufiger Wohn- und Essbereich im offenen Konzept, der durch grosse Fensterflächen und den direkten Zugang zu den gedeckten Terrassen besticht. Ein Cheminée verleiht dem Raum Wärme und Charakter, während sich die moderne und funktionale Küche harmonisch in das Gesamtbild einfügt. Ein Gäste-WC sowie praktische Einbauschränke ergänzen diese Etage.Im darunterliegenden Geschoss befindet sich der Schlafbereich, der durchdacht gestaltet ist und Komfort sowie Privatsphäre bietet. Das grosszügige Hauptschlafzimmer verfügt über eine Ankleide sowie ein eigenes Bad en suite. Drei weitere Zimmer bieten ausreichend Platz für die Familie. Ein zweites Badezimmer sowie ein grosser Abstellraum runden diese Etage ab.Die Eingangsebene überzeugt durch ihre Funktionalität und Vielseitigkeit: Ein grosszügiges Entrée heisst Bewohner und Gäste willkommen, während die private Garage, die Waschküche, die Technikräume sowie weitere Nebenräume für einen hohen Alltagskomfort sorgen.Im Untergeschoss bietet ein grosser Mehrzweckraum vielfältige Nutzungsmöglichkeiten, sei es als Büro, Fitnessraum, Atelier, Hobbyraum oder privater Arbeitsbereich. Ergänzt wird dieser Bereich durch zusätzliche Abstellräume sowie einen Weinkeller.Die Aussenbereiche stellen ein besonderes Highlight der Liegenschaft dar. Der gepflegte, ebene Garten bietet viel Raum zur Erholung und für gesellige Momente, während sich die Terrassen ideal für Mahlzeiten im Freien während der warmen Jahreszeit eignen. Ein charmantes Gartenhaus rundet das Angebot ab und bietet zusätzlichen praktischen Raum für Stauraum, Hobbys oder saisonale Nutzung.Die Immobilie eignet sich auch als Zweitwohnsitz.Für weitere Informationen oder zur Vereinbarung eines Besichtigungstermins stehen wir Ihnen jederzeit gerne zur Verfügung. Dank unserer über 20-jährigen Erfahrung im Immobilienmarkt bieten wir Ihnen eine kompetente und individuelle Beratung.Gerne ermöglichen wir Ihnen auch eine Besichtigung per Videoanruf.

Travel time
-
1 / 15
5.5 rooms180m²CHF 990,000.–
Cioiss 6, 6677 Maggia

Aurigeno - Casa nel verde

Questa casa unifamiliare si trova in una zona tranquilla e immersa nel verde nel paese di Aurigeno, nella splendida Valle Maggia. Circondata da alberi e con un ampio giardino, la proprietà offre un ambiente ideale per famiglie o per chi cerca uno stile di vita tranquillo a contatto con la natura. La proprietà è in buone condizioni e pronta per essere abitata, rendendola una scelta semplice e comoda per chi desidera trasferirsi immediatamente.Al pianterreno si trova un ampio soggiorno con un camino e accesso diretto al giardino. La sala da pranzo è molto spaziosa e collegata da un affascinante arco a una cucina ben attrezzata. La cucina ha anche accesso diretto al giardino, rendendola molto pratica per quando si vuole mangiare fuori. Un bagno per gli ospiti, un ripostiglio e un locale tecnico completano questo piano.Al piano superiore, la camera da letto principale gode della propria privacy con un suo balcone e un bagno con vasca . Sopra la sala da pranzo si trovano altre due camere da letto con soffitti in legno e vista sul giardino, nonché un bagno con vasca.L'area esterna comprende un bel giardino pianeggiante che invita al relax o al gioco, nonché una terrazza coperta ed una pergola.La proprietà comprende anche due posti auto esterni e può essere acquistata come residenza secondaria.Siamo volentieri a vostra disposizione per ulteriori informazioni e per un sopralluogo. La nostra ventennale esperienza nel mercato immobiliare ci permette di consigliarvi al meglio.Può visitare questa proprietà tramite videochiamata.___________________________________________Dieses gepflegte Einfamilienhaus befindet sich in einer ruhigen, grünen Umgebung im Dorf Aurigeno im wunderschönen Maggiatal. Umgeben von Bäumen und mit einem großzügigen Garten bietet das Haus eine ruhige und natürliche Umgebung, ideal für Familien oder alle, die einen entspannten und komfortablen Lebensstil in der Nähe der Natur suchen. Das Anwesen ist in gutem Zustand und bezugsfertig, sodass es eine einfache und komfortable Wahl für den sofortigen Einzug darstellt.Im Erdgeschoss befindet sich ein großes Wohnzimmer mit einem traditionellen Kamin und direktem Zugang zum Garten. Das Esszimmer ist sehr geräumig und durch einen charmanten Torbogen mit einer gut ausgestatteten Küche verbunden. Die Küche hat ebenfalls einen direkten Zugang zum Garten, was sehr praktisch ist, wenn man draußen essen möchte. Ein Gästebad, ein Abstellraum und ein separater Technikraum vervollständigen diese Etage.Im Obergeschoss genießt das Hauptschlafzimmer seine eigene Privatsphäre mit einem Balkon und einem eigenen Badezimmer mit Badewanne. Über dem Esszimmer befinden sich zwei weitere Schlafzimmer mit Holzdecken und Blick auf den Garten sowie ein Badezimmer mit Badewanne.Der Außenbereich umfasst einen schönen flachen Garten, der zum Entspannen oder Spielen einlädt, sowie eine überdachte Terrasse und eine Pergola.Zur Liegenschaft gehören auch zwei Außenparkplätze und sie kann als Zweitwohnsitz erworben werden.Für weitere Informationen und eine Besichtigung stehen wir Ihnen gerne zur Verfügung. Unsere 20-jährige Erfahrung in der Immobilienbranche ermöglicht es uns, Sie bestmöglich zu beraten.Sie können diese Liegenschaft auch per Videoanruf besichtigen.

Travel time
-
1 / 20
8 rooms205m²CHF 1,650,000.–
Via Reslina 54, 6616 Losone

Casa completamente ristrutturata a due passi dal fiume Maggia / Renoviertes Haus auch ZWEITWOHNSITZ

Losone è situato tra Locarno e Ascona. È un comune moderno con tutte le infrastrutture principali. La bella proprietà in buonissimo stato si trova fuori dal centro come una delle ultime case al bordo della zona abitativa in direzione del campo di Golf in posizione molto soleggiata tutto l’anno. Ideale per amanti della tranquillità e del gioco di Golf. Casa costruita nel 1970 e completamente rinnovata nel 2013. Dispone di un appartamento di 3,5 locali al PT con accesso diretto alla terrazza ed al giardino sui 2 lati della casa con pergola e tavolo in sasso. Al 1 piano altro appartamento di 3,5 con balcone coperto parzialmente. Al piano -1 si trova uno studio separato con doccia/wc ed i locali tecnici e cantina. Antistante la casa i 4 comodi posteggi. Res. primaria o SECONDARIA! Il fiume Maggia che invita a bagni rinfrescanti e relax e gioco sul grande prato antistante, dista a poca distanza dall’abitazione e le belle passeggiate lungo l’argine del fiume partono direttamente da li. Il bellissimo Golf Club Gerre Losone 18 buche dista soli ca. 1,4 km ed è raggiungibile in auto oppure comodamente anche a piedi lungo il fiume Maggia, preparazione fisica e psicologica ideale per un buon gioco su un percorso meraviglioso. Fermata Bus a ca. 1 km. Scuole elementari e medio e negozio alimentari ca. 1,5 km, Centro Losone ca. 2 km. Golfclub Gerre Losone con campo a 18 buche ca. 1,4 km. Lago e Ascona ca. 4 km.Composizione dell’immobile: Pianoterreno, app. separato ca. 90 mq • Entrata / atrio con armadio a muro • Soggiorno con camino, uscita su terrazza • Cucina / pranzo, uscita su terrazza e giardino • 1 camera con uscita su giardino • 1 camera con accesso diretto in bagno • 1 bagno suddiviso in 2 loc. con 1 doccia centrale e con wc/lavabo in entrambi i locali, lav./asc. • Terrazza semicoperta con tenda da sole • Terrazza aperta con tenda da sole Primo piano, app.separato ca. 90 mq • Entrata / atrio / corridoio • Soggiorno con camino e uscita sul balcone • Cucina / pranzo con uscita su balcone • 1 camera con doccia/wc/lavabo proprio • 1 ulteriore camera • 1 bagno con doccia, wc, lavabo, col. lav./asc. Piano inferiore • Studio separato con doccia/wc/lav., ca. 25mq • Locale tecnico e tank nafta • Cantina Parte esterna • Giardino che circonda la proprietà su 2 lati • Prato e pergolato con tavolo in sasso • Comoda casetta da giardino per attrezzi ecc. • 2 spazi coperti per biciclette • Antistante casa 4 posteggi • Vista su montagne Posteggi • 4 posto auto esterni Altre informazioni • Res. primaria o SECONDARIA • Anno di costr.: ca. 1970 • Ristrutturato completamente nel 2013 • Impianto fotovoltaico nel 2021 • Sup. parcella: 467 mq • Sup. abitabile: ca. 205 mq • Serramenti doppio vetro • Pavimenti in parquet e piastrelle • Riscaldamento a nafta, distribuz. radiatori • 1 entrata casa principale con atrio e tromba delle scale per il 1 piano eil -1 • Soffitto accessibile e calpestabile, pav. isolato • Casa in buonissimo stato che non necessita di rinnovamenti Prezzo / Preis CHF 1’650’000.--Compreso mobilio esistente / inklusiv vorhandene Möbel Losone liegt zwischen Locarno und Ascona. Die moderne Gemeinde verfügt über alle wichtigen Infrastrukturen. Diese schöne Liegenschaft in sehr gutem Zustand befindet sich etwas ausserhalb des Dorfzentrums an ganzjährig sonniger Lage, als eines der letzten Häuser am Rande des Wohngebiets in Richtung Golfplatz Losone. Ideal für Ruhesuchende und Liebhaber des Golfsports. Das 1970 erbaute und 2013 komplett renovierte Haus verfügt über eine 3,5-Zimmerwohnung im Erdgeschoss mit direktem Zugang zur Terrasse und zum Gartenbereich mit Pergola und Steintisch. Im ersten Stock eine weitere 3,5-Zimmerwohnung mit teilweise gedecktem Balkon und im Untergeschoss das separate Studio mit Dusche/WC, Technikräume und Keller. Vor dem Haus 4 bequeme Parkplätze. Erst- oder ZWEITWOHNSITZ! Der Fluss Maggia und eine grosse Liege- und Spielwiese ist in kurzer Gehdistanz vom Haus erreichbar und lädt zum baden, spielen und entspannen ein und ist zugleich Ausgangspunkt für schöne Spaziergänge am Flussufer entlang. Der wunderschöne 18-Loch-Golfclub Gerre Losone liegt etwa 10 Autominuten entfernt und ist bequem auch zu Fuss (ca. 1,4 km) entlang des Flusses Maggia erreichbar, ideale körperliche und mentale Vorbereitung für ein gutes Spiel auf einem wunderschönen Golfplatz. Bushaltestelle ca. 1 km entfernt. Grund- und Mittelschule sowie ein Lebensmittelgeschäft ca. 1,5 km, das Zentrum von Losone ca. 2 km. Der 18-Loch-Golfclub Gerre Losone ist ca. 1,4 km entfernt. See und Ascona ca. 4 km.Raumaufteilung: Erdgeschoss, sep. Wohnung ca. 90 m2 • Eingang / Atrio mit Einbauschrank • Wohnzimmer mit Kamin, Ausgang auf Terrasse • Küche/Esszimmer, Ausgang auf Terrasse/Garten • 1 Zimmer mit Ausgang in Garten • 1 Zimmer mit direktem Zugang zu Bad • 1 Bad, durch zentrale Dusche verbunden und beidseitig mit je WC / Lavabo, Waschturm • Teilweise gedeckte Terrasse mit Sonnenstoren • Offene Terrasse mit Sonnenstoren 1. Stockwerk, sep. Wohnung ca. 90 m2 • Eingang / Atrio / Korridor • Wohnz. mit Kamin und Ausgang auf Balkon • Küche / Esszimmer mit Ausgang auf Balkon • 1 Zimmer mit eigener Dusche / WC / Lavabo • 1 weiteres Zimmer • 1 Bad mit Dusche / WC / Lavabo, Waschturm Untergeschoss • Separates Studio mit Dusche/WC/Lav, ca. 25 m2 • Technikraum und Tankraum • Keller Aussenbereich • Garten welcher die Liegenschaft auf 2 Seiten umgibt mit Wiese und Pergola mit Steintisch • Bequemes Gartenhaus • 2 Fahrradunterstände • Vor dem Haus 4 Parkplätze • Sicht auf Berge Parkplätze • 4 Aussenparkplätze Weiteres • Erst- oder ZWEITWOHNSITZ • Baujahr ca.: 1970 • Komplett renoviert im 2013 • Fotovoltaikanlage 2021 • Grundstückfläche: 467 m2 • Wohnfläche: ca. 205 m2 • Fenster mit Doppelverglasung • Böden mit Parquett und Fliesen • Oelheizung, Verteilung mittels Radiatoren • 1 Haupteingang mit Atrio und Treppenaufgang in obere Etage sowie ins Untergeschoss • Begehbarer Dachstock mit Bodenisolierung • Haus in sehr gutem Zustand welches keine Renovierung benötigt.

Travel time
-

Suggested properties for you based on search results

Other interesting objects