27 results - House, chalet, rustico to buy: Muralto

1 / 13
7.5 rooms411m²CHF 2,500,000.–
Via Delle Palme, 6600 Muralto

NEW PRICE, PRIVACY AND CLASS


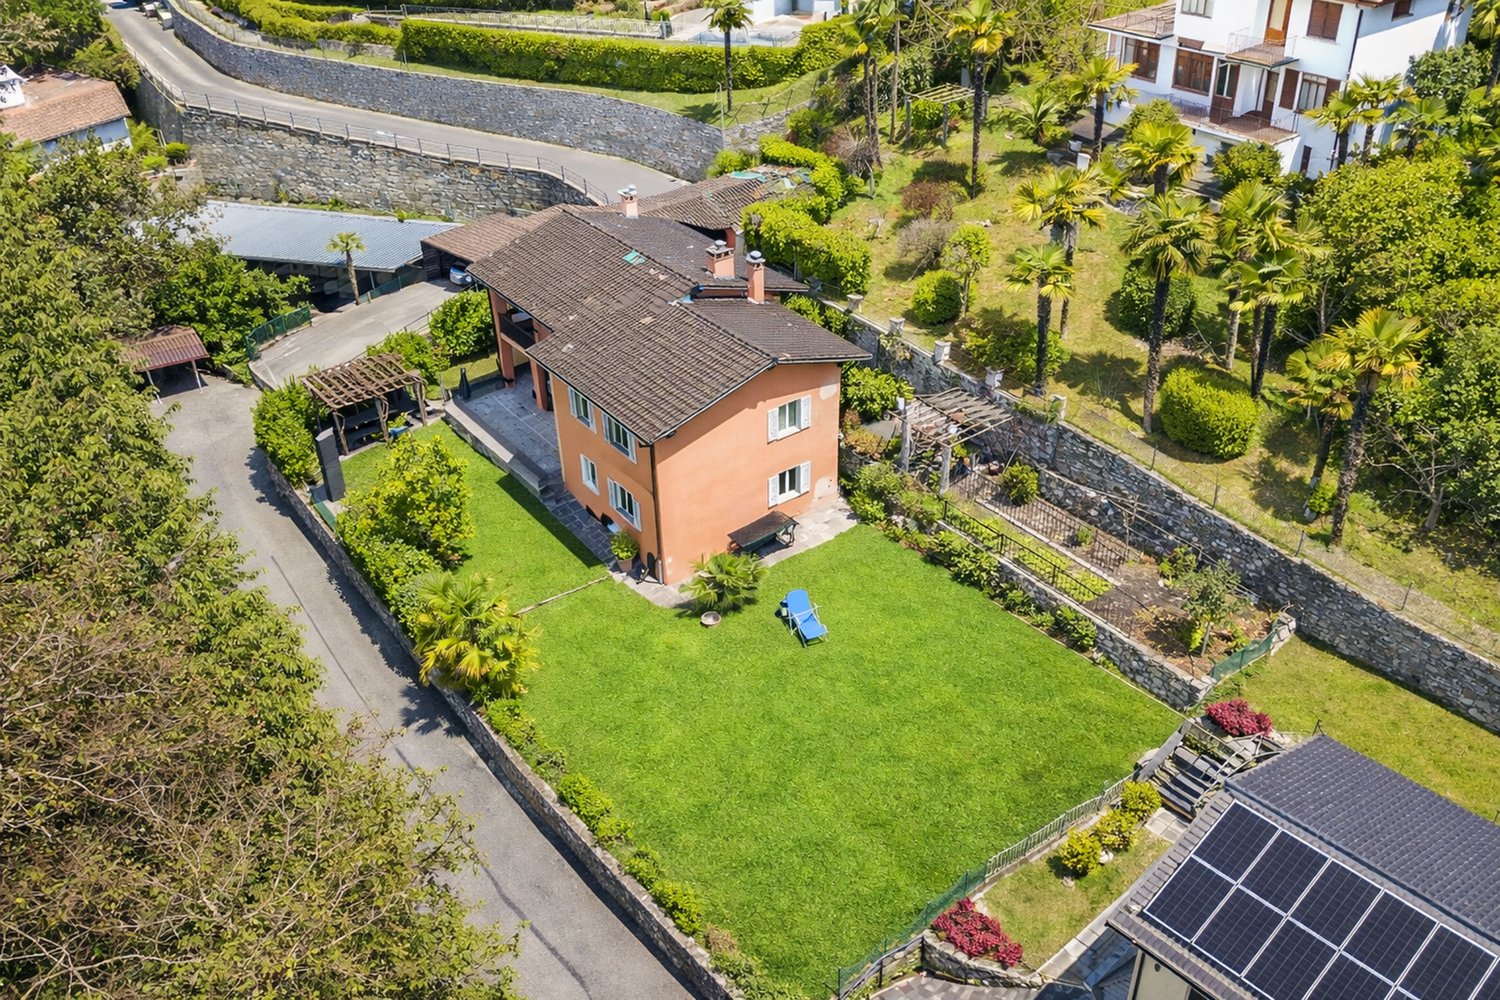
In a quiet and sunny location, just a few steps from all services, in an orderly residential context of exclusive properties, large single-family house of 7.5 rooms built in 1984, in excellent condition, characterized by large, bright rooms, high-quality finishes, and a wonderful view of the lake; a small corner of paradise immersed in green, ideal for a family looking for a comfortable, modern, and functional property. Distributed over several levels, carefully designed, this home offers an unparalleled living experience: entrance to a large open space with dining area, open kitchen, a convenient pantry, and a bright living room with fireplace and breathtaking view of the lake; on the same level, we also find a guest bathroom. The lower half-level hosts the panoramic master bedroom with en-suite bathroom, enriched with custom-made wardrobes that offer space and comfort. The lower floor, dedicated to the sleeping area, is divided between two bedrooms and an office, served by a convenient bathroom. Going down to the lower level, we find a large hobby room with fireplace, the technical room, the laundry room, and the bunker. The house offers large outdoor spaces and two convenient pantries, two covered parking spaces, and several uncovered parking spaces, all surrounded by a garden and a terrace to enjoy the magnificent evenings under the moonlight.The heating system is powered by an oil boiler and distributed by underfloor heating, for which maintenance and cleaning are carried out every year; the windows are made of aluminum with double glazing.Our experts are ready to assist you with professionalism and dedication, offering you personalized advice; contact us to organize a non-binding visit and discover this extraordinary opportunity in person. For more residential and commercial solutions, visit our website: immoglobalswiss.ch

1 / 11
CHF 1,995,000.–
Via San Gottardo 7, 6602 Muralto

Casa tipica a reddito nel cuore di Muralto - 2 negozi e 3 appartamenti

MURALTO - Stabile a reddito nel cuore di Muralto - 2 negozi e 3 appartamentiNel centro di Muralto, in Via San Gottardo 7, proponiamo in vendita uno stabile a reddito composto da 2 unità commerciali al pianterreno e 3 appartamenti ai piani superiori. La proprietà si trova in posizione estremamente comoda, a pochi minuti a piedi dalla stazione ferroviaria e dalla passeggiata sul lago, con negozi, ristoranti, servizi e mezzi pubblici nelle immediate vicinanze.L'edificio, tipico stabile storico ticinese, è stato oggetto di importanti lavori di rinnovo a fine anni '90, con rifacimento del tetto, aggiornamento degli impianti, ristrutturazione di bagni e cucine. Lo standard è semplice ma curato e lo stato di manutenzione generale è buono, senza interventi straordinari immediatamente necessari.La composizione è la seguente: - Piano terreno: 2 negozi/saloni con propri posteggi esterni. - Piani superiori: 3 appartamenti di buona metratura, con balconi e terrazze, oltre a locali cantina e locali tecnici ai piani inferiori.L'immobile genera redditi da locazione interessanti e diversificati (spazi commerciali, appartamenti e superficie pubblicitaria sulla facciata), con spese accessorie a carico degli inquilini. Si tratta di un investimento ideale per chi ricerca uno stabile a reddito in posizione centrale nel Locarnese, con un buon equilibrio tra redditività attuale e potenziale di valorizzazione nel tempo.MURALTO - Renditeobjekt im Herzen von Muralto - 2 Geschäfte und 3 WohnungenIm Zentrum von Muralto, an der Via San Gottardo 7, steht dieses Renditeobjekt zum Verkauf, bestehend aus 2 Gewerbeeinheiten im Erdgeschoss und 3 Wohnungen in den Obergeschossen.Die Liegenschaft befindet sich in einer äusserst attraktiven Lage, nur wenige Gehminuten vom Bahnhof und der Seepromenade entfernt, mit Einkaufsmöglichkeiten, Restaurants, Dienstleistungen und öffentlichen Verkehrsmitteln in unmittelbarer Nähe.Das Gebäude, ein typisches historisches Tessiner Stadthaus, wurde Ende der 1990er-Jahre umfassend erneuert, unter anderem mit Sanierung des Daches, Erneuerung der Haustechnik sowie Renovation von Bädern und Küchen.Der Ausbaustandard ist einfach, aber gepflegt, und der allgemeine Unterhaltszustand ist gut, ohne kurzfristig anstehende grössere Investitionen.Die Liegenschaft ist wie folgt aufgeteilt:Erdgeschoss: 2 Geschäfte/Salons mit eigenen Aussenparkplätzen.Obergeschosse: 3 Wohnungen mit guter Raumaufteilung, Balkonen und Terrassen, zusätzlich Keller- und Technikräume in den unteren Geschossen.Die Immobilie erwirtschaftet interessante und diversifizierte Mieteinnahmen (Gewerbeflächen, Wohnungen und Werbefläche an der Fassade), wobei die Nebenkosten von den Mietern getragen werden.Das Objekt eignet sich ideal für Investoren, die ein Renditeobjekt in zentraler Lage im Raum Locarno suchen, mit einem ausgewogenen Verhältnis zwischen laufender Rendite und langfristigem Wertsteigerungspotenzial.
Travel time
-
1 / 11
4.5 roomsCHF 3,600,000.–
Via Sciaroni 2, 6600 Muralto


A historic jewel in the heart of Muralto's village center

The Villa Sciaroni is one of the most fascinating historical residences in Muralto and was built during the tourist boom of the Locarnese between the end of the 19th and the beginning of the 20th centuries. Thanks to its privileged location near Locarno and Lake Maggiore, Muralto developed into one of the most sought-after residential areas in the region. To this day, the villa preserves the charm of historical residences in the Locarnese with elegant rooms, stylish details, and a significant architectural presence in a quiet and private environment.Over the years, the property has been carefully renovated and supplemented with modern living comfort without losing its historical character. Today, the Villa Sciaroni represents a prestigious and rare property, ideal as a representative residence or as a combination of living and professional use.The property has a comfortable access to the garage with approximately 3-4 indoor parking spaces. A spacious garden with a characteristic natural stone pergola surrounds the villa and creates privacy and tranquility. In the basement, there are several ancillary rooms, including a laundry room, technical room, and cellar rooms.On the ground floor, there is a modern 3.5-room apartment with bright and well-divided rooms. On the same level, there is also a spacious area currently used for seminars and meetings, consisting of two large rooms, a kitchen, a bathroom, and a hall with direct access to the terrace.On the first upper floor, there are four spacious bedrooms, two of which have access to the terrace and one with a private balcony. The attic finally includes three more rooms as well as a characteristic room with high roof slopes and access to another terrace.

Travel time
-
1 / 18
4.5 roomsCHF 890,000.–
Via Chiosso - Gordola, 6600 Locarno

Bright charming house in Gordola in residential area.

Immobile in Gordola!MG Advisory SAGL proposes the sale of a bright independent house of 4.5 rooms, furnished with charm and located in the nucleus of Gordola, in a strategic position and in a residential area just 300m from the city center, 800m from the station -- 13 minutes by train from Locarno, but above all close to all major services and infrastructure: banks, municipality, shops of all kinds, schools, bicycle paths, public transport and easy access to the city of Locarno and/or Lake Maggiore.Independent nucleus house renovated with care in the smallest details of internal and external renovation. The good internal arrangement and the good exposure of the property (south-west) allow you to have the sun's light for most of the day. Thanks to the presence of solar panels, recently installed, energy consumption is contained with a reduced environmental impact, making it not only fascinating but also sustainable.The property is spread over two floors. On the ground floor, there is a room used as a studio, laundry area, sauna and shower, storage room, wine cellar, and a large partially covered courtyard that houses a pergola with a stone table and benches, a professional fixed grill, an oven, and a wooden tool shed. On the first floor, there is the living room, double bedroom, two bathrooms (one of which is a service bathroom), and a balcony.There is a habitable attic currently used for an additional living room and bedroom.It is an ideal solution both as a primary residence and as a secondary residence.The total price required for this independent nucleus house is 890,000.00 CHF.There is an external, non-assigned parking space, but guaranteed through a communal subscription in place.For any further information, do not hesitate to contact us. We are also available on Saturdays for on-site appointments.

Travel time
-
  • Large 2-story house, brown roof, garden, palm trees, large grass, lounge chair, solar panels on roof
  • House with balcony, garden, large lawn, garage, trees, and shrubs
  • dining room, large wooden table, white chairs, open-plan to living room, fireplace
  • Kitchen with tiled floor, white cabinets, granite countertops, stainless steel appliances, a wooden beam, a wooden door, a rug, and a dining table with a flowered tablecloth.
  • marble countertop, white cabinets, modern appliances, wooden beams, wooden door, radiator, dining table, wooden chairs
  • Large open room with a marble floor, a white dining table, and white chairs with a grey rug. It has a brick fireplace with a wood mantle and a large picture window.
  • white walls, fireplace, large L shaped couch, coffee table, white ceiling
  • L-shaped couch, glass coffee table, fireplace, sliding glass doors
  • Modern design, large couch, coffee table, flat screen TV, dining area with table and chairs.
  • bedroom with bed, cabinets, window with curtains, ladder, and chair
  • double sink, mirror, toilet, jacuzzi tub, window
  • modern and clean, white toilet, shower, large window, white sinks, marble floors and walls
  • Terrace with sitting area, coffee table, and chairs; glass window overlooking trees
  • 2 story house, balcony, terracotta roof, terracotta walls, glass doors
  • large green lawns, large house with solar panels, garage in front, trees, swimming pool
  • garage, bathroom, studio, kitchen, living room, hallway, portico, room
1 / 20
House with balcony, garden, large lawn, garage, trees, and shrubs
dining room, large wooden table, white chairs, open-plan to living room, fireplace
7.5 roomsCHF 1,390,000.–
6600 Locarno

Zweifamilienhaus - casa bifamiliare

ERSTWOHNSITZ - RESIDENZA PRIMARIACasa di 4.5 e 3.5 locali con ampio giardino in casa bifamiliare – LocarnoQuesta casa bifamiliare in posizione collinare si trova immersa nel verde a Locarno. La soluzione ideale per famiglie che desiderano tranquillità, spazio esterno e comfort, a pochi minuti dai principali servizi.L’abitazione offre spazi ben distribuiti, finiture curate e un contesto residenziale di qualità.L’appartamento sopra è un 3.5 locali con posto in garage e cantina, mentre che l'appartamento sotto comprende: • Accogliente sala da pranzo e soggiorno: ambiente luminoso con tavolo in legno, sedie bianche, suggestivo camino, TV a schermo piatto e ampie finestre che garantiscono un’eccellente illuminazione naturale • Balcone privato: perfetto per momenti di relax all’aria aperta • Bagno moderno: elegante, con doccia in vetro e rivestimenti in marmo che conferiscono un tocco di raffinatezza • Garage con un posto auto coperto per la massima comodità e con possibilità di creare piu posti auto in giardino. Spazi esterni • Grandissimo giardino: • giardino frontale con pergola, ideale per pranzi e momenti conviviali • terreno laterale di circa 500 m², che offre un notevole potenziale Posizione • A 4 minuti a piedi dalla fermata dell’autobus Monti della Trinità • A 6 minuti dalla scuola elementare • Zona verde, tranquilla e soleggiata, ideale per famiglie con bambini Disponibile immediatamente, questa proprietà rappresenta un’ottima opportunità per vivere in uno dei contesti più affascinanti del Ticino, coniugando natura, comfort e qualità della vita.---------------------------------------------Zweifamilienhaus mit großem Garten – Locarnodieses Zweifamilienhaus, ruhig gelegen in grüner Hügellage von Locarno besteht aus einer 3.5 oben und einer 4.5 unten. Die ideale Lösung für Familien, die Ruhe, großzügige Außenflächen und Wohnkomfort suchen.Die Wohnung überzeugt durch eine durchdachte Raumaufteilung, gepflegte Ausstattungen und ein hochwertiges Wohnumfeld.Die Wohnung oben besteht aus 3.5 Zimmern, Keller und Parkplatz in der Garage, und die Wohung unten bietet: • Gemütlicher Wohn- und Essbereich: heller Raum mit Holztisch, weißen Stühlen, stimmungsvollem Kamin, Flachbild-TV und großen Fenstern für viel Tageslicht • Private bedeckte Terrasse: ideal zum Entspannen im Freien • Modernes Badezimmer: elegant mit Glasdusche sowie Marmorwand- und Bodenbelägen • 1 Platz bedeckt und ev. andere im Garten Außenbereiche • Sehr großer Garten: • Vorgarten mit Pergola, perfekt für gesellige Momente • Seitliches Grundstück von ca. 500 m² mit großem Nutzungspotenzial Lage • 4 Gehminuten zur Bushaltestelle Monti della Trinità • 6 Minuten zur Primarschule • Ruhige, sonnige Wohnlage im Grünen – ideal für Familien Dieses Haus ist sofort verfügbar und stellt eine hervorragende Gelegenheit dar, in einer der attraktivsten Regionen des Tessins zu wohnen, wo sich Natur, Komfort und Lebensqualität perfekt verbinden.

1 / 6
  • Balcony / Terrace
  • Garage
4.5 roomsCHF 830,000.–
6600 Muralto

No longer available

This single-family house in Muralto is truly a gem! Surrounded by palm trees and greenery, it offers a unique and relaxing atmosphere. The large windows and spacious rooms make it bright and welcoming. The hillside location provides a breathtaking view of the lake, while the nearby trails offer the opportunity to immerse yourself in nature. With 4.5 rooms, 2 bathrooms and a shower, balconies, terrace, open kitchen to the living room and garage, this house is perfect for those seeking tranquility and comfort. It is also suitable as a second home.This offer from BETTERHOMES is highlighted for the following advantages: - surrounded by palm trees and greenery, garden and pertica- large windows and spacious rooms- hillside location with lake view- nearby trails and tranquility- 4.5 rooms- 2 bathrooms and a shower- balconies and terrace- open kitchen to the living room- basement and laundry room- garage- etc., etc., etc. ...Interested? Contact us for a non-binding visit!No matching object found? Over 2,000 offers on: www.betterhomes.chThe Swiss specialist for real estate brokerageDo you have a property to sell?Take advantage of our know-how: https://www.betterhomes.ch/en/benefitWould you like to know what your property is worth?Find out its value immediately with our free and non-binding estimate!https://www.betterhomes.ch/en/knowledge/estimationFurther dataLocation: goodCondition of the object: goodBathrooms/Showers: 2 (1 x WC/shower, 1 x WC/bathtub)Public transport: bus, 45 m / station, 2.6 kmSchools: elementary school, 2.7 kmShops: Coop / Migros, 2 km

  • Balcony / Terrace
  • Garage
  • large windows, blue couches, glass coffee table, TV stand, clock, statue, carpet, large windows with mountain views
  • modern kitchen, granite countertop, stainless steel appliances, white cabinets, tile flooring
  • Glass table with four black chairs, wood floor, wall decorations, rug, cabinet with glass doors, white kitchen partition
  • Filled bookshelves, computer desk, chair, clock, carpet, rug
  • large glass window, mountain view, bed with pillows, night stand, television
  • Billiard table, large oriental rug, bookshelves, furniture, framed pictures, lamps, wooden flooring
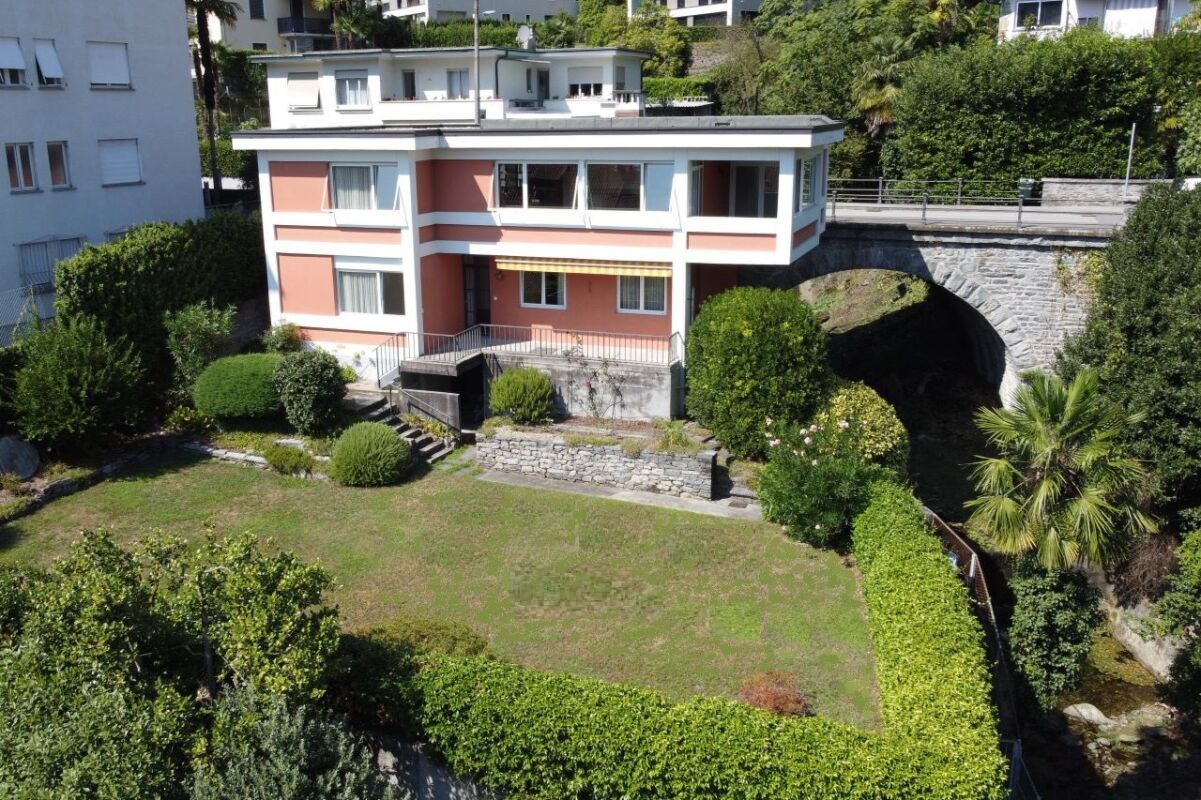
  • Modern house, white and green walls, large glass windows, raised ground, stone pavement
1 / 7
modern kitchen, granite countertop, stainless steel appliances, white cabinets, tile flooring
Glass table with four black chairs, wood floor, wall decorations, rug, cabinet with glass doors, white kitchen partition
Filled bookshelves, computer desk, chair, clock, carpet, rug
7.5 rooms240m²CHF 2,500,000.–
6600 Muralto

Villa esclusiva di 7 locali / Exklusive 7 - Zimmer - Villa

RES. PRIMARIA O SECONDARIA - Situata a Muralto, in posizione privilegiata, questa affascinante villa di 7 locali unisce eleganza, ampi spazi e raffinatezza: l’ideale per chi cerca un’abitazione esclusiva e accogliente. L’architettura innovativa, che combina materiali pregiati con rifiniture di qualità superiore, si fonde armoniosamente con il paesaggio circostante, offrendo una vista panoramica impareggiabile. La proprietà si sviluppa su tre livelli sfalsati, ognuno progettato per sfruttare al meglio l’esposizione al lago. Il piano principale accoglie una bella cucina modernamente accessoriata con una pratica dispensa e un’ampia sala da pranzo. Scendendo pochi scalini, si raggiunge l’ampio e luminoso soggiorno, caratterizzato da soffitti alti, dove rilassarsi al calore del camino e ammirare, dalle grandi vetrate, il paesaggio esterno. Il piano centrale è predisposto per la zona notte che è composta da una camera padronale con bagno privato e armadi su misura, un ufficio, perfetto per chi cerca uno spazio tranquillo per lavorare, altre due camere da letto e un bagno con vasca e doccia. Il piano inferiore è suddiviso in un’ampia sala hobby per trascorrere piacevoli momenti coltivando le proprie passioni, una pratica lavanderia e il locale tecnico. Secondo i parametri edificatori attuali, vi è la possibilità di aggiungere un ulteriore piano alla casa. Circondata da un incantevole giardino, la proprietà offre l’opportunità di coltivare piante e fiori di ogni tipo, così da trasformare lo spazio esterno in una vera e propria oasi di pace. L’abitazione, seppur immersa nel verde, trovandosi a pochi passi dalla stazione FFS di Muralto e dalla fermata della funicolare che collega Orselina e Locarno beneficia di una posizione strategica. Completano questa offerta due posteggi esterni coperti e diversi posteggi esterni scoperti. Se state cercando una dimora che sappia emozionarvi e farvi sentire veramente a casa, questa è la vostra occasione.ERST- ODER ZWEITWOHNSITZ - In Muralto, in privilegierter Lage, vereint diese charmante 7-Zimmer-Villa Eleganz, Geräumigkeit und Raffinesse: ideal für alle, die ein exklusives und komfortables Zuhause suchen. Die innovative Architektur, die edle Materialien mit hochwertigen Ausstattungen kombiniert, fügt sich harmonisch in die umliegende Landschaft ein und bietet einen unvergleichlichen Panoramablick. Die Immobilie erstreckt sich über drei gestaffelte Ebenen, die jeweils so konzipiert sind, dass sie die Seelage optimal nutzen. Im Erdgeschoss befinden sich eine schöne, moderne und gut ausgestattete Küche mit praktischer Speisekammer und ein geräumiges Esszimmer. Über einige Stufen gelangt man in das grosse, helle Wohnzimmer mit hohen Decken, wo man sich vor dem warmen Kamin entspannen und durch die grossen Fenster die Landschaft bewundern kann. Die mittlere Etage ist dem Schlafbereich vorbehalten und besteht aus einem Hauptschlafzimmer mit eigenem Bad und massgefertigten Einbauschränken, einem Arbeitszimmer - ideal für diejenigen, die einen ruhigen Platz zum Arbeiten suchen - zwei weiteren Schlafzimmern und einem Badezimmer mit Badewanne und Dusche. Im Untergeschoss befinden sich ein grosser Hobbyraum, in dem man seinen Hobbys nachgehen kann, eine praktische Waschküche und ein Technikraum. Nach den aktuellen Bauparametern besteht die Möglichkeit, das Haus um ein weiteres Stockwerk aufzustocken. Umgeben von einem bezaubernden Garten bietet das Grundstück die Möglichkeit, Pflanzen und Blumen aller Art zu kultivieren, um den Aussenbereich in eine wahre Oase der Ruhe zu verwandeln. Das Haus, obwohl von viel Grün umgeben, liegt strategisch günstig und nur wenige Gehminuten vom Bahnhof Muralto und der Haltestelle der Standseilbahn, die Orselina und Locarno verbindet, entfernt. Zwei überdachte und mehrere nicht überdachte Parkplätze runden das Angebot ab. Wenn Sie auf der Suche nach einer Wohnung sind, die Sie begeistern wird und in der Sie sich wie zu Hause fühlen, dann ist dies Ihre Chance.

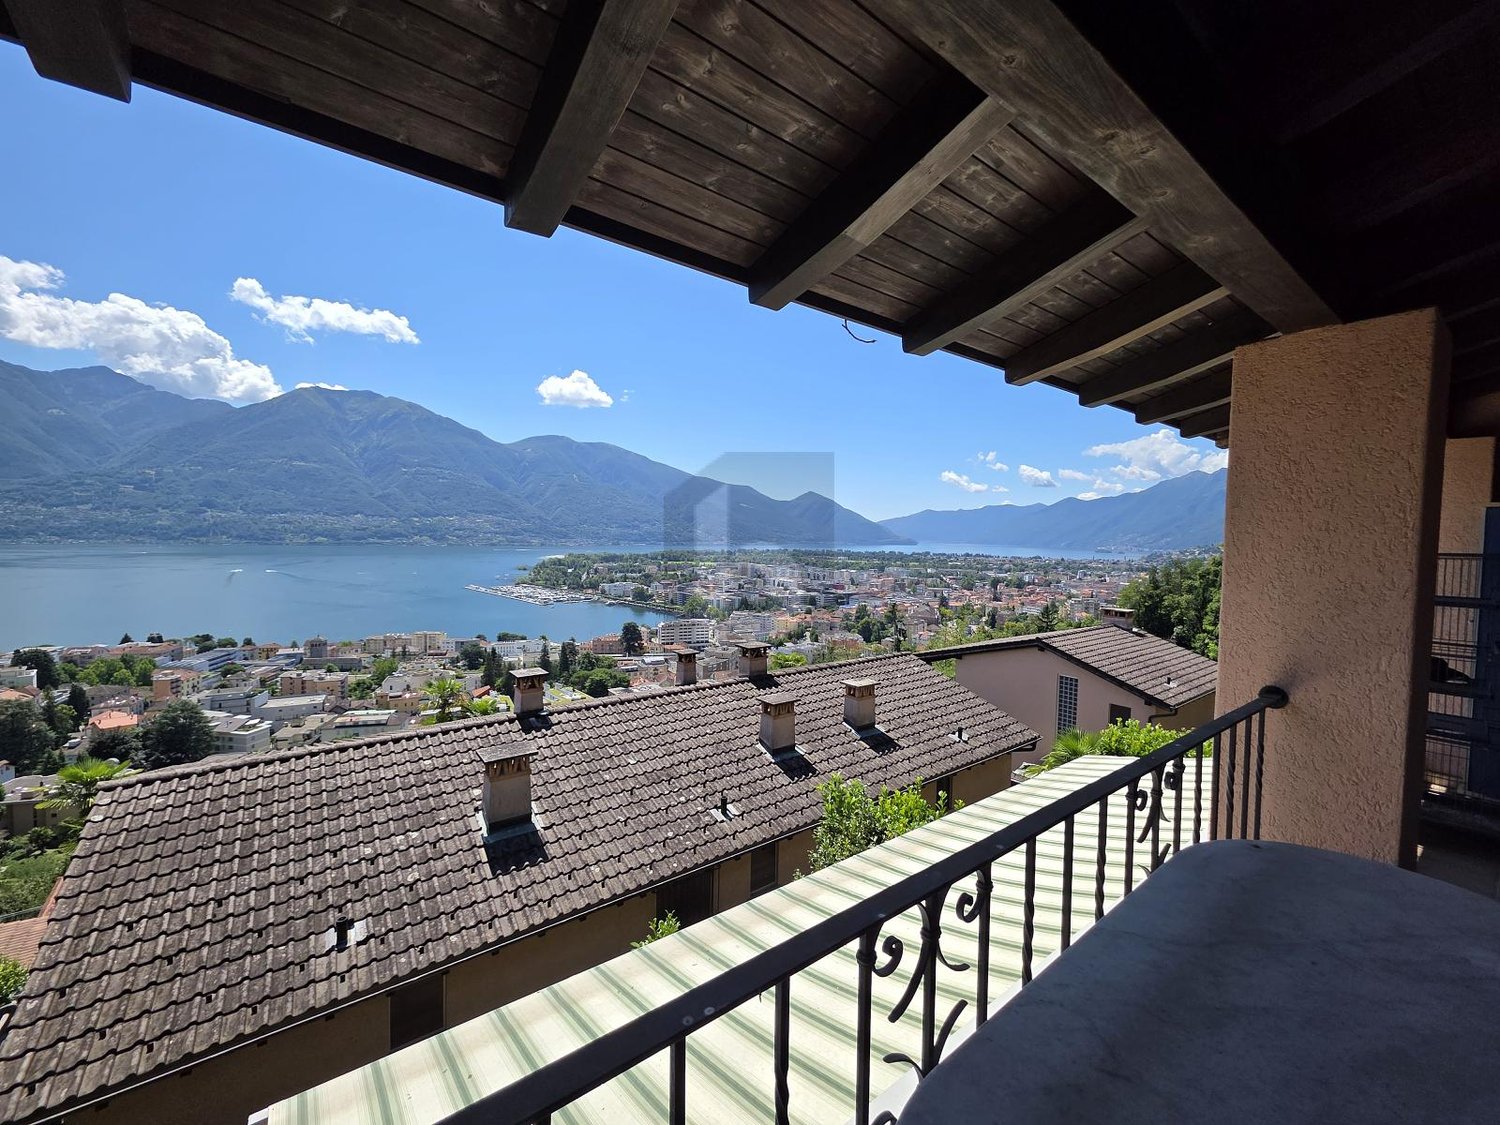
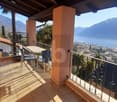
  • Balcony with a stunning view of the mountains and valley below. The balcony has a striped awning, a table and chairs, and potted plants. The surrounding landscape is lush and green, with mountains in the distance under a blue sky with clouds.
  • Spacious living room with large windows offering a scenic view, hardwood flooring, fireplace, sofa set, coffee table, and various decorative elements like colorful garlands and framed artwork on the walls.
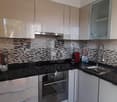
  • Spacious kitchen with red cabinets, granite countertops, sink, oven, and a small dining table with chairs. Large window overlooking the outdoor scenery.
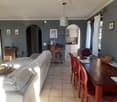
  • Spacious living room with wooden furniture, including a dining table and chairs, a large cabinet, and a red leather sofa. There is a fireplace visible in the room, and a TV stand with a TV. The room also has bookshelves and decorative items.
  • Aerial view of a town nestled in a valley surrounded by mountains, with a river running through the center. The town appears to have a mix of residential and commercial buildings, with some agricultural land visible in the foreground.
  • 2-story house with a balcony, surrounded by lush greenery and a swimming pool in the backyard. The house has a stone wall and a red and white exterior.
1 / 7
Spacious living room with large windows offering a scenic view, hardwood flooring, fireplace, sofa set, coffee table, and various decorative elements like colorful garlands and framed artwork on the walls.
Spacious kitchen with red cabinets, granite countertops, sink, oven, and a small dining table with chairs. Large window overlooking the outdoor scenery.
7 rooms190m²CHF 1,900,000.–
6600 Solduno

Semi-detached house with land / Two-family house with property

PRIMARY RESIDENCE - This beautiful semi-detached house, which enjoys a wonderful view of the valley and the surrounding mountains, is located in Solduno in a quiet and sunny position. It consists of two separate apartments: on the ground floor there is a 2.5-room apartment with a living room, a modern closed kitchen, a study, a practical cellar and a technical/laundry room, while on the first floor there is a 4.5-room apartment with 3 bedrooms, a living room and a dining room with a beautiful wooden fireplace, a closed kitchen and a bathroom with shower. From the ground floor you can access the wonderful garden, the large covered terrace and the barbecue area to be enjoyed in company, taking advantage of the incredible open view of the entire region. Several covered and uncovered external parking spaces complete the offer.PRIMARY RESIDENCE - This beautiful semi-detached house, which offers a lovely view of the valley and the surrounding mountains, is located in Solduno in a quiet and sunny position. It consists of two separate apartments: on the ground floor there is a 2.5-room apartment with a living room, a modern closed kitchen, a study, a practical cellar and a technical/laundry room, while on the first floor there is a 4.5-room apartment with 3 bedrooms, a living room and a dining room with a beautiful wooden fireplace, a closed kitchen and a bathroom with shower. From the ground floor you can access the wonderful garden, the large covered terrace and the barbecue area to be enjoyed in company, taking advantage of the incredible open view of the entire region. Several covered and uncovered external parking spaces complete the offer.

1 / 5
8 rooms194m²CHF 1,980,000.–
6600 Muralto

Villa da ristrutturare / Villa zu renovieren

In zona molto tranquilla e soleggiata a Muralto, a pochi minuti dal centro di Locarno, troviamo una bellissima villetta bifamiliare da rinnovare completamente. Distribuita su tre livelli e circondata da un armonioso giardino privato, la casa offre ambienti ampi e versatili che attendono soltanto di essere reinterpretati. Ogni spazio rappresenta una tela bianca sulla quale dare forma a un progetto unico, capace di rispecchiare il proprio stile di vita, i propri gusti e le proprie esigenze. La posizione costituisce uno dei suoi maggiori punti di forza: immersa in un contesto residenziale elegante, a pochi passi dal lago, offre tranquillità e privacy, ma anche vicinanza a tutte le principali infrastrutture. Un equilibrio perfetto tra qualità della vita e comodità quotidiana. Questa proprietà è la scelta ideale per chi cerca una soluzione indipendente da personalizzare o per chi desidera un investimento con grande potenziale di valorizzazione. In einer sehr ruhigen und sonnigen Lage in Muralto, nur wenige Minuten vom Zentrum von Locarno entfernt, befindet sich ein charmante Doppeleinfamilienhaus, das komplett renoviert werden muss. Die Liegenschaft erstreckt sich über drei Ebenen und ist von einem harmonischen Privatgarten umgeben. Sie bietet grosszügige und vielseitig nutzbare Räume, die nur darauf warten, neu gestaltet zu werden. Jeder Raum ist wie eine leere Leinwand, auf der Sie ein einzigartiges Projekt gestalten können, das Ihren Lebensstil, Ihren Geschmack und Ihre Bedürfnisse widerspiegelt. Die Lage ist eine der grössten Stärken des Objekts: Eingebettet in ein elegantes Wohnviertel und nur wenige Schritte vom See entfernt, bietet es Ruhe und Privatsphäre und dennoch die Nähe zu allen wichtigen Infrastrukturen. Eine perfekte Balance zwischen Lebensqualität und Alltagskomfort. Diese Immobilie ist die ideale Wahl für alle, die eine eigenständige Wohnlösung suchen, die sie individuell gestalten können, sowie für diejenigen, die eine Investition mit grossem Wertsteigerungspotenzial wünschen.

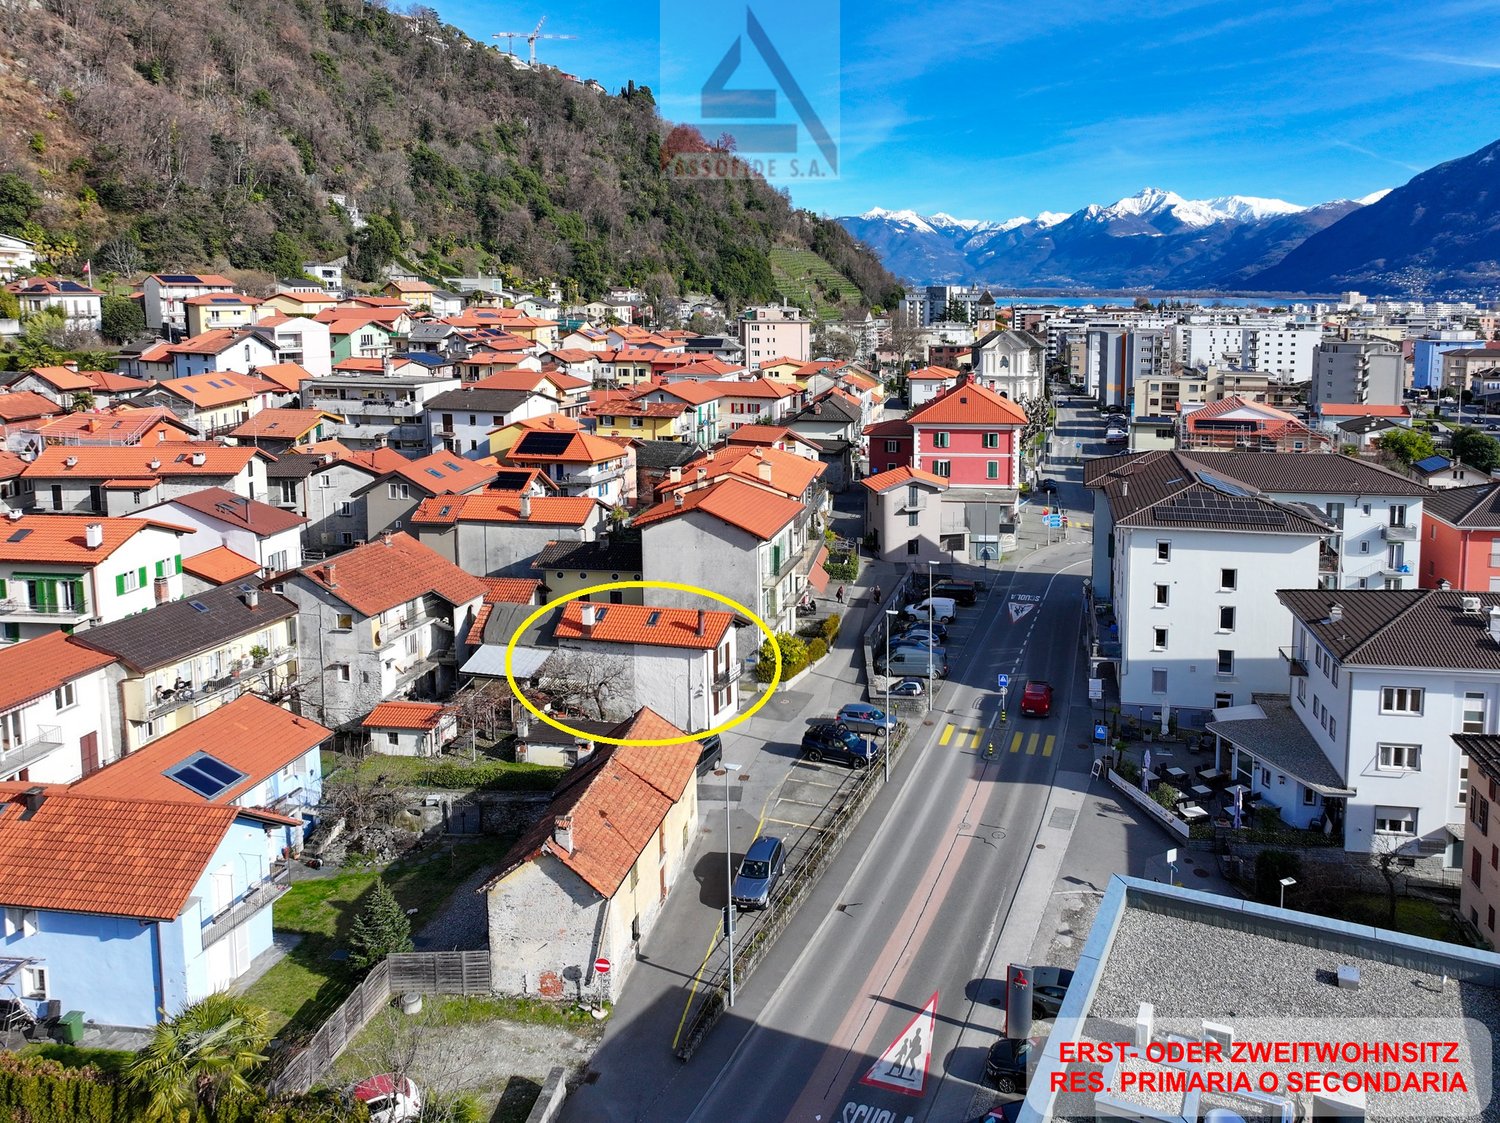
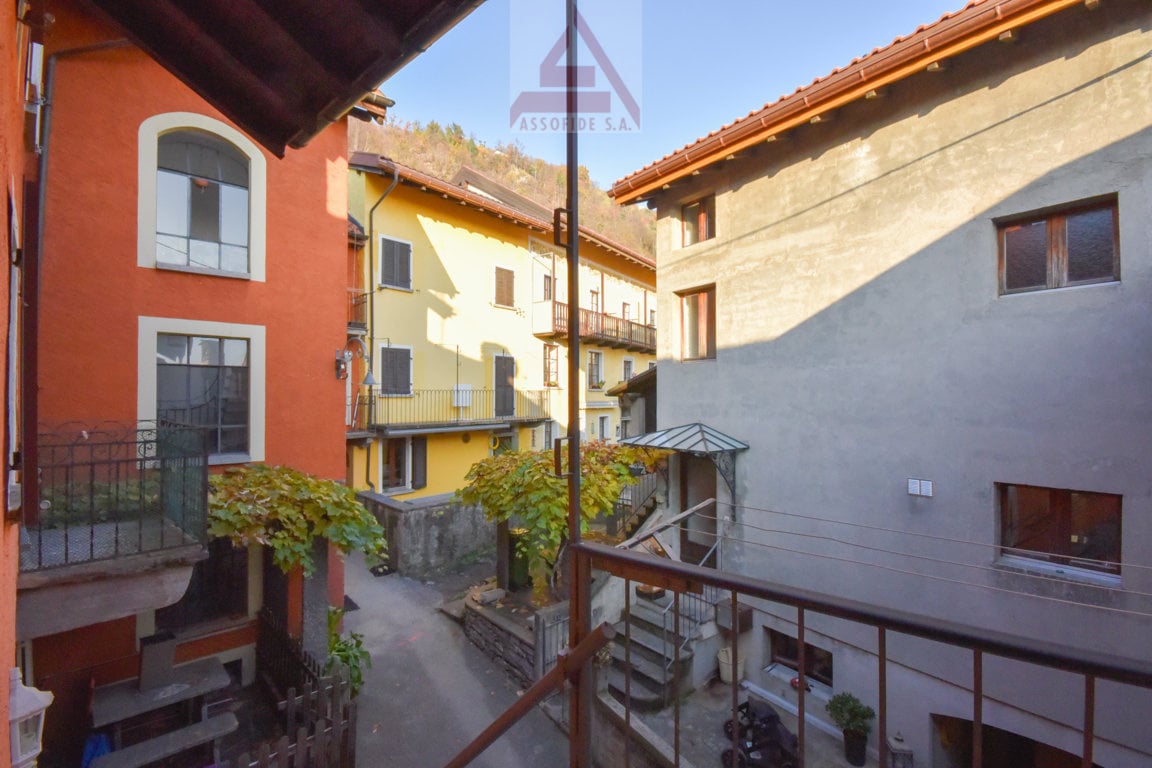
  • House in a village with red roofs, located on the side of the street, mountain view in the background.
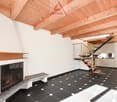
  • fireplace with mantle, modern design, large modern staircase, white walls, black floor
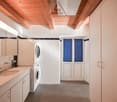
  • White cabinets, countertop, sink, and a washer dryer
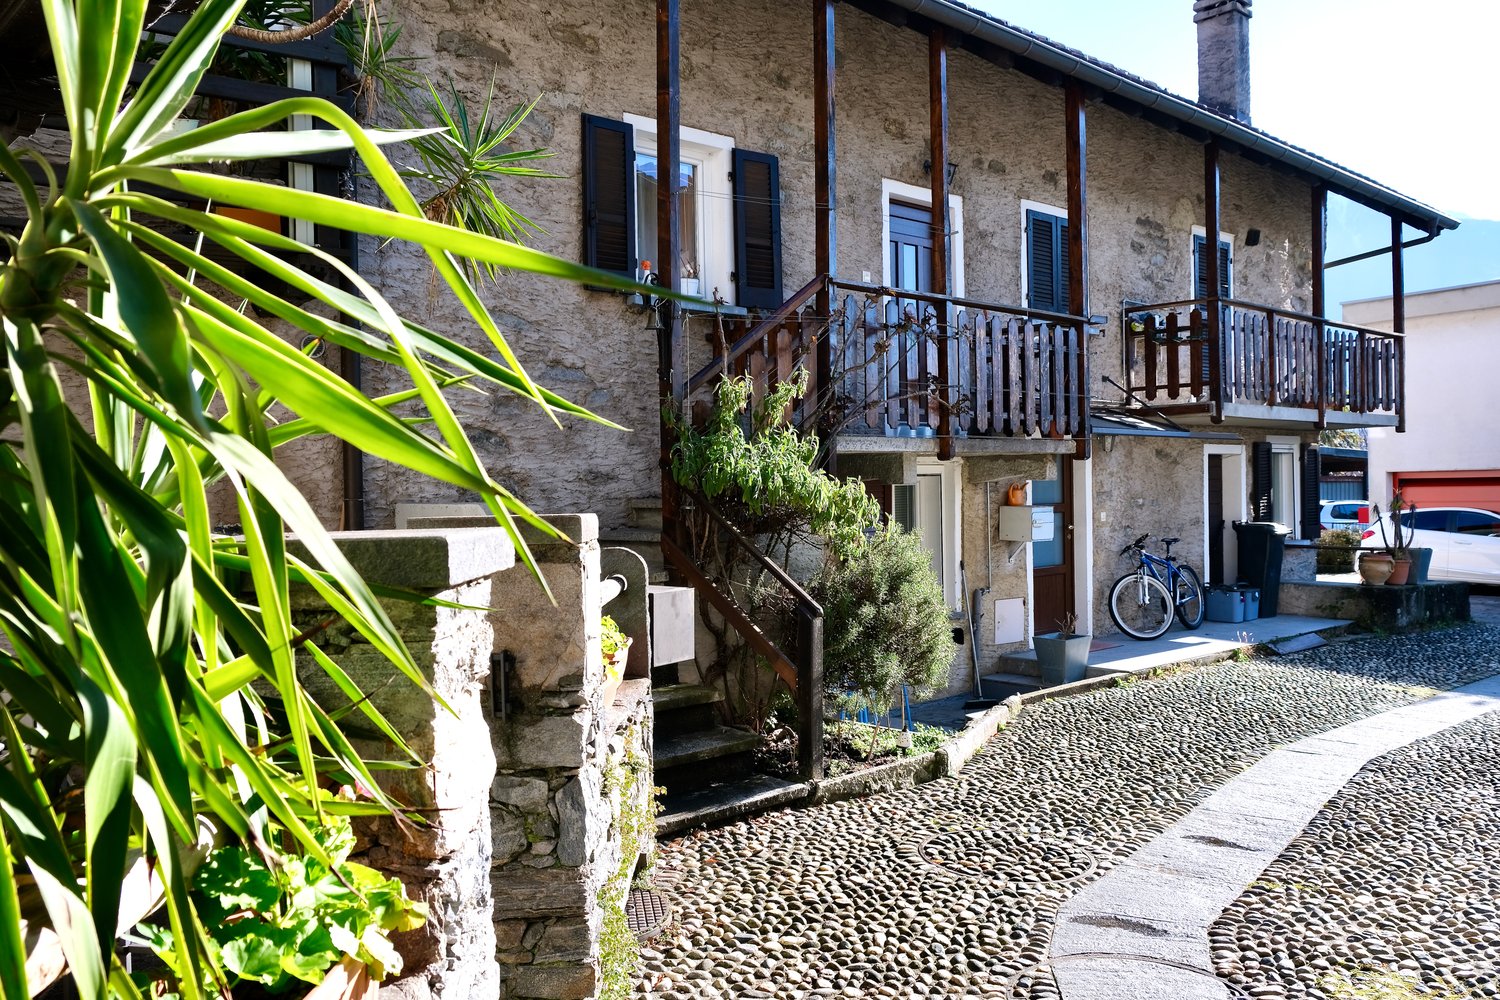
  • stone wall building, wooden shutters, stone path, fenced area
1 / 5
fireplace with mantle, modern design, large modern staircase, white walls, black floor
White cabinets, countertop, sink, and a washer dryer
2.5 rooms60m²CHF 450,000.–
6600 Solduno

Un gioiello a Solduno / Ein Juwel in Solduno

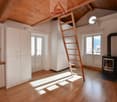
RES. PRIMARIA O SECONDARIA - Un vero gioiello nel nucleo di Solduno: casa di 2.5 locali, accogliente e curata nei minimi dettagli, ideale per chi desidera un’abitazione costruita con materiali naturali e dall’atmosfera accattivante, quasi magica. Gli ambienti risultano luminosi e definiti dai soffitti in legno con travi a vista, che donano continuità agli spazi. La zona living si sviluppa in un ampio spazio aperto che comprende cucina, sala da pranzo e soggiorno con camino, vero punto focale dell’abitazione, capace di creare un’atmosfera conviviale e rilassante. La camera da letto offre un’intimità avvolgente e calda grazie anche alla presenza della stufa a legna e dispone di accesso diretto al balcone. È inoltre presente un soppalco utilizzabile come pratico ripostiglio. Il bagno è spazioso e funzionale, completo di doccia, armadi a muro e colonna lava-asciuga. La presenza di servizi e infrastrutture nelle vicinanze, così come dei posteggi pubblici, rende questa soluzione comoda e funzionale.ERST- ODER ZWEITWOHNSITZ - Ein echtes Juwel im Herzen von Solduno! Das gemütliche 2.5-Zimmer-Haus ist mit Liebe zum Detail eingerichtet und ideal für alle, die sich ein Haus aus natürlichen Materialien mit einer bezaubernden, fast magischen Atmosphäre wünschen. Die hellen Räume werden durch Holzdecken mit sichtbaren Balken geprägt, die ihnen Kontinuität verleihen. Der Wohnbereich erstreckt sich über einen grossen, offenen Raum, in dem sich die Küche, das Esszimmer und das Wohnzimmer mit Kamin befinden. Letzterer ist der eigentliche Mittelpunkt des Hauses und schafft eine gesellige und entspannte Atmosphäre. Das Schlafzimmer verfügt über einen direkten Zugang zum Balkon und bietet dank des Holzofens eine einladende und warme Intimität. Ausserdem gibt es eine Galerie, die als Abstellraum genutzt werden kann. Das geräumige und funktionale Badezimmer ist mit Dusche, Einbauschränken und Waschturm ausgestattet. Die Nähe zu Dienstleistungen, Infrastrukturen und öffentlichen Parkplätzen macht diese Lösung bequem und funktional.
  • Balcony, windows, steps, fence, plant, walkway
  • The kitchen has tiled floor and wall, wooden cabinets, sink with faucet, a dishwasher, and an oven.

  • Stone walls, wooden tables, benches, wine racks, metal wine storage, a small arch window
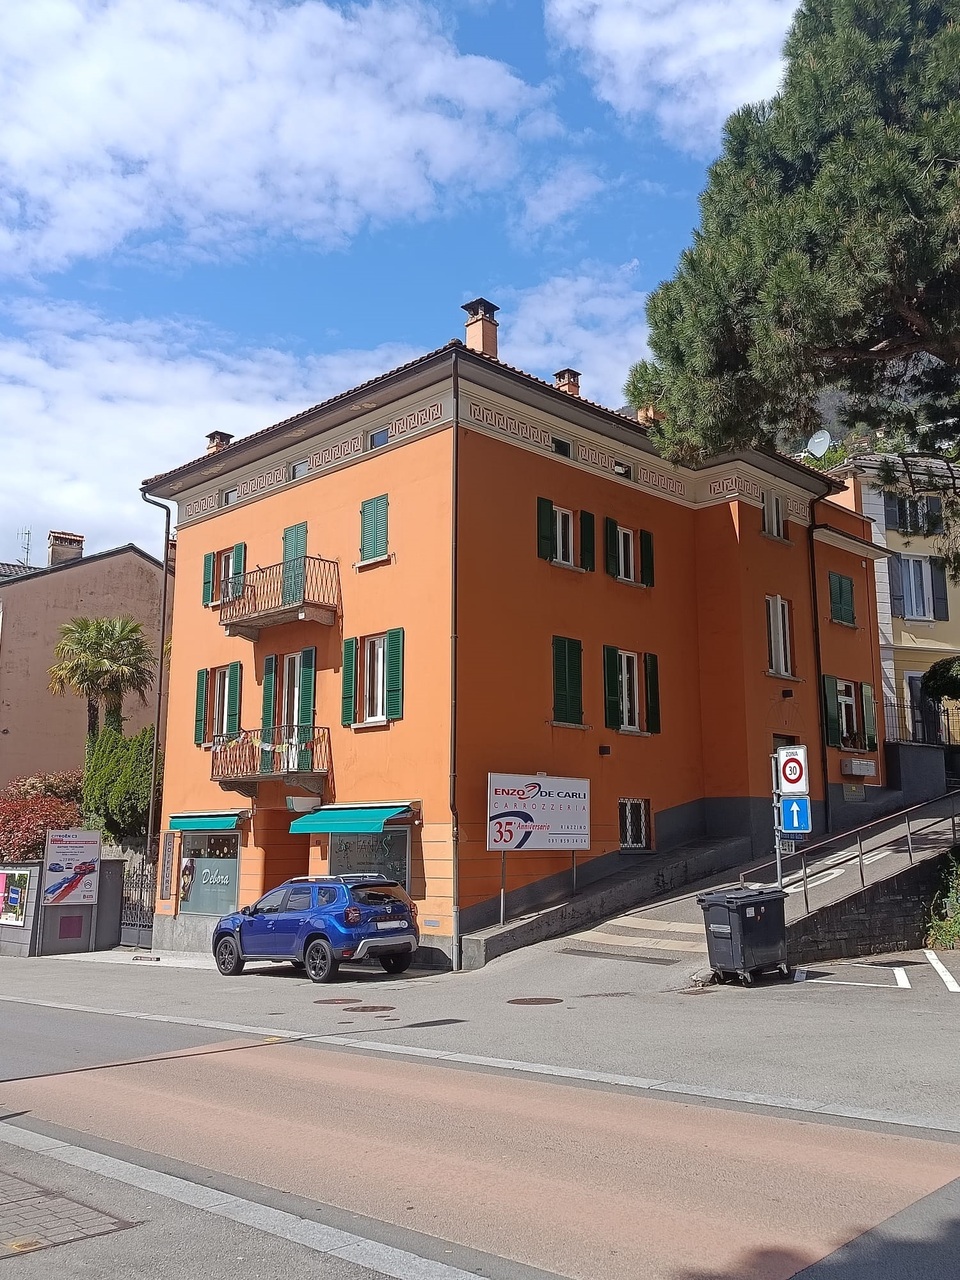
  • orange house, 3 floors, 3 balconies, red mailbox, chimney
1 / 5
The kitchen has tiled floor and wall, wooden cabinets, sink with faucet, a dishwasher, and an oven.
Stone walls, wooden tables, benches, wine racks, metal wine storage, a small arch window
3.5 rooms80m²CHF 440,000.–
6600 Solduno

Casa ticinese di 3.5 locali / 3.5-Zimmer-Tessiner-Haus

RES. PRIMARIA - Questa graziosa casa di 3.5 locali si trova nel cuore di Solduno e conserva il fascino e l’autenticità delle tradizionali case di un tempo. Si sviluppa su tre piani ed è perfetta per chi cerca tranquillità senza però rinunciare alle comodità e alla vicinanza dei servizi della città. Il pianoterra ospita una bella cucina / sala da pranzo con una stufa a pellet e un moderno bagno con doccia. Una scala conduce al piano superiore dove si trovano l’ampio e luminoso soggiorno, la camera da letto spaziosa e confortevole e il bagno per gli ospiti. Infine, all’ultimo piano mansardato c’è un’altra camera da letto. L’abitazione dispone anche di due grandi cantine, una delle quali è ideale per conservare al meglio le bottiglie di vino pregiato e offre spazio a sufficienza per trascorrere serate spensierate in compagnia di amici e famigliari. Sempre al piano cantina trova spazio un pratico e funzionale locale lavanderia. A disposizione nelle immediate vicinanze numerosi posteggi pubblici.ERSTWOHNSITZ - Dieses schöne 3.5-Zimmer-Haus im Herzen von Solduno bewahrt den Charme und die Authentizität der traditionellen Häuser der Vergangenheit. Es erstreckt sich über drei Etagen und ist ideal für diejenigen, die Ruhe suchen, ohne auf Komfort und die Nähe zu den Annehmlichkeiten der Stadt verzichten zu müssen. Im Erdgeschoss befinden sich eine schöne Wohnküche mit Pelletofen und ein modernes Bad mit Dusche. Über eine Treppe gelangt man ins Obergeschoss, wo sich ein grosses und helles Wohnzimmer, ein geräumiges und komfortables Schlafzimmer und ein Gästebad befinden. Im Dachgeschoss befindet sich ein weiteres Schlafzimmer. Das Haus verfügt ausserdem über zwei grosse Kellerräume, von denen einer ideal für die Lagerung von Weinflaschen geeignet ist und viel Platz für gemütliche Abende mit Freunden und Familie bietet. Ebenfalls im Keller befindet sich eine praktische und funktionelle Waschküche. Öffentliche Parkplätze sind in unmittelbarer Nähe vorhanden.

  • A detached house with a balcony on the second floor, white walls, and brown shutters. Palm trees and hedges adorn the front of the house. In front of the house, there is a paved sidewalk with iron railings and a parking area with a black car.
  • Fireplace, modern design, patterned flooring, white walls, large windows, glass table, modern couch, sliding glass door
  • Small outdoor pool with lounge chairs, umbrellas, and plants
  • Exterior of a two-story house with orange walls, balconies, and garden; interior showing a modern kitchen with stainless steel appliances and a dining area with a long white table and modern art.
  • house with multiple floors, balcony, railings, surrounding trees, mountains, and lake
  • Bathroom with white marble walls, brass shower head, vanity with golden faucet, mirror with Art Deco style wall lamps, power outlet.
  • Apartment building, brick wall, glass windows, balconies, staircase, tropical trees, garden
1 / 7
Fireplace, modern design, patterned flooring, white walls, large windows, glass table, modern couch, sliding glass door
Small outdoor pool with lounge chairs, umbrellas, and plants
Exterior of a two-story house with orange walls, balconies, and garden; interior showing a modern kitchen with stainless steel appliances and a dining area with a long white table and modern art.
14 rooms312m²Price on request
6600 Muralto

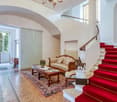
The perfect refuge on Lago Maggiore – Villa "EDEN" in Muralto

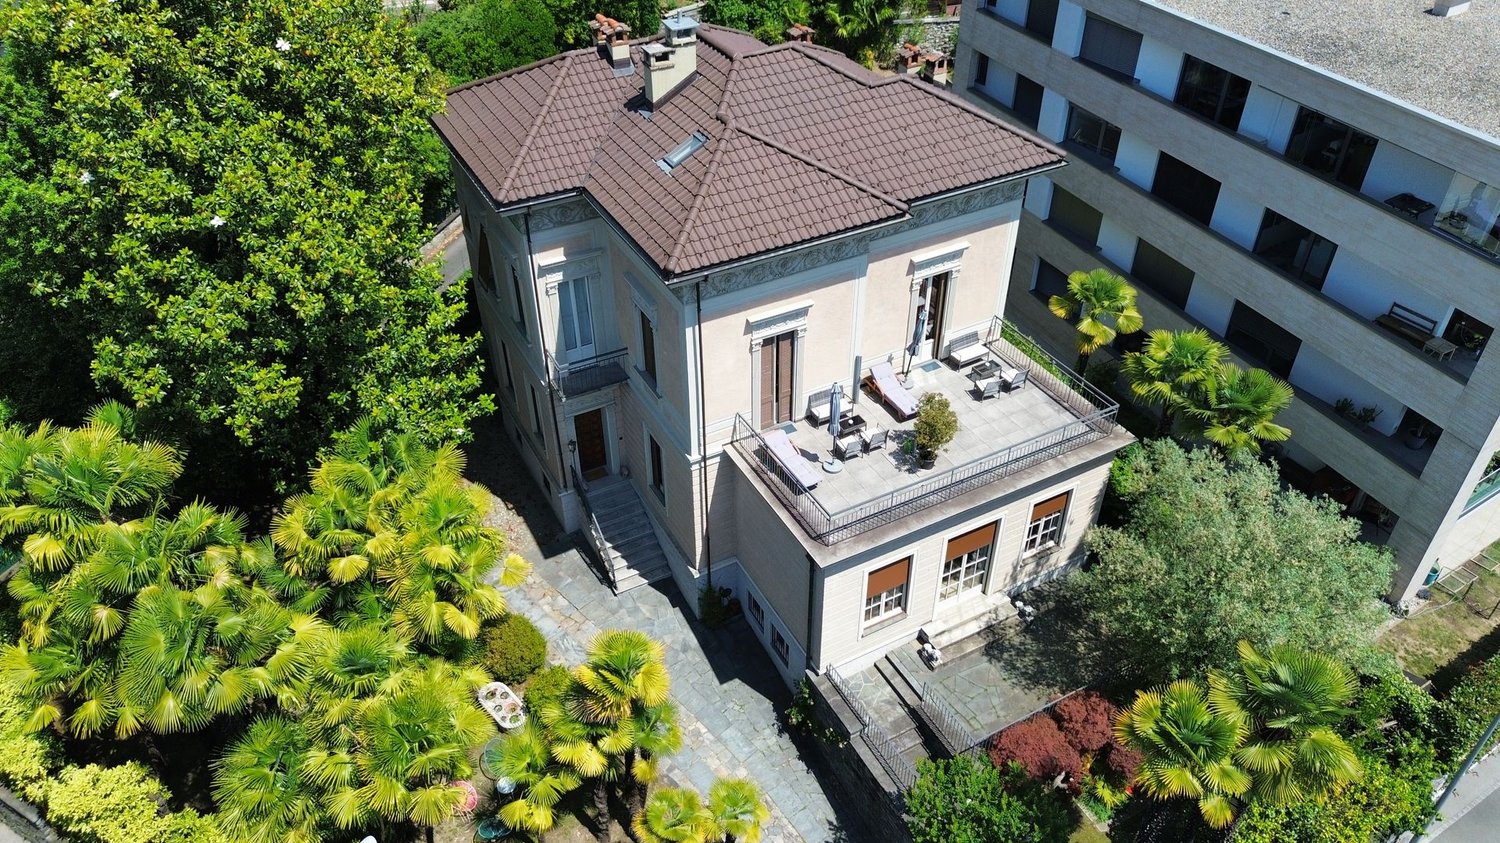
In Muralto, above Locarno, lies the historic Villa "EDEN" – a masterpiece of the Belle Époque with a Mediterranean flair. Surrounded by palm trees, garden, and pool, it combines representative elegance with breathtaking views of the lake, the city, and the mountains to Italy.Just a few minutes separate you from the train station, old town, and lake shore. Zurich, Lugano, and Milan can be easily reached by train.Special features • Belle Époque architecture with Mediterranean elements • Spectacular views of Locarno, Lago Maggiore, and the Alps • Spacious roof terraces, loggias, and balconies • Park-like garden with pool, palm trees, and seating areas • Flexible use: luxurious family home or multi-family house • Representative interior rooms with fireplaces, parquet and ceramic floors • Central location: just a few minutes' walk to the train station, lake, and old town • New infrastructure: underground parking spaces and access road (completion 2027) Key data • Plot: 629 m² • Year of construction: 1897 | Renovation: 1983 | continuously maintained • Heating: oil heating, Swedish stove, fireplace • Parking: forecourt for several cars, 2 garage spaces in the future Area overview: • Ground floor • 2-room apartment A: approx. 59.6 m² • 2-room apartment B: approx. 52.1 m² | balcony: approx. 4.7 m² • 1st floor • 6-room apartment: approx. 108.2 m² | balconies: approx. 4.9 m² • Attic floor • 3-room apartment: approx. 59.5 m² | roof terrace/balcony: approx. 57.2 m² • Garden floor • Studio (1 room): approx. 28.5 m² We would be happy to provide you with the sales documentation upon request and look forward to your contact!

Suggested properties for you based on search results

Other interesting objects