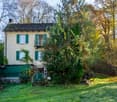
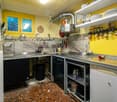
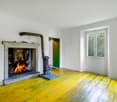
3 results - House, chalet, rustico to buy: Caviano

1 / 14
5 roomsCHF 380,000.–
Al Temporiv 1, 6578 Vira (Gambarogno)

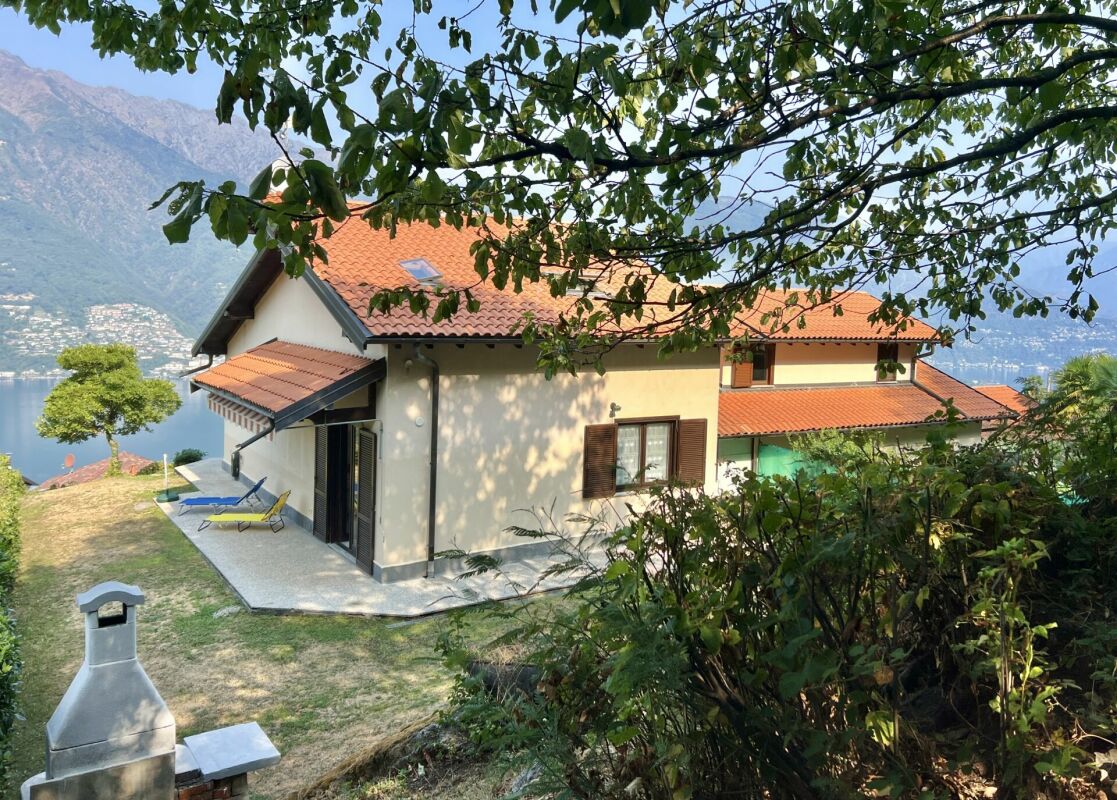
Ruhiges EFH 5 Zimmer mit Seesicht und vielen Kellern Tranquilla casa indipendente con 5 locali, vista lago e numerose cantine

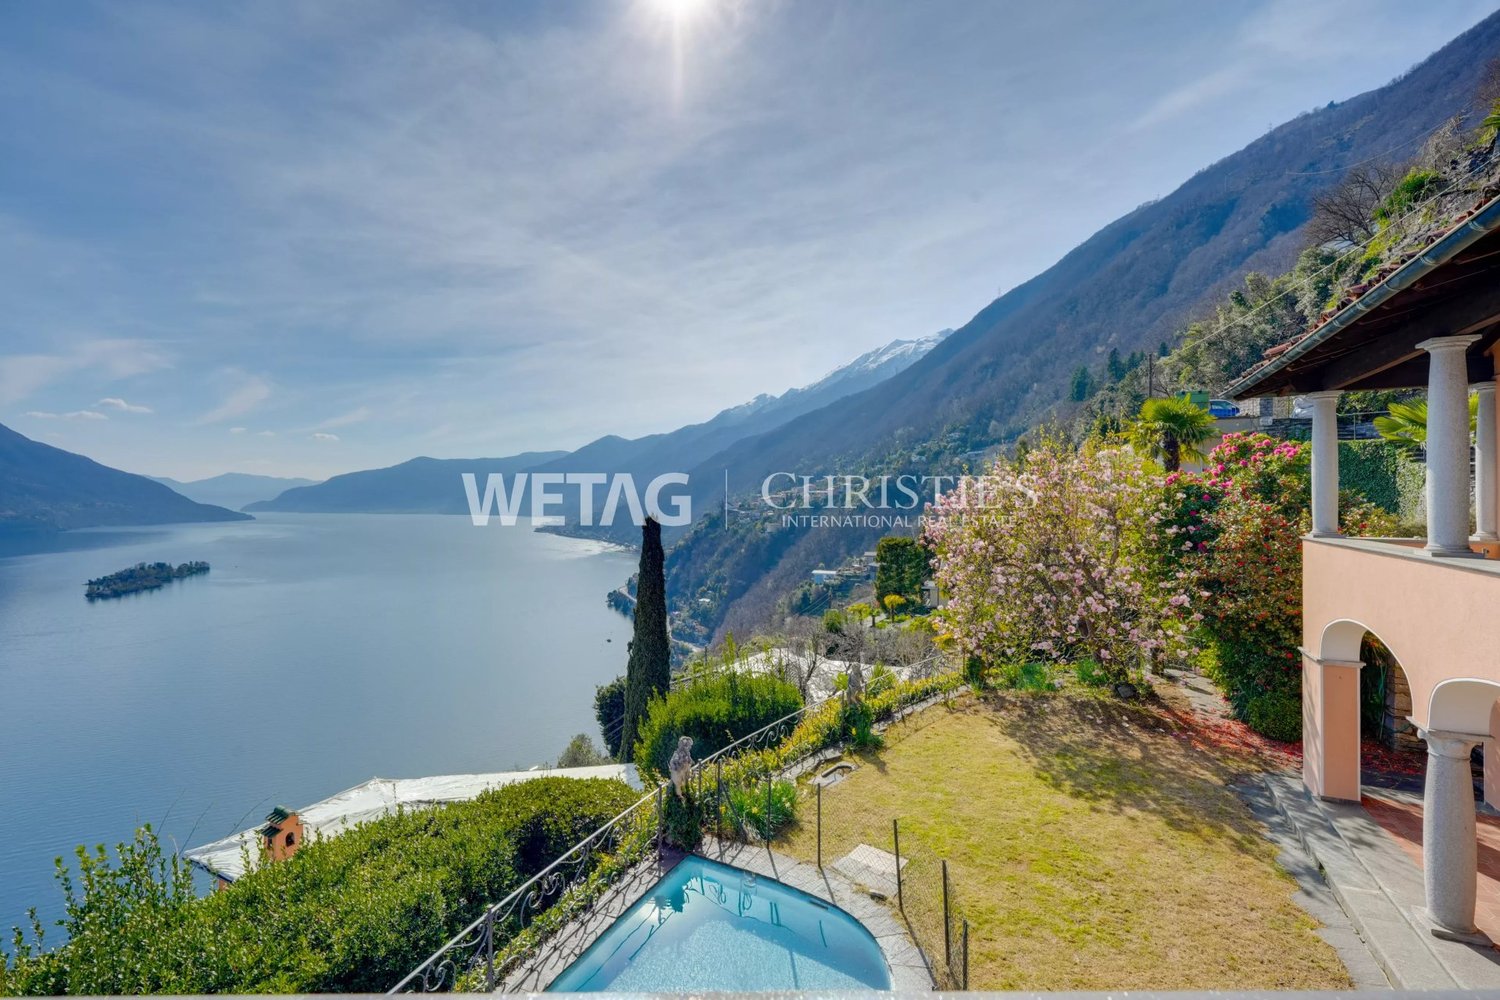
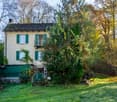
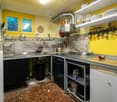
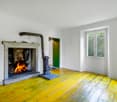
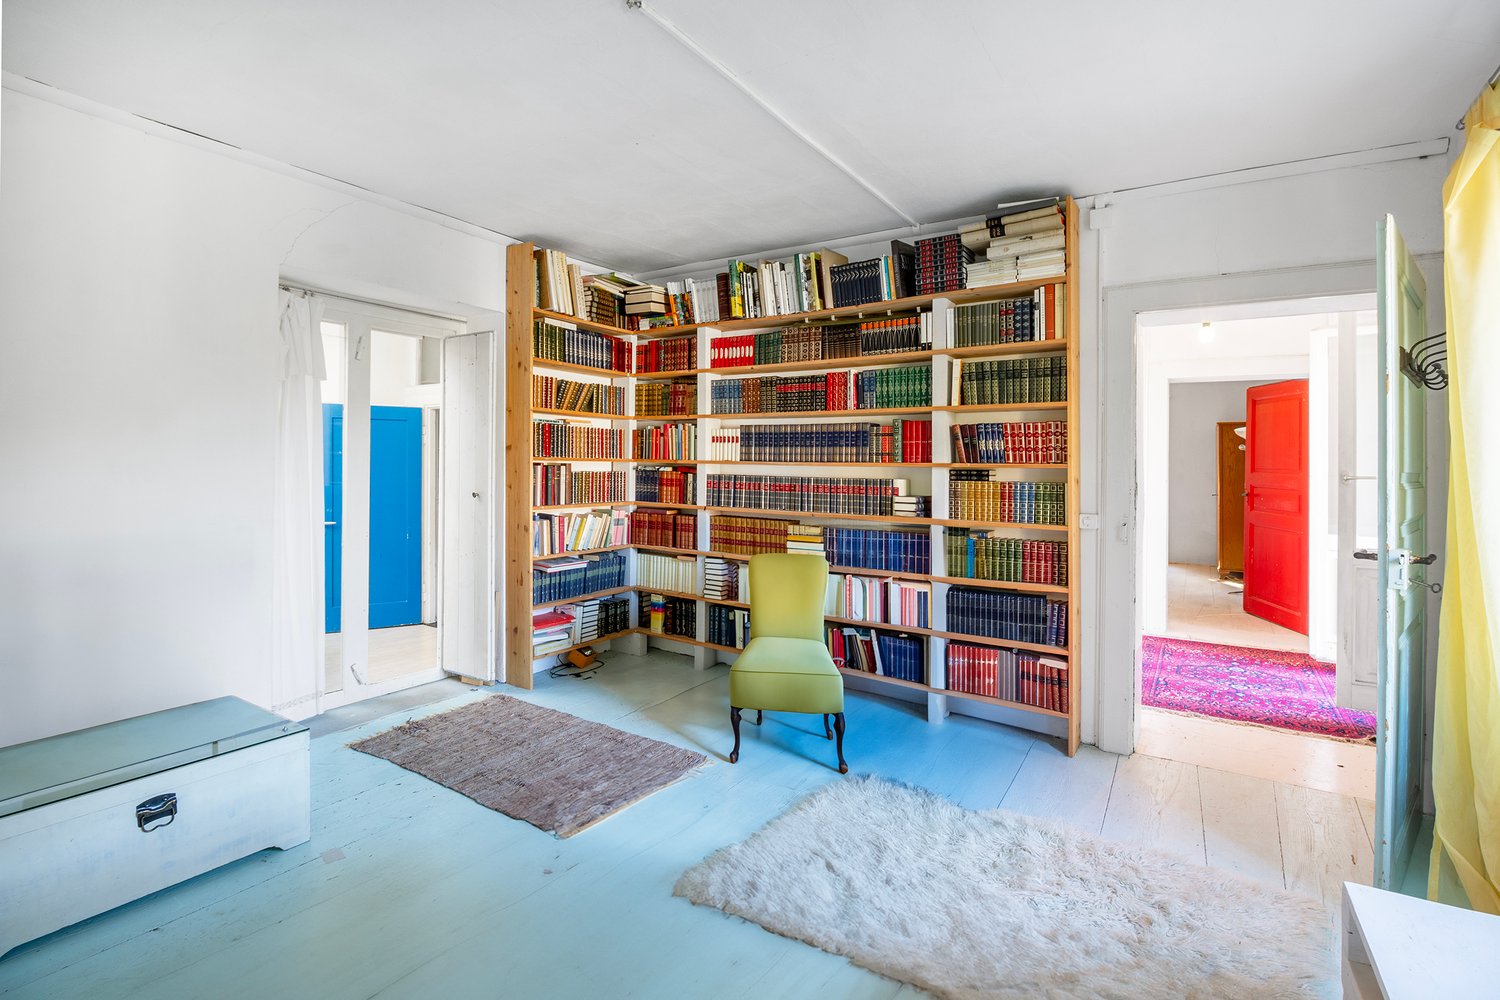
Beschreibung // Descrizione Wir verkaufen exklusive diese schöne Liegenschaft. Die Umnutzung als Zweitwohnsitz ist bewilligt!Der Zugang ist über einen kleinen Fussweg. Sehr ruhig mit schöner Aussicht auf den See und in die Berge.Das Haus ist in vier Ebenen aufgeteilt. Unten sind mehrere Kellerräume und ein separater Gewölbekellerraum über einen Innenhof oder intern über die Treppe begehbar.Das Hauptgeschoss verfügt über zwei Eingange. Einer führt in einen Vorraum mit separatem WC under der anderen in die Wohnküche. In der Küche ist ein schöner TIBA Ofen mit Chromstahlkamin. Auf der Ebene ist das Wohnzimmer mit grossem Kamin ein weiteres kleineres Zimmer und der Abgang zum Sockelgeschoss. Beim Aufgang zum Obergeschoss ist ein weiteres Zimmer, dass über dem Gewölberaum ist. Die ganzen Möbel und das weitere Inventar kann übernommen werden.Im Obergeschoss das Bad und das Elternzimmer mit Zugang auf den grösseren Balkon. Zwei weitere Zimmer mit Gang und Zugang auf den kleineren Balkon Richtung See.Das Dachgeschoss ist über eine Ausziehtreppe erreichbar und ist als Kaltdach ausgeführt. Das Dach ist mit Ziegelsteinen und dicht.Es wurden immer wieder Verbesserungen wie Kamin Küche, Leitungen und Elektroboiler für das Warmwasser gemacht.Raumbeschieb:SockelgeschossVorraum offen als Innenhof mit Waschtroggrösserer Kellerraum mit Aufgang ins Hausweiterer separater grösserer KellerraumSeparater Gewölbekellerraum HauptgeschossVorraum mit separatem WCGrosse WohnkücheWohnzimmer mit grossem KaminWeiteres kleineres ZimmerAbgang zu UntergeschossSeparates Zimmre bei Aufgang ObergeschossObergeschossBadElternschlafzimmer mit BalkonGang mit BalkonZwei separate ZimmerDachgeschossKaltdachraumFür eine eine Besichtigung verlangen wir:Angabe der kompletten Adresse.Termine nur nach telefonischer Absprache.Klarheit der Finanzierung. Herzlichen Dank :-)Finanzierung:Über unseren Kontakt sind sehr tiefe SARON-Margen möglich. Zudem kann ich den Kunden innert 1-2 Arbeitstag 7 Offerten unterbreiten. Die Finanzierung kann innert weniger Tage abgeschlossen werden.Umbau/Ausbau/Anbau und Neubau:Seit vielen Jahren bauen wir neue Vollholzhäuser von Fullwood mit lokalen Handwerkern. Wir haben ein eigenes Musterhaus. Umbauten und Anbauten, sowie Aufstockungen machen wir zu fairen Preisen und sie können Eigenleistung mit einbringen.f immobilien ag, Boris Frischknecht,Telefon direkt: +41 79 600 26 96 info@fimmobilien.ch/ fimmobilien.chItaliano: Nora FrischknechtTelefon direto: +41 79 614 13 57Belohnung:Kennen Sie jemand der seine Immobilie verkaufen will? Dann belohnen wir Sie gerne nach Verkauf. Danke!Weitere Angebote finden Sie unter: www.fimmobilien.chJegliche Angaben ohne Gewähr. Daten werden erhoben. © Copyright, f immobilien ag, :-)ITALIANO:Vendiamo in esclusiva questa splendida proprietà. Il cambio di destinazione d'uso in seconda casa è stato approvato!L'accesso avviene tramite un piccolo sentiero pedonale. Posizione molto tranquilla con una splendida vista sul lago e sulle montagne.La casa è suddivisa su quattro livelli. Al piano inferiore si trovano diversi locali cantina e un locale cantina a volta separato, accessibile tramite un cortile interno oppure internamente tramite la scala.Il piano principale dispone di due ingressi: uno conduce a un atrio con WC separato, l'altro direttamente alla cucina abitabile. In cucina è presente una bella stufa TIBA con camino in acciaio inox. Su questo livello si trovano inoltre il soggiorno con grande camino, un'ulteriore stanza più piccola e la scala di accesso al piano seminterrato. Salendo verso il piano superiore si trova un'altra stanza situata sopra il locale a volta.Tutti i mobili e il restante inventario possono essere rilevati.Al piano superiore si trovano il bagno e la camera matrimoniale con accesso al balcone più grande. Due ulteriori camere, collegate da un corridoio, con accesso al balcone più piccolo orientato verso il lago.Il sottotetto è accessibile tramite una scala retrattile ed è realizzato come tetto freddo. Il tetto è coperto con tegole ed è in buone condizioni.Nel corso degli anni sono stati effettuati diversi miglioramenti, come il camino in cucina, le tubazioni e il boiler elettrico per l'acqua calda.Descrizione dei locali:Piano seminterratoAtrio aperto come cortile interno con lavatoioLocale cantina più grande con accesso alla casaUlteriore locale cantina separato e di grandi dimensioniLocale cantina a volta separatoPiano principaleAtrio con WC separatoAmpia cucina abitabileSoggiorno con grande caminoUlteriore stanza più piccolaAccesso al piano inferioreStanza separata presso la scala verso il piano superiorePiano superioreBagnoCamera matrimoniale con balconeCorridoio con balconeDue camere separateSottotettoLocale sottotetto (tetto freddo)Per una visita richiediamo:Indicazione dell'indirizzo completo.Appuntamenti solo previo accordo telefonico.Chiarezza sulla situazione finanziaria. Grazie mille :-)Finanziamento:Tramite il nostro contatto sono possibili margini SARON molto bassi. Inoltre, posso presentare al cliente fino a 7 offerte entro 1-2 giorni lavorativi. Il finanziamento può essere concluso in pochi giorni.Ristrutturazione / ampliamento / nuova costruzione:Da molti anni realizziamo nuove case in legno massiccio Fullwood con artigiani locali. Disponiamo di una casa campione. Ristrutturazioni, ampliamenti e sopraelevazioni vengono realizzati a prezzi equi ed è possibile contribuire con lavoro proprio.Italiano: Nora FrischknechtTelefono diretto: +41 79 614 13 57info@fimmobilien.ch / fimmobilien.chRicompensa:Conoscete qualcuno che desidera vendere il proprio immobile? Saremo lieti di ricompensarvi dopo la vendita. Grazie!Ulteriori offerte sono disponibili su: www.fimmobilien.chTutte le indicazioni sono senza garanzia. I dati vengono raccolti.© Copyright, f immobilien ag, :-)

Travel time
-
1 / 7
5.5 rooms106m²CHF 495,000.–
6578 Caviano

Vista incantevole / Bezaubernde Aussicht


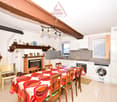
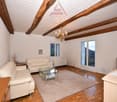
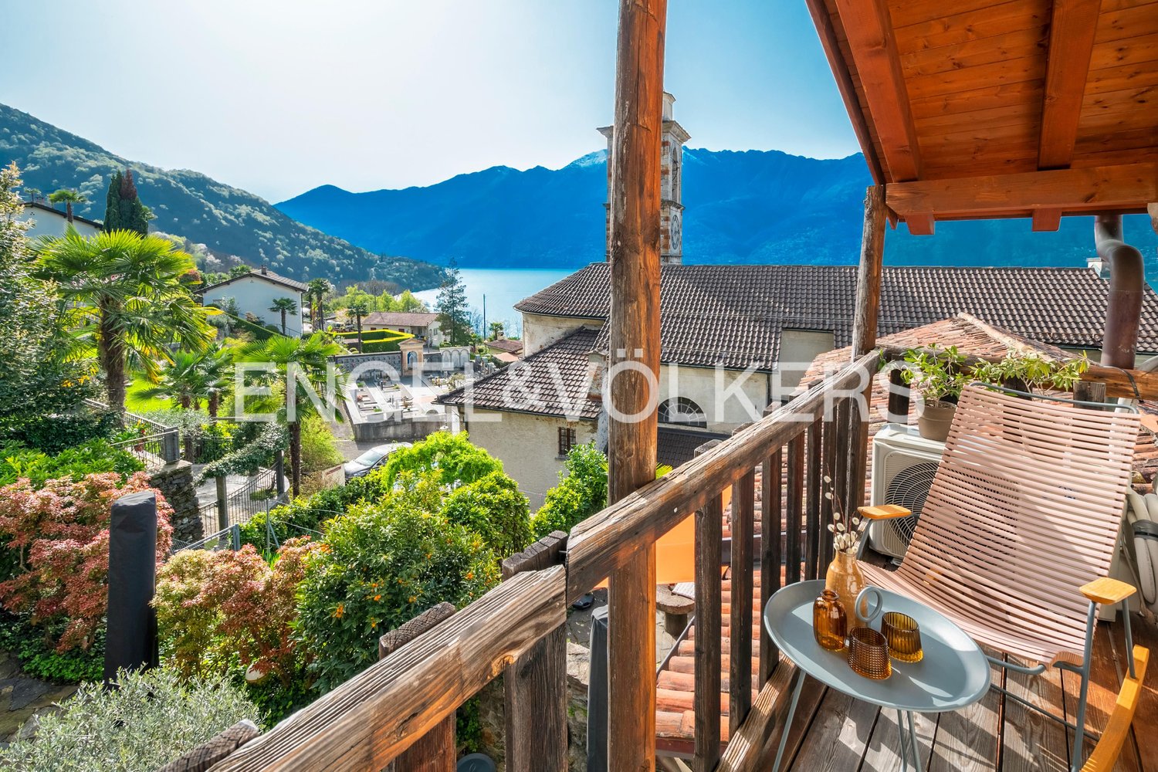
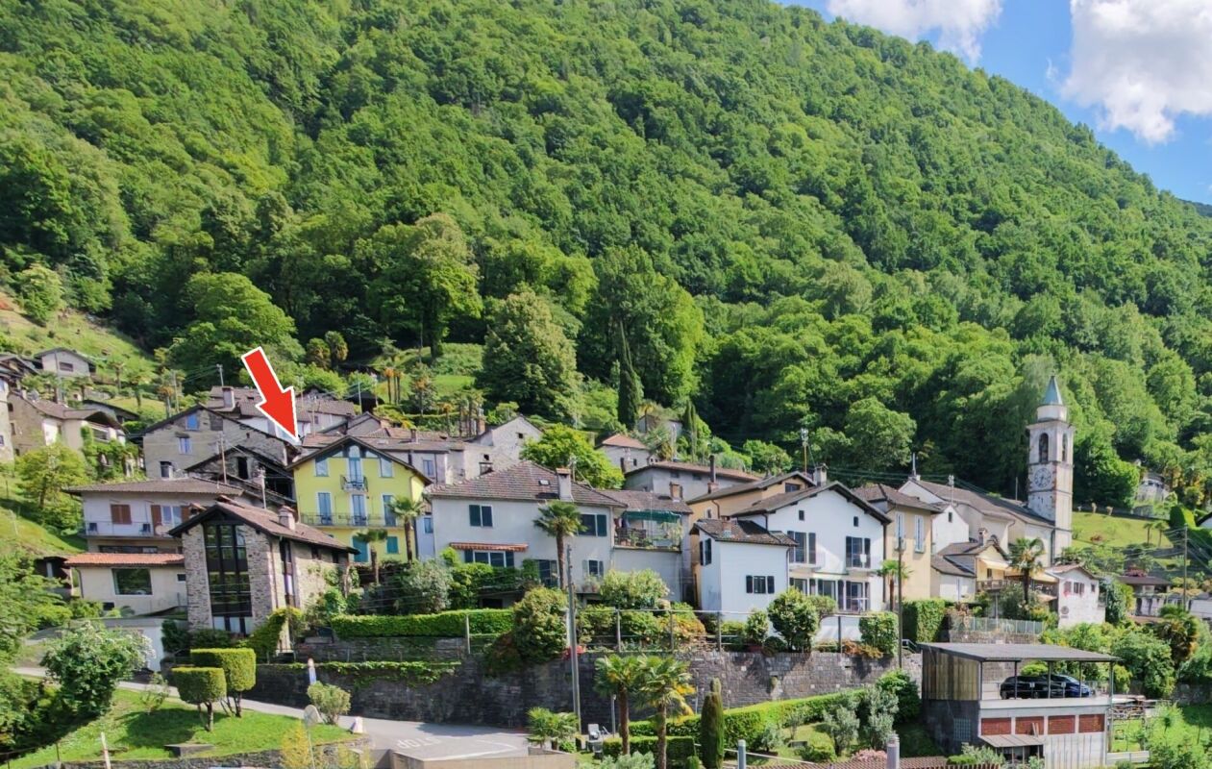
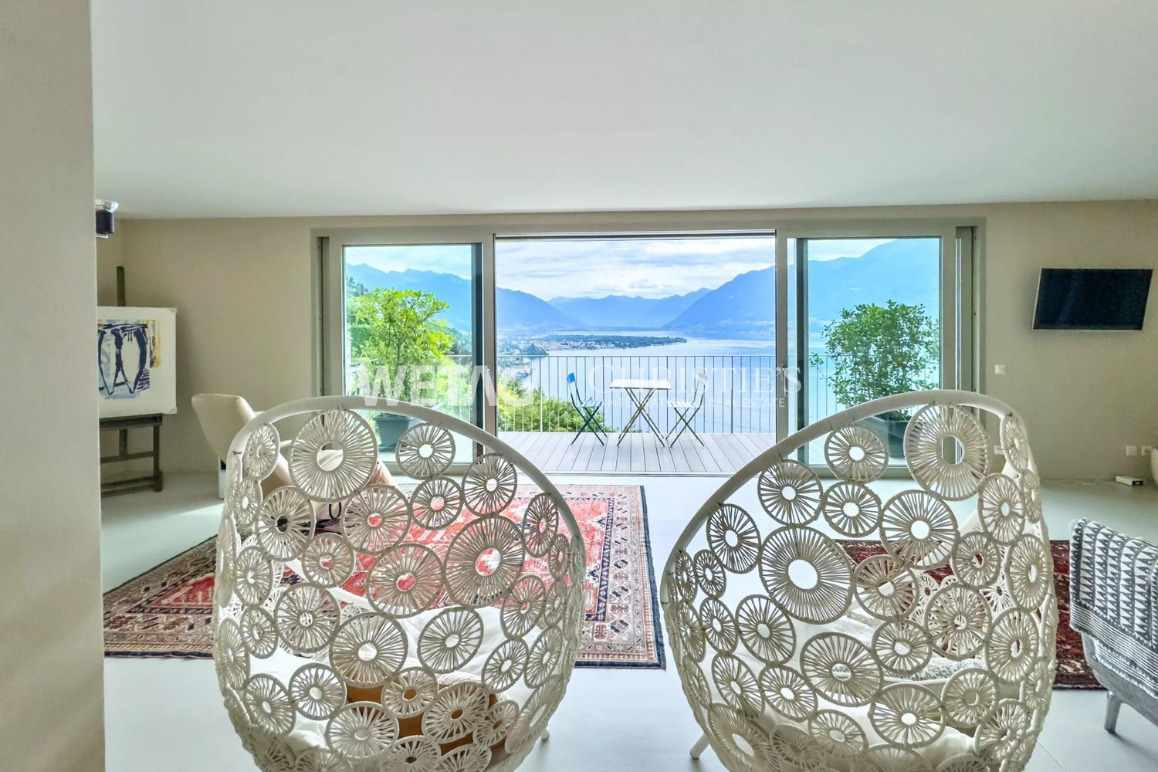
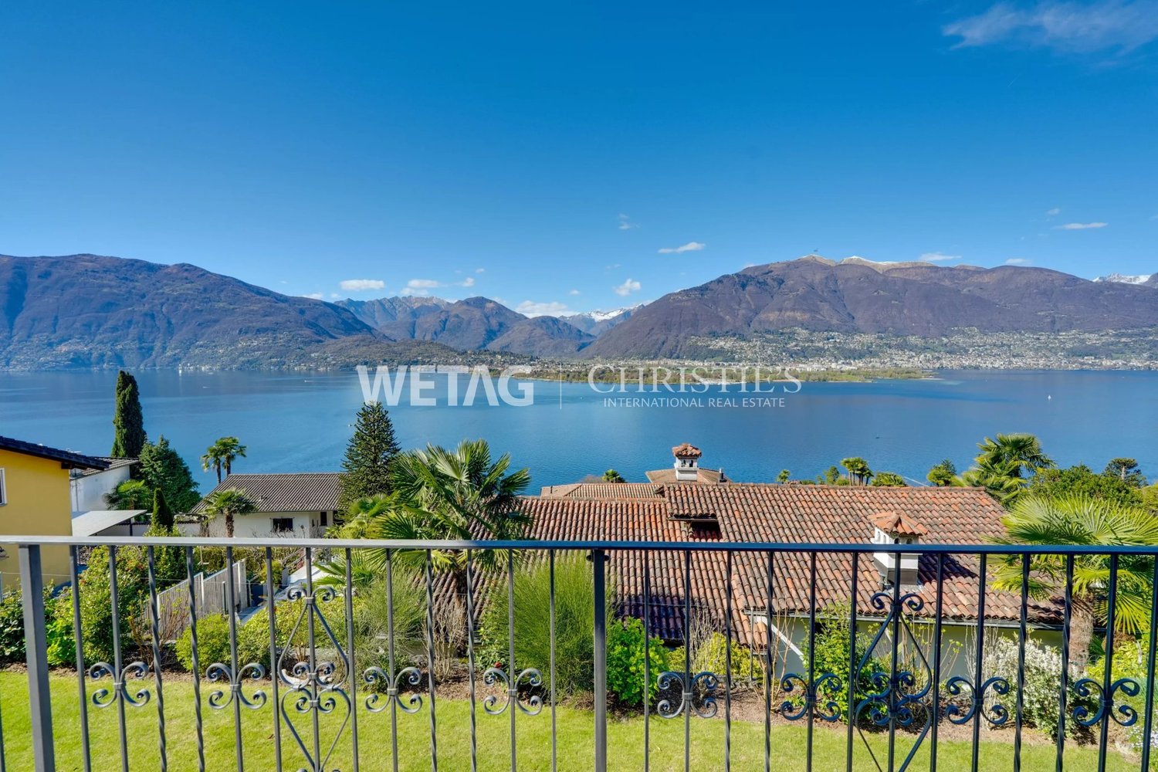
RES. PRIMARIA O SECONDARIA - Questa bellissima casa si trova nel borgo di Scaiano, nel Comune di Gambarogno, e offre la possibilità di ammirare ogni giorno il panorama incantevole del Lago Maggiore e delle sue montagne. La casa si sviluppa su tre livelli ed è stata quasi interamente ristrutturata nel 2010 creando uno spazio abitativo funzionale e accogliente. Il pianoterra ospita la cucina / sala da pranzo con camino, il soggiorno con accesso al balcone e un pratico WC per gli ospiti. Salendo al primo piano troviamo la zona notte con due camere da letto spaziose, la luminosa camera padronale con due balconi e un bagno con doccia. Il piano mansarda offre un ulteriore spazio aggiuntivo da personalizzare a seconda dei propri desideri o esigenze. All’esterno un accogliente giardino con pergola permette di godere di momenti di relax e assoluta tranquillità all’aperto. Nelle immediate vicinanze si trovano diversi posteggi pubblici che garantiscono un facile accesso all’abitazione. Tre ampie cantine, delle quali una dedicata ai vini, completano questa incredibile offerta.ERST- ODER ZWEITWOHNSITZ - Dieses schöne Haus befindet sich in der Ortschaft Scaiano in der Gemeinde Gambarogno und bietet die Möglichkeit, jeden Tag das bezaubernde Panorama des Lago Maggiore und seiner Berge zu bewundern. Das Haus erstreckt sich über drei Stockwerke und wurde 2010 fast vollständig renoviert, um einen funktionellen und gemütlichen Wohnbereich zu schaffen. Im Erdgeschoss befinden sich die Küche / das Esszimmer mit Kamin, das Wohnzimmer mit Zugang zum Balkon und ein praktisches Gäste-WC. Im Obergeschoss befindet sich der Schlafbereich mit zwei geräumigen Schlafzimmern, dem hellen Hauptschlafzimmer mit zwei Balkonen und einem Bad mit Dusche. Das Dachgeschoss bietet zusätzlichen Raum, der nach Wunsch und Bedarf individuell ausgebaut werden kann. Im Aussenbereich lädt ein gemütlicher Garten mit Pergola zum Verweilen und Entspannen ein. In unmittelbarer Nähe befinden sich mehrere öffentliche Parkplätze, die einen bequemen Zugang zum Haus gewährleisten. Drei grosse Keller, von denen einer den Weinen gewidmet ist, vervollständigen dieses unglaubliche Angebot.

More objects in your automatically expanded search area
20 results - Radius: + 10km
1 / 8
6.5 rooms180m²CHF 350,000.–
Premium
6653 Terre di Pedemonte

Rustico - Terre di Pedemonte

A VERSCIO, Comune di Terre di Pedemonte, about 10 minutes by car/bus from Locarno or with the convenient Locarno-Domodossola train, we are selling a typical and spacious Ticinese stone Rustico from 1600, renovated 100% in 1985-86 and habitable as both primary and secondary residence. This fascinating 2-story dwelling with 6.5 rooms and 3 entrances, potentially divisible into 2 separate residences with separate entrances, is composed of: GROUND FLOOR: covered atrium, storage room (C), entrance into the large and beautiful living room (A) with large kitchen and typical Ticinese fireplace; separate entrance leading to the living-dining room (B) with kitchen, fireplace, and spiral staircase leading to the 1ST FLOOR where there is a bedroom (H) with bathroom (L) and door that opens onto the small atrium (F) with fireplace, beautiful living room (G) with balcony, atrium-corridor (D) with main entrance (which leads to the external staircase that goes to the ground floor), bathroom (I), 2 double bedrooms (E) one of which has a built-in wardrobe. NOTE: it is potentially feasible to internally connect the living room (A) on the ground floor to the 1st floor via a spiral staircase that leads from the storage room (C) to the atrium (F). This spacious Rustico has a total area of approximately 180 m2 and stands on a plot of total 145 m2, composed of 3 contiguous parcels. Public parking spaces in the immediate vicinity. A fascinating and spacious Rustico in the beautiful nucleus of Verscio. Call to book a visit!

1 / 12
  • View
  • Child-friendly
7 rooms530m²CHF 1,600,000.–
Top
Via Monte Lema 43, 6986 MIGLIEGLIA

Elegant villa surrounded by greenery at the foot of Monte Lema

Elegant villa surrounded by greenery at the foot of Monte Lema In the heart of Malcantone, at the foot of the renowned Monte Lema, we propose for sale an elegant single-family villa that represents the perfect balance between nature, comfort, and living quality. Located at the end of a dead-end street and surrounded by greenery, the property enjoys a privileged position that guarantees absolute privacy, tranquility, and a pleasant feeling of living immersed in nature, away from traffic and the frenetic rhythms of the city. Despite being in a reserved and bucolic context, Caslano is reachable in about 10 minutes, while Lugano is only 25 minutes away by car. A cared-for and valued home Built in 2004 and constantly improved over the years, the villa stands out for its high-quality finishes, generous spaces, and care dedicated to both the interior and exterior areas. Thanks to the significant investments made in recent years, the property presents itself today in excellent condition, ready to be lived in and designed to offer maximum comfort in every season. You will love it because: Winter garden One of the most characteristic elements of the property is the suggestive glassed-in porch that extends the kitchen towards the garden, creating a perfect continuity between indoors and outdoors and offering an ideal space to live throughout the year. Brightness and open view The numerous windows, terraces, and large openings enhance the natural light and offer pleasant views of the green landscape of Malcantone. Spacious and well-distributed rooms The villa has 6.5 rooms, with a harmonious distribution of spaces that guarantees comfort and functionality for the whole family. The living area is separate from the kitchen, while the bedrooms offer generous dimensions and great brightness. Private wellness area On the top floor, there is a mansard roof with direct access to the panoramic terrace, where a refined private sauna has been created for relaxation and well-being. Flexibility of spaces Study, attic, auxiliary rooms, and terraces allow the house to be easily adapted to the needs of a modern family, smart working, or leisure time. Energy efficiency and sustainability The property is equipped with a photovoltaic system with battery storage worth about CHF 30,000, which significantly reduces energy consumption and generates savings of up to 70% on management costs. Over CHF 100,000 in recent improvements The villa has been continuously valued, including: the installation of the sauna in 2022; the renovation of the living room; the renovation of the kitchen in 2023; the internal and external painting; the complete renovation of the garden; the replacement of appliances and the updating of the finishes. All work has been carried out with particular attention to quality and living comfort. Outdoor spaces to live all year round The plot includes a cared-for and completely renovated garden, a growing garden, panoramic terraces, and areas dedicated to relaxation and conviviality, ideal for living in every season. Living at the foot of Monte Lema. Miglieglia is one of the most fascinating places in Malcantone, known for its authenticity, the quality of the landscape, and the presence of the historic cable car that leads to Monte Lema, one of the most panoramic mountains in the Canton of Ticino. An ideal territory for nature lovers, hikers, mountain bikers, and all those who love outdoor life, with paths that cross woods, alpine pastures, and panoramic points of extraordinary beauty. A perfect location for those who want to live surrounded by greenery without giving up the connection to Lugano and the main services of the region. SALES PRICE: CHF 1,600,000.

  • View
  • Child-friendly
Travel time
-
  • A two-story yellow house with white-framed windows and a gray roof, surrounded by lush greenery and palm trees, with a scenic mountain backdrop.
  • Two-story modern house with yellow facade, large windows, and balconies. Features include a well-maintained garden, patio seating, and outdoor dining area.
  • Bright living room with large sliding glass doors opening to a garden, beige sofa, coffee table, dining table, and artwork on the walls.
  • Bright living room with large sliding glass doors leading to a patio, a TV on a white cabinet, a small table with two silver cups, a painting on the wall, and a view of greenery and mountains.
  • Modern dining area with a dark wooden dining table, six chairs, and a small open shelving unit with decorative items. The adjacent kitchen features white cabinets, stainless steel appliances, and a countertop with jars and bottles.
  • Modern kitchen with white cabinets, stainless steel appliances, and a dining area with a table and chairs. Shelves display decorative items, including ducks, flowers, and glassware.
  • Modern living and dining area with a sofa, coffee table, dining table with chairs, and an open kitchen area with cabinets, appliances, and a window view.
  • Hallway with a raised ground floor leading to a staircase, tiled steps, and a small plant on the left side.
  • Modern bathroom with a glass-enclosed shower, stone-textured wall, and a white shelving unit holding toiletries and towels.
  • Modern bathroom with beige tiles, a glass-enclosed shower with stone walls, a toilet, a sink, and a window with a towel rack.
  • Modern bedroom with a double bed, nightstand, glass table, and two framed pictures on the wall. The room features large windows with curtains and a ceiling light fixture.
  • Cozy bedroom with a single bed, nightstand with lamp, wooden shelf, and a large window with brown curtains.
  • A well-lit bedroom with a double bed, nightstand, lamp, and two framed pictures on the wall.
  • A well-lit bedroom with a large double bed, a wooden dresser, and a picture frame on the wall.
  • Balcony with a scenic mountain and lake view, featuring a tiled floor, metal railing, and outdoor furniture including a chair and table.
  • Balcony with a metal railing, a lounge chair, and a small table overlooking a lush, green garden with trees and a stone pathway.
  • Balcony with metal railing overlooking a lush green garden, stone steps, and a scenic view of a lake and mountains.
  • Balcony with a view of mountains, featuring a grey sofa, a small round table, and a decorative vase.
  • A lush garden with wooden pergola structures, green grass, flowering trees, and a scenic view of a lake and mountains in the background.
  • Lush garden with green grass, flowering bushes, palm trees, and a stone patio with outdoor furniture, overlooking a lake and mountains.
  • A well-maintained garden with green grass, stone steps, a small seating area with chairs and a table, surrounded by various plants and trees, with a scenic mountain and lake view in the background.
  • A lush garden with green lawns, colorful flowers, trees, and a scenic view of a lake and mountains in the background.
  • Garden with a stone wall, wooden pergola, two chairs, a small table, and lush greenery, overlooking a scenic mountain and lake view.
1 / 23
4 rooms115m²CHF 895,000.–
Top
Via Orgnana 70B, 6573 Magadino

Charming single-family home in Magadino – Minergie-certified with a beautiful lake view

Welcome to this well-maintained and modern semi-detached house at Via Orgnana 70B in the idyllic municipality of Magadino in the canton of Ticino. The house, built in 2009 and freshly renovated in 2025, impresses with its high-quality construction and the coveted Minergie certificate – a guarantee for sustainable and energy-efficient living.The house offers the following highlights: • Living area and room layout: On 115 m² of living space, a shower room, an open spacious kitchen with a dining area and living area are distributed on the ground floor. A built-in closet in the hallway provides space for wardrobe etc.On the upper floor (without sloping ceilings) there is a shower room with a very large floor-level shower and 2 washbasins with built-in furniture and a large mirror cabinet, three bedrooms. The master bedroom has a walk-in closet and a dreamy balcony.In the basement, there is a very large housekeeping room with a washing machine and dryer, and another storage room. • Balcony with beautiful views: Enjoy the beautiful view of the surrounding Ticino landscape - small vineyard - and wonderful lake view from your own balcony. • Plot: The house has a plot of 335 m² – ideal for garden lovers. The garden is lovingly laid out with a lawn area and typical plants - including palm trees. • Parking: Two private parking spaces are available directly in front of the house. • Minergie standard: The house is Minergie-certified and meets the highest requirements for energy efficiency and living comfort. • Freshly renovated: Thanks to the renovation in 2025, the house presents itself in a modern and impeccable condition.Most of the furniture is of high quality and was purchased from the Pfister furniture store in 2025. The house has a second home permit and is also suitable for holiday rentals.The furniture and the two parking spaces are included in the purchase price.Location and surroundings: Magadino is located in a sun-kissed region of Ticino – in summer, you can expect a lot of sunshine. The quiet location, both during the day and at night, makes this home a true retreat. The lake, river, and train are in close proximity and invite you to take trips and relax. The Orgnana bus stop is conveniently accessible in just 5 minutes on foot and provides a good connection to public transport. There is a small grocery store for daily needs with fresh bread. A very nice grotto is also just around the corner.A small stream flows directly in front of the house, and a drinking water facility is located above.This charming Ticino house combines modern living comfort, sustainability, and a dreamy location in nature. A rare opportunity for all those seeking the dolce vita in the heart of Ticino!

Travel time
-
  • Stone wall, wooden door, window, lamp, bench, stone floor
  • wooden ceiling, fireplace, wooden floor, window, wicker chair, table, books, slippers
  • bedroom with wooden bed, wooden nightstands, wooden table, wooden stool, carpet, wooden ceiling, wall art, lamp, fan, window
  • Stone house, raised ground floor, stone wall, ladder, sink, outdoor seating, mountain view
  • small bathroom with toilet, sink, window, and washing machine
  • wooden floor, blue door, fireplace, wooden chair, blue curtains
  • small room with two red chairs, a rug, a small table with a lamp, a picture frame on the wall, and a blue door
  • small bedroom with bed, wooden shelf, wooden floor, wooden ceiling, lamp, picture frame
  • kitchen with wooden floor, white walls, gas stove, oven, sink, shelves, hanging pots, window, fireplace
  • Floor plan with dimensions and measurements, including room sizes and layout.
  • Floor plan with multiple rooms, dimensions, and annotations
  • Floor plan with dimensions and room labels
1 / 12
3.5 rooms90m²CHF 70,000.–
Top
Via dell’Addolorata 7, 21010 Piero di Curiglia

Independent House with Panoramic View in Piero di Curiglia

Looking for your dream home? This beautiful house is ready to welcome you! The property is located in a quiet and well-kept neighborhood in Piero and offers comfort, space, and brightness. We used the house with our children for long holidays in nature. We only want to deal with private individuals and not with agencies.Our dream is to sell the house to a family with children. We have owned this stone house for about 20 years and have carried out many improvement works in recent years.Piero is a small village with few inhabitants near Curiglia. About 20 minutes from Luino.It is located in Italy, but very close to the Swiss border with Indemini.It can be reached by car, and there is a large parking lot from which a small path begins, leading to Piero in 10 minutes, free from cars and traffic.From the same parking lot, a cable car leads to Monteviasco, another beautiful village.The house is equipped with water, electricity, and sewage. There is also an internet connection.The house is heated by a Swedish stove and a Nordica brand oven kitchen. If needed, another oven can also be used.Important: We sell the house fully furnished.1. 3 spacious bedrooms2. 2 modern bathrooms3. Eat-in kitchen with built-in appliances4. Large and bright living room5. Private garden6. Garage and parkingDon't miss this opportunity: call us now for a visit or for more information.

  • modern house, brown roof, solar panels, terrace with furniture, surrounded by greenery
  • Two story house, beige exterior, brown roof, solar panels on roof, multiple balconies, fenced yard, neighboring buildings, greenery
  • two story house, brown roof, solar panels, balcony, large driveway, garden
  • deck, garden, gravel and stone paths, palm trees, plants, shrubs
  • large outdoor garden with a paved area and plants, surrounded by a fence
  • Lake Lugano, mountains, town, buildings, snow-capped peaks, distant city, clear sky
  • hillside garden overlooking the city and mountains
1 / 7
11.5 rooms270m²CHF 2,600,000.–
Top
Sentiero al Tazzino, 6605 Locarno

Spacious multi-family house in Locarno

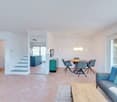
Discover this impressive multi-family house on the Sentiero al Tazzino in Locarno, which offers spacious living space with its 3 apartments and 270 m² of living space on 3 floors. The house has a holiday apartment with a 180-degree view from Bellinzona to Italy.The house was completely renovated in 2018 and a new roof was built in 2023.All apartments are south-facing and have a great view of the lake and the city of Locarno as well as the Alps. This property is ideal as a capital investment or as a holiday apartment plus 2 apartments as rental income.All apartments are rented out, except for the holiday apartment, which is occupied by the ownerProperty features: • Living space: 270 m² spread over 3 floors • Number of rooms: 1x 4-room apartment, 1x 4.5-room apartment, 1x 3-room apartment • Quiet location: The house is located in a private street in a quiet environment • Availability: By arrangement • Large garden • 3 parking spaces are available Location and surroundings:The multi-family house is located in the picturesque Locarno in Ticino and benefits from the quiet atmosphere of the Sentiero al Tazzino. The property enjoys daily sunshine both in summer and winter.On foot, you can reach the Piazza Grande in 15 minutes directly via the Sentiero al Tazzino. The bus stop is a 2-minute walk awayThis versatile property offers numerous possibilities: whether as a multi-generational house, for renting individual units or as a spacious family home. The combination of the attractive Ticino location, the considerable size and the quiet surroundings make this property an interesting investment opportunity in one of the most beautiful regions of Switzerland.
Travel time
-
1 / 14
9 roomsCHF 5,500,000.–
Via Livurcio 26, 6622 Ronco sopra Ascona

Villa Rincontro

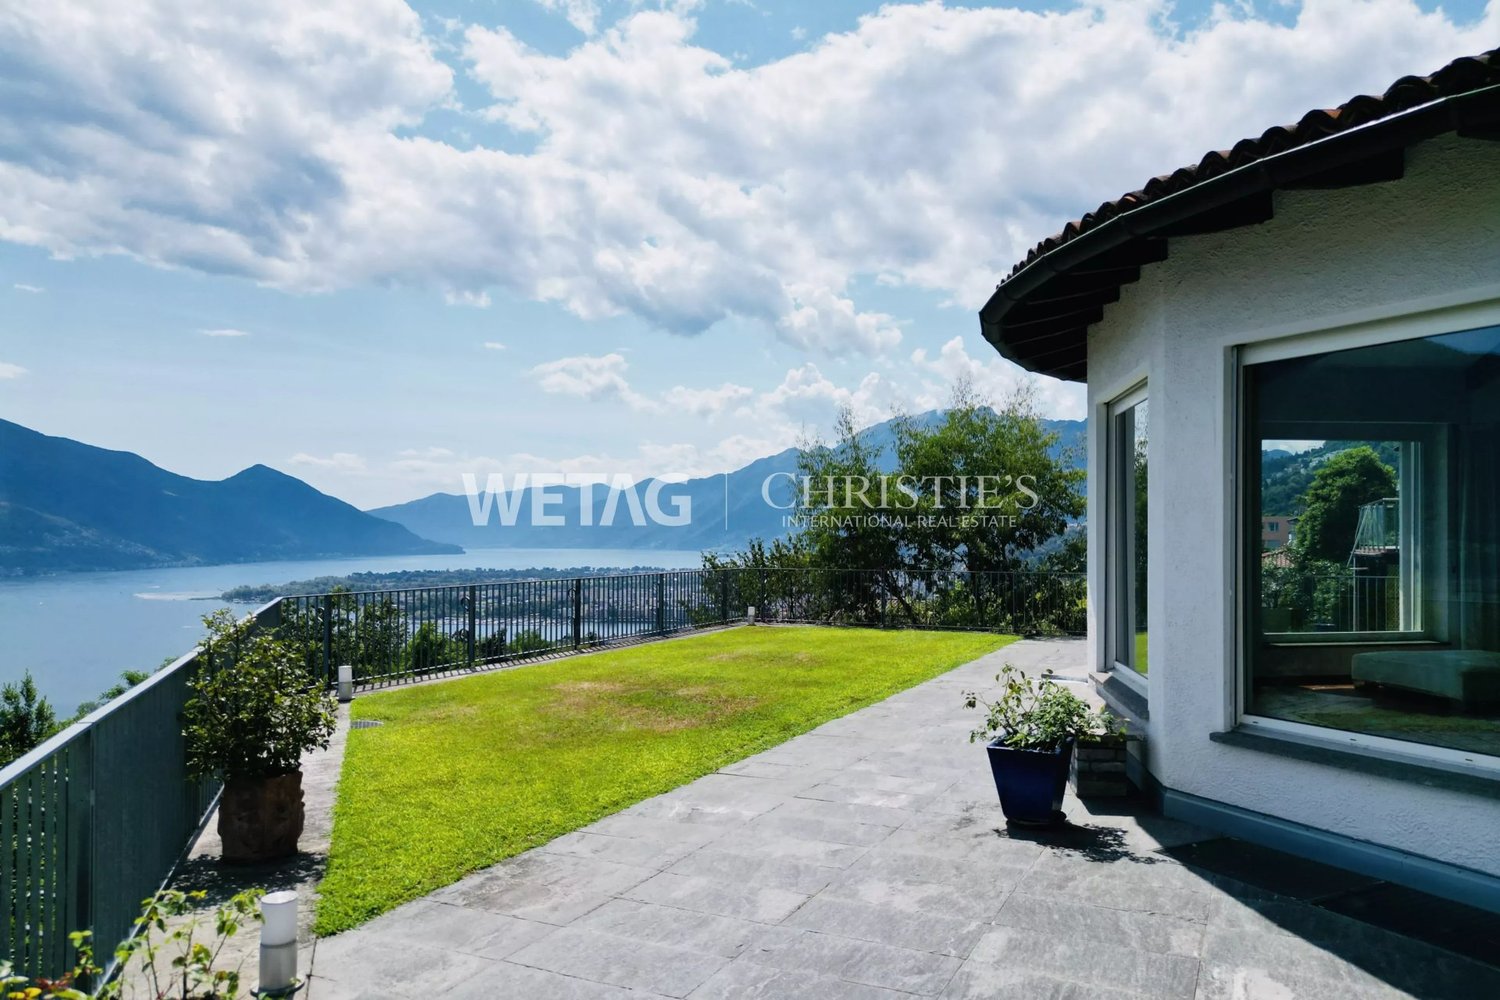
Villa Rincontro Set in an elevated and privileged position, the property enjoys a breathtaking 180° panoramic view over Lago Maggiore, stretching from Bellinzona to Luino. This exceptional exposure ensures optimal natural light throughout the day, enhancing every space and creating a bright, serene atmosphere in constant dialogue with the surrounding landscape.The villa is the result of a carefully conceived architectural project that unites two existing buildings through an elegant contemporary volume. The intervention preserves the original character of the structures while integrating modern elements in a coherent and refined way. The result is a harmonious composition where tradition and modernity coexist in perfect balance.Access to the property is via an external staircase connecting the two covered parking spaces to the house, offering a discreet and private arrival experience that immediately conveys tranquility and exclusivity.The property stands out for its strong architectural identity and attention to detail, combining the authentic charm of the original structures with the understated elegance of the section renovated approximately twelve years ago. Materials, proportions, and design elements have been carefully selected to create a cohesive and high-quality overall appearance.The interiors are spacious, bright, and welcoming. The main floor forms the heart of the home and features a generous living and dining area, ideal for both everyday living and entertaining, along with a modern kitchen with pantry and direct access to the terrace and flat garden, creating a seamless connection between indoor and outdoor spaces.The older part of the villa includes a separate independent apartment with living room, kitchen, and bathroom—ideal for guests, staff, or flexible independent living.On the upper floor, there are five bedrooms, three bathrooms, and an atelier with panoramic terrace. This versatile space is perfectly suited as a home office, creative studio, or private retreat with inspiring views over the lake and surrounding mountains.Additional features include the entrance area, a laundry room, several cellar spaces, and technical rooms, ensuring practicality and comfort for everyday use.The outdoor area is one of the property’s most distinctive highlights. The generously sized, nearly flat garden offers numerous possibilities for landscaping and personalization. A swimming pool with adjoining pool house and shower creates an inviting setting for relaxation, while additional areas can be designed as lounge spaces, gardens, or leisure zones.Beyond its panoramic setting and architectural quality, the property offers significant potential for customization, allowing future owners to tailor the spaces to their individual lifestyle—whether as a prestigious primary residence or a flexible multi-family home.Highlights: • Panoramic view over Lago Maggiore • Solar and photovoltaic panels • Renovation potential • 2 covered parking spaces • Primary and secondary residence
Travel time
-
1 / 14
6.5 roomsCHF 2,680,000.–
Via al Chiosso 1, 6645 Brione sopra Minusio

Il Glicine - Exclusive Lake View Villas

Il Glicine - Exclusive Lake View Villas PREVIEW - COMING SOON - The project is at an advanced stage of construction, with initial information and private viewings available by appointment.In the privileged setting of Brione sopra Minusio, in the heart of the Locarno region, Il Glicine - Exclusive Lake View Villas introduces a refined new development of four exclusive lake-view villas. Its elevated position enjoys a striking panorama over Lake Maggiore, the delta of Locarno and Ascona, and as far as the Brissago Islands.Organised over several levels, the villas combine contemporary architecture, generous outdoor spaces, privacy and high living comfort. The result is an exclusive yet independent residential concept in one of Ticino's most sought-after locations. A place where elegance, nature and wellbeing come together to create a truly distinctive living experience.The layout has been designed to support everyday life with a sense of space, comfort and quality: • living floor with entrance area, generous living room and kitchen, directly connected to a large private terrace; • intermediate floor with double bedroom and en-suite bathroom, additional bedroom / study, shower room, large laundry/cellar area, spacious additional room with provision for a spa area, and a second private terrace; • garden floor with master suite, private bathroom, living/TV room, a further spacious additional room, and an exclusive landscaped garden. All levels are comfortably connected by a private internal elevator.The project stands out for its high construction and technical standards, conceived to combine comfort, quality and efficiency in a refined way. The selected materials and finishes express a timeless, understated and sophisticated design language, fully aligned with the architectural identity of the development.Each villa includes a private garage and one outdoor parking space.Current availability:Villa 1 - CHF 2'900'000Villa 2 - CHF 2'700'000 - ReservedVilla 3 - SoldVilla 4 - CHF 3'100'000Further information available on request.

Travel time
-
1 / 14
6.5 roomsCHF 2,550,000.–
Via al Chiosso 1, 6645 Brione sopra Minusio

Il Glicine - Exclusive Lake View Villas

Il Glicine - Exclusive Lake View Villas PREVIEW - COMING SOON - The project is at an advanced stage of construction, with initial information and private viewings available by appointment.In the privileged setting of Brione sopra Minusio, in the heart of the Locarno region, Il Glicine - Exclusive Lake View Villas introduces a refined new development of four exclusive lake-view villas. Its elevated position enjoys a striking panorama over Lake Maggiore, the delta of Locarno and Ascona, and as far as the Brissago Islands.Organised over several levels, the villas combine contemporary architecture, generous outdoor spaces, privacy and high living comfort. The result is an exclusive yet independent residential concept in one of Ticino's most sought-after locations. A place where elegance, nature and wellbeing come together to create a truly distinctive living experience.The layout has been designed to support everyday life with a sense of space, comfort and quality: • living floor with entrance area, generous living room and kitchen, directly connected to a large private terrace; • intermediate floor with double bedroom and en-suite bathroom, additional bedroom / study, shower room, large laundry/cellar area, spacious additional room with provision for a spa area, and a second private terrace; • garden floor with master suite, private bathroom, living/TV room, a further spacious additional room, and an exclusive landscaped garden. All levels are comfortably connected by a private internal elevator.The project stands out for its high construction and technical standards, conceived to combine comfort, quality and efficiency in a refined way. The selected materials and finishes express a timeless, understated and sophisticated design language, fully aligned with the architectural identity of the development.Each villa includes a private garage and one outdoor parking space.Current availability:Villa 1 - CHF 2'900'000Villa 2 - CHF 2'700'000 - ReservedVilla 3 - SoldVilla 4 - CHF 3'100'000Further information available on request.

Travel time
-
1 / 28
6.5 roomsCHF 2,250,000.–
Via Vorame 43b, 6612 Ascona

House Cecilia

House Cecilia Built in 1946 by architect Otto Sidler, Casa Cecilia is a property full of character, where high-quality materials such as natural stone and wood create a warm and authentic atmosphere. Nestled in a peaceful and prestigious area of Ascona, this residence offers a perfect blend of elegance, comfort, and quality of life.The property extends over a 413 m² plot and comprises three independent residential units, making it ideal both as a primary residence and as an investment opportunity.On the ground floor, a cozy studio apartment is designed as an open and functional living space where kitchen, living, and sleeping areas blend seamlessly, complemented by a full bathroom. On the same level, with separate access for maximum flexibility, there are several additional spaces, including a technical room, an extra bathroom, an elegant wine cellar, and a spacious independent storage room.The first floor hosts the main 3.5-room apartment, designed to provide comfort and a welcoming atmosphere. The entrance leads to a bright living room featuring a wood-burning fireplace and a pellet stove, while the separate kitchen is modern, fully equipped, and enhanced with premium features such as a teppanyaki plate and wok. Two spacious bedrooms and a stylish bathroom complete the interior.Outside, the beautifully maintained garden invites you to enjoy every season, featuring a barbecue area and a stunning heated swimming pool with hydromassage and a counter-current system, built in 2023 and powered by a heat pump. Over the years, the apartment has undergone significant renovations to enhance both comfort and energy efficiency, including a fully renewed and insulated roof, new windows and doors, solar panels, and upgraded systems.The attic floor, accessible via an independent external staircase, features a bright and cozy 2.5-room apartment. The eat-in kitchen is connected to the living room with a fireplace and access to the balcony, perfect for relaxing in the sun. The apartment also includes a bedroom and a bathroom. It is also possible to connect this level to the main apartment, creating a larger single residence.The property is completed by three outdoor parking spaces located directly in front of the house.Casa Cecilia is a place to unwind and recharge—an oasis with Mediterranean flair where nature and tranquility come together, offering the feeling of being on holiday all year round.Highlights: • Quiet and privileged location in Ascona • Income potential with 3 residential units • Subject to major renovations • Outdoor swimming pool with hydromassage • Primary and secondary residence

Travel time
-
1 / 52
10 roomsCHF 2,190,000.–
Via Madonna delle Grazie 4, 6648 Minusio

Villa Arancia

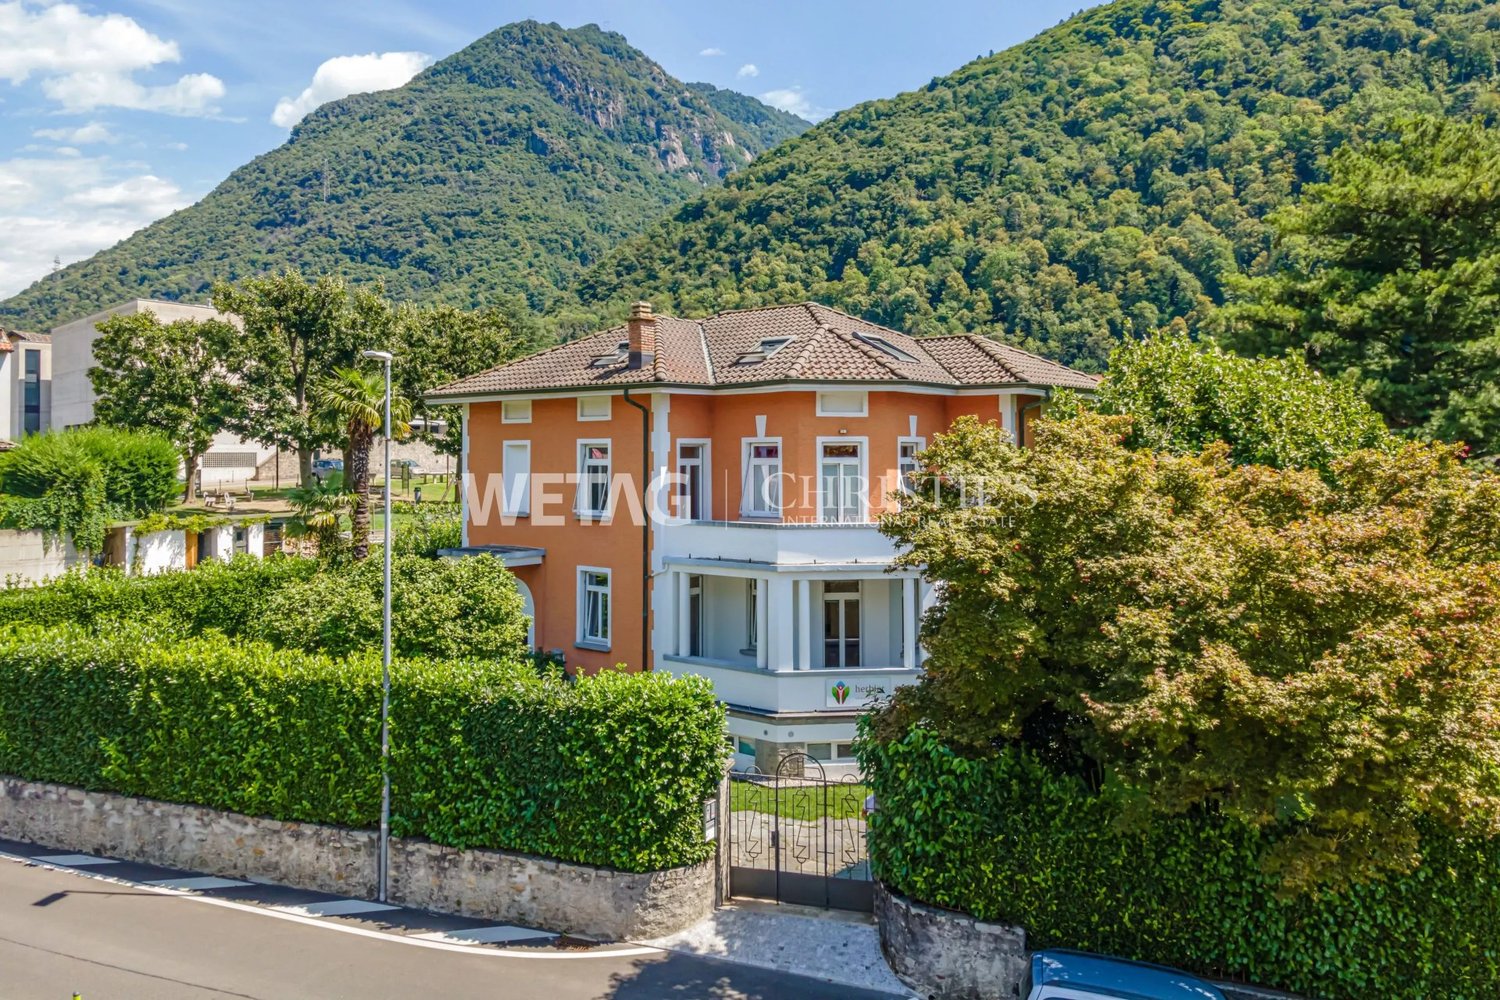
Villa Arancia In the heart of Minusio, in one of the most desirable residential areas near Locarno, this charming villa full of character is for sale. Set in a peaceful, sunny location just minutes from the center, it offers breathtaking views of Lake Maggiore and the surrounding mountains, changing beautifully with the seasons.Spread over three levels, the villa features spacious, bright rooms and a welcoming atmosphere. Although some renovation is needed, it offers a unique opportunity to create an elegant, personalized residence, ideal for a family or for those seeking tranquility without sacrificing comfort.The ground floor includes a living room with fireplace, veranda overlooking the garden, separate dining area opening onto a large panoramic terrace, independent kitchen, study, multifunctional room with stove, guest bathroom, and two entrances for flexibility.The first floor comprises five bedrooms, one with balcony, three bathrooms—including a spacious one with shower and bathtub—and a laundry room.The semi-basement offers independent, versatile spaces: living area with kitchenette, bedroom, bathroom, second laundry, covered porch with relaxation area, two cellars, an additional shower room, and technical room.The garden is a highlight, with swimming pool, flowering vegetable garden, pergola with fireplace, and barbecue area, perfect for outdoor relaxation or entertaining.Four covered parking spaces are included. A home of great potential, combining elegance, comfort, and nature in one of Ticino’s most sought-after areas—a rare opportunity to transform a characterful property into a prestigious residence.Highlights: • Charming villa with potential • Lake and mountain views • Spacious, bright interiors • Private garden • Outdoor swimming pool • 4 covered parking spaces • Suitable as primary or secondary residence

Travel time
-
1 / 15
6 roomsCHF 1,350,000.–
Via alla Bolla 35, 6807 Torricella

Modern single-family house with 6 rooms

Modern, bright and ready to live in: the ideal solution for those looking for comfort and quality In a quiet and sunny location, in a pleasant residential area surrounded by greenery, we offer for sale a modern single-family house, characterized by contemporary lines, bright spaces and careful finishes.The house develops on 2 levels plus the basement and offers a functional distribution of spaces, ideal for a family or for those who want comfortable and versatile environments.The living area is one of the strengths of the property: spacious, bright and well-organized, with large windows that create continuity between inside and outside and allow direct access to the flat garden. The modern kitchen, well-equipped and rationally designed, integrates harmoniously with the living and dining area, enhancing the quality of the house.On the upper floor there are the master bedroom with en-suite bathroom, additional bedrooms and a second bathroom, with well-distributed spaces and pleasant natural light. The basement provides important ancillary spaces (technical room/laundry, cellar and multi-purpose rooms), offering great flexibility of use.The property is completed by: • large private garden • terrace with direct access from the kitchen and living room • many parking spaces (2 covered and 2-3 outdoor) • residential area with good privacy and open views of the mountains • Preparation for the installation of a pool The property is in excellent condition, with a refined and contemporary style, easily appreciated by the market.An ideal solution for those looking for a modern house, ready to live in, in a well-connected and comfortable area, close to the main services of Torricella-Taverne.

Travel time
-
1 / 66
  • Parking space
  • Balcony / Terrace
  • Lake view
  • +2
6 rooms255m²CHF 1,100,000.–
Via Costa di Dentro, 6614 Brissago

Casa Rossorino - Charming Ticino stone house with garden and parking

"Casa Rossorino" - Charming Ticino stone house with garden and lakeview A property with plenty of space, several terraces, a separate garden area, an old vaulted cellar and a large, versatile attic with plenty of light and headroom.The building, which dates back to around 1900, has been carefully maintained to this day. The property is located in the centre of the village, in a sunny position all year round, above Brissago, a charming municipality on Lake Maggiore. Both from the house and from the beautiful inner courtyard there is a partial view of Lake Maggiore.The living area is approx. 255 m² - the plot of approx. 560 m² has a terraced garden with Mediterranean plants, a wild flower meadow, a water supply, a seating area with granite sofa and various fruit trees.This is a property with character, perfect for various living solutions. Either as a main residence or as a holiday home, a B&B host, a retreat for nature lovers, therapists, large families, artists and creative people of all kinds.Tradition and modernity can be wonderfully combined here with work and/or leisure.Everyone will find their favourite place here....Next to the fireplace in the living area, on the two terraces, gardening or simply enjoying the 'dolce far niente' with a view of 'mountain and lake' 'Casa Rossorino ' offers you a space to slow down and enjoy - a retreat that can still be completely customised to your own ideas.The nearest shopping facilities are in Brissago (about 5 minutes by car), Ascona/Locarno (about 20 minutes by car) or in near by Italy. In about 10 minutes you can, for example, reach Cannobio, with its varied infrastructure and popular Sunday market, directly on the shores of Lake Maggiore.Floor plan of the property:Driveway and access: • Direct access from the street to the carport for 2 cars • Several entrances to the house via a staircase of approx. 55 steps easily accessible • Separate access to the top floor via an external staircase Ground floor (main house) • Access from the village path • Large terrace in front of the entrance for various uses • Storage room with water and electricityEntrance hall with cloakroom • Large bathroom with bath, washbasin, WC, bidet and washing machine • Small bathroom with showerOpen-plan kitchen with large living/dining area and fireplace • Exit to the Mediterranean-style courtyard with cosy granite seating area and partial view of the lake • Two cellar rooms and an old vaulted cellarExit/entrance through a large gate onto the village path Upper floor (main house) currently sleeping floor with further possibility of a separate living unit: • Access from ground floor via old granite staircase or via separate entrance/exit on village path/porch. • Bedroom 1 with pass-through room (e.g. changing room, gym or dressing room) Side step to access sleeping area: • Bedroom 2 • Bedroom 3 with exit to balconywith lake view • Bedroom 4 with exit to balconywith lake view • Spacious bathroom with shower Attic: • Access from outside area via a few steps • Spacious attic room with headroom and large windows ideal for use as a study • Cellar/additional room in outside area. Here there is space for washing machine/ironing board, heating, tools etc. Garden:The terraced grounds can be reached via the path in the outdoor area.Here there are fruit trees, a flower meadow with herbs, shrubs and ornamental plants. A pretty shelter with granite couch and water connection.Terraces:Terrace at the front of the house - versatile as a seating area or storage area for wooden materialTerrace in the inner courtyard with partial view of the lake, plenty of space for plants, herb bed and access to various storage rooms and the vaulted cellar - ideal for storing provisions and/or converting into a wine cellar.We would be happy to send you further information and/or show you this exceptional property during a visit.Welcome to Brissago. Casa Rossorino - a house with history is waiting for its new owner ...!

  • Parking space
  • Balcony / Terrace
  • Lake view
  • +2
Travel time
-
1 / 18
4.5 roomsCHF 5,850,000.–
Via dei Castagni, 6645 Brione sopra Minusio

Zweitwohnsitz - Villa da sogno in posizione unica con imprendibile vista lago, wellness e piscina

Splendida Villa da sogno in posizione unica con vista lago e zona wellness Scopra il video della nostra esclusiva villa sul nostro sito: https://omninvest.ch/vendita/residenza-dei-castagni/#videovillaLa Villa è un oggetto unico nella regione che sorgerà come parte della Residenza dei Castagni a Brione sopra Minusio, un comune tra i più pregiati della zona del Locarnese. Esposta a sud, la Villa Castagni gode di una magnifica vista a 180 gradi sul Lago Maggiore. La villa può essere acquistata anche come residenza secondaria; in tal caso è previsto un sovrapprezzo del 10%.Le ampie vetrate e le terrazze esterne offrono un'imprendibile vista lago. Godetevi il totale relax dell'ambiente mediterraneo del vostro giardino privato. Al momento, il progetto è nella fase iniziale. Avete quindi l'opportunità unica che vi progettiamo la casa dei vostri sogni secondo i vostri desideri scegliendo tutte le finiture interne. La costruzione prevede un'area wellness privata completa di sauna, bagnoturco e piscina esterna.La Villa, che si situerà su un terreno già di nostra proprietà, si trova in una zona residenziale rialzata, estremamente tranquilla.Per garantire la massima privacy e tranquillità facciamo particolarmente attenzione all'ottima isolazione termica e fonica della costruzione. Il riscaldamento con pompa di calore geotermica e i pannelli solari nonché il raffrescamento estivo con scambiatore di calore fanno sì da contenere i costi.DEUTSCHEntdecken Sie das Video unserer exklusiven Villa auf unserer Website: https://omninvest.ch/vendita/residenza-dei-castagni/#videovillaDie Luxusvilla ist Teil der Residenza dei Castagni und wird in Brione sopra Minusio inmitten einer herrlichen Grünfläche erstehen die zu den wertvollsten der Region Locarno gehört und an einem Sonnenhang liegt. Dank seiner südlichen Ausrichtung geniessen Sie von der Villa Castagni eine herrliche Weitsicht über den Lago Maggiore.Die Villa kann auch als Zweitwohnsitz erworben werden; hierfür wird ein Aufpreis von 10 % berechnet.Die sonnenverwöhnte Villa besticht durch die grosszügigen Fensterfronten und weiten Aussenterrassen.Geniessen Sie das mediterrane Ambiente im eigenen pflegeleichten Garten.Die weiträumige Anlage befindet sich in einer erhöhten, ruhigen Wohnzone.Ein gepflegter Wellnessbereich mit Sauna, Dampfbad, und Schwimmbad sorgt für die nötige Entspannung und vervollständigt Ihr gemütliches Zuhause.Wir legen grossen Wert auf optimale phonische und thermische Isolation, die nicht nur die besten Umweltstandards erfüllt sondern auch die laufenden Kosten gering halten.Das Projekt steht ganz in der Anfangsphase der Planung. Sie haben daher die einmalige Chance, Ihre Traumvilla Ihren Wünschen entsprechend zu gestalten und die Ausführungen mit zu bestimmen. Übergabe voraussichtlich: 2028

Travel time
-
1 / 15
8.5 roomsCHF 690,000.–
Piazza San Pietroburgo, 6999 Astano

Large core house in Astano

Large core house in Astano, a small, very quiet village in the Malcantone, surrounded by nature.Available only as a primary residence.The accommodation, with 8.5 rooms, spans an area of 330 m² distributed over 5 above-ground floors, plus a basement level.On the ground floor, there is the entrance hall, the kitchen, a dining room with a fireplace and a sauna room. Outside, there is a covered terrace and a courtyard.The first floor accommodates a small living room, a bedroom, a study, and a bathroom with a connection for the washing machine.The second level hosts two bedrooms, a hallway, and the bathroom.On the third floor, there is a living room with an open kitchen, another dining room, and a bathroom. The top floor, characterized by mansard roofs, accommodates two bedrooms.The basement level consists of two cellars and the technical room.The property is well-maintained. Investments and renovations have been carried out on a continuous basis. The finishes include parquet floors, tile coverings in the bathrooms, and wooden windows. The heating is provided by an oil-fired boiler.Astano offers essential services, including a restaurant, a pizzeria, and a hotel/restaurant, a small food shop, a post office, and a school/postal bus service to the surrounding municipalities. The Astano Lake is a peaceful oasis and attracts locals and tourists to swim or fish for trout. Thanks to the surrounding woods and modest car traffic, the municipality is considered one of the areas with the best air quality in the Malcantone.INDICATIVE MEASURESHouse: 330 m²Terrace: 30 m²Green terrace: 15 m²Land: 162 m²Ref.: V-TM-AST-PIE-5

Travel time
-
1 / 19
6.5 roomsCHF 825,000.–
Via Corcapolo 84, 6655 Intragna

House Ghiridone

House Ghiridone In the lush green heart of the Centovalli, where nature reigns supreme and the silence is broken only by birdsong, lies this beautiful two-family home - an oasis of peace and beauty just a stone's throw from civilisation.Lovingly and carefully renovated over the years, the house perfectly combines modern comfort, energy efficiency, and irresistible alpine charme. The bright and welcoming interiors are enhanced by authentic details and high-quality materials.Outside, a magical botanical garden filled with fragrant flowers and fruit trees surrounds the house, creating a fairytale-like atmosphere. The excellent sun exposure floods every space with light, making each day feel special.With two fully independent living units, this property is ideal for two families, for hosting guests with privacy, or simply for those dreaming of more space for themselves.Property details:Ground Floor • Functional kitchen and cosy dining area • Spacious living room - the warm heart of the home • Three bedrooms (two of which are connected) • Master suite with en-suite bathroom and walk-in wardrobe • Terrace - perfect for outdoor dining First Floor • Large eat-in kitchen with dining area • Bright living room with breathtaking views of Mount Ghiridone • Two bedrooms • Modern bathroom with shower and guest WC Lower Floor • Spacious hobby room with separate entrance • Technical room and shelter • Two convenient outdoor parking spaces directly off the main road Highlights: • Surrounded by nature yet easily accessible • Two independent entrances - 2 appartment • Heat pump heating with underfloor distribution • Quiet, sunny location all year round • Primary residence only - a safe and secure investment


Travel time
-
1 / 16
4.5 rooms121m²CHF 750,000.–
Vicolo del Forno 4, 6598 Tenero-Contra

House Eva

House Eva In the charming historic core of Tenero, we offer for sale a delightful and bright 4.5-room house as a primary residence. Centrally located, the property enjoys the convenience of having all essential services within easy reach: shops, schools, public transportation, and infrastructure are all nearby.Completely renovated in 2015, the house is spread over two well-laid-out floors, featuring spacious and airy interiors that provide excellent living comfort.On the upper floor, a pleasant living area with a fireplace opens onto an inviting open-plan kitchen, fully equipped with AEG-Electrolux appliances. On the same level, there is a bedroom and a modern bathroom with shower, accessible both from the hallway and directly from the bedroom.The ground floor can be easily reached via an internal lift or, alternatively, through an external staircase. This level hosts a spacious master bedroom with direct access to a bathroom with bathtub, and an additional room with a pellet stove, also connected to the same bathroom – ideal as a third bedroom or versatile living space.Heating is provided by a combination of a pellet stove and electric infrared heating, ensuring year-round comfort.Outside, the property features a paved courtyard in natural stone and a convenient private parking space.A perfect solution for those seeking peace, convenience, and a move-in-ready home.Highlights: • House in the old village center • Internal lift • Pellet stove • 1 outdoor parking space • Primary residence

Travel time
-
1 / 18
5.5 roomsCHF 590,000.–
Contrada Mondrigo 3, 6616 Losone

House San Rocco

House San Rocco In the heart of San Rocco, a quiet and charming corner of the municipality of Losone, we offer a typical Ticino-style house: simple, authentic, and full of character. A home that preserves the charm of tradition, ideal as a holiday retreat for those seeking a peaceful escape in the greenery of Ticino, while remaining close to all main amenities.Spread over two levels, the house features a spacious fully equipped kitchen and a living area with fireplace on the ground floor—warm and welcoming spaces that reflect the style and simplicity of traditional homes. On the upper floor, there is a large bedroom, a full bathroom with bathtub and shower, and a guest room. In the attic floor, two additional generous rooms are currently used as a study and a living room.The property does not include private parking, but several public parking options are available nearby.The heating system combines different sources: the ground floor is equipped with infrared electric radiators and a wood-burning fireplace, while the upper floor has traditional electric radiators.Conveniently located, the house is close to public transportation and all essential services, offering easy access while being set in a historic and charming environment.The property has been appraised by Banca Stato, which confirms the possibility of financing at the indicated price.Highlights: • House in the historic core • Living room with fireplace • Spacious and bright interiors • With bank approval • Primary and secondary residence

Travel time
-

Suggested properties for you based on search results

Other interesting objects