10 results - House, chalet, rustico to buy: Magadino

1 / 13
  • Parking space
  • Balcony / Terrace
  • Garage
8 rooms250m²CHF 1,300,000.–
via cantonale 90, 6573 Magadino

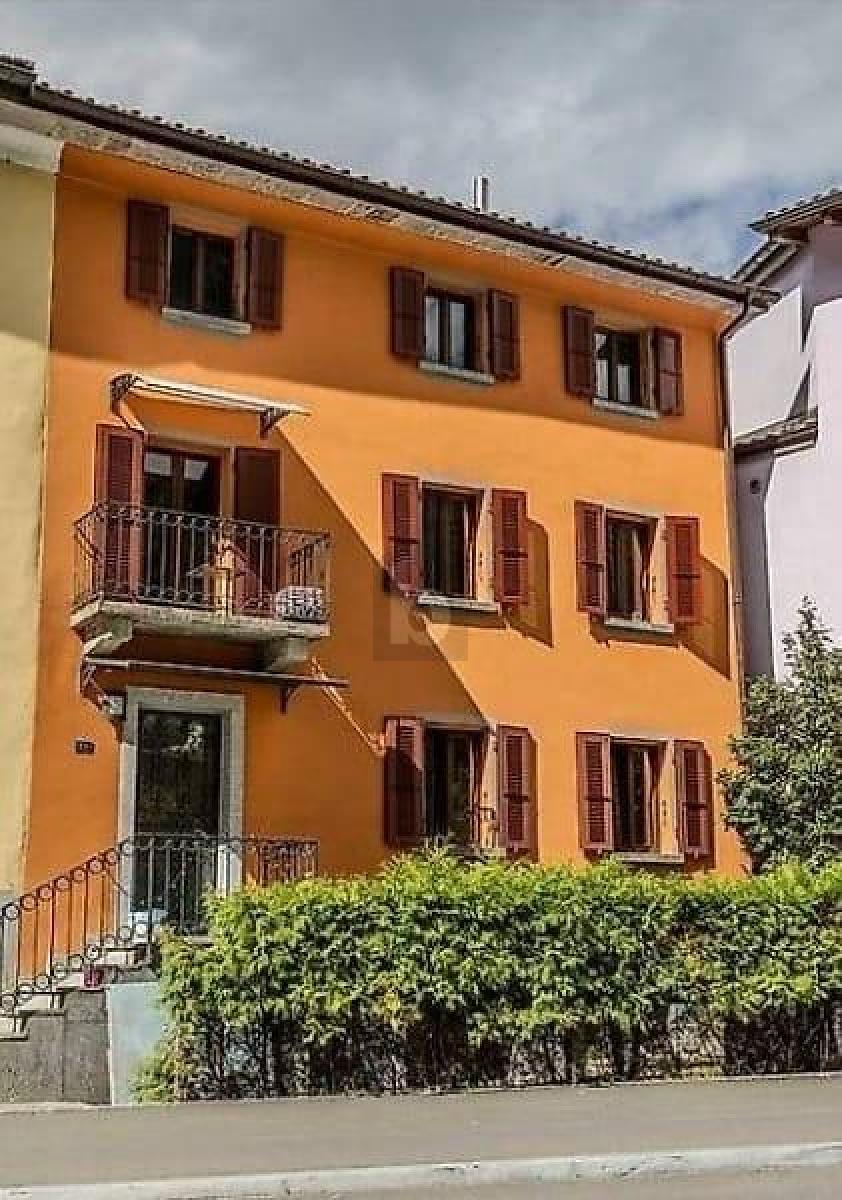
Gambarogno - Two-family house with lake view and garden opportunity

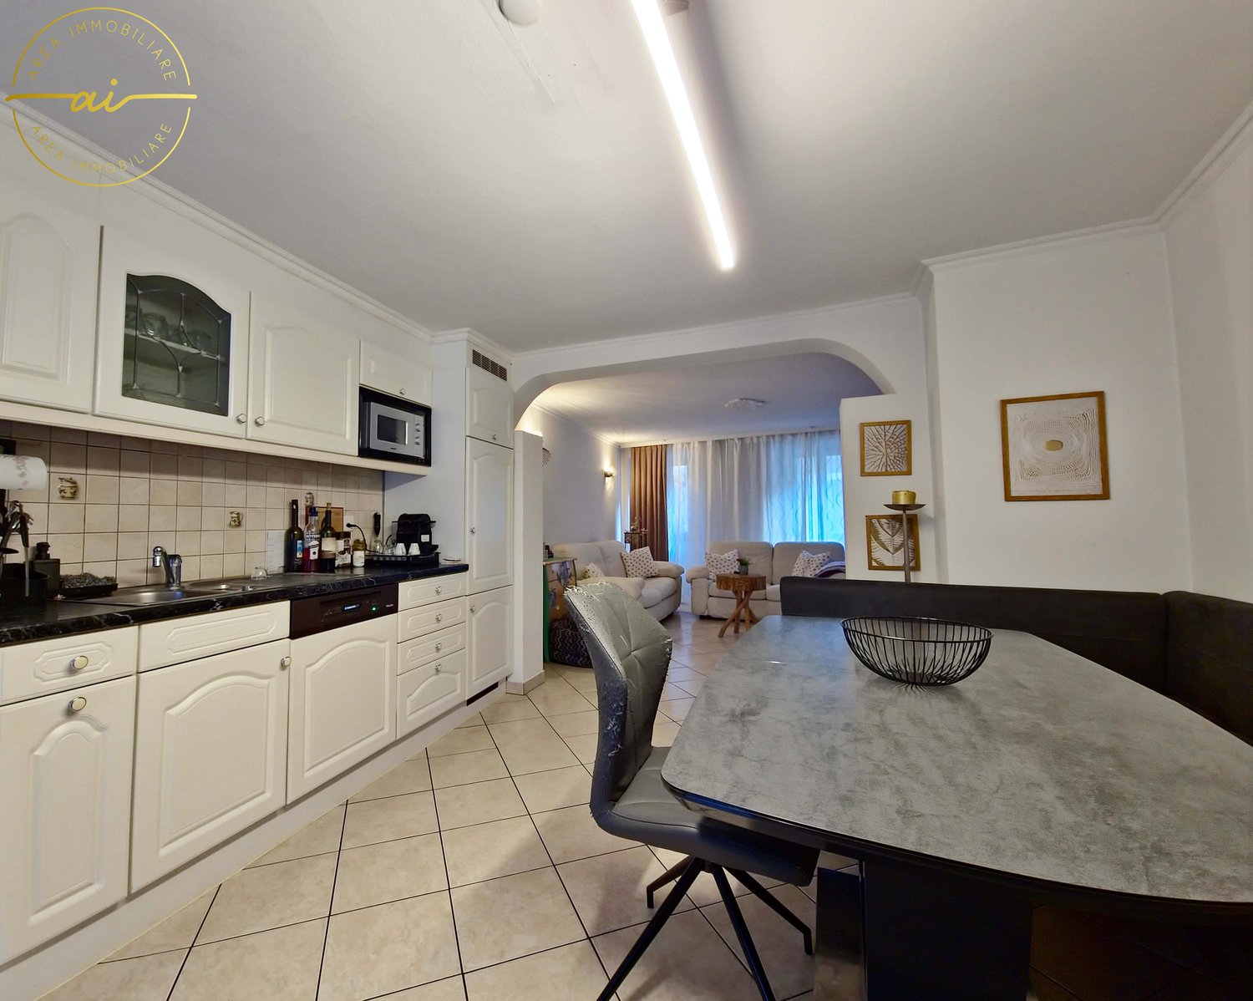
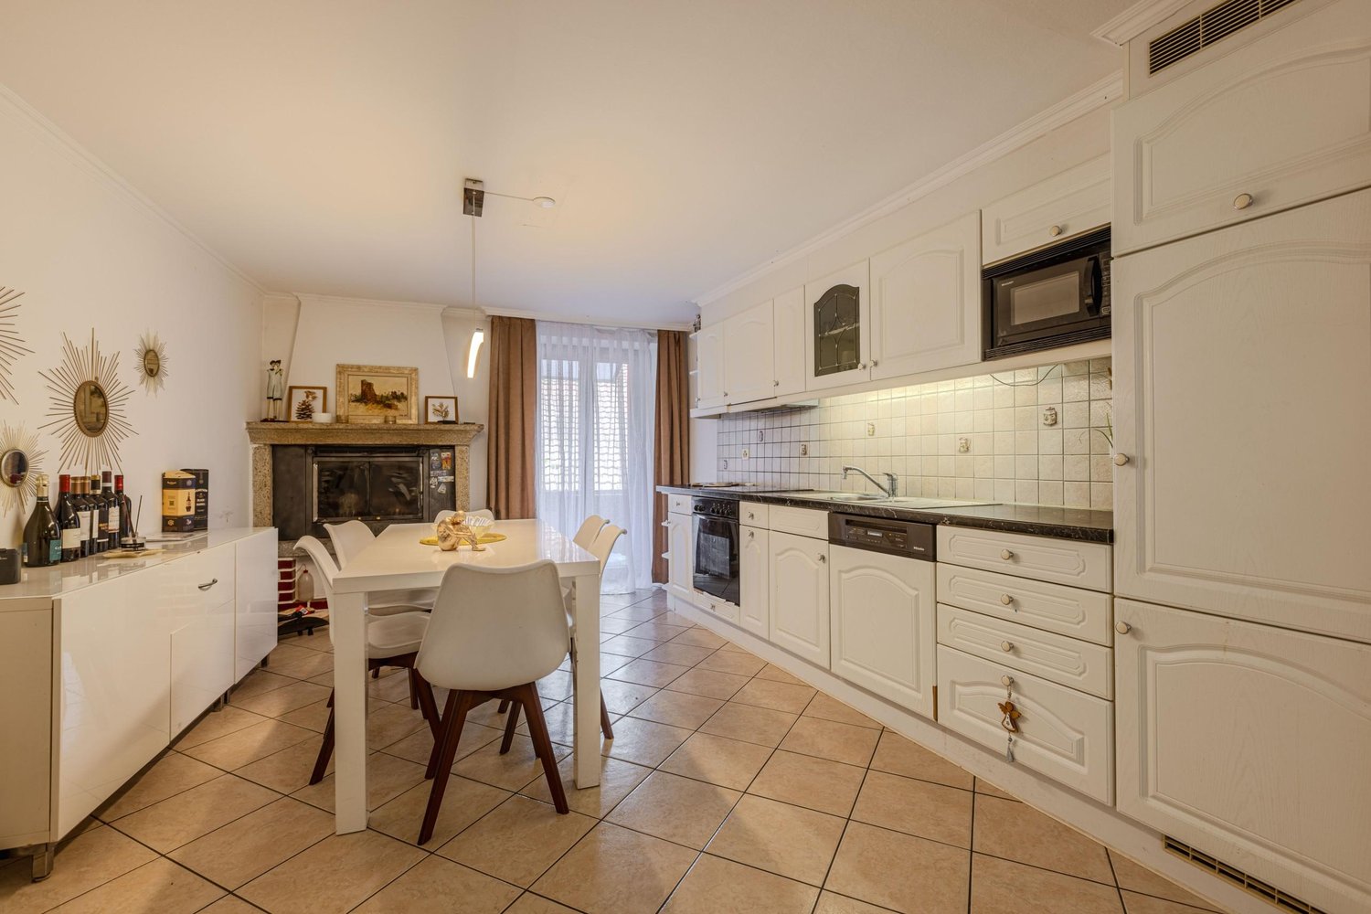
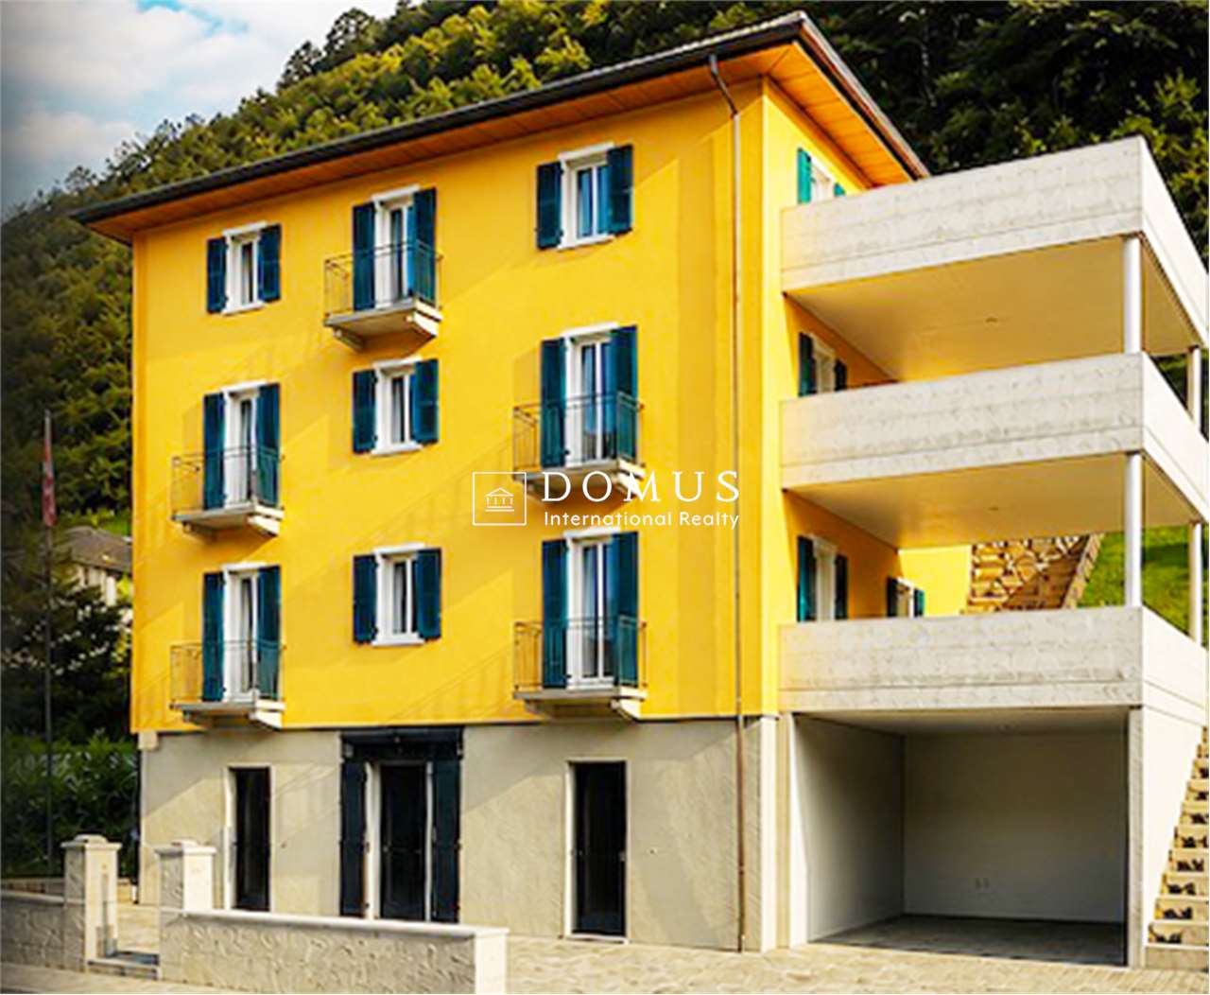
In the municipality of Gambarogno, in the quiet town of Magadino, we offer for sale an interesting two-family house in a privileged position, right in front of the beautiful natural area of the Bolle di Magadino.The area is particularly appreciated for its tranquility and proximity to nature, with large green spaces, naturalistic paths, and an ideal environment for those who want quality of life and relaxation, while remaining comfortably connected to Locarno, Bellinzona, and the main road connections.The property enjoys excellent solar exposure, which guarantees bright rooms throughout the day and a pleasant livability of the interior and exterior spaces. Right in front of the house, there is a large garden, a public park, and a playground, making this solution particularly interesting for families.The house consists of two independent residential units:4.5-room apartment of about 130 m²3.5-room apartment on the ground floor of about 100 m²Both apartments offer well-distributed spaces and comfortable environments, enriched by elements such as a fireplace in the living room, practical wall-mounted cabinets, and windowed bathrooms, which guarantee natural light and better ventilation of the rooms.Over the years, the building has undergone various renovation works and is now heated by a modern heat pump, which ensures comfort and energy efficiency.Each apartment has its own private garage, as well as several external parking spaces, offering great convenience for families with multiple vehicles or guests.To complete the property, there is also a spacious house/storage room for garden equipment, very practical for managing the outdoor spaces.Thanks to the presence of two independent apartments, this property also represents an interesting investment opportunity: it is possible to live in one of the units and rent the other or use the building for two family nuclei.The property is also available with the "Rent to Buy" formula - rental with redemption, an interesting solution that allows for more flexible planning of the purchase. Strong pointsprivileged position in front of the Bolle di Magadinoalso suitable as a second hometwo-family house with two independent apartmentsexcellent solar exposurefireplace in the living roomsintegrated wall-mounted cabinetswindowed bathroomsgarage and several external parking spaceslarge garden and public park nearbyrental opportunityalso available with "Rent to Buy" formulaContact us for more information or to organize a visitAntonio Coco076 606 02 05

  • Parking space
  • Balcony / Terrace
  • Garage
Travel time
-
1 / 13
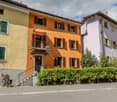
4 rooms160m²CHF 1,150,000.–
Via Orgnana 28, 6573 Magadino

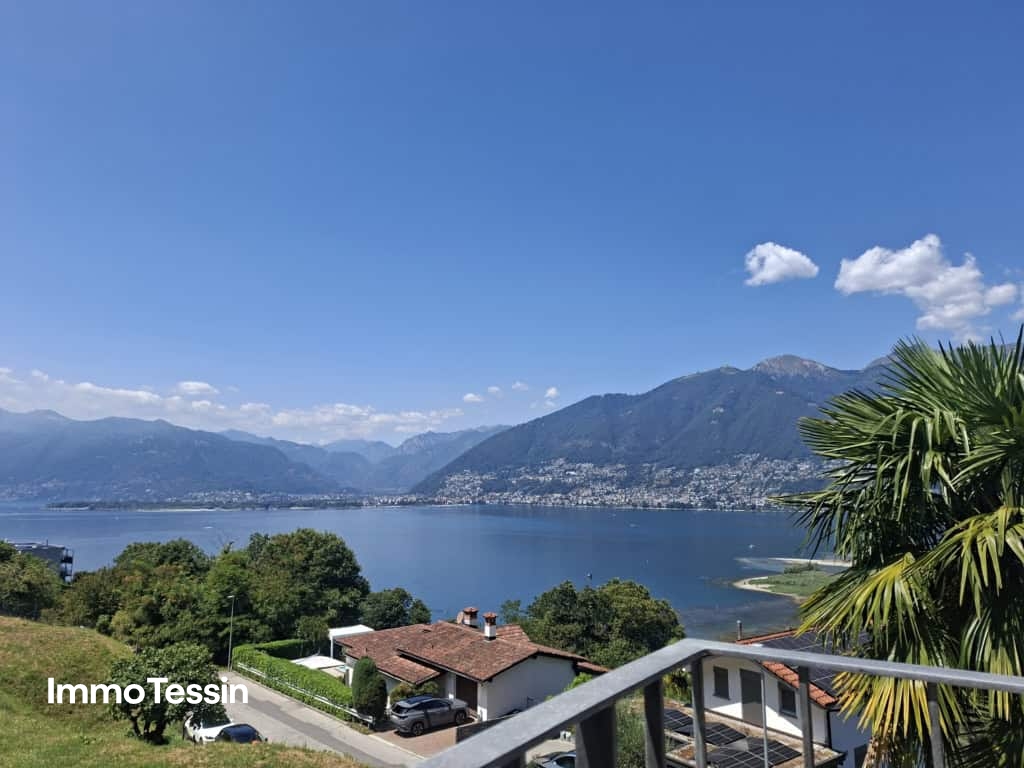
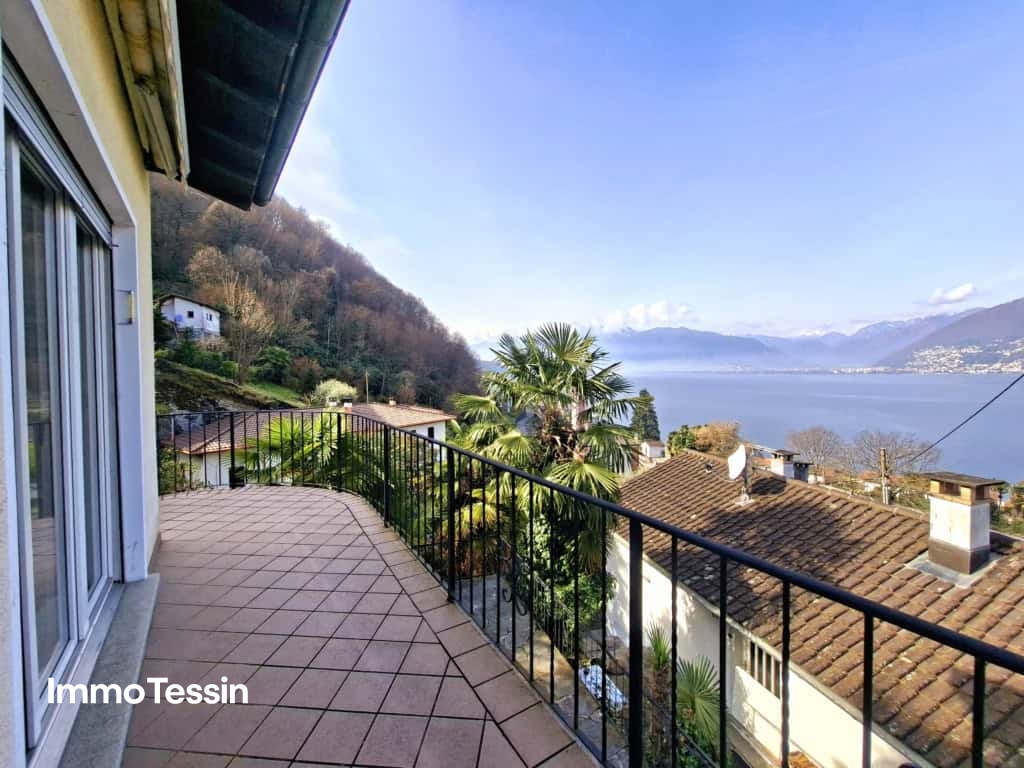
Beautiful house with breathtaking panoramic lake view over Lake Maggiore in a sought-after location in Gambarogno

ImmoTessin.ch - Your real estate agent in Ticino. At the end of the description, you will find a direct link to the online documentation with many more information, photos, and an exclusive real estate video of this property.Exclusive living between lake, nature, and Mediterranean lifestyleIn a slightly elevated location with a view in Magadino-Orgnana, this detached single-family house with a separate apartment and an unobstructed view of Lake Maggiore awaits you. The privileged location, the spacious outdoor areas, and the impressive views create a living feeling that delights every day anew.The property is easily accessible via a direct access road and has two outdoor parking spaces. Via a staircase, you reach the house entrance and are already greeted by the unique view upon arrival.Sunny living with a view of Lake MaggioreThe upper floor forms the center of the house. From the entrance area with a practical storage room and guest toilet, you enter the spacious living and dining area. The large window fronts bring the panorama into the house and create a bright, friendly living atmosphere. The adjacent terrace invites you to enjoy the unobstructed view of Lake Maggiore and the surrounding mountain landscape to the fullest.The cozy dining area with a fireplace offers direct access to the pergola - a protected place for social hours outdoors. The separate, well-equipped kitchen has its own exit to the balcony and combines functionality with short distances to the outdoors.Two spacious bedrooms, both facing south and with a beautiful lake view, offer plenty of daylight and a comfortable living feeling. The spacious bathroom is equipped with a bathtub, sink, bidet, toilet, and a practical washing tower.Parquet floors in the bedrooms and low-maintenance plate floors in the other rooms ensure a harmonious combination of coziness and everyday practicality.Separate apartment with garden accessVia the interior or exterior staircase, you reach the ground floor. Here is a separate apartment with a living/bedroom, own shower room, and direct access to the garden. Whether for guests, family members, or as a workspace - this separate living area offers versatile usage possibilities.The room offer is complemented by a cellar and an air raid shelter. The house is heated with an electric floor heating system.Magadino - Living between lake and mountainsMagadino-Orgnana is one of the beautiful residential areas on Lake Maggiore and combines tranquility, nature, and excellent accessibility. The slightly elevated location offers impressive views of the lake and the surrounding mountain world. At the same time, you can reach the lake, shopping facilities, restaurants, and the center of Locarno in just a few minutes by car.The region offers countless leisure activities - from walks along the lake shore to hiking and cycling tours to water sports on Lake Maggiore. Thanks to the good transport connections, you enjoy a high quality of life in one of the most beautiful regions of Switzerland.

Travel time
-
1 / 13
7 rooms200m²CHF 1,250,000.–
Sentiero Orgnana 6, 6573 Magadino

Holiday home with dreamy lake view of Lago Maggiore

ImmoTessin.ch - Your real estate agent in Ticino. At the end of the description, you will find a direct link to the online documentation with many more information, photos, and an exclusive real estate video of this property.Only 500 meters from Lido di Magadino, about 6 minutes' walk from the lake shore of Lago Maggiore, is this exceptional property with 3 apartments in a privileged location with breathtaking lake views of Lago Maggiore.The originally built house in the 1960s and later expanded was carefully divided into three independent living units. Whether as a multi-generation house, as a combination of owner-occupied and rental property, or as a pure investment, this property offers maximum flexibility and numerous usage possibilities. The heart of the house is a spacious central staircase, which elegantly connects the individual apartments and yet guarantees each inhabitant a high level of privacy. Each unit has its own terraces or balconies with different orientations and unique views of the lake and the surrounding landscape.North apartment duplex approx. 86 m²On the ground floor, there is an open kitchen with a cozy living area and direct access to a beautiful terrace with a dreamy view of Lago Maggiore and the Bolle di Magadino as well as the underlying church. On the upper floor, a spacious bedroom with its own bathroom awaits you. From here, there is also direct access to the central staircase via the first floor.South apartment ground floor approx. 60 m²This charming apartment offers a large living room with a south-oriented terrace and a wonderful view of Lago Maggiore and the surroundings. The room offer is complemented by a kitchen, a bedroom, and a bathroom with a washing machine.South apartment upper floor approx. 60 m²Another small gem is this apartment, which delights with a large balcony, a bright living room with a warm air chimney, two bedrooms, a kitchen, and a bathroom.A home that delights young and old alike, ideal for families with children, teenagers, guests, or grandparents under one roof. The property already has three boilers and two separate electricity meters. The heating is currently electric, and the windows have already been equipped with double glazing.Parking possibilities for vehicles are available about 50 meters away. Public transport is also easily accessible: the bus stop is also just a few steps away from the house.Do not hesitate to contact me for this special house

Travel time
-
1 / 9
  • Parking space
  • Balcony / Terrace
  • Child-friendly
  • +1
7.5 roomsCHF 599,000.–
6573 Magadino

Detached house with private garden in Magadino

We are offering for sale a spacious and comfortable detached house with 7.5 rooms and a private garden, located in the town center, in a quiet and reserved area of the municipality of Magadino.This property has a strategic position, close to all major services such as bank, post office, shops, kindergartens, primary and secondary schools.It is also perfectly served by public transport, with the bus stop just 150 meters away and the train station reachable in a few minutes.The house, built in the early 1900s and completely renovated in the early 2000s, develops on 4 levels for a total area of approximately 260 m² gross floor area on a plot of 120 m².It has been maintained with great care over time and is in excellent general condition. The property is divided as follows:- Ground floor: entrance on a spacious hallway that leads to the living area, consisting of a large living room and a large open-plan kitchen with fireplace and access to the balcony. At the service of the day area, there is a windowed bathroom with shower.- First floor: first part of the sleeping area, with a single room with balcony, a double room, a third room used as a study, and a large windowed bathroom with shower.- Second floor: three further bedrooms, of which two are very spacious double rooms and one single room, in addition to a convenient storage room with access to the attic.- Basement: cozy tavern created in 2023, in addition to laundry and large technical/storage room.The property is completed by an outdoor parking space and the possibility of having two guest parking spaces. The PVC windows with double glazing ensure excellent thermal and acoustic insulation. The heating is fueled by diesel and distributed through radiators.This house is perfect for those who want to live in a quiet and picturesque area, without giving up the comfort of services.

  • Parking space
  • Balcony / Terrace
  • Child-friendly
  • +1
1 / 9
7.5 rooms225m²CHF 599,000.–
6573 Magadino

Beautiful semi-detached villa with 7.5 rooms in Locarnese

Spacious and comfortable semi-detached villa with 7.5 rooms, approximately 260 sqm, 2 balconies, and a cozy private garden, developed on 4 levels, built in the early 1900s and completely renovated in the early 2000s on a plot of about 120 sqm. The property has been very well maintained over the years and is located in a quiet and reserved area of the Magadino municipality.It can also be purchased through the Rent to Buy (Rent with Purchase Option) formula!The property is arranged as follows:Entrance on the RAISED GROUND FLOOR, where we access a spacious hallway leading to the living area, consisting of a large living room and a large open-plan kitchen with a fireplace and access to the first balcony. Serving the living area is a windowed bathroom with a shower.On the FIRST FLOOR, we find the first part of the sleeping area, with 1 spacious single room with access to the first balcony, a double room, and a large room used as a study. This floor is also completed by a spacious windowed bathroom with a shower.On the SECOND FLOOR, we reach three more bedrooms, of which 2 are very spacious double rooms and 1 single room. This floor also includes a convenient storage room with access to the attic.On the BASEMENT FLOOR, we find a beautiful and cozy tavern built in 2023 and the technical room, which can be used as a storage room since it is very spacious.The property is currently in excellent condition and requires some work only if you want to personalize the spaces. The windows are of excellent quality, in PVC with double glazing, and therefore provide excellent thermal and acoustic insulation. The heating system is fueled by diesel and distributed through radiators.The property is perfect for those who want to live in a charming location, just a few steps from the Magadino Bolle nature reserve and a short walk from Lake Maggiore. All necessary services such as bank, post office, and shops are just a few minutes' drive away. It is also convenient to move around with public transport, having the bus stop just 180 meters away and the train station just a few minutes away. Kindergartens, primary and secondary schools are just a few minutes' drive away.The property is completed by an external parking space, included in the sale price.DO NOT MISS THIS OPPORTUNITY AND CONTACT US TODAY FOR MORE INFORMATION!AP/6798

1 / 13
3.5 rooms90m²CHF 850,000.–
6573 Magadino

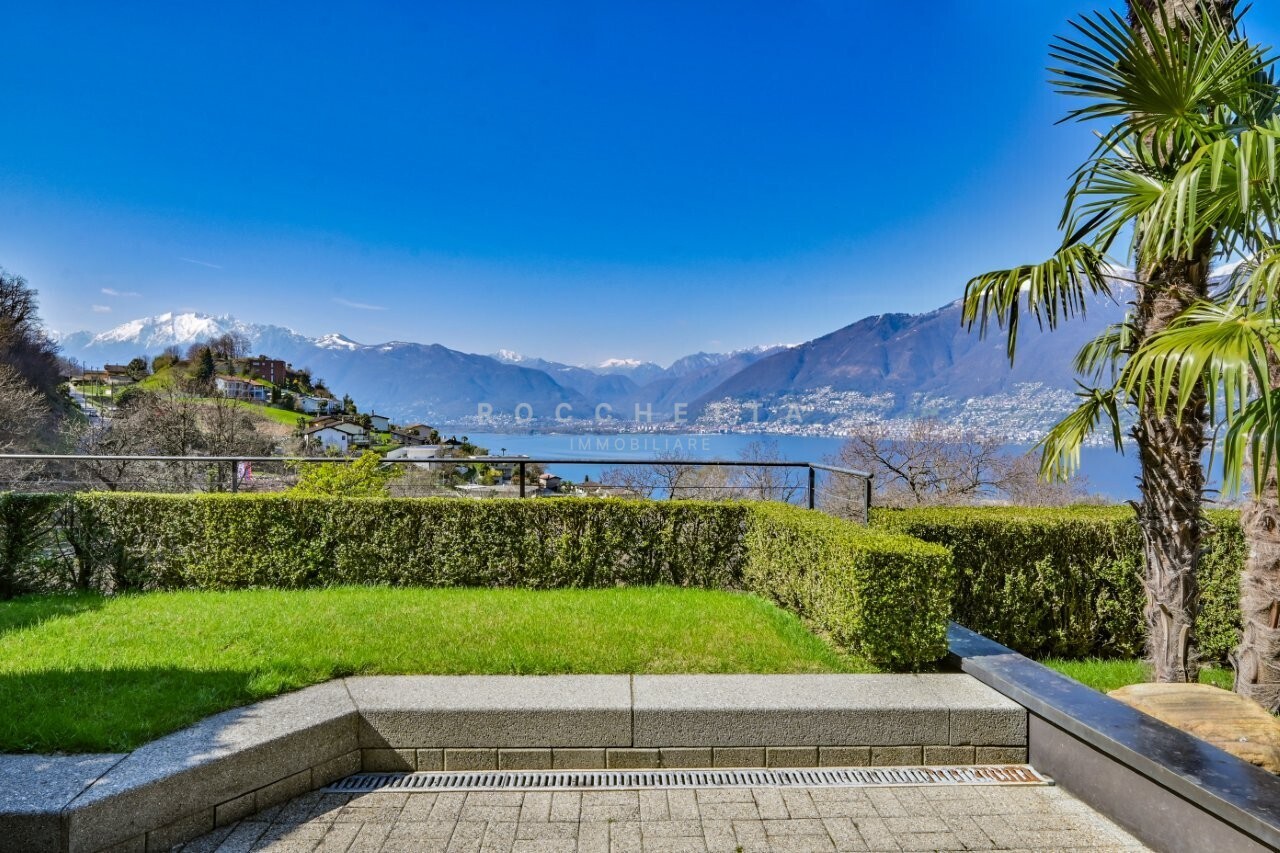
Bijou mediterraneo con giardino e vista sul Lago Maggiore

RESIDENZA SECONDARIA / ZWEITWOHNSITZA Magadino (Gambarogno), in posizione tranquilla e rialzata con splendida vista sul Lago Maggiore, proponiamo in vendita questa graziosa casa a schiera con giardino privato e posto auto coperto. È la prima unità del complesso (nell'angolo) in posizione privilegiata con comodo accesso per carico e scarico, vista senza ostacoli é ottima privacy.La proprietà è inoltre ben servita dai mezzi pubblici e si trova nelle vicinanze di ristoranti e negozi.Il complesso residenziale in proprietà per piani é molto curato offre piacevoli spazi verdi esterni e costi accessori contenuti. Il complesso dispone di parcheggi coperti, parcheggi per ospiti e di un ampio piazzale con spazio per ulteriori veicoli.Questa casa di vacanza, arredata con gusto e mantenuta in eccellenti condizioni, si sviluppa su tre livelli e offre una distribuzione degli spazi ben studiata:Al piano superiore si trovano l'ingresso con armadio a muro, un ampio bagno con doppio lavabo, vasca e finestre, nonché due camere da letto luminose e spaziose. Entrambe godono di una splendida vista sul lago e dell'accesso a un balcone in comune.Il piano terra ospita un confortevole soggiorno con cucina a vista ben attrezzata e un ulteriore bagno con doccia.Da questo piano si accede al giardino privato, che garantisce un'eccellente privacy e una vista panoramica aperta sul lago, sul paesaggio circostante e sul piano di Magadino.Lo spazio esterno comprende una terrazza coperta, un'area laterale con tavolo in pietra e un piccolo prato di facile manutenzione con vegetazione mediterranea.Al piano inferiore sono disponibili una lavanderia, un pratico ripostiglio sottoscala e un ampio locale hobby, ideale anche come camera per gli ospiti.Su richiesta è possibile acquistare anche l'arredamento.Un piccolo Bijou per indimenticabili vacanze nello splendido Ticino (residenza secondaria autorizzata).***In Magadino (Gambarogno), an ruhiger, erhöhter Lage mit traumhafter Sicht auf den Lago Maggiore, präsentieren wir dieses charmante Reiheneckhaus mit privatem Garten und gedecktem Parkplatz zum Verkauf. Es handelt sich um die erste Einheit der Überbauung (Ecklage) in privilegierter Position, mit bequemem Zugang zum Be- und Entladen, unverbaubarer Aussicht und ausgezeichneter Privatsphäre.Die Liegenschaft ist dazu gut an den öffentlichen Verkehr angebunden und liegt in der Nähe von Restaurants sowie Einkaufsmöglichkeiten. Das Haus befindet sich in einer sehr gepflegten Siedlung (im Stockwerkeigentum) mit attraktiver Gartenanlage und niedrigen Nebenkosten. Zur Anlage gehören überdachte Parkplätze, Gästeparkplatze sowie ein grosser Vorplatz mit Raum für weitere Fahrzeuge.Dieses geschmackvoll eingerichtete und bestens unterhaltene Ferienhaus erstreckt sich über drei Etagen und überzeugt durch eine durchdachte Raumaufteilung:Im Obergeschoss befinden sich der Eingangsbereich mit Wandschrank, ein grosszügiges Badezimmer mit Doppelwaschbecken, Badewanne und Fenster sowie zwei helle, geräumige Schlafzimmer. Beide Zimmer bieten eine bezaubernde Seesicht und Zugang zu einem gemeinschaftlichen Balkon.Das Erdgeschoss umfasst ein gemütliches Wohnzimmer mit offener, gut ausgestatteter Küche sowie ein weiteres Badezimmer mit Dusche. Von dieser Etage aus gelangen Sie in den privaten Garten mit angenehmer Privatsphäre und unverbaubarer Panoramasicht auf den See, die umliegende Landschaft und die Magadino-Ebene. Dieser Aussenbereich bietet eine gedeckte Terrasse, einen seitlichen Sitzplatz mit Steintisch sowie eine kleine pflegeleichte Rasenfläche mit mediterraner Bepflanzung.Im Untergeschoss stehen eine Waschküche, ein praktischer Abstellraum unter der Treppe sowie ein grosszügiger Hobbyraum zur Verfügung, der sich ideal auch als Gästezimmer nutzen lässt.Auf Wunsch kann das Mobiliar übernommen werden.Ein kleines Bijou für unvergessliche Ferien im wunderschönen Tessin...

1 / 6
8.5 rooms400m²Price on request
Via Orgnana 44, 6573 Vira (Gambarogno)

Magadino - Designvilla "Duecento"

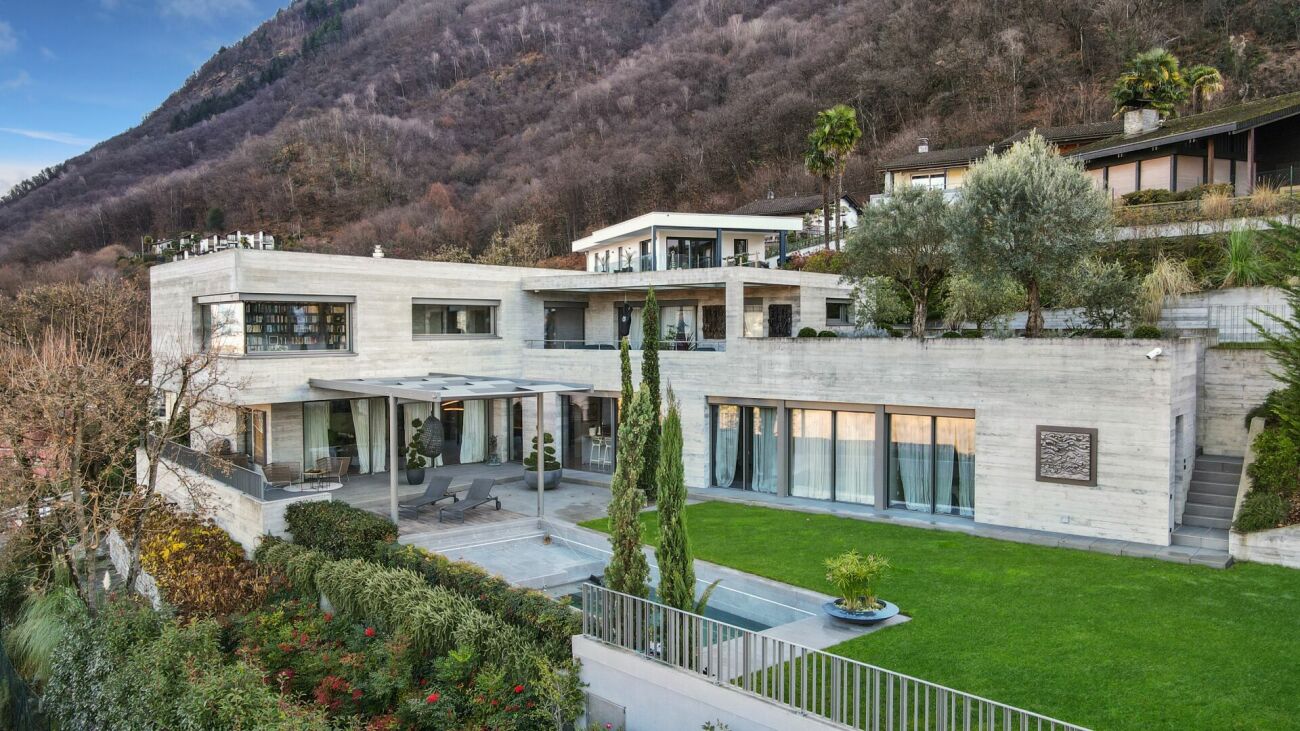
In posizione privilegiata lungo le rive del Lago Maggiore, tra le colline boscose e il piano di Magadino, proponiamo in vendita Casa Duecento, una straordinaria villa di architettura contemporanea (costruita nel 2020) situata in una tranquilla zona residenziale del Gambarogno. Un contesto unico, caratterizzato da massima privacy, viste aperte sul lago e una perfetta sintonia con il paesaggio naturale.L'abitazione si distingue per le sue linee essenziali ed i volumi generosi. Le ampie superfici vetrate creano una perfetta continuità tra interno ed esterno, incorniciando scenari lacustri e verde circostante. Il cemento a vista, nelle raffinate tonalità antracite, conferisce solidità ed eleganza, mentre lucernari e aperture strategiche garantiscono ambienti luminosi ed equilibrati in ogni stagione.La villa si sviluppa su due livelli armoniosamente integrati nella naturale pendenza del terreno. Il piano inferiore ospita la zona giorno principale, composta da un ampio soggiorno, area pranzo e cucina, tutti con accesso diretto all'area piscina e agli spazi esterni. Nella stessa ala, in posizione più riservata, si trova la zona notte familiare con due camere da letto, un ulteriore stanzetta, un bagno e una seconda cucina dispensa (molto pratica quando ci sono ospiti).Il piano superiore è interamente dedicato alla zona padronale e agli spazi per il benessere e il tempo libero. Qui si trovano la camera da letto, una spaziosa biblioteca, una sala fitness privata, un'elegante area wellness con sauna di generose dimensioni, una stanza adibita a cabina armadio, la lavanderia e un ampio portico panoramico, ideale per momenti di relax all'aperto.Il cuore della proprietà è l'area living esterna, con una splendida piscina immersa in una vegetazione curata che garantisce totale riservatezza. La conformazione terrazzata del terreno e i percorsi in pietra naturale collegano armoniosamente i diversi livelli della villa, valorizzando la continuità tra spazi interni ed esterni.La proprietà dispone inoltre di 4 posti auto coperti e tre esterni, locali tecnici e spazi di deposito. Sono previste soluzioni progettuali flessibili, tra cui layout interni alternativi, la possibilità di creare due unità abitative indipendenti e la predisposizione per l'installazione futura di un ascensore, integrato con discrezione nella struttura.Casa Duecento rappresenta una rara opportunità sul mercato, ideale per chi ricerca un'abitazione esclusiva, caratterizzata da architettura d'autore, posizione dominante sul lago e un livello superiore di qualità, spazio e privacy.Siamo volentieri a vostra disposizione per ulteriori informazioni e per un sopralluogo. La nostra ventennale esperienza nel mercato immobiliare ci permette di consigliarvi al meglio.Può visitare questa proprietà tramite videochiamata.__________________________________________In privilegierter Lage am Ufer des Lago Maggiore, zwischen bewaldeten Hügeln und der Magadinoebene, steht Casa Duecento zum Verkauf, eine außergewöhnliche Villa zeitgenössischer Architektur aus dem Jahr 2020, eingebettet in eine ruhige Wohngegend des Gambarogno. Ein einzigartiges Umfeld, geprägt von höchster Privatsphäre, offenen Seeblicken und einer perfekten Harmonie mit der umliegenden Naturlandschaft.Die Villa überzeugt durch ihre klaren, reduzierten Linien und großzügigen Volumen. Großflächige Verglasungen schaffen eine fließende Verbindung zwischen Innen- und Außenbereichen und rahmen eindrucksvoll den See sowie das umliegende Grün. Sichtbeton in eleganten Anthrazittönen verleiht dem Gebäude Solidität und Ausdrucksstärke, während strategisch platzierte Fenster und Oberlichter das ganze Jahr über helle und ausgewogene Räume gewährleisten.Die Villa erstreckt sich über zwei Ebenen, die harmonisch in die natürliche Hanglage des Grundstücks integriert sind.Das untere Geschoss beherbergt den Hauptwohnbereich mit einem großzügigen Wohnzimmer, Essbereich und Küche, alle mit direktem Zugang zum Poolbereich und zu den Außenflächen. Im selben Flügel, in abgeschirmter Lage, befindet sich der Familien-Schlafbereich mit drei Schlafzimmern, einem zusätzlichen Zimmer, zwei Badezimmern sowie einer zweiten Serviceküche/Speisekammer, die sich besonders bei Gästen als äußerst praktisch erweist.Das obere Geschoss ist vollständig dem Masterbereich sowie den Bereichen für Wellness und Freizeit gewidmet. Hier befinden sich das Schlafzimmer, eine großzügige Bibliothek, ein privater Fitnessraum, ein eleganter Wellnessbereich mit einer großzügig dimensionierten Sauna, ein als Ankleidezimmer genutzter Raum, die Waschküche sowie ein weitläufiger Panoramaportikus, ideal für entspannte Stunden im Freien.Das Herzstück der Liegenschaft bildet der Außenwohnbereich mit einem wunderschönen Swimmingpool, eingebettet in eine sorgfältig gestaltete Vegetation, die ein Höchstmaß an Privatsphäre garantiert. Die terrassierte Grundstücksstruktur und die Natursteinwege verbinden die verschiedenen Ebenen der Villa harmonisch miteinander und unterstreichen die fließende Verbindung zwischen Innen- und Außenräumen.Zur Liegenschaft gehören zudem vier überdachte sowie drei Außenparkplätze, Technikräume und großzügige Abstellflächen.Darüber hinaus bietet die Villa flexible Planungslösungen, darunter alternative Grundrisskonzepte, die Möglichkeit zur Schaffung von zwei unabhängigen Wohneinheiten sowie die Vorbereitung für den zukünftigen Einbau eines diskret integrierten Aufzugs.Casa Duecento stellt eine seltene Gelegenheit auf dem Markt dar, ideal für Käufer, die eine exklusive Residenz mit herausragender Architektur, dominanter Seelage und einem außergewöhnlich hohen Anspruch an Qualität, Raumangebot und Privatsphäre suchen.Für weitere Informationen und eine Besichtigung stehen wir Ihnen gerne zur Verfügung. Unsere 20-jährige Erfahrung in der Immobilienbranche ermöglicht es uns, Sie bestmöglich zu beraten.Sie können diese Liegenschaft auch per Videoanruf besichtigen.

Travel time
-

Suggested properties for you based on search results

Other interesting objects