663 results - House, chalet, rustico to buy: District Locarno

1 / 12
4 roomsCHF 750,000.–
Via Ronco 36, 6576 Gambarogno

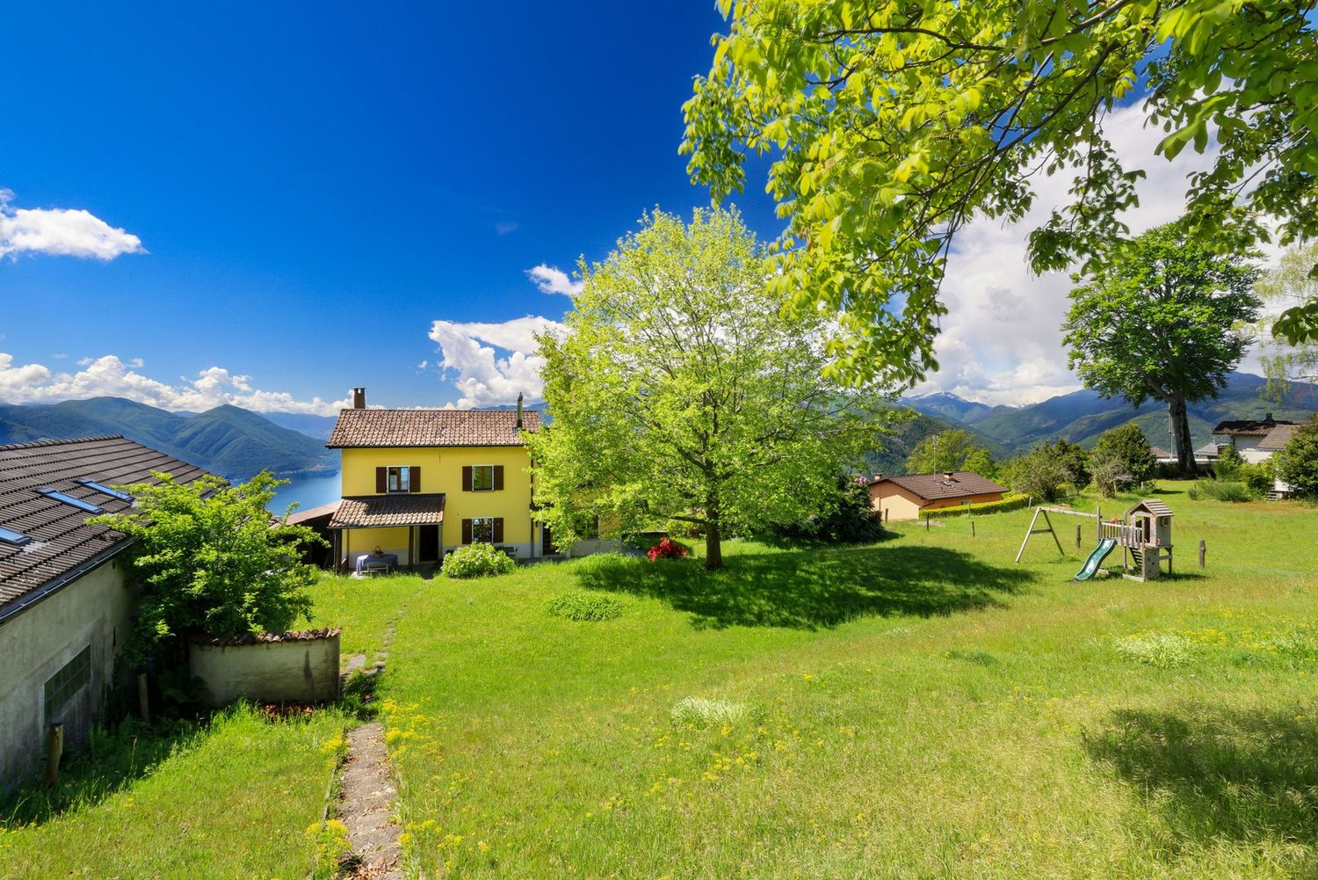
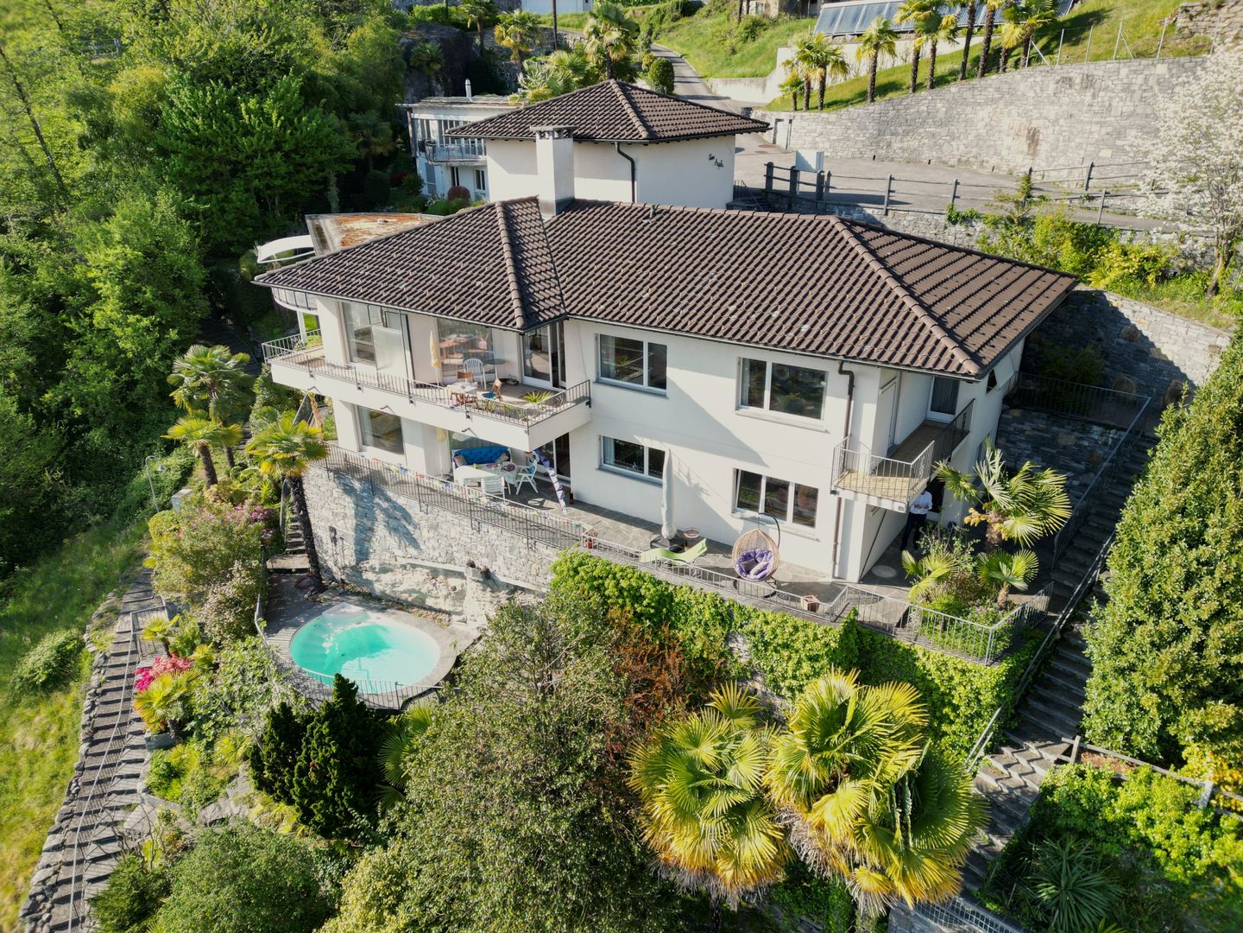
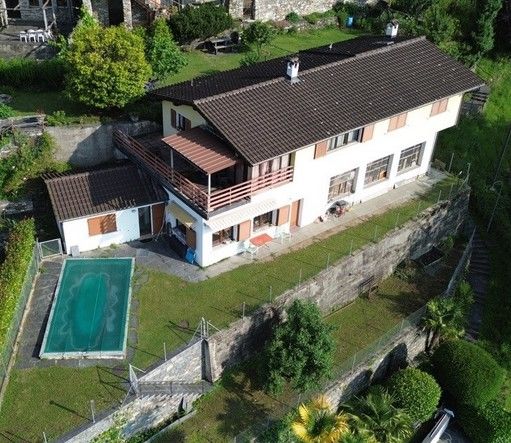
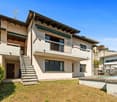
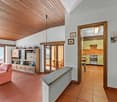
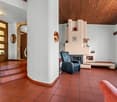
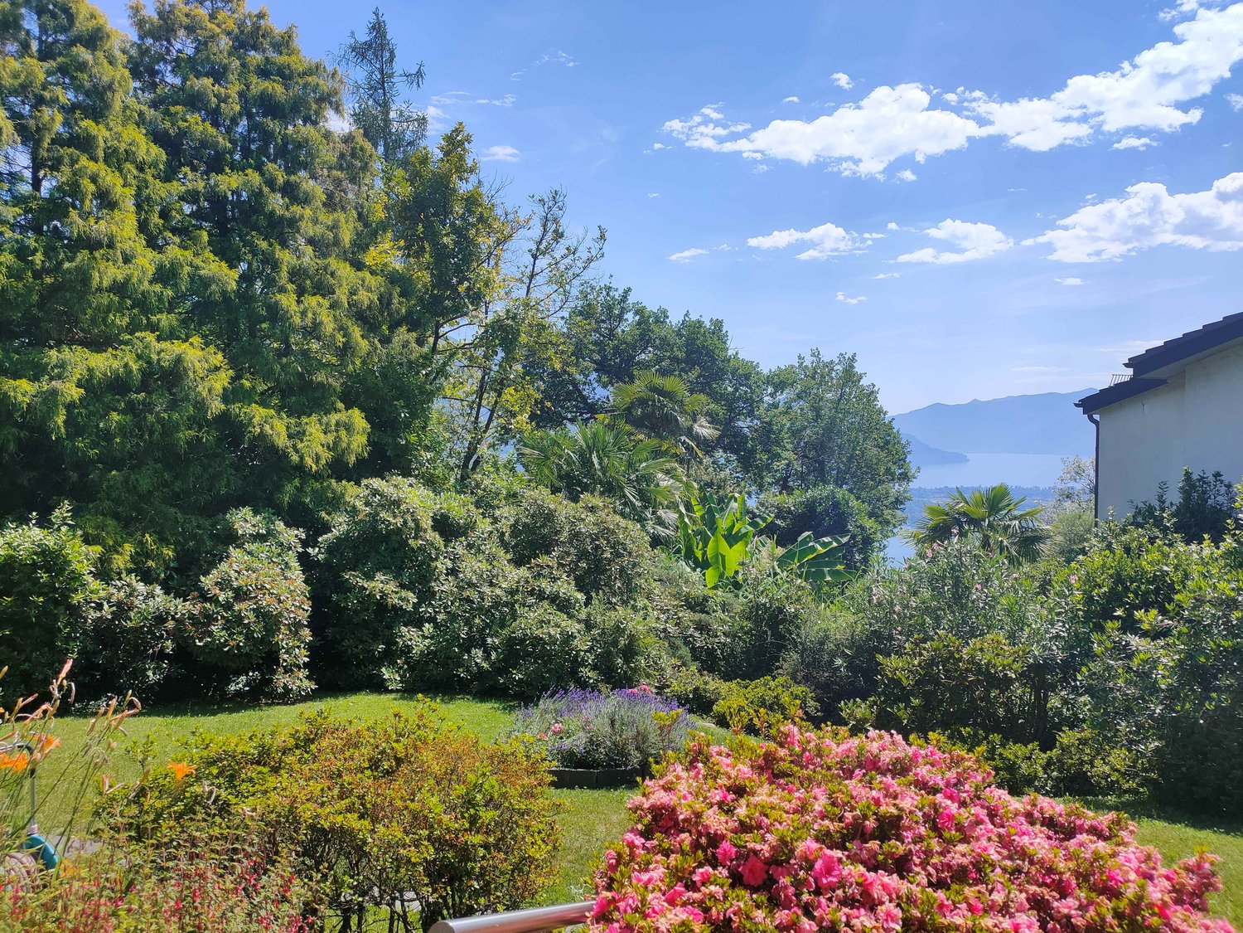
Exclusive second residence above Lake Maggiore – Elegance, tranquility, and unobstructed lake view

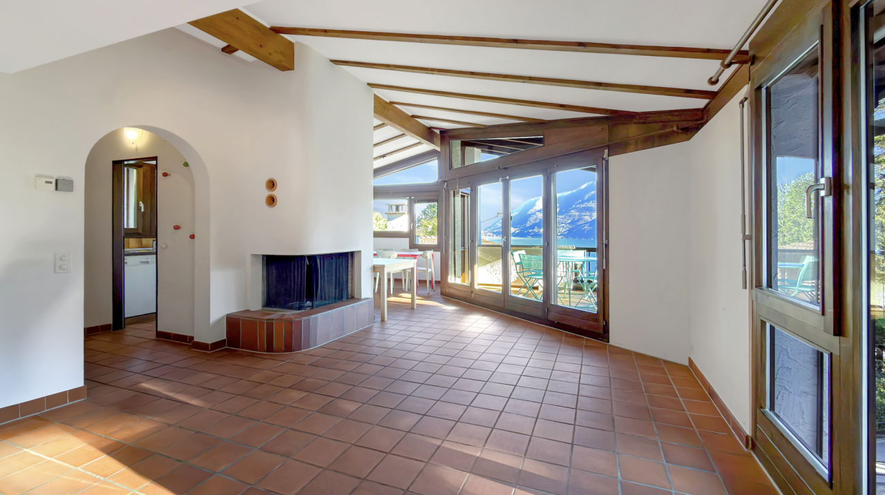
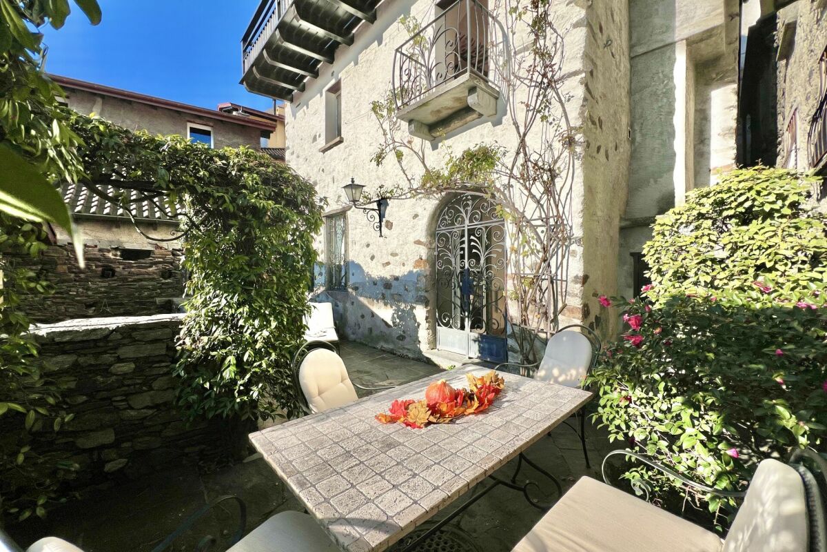
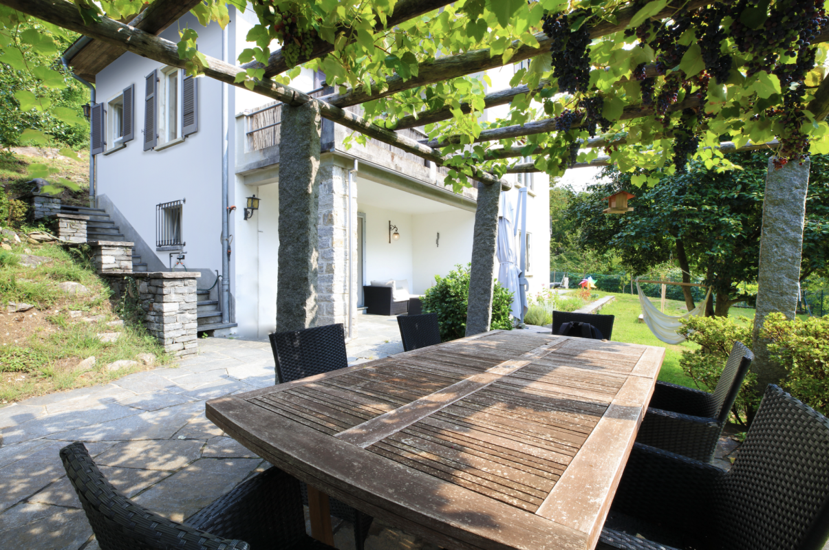
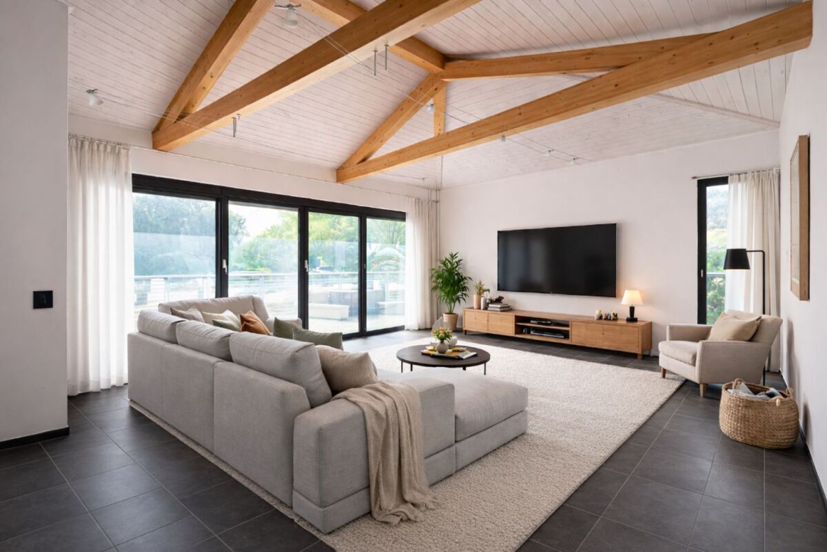
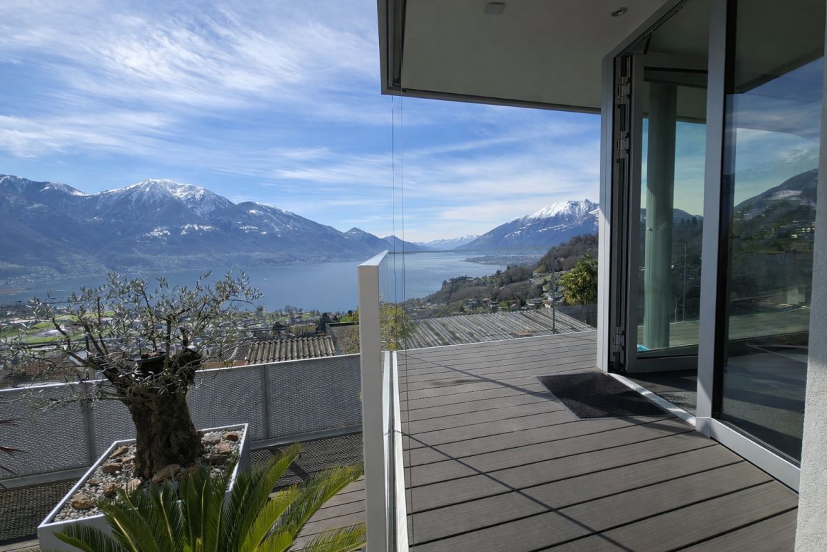
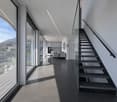
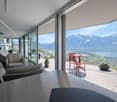
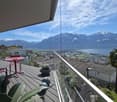
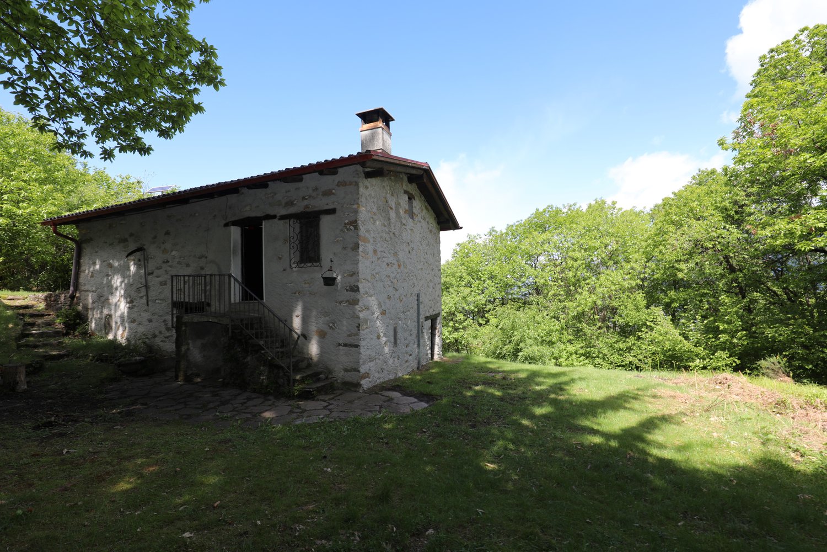
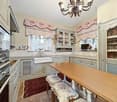
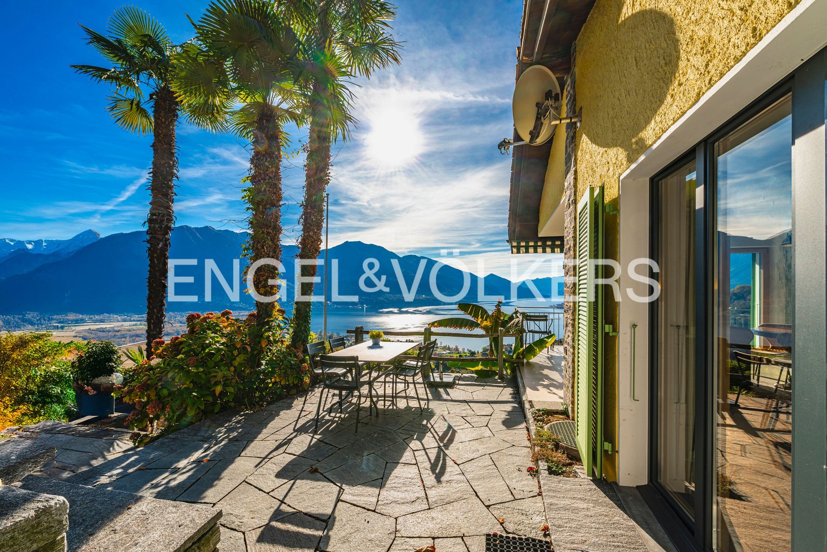
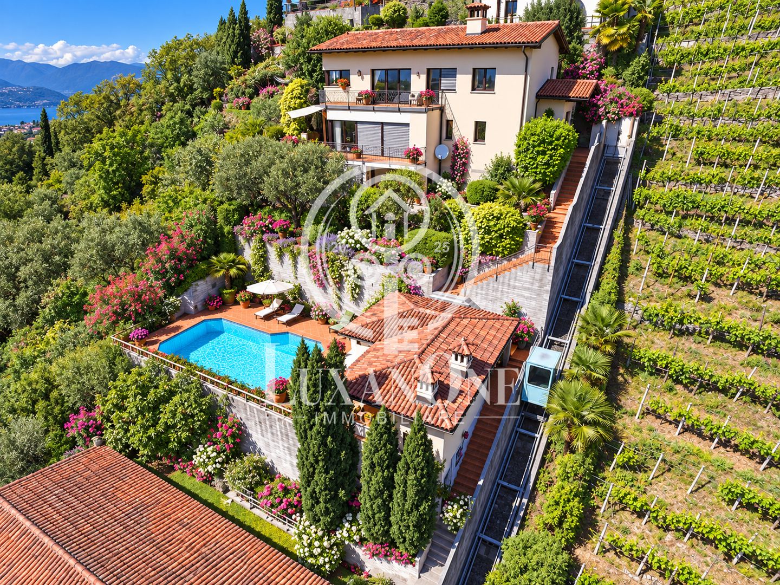
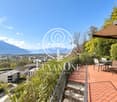
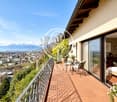
An oasis above Lake Maggiore There are places that you don't just live in – you experience them.This exclusive Ticino residence in a privileged location in Gambarogno is available as a second home and offers the rare opportunity to secure a private retreat on Lake Maggiore. High above the lake, the spacious terrace opens up to a breathtaking, unobstructed panorama. The play of light on the water, the silence of nature, and the Mediterranean lightness of Ticino create an atmosphere that slows down from the very first moment – a place to arrive, switch off, and enjoy. Inside, a harmonious connection between authenticity and modern living comfort unfolds. The fully renovated, open-plan kitchen, which was completed two years ago, forms the stylish heart of the house and flows seamlessly into the elegant living area – ideal for enjoyable weekends and inspiring moments with family and guests. Three bedrooms and two tastefully furnished bathrooms offer generosity and privacy. New noble oak parquet throughout the house. The underfloor heating in the kitchen provides pleasant warmth, while the bedrooms are equipped with individually adjustable electric radiators. A private parking space directly on the property guarantees comfort and discretion. This property is more than a holiday address – it is an exclusive second residence for people who want to secure a stylish personal retreat on Lake Maggiore. A refuge for connoisseurs. A rare opportunity in a sought-after location – ideal as a second home in Ticino.Visit our website and let yourself be inspired by our diverse range of properties. https://www.luxanone.ch/

Travel time
-
1 / 18
5.5 rooms150m²CHF 1,290,000.–
Scalinata al Campanile 6, 6652 Tegna

Tegna - Villetta moderna

In una posizione tranquilla e soleggiata, a pochi minuti da Locarno e Ascona, sorge questa moderna villetta di design, dove architettura contemporanea e comfort quotidiano si fondono in perfetta armonia. Circondata dal verde e dai vigneti, la proprietà offre un'atmosfera rilassata e raffinata, ideale per chi desidera vivere in un contesto sereno ma vicino a tutti i servizi.Al piano terra, la luminosa zona giorno open space con cucina moderna e isola centrale conquista per l'eleganza delle linee e la continuità tra interno ed esterno. Le ampie vetrate si aprono su un giardino curato con zona grill, perfetto per momenti di convivialità all'aperto. Un bagno moderno e un pratico locale multifunzionale, ideale come ufficio, hobby room e lavanderia, completano questo livello.Il piano superiore accoglie la zona notte con tre camere luminose, di cui una con armadi a muro e tutte con accesso a balconi. Una delle stanze dispone inoltre di un'ampia terrazza con vista aperta, ideale per godersi la quiete del luogo. Un bagno elegante con vasca/doccia completa il piano.All'esterno trovano posto due posteggi e uno spazio coperto per biciclette.Con il suo design essenziale e gli ambienti confortevoli, questa villetta unisce funzionalità e calore, ideale per famiglie e per chi apprezza un'eleganza moderna e senza tempo.Siamo volentieri a vostra disposizione per ulteriori informazioni e per un sopralluogo. La nostra ventennale esperienza nel mercato immobiliare ci permette di consigliarvi al meglio.Può visitare questa proprietà tramite videochiamata.___________________________________________An ruhiger und sonniger Lage, nur wenige Minuten von Locarno und Ascona entfernt, befindet sich diese moderne Design-Villetta, in der sich zeitgenössische Architektur und Wohnkomfort in perfekter Harmonie vereinen. Umgeben von viel Grün und Weinbergen bietet die Liegenschaft eine entspannte und zugleich elegante Atmosphäre, ideal für alle, die in einem ruhigen, aber gut erschlossenen Umfeld leben möchten.Im Erdgeschoss überzeugt der helle, offene Wohnbereich mit moderner Küche und Kochinsel durch klare Linien und fliessende Übergänge zwischen Innen- und Aussenraum. Grosse Fensterfronten öffnen sich zu einem gepflegten Garten mit Grillplatz, perfekt für gesellige Stunden im Freien. Ein modernes Bad sowie ein praktischer Mehrzweckraum, der sich ideal als Büro, Hobbyraum und Waschraum eignet, ergänzen diese Etage.Im Obergeschoss befindet sich der Schlafbereich mit drei hellen Zimmern, eines davon mit Einbauschränken und alle mit Zugang zu einem Balkon. Ein Zimmer verfügt zusätzlich über eine grosszügige Terrasse mit freiem Blick, ein wunderbarer Ort, um Ruhe und Natur zu geniessen. Ein elegantes Badezimmer mit Badewanne/Dusche vervollständigt diese Ebene.Im Aussenbereich stehen zwei Parkplätze, ein überdachter Fahrradabstellplatz sowie gepflegte Grünflächen zur Verfügung, die zum Entspannen einladen.Mit ihrem klaren Design und den behaglichen Wohnräumen vereint diese Villetta Funktionalität und Wärme, ideal für Familien und für alle, die eine moderne und zeitlose Eleganz schätzen.Für weitere Informationen und eine Besichtigung stehen wir Ihnen gerne zur Verfügung. Unsere 20-jährige Erfahrung in der Immobilienbranche ermöglicht es uns, Sie bestmöglich zu beraten.Sie können diese Liegenschaft auch per Videoanruf besichtigen.

Travel time
-
1 / 15
2.5 rooms60m²CHF 980,000.–
Vicolo delle Olive 17, 6612 Ascona

Ascona - Casa Oliva

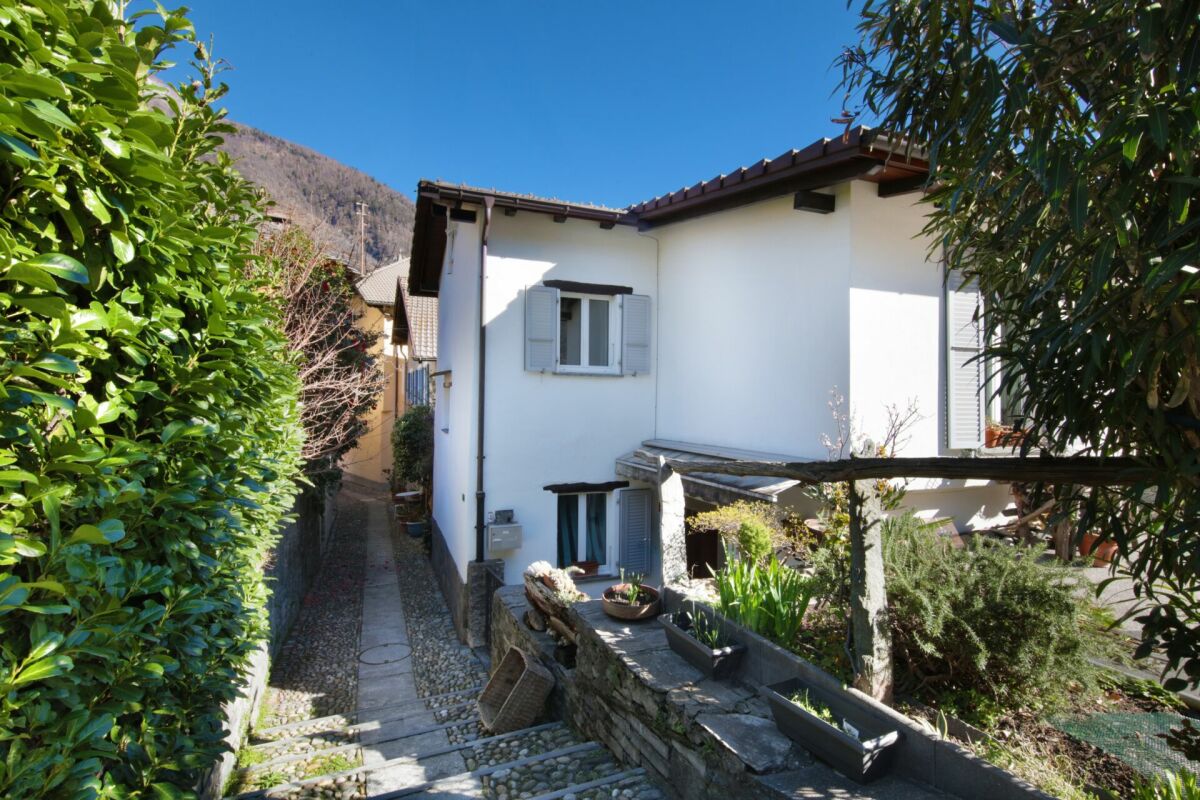
Nel cuore del pittoresco centro storico di Ascona, questa affascinante casa ristrutturata con grande cura rappresenta un'occasione unica per vivere l'autentico stile di vita ticinese. Situata a pochi passi dal vivace Borgo, dalle boutique, dai ristoranti e dalla splendida passeggiata sul lungolago, la proprietà gode di una posizione privilegiata in una delle destinazioni più ambite della Svizzera.La casa è stata completamente rinnovata, preservando il fascino originario e integrandolo armoniosamente con comfort moderni. Travi in legno a vista, mura antiche e dettagli tradizionali si combinano con finiture contemporanee, creando un ambiente caldo, accogliente e ricco di carattere.Il piano terra accoglie una zona giorno intima e accogliente, impreziosita da un camino che rende l'atmosfera piacevole durante tutte le stagioni. La cucina, ben organizzata e completa di lavastoviglie, insieme all'area pranzo, offre tutto il necessario per vivere la casa in modo pratico e confortevole. Un elegante bagno con doccia a filo pavimento completa questo livello.La scala in legno conduce al piano superiore, dove una luminosa e spaziosa camera da letto garantisce tranquillità e privacy. Un piccolo disimpegno offre ulteriore spazio e funzionalità.La mancanza di un giardino rende la proprietà particolarmente facile da gestire, ideale per chi desidera massima comodità e zero manutenzione esterna. Per questo motivo, la casa si presta perfettamente come residenza secondaria o come raffinato pied-à-terre per vivere Ascona in totale libertà, avendo tutto a portata di mano.Una proprietà speciale, perfetta per chi cerca un rifugio autentico, romantico e senza pensieri nel cuore del Ticino.Siamo volentieri a vostra disposizione per ulteriori informazioni e per un sopralluogo. La nostra ventennale esperienza nel mercato immobiliare ci permette di consigliarvi al meglio.Può visitare questa proprietà tramite videochiamata._______________________________________Im Herzen der malerischen Altstadt von Ascona bietet dieses liebevoll renovierte Haus eine seltene Gelegenheit, den authentischen Charme des Tessiner Lebensstils zu geniessen. Nur wenige Schritte vom lebhaften Borgo, den Boutiquen, Restaurants und der wunderschönen Seepromenade entfernt, liegt die Liegenschaft in einer der begehrtesten Lagen der Schweiz.Das Haus wurde vollständig und mit viel Sorgfalt renoviert, wobei der originale Charakter bewahrt und harmonisch mit modernen Annehmlichkeiten kombiniert wurde. Sichtbare Holzbalken, historische Mauern und traditionelle Details verschmelzen mit zeitgemässen Materialien zu einer warmen, einladenden Atmosphäre voller Charakter.Im Erdgeschoss befindet sich ein gemütlicher Wohnbereich mit Kamin, der zu jeder Jahreszeit für ein angenehmes Ambiente sorgt. Die gut ausgestattete Küche mit Geschirrspüler und angrenzendem Essbereich bietet praktischen Komfort für den Alltag. Ein elegantes Badezimmer mit ebenerdiger Dusche rundet diese Etage ab.Eine traditionelle Holztreppe führt ins Obergeschoss, wo ein helles und grosszügiges Schlafzimmer Ruhe und Privatsphäre garantiert. Ein kleiner Vorraum bietet zusätzlichen Stauraum und Funktionalität.Da das Haus über keinen Garten verfügt, ist es besonders pflegeleicht und unkompliziert im Unterhalt, ideal für alle, die maximalen Komfort ohne Aussenarbeit wünschen. Damit eignet sich dieses Haus perfekt als Zweitwohnsitz oder als stilvolles Pied-à-Terre, um Ascona unbeschwert zu geniessen und alles bequem zu Fuss zu erreichen.Eine besondere Liegenschaft, ideal für alle, die ein authentisches, charmantes und mühelos zu bewirtschaftendes Zuhause im Tessin suchen.Für weitere Informationen und eine Besichtigung stehen wir Ihnen gerne zur Verfügung. Unsere 20-jährige Erfahrung in der Immobilienbranche ermöglicht es uns, Sie bestmöglich zu beraten.Sie können diese Liegenschaft auch per Videoanruf besichtigen.

Travel time
-
1 / 21
8.5 rooms327m²CHF 2,360,000.–
Ri di Nüs 10, 6652 Tegna

Tegna - Vivere con stile nel verde / Stilvolles Wohnen im Grünen

Immersa in un contesto residenziale tranquillo e soleggiato a Tegna, circondata dal verde e incorniciata dalla bellezza naturale della regione delle Centovalli, questa elegante casa indipendente offre ampi spazi abitativi e comfort contemporaneo in una delle zone più affascinanti del Locarnese.Inserita su un terreno curato con un ampio giardino pianeggiante, la proprietà si distingue per la sua presenza architettonica armoniosa e per il piacevole dialogo tra gli spazi interni ed esterni. Costruita secondo standard moderni, la casa si caratterizza per volumi generosi, grandi superfici vetrate, materiali di qualità e una distribuzione funzionale pensata per una vita quotidiana confortevole. Le spaziose terrazze, le viste aperte e l'atmosfera naturale circostante contribuiscono a creare un ambiente accogliente e rilassante.Il piano principale, situato al livello superiore, rappresenta il cuore della casa. Qui si sviluppa una luminosa e ampia zona giorno open space con soggiorno e sala da pranzo, valorizzata da grandi finestre e dall'accesso diretto alle terrazze coperte. Un camino dona calore e carattere all'ambiente, mentre la cucina, moderna e funzionale, si integra perfettamente nello spazio. Completano questo livello un bagno per gli ospiti e pratici armadi a muro.Al piano inferiore si trova la zona notte, organizzata con cura per garantire comfort e privacy. La camera padronale è spaziosa e dispone di cabina armadio e bagno en suite. Tre ulteriori camere offrono comodi spazi per la famiglia. Un secondo bagno e un ampio locale di deposito completano il piano.Il livello d'ingresso si distingue per la sua funzionalità e versatilità: un ampio atrio accoglie residenti e ospiti, mentre il grande garage privato, la lavanderia, i locali tecnici e i vari spazi di servizio garantiscono la massima praticità nella vita quotidiana.Al piano seminterrato, un grande locale multifunzionale offre ulteriori possibilità d'uso come studio, area fitness, ufficio, spazio hobby o ambiente di lavoro privato, affiancato da ulteriori locali di deposito e una cantina vini.Gli spazi esterni rappresentano uno dei punti di forza della proprietà. Il giardino pianeggiante e curato offre ampio spazio per il relax e per momenti conviviali, mentre le terrazze si prestano perfettamente per pranzi e cene all'aperto durante la bella stagione. Una graziosa casetta da giardino arricchisce ulteriormente l'esterno, offrendo uno spazio aggiuntivo pratico per deposito, hobby o utilizzi stagionali.L'immobile è idoneo anche come residenza secondaria.Restiamo a vostra completa disposizione per ulteriori informazioni o per organizzare una visita. Grazie alla nostra ventennale esperienza nel mercato immobiliare, siamo in grado di offrirvi una consulenza professionale e personalizzata.È inoltre possibile visitare la proprietà comodamente anche tramite videochiamata.______________________________________Eingebettet in eine ruhige und sonnige Wohnlage in Tegna, umgeben von viel Grün und eingerahmt von der natürlichen Schönheit der Region Centovalli, bietet dieses elegante Einfamilienhaus grosszügige Wohnräume und modernen Komfort in einer der reizvollsten Gegenden der Region Locarno.Auf einem gepflegten Grundstück mit einem weitläufigen, ebenen Garten gelegen, überzeugt die Liegenschaft durch ihre harmonische architektonische Präsenz sowie durch das angenehme Zusammenspiel von Innen- und Aussenbereichen. Nach modernen Standards erbaut, zeichnet sich das Haus durch grosszügige Raumvolumen, grosse Fensterflächen, hochwertige Materialien und eine funktionale Raumaufteilung aus, die auf ein komfortables Wohnen im Alltag ausgerichtet ist. Die grosszügigen Terrassen, die offenen Ausblicke und die naturnahe Umgebung schaffen eine einladende und entspannende Wohnatmosphäre.Das Hauptgeschoss, auf der oberen Ebene gelegen, bildet das Herzstück des Hauses. Hier befindet sich ein heller und weitläufiger Wohn- und Essbereich im offenen Konzept, der durch grosse Fensterflächen und den direkten Zugang zu den gedeckten Terrassen besticht. Ein Cheminée verleiht dem Raum Wärme und Charakter, während sich die moderne und funktionale Küche harmonisch in das Gesamtbild einfügt. Ein Gäste-WC sowie praktische Einbauschränke ergänzen diese Etage.Im darunterliegenden Geschoss befindet sich der Schlafbereich, der durchdacht gestaltet ist und Komfort sowie Privatsphäre bietet. Das grosszügige Hauptschlafzimmer verfügt über eine Ankleide sowie ein eigenes Bad en suite. Drei weitere Zimmer bieten ausreichend Platz für die Familie. Ein zweites Badezimmer sowie ein grosser Abstellraum runden diese Etage ab.Die Eingangsebene überzeugt durch ihre Funktionalität und Vielseitigkeit: Ein grosszügiges Entrée heisst Bewohner und Gäste willkommen, während die private Garage, die Waschküche, die Technikräume sowie weitere Nebenräume für einen hohen Alltagskomfort sorgen.Im Untergeschoss bietet ein grosser Mehrzweckraum vielfältige Nutzungsmöglichkeiten, sei es als Büro, Fitnessraum, Atelier, Hobbyraum oder privater Arbeitsbereich. Ergänzt wird dieser Bereich durch zusätzliche Abstellräume sowie einen Weinkeller.Die Aussenbereiche stellen ein besonderes Highlight der Liegenschaft dar. Der gepflegte, ebene Garten bietet viel Raum zur Erholung und für gesellige Momente, während sich die Terrassen ideal für Mahlzeiten im Freien während der warmen Jahreszeit eignen. Ein charmantes Gartenhaus rundet das Angebot ab und bietet zusätzlichen praktischen Raum für Stauraum, Hobbys oder saisonale Nutzung.Die Immobilie eignet sich auch als Zweitwohnsitz.Für weitere Informationen oder zur Vereinbarung eines Besichtigungstermins stehen wir Ihnen jederzeit gerne zur Verfügung. Dank unserer über 20-jährigen Erfahrung im Immobilienmarkt bieten wir Ihnen eine kompetente und individuelle Beratung.Gerne ermöglichen wir Ihnen auch eine Besichtigung per Videoanruf.

Travel time
-
1 / 22
7.5 rooms330m²CHF 3,300,000.–
Via al Fiume 49, 6596 Gordola

Gordola - Due case con piscina / Zwei Häuser mit Pool

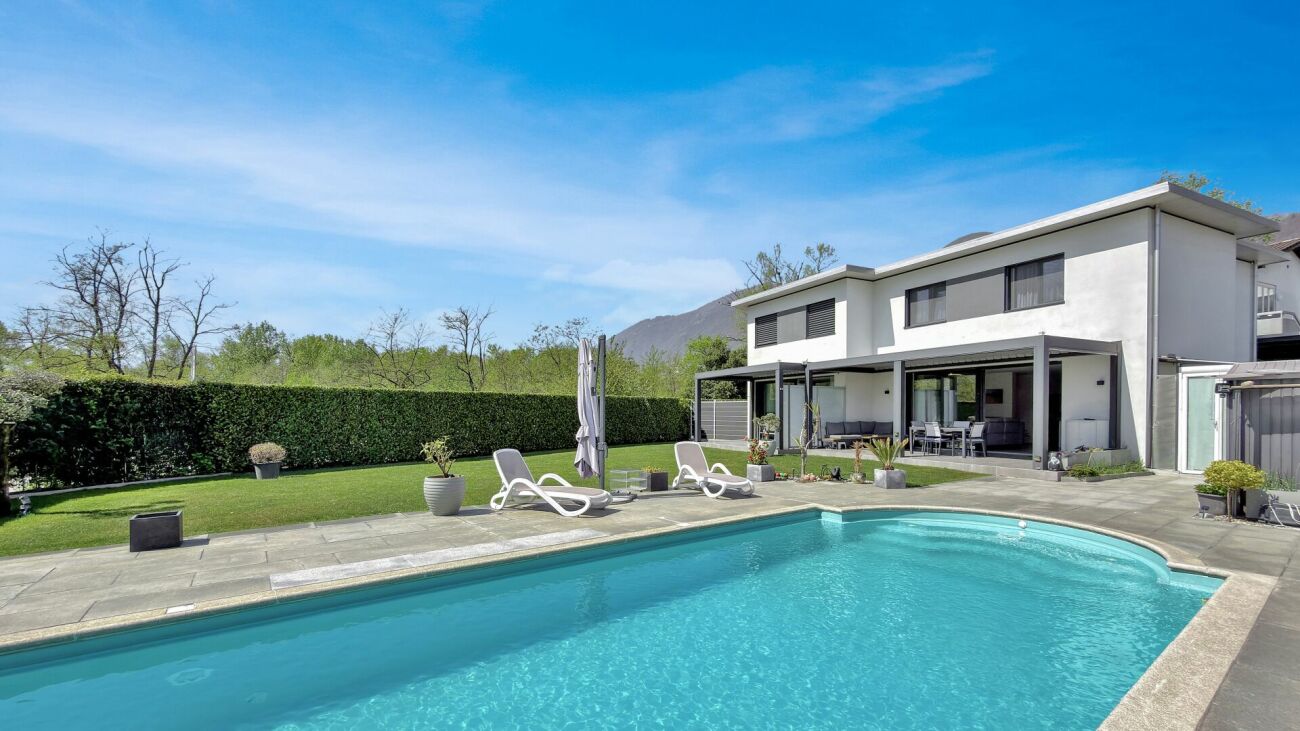
In una tranquilla zona residenziale di Gordola, queste due moderne case unifamiliari offrono un ambiente abitativo confortevole e ben equilibrato, arricchito da spazi esterni coperti, tra cui una grande piscina riscaldata, e da una vista aperta sul verde circostante e sulle montagne.Entrambe le proprietà dispongono di un accesso indipendente, con ingresso privato che si apre direttamente sulla zona giorno, garantendo privacy e autonomia. Soggiorno, sala da pranzo e cucina sono armoniosamente collegati, creando un flusso naturale per la vita quotidiana. Ampie vetrate scorrevoli si affacciano direttamente sulle terrazze coperte e sul giardino privato, permettendo alla luce naturale di illuminare gli ambienti durante tutta la giornata. La cucina è moderna e funzionale, con ampie superfici di lavoro e pratiche soluzioni di stoccaggio, mentre è presente anche un comodo bagno per gli ospiti.Il piano superiore è dedicato alla zona notte. Oltre alla camera padronale ci sono altre due camere e un bagno (in una casa) e due bagni (nell'altra casa).Il piano seminterrato aggiunge ulteriore versatilità alla proprietà, con locali supplementari utilizzabili come spazi hobby, deposito o sala fitness, oltre a un locale lavanderia dedicato. A questo livello la casa è collegata all'unità adiacente, pur mantenendo un ingresso separato e indipendente.Le case sono dotate di impianti moderni ed energeticamente efficienti, tra cui pannelli solari e pompa di calore, contribuendo a un concetto abitativo sostenibile e a costi di gestione molto contenuti.Il terreno è completamente delimitato da siepi e recinzioni, offrendo un ambiente sicuro e protetto, particolarmente adatto a famiglie con bambini. Sono inoltre disponibili diversi posti auto esterni e un carport che può ospitare comodamente due veicoli.Siamo volentieri a vostra disposizione per ulteriori informazioni e per un sopralluogo. La nostra ventennale esperienza nel mercato immobiliare ci permette di consigliarvi al meglio.Può visitare questa proprietà tramite videochiamata._________________________________________In einer ruhigen Wohngegend von Gordola bieten diese beiden modernen Einfamilienhäuser ein komfortables und ausgewogenes Wohnumfeld, ergänzt durch überdachte Außenbereiche, darunter ein großes beheiztes Schwimmbad, sowie eine offene Aussicht auf die umliegende Natur und die Berge.Beide Liegenschaften verfügen über einen unabhängigen Zugang, mit einem privaten Eingang, der direkt in den Wohnbereich führt und somit Privatsphäre und Eigenständigkeit gewährleistet. Wohn-, Essbereich und Küche sind harmonisch miteinander verbunden und schaffen einen natürlichen Wohnfluss.Große Schiebefenster öffnen sich direkt zu den überdachten Terrassen und dem privaten Garten und sorgen den ganzen Tag über für viel Tageslicht. Die Küche ist modern und funktional gestaltet, mit großzügigen Arbeitsflächen und praktischen Stauraumlösungen, zudem steht ein komfortables Gäste-WC zur Verfügung.Das Obergeschoss ist dem Schlafbereich gewidmet. Neben dem Hauptschlafzimmer gibt es zwei weitere Zimmer sowie ein Badezimmer (in einem Haus) und zwei Badezimmer (im anderen Haus).Das Untergeschoss bietet zusätzliche Vielseitigkeit mit weiteren Räumen, die als Hobbyraum, Abstellraum oder Fitnessraum genutzt werden können, sowie mit einem eigenen Waschraum. Auf dieser Ebene ist das Haus mit der angrenzenden Einheit verbunden, behält jedoch einen separaten und unabhängigen Eingang bei.Die Häuser sind mit modernen und energieeffizienten Systemen ausgestattet, darunter Solaranlagen und eine Wärmepumpe, was zu einem nachhaltigen Wohnkonzept und sehr niedrigen Betriebskosten beiträgt.Das Grundstück ist vollständig durch Hecken und Zäune eingefasst und bietet eine sichere und geschützte Umgebung, besonders geeignet für Familien mit Kindern. Zudem stehen mehrere Außenparkplätze sowie ein Carport zur Verfügung, der bequem Platz für zwei Fahrzeuge bietet.Für weitere Informationen und eine Besichtigung stehen wir Ihnen gerne zur Verfügung. Unsere 20-jährige Erfahrung in der Immobilienbranche ermöglicht es uns, Sie bestmöglich zu beraten.Sie können diese Liegenschaft auch per Videoanruf besichtigen.

Travel time
-
1 / 11
5 roomsCHF 980,000.–

Via alle Sorgenti 42, 6600 Solduno

Lovely single-family home with Rental Apartment in Solduno

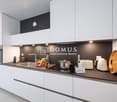
Lovely single-family home with rental apartment in Solduno Located in a quiet residential area of Solduno, just minutes from the center of Locarno, the elegant village of Ascona, and the enchanting walking paths along the Maggia River and Lake Maggiore, this property offers a rare combination of peace, convenience, and rental potential.The area is highly appreciated for its quality of life, proximity to schools, shops, public transportation, and natural surroundings, offering the perfect balance between urban living and contact with nature.The house is laid out as follows:Main residence (approx. 105 m²) on two levels:Upper floor: entrance with foyer, spacious living room with open-plan kitchen, bathroom with shower and window.Garden level: master bedroom, second bedroom currently used as a study, bathroom with bathtub and window.Independent apartment (approx. 43 m²) on the ground floor:Living room with kitchen, bedroom, bathroom, and storage room.Ideal as a rental unit or for guests and family members.Outdoor spaces and additional features: • 2 uncovered outdoor parking spaces • 1 covered parking space • Large garden with two outbuildings (storage room and tool shed) and a pleasant barbecue area, ideal for relaxing outdoors or for gardening enthusiasts. In 2013, the property underwent a major renovation, including the division into two residential units, complete renovation of bathrooms and kitchens with appliances, thermal insulation, and installation of a modern heat pump heating system.Asking price: CHF 980'000.– (parking spaces included)This property is the ideal solution for those looking for a functional, detached home with generous outdoor spaces, in a well-connected residential area, with the added benefit of an independent apartment for rental income or other uses.Contact us at +41 91 752 25 67 to visit the home of your dreams.If this property doesn’t meet your needs, you can find all our residential and commercial listings on our website: www.domusdea.ch

Travel time
-
1 / 13
3.5 rooms92m²CHF 870,000.–
Via Sacro Monte 18, 6614 Brissago

Brissago - Häuschen mit Seesicht

Questa incantevole casa di vacanza si trova in posizione tranquilla e rialzata sul pendio di Brissago, immersa tra palme e nella splendida cornice naturale tipica del territorio. La vista aperta sul Lago Maggiore regala un'atmosfera unica, mentre la vicinanza al centro del paese garantisce comodità e facilità di accesso ai servizi.L'abitazione accoglie con una luminosa zona giorno e pranzo, caratterizzata da travi in legno a vista e da ampie vetrate che valorizzano la luce naturale. Il balcone coperto prolunga armoniosamente gli spazi verso l'esterno, offrendo un angolo perfetto per rilassarsi ammirando il paesaggio. Il camino conferisce calore e charme, mentre la cucina adiacente completa in modo funzionale questo livello.La zona notte, situata al piano inferiore, comprende due camere da letto molto spaziose, un bagno con vasca, un ulteriore wc separato e una macchina da lavare. Da una delle due camere si accede al giardino, dove troviamo anche una comoda casetta da giardino e una superficie piodata perfetta per un'area lounge o grill.La proprietà dispone inoltre di due posti auto (uno coperto) e di un locale deposito separato.Questa casa rappresenta una perfetta combinazione di tranquillità, vista lago e praticità: la soluzione ideale per chi cerca una casa di vacanza in Ticino.Siamo volentieri a vostra disposizione per ulteriori informazioni e per un sopralluogo. La nostra ventennale esperienza nel mercato immobiliare ci permette di consigliarvi al meglio.Può visitare questa proprietà tramite videochiamata.________________________________________Dieses bezaubernde Ferienhaus befindet sich in einer ruhigen und erhöhten Lage am Hang von Brissago, umgeben von Palmen und der natürlichen, für die Region typischen Schönheit. Der freie Blick auf den Lago Maggiore verleiht der Liegenschaft eine einzigartige Atmosphäre, während die Nähe zum Dorfzentrum für Komfort und eine unkomplizierte Erreichbarkeit der wichtigsten Dienstleistungen sorgt.Der Wohnbereich empfängt Sie mit einem hellen Wohn- und Esszimmer, das durch sichtbare Holzbalken und grosse Fensterfronten besticht, welche das natürliche Licht optimal einfangen. Der überdachte Balkon erweitert den Wohnraum harmonisch nach draussen und bietet einen idealen Ort zum Entspannen mit Blick auf die umliegende Landschaft. Ein Kamin sorgt für Wärme und Charme, während die angrenzende Küche diese Wohnebene funktional abrundet.Der Schlafbereich im unteren Stockwerk umfasst zwei sehr geräumige Schlafzimmer, ein Badezimmer mit Badewanne, ein zusätzliches separates WC sowie eine Waschmaschine. Von einem der beiden Zimmer gelangt man direkt in den Garten, wo sich auch ein praktisches Gartenhäuschen sowie eine mit Natursteinplatten belegte Fläche befindet, die sich ideal für eine Lounge- oder Grillzone eignet.Zur Liegenschaft gehören zudem zwei Parkplätze (einer davon überdacht) sowie ein separater Abstellraum.Dieses Haus vereint Ruhe, Seeblick und Funktionalität auf perfekte Weise, die ideale Lösung für alle, die ein Ferienhaus im Tessin suchen.Für weitere Informationen und eine Besichtigung stehen wir Ihnen gerne zur Verfügung. Unsere 20-jährige Erfahrung in der Immobilienbranche ermöglicht es uns, Sie bestmöglich zu beraten.Sie können diese Liegenschaft auch per Videoanruf besichtigen.

Travel time
-
1 / 13
5.5 rooms148m²CHF 1,690,000.–
6575 Vairano

Light-filled holiday home with panoramic lake view (4)

This well-maintained villa impresses with its unique location and beautiful panoramic lake view. It is accessible via a private road and has a garage and a parking space.The living area extends over two floors with a gallery and also offers enough space for friends.A beautifully designed garden with several seating areas provides ample entertainment and the opportunity to watch the sunset in the evening with a glass of Tessin Merlot.Let yourself be enchanted by this well-maintained villa, where you can enjoy the typical Mediterranean climate in the beautiful Tessin!Highlights:Unobstructable panoramic lake viewLight-filled roomsGalleryGuest toiletQuiet, sunny locationGardenHeat pumpGarage and parking spaceSecond homeWarm air fireplaceVairano (fraction of San Nazzaro) is located at 201m above sea level and has about 705 inhabitants. From here you have a beautiful view of the Maggia delta, the Valle Verzasca, Ascona, Locarno and the surrounding mountains. It has its own beach with bar and beautiful sunbathing area and a boat landing stage, from which you can drive directly to Ascona, among other things, as well as its own train station. The many sights in this region include the Botanical Garden Eisenhut in Vairano, the Sass da Grüm (place of strength) and the mountain village Indemini. In addition, the "Monti" above the Ticino villages in Gambarogno invite you to beautiful hikes.

1 / 13
500m²CHF 6,900,000.–
6644 Orselina

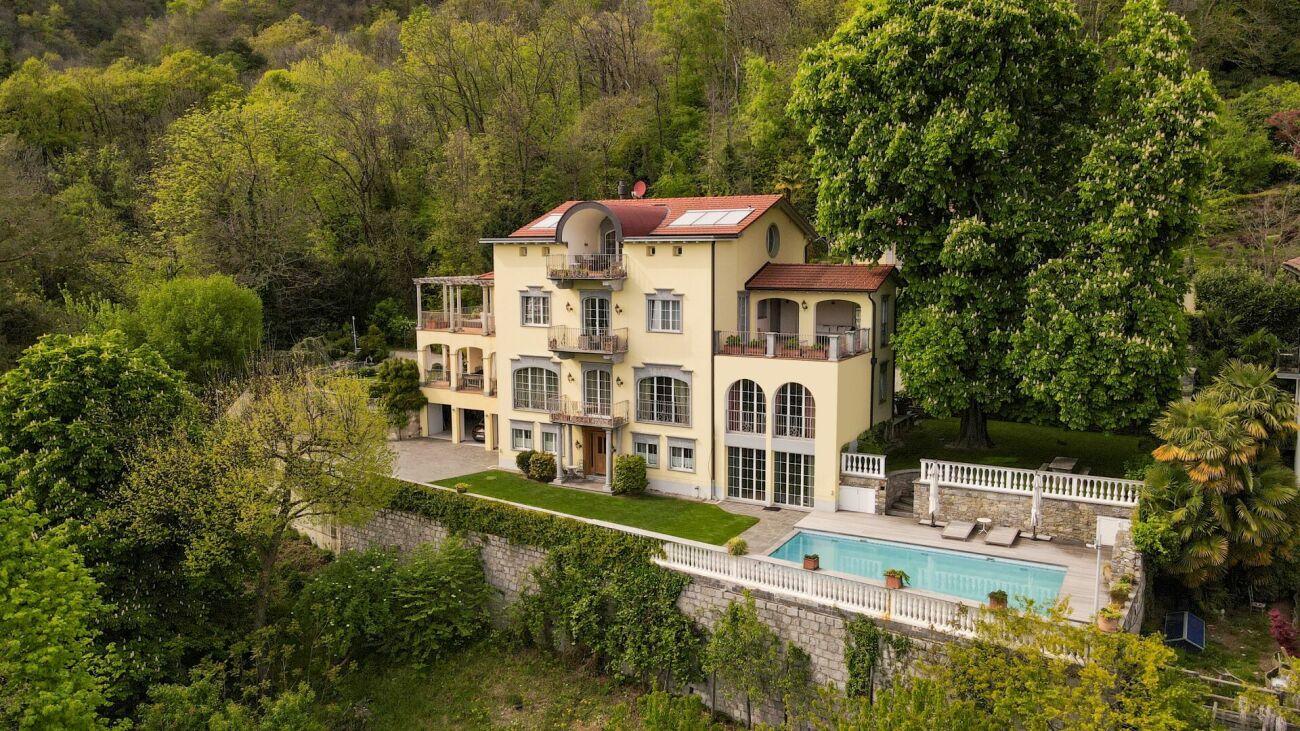

Pure lake view, exclusive villa with pool and panorama (43)

Immerse yourself in the ambiance of a Mediterranean villa with breathtaking views of Lake Maggiore and the mountains.The villa has its own private road, a spacious garage, and many outdoor parking spaces. The large terraces, the versatile, large, bright rooms, the grotto kitchen, the wellness area, and the heated pool make this villa a haven of hospitality for family and friends. Large and small societies can be royally entertained here, or the family can gather from near and far. On the separate plot of land belonging to the property, a guest house or a retirement home could also be built. On each of the three levels of the villa, you can step into the Mediterranean, park-like garden, which invites you to linger and where something blooms in every season. Ideal for a long-term family home.The spacious entrance area on the upper level is followed by a guest room, a guest bathroom, a large study, and a wardrobe room, in addition to access to the garage. This area can also be set up as a separate apartment.On the middle main level, there is a large living room with a high ceiling and fully glazed sliding doors with a wide view of the lake and mountains. The entire Locarnese lies at your feet. From the living room, you can walk through an open passage into the dining room, in front of which there is a covered terrace. In the fully equipped kitchen, hobby chefs can let off steam. A storage room and a laundry room complement the kitchen area. The night area leads off the other side of the living room and includes the master bedroom with an en-suite bathroom and dressing room, another bedroom with bathroom, and a guest toilet. On the lower level, there is a living area with a pizza oven in the grotto kitchen, a large wine cellar, and a wellness and fitness area with sauna, whirlpool, shower, and toilet. This area, in front of which the endless pool with spacious terraces lies, can also be used as a separate apartment for guests. With the floor-to-ceiling windows and glass doors, a southern European lifestyle is created. The villa is equipped with good materials such as marble, travertine, terracotta, granite, and natural wood, but it does not want to represent, but rather offer a friendly and relaxed living space for family and friends.Technical equipment:Geothermal heating with underfloor heating and summer coolingInfinity pool heated with geothermal energy with electric coverSecurity systems and video surveillanceSwisscom and satellite TVSonos system and speakers in the living and wellness areaGarden irrigationThe property is located in the municipality of Orselina, which is located above Locarno on the mountain slope with a view of Lake Maggiore. The municipality owes its insubric climate, mild and dry in winter, moderately warm in summer, to the lake, which allows a lush Mediterranean and subtropical plant world to grow outdoors. With more than 2100 hours of sunshine per year, as measured by the nearby Meteorological Institute Locarno-Monti, the Locarnese hill area is the region with the most sunshine in Switzerland. The municipality covers an area of approximately 2 square kilometers and has 750 inhabitants. Orselina is known for the pilgrimage church "Madonna del Sasso" and since 2000 for the cable car to Cardada, which was built by the famous architect Mario Botta.

1 / 13
5 rooms200m²CHF 2,700,000.–
6574 Vira

PURE LAKE VIEW: Living at the highest level (19)

This modern, luxurious villa is part of an ensemble with a total of five buildings and delights with its simple elegance in a unique, unobstructable location with a view of Lake Maggiore. Embedded in the beauty of the surrounding landscape, this property awaits you with a truly unique estate. The property offers living on two levels with approximately 200 m² of living space in loft style.The villa is characterized by outstanding design with beds from Zeitraum or Legnoletto/Matteo Thun, sofa/dining chairs from Ray & Charles Eames by Vitra, dining table from Vipp, dining table lamps A110 from Alvar Aalto by Artek, and a Bulthaup b3 kitchen with Miele appliances, and impresses with environmentally friendly, emission-free and very cost-effective heating and hot water technology as well as an excellent room concept.A unique dream villa in incomparable design, which meets the highest demands!Highlights:- Second home- Existing project for outdoor pool- Wonderful lake view- Unobstructable- Two garage spaces- Covered terrace- Inner courtyard- Furniture included- Large living area- Loft styleThe tourist resort Vira is located directly on the shore of Lake Maggiore and has approximately 705 inhabitants. From here you have a wonderful view of the Maggiadelta, the Valle Verzasca, Locarno and the surrounding mountains. It has a beautiful beach with a bar and a beautiful sunbathing area and a boat landing stage, from which you can travel to Ascona and Locarno, among other places. Additionally, Vira has its own train station, a post office, bank and a small supermarket. The many attractions in this region include the Botanical Garden Eisenhut in Vairano and the mountain village Indemini. Additionally, the "Monti" above the Ticino villages in Gambarogno invite you to wonderful hikes.

1 / 13
5.5 rooms408m²CHF 7,380,000.–

6612 Ascona

Exclusive villa, renovated with high-quality materials, with a view

Located in a private and exclusive residential complex with dedicated access, immersed in a tranquil and secure environment, this exceptional villa represents a place where luxury, nature, and absolute privacy blend in perfect harmony. The property was completely and carefully renovated five years ago and today offers a living atmosphere that meets the highest standards.As soon as you enter, a unique view opens up: a breathtaking and unaltered panorama of the sparkling lake, the Brissago Islands, and the majestic mountains that stretch as far as Italy. This scenario accompanies almost every room in the house, creating an atmosphere of beauty and tranquility that is hard to match.The villa is set in a well-manicured Mediterranean environment, surrounded by lush vegetation, ancient trees, and carefully designed natural stone terraces. Here, you can enjoy the sun all day and relax in the evenings with spectacular sunsets over the lake.Some of the highlights of this extraordinary property include:Access to a large communal pool set in an elegant Mediterranean gardenPrivate residential complex with secure access and maximum tranquilityElegant indoor whirlpool bathModern, luxurious sauna for pure relaxation momentsVilla completely and finely renovated with timeless elegant finishesOfficial possibility of using it as a second homeCozy fireplace, ideal for creating atmosphere in the winter monthsLarge terrace with spectacular lake view, perfect for lounge areas, outdoor dining, and total relaxationAscona, often called the "Pearl of Lake Maggiore", is internationally known as a high-level cultural resort and is located on the delta of the Maggia river in a unique, sun-kissed bay. The privileged position in the midst of a varied landscape, the southern climate, a long tourist tradition, and the hospitable atmosphere of the inhabitants create ideal conditions for vacations and relaxation, establishing Ascona's reputation as a dream holiday destination. The rich cultural and artistic heritage of the old town is remarkable, with numerous testimonies from the Middle Ages and the Renaissance. There are also many traces of artists who have lived in Ascona since the 17th century, including the unique baroque facade of the Casa Serodine, which is particularly impressive. Ascona also offers a wide range of sports activities. The 18-hole golf course directly on the lake is one of the most beautiful. Next to the golf course is the new tourist harbor. There are also good opportunities for swimming, playing tennis, cycling, or hiking.

Suggested properties for you based on search results

Other interesting objects