"Contemporary property with garage, indoor lift and spectacular 180° panoramic view"
Address
Via Passaroro 21, 6596 GordolaTravel time
- 20 min.Station: Tenero
Surrounding information
Pharmacy
16 min.Farmacia CaroniSupermarket
16 min.MigrosPublic Transport
8 min.Scalate
Times refer to the route on foot.
Price
- Purchase price:
- CHF 2,600,000.–
- Notify on price drop
Main information
- Availability:
- Immediately
- Type:
- Single house
- Floor:
- 3
- Number of floors:
- 3
Characteristics
Pets allowed
Balcony / Terrace
With a summer house
Cellar
Storeroom
Dishwasher
Steamer
Washing machine
Tumble dryer
View
Lake view
Mountain view
Quiet neighborhood
Child-friendly
Parking space
Garage
Double garage
Elevator
Swimming pool
Water connection
Waste water connection
Documents (1)
Description
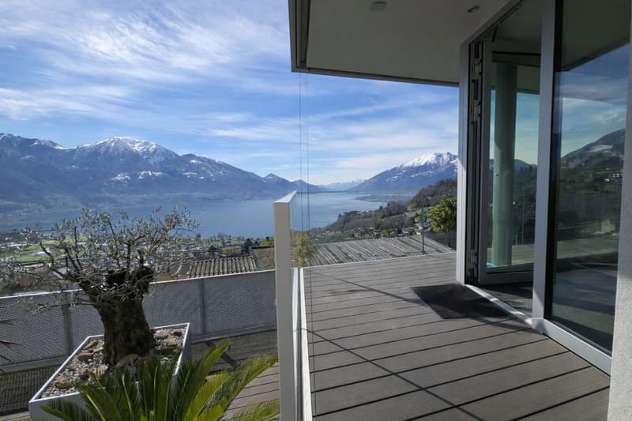
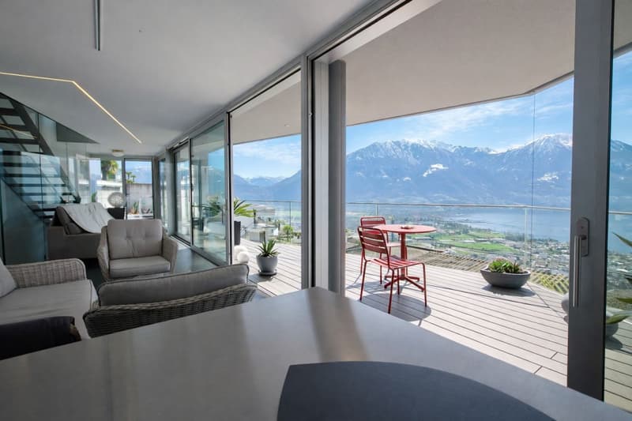
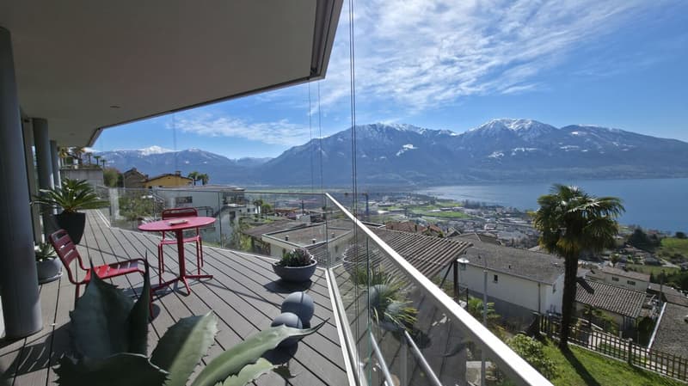
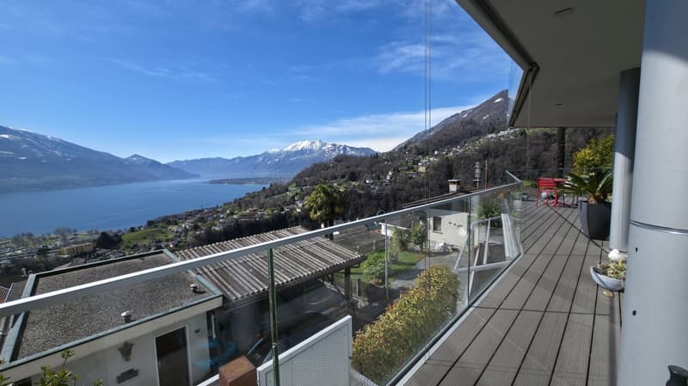
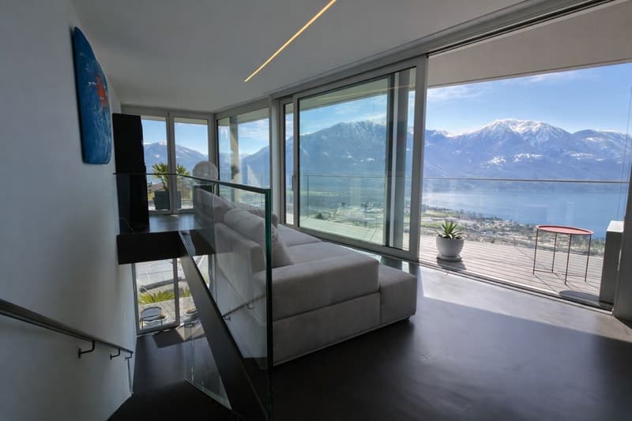
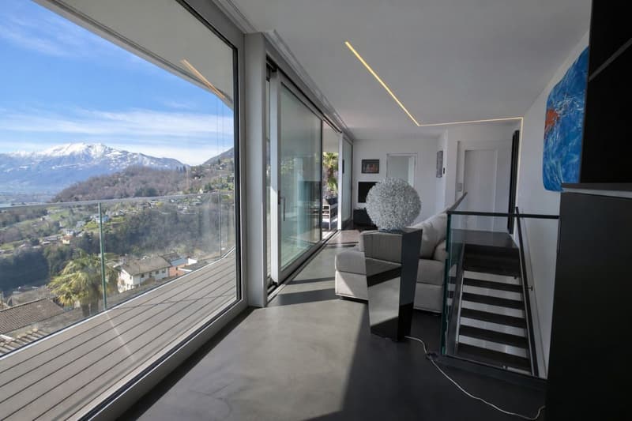
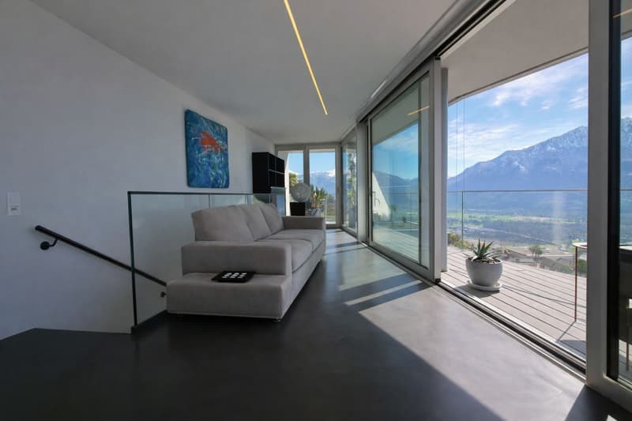
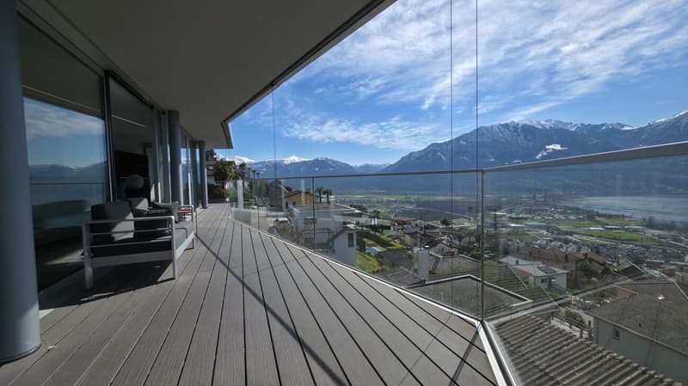
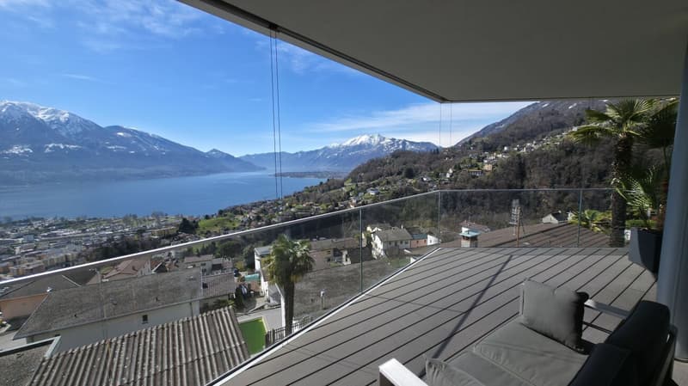
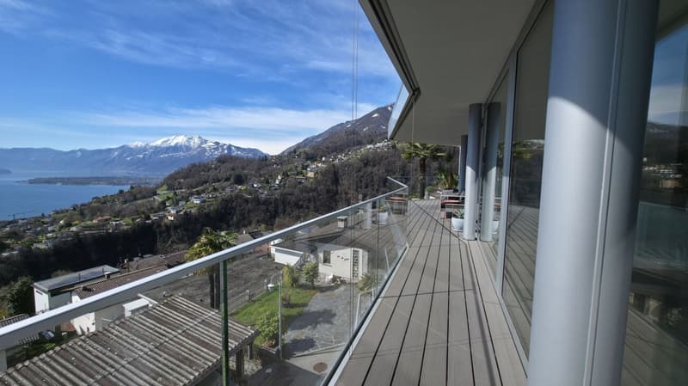
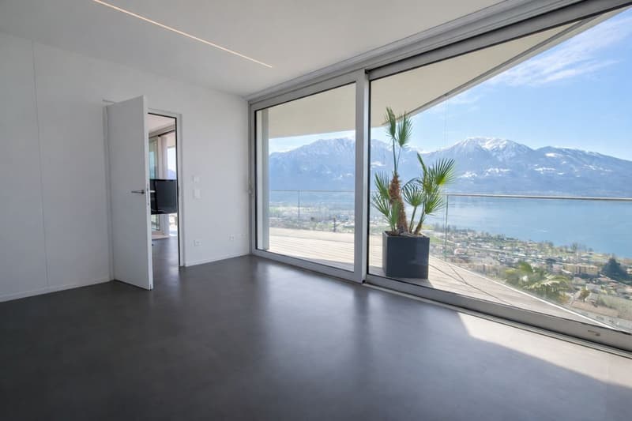
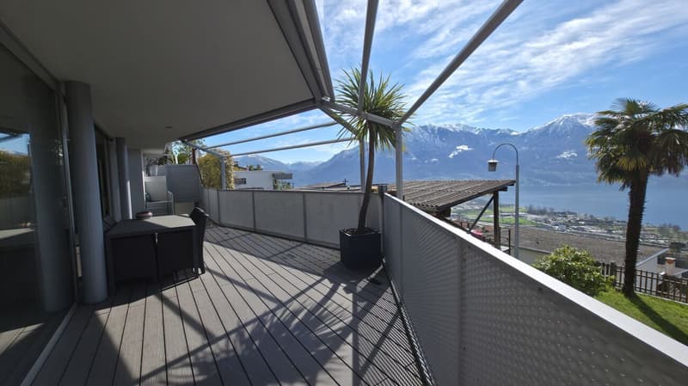
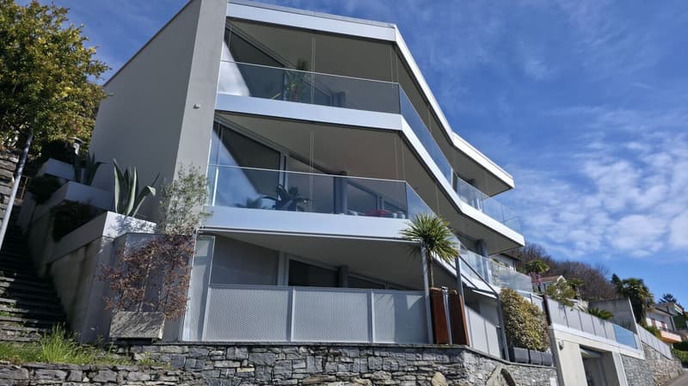
Located at Via Passaroro 21 in Gordemo, we offer an exceptional property for sale: a design house on three levels, characterized by original architecture, a well-thought-out floor plan and a 180° panoramic view that stretches from Bellinzona to Locarno.
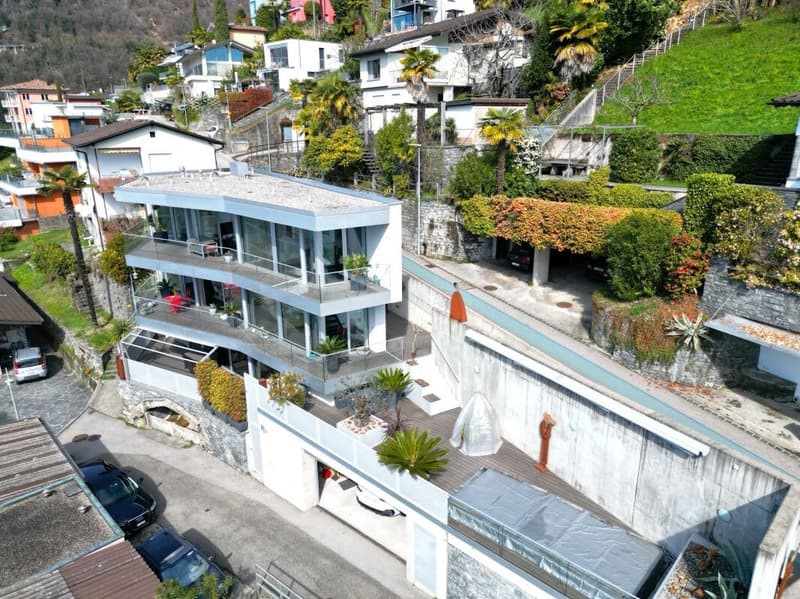
The house blends harmoniously into the special topography of the plot, which lies between two streets on different levels. It is precisely this situation that has produced an independent, architecturally demanding and unusual living form - with dynamic volumes and a strong design identity. The reinforced concrete construction underlines the high-quality building quality, solidity and contemporary character of the property.
The property spans three levels and is aimed at buyers who appreciate modern living, privacy and an exceptional room concept.
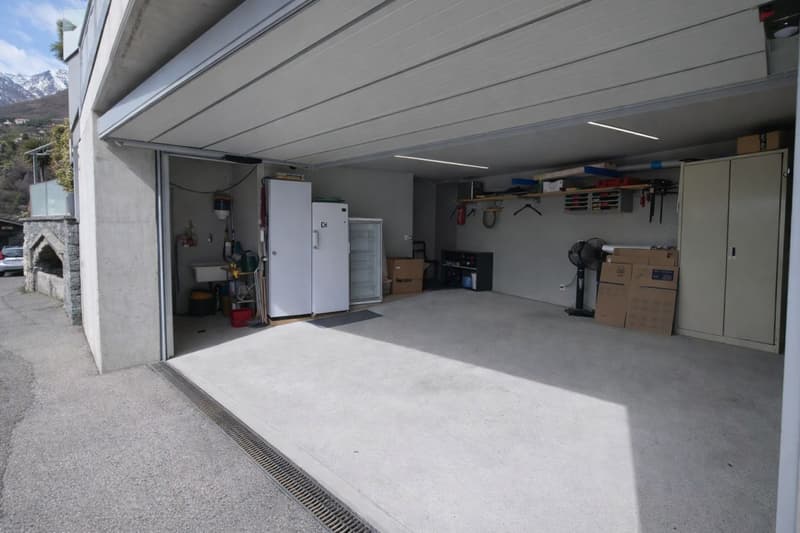
In the basement/ground floor, there is a spacious garage for one car, with additional space that can also be used for a small vehicle or motorcycle.
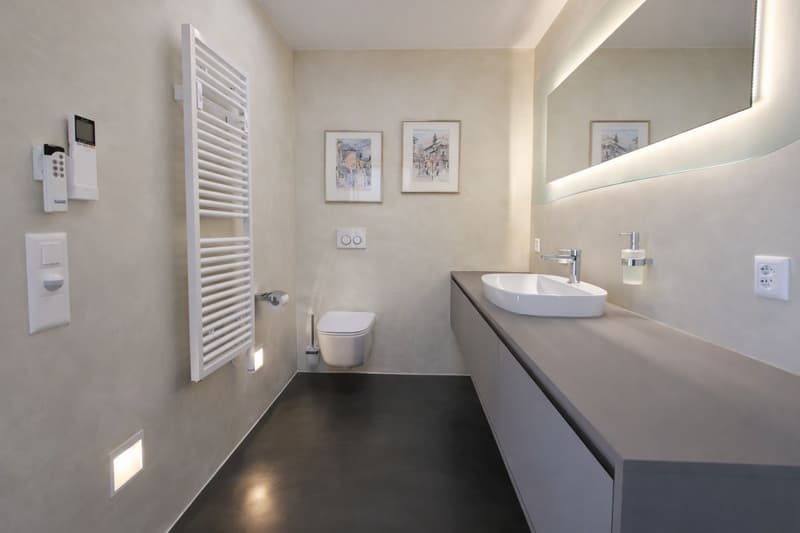
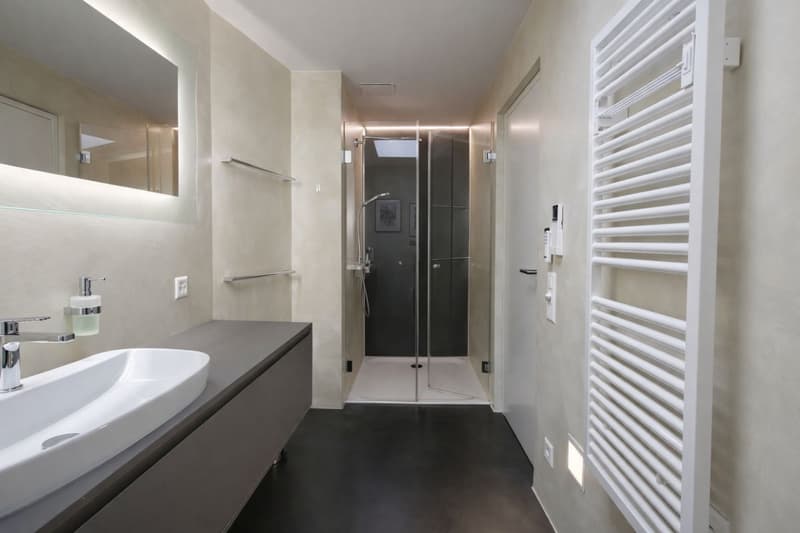
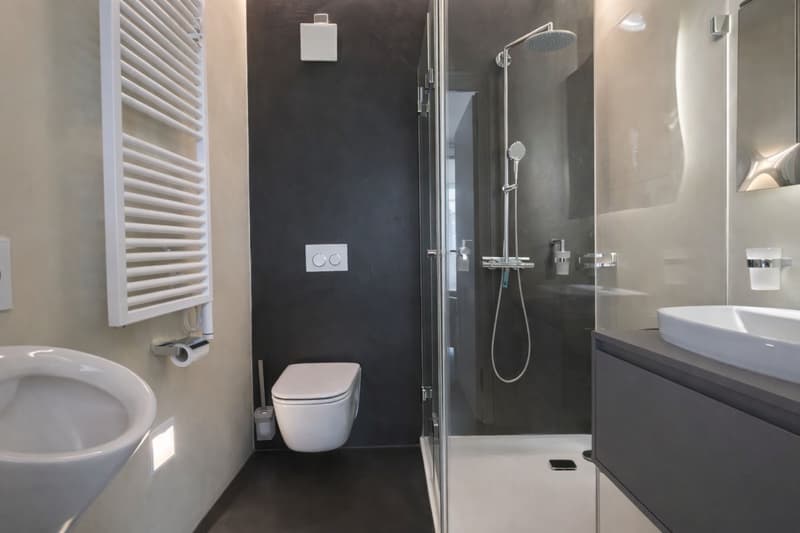
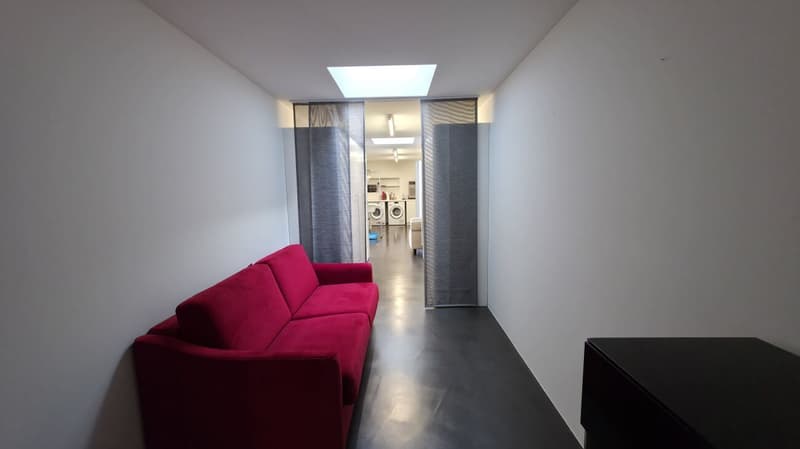
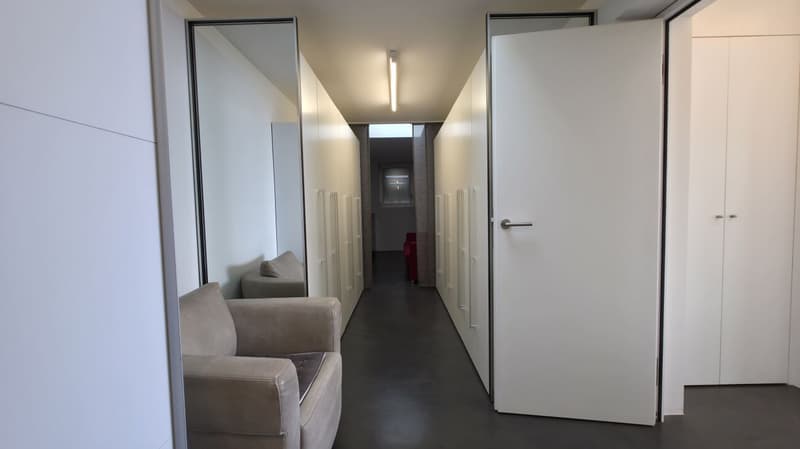
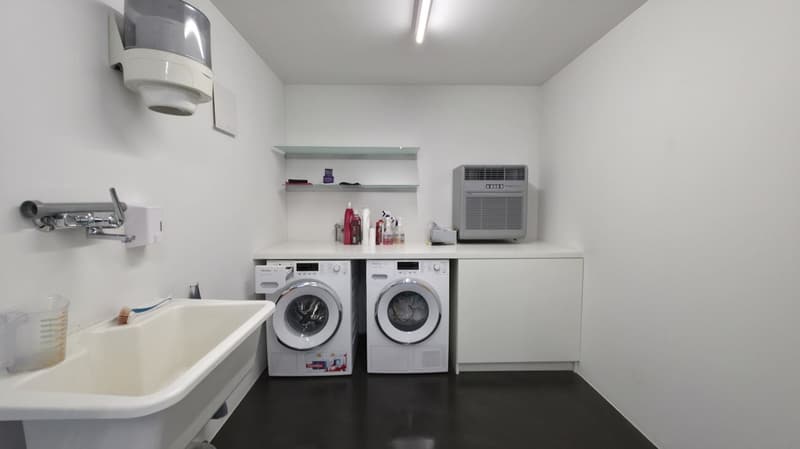
On the ground floor, there is a first living area with a spacious living/bedroom, a bathroom with shower, a laundry room, the lift area, another large room with built-in wardrobes, which is currently also used with a sofa, as well as the staircase to the upper floor. On the outside, this level has a terrace of approximately 40 m² with a whirlpool. A staircase also leads to the lower street or directly to the garage.
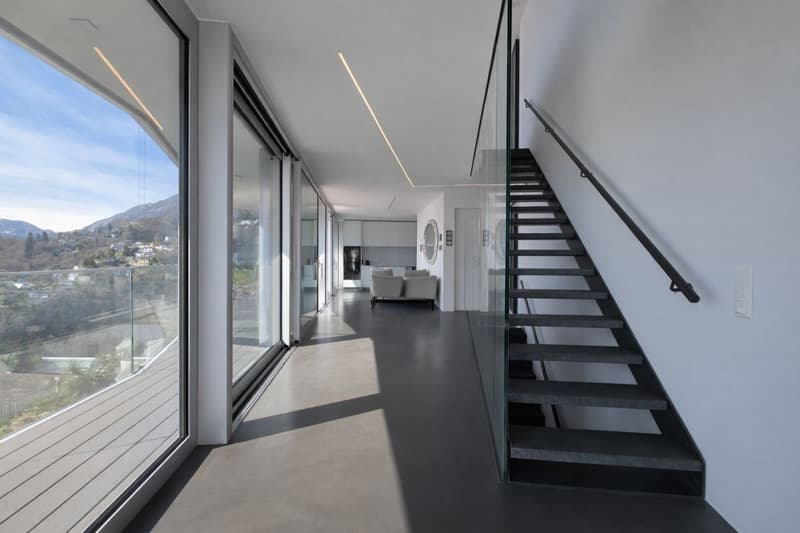
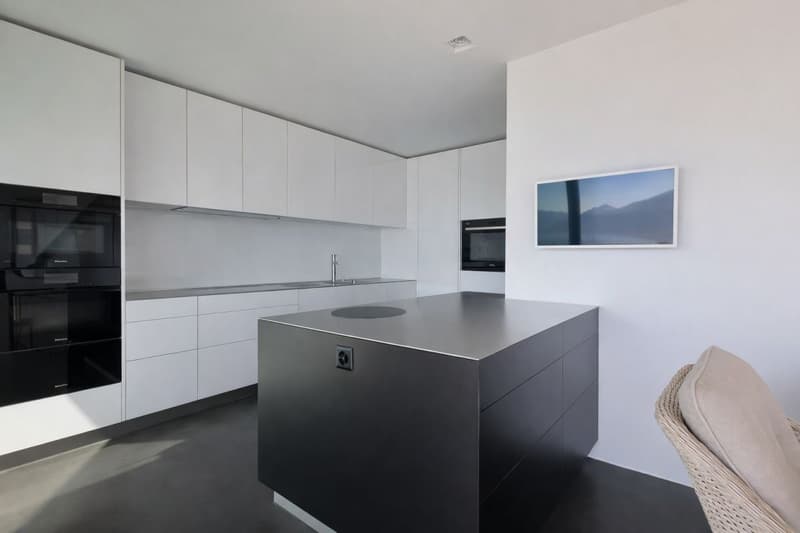
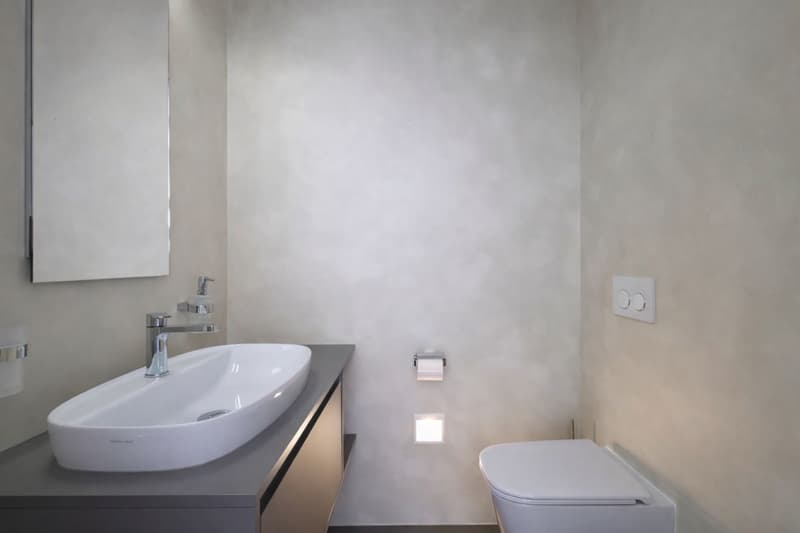
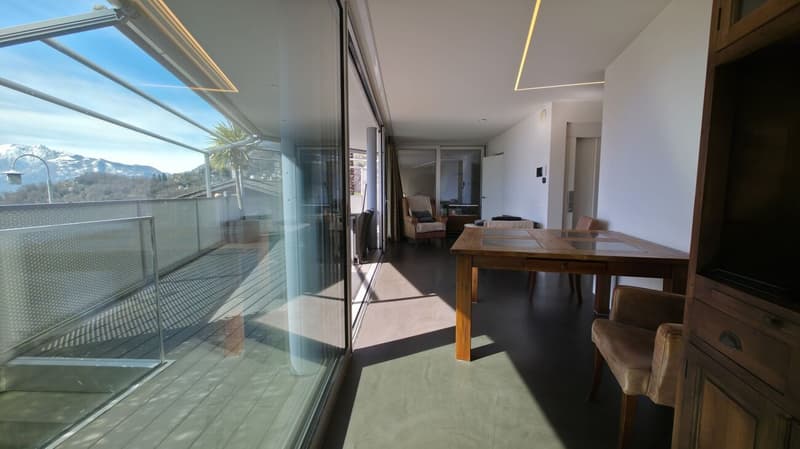
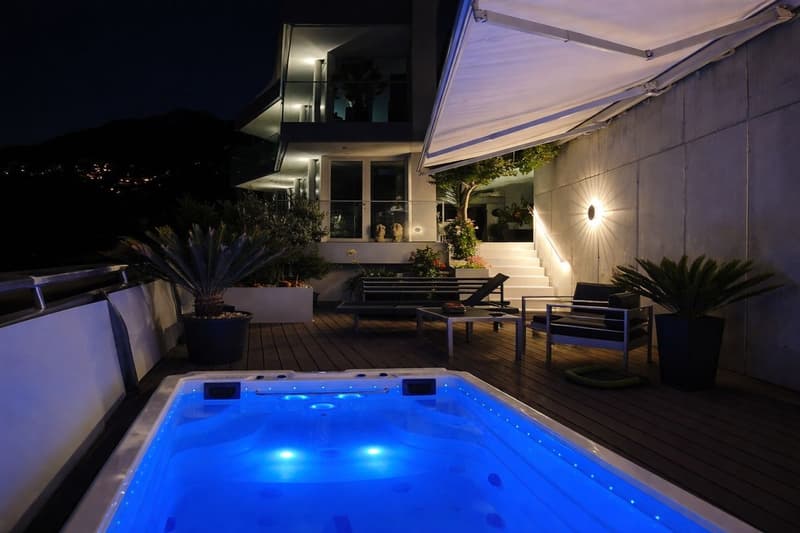
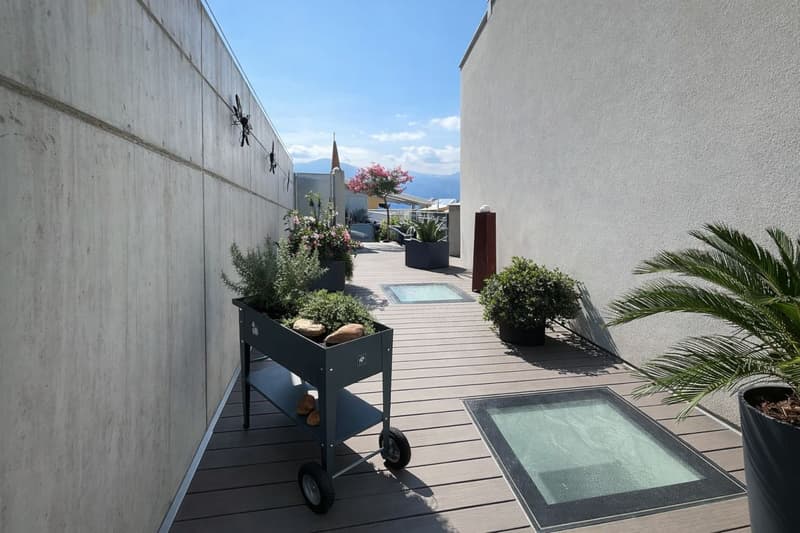
The first upper floor, which can be considered the main living level, offers a stylish open kitchen in modern design, a guest toilet, a living area, the lift area, the internal staircase and the main entrance directly from the upper street, where the mailbox and an additional parking space are also located. On this level, a terrace of approximately 30 m² is initially available. Also on the same level, there is another terrace of approximately 32 m² with a 24 m² large pool and an outdoor area that leads to a separate storage room/additional room.
On the second upper floor, there is a bedroom with an en-suite bathroom with toilet and shower, another flexibly usable area, ideal as an office, reading room or second living room, as well as the lift area and the staircase.
A particularly interesting added value is the indoor lift, which connects the different levels and further increases the living comfort. The vertical outdoor shutters are fully motorized and can be controlled via tablets on each floor - another feature of the technological and contemporary living concept.
The south orientation with a slight west inclination provides very good sunlight and pleasant lighting conditions, while the open and dominant view of the property gives a rare and impressive living quality.
A property for all those who are looking for architecture, privacy, panorama and character - in one of the most attractive locations in the Locarnese.
Sales price: CHF 2,600,000.–
Mortgage Calculator
From dream house to home ownership: the mortgage calculator can help you estimate the affordability of this property.

Create an account for more options
Create your account to manage your favorites across all devices, keep track of your search alerts, and never miss an update. Everything you need for your home search, all in one place!


Contact
- Listing ID
- 4003176302
- Object ref.
- 17029318