663 results - House, chalet, rustico to buy: District Locarno

1 / 14
5.5 rooms180m²CHF 1,280,000.–
Via Monte Verita 3, 6616 Losone

Losone - Casa al Monte Verità

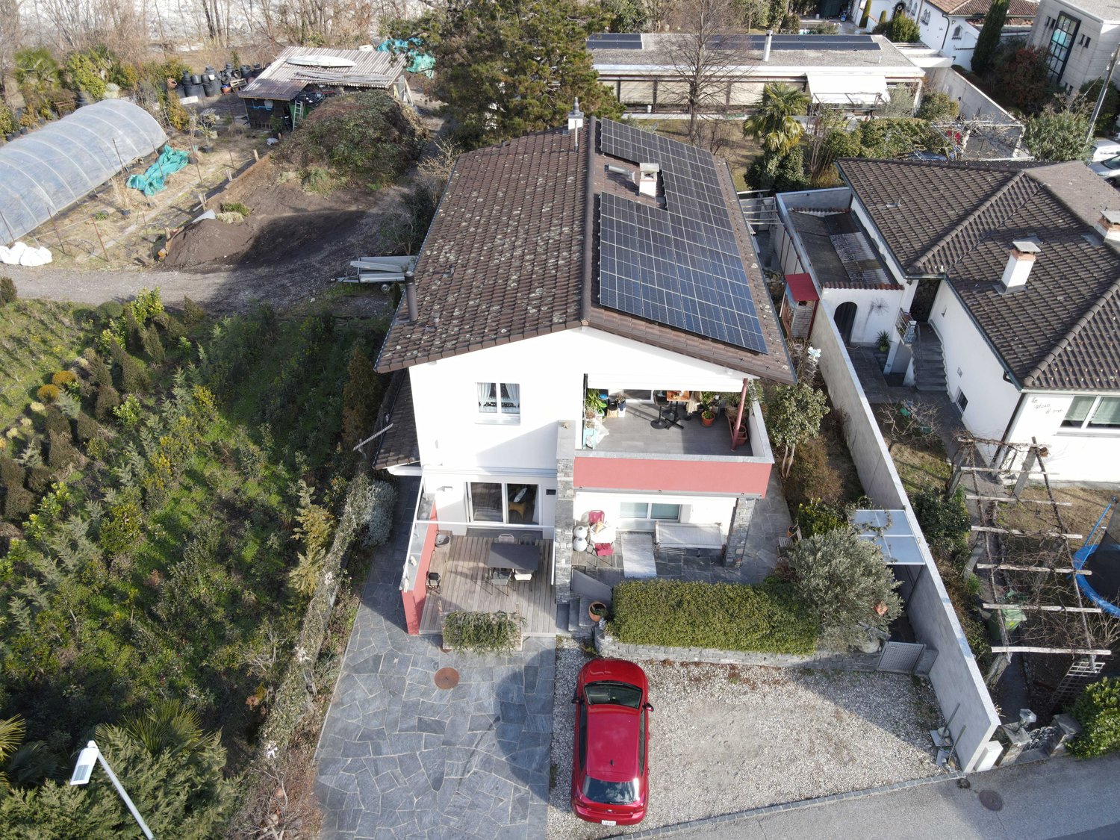
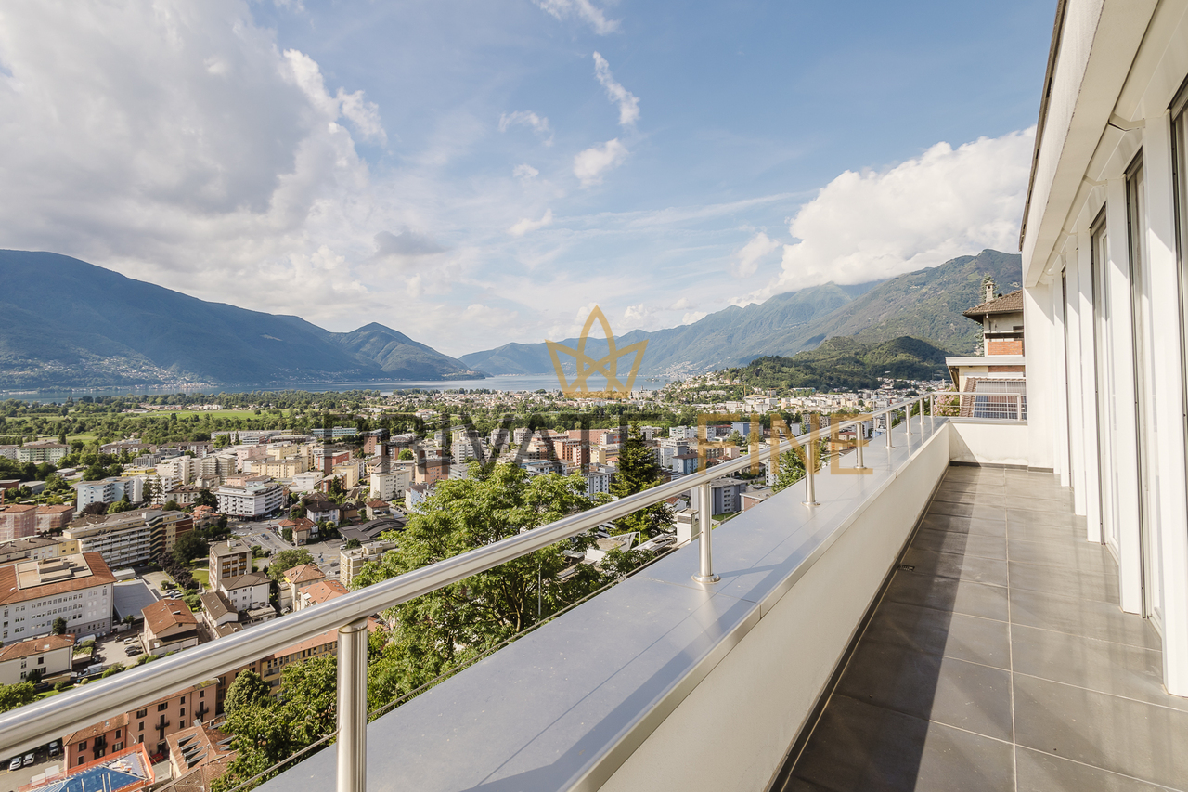
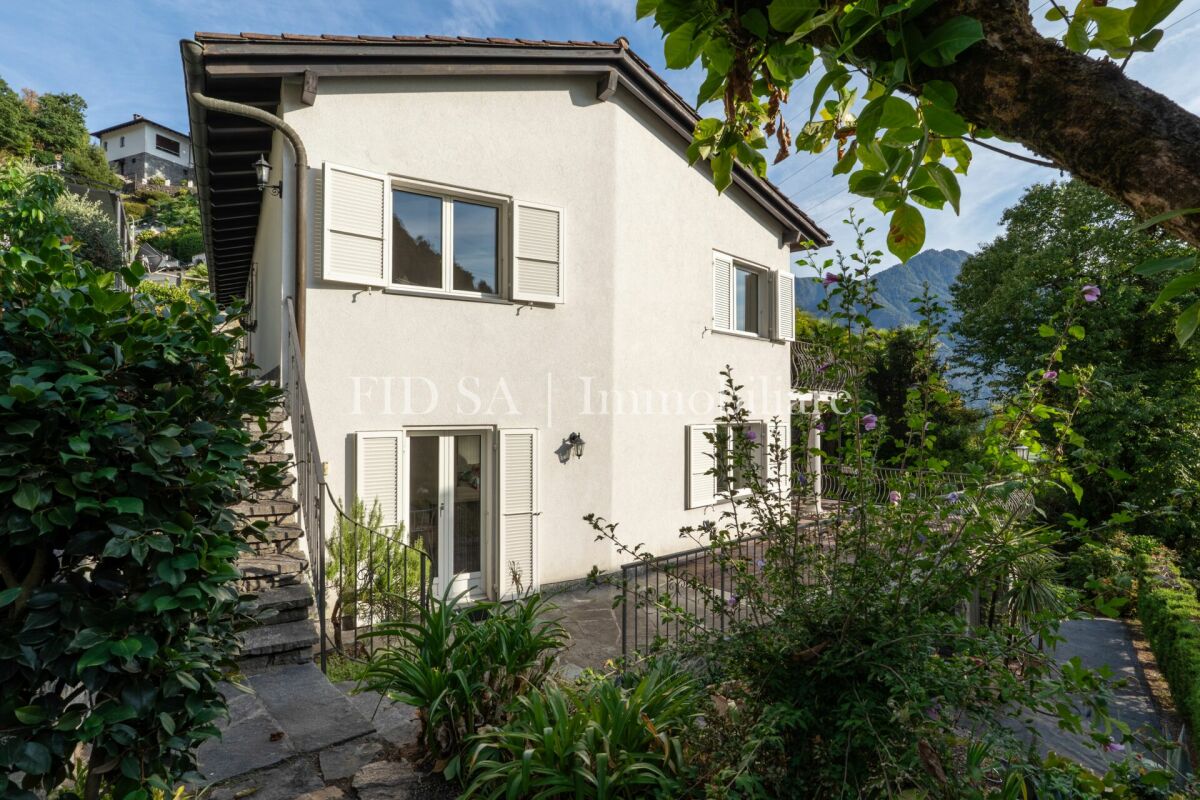
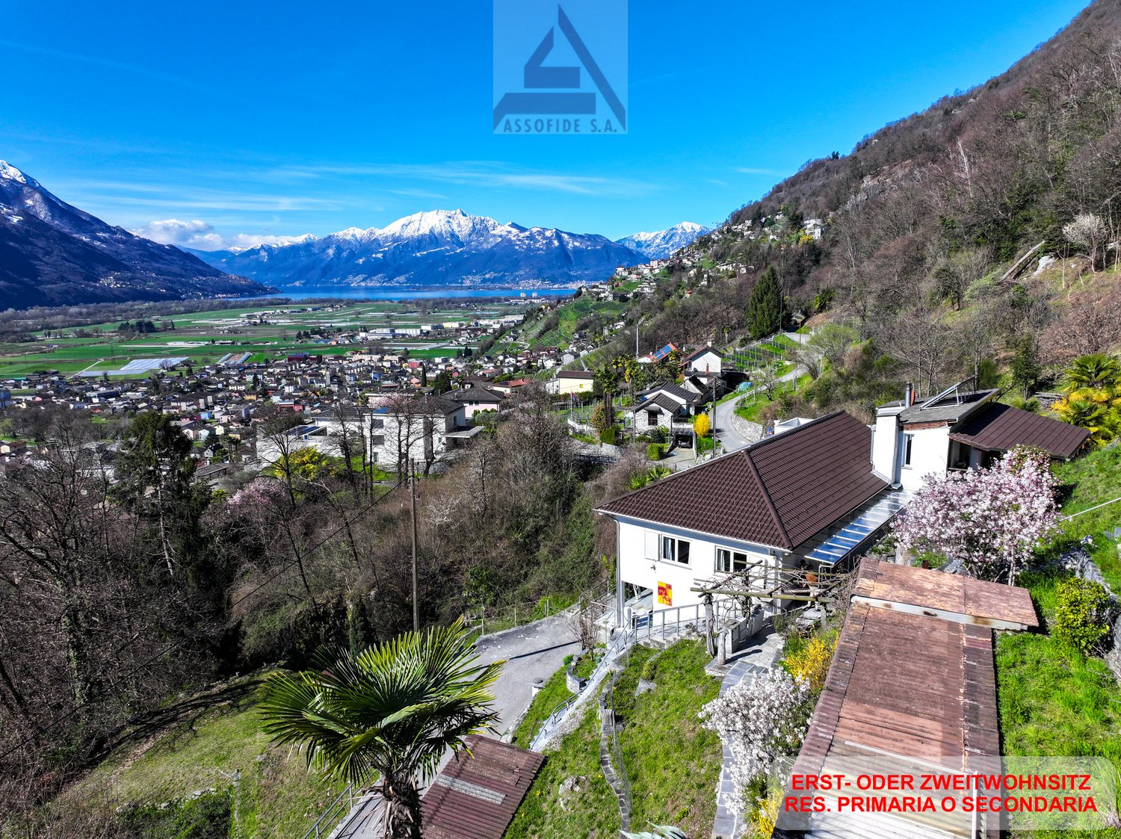
Questa affascinante casa unifamiliare si trova in posizione rialzata e soleggiata ai piedi del Monte Verità e conquista con una splendida vista sulle montagne circostanti e sulla zona residenziale di Losone. Circondata dal verde e situata a pochi minuti dai centri di Locarno e Ascona, la proprietà offre la combinazione perfetta di privacy, natura e ottima accessibilità.La casa si sviluppa su due piani e dispone di due ingressi indipendenti: uno direttamente dal livello stradale superiore e l'altro attraverso una tranquilla strada senza uscita, che conduce al garage con spazio per due auto.La proprietà sorge su un ampio terreno con giardino terrazzato e offre generosi spazi abitativi e una distribuzione degli ambienti ben studiata - l'ideale per famiglie o per chi cerca una casa tranquilla, immersa nella natura, ma vicina ai servizi e alla vita cittadina.Piano superiore: un ampio ingresso centrale, una cucina aperta con zona pranzo, tre camere da letto e un bagno. Le grandi finestre garantiscono molta luce naturale e una vista aperta.Piano inferiore: un accogliente soggiorno con camino e accesso al grande balcone, una camera aggiuntiva, un bagno, una lavanderia e un locale hobby/ripostiglio.La proprietà offre un grande potenziale: necessita di lavori di ristrutturazione e ammodernamento, che vi permetteranno di personalizzare gli interni e gli impianti secondo i vostri desideri. Questa casa è un gioiello nascosto per chi apprezza la tranquillità, la natura e la privacy, senza rinunciare alla vicinanza alla città. Inoltre, può essere utilizzata anche come residenza secondaria.Siamo volentieri a vostra disposizione per ulteriori informazioni e per un sopralluogo. La nostra ventennale esperienza nel mercato immobiliare ci permette di consigliarvi al meglio.Può visitare questa proprietà tramite videochiamata.______________________________________Dieses charmante Einfamilienhaus liegt in erhöhter und sonniger Lage am Fuße des Monte Verità und begeistert mit herrlichem Blick auf die umliegenden Berge und das Wohngebiet von Losone. Umgeben von viel Grün und nur wenige Minuten von Locarno und Ascona entfernt, bietet die Immobilie die perfekte Kombination aus Privatsphäre, Natur und optimaler Erreichbarkeit.Das Haus erstreckt sich über zwei Etagen und verfügt über zwei separate Zugänge: direkt vom oberen Straßenniveau sowie über eine ruhige Sackgasse, die zur Garage mit Platz für zwei Autos führt.Die Immobilie erstreckt sich über zwei Etagen und steht auf einem großzügigen Grundstück mit terrassiertem Garten. Sie bietet viel Wohnfläche und eine durchdachte Raumaufteilung - ideal für Familien oder für alle, die ein ruhiges Zuhause inmitten der Natur und dennoch in Stadtnähe suchen.Im Obergeschoss erwarten Sie eine zentrale Eingangshalle, eine offene Küche mit Essbereich, drei Schlafzimmer und ein Badezimmer. Große Fenster sorgen für lichtdurchflutete Räume und einen freien Blick ins Grüne.Im Untergeschoss befinden sich ein gemütliches Wohnzimmer mit Kamin und Zugang zum großen Balkon, ein weiteres Schlafzimmer, ein Badezimmer, eine Waschküche sowie ein Hobby-/Abstellraum.Die Immobilie bietet viel Potenzial: Sie bedarf einer Renovierung und Modernisierung, was Ihnen die Möglichkeit gibt, das Haus ganz nach Ihren Wünschen zu gestalten. Diese Liegenschaft ist ein verborgener Schatz für alle, die Ruhe, Natur und Privatsphäre schätzen, ohne auf Stadtnähe verzichten zu wollen. Zudem kann sie auch als Zweitwohnsitz genutzt werden.Für weitere Informationen und eine Besichtigung stehen wir Ihnen gerne zur Verfügung. Unsere 20-jährige Erfahrung in der Immobilienbranche ermöglicht es uns, Sie bestmöglich zu beraten.Sie können diese Liegenschaft auch per Videoanruf besichtigen.

Travel time
-
1 / 16
5.5 rooms140m²CHF 790,000.–
Vicolo Canaa 9, 6616 Losone

Losone - Casa Ticinese

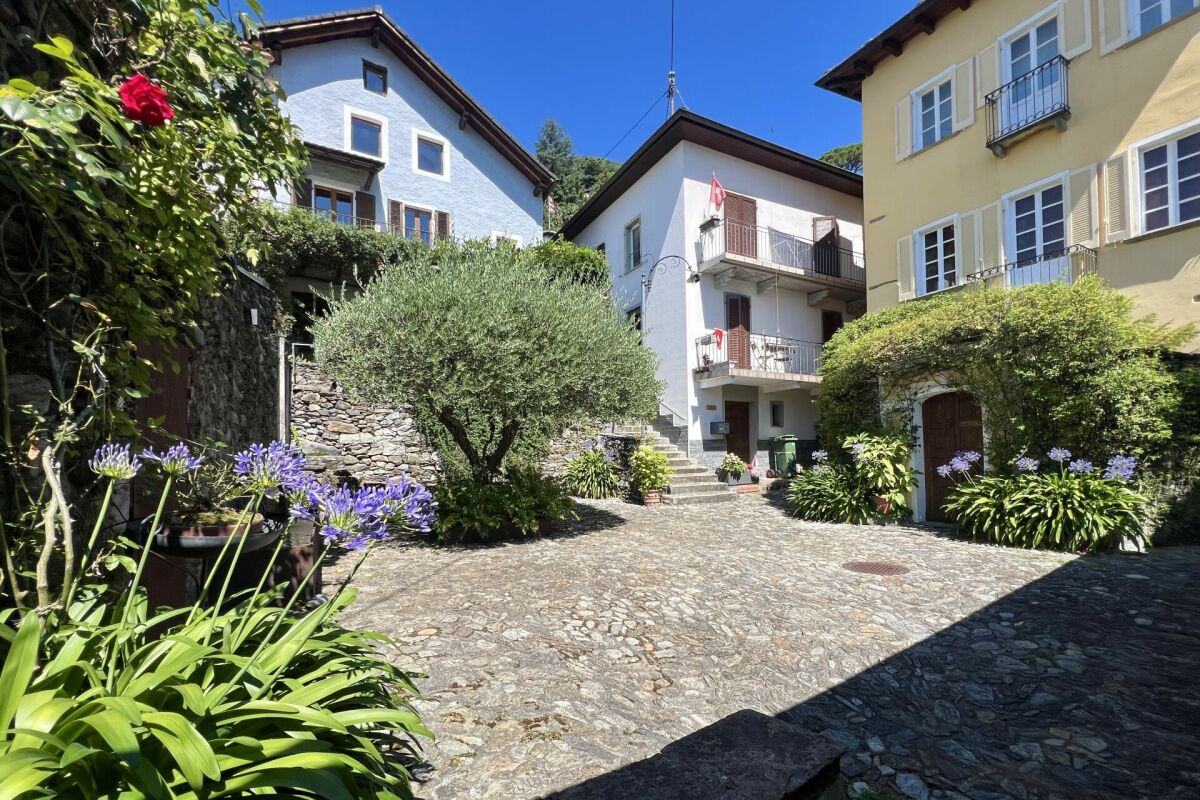
Siamo lieti di presentarvi questa bella casa Ticinese molto accogliente di 5,5 locali, situata nel centro del paese di Losone. Al piano terra si trovano il cortile in granito con zona Barbecue/Grill, la cantina vini, la lavanderia/locale tecnico ed il posto auto coperto.Alcuni gradini conducono al primo piano ed alla zona giorno principale. Vi troviamo un grande atrio, la cucina aperta, la sala da pranzo con balcone, il salotto, un bagno ed un ripostiglio (che potrebbe anche essere utilizzato come ulteriore stanza).Al secondo piano ci sono la camera da letto principale, altre due camere ed un secondo bagno molto spaziosocon doccia/bagno turco.Grazie alla scala estraibile si può anche raggiungere la grande soffitta.Ulteriori posteggi possono essere affittati proprio di fronte alla casa.Caratteristiche: • Proprietà molto accogliente • Posizione centrale • Zona tranquilla • Cortile con area barbecue • Residenza primaria e secondaria Siamo volentieri a vostra disposizione per ulteriori informazioni e per un sopralluogo. La nostra ventennale esperienza nel mercato immobiliare ci permette di consigliarvi al meglio.Può visitare questa proprietà tramite videochiamata.__________________________________________Wir freuen uns, Ihnen dieses sehr gemütliche 5,5-Zimmer-Haus im Dorfzentrum von Losone anzubieten. Im Erdgeschoss befindet sich der Hof mit Grillplatz, Weinkeller, Waschküche/Technikraum und ein überdachter Parkplatz.Ein paar Stufen führen in den ersten Stock zum Hauptwohnbereich. Dort finden wir ein großes Atrium, dieoffene Küche, das Esszimmer mit Balkon, das Wohnzimmer, ein Badezimmer und einen Abstellraum (der auch als zusätzliches Zimmer genutzt werden könnte).In der zweiten Etage befindet sich das Hauptschlafzimmer, zwei weitere Zimmern und das zweite, sehr geräumige Badezimmer mit Dusche/Dampfbad.Dank einer ausziehbaren Treppe kann auch das geräumige Dachgeschoss erreicht werden.Zusätzliche Parkplätze können direkt vor dem Haus gemietet werden.Highlights: • Sehr gemütliche Immobilie • Zentrale Lage • Ruhige Lage • Hof BBQ-Bereich • Erst- und Zweitwohnsitz Für weitere Informationen und eine Besichtigung stehen wir Ihnen gerne zur Verfügung. Unsere 20-jährige Erfahrung in der Immobilienbranche ermöglicht es uns, Sie bestmöglich zu beraten.Sie können diese Liegenschaft auch per Videoanruf besichtigen

Travel time
-
1 / 18
7.5 rooms240m²CHF 1,950,000.–
Via Albaredo 22, 6648 Brione sopra Minusio

Minusio - Casa bifamiliare con Rustico

A Minusio, in una prestigiosa e tranquilla zona residenziale colinare, proponiamo questa casa bifamiliare con rustico separato.La casa bifamiliare è attualmente divisa in due parti:Al pianterreno troviamo un piccolo appartamento indipendente composto dalla sala con cucina aperta, una grande camera da letto, un bagno, una toilette per ospiti, la lavanderia ed il locale tecnico.Al primo ed al secondo piano troviamo la casa principale composta dall'ingresso, ampio soggiorno, sala da pranzo, cucina, bagno, balcone e grande terrazza.Salendo le scale si raggiunge la camera da letto, una cameretta ed un piccolo bagno.Il rustico si trova all'ingresso della proprietà, in una posizione rialzata nei confronti della casa. Dopo un piccolo porticato al pianterreno si entra direttamente nella grande camera, dalla quale si accede alla cucina ed al bagnetto con doccia.Nel giardino troviamo la zona grill, la pergola, la piscina ed una casetta per gli attrezzi.La propietà ha attualmente 5 posteggi: 3 esterni e 2 coperti, situati al primo piano del rustico.Appartengono alla casa 1660 m2 di terreno (dei quali 1050 m2 sono edificabili).È possibile acquistare ulteriori 548 m2 edificabili con accesso diretto e vista lago. Il prezzo della proprietà con 2208 m2 è quindi di CHF 2'950'000.-Siamo volentieri a vostra disposizione per ulteriori informazioni e per un sopralluogo. La nostra ventennale esperienza nel mercato immobiliare ci permette di consigliarvi al meglio.__________________________________________In Minusio, in einer prestigeträchtigen und ruhigen Wohngegend, bieten wir dieses Zweifamilienhaus mit separatem Rustico an.Das Hauptgebäude ist derzeit in zwei Teile geteilt:Im Erdgeschoss befindet sich eine kleine unabhängige Wohnung, bestehend aus dem Wohnzimmer mit offener Küche, einem großen Schlafzimmer, einem Badezimmer, einer Gästetoilette, der Waschküche und dem Technikraum.Auf der ersten und zweiten Etage finden wir das Haupthaus, bestehend aus der Eingangshalle, großes Wohnzimmer, Esszimmer, Küche, Bad, Balkon und große Terrasse.Wenn man die Treppe hinaufgeht, erreicht man das Schlafzimmer, ein kleines Schlafzimmer und ein kleines Badezimmer.Das Rustico befindet sich am Eingang des Grundstücks, in erhöhter Lage gegenüber dem Haus. Eine kleine Veranda im Erdgeschoss führt direkt in das große Zimmer, von dem aus man Zugang zur Küche und zum kleinen Bad mit Dusche hat.Im Garten gibt es einen Grillplatz, eine Pergola, einen Swimmingpool und einen Geräteschuppen.Das Anwesen verfügt derzeit über 5 Parkplätze: 3 im Freien und 2 überdachte Parkplätze, die sich im ersten Stock des Rusticos befinden.Das Haus umfasst 1660 m2 Land (davon sind 1050 m2 Bauland). Weitere 548 m2 Bauland mit direktem Zugang und Seeblick können erworben werden. Der Preis für das Grundstück mit 2208 m2 beträgt somit CHF 2'950'000.Für weitere Informationen und eine Besichtigung stehen wir Ihnen gerne zur Verfügung. Unsere 20-jährige Erfahrung in der Immobilienbranche ermöglicht es uns, Sie bestmöglich zu beraten.

Travel time
-
1 / 25
3.5 rooms110m²CHF 650,000.–
Via San Vincenzo 23, 6647 Mergoscia

Rustic Connoisseur Object in Mergoscia

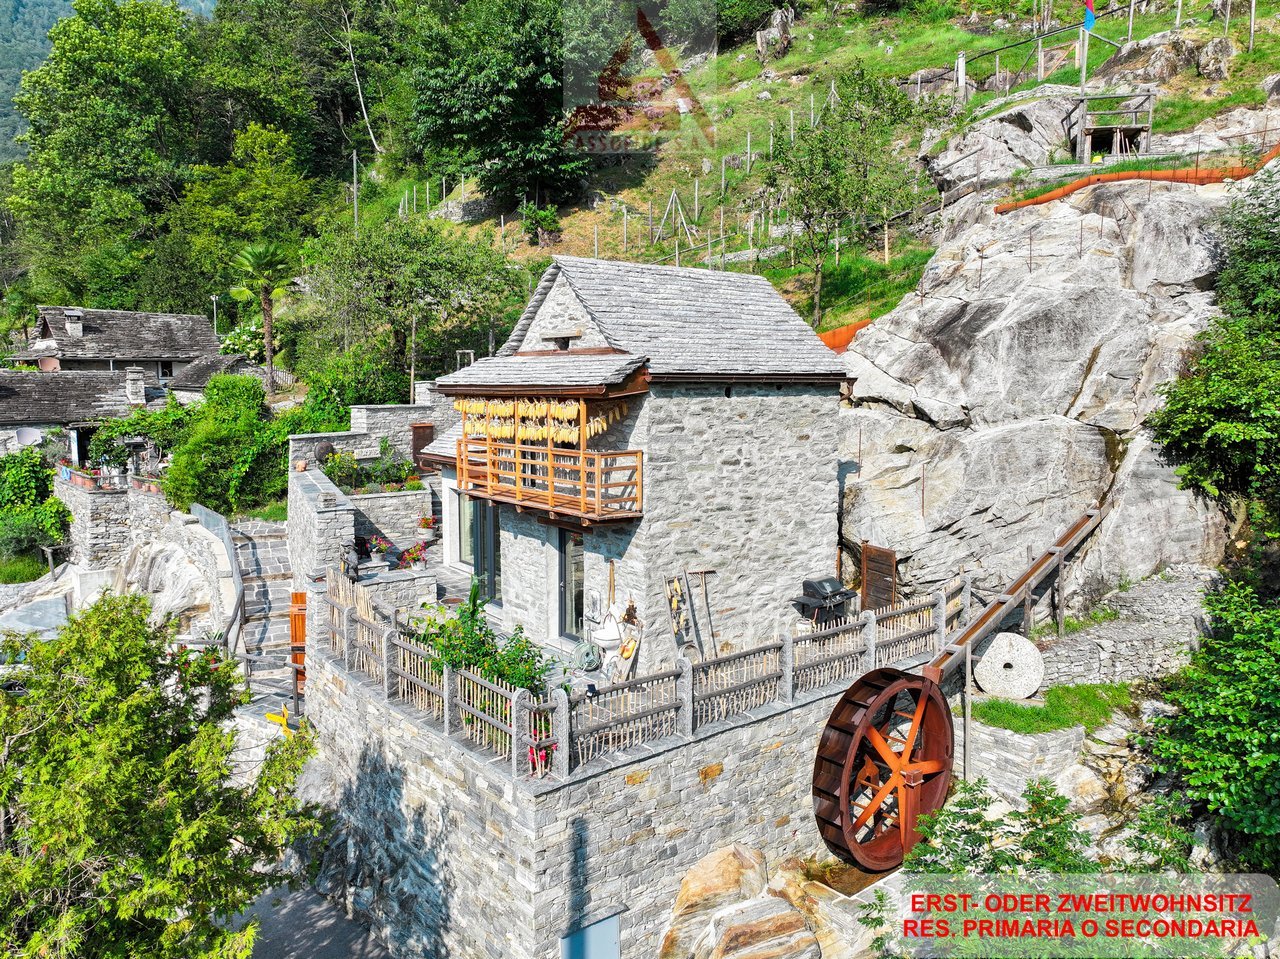
Beautiful, stylish and well-maintained connoisseur object with a brilliant floor plan, on the edge of the mountain village of Mergoscia. Sunny, quiet location and with a dream view into the distance and into the green. Traditionally and solidly built, continuously renovated, bright and spacious.The foundation walls of Casa Linda date back to 1757. Around 1985, the rustic house was built with high-quality and traditional materials, with various antique and robust elements.Even if the house is already older, there are few rustic houses that have been built with such quality and offer so much space, light and atmosphere. There is no need for investment in the next few years. The floor plan is brilliant and suitable for first and second homes. As a holiday home, the house is suitable for 2 to 8 people, as a main residence for up to 4 people. Between 2018 and 2022, I carried out various conversions and improvements, such as the new tile stoves, new floors, an additional window, replacement of all windows and doors on the ground floor, etc. There is still a building permit for photovoltaics and heat pump boilers.The location and view are fantastic. Although you are located at the lower and western edge of the village of Mergoscia and also have a few direct neighbors, the view is spectacular and the peace is given. To the east and south of the garden, there are no houses and you only see into the distance, into the green and hear water in the background at a pleasant distance. The garden area has a good and manageable size and invites you to linger and garden. The storage rooms are super arranged so that you can easily store everything you need for management. In the adjacent forest, wood can be harvested for personal use.Suitable for people who like to spend time and live in a quiet place, also for home office. Footpath to the house from the street about 200 meters (2 minutes) over stairs and footpath. Public parking free of charge on the street. The rustic house can be heated all year round with antique newly restored tile stoves (over 100 years old and yet new), a fireplace and additional electric heating. The energy requirements in winter should not be underestimated.

Travel time
-
1 / 20
8 rooms205m²CHF 1,650,000.–
Via Reslina 54, 6616 Losone

Casa completamente ristrutturata a due passi dal fiume Maggia / Renoviertes Haus auch ZWEITWOHNSITZ

Losone è situato tra Locarno e Ascona. È un comune moderno con tutte le infrastrutture principali. La bella proprietà in buonissimo stato si trova fuori dal centro come una delle ultime case al bordo della zona abitativa in direzione del campo di Golf in posizione molto soleggiata tutto l’anno. Ideale per amanti della tranquillità e del gioco di Golf. Casa costruita nel 1970 e completamente rinnovata nel 2013. Dispone di un appartamento di 3,5 locali al PT con accesso diretto alla terrazza ed al giardino sui 2 lati della casa con pergola e tavolo in sasso. Al 1 piano altro appartamento di 3,5 con balcone coperto parzialmente. Al piano -1 si trova uno studio separato con doccia/wc ed i locali tecnici e cantina. Antistante la casa i 4 comodi posteggi. Res. primaria o SECONDARIA! Il fiume Maggia che invita a bagni rinfrescanti e relax e gioco sul grande prato antistante, dista a poca distanza dall’abitazione e le belle passeggiate lungo l’argine del fiume partono direttamente da li. Il bellissimo Golf Club Gerre Losone 18 buche dista soli ca. 1,4 km ed è raggiungibile in auto oppure comodamente anche a piedi lungo il fiume Maggia, preparazione fisica e psicologica ideale per un buon gioco su un percorso meraviglioso. Fermata Bus a ca. 1 km. Scuole elementari e medio e negozio alimentari ca. 1,5 km, Centro Losone ca. 2 km. Golfclub Gerre Losone con campo a 18 buche ca. 1,4 km. Lago e Ascona ca. 4 km.Composizione dell’immobile: Pianoterreno, app. separato ca. 90 mq • Entrata / atrio con armadio a muro • Soggiorno con camino, uscita su terrazza • Cucina / pranzo, uscita su terrazza e giardino • 1 camera con uscita su giardino • 1 camera con accesso diretto in bagno • 1 bagno suddiviso in 2 loc. con 1 doccia centrale e con wc/lavabo in entrambi i locali, lav./asc. • Terrazza semicoperta con tenda da sole • Terrazza aperta con tenda da sole Primo piano, app.separato ca. 90 mq • Entrata / atrio / corridoio • Soggiorno con camino e uscita sul balcone • Cucina / pranzo con uscita su balcone • 1 camera con doccia/wc/lavabo proprio • 1 ulteriore camera • 1 bagno con doccia, wc, lavabo, col. lav./asc. Piano inferiore • Studio separato con doccia/wc/lav., ca. 25mq • Locale tecnico e tank nafta • Cantina Parte esterna • Giardino che circonda la proprietà su 2 lati • Prato e pergolato con tavolo in sasso • Comoda casetta da giardino per attrezzi ecc. • 2 spazi coperti per biciclette • Antistante casa 4 posteggi • Vista su montagne Posteggi • 4 posto auto esterni Altre informazioni • Res. primaria o SECONDARIA • Anno di costr.: ca. 1970 • Ristrutturato completamente nel 2013 • Impianto fotovoltaico nel 2021 • Sup. parcella: 467 mq • Sup. abitabile: ca. 205 mq • Serramenti doppio vetro • Pavimenti in parquet e piastrelle • Riscaldamento a nafta, distribuz. radiatori • 1 entrata casa principale con atrio e tromba delle scale per il 1 piano eil -1 • Soffitto accessibile e calpestabile, pav. isolato • Casa in buonissimo stato che non necessita di rinnovamenti Prezzo / Preis CHF 1’650’000.--Compreso mobilio esistente / inklusiv vorhandene Möbel Losone liegt zwischen Locarno und Ascona. Die moderne Gemeinde verfügt über alle wichtigen Infrastrukturen. Diese schöne Liegenschaft in sehr gutem Zustand befindet sich etwas ausserhalb des Dorfzentrums an ganzjährig sonniger Lage, als eines der letzten Häuser am Rande des Wohngebiets in Richtung Golfplatz Losone. Ideal für Ruhesuchende und Liebhaber des Golfsports. Das 1970 erbaute und 2013 komplett renovierte Haus verfügt über eine 3,5-Zimmerwohnung im Erdgeschoss mit direktem Zugang zur Terrasse und zum Gartenbereich mit Pergola und Steintisch. Im ersten Stock eine weitere 3,5-Zimmerwohnung mit teilweise gedecktem Balkon und im Untergeschoss das separate Studio mit Dusche/WC, Technikräume und Keller. Vor dem Haus 4 bequeme Parkplätze. Erst- oder ZWEITWOHNSITZ! Der Fluss Maggia und eine grosse Liege- und Spielwiese ist in kurzer Gehdistanz vom Haus erreichbar und lädt zum baden, spielen und entspannen ein und ist zugleich Ausgangspunkt für schöne Spaziergänge am Flussufer entlang. Der wunderschöne 18-Loch-Golfclub Gerre Losone liegt etwa 10 Autominuten entfernt und ist bequem auch zu Fuss (ca. 1,4 km) entlang des Flusses Maggia erreichbar, ideale körperliche und mentale Vorbereitung für ein gutes Spiel auf einem wunderschönen Golfplatz. Bushaltestelle ca. 1 km entfernt. Grund- und Mittelschule sowie ein Lebensmittelgeschäft ca. 1,5 km, das Zentrum von Losone ca. 2 km. Der 18-Loch-Golfclub Gerre Losone ist ca. 1,4 km entfernt. See und Ascona ca. 4 km.Raumaufteilung: Erdgeschoss, sep. Wohnung ca. 90 m2 • Eingang / Atrio mit Einbauschrank • Wohnzimmer mit Kamin, Ausgang auf Terrasse • Küche/Esszimmer, Ausgang auf Terrasse/Garten • 1 Zimmer mit Ausgang in Garten • 1 Zimmer mit direktem Zugang zu Bad • 1 Bad, durch zentrale Dusche verbunden und beidseitig mit je WC / Lavabo, Waschturm • Teilweise gedeckte Terrasse mit Sonnenstoren • Offene Terrasse mit Sonnenstoren 1. Stockwerk, sep. Wohnung ca. 90 m2 • Eingang / Atrio / Korridor • Wohnz. mit Kamin und Ausgang auf Balkon • Küche / Esszimmer mit Ausgang auf Balkon • 1 Zimmer mit eigener Dusche / WC / Lavabo • 1 weiteres Zimmer • 1 Bad mit Dusche / WC / Lavabo, Waschturm Untergeschoss • Separates Studio mit Dusche/WC/Lav, ca. 25 m2 • Technikraum und Tankraum • Keller Aussenbereich • Garten welcher die Liegenschaft auf 2 Seiten umgibt mit Wiese und Pergola mit Steintisch • Bequemes Gartenhaus • 2 Fahrradunterstände • Vor dem Haus 4 Parkplätze • Sicht auf Berge Parkplätze • 4 Aussenparkplätze Weiteres • Erst- oder ZWEITWOHNSITZ • Baujahr ca.: 1970 • Komplett renoviert im 2013 • Fotovoltaikanlage 2021 • Grundstückfläche: 467 m2 • Wohnfläche: ca. 205 m2 • Fenster mit Doppelverglasung • Böden mit Parquett und Fliesen • Oelheizung, Verteilung mittels Radiatoren • 1 Haupteingang mit Atrio und Treppenaufgang in obere Etage sowie ins Untergeschoss • Begehbarer Dachstock mit Bodenisolierung • Haus in sehr gutem Zustand welches keine Renovierung benötigt.

Travel time
-
1 / 15
  • Balcony / Terrace
  • Pets allowed
  • Mountain view
  • +3
7 rooms175m²CHF 1,190,000.–
Via Montedato 58, 6595 Riazzino

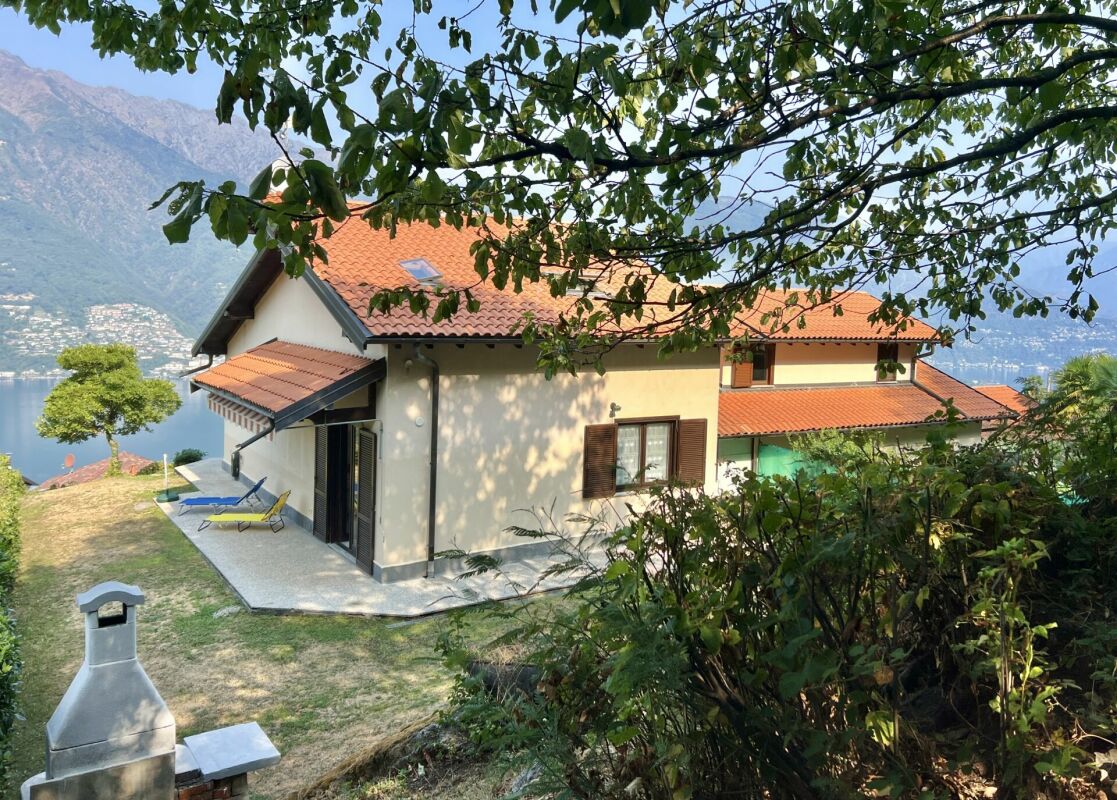
Casa indipendente in splendida posizione collinare - natura, sole e privacy

In posizione collinare molto soleggiata e immersa nella natura, questa affascinante casa unifamiliare a Montedato offre un'oasi di tranquillità a pochi minuti da tutte le principali infrastrutture, centri commerciali e servizi. Circondata dal verde e baciata dal sole durante tutto l'arco della giornata, la proprietà rappresenta la soluzione ideale per chi cerca privacy, comfort e versatilità.La parte abitativa si sviluppa su due livelli, entrambi con accessi indipendenti, rendendo possibile anche un utilizzo separato dei piani. L'ingresso principale si trova al primo piano, raggiungibile comodamente tramite pochi scalini dal parcheggio. Questo piano accoglie gli ospiti con un ampio soggiorno dotato di un elegante camino in marmo e uscita diretta su un grande terrazzo panoramico, perfetto per momenti di relax o convivialità. La zona notte comprende due camere da letto, anch'esse con accesso al terrazzo, uno studio, un bagno con doccia e un servizio ospiti separato.Attraverso una scala interna si accede al piano terra, che ospita una seconda zona giorno con soggiorno e sala da pranzo in open space, con accesso diretto alla terrazza coperta. La cucina, moderna e funzionale, è aperta e arricchita da un'isola bar centrale, con adiacente un pratico ripostiglio. Completano il piano due camere da letto con uscita sul terrazzo, un ampio bagno con doccia, un locale tecnico con lavanderia e un ulteriore spazio utilizzabile come hobby-room o ripostiglio.Gli spazi esterni sono curati e molto suggestivi: un angolo con pergola, tavolo e panchine in granito e un forno in pietra naturale regalano un'atmosfera accogliente e autentica. Non manca nemmeno un piccolo angolo orto per gli amanti del verde.Attraverso una scala esterna si raggiunge il piano inferiore, dove si trovano una cantina vini naturale e una piscina interna con grandi vetrate che si affacciano su un'area esterna terrazzata rifinita in pietra naturale (granito). È importante notare che la piscina necessita di un intervento di rinnovamento per essere nuovamente utilizzata, ma questo spazio si presta perfettamente anche a essere riconvertito in una zona fitness, wellness o qualsiasi altro ambiente a seconda delle proprie esigenze.Dietro la casa si trova un parcheggio esterno coperto, mentre sotto di esso è disponibile un ulteriore locale deposito, ideale per legna da camino, attrezzi da giardino o altro materiale.Un elemento di grande valore aggiunto è la possibilità di utilizzare separatamente i due piani abitabili. Grazie agli accessi indipendenti e all'eventuale installazione di una cucina anche al primo piano, si potrebbero realizzare due unità abitative autonome, ideali per famiglie multigenerazionali, ospiti oppure come soluzione a reddito.Questa casa rappresenta una rara opportunità per chi desidera vivere nella quiete della natura senza rinunciare alla comodità e alla flessibilità degli spazi.*****In erhöhter, sehr sonniger Lage und umgeben von viel Grün befindet sich dieses charmante Einfamilienhaus in Montedato - eine wahre Oase der Ruhe, nur wenige Minuten von allen wichtigen Infrastrukturen, Einkaufszentren und Dienstleistungen entfernt. Eingebettet in die Natur und ganztägig besonnt, eignet sich diese Liegenschaft ideal für alle, die Privatsphäre, Komfort und Vielseitigkeit suchen.Der Wohnbereich verteilt sich auf zwei Etagen, die beide über separate Eingänge verfügen und somit auch unabhängig voneinander genutzt werden können. Der Haupteingang liegt im Obergeschoss, das über wenige Stufen vom überdachten Parkplatz aus zugänglich ist. Dort empfängt ein grosszügiges Wohnzimmer mit einem eleganten Marmorkamin und direktem Zugang zur grossen Panoramaterrasse - der perfekte Ort zum Entspannen oder Gäste empfangen. Der Schlafbereich umfasst zwei Schlafzimmer mit Terrassenzugang, ein Arbeitszimmer, ein Badezimmer mit Dusche sowie ein separates Gäste-WC.Eine Innentreppe führt ins Erdgeschoss, das einen zweiten Wohnbereich beherbergt: ein heller Wohn- und Essbereich mit Zugang zur gedeckten Terrasse, eine offene Küche mit zentraler Kochinsel sowie ein angrenzender Abstellraum. Zwei weitere Schlafzimmer mit Ausgang zur Terrasse, ein geräumiges Badezimmer mit Dusche, ein Technikraum mit Waschküche sowie ein zusätzlicher Hobby- oder Abstellraum runden das Raumangebot auf dieser Etage ab.Auch der Aussenbereich überzeugt: Ein gemütlicher Sitzplatz mit Pergola, Granittisch und -bänken, ein Natursteinofen sowie ein kleiner Gemüsegarten schaffen eine besonders einladende Atmosphäre.Über eine Aussentreppe gelangt man ins Untergeschoss, wo sich ein Naturweinkeller sowie ein Innenpool mit grossen Fensterfronten befinden, die auf eine hübsch gestaltete Steinterrasse aus Granit hinausführen. Es ist zu erwähnen, dass der Pool zurzeit nicht in Betrieb ist und eine Erneuerung benötigt. Alternativ bietet sich dieser Raum hervorragend als Fitnessbereich, Wellnesszone oder für eine andere individuelle Nutzung an.Hinter dem Haus steht ein überdachter Aussenparkplatz zur Verfügung. Darunter befindet sich ein zusätzlicher Lagerraum - ideal für Kaminholz, Gartengeräte oder weiteres Material.Ein bedeutender Pluspunkt ist die Möglichkeit, die beiden Wohnetagen dank separater Eingänge vollständig unabhängig zu nutzen. Mit dem Einbau einer Küche im Obergeschoss lassen sich problemlos zwei eigenständige Wohnungen realisieren - ideal für Mehrgenerationenhaushalte, Gäste oder als Renditeobjekt.Diese Liegenschaft ist eine seltene Gelegenheit für alle, die naturnahes Wohnen mit Komfort, Ruhe und flexibler Raumnutzung verbinden möchten.


  • Balcony / Terrace
  • Pets allowed
  • Mountain view
  • +3
Travel time
-
1 / 13
  • Parking space
  • Balcony / Terrace
  • Garage
4.5 rooms280m²CHF 1,300,000.–
Via Costa di Fuori 113, 6600 Locarno

Brissago - Mediterranean Villa with Lake View

In one of the most charming locations on Lake Maggiore, we propose the sale of a Mediterranean-style villa with a breathtaking panoramic view of the lake and the surrounding mountains. The property has a second residence, making it ideal both as a holiday home in total relaxation and as a main residence.Main featuresSingle-family house on 3 levels190 m² of net living area, 280 m² of gross living area3 bathrooms30 m² terrace and 14 m² balcony123 m² of free land, total area of 226 m²Last renovation in 1999Manicured garden with Mediterranean plantsSecond residenceSpace distributionGround floorAccess to the property is extremely comfortable thanks to the integrated garage and covered outdoor parking spaces.On this level, there are:a multipurpose space ideal as a home office or guest room,a bathroom,a cellar,direct access to the garage,a beautiful, arched terrace overlooking the lake, characteristic of Mediterranean architecture.First floor - Living & CharmOn the upper floor, there is a spacious living area with:living and dining area in open space, bright and welcoming,a second terrace with a winter garden, a romantic atmosphere that can be enjoyed all year round, perfect for enjoying the panoramic view in every season,a spacious bedroom.Second floor - Elegance and RelaxationOn the top floor of the villa, we find:a second bedroom,two bathrooms,a fascinating room with a fireplace, ideal as a lounge, private study, or master suite.A place where living becomes a pleasureThis property offers a perfect balance between functionality and Mediterranean atmosphere, with bright rooms, panoramic terraces, and spaces that invite relaxation and conviviality. All this in a privileged position, just a few minutes from Ascona and the Italian border.A house that conveys charm, tranquility, and elegance: an exclusive refuge on Lake Maggiore.For info, Antonio Coco 0766060205

  • Parking space
  • Balcony / Terrace
  • Garage
Travel time
-
1 / 51
  • Parking space
  • Balcony / Terrace
  • Mountain view
  • +1
110m²CHF 595,000.–
6516 Cugnasco

Charming Rustico Ensemble in a beautiful sunny location

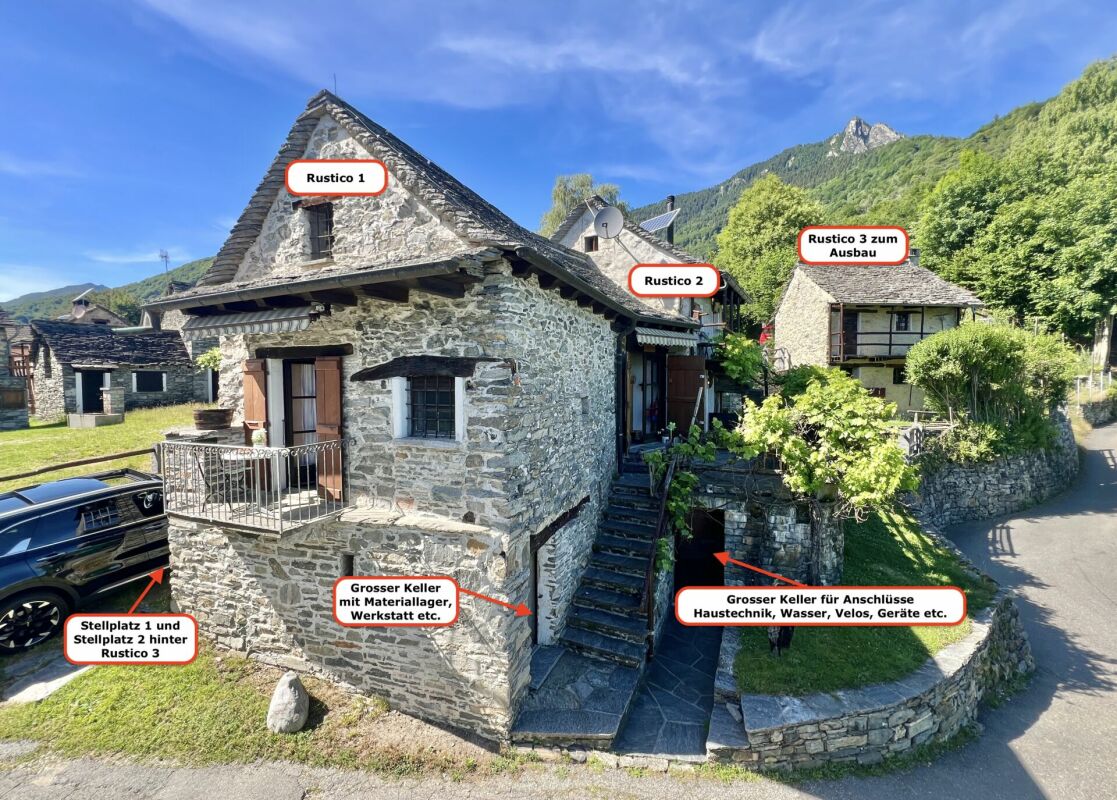
Charming Rustico Ensemble in a beautiful sunny location Your dream of a holiday with the original beauty of the Ticino nature.This lovingly renovated property is directly accessible by car and consists of a total of 2 renovated rustici with a flat garden plot and 2 parking spaces, as well as a not yet renovated rustico with very good building substance.It is located in a sunny and quiet location above Cugnasco in "Monti di Ditto", a small sunny hamlet with various, mostly already renovated rustici, which are used as holiday homes.The nicely designed garden has a fairly even lawn area and various seating areas. A large terrace guarantees relaxation from everyday life with a beautiful view of the mountain landscape.The property includes two adjacent fully equipped rustici, which are immediately habitable. Another building with very good building substance can still be renovated according to your wishes and is waiting to be filled with life.Sufficient cellar rooms are available for supplies, tools, bicycles, and house technology.In the rustici, you can expect a cozy atmosphere where you and your loved ones will simply feel good.Photovoltaics in combination with gas provide comfortable living, cooking, and life. The kitchen is practically equipped with a stove, refrigerator, and storage space for supplies, dishes, etc.In the cool season, the fireplaces and additional heat sources warm the space. The hot water is generated by small gas boilers.A big plus is the direct access to the two parking spaces, which enable convenient access to the property.Division of the property:"Rustico 1" - Eating, living room, sleeping and guest toiletAccess from the parking lot • Ground floor with entrance to various cellar rooms, house technology, etc. • A few steps to the large terrace • Entrance with dining area, open fireplace with cassette and farmer's closet • Open access to the living room with antique stove, sideboard, and seating area • Exit onto a small balcony with a view of the surroundings • Toilet with sink • Internal wooden staircase to the upper floor • Bedroom with 2 beds and window • Separate area as storage space or mattress storage "Rustico 2" - Kitchen with dining area, sleeping, shower roomAccess via the terrace • Kitchen with open fireplace and cozy dining area/bench • External staircase with a few steps to the upper floor • Bedroom with shower room/toilet/sink • Internal wooden staircase to the upper floor • Bedroom with 2 beds and window "Rustico 3" - former stable - renovation possible!Access from Rustico 1 & 2 via the terrace and the meadow or from the parking lot in the rear area • Large room with Ticino fireplace • Internal wooden staircase to the upper floor with wooden floor Property size of all 3 parcels with the buildings on them approx. 340 m² • 1 parking space on the gable side at Rustico 1 • 1 parking space behind Rustico 3 • Flat meadow with trees and Mediterranean planting, ideal as a playground and/or for animal lovers • Additional shaded seating area with granite bench • Various wooden balconies with beautiful views We would be happy to send you a detailed documentation for this beautiful property and are available to answer any further questions and/or arrange a viewing, also outside of office hours.Perhaps your wish for your own Ticino holiday home will come true here ???Feel warmly welcome in Monti di Ditto, a small paradise in the Ticino mountains.Your team Zimmermann

  • Parking space
  • Balcony / Terrace
  • Mountain view
  • +1
1 / 19
  • Pets allowed
  • View
  • Lake view
  • +3
205m²CHF 3,500,000.–
Strada Collina 59, 6612 Ascona

Villa Rinascita

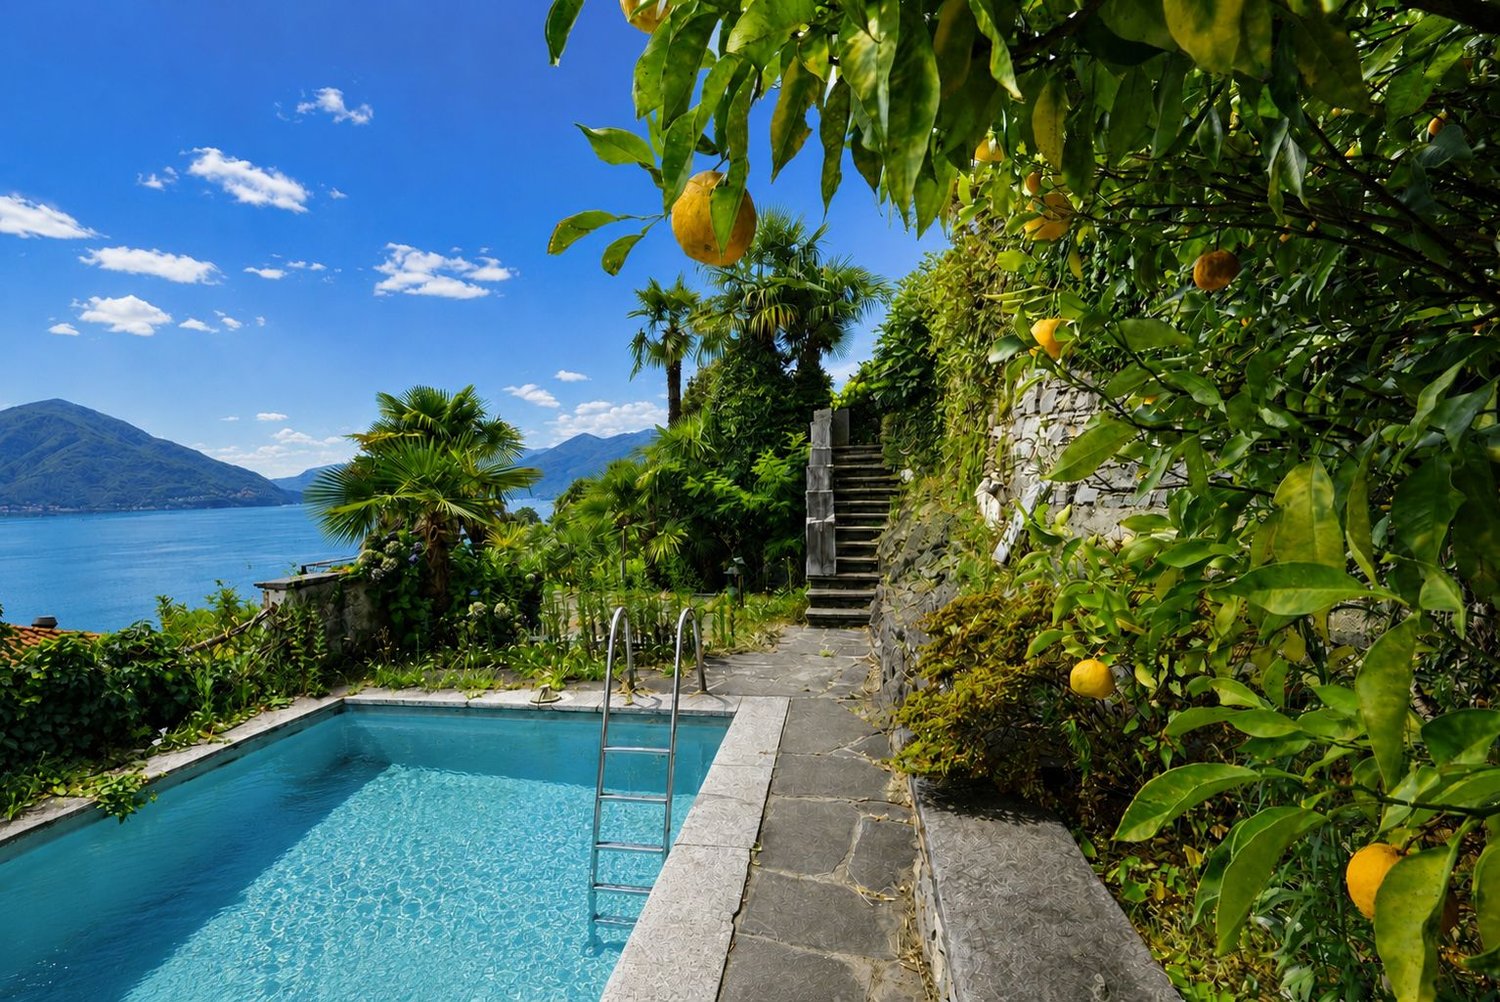
Villa Rinascita Situated in one of Ascona's most sought-after locations, this distinctive villa offers a rare opportunity to create an exceptional residence tailored to your own vision. Nestled in a peaceful, green setting, it enjoys breathtaking views over Ascona and Lake Maggiore while ensuring the utmost privacy.The villa extends over several levels and features a well-balanced layout that combines generous living spaces, functionality and privacy.The main floor welcomes you with an inviting entrance hall leading into the spacious and light-filled living area. This level features an elegant living room with a fireplace, enhanced by stunning lake views and direct access to the beautifully landscaped terraced garden, as well as a semi-open kitchen. A hallway leads to the sleeping area, comprising a guest WC, a bathroom with a bathtub, and two bedrooms, one of which enjoys direct access to the garden.The upper floor is dedicated to the spacious master suite, complete with a private bathroom with shower. This level is further complemented by a generous attic room offering additional usable space.The lower ground floor accommodates a large studio, a laundry room, a cellar, a utility room and an additional WC, providing a wide range of possible uses. From this level there is direct access to the pool area, which blends harmoniously into the landscaped garden.A further staircase leads to a completely independent section of the property, separated from the main residence, comprising a bedroom with its own en-suite bathroom. An ideal retreat for guests, family members or as an exclusive private suite offering maximum peace and privacy.Although the villa requires extensive renovation, it offers outstanding potential to be redesigned and customised according to individual preferences while meeting contemporary living standards. In particular, the interior finishes, windows, roof insulation and several technical installations need a renewal.A villa of exceptional character, remarkable potential and a truly privileged location—ideal for discerning buyers wishing to create a unique residence with spectacular views over Ascona and Lake Maggiore.Highlights: • Exclusive and prestigious location above Ascona • Views over Ascona and Lake Maggiore • Spacious terraced garden with swimming pool • Potential for a high-quality renovation • Primary and secondary residence

  • Pets allowed
  • View
  • Lake view
  • +3
Travel time
-
1 / 30
5 roomsCHF 1,450,000.–
Via Ai Monti 92a, 6605 Locarno

Casa Lella

Casa Lella Located in one of the most sought-after residential areas of Locarno Monti, this elegant three-level home combines tranquillity, comfortable living and breathtaking views of Lake Maggiore, creating a unique atmosphere throughout every season.The main floor welcomes you with an inviting entrance hall featuring a practical built-in wardrobe that provides additional storage space. On the same level, there is a guest bathroom with a washbasin and toilet, as well as a functional kitchen that is separated from the entrance hall yet opens seamlessly into the open-plan dining and living area, creating a bright, harmonious space that is ideal for everyday living and entertaining.The elegant living room, enhanced by a beautiful fireplace, creates a warm and welcoming atmosphere, while large windows open onto the panoramic terrace.From here, a staircase leads down to the spacious garden, a true highlight of the property, offering privacy, ample space for outdoor living and magnificent views over Lake Maggiore.The upper floor is dedicated to the sleeping area and comprises two spacious bedrooms, both opening onto a panoramic balcony with stunning views of Lake Maggiore and the surrounding landscape. This level also features a third room, currently used as a study, which can easily be converted into an additional bedroom, a walk-in wardrobe or a home office, as well as an elegant bathroom complete with a bathtub, shower, washbasin, toilet and bidet.The lower ground floor offers a large laundry room, a versatile multipurpose room ideal as a gym, studio or hobby room, as well as a practical pantry, providing additional comfort and flexibility.The property is completed by three outdoor parking spaces and a privileged location in the peaceful surroundings of Locarno Monti, just a few minutes from the town centre and all essential amenities.A home of authentic charm, perfect for those seeking privacy, panoramic views and an exceptional quality of life without compromising on comfort.Highlights: • Panoramic views over Lake Maggiore • Three-level house • Spacious garden • Three outdoor parking spaces • Primary residence

Travel time
-
1 / 13
5 roomsCHF 2,500,000.–
Via Valle Verzasca 6, 6596 Gordola

Villa Teresa: A dream with breathtaking lake views

In one of the most exclusive locations in Gordola, surrounded by tranquility and dominating the surrounding landscape, Villa Teresa is a prestigious residence that offers a spectacular view of Lake Maggiore and the mountains, while being just a few minutes from the center and all major services. Completely renovated in 2023, the villa represents a perfect balance between contemporary elegance, comfort, and technology. High-quality materials, refined finishes, and state-of-the-art domotic solutions make every environment exclusive and functional: marble floors, open-space designer kitchen with lake views, armored door with digital access and intelligent management of lighting, temperature, and solar shading through the domotic system.The property develops on three levels. The entrance level is dedicated to the bright living area, enhanced by large windows and two panoramic balconies exposed to the south, which give an unparalleled view of the lake. The sleeping area hosts three bedrooms and environments designed to guarantee comfort and privacy.The level dedicated to well-being transforms the villa into an authentic private oasis: fitness area, sauna, Turkish bath, emotional shower, and a suggestive hydromassage tub directly overlooking Lake Maggiore offer an exclusive experience. Outside, the panoramic pool integrates harmoniously with the elegant lounge area, the grill area, and the spaces designed to fully enjoy the magnificent panorama.Access to the property is practical and scenic at the same time: from the parking area with garage and outdoor space, you can reach the villa through a refined architectural promenade or with a comfortable external elevator.With a net living area of 206 m2, inserted in a 675 m2 land, the property also has a basement, laundry room, underfloor heating with heat pump, aluminum windows with triple glazing, photovoltaic system, and is suitable both as a primary and secondary residence.Villa Teresa is not just a house, but a prestigious residence where design, innovation, and an unparalleled view come together to offer an exclusive lifestyle.

Travel time
-
Damiano Bertolotti

Damiano Bertolotti

1 / 10
Damiano Bertolotti

Damiano Bertolotti

  • Balcony / Terrace
  • Pets allowed
  • Lake view
  • +3
8.5 rooms238m²CHF 1,490,000.–
La Strécia da Santa Maria Madaléna 7, 6574 Vira (Gambarogno)

Casa Azzura. Am Wasser. Mit Geschichte. Voller Möglichkeiten.

Zweit- und Erstwohnsitz - Nur wenige Schritte vom Lago Maggiore entfernt, eingebettet in die historischen Gassen von Vira Gambarogno, befindet sich eine Liegenschaft, die sich bewusst von klassischen Immobilien unterscheidet.Dieses historische Dorfhaus ist kein Objekt von der Stange. Es ist ein Ort mit Charakter, Atmosphäre und einer Geschichte, die man spürt, sobald man die verwinkelten Gassen des Dorfkerns betritt.In zweiter Reihe zum See gelegen, erreichen Sie das Wasser in wenigen Augenblicken. Direkt vor der Haustüre lädt ein kleiner Kiesstrand zum Baden, Verweilen oder zu einer morgendlichen Yoga- oder Pilatesstunde am Lago Maggiore ein. Hier wird das mediterrane Lebensgefühl Teil des Alltags.Die Liegenschaft wurde in den vergangenen Jahren renoviert und bietet heute eine aussergewöhnliche Raumstruktur auf mehreren Etagen. Historische Elemente, Natursteinmauern und charmante Rückzugsorte verleihen dem Haus eine unverwechselbare Ausstrahlung.Ein besonderes Highlight ist der eindrucksvolle historische Salon mit seinen Wand- und Deckenmalereien. Ein Raum voller Atmosphäre, der Begegnungen, Inspiration und gemeinsames Erleben förmlich einlädt.Mehrere Schlafräume, gemeinschaftliche Bereiche, eine separate Wohnung im oberen Bereich sowie die Dachterrasse über den Dächern von Vira eröffnen zahlreiche Möglichkeiten.Ob als charmantes Gästehaus, Retreat-Haus, Seminar- oder Gruppenhaus, als Ort für Yoga, Kreativität und Erholung oder als private Liegenschaft mit ergänzender Gästestruktur - dieses Haus bietet Raum für Visionen.Wer das Gambarogno kennt, weiss: Solche Orte gibt es nur selten.Ein Haus mit Geschichte. Mit Seele. Und mit einer Lage, die am Lago Maggiore kaum authentischer sein könnte.****************************************************** Casa Azzura. A due passi dall'acqua. Ricca di storia. Piena di possibilità.Residenza primaria e secondaria - A pochi passi dal Lago Maggiore, immersa tra i vicoli storici di Vira Gambarogno, si trova una proprietà che si distingue volutamente dalle abitazioni tradizionali.Questa storica casa di nucleo non è un immobile come tanti. È un luogo ricco di carattere, atmosfera e di una storia che si percepisce già passeggiando tra i suggestivi vicoli del paese.Situata in seconda fila rispetto al lago, bastano pochi passi per raggiungere l'acqua. Proprio davanti alla casa una piccola spiaggia di ciottoli invita a fare il bagno, a rilassarsi oppure a iniziare la giornata con una sessione di yoga o pilates sulle rive del Lago Maggiore. Qui lo stile di vita mediterraneo diventa parte della quotidianità.Negli ultimi anni la proprietà è stata rinnovata e oggi offre una struttura interna davvero particolare, distribuita su più piani. Elementi storici, muri in pietra naturale e angoli ricchi di fascino conferiscono alla casa un carattere unico.Uno dei suoi punti di forza è il magnifico salone storico con affreschi alle pareti e al soffitto: uno spazio suggestivo che invita all'incontro, all'ispirazione e alla condivisione.Diverse camere da letto, spazi comuni, un appartamento separato nella parte superiore e la terrazza sul tetto sopra i tetti di Vira aprono numerose possibilità di utilizzo.Che si tratti di una guesthouse, di una casa dedicata a retreat, seminari o gruppi, di un luogo per yoga, creatività e relax oppure di una residenza privata con una struttura ricettiva complementare - questa casa offre spazio alle visioni.Chi conosce il Gambarogno lo sa: luoghi come questo sono davvero rari.Una casa con storia. Con anima. E in una posizione che sul Lago Maggiore difficilmente potrebbe essere più autentica.

  • Balcony / Terrace
  • Pets allowed
  • Lake view
  • +3
Travel time
-
1 / 13
  • Balcony / Terrace
  • Pets allowed
  • Mountain view
  • +2
3.5 rooms85m²CHF 700,000.–
Via Muro della Rossa 21, 6600 Solduno

SOLDUNO - Accogliente casa a schiera di 3.5 locali

In una zona residenziale tranquilla e soleggiata di Solduno, proponiamo questa accogliente casa a schiera di 3.5 locali, recentemente rinnovata con finiture di pregio e un design moderno che conserva il calore tipico delle abitazioni ticinesi.L'immobile si apre su un accogliente atrio con WC ospiti finestrato e conduce alla zona giorno open space, composta da soggiorno e sala da pranzo con ampia cucina a penisola e piano snack integrato, ideale come spazio multifunzionale. Dal soggiorno si accede al terrazzo e al giardino, perfetti per momenti all'aperto e relax.Al primo piano si trovano la camera matrimoniale con balconcino, una seconda camera dotata di comodi armadi a muro e il bagno principale, finestrato, con vasca e doccia walk-in.Il piano cantina offre generosi spazi per deposito e lavanderia. La casa è inoltre dotata di stufa a pellet, aria condizionata e pannelli a infrarossi, garantendo comfort e praticità tutto l'anno.Questa casa rappresenta la soluzione ideale per chi cerca una residenza confortevole, dal carattere caldo e moderno, in una posizione tranquilla ma ben servita.La proprietà è disponibile esclusivamente come residenza primaria.*****In einem ruhigen und sonnigen Wohnquartier von Solduno bieten wir dieses gemütliche 3.5-Zimmer-Reihenhaus an, das kürzlich mit hochwertigen Ausführungen und modernem Design renoviert wurde und dabei den warmen Charakter traditioneller Tessiner Häuser bewahrt.Das Haus öffnet sich zu einem einladenden Entrée mit Gäste-WC und führt in den offenen Wohn- und Essbereich mit großzügiger Küche in Insel-/Halbinsel-Form und integriertem Snack-Pult - ideal als multifunktionaler Bereich. Vom Wohnzimmer gelangt man auf die Terrasse und in den Garten, perfekte Orte zum Entspannen im Freien.Im ersten Stock befinden sich das Hauptschlafzimmer mit Balkon, ein weiteres Schlafzimmer mit praktischen Einbauschränken sowie das Hauptbad mit Fenster, Badewanne und begehbarer Dusche.Das Untergeschoss bietet großzügige Lagerräume und eine private Waschküche. Das Haus ist zudem mit einem Pelletofen, Klimaanlage und Infrarotpaneelen ausgestattet, was Komfort und praktische Nutzung das ganze Jahr über garantiert.Dieses Haus ist die ideale Lösung für alle, die eine komfortable, warme und moderne Wohnatmosphäre in ruhiger, gut angebundener Lage suchen.Die Liegenschaft ist ausschliesslich als Erstwohnsitz verfügbar.

  • Balcony / Terrace
  • Pets allowed
  • Mountain view
  • +2
Travel time
-
1 / 8
  • Parking space
  • Balcony / Terrace
  • View
  • +2
4.5 rooms105m²CHF 530,000.–
Via Cantonale 24, 6661 Onsernone

House surrounded by nature in Mosogno

In the beautiful Valle Onsernone, a long-time destination for painters, writers, and nature lovers, lies the small Ticinese village of Mosogno, immersed in a suggestive, unspoiled landscape. The area, characterized by two forest reserves, invites you to explore the valley with calm and fully enjoy its regenerative power.The property for sale is located in Mosogno, in an absolutely quiet, sunny, and natural setting. The area is easily accessible both in summer and winter.The public transport stop is located in the immediate vicinity. Additionally, the Valle di Vergeletto can be reached in about 10 minutes by car, which offers numerous hiking opportunities; one of them can also be traveled by cable car to Salei, from which the homonymous lake can be reached. Both Locarno and Ascona can be reached in about 30 minutes.The property, with 4.5 rooms and a living area of approximately 105 m², is a cozy single-family house with an open view of the surrounding mountains. It develops on two levels.On the ground floor, the entrance hall leads to the left to the living area, consisting of a living room with a fireplace and the kitchen. To the right are a spacious bedroom and a guest bathroom. From the kitchen, you can also access the large terrace, ideal for barbecues in company during long summer evenings. On the same level, there is also the cellar.The characteristic stone stairs in typical Ticinese style lead to the first floor, where there are two bedrooms, one of which is the main bedroom equipped with spot lighting, a balcony, and a large bathroom with a shower.Opposite the house is a garden shed for tools. The property is completed by an outdoor parking space.The property is currently registered as a second vacation residence.This is the ideal solution for those who want to spend pleasant moments of relaxation and vacation in Ticino.

  • Parking space
  • Balcony / Terrace
  • View
  • +2
Travel time
-
1 / 39
  • Parking space
  • Lake view
  • Mountain view
  • +1
76m²CHF 595,000.–
6632 Vogorno

Charming Rustico with large plot and beautiful lake view

Charming Rustico with large plot and beautiful lake view A home with peace, nature, and authentic Tessin charm - usable all year round!In a beautiful, sunny hillside location in Vogorno, in the idyllic Valle Verzasca, this lovingly maintained Rustico awaits you with a unique view of the Verzasca reservoir and partial lake view of Lago Maggiore.The property, built in 1983, was renovated with great care between 1985 and 2000 and presents itself today as a charming character property with a special flair - a true heart project as a holiday or second home, which is very suitable for year-round use due to the installed underfloor heating. A large granite fireplace provides additional cozy warmth in the living room.Spacious plot with diverse potential!On a terrain of approximately 2,171 m², of which around 2,098 m² are already perfectly terraced, a diverse garden landscape with Mediterranean vegetation, woodland and green areas, pretty beds, and space for a future vineyard, fruit trees, or vegetable garden opens up. A small garden house (approx. 10 m²) for equipment rounds off the idyllic overall picture harmoniously.The property has a hot water preparation system via an electric boiler; the service water is disposed of via a seepage system with a tank.The floor plan of approximately 76 m² offers a cozy living-dining room with an open kitchen and a large fireplace, a nice living room with access to the garden, a shower room on the ground floor, and on the upper floor, an open gallery with a seating area/sofa bed, two bedrooms, and a toilet with a washbasin.The heart of the property is certainly the spacious living room with a great ceiling height, the open gallery, and the modern granite fireplace. The dining area has a beautifully handcrafted wooden table with matching chairs. Here, you and your loved ones will enjoy life with fine meals and play & fun all year round.For cozy hours of reading or relaxation, you will find a small living room with access to the garden.Practical is the shower room with a toilet and washbasin on the ground floor, as well as a storage room for supplies, house technology, and cleaning equipment.Division of the property:Ground floor (garden floor) • Access via a few steps • Open dining and kitchen area with a large fireplace • Separate living room with direct access to the garden • Shower room with a toilet and washbasinStorage room for supplies/house technology Upper floor (sleeping) • 2 cozy bedrooms • Guest toilet with a washbasin • Open gallery with a seating area/guest bed, window, and a view into the ground floor • Garden/plot A level lawn area in front of the Rustico offers space for a seating set and sun loungers. In the lateral area of the gable, there is space for the wood storage.As a project of the current owners, which can no longer be completed due to age, a large part of the plot has already been perfectly hand-terraced and only waits to be planted with vines and/or espalier fruit trees.The house has a spacious parking space for your car.Public transport is nearby, while shopping opportunities in Tenero, Minusio, or Locarno can be reached in just about 10-15 minutes.This special Rustico is a place to arrive and breathe. Whether in the cozy living-dining area with a fireplace, on the terrace, or in the garden - everyone will find their personal favorite spot here.We would be happy to send you a detailed documentation or show you this special property in the context of a personal viewing.Warm welcome to the beautiful Valle Verzasca!Your Team Zimmermann

  • Parking space
  • Lake view
  • Mountain view
  • +1
1 / 7
CHF 3,900,000.–
Contrada San Pietro 6, 6612 Ascona

Pavone Bianco

Prestigious Income Property In the heart of Ascona’s historic old town, just 100 metres from the picturesque lakeside promenade and surrounded by elegant boutiques, stands this prestigious period multi-family property with timeless charm. Carefully maintained and enhanced over the years, the building preserves the authentic character of traditional Ascona architecture, featuring harmonious façades, arcades, and an atmosphere rich in history.On the ground floor are two elegant retail units, both currently leased and benefiting from the constant pedestrian traffic of the vibrant shopping district. The upper floors comprise eight well-maintained and partially renovated apartments, all fully rented. Each unit offers its own unique character, bright living spaces, and charming views over the picturesque alleys of the old town. • Total residential area: 510 m² • Total commercial area: 290 m² This property represents a rare investment opportunity in one of the most sought-after locations on Lake Maggiore: a charming, well-maintained, fully leased asset in an exceptionally privileged setting.With a gross yield of approximately 4%, the property offers a solid, long-term and secure investment, supported by existing tenancy agreements and the enduring appeal of Ascona as a premier residential and tourist destination.An ideal combination of capital preservation, stable rental income and long-term appreciation potential.Further information available exclusively upon appointment.

Travel time
-
1 / 13
  • Parking space
  • Balcony / Terrace
  • Garage
8 rooms250m²CHF 1,300,000.–
via cantonale 90, 6573 Magadino

Gambarogno - Two-family house with lake view and garden opportunity

In the municipality of Gambarogno, in the quiet town of Magadino, we offer for sale an interesting two-family house in a privileged position, right in front of the beautiful natural area of Bolle di Magadino.The area is particularly appreciated for its tranquility and proximity to nature, with large green spaces, naturalistic paths, and an ideal environment for those who seek quality of life and relaxation, while remaining comfortably connected to Locarno, Bellinzona, and the main road connections.The property enjoys excellent solar exposure, which guarantees bright rooms throughout the day and a pleasant livability of the interior and exterior spaces. Right in front of the house, there is a large garden, a public park, and a playground, making this solution particularly interesting for families.The house consists of two independent residential units:4.5-room apartment of about 130 m²3.5-room apartment on the ground floor of about 100 m²Both apartments offer well-distributed spaces and comfortable environments, enriched with elements that increase the living comfort, such as a fireplace in the living room, practical built-in wardrobes, and windowed bathrooms, which guarantee natural light and better ventilation of the rooms.Over the years, the building has undergone various renovation works and is now heated by a modern heat pump, which ensures comfort and energy efficiency.Each apartment has its own private garage and several external parking spaces, offering great convenience also for families with multiple vehicles or for guests.To complete the property, there is also a spacious house/deposit for garden equipment, very practical for managing the outdoor spaces.Thanks to the presence of two independent apartments, this property also represents an interesting investment opportunity: it is possible to live in one of the units and rent the other or use the building for two family nuclei.The property is also available with the "Rent to Buy" formula - rent with purchase right - an interesting solution that allows planning the purchase in a more flexible way. Strong pointsprivileged position in front of the Bolle di Magadinoalso suitable as a second hometwo-family house with two independent apartmentsoptimal exposure to the sunfireplace in the living roomsbuilt-in wardrobes integratedwindowed bathroomsgarage and several external parking spaceslarge garden and public park nearbyrental possibilityalso available with "Rent to Buy" formulaContact us for more information or to organize a visitAntonio Coco076 606 02 05

  • Parking space
  • Balcony / Terrace
  • Garage
Travel time
-
1 / 13
  • Parking space
  • Garage
  • Swimming pool
5.5 rooms200m²CHF 1,290,000.–
Via Val Resa 320, 6645 Brione sopra Minusio

Brione sopra Minusio independent house with pool and panoramic view

In Brione sopra Minusio, nestled in the beautiful Val Resa setting, we propose for sale an independent house with garden and private pool, an oasis of tranquility and sun ideal for those who love nature and desire to live moments of pure relaxation.The property stands on a 1174 m² plot and offers great potential, both for its hillside location with open views of the Piano di Magadino, and for the possibility of expanding the existing building by 30% (project already available).Currently, the house is divided into two units:Ground floor: an independent 2.5-room apartment with living room and open kitchen, bedroom, bathroom, and guest toilet - perfect as a dependance or holiday accommodation.First and second floor: the main residence consists of entrance, laundry room, and technical room, large and bright living room with fireplace, separate kitchen, two bathrooms, master bedroom with private bathroom and panoramic balcony.Outside, we find a well-kept garden with pergola, pool, and small vegetable garden, ideal spaces to fully enjoy outdoor life. Completing the property: 3 parking spaces (2 external and 1 garage).Versatile and welcoming, this residence is suitable for multiple uses: as a home for a large family, two-family house, B&B solution, or investment thanks to the building potential.A unique property of its kind, ready to welcome new life projects.For further information Hristina 076 276 07 31

  • Parking space
  • Garage
  • Swimming pool

Suggested properties for you based on search results

Other interesting objects