662 results - House, chalet, rustico to buy: District Locarno

1 / 25
6.5 roomsCHF 850,000.–
Via Gaggiole 94a, 6596 Gordola

House Al Sole

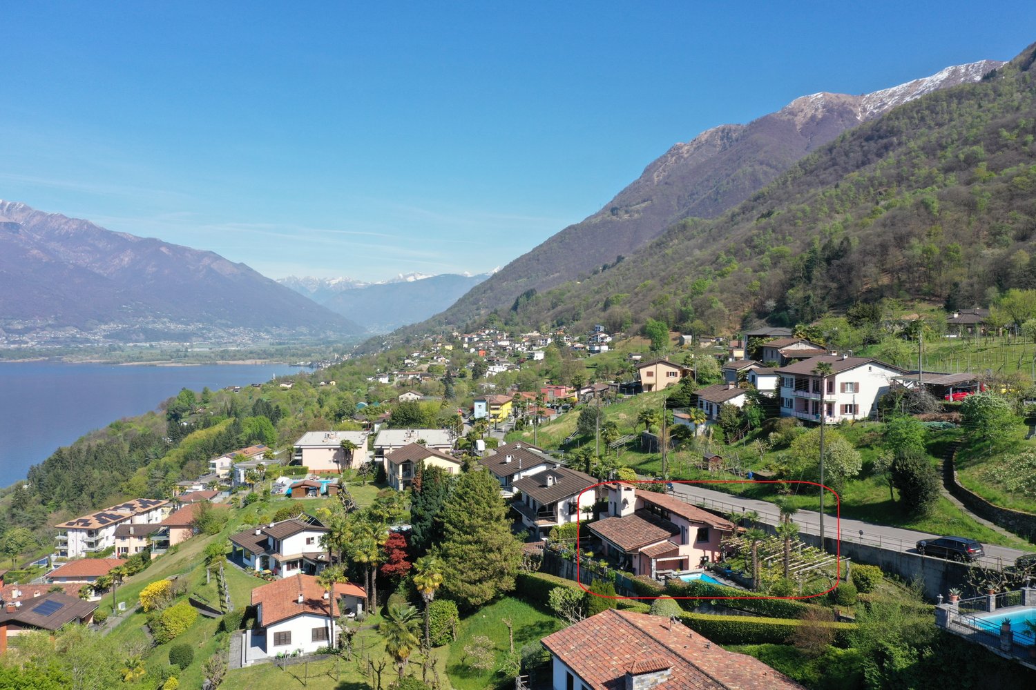
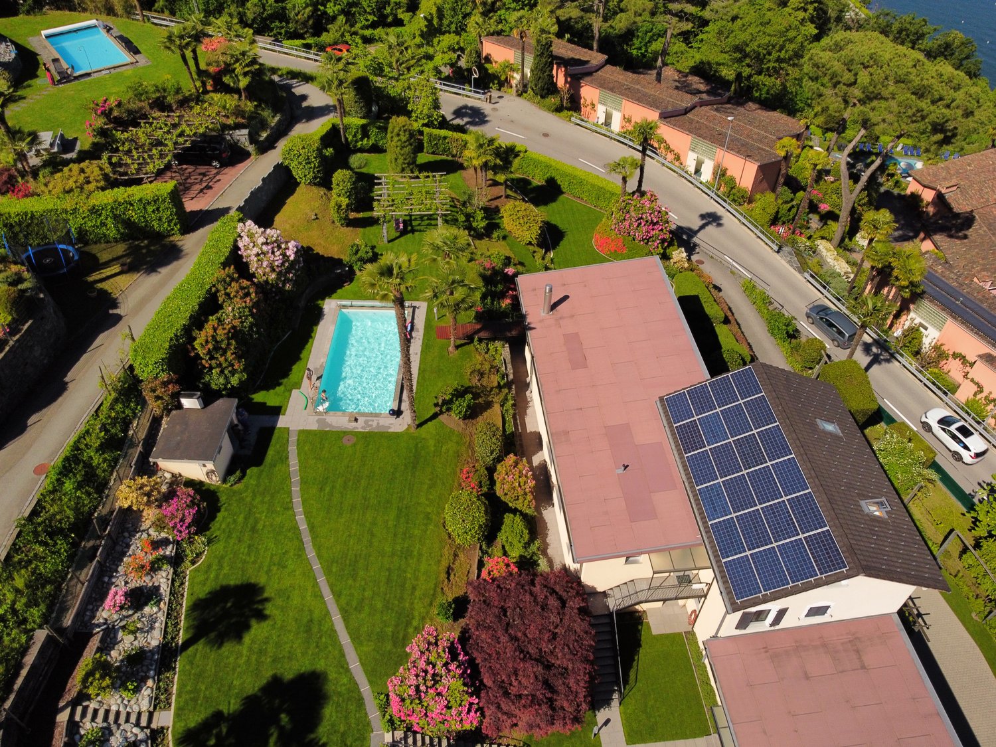
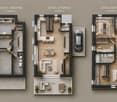
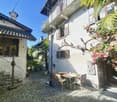
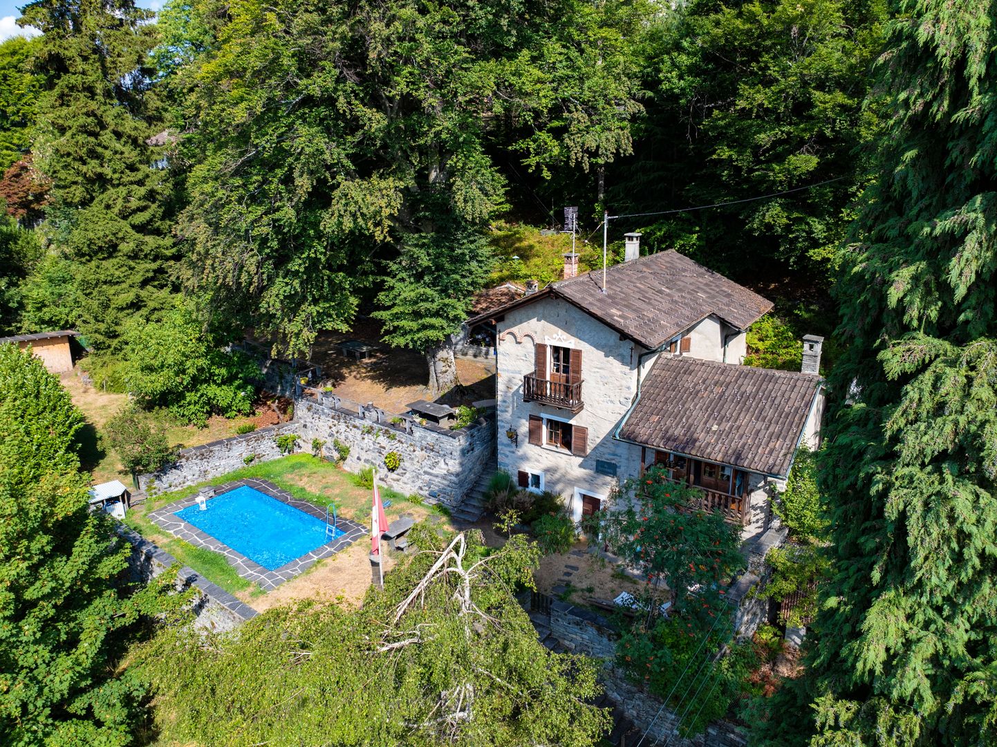
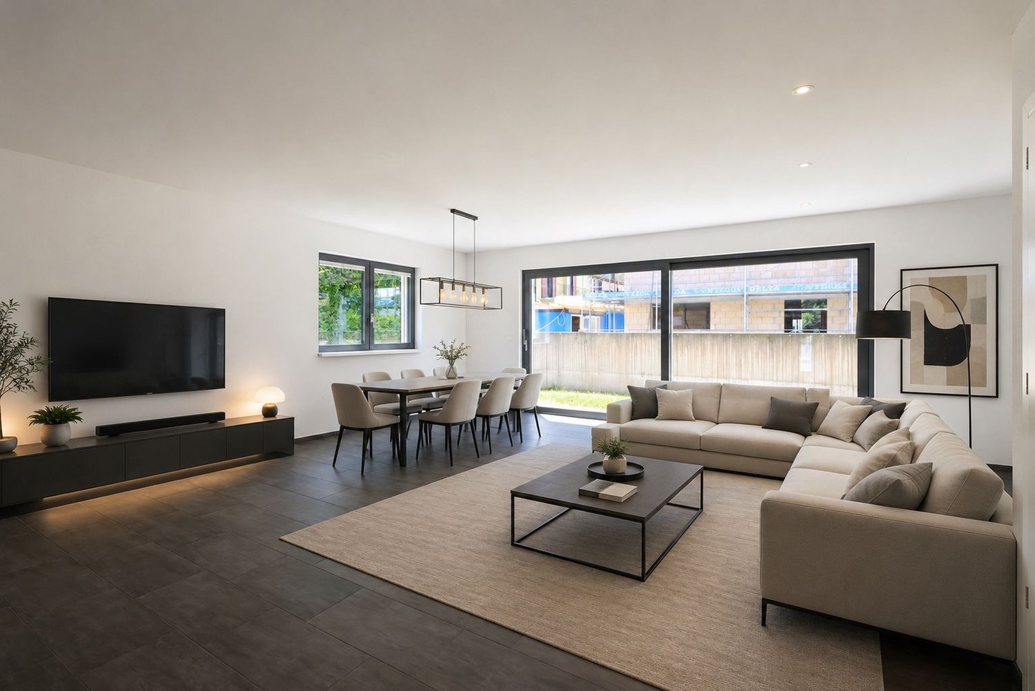
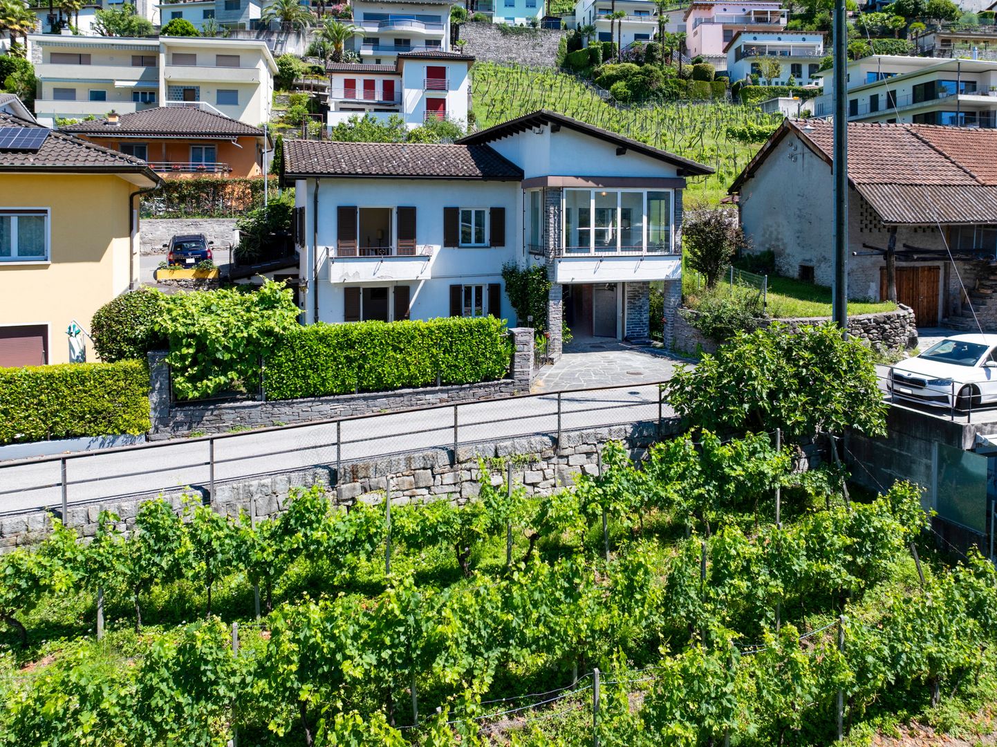
HOUSE AL SOLE Located in a sunny, peaceful and green area of Gordola, this attractive semi-detached property is offered for sale and comprises two independent residential units. It is an ideal solution both for families seeking generous living space and for buyers looking to combine owner-occupation with rental income.Built in 1958 with a solid masonry structure, the property is arranged over two levels and benefits from excellent year-round sun exposure as well as pleasant open views of the surrounding greenery.The house is divided as follows:Ground Floor:2.5-room apartment with storage/laundry room and direct access to the south-facing garden. On the same level there is also a heated cellar with a shower room, a technical room, and a spacious garage.Upper Floor:4-room apartment featuring a south-facing balcony and covered veranda, as well as direct access to the north-facing garden.The ground-floor apartment was completely renovated in 2020 and is presented in excellent condition, with a modern kitchen and updated installations.The outdoor areas are among the property's key highlights. The private garden provides an ideal setting for relaxation and outdoor living, while the charming barbecue area with pergola is perfect for enjoying convivial moments during the warmer months.A property offering multiple possibilities of use, situated in a particularly quiet and well-connected residential setting, just a few minutes from essential services and the shores of Lake Maggiore. Ideal both as a primary residence and as an income-generating investment.Highlights: • Sunny and quiet location with open views • Property divided into 2 independent units • Private gardens on the south and north sides • Garage and one outdoor parking space • Primary and secondary residence

Travel time
-
1 / 69
  • Parking space
  • Balcony / Terrace
  • Elevator
  • +3
4.5 rooms137m²CHF 1,250,000.–
6647 Mergoscia

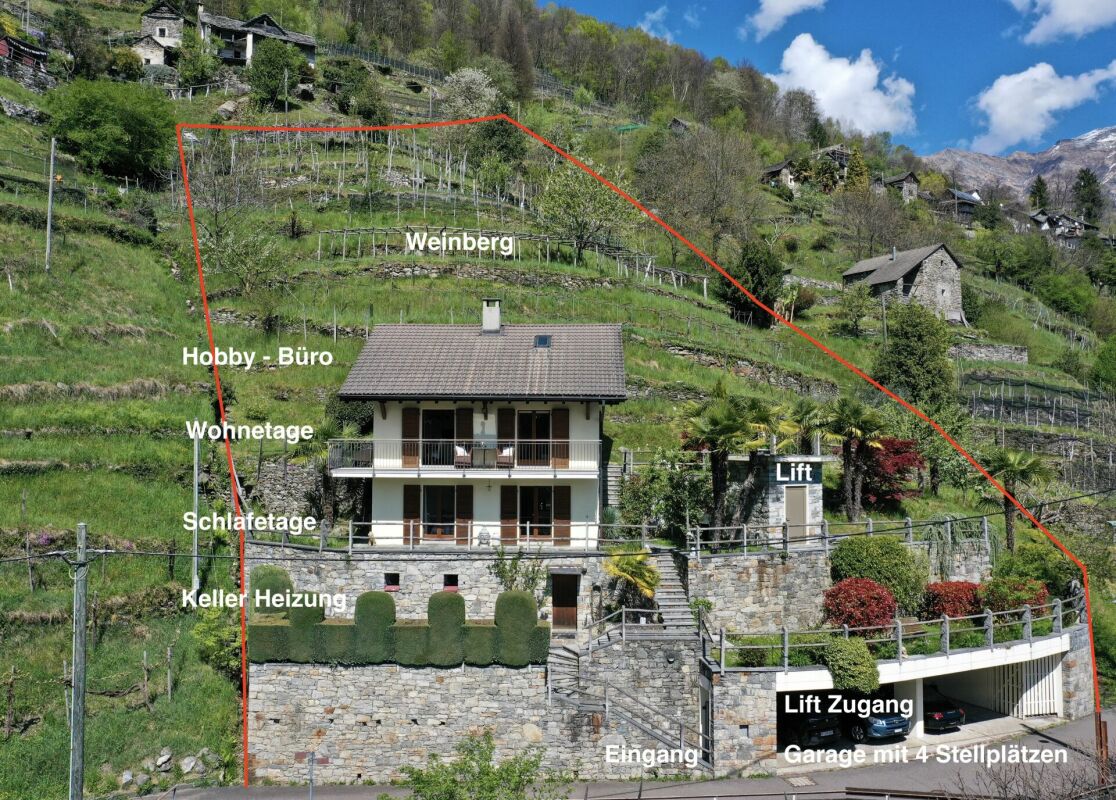
"Casa Felicità", year-round sunny location, beautiful garden, private vineyard, 4 parking spaces and modern lift

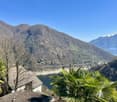
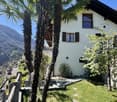
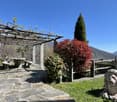
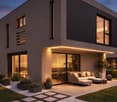
"Casa Felicità", year-round sunny location, beautiful garden, private vineyard, 4 parking spaces and modern lift Casa Felicità- in brief - :The house is located in a sunny hillside position in Mergoscia, a small municipality in the Locarnese region, with a view of the Verzasca reservoir and the beautiful mountain landscape. It can be used as both a primary residence and a holiday home. There is the possibility of taking over the house with its high-quality furnishings, so you could immediately move into your new home in Ticino.Casa Felicità with approx. 137 m² living space was completely renovated with high-quality materials between 2020 and 2023 and has been perfectly maintained since then. It is located on a terraced plot of land with an area of approx. 1,820 m², which includes some building land reserve and a private, well-maintained and productive vineyard with approx. 100 grapevines of various varieties, producing around 400-600 kg of grapes per year.The floor plan spans a total of three floors, all of which provide a very bright and sunny ambiance due to the hillside location.On the ground floor you will find a spacious living-dining area with balcony and fireplace, a modern open-plan kitchen, and a comfortable shower room.The attic floor is fully developed and offers wonderful light, making it perfect for use as an additional guest area, studio, or office.In the basement you will find two bedrooms, a shower-bath with bathtub, and the utility room with washing machine/dryer and storage space.Pure enjoyment for body, mind, and soul can be experienced in the garden and especially in the area of the vine-covered pergola with a beautiful view of the reservoir and the surrounding mountain landscape. The plot of land with water connection has been laid out with great attention to detail on different levels with a variety of Mediterranean plants. The most beautiful view is from the second pergola at the top of the vineyard - simply breathtaking!As a special feature, you will also find a fenced garden area with lawn and some olive trees, so pets can also feel safe and comfortable.Casa Felicità can be reached directly by car and has a comfortable open garage area for 4 vehicles, 3 spacious cellar/storage rooms, and a bunker for garden equipment. This is also where you will find the access to the newly built lift (2023), which takes you to the lower level of the house. From there, a few steps lead to the entrance. Alternatively, the house can also be reached completely via a staircase.Layout of the house:Direct comfortable access • Open garage for 4 cars with various storage rooms • Access to the house via lift/staircase Ground floor - living • Entrance area with open corridor/wardrobe • Large shower room with WC and sink • Living-dining area with fireplace/exiting to the balcony • Modern open-plan kitchen with counter and exiting to the garden area/side Staircase from ground floor to 1st floor/attic - fully developed • Large open bright room with plenty of space for relaxation/office/training Staircase from ground floor to basement/sleeping • Corridor • Laundry room/storage room • Bedroom 1 with balcony • Bedroom 2 with exit to the garden with small terrace/side • Bathroom with bathtub shower, WC, washbasin, and makeup table Garden/plot • Approx. 1,820 m² divided into 2 plots • Pergola with vine, granite furniture, and swing • Lawn area, fruit trees, ornamental shrubs, perennials • Fenced garden for dogs and other pets • Well-maintained vineyard with approx. 100 grapevines and pergola • Cellar and heating Conclusion:Casa Felicità is a place where everyone can find their favorite spot. Whether in the house or in the garden and in the cozy living area with fireplace.Here you can relax and unwind with a beautiful view of the reservoir and the mountain landscape.The bus stop is in the immediate vicinity. Shopping opportunities can be found in Tenero/Minusio/Locarno and can be reached in about 10-15 minutes by car.We would be happy to send you a detailed documentation and/or present this very special property to you in the context of a personal viewing.Warm welcome to Casa Felicità in Mergoscia!Your Team Zimmermann
  • Parking space
  • Balcony / Terrace
  • Elevator
  • +3
1 / 34
6.5 roomsCHF 1,880,000.–
Via Ai Monti 79, 6600 Locarno

House Orizzonte

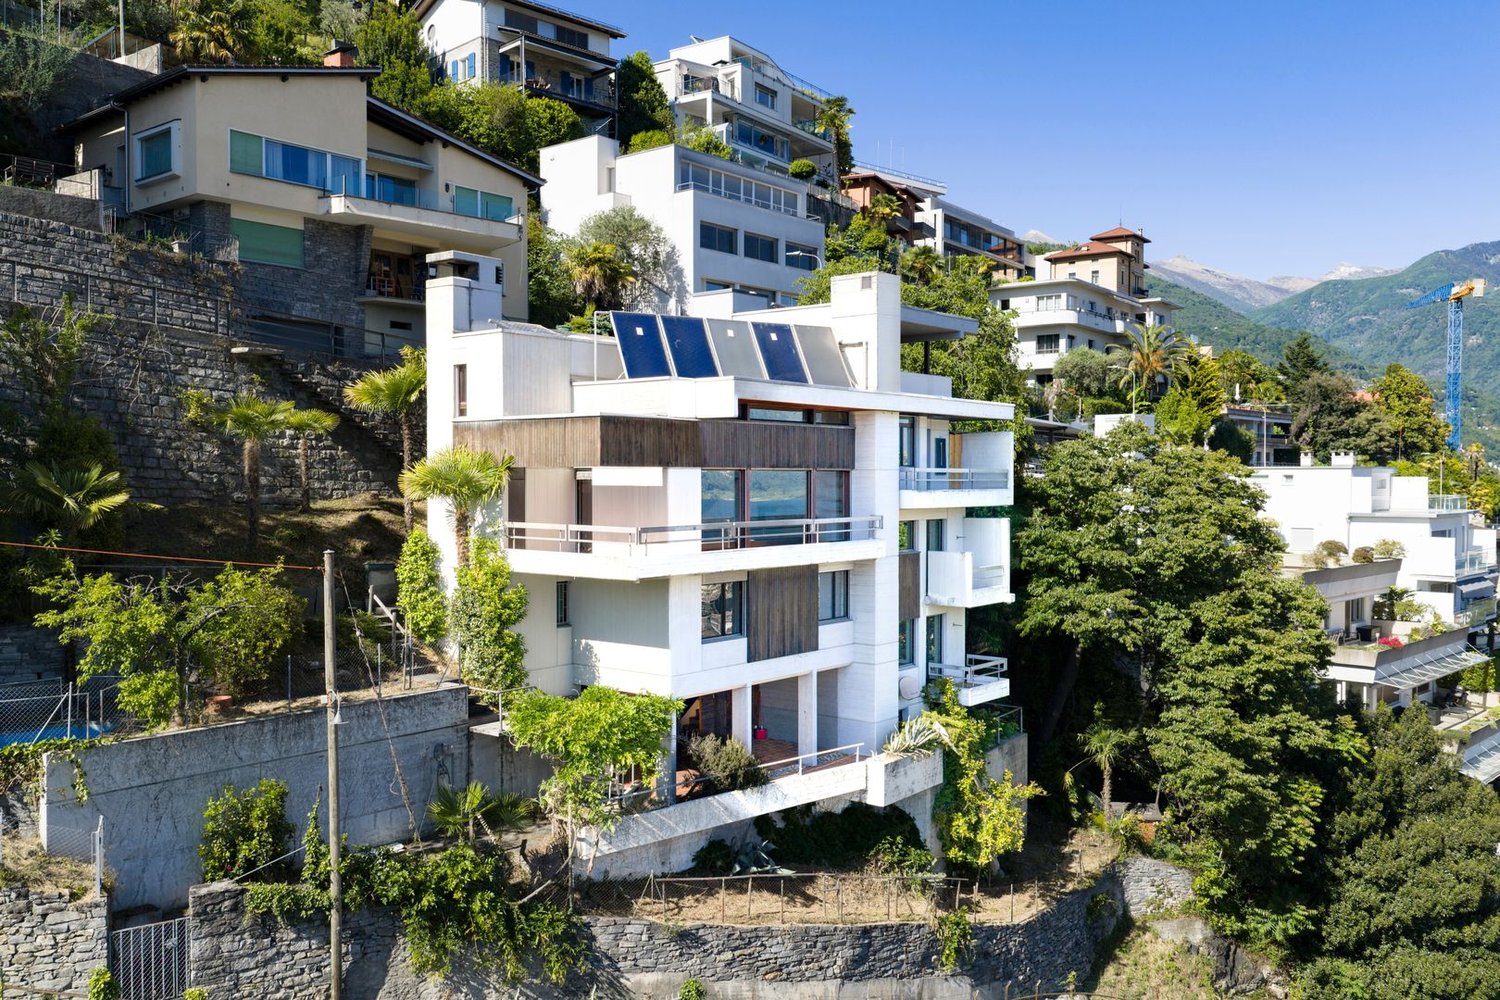
House Orizzonte Located in the prestigious setting of Locarno Monti, this beautiful house enjoys a privileged elevated position with breathtaking panoramic views over Lago Maggiore and the surrounding mountains.The property is arranged over several harmoniously connected levels, offering spacious and light-filled interiors perfectly integrated with the outdoor areas. The property’s architecture has been thoughtfully designed to maximize natural light and fully embrace the stunning landscape through large windows and panoramic terraces.The living area features an elegant lounge with direct access to the outdoor spaces, a dining area, and a functional kitchen, creating the ideal setting for both relaxation and entertaining. The sleeping quarters include several bedrooms, some with access to panoramic balconies, ensuring privacy and comfort throughout.On the garden level, the villa also features a spacious independent area designed for guests or family members, consisting of a large multifunctional room, a small kitchen, and a private bathroom. This area offers an ideal solution for greater comfort, independence, and privacy, making it perfect both as a private suite and as a separate living space.The outdoor spaces are designed to fully enjoy the region’s mild and sunny climate, featuring terraced gardens, panoramic relaxation areas, and a charming small outdoor swimming pool perfect for cooling off during the summer months while admiring the beautiful views over Lago Maggiore.The property is further complemented by a covered parking space and a spacious entrance forecourt providing 2 additional parking possibilities for residents and guests, as well as utility and technical rooms.A unique residence for those seeking to live in one of Ticino’s most desirable locations, surrounded by tranquility and spectacular lake views.The house requires extensive renovation, thus offering the opportunity to further customize and enhance this property with great potential in an exclusive location.Highlights: • Panoramic lake and mountain views • Multi-level house to renovate • Photovoltaic panels • Covered- and 2 outdoor parking spaces • Primary residence

Travel time
-
1 / 35
4 roomsCHF 890,000.–
Via Case Di Fondo 16, 6605 Locarno

House Nocino

House Nocino Nestled in the peaceful greenery of Brè sopra Locarno, House Nocino is a property full of authentic character, offering from the very first moment the warm and welcoming atmosphere of a traditional mountain holiday home. Originally built in 1950 and renovated in 1997, the house has preserved its original charm through distinctive details and spaces designed for relaxing moments throughout every season.The heart of the home is the living area, made especially inviting by the open fireplace in the lounge as well as the wood-burning stove, creating a cosy and atmospheric setting. From here, there is direct access to the beautiful garden of approximately 2,000 m² — a peaceful retreat featuring stunning lake views and a wonderful natural surrounding.The property is spread over several levels and offers four bedrooms: two located on the first floor and two additional rooms in the characteristic attic level on the second floor. These spaces are perfectly suited for family and guests or as relaxing retreats and hobby areas. The house further includes one main bathroom and a guest WC.Additional features include a large cellar, a wine cellar, a small garage, and three outdoor parking spaces, providing both practicality and comfort.Heating is provided through electric underfloor heating in the kitchen and main bathroom, while the remaining rooms are equipped with electric radiators that can conveniently be controlled remotely, allowing the house to be prepared before arrival.Another important added value is the building potential of the land, offering interesting future opportunities for extensions or new projects while preserving the privacy and exclusive atmosphere of the property.House Nocino captures the authentic charm of the Ticino mountains, surrounded by nature and enhanced by lake views capable of creating memorable impressions throughout the day.Highlights: • Ticino-style house with 360° panoramic view • Garden/buildable land of approx. 2000m² • Third buildable plot available upon request • 2 external parking spaces • Primary and secondary residence

Travel time
-
1 / 21
8 roomsCHF 1,390,000.–
Via Falò 78, 6646 Contra

House Aquila

House Aquila Two-family house with panoramic views – excellent value-add potentialLocated in Contra, in a privileged and sunny position, the property enjoys a stunning open panoramic view over the entire Sopraceneri region, overlooking the lake and extending as far as nearby Italy.We are pleased to present this two-family house, comprising two independent apartments with a shared entrance. While in need of modernization, the property offers excellent potential for value enhancement—ideal as a high-yield investment or as a stylish primary residence, as well as an attractive holiday home.The current layout includes:• a 3.5-room apartment on the ground floor• a 4.5-room apartment on the upper floorThanks to the internal layout, there is also the possibility to combine the two units into one spacious single-family home.3.5-room apartment – ground floorEntrance Hall with wardrobe, a master bedroom, a second bedroom with direct access to the terrace, a bathroom with laundry and an additional bathroom with bathtub and shower. Separate, fully usable kitchen. Bright living room with dining area and fireplace, connected to the terrace.4.5-room apartment – upper floorSpacious entrance hall with wardrobe, two bathrooms (one with bathtub, one with shower and laundry), two large bedrooms with access to the balcony and a third smaller bedroom. A separate kitchen, the Living- and dining room with fireplace and access to a large panoramic terrace.The property features outdoor spaces arranged on multiple levels, offering various areas to enjoy and customize. A small swimming pool is available, ideal for cooling off during the summer season.The offer is completed by two garage- and other two outdoor parking spaces, and at least a bunker/shelter room on the ground floor, which can be used as a cellar or storage room.Highlights: • Open views and quiet location • Two independent units • Rental investment or single-family house • Renovation and customization potential • Primary and secondary residence


Travel time
-
1 / 58
  • Balcony / Terrace
  • Lake view
  • Mountain view
7 rooms227m²CHF 1,700,000.–
6622 Ronco sopra Ascona

"Casa Castello" - A historic home for people looking for something special !!!

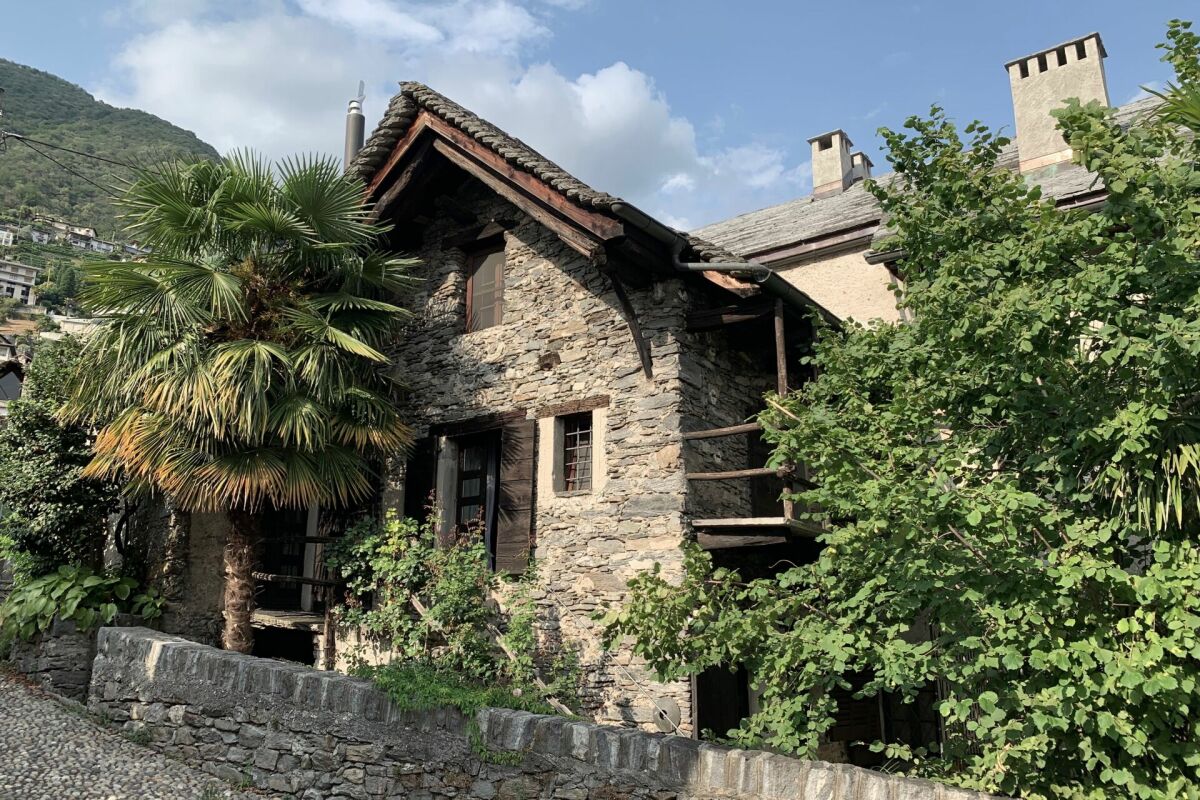
"Casa Castello" - A historic home for people looking for something special !!! This lovingly restored Ticino village house with plenty of space for friends and family is located in a freestanding position in the romantic village center of Ronco s. Ascona, a small romantic village on Lake Maggiore .Originally, it was built by a renowned military leader in the 16th century after his return from the war as his personal "Castello" and is still one of the largest freestanding houses from this era in the beautifully preserved Nucleo of Ronco s. Ascona.With great attention to detail and passion, this house has been professionally renovated from the ground up by the current owners since its purchase in 1985 and has been continuously well-maintained. It was a major concern to equip the house with modern technology while preserving the old structures.From most rooms, you can enjoy a wonderful 180° lake view in a south-west location. In front of the house and on the gable side, there are large terraces with seating areas and a pergola in a romantic inner courtyard with beautiful sunshine.A highlight is the large kitchen with a dining area, open fireplace, and adjacent cozy dining room with a balcony and lake view.The converted attic with a salon, fireplace corner, and separate kitchen lets you gain distance from everyday life with a magnificent view of the lake.Here, you can enjoy life and have wonderful conversations about "God and the world" with a good glass of wine and a softly crackling fireplace.Even the access to "Casa Castello", just a few steps from the main street through the alleys of the Nucleo, delights the heart and soul, and you can hardly wait to enter the house over the three small steps.Layout of the house:Entrance with hallway • Large kitchen with dining area and traditional fireplace • Dining room with balcony and 180° lake view Stairs to 1st floor/basement1st floor - sleeping area • 2 bathrooms with toilet, shower, and sink • Bedroom 1 with built-in wardrobe, small balcony with a view of the Nucleo • Hallway with exit to the balcony with lake view • Bedroom 2 / office with balcony and lake view Stairs to 2nd floor/attic • Large living area with separate fireplace corner • Cozy seating area with exit to the balcony with 180° lake view • Small complete kitchen Stairs to basement - guest area • Shower room with toilet and sink • Bedroom 3 with disused fireplace and exit to the gable-side inner courtyard with granite furniture and pergola • Bedroom 4 with antique elements and disused fireplace • Hallway with exit to the terrace with seating/lounging area, pergola, and partial lake view Stairs to cellar • Combined room for house technology and laundry room • Wine cellar A garage is available for sale, which is located within walking distance to the house and could be purchased separately. Furthermore, public parking spaces and the bus stop are in the immediate vicinity.For further questions, information, and/or a viewing, we are at your disposal after arrangement and look forward to getting to know you personally.Feel warmly welcome to "Casa Castello" in Ronco s. Ascona.Your Team Zimmermann
  • Balcony / Terrace
  • Lake view
  • Mountain view
1 / 13
8 rooms321m²CHF 1,170,000.–
Case Madonna 26, 6655 Centovalli

Dimora romantica dal panorama incantevole / Romantische Residenz mit bezauberndem Panorama

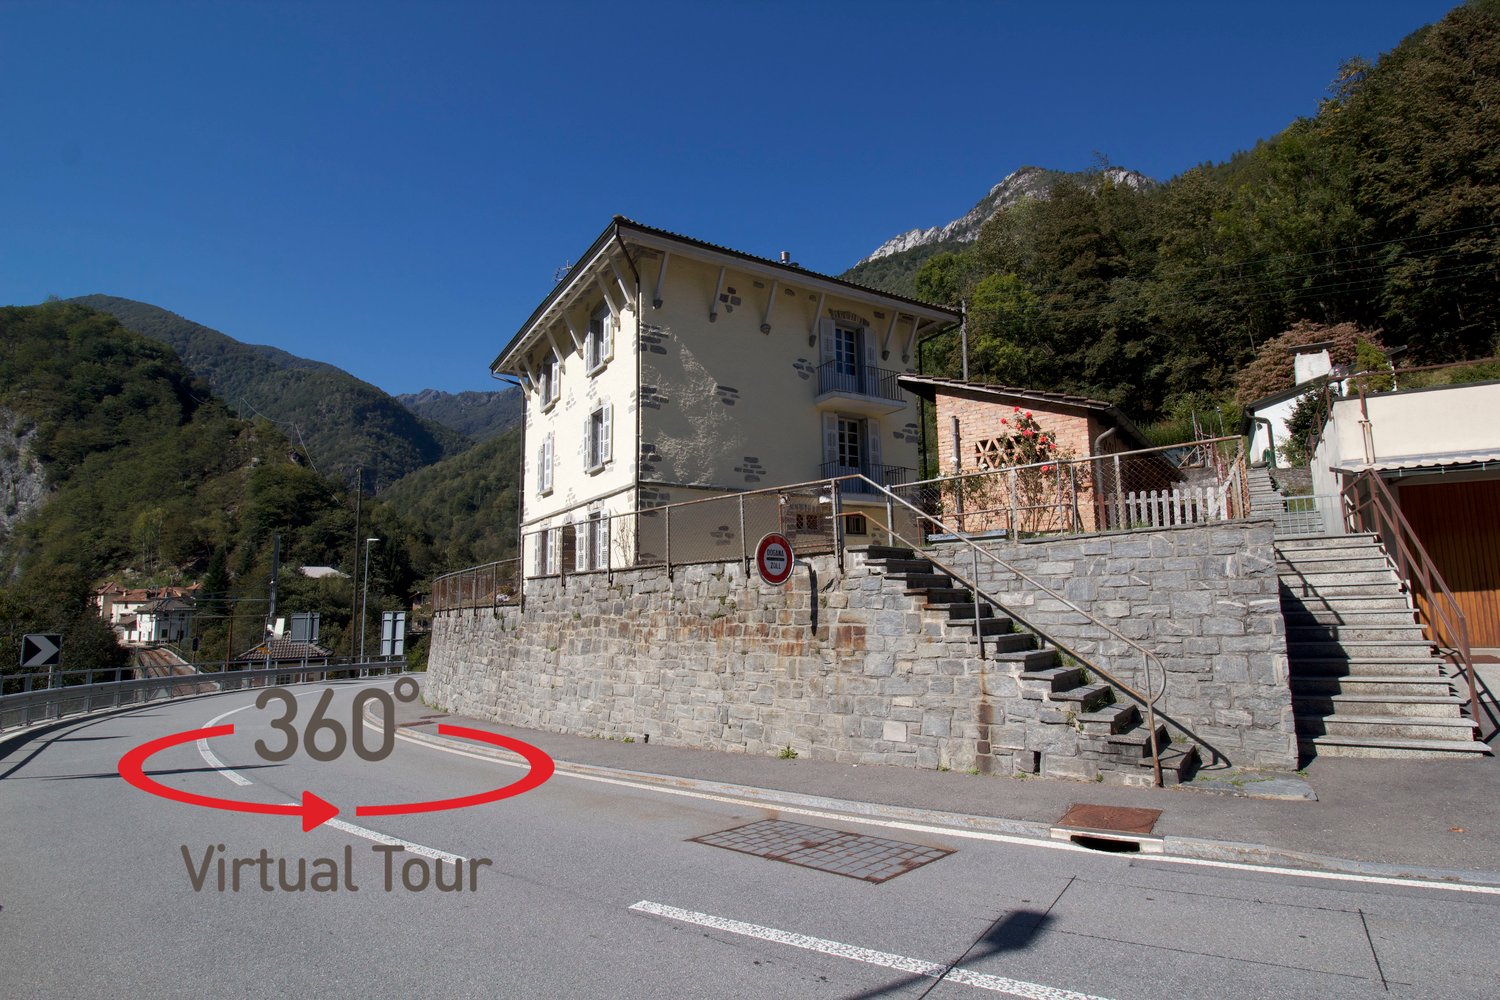
RES. PRIMARIA - A Intragna, Centovalli, una bella e spaziosa casa ticinese del XVII secolo è in vendita! Si trova nelle immediate vicinanze della stazione ferroviaria, della fermata dell'autobus e del parcheggio pubblico. Su 321 m² troverete un comfort abitativo generoso in locali storici ricchi di fascino. Tre unità abitative indipendenti sono disposte su cinque piani: una casa per una famiglia numerosa, amici e artisti! La casa è stata completamente ristrutturata nel 1996/1997 utilizzando materiali di alta qualità e rispettando la struttura e le caratteristiche originarie dell’edificio. Il riscaldamento e il grotto si trovano nel seminterrato, mentre dal piano terra al secondo piano si trovano otto stanze, due bagni, due cucine e due camini. Magnifico atelier con camino e galleria all'ultimo piano. Pergola e tavoli esterni al piano terra e al 2° piano. La casa viene offerta parzialmente arredata ed è attualmente comodamente abitabile per otto persone. A completare quest’incredibile offerta vi è la possibilità di affittare due posteggi esterni coperti. ERSTWOHNSITZ - In Intragna, Centovalli, steht ein wunderschönes, grosszügiges Dorfhaus aus dem 17. Jahrhundert zum Verkauf! Unmittelbar beim Bahnhof, der Busstation und dem öffentlichen Parkplatz gelegen. Auf 321 m² finden Sie grossen zeitgemässen Wohnkomfort in historischen Räumen mit viel Charme. Auf 5 Geschossen sind drei unabhängige Wohneinheiten untergebracht, ein Haus für eine grosse Familie, Freunde und Künstler! Totalumbau 1996/1997 mit hochwertigen Materialien und Rücksicht auf die historische Substanz. Heizung und Grotto im UG, 8 Wohnräume, 2 Bäder, 2 Küchen und 2 Cheminées im EG bis 2 OG. Grossartiges Atelier mit Cheminée und Galerie im DG. Pergola und Sitzplätze im EG, und im 2. OG. Das Haus wird teilweisemöbliert angeboten und ist aktuell bequem für 8 Personen bewohnbar. Um dieses unglaubliche Angebot zu vervollständigen, besteht die Möglichkeit, zwei überdachten Aussenparkplätze zu mieten.

Travel time
-
1 / 27
CHF 2,600,000.–
Via Passaroro 21, 6596 Gordola

Contemporary property with garage, indoor lift and spectacular 180° panoramic view

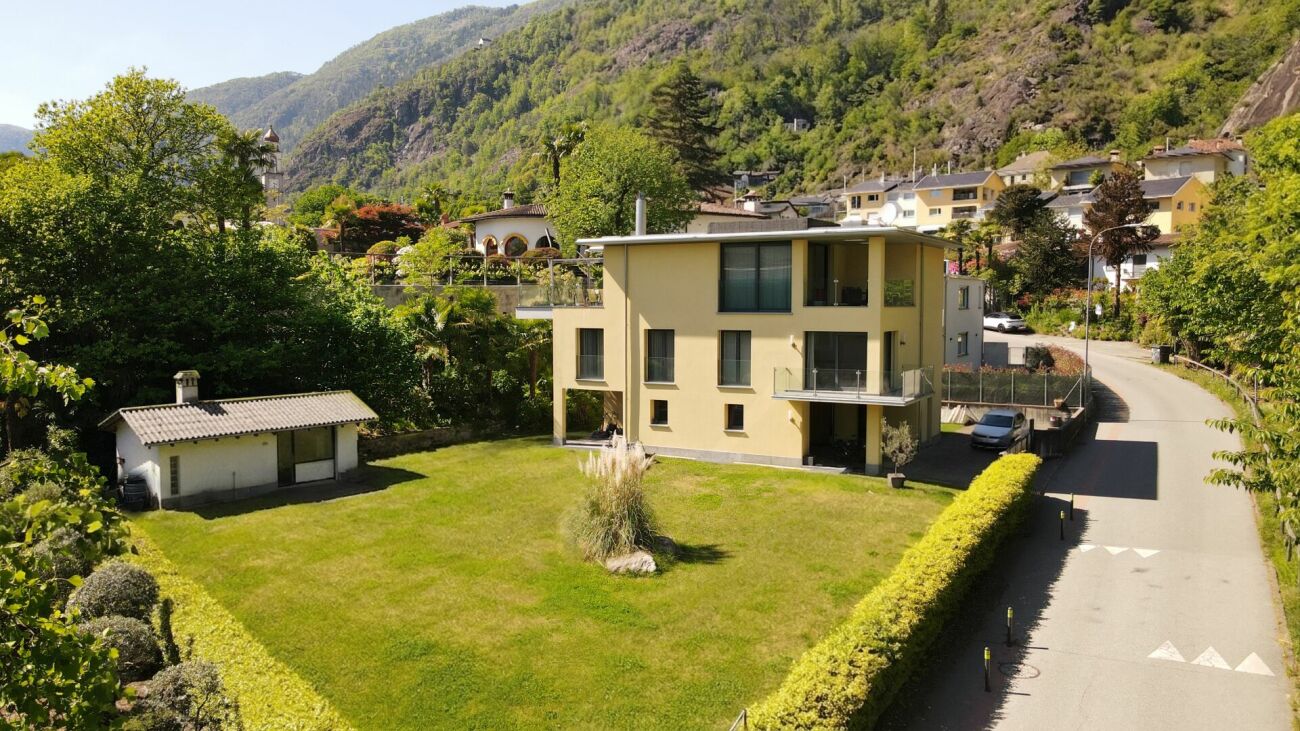
Contemporary property with garage, indoor lift and spectacular 180° panoramic view Located at Via Passaroro 21 in Gordemo, we offer an exceptional property for sale: a design house on three levels, characterized by original architecture, a well-thought-out floor plan and a 180° panoramic view that stretches from Bellinzona to Locarno.The house blends harmoniously into the special topography of the plot, which lies between two streets on different levels. It is precisely this situation that has produced an independent, architecturally demanding and unusual living form - with dynamic volumes and a strong design identity. The reinforced concrete construction underlines the high-quality building quality, solidity and contemporary character of the property.The property spans three levels and is aimed at buyers who appreciate modern living, privacy and an exceptional room concept.In the basement/ground floor, there is a spacious garage for one car, with additional space that can also be used for a small vehicle or motorcycle.On the ground floor, there is a first living area with a spacious living/bedroom, a bathroom with shower, a laundry room, the lift area, another large room with built-in wardrobes, which is currently also used with a sofa, as well as the staircase to the upper floor. On the outside, this level has a terrace of approximately 40 m² with a whirlpool. A staircase also leads to the lower street or directly to the garage.The first upper floor, which can be considered the main living level, offers a stylish open kitchen in modern design, a guest toilet, a living area, the lift area, the internal staircase and the main entrance directly from the upper street, where the mailbox and an additional parking space are also located. On this level, a terrace of approximately 30 m² is initially available. Also on the same level, there is another terrace of approximately 32 m² with a 24 m² large pool and an outdoor area that leads to a separate storage room/additional room.On the second upper floor, there is a bedroom with an en-suite bathroom with toilet and shower, another flexibly usable area, ideal as an office, reading room or second living room, as well as the lift area and the staircase.A particularly interesting added value is the indoor lift, which connects the different levels and further increases the living comfort. The vertical outdoor shutters are fully motorized and can be controlled via tablets on each floor - another feature of the technological and contemporary living concept.The south orientation with a slight west inclination provides very good sunlight and pleasant lighting conditions, while the open and dominant view of the property gives a rare and impressive living quality.A property for all those who are looking for architecture, privacy, panorama and character - in one of the most attractive locations in the Locarnese.Sales price: CHF 2,600,000.–

Travel time
-
1 / 28
8.5 roomsCHF 1,385,000.–
Via dei Colli 28D, 6648 Minusio

Beautiful 8.5-room semi-detached house with swimming pool and breathtaking views

Beautiful 8.5-room semi-detached house with swimming pool and breathtaking views Beautiful semi-detached house in the R2 residential area in a preferred location with breathtaking lake views. Since the two villas are well separated and delimited, one has a nice privacy and a pleasant tranquility. The charm of this property is clearly enhanced thanks to the beautiful swimming pool, a cozy garden and a barbecue area with pergola and table with stone benches. The villa is suitable for those who love silence and relaxation but at the same time prefer to be close to all important services.The property consists of two apartments, which can remain separate or be connected into one unit.The rendering photo would only require minor investments in the exterior.SECOND HOME. Beautiful 8.5-room semi-detached house with swimming pool and breathtaking views The house is divided into two floors as follows: Ground floor: • Staircase • Emergency exit • Hobby room • Pantry • Basement • Laundry room • Kitchen • Living room • Corridor • Double bedroom • 2 single bedrooms • Bathroom with toilet • Bathroom with shower First floor: • Entrance hall • Kitchen with access to the covered terrace • Living room with fireplace and access to the balcony • Corridor • Bathroom-WC • Double bedroom • Bathroom with shower • 2 single bedrooms The house is in good condition inside and out.The property also includes two covered parking spaces.Access to the house is from the parking level via an elevator that leads to the lower floor (-1). From there, you can continue to the lower floor (-2), where the house entrance is located, either via a freight elevator or a sloping platform or via a staircase with 50 steps.

Travel time
-
1 / 19
6.5 roomsCHF 990,000.–
Via Collina 48, 6595 Riazzino

Single-family house with panoramic view and plenty of space – ideal as a main or holiday residence

Single-family house with panoramic view and plenty of space – ideal as a main or holiday residence Elegant single-family house with panoramic view and spacious interior and exterior areas, suitable as both a main residence and a holiday residence.Nestled in the tranquility of the hillside location, this beautiful single-family house offers a perfect balance between comfort and nature, with a panoramic view that extends to a view of the lake.Location:The house is located in Via Collina 48 in the municipality of Lavertezzo, in a quiet and sunny residential area on the mountain, with a free and wide view. The location is easily accessible, with various services within a short distance and a privileged position that guarantees privacy and tranquility. The property is easily accessible and offers two covered parking spaces under a carport. A unique opportunity for those looking for a spacious house with natural charm, good orientation, and good connection to all major transport links.The property:The property has a gross living area of approximately 280 m² and extends over 4 floors, with 3 of them being habitable.The entrance to the property is located in the upper intermediate floor, where we find a cozy entrance area and a guest toilet, a few steps lead to the spacious living area.The living area consists of: a large living room with a magnificent fireplace in the center, which gives the entire room warmth and comfort, a dining area, and a semi-open kitchen. From this level, you can access the covered outdoor terrace with a fireplace/grill and the garden with a pergola and a granite table, where you can spend wonderful, quiet moments outdoors.Through the stairs from the entrance area, you can reach the attic, where two rooms are located, which are ideal as an office or guest area. Through the stairs in the living area, you can reach the sleeping area, which includes a bathroom with toilet and bathtub, two bedrooms (one with direct access to the garden), and a large bedroom with a dressing room and its own bathroom with a shower.The outdoor area consists of various terrace surfaces, including a large covered terrace with a fireplace/grill and an outdoor pergola with a granite table, a large sloping garden with the possibility of building a swimming pool, as well as plenty of space for outdoor living. The panoramic view and partial lake view enrich the atmosphere and create an ideal environment for relaxation and privacy.Renovations:The property has been kept in good condition through routine maintenance work. Although the building is not new, it has been carefully maintained and has functioning and well-maintained main systems. The building's insulation meets the standards of the 1980s and 1990s with double masonry, the heating is electric, as is the boiler for hot water production. The kitchen and bathrooms are equipped with basic equipment but could be modernized. Any renovation work mainly concerns aesthetic aspects and is not urgent, making this property an ideal opportunity for those who want to shape it according to their own taste and needs.An excellent choice for those looking for a spacious house for their family, built with care and high-quality materials, well-lit, and offering an unparalleled view with all the amenities for a quiet life.

Travel time
-
  • Aerial view of buildings with red roofs and yellow facades, overlooking a lake and mountains, surrounded by greenery.
  • Stone retaining wall, brick paved patio, plants, stone steps, fence, view of trees
  • Stone wall, green lawn, picnic table, wooden bench, grapevines
  • Stone wall, tiled patio, cars parked in front of houses, palm tree, ocean view.
  • lawn, stone wall, cars parked in front of the fence
  • Outdoor dining area with a red brick floor and tables and chairs
  • two-story house, light pink facade, white roof, brown steps, white windows, balcony, signboard
  • Row of houses with mountain and lake view, parking place for each house, balconies
  • Cluster of multistory homes, red roofs, solar panels, scenic lake view, mountainous landscape
  • wooden beams ceiling, fireplace, tables, chairs, windows, tiled floor
  • Wooden ceiling beams, wooden benches, tiled floor, long wooden tables, windows with white curtains, framed artwork on the wall.
  • open room with high ceiling, desk, shelves, window, blackboard, counter
  • Empty room with wooden floor, white walls, large window, ceiling light, no furniture
  • Room has wooden floor, two windows, white walls, empty room
  • kitchen, tiled floor, marble countertop, under cabinet lighting, double windows, heating
  • large balcony, balustrade, unobstructed view of the mountains
  • Wooden flooring, pink wall, balcony, railings, view of mountains
  • Bathroom with white tiles, a toilet, a shower, and a sink
  • tiled walls, tiled floor, white sink, wall-mounted mirror, window, small cabinet
  • Bathroom with blue tiles, white sink, white doors, white toilet, small shower area, open door, mirror
  • A modern bathroom with white tiled walls, a white sink, a glass shower enclosure, a mirror with a cabinet underneath, and a toilet roll holder on the wall.
  • Small bathroom with white tile walls, white cabinets, a mirror, a sink, a toilet, a washing machine, and a dryer.
  • Empty room with white walls, tiled floor, a ceiling fan, an open window, and an electric heater.
  • Empty room, white walls, tiled floor, sloping ceiling, window, air conditioning unit
  • empty kitchen, granite countertop, white cabinets, gas stove, double sink, tiled floor, ceiling lights, white walls
  • empty room, kitchen area with sink, cabinets, white ceiling, tiled floor
1 / 34
Stone retaining wall, brick paved patio, plants, stone steps, fence, view of trees
Stone wall, green lawn, picnic table, wooden bench, grapevines
CHF 1,690,000.–
Via al Parco 7, 6644 Orselina

Attraktives Investmentobjekt mit Baugesuch

Edificio residenziale con 6 posti auto in posizione centrale – Oselina, Via al parco 7In posizione centralissima a Oselina, di fronte alla storica Posta, proponiamo in vendita interessante stabile su tre livelli con grande potenziale di sviluppo.L’immobile dispone attualmente di: • 6 posti auto privati esterni • Giardini e terrazze sul retro • Tre piani fuori terra Distribuzione attuale: • Piano terra: ristorante (trasformabile in 2 appartamenti) • Primo piano: 1 appartamento e bagni • Secondo piano: 1 appartamento mansardato Progetto di valorizzazione (richiesta licenza edilizia in corso): È prevista la possibilità di rialzare il tetto di circa 1 metro per realizzare un ampio attico e ottimizzare la distribuzione interna.Dopo la ristrutturazione si potrebbero ottenere complessivamente 5 appartamenti: • 2 appartamenti al piano terra ( 2,5 locali) • 2 appartamenti al primo piano (es. un 3,5 locali e un monolocale) • 1 grande attico all’ultimo piano I giardini sul retro conferiscono valore aggiunto agli appartamenti del piano terra.È inoltre possibile destinare le unità del piano terra ad uso commerciale o affitti brevi (Airbnb), aumentando la redditività dell’investimento.Ideale per investitori grazie alla posizione centrale, alla presenza dei posti auto e all’elevato potenziale di sviluppo.------------------------Wohn- und Anlageobjekt mit 6 Parkplätzen in zentraler Lage – Oselina, Via al parco 7In sehr zentraler Lage in Oselina, direkt gegenüber der historischen Post, steht dieses interessante Gebäude mit großem Entwicklungspotenzial zum Verkauf.Das Objekt verfügt über: • 6 private Außenparkplätze • Gärten und Terrassen im hinteren Bereich • Drei oberirdische Etagen Aktuelle Aufteilung: • Erdgeschoss: Restaurant (umwandelbar in 2 Wohnungen) • Obergeschoss: 1 Wohnung und Restroom Restaurant • Obergeschoss: 1 Dachgeschosswohnung Geplante Aufwertung (Baugesuch vorgesehen): Geplant ist eine Dachanhebung um ca. 1 Meter zur Realisierung eines großzügigen Attikas und zur optimalen Nutzung der Wohnflächen.Nach dem Umbau könnten insgesamt 5 Wohnungen entstehen: • 2 Wohnungen im Erdgeschoss (2,5-Zimmer) • 2 Wohnungen im 1. Obergeschoss (z.B. eine 3,5-Zimmer-Wohnung und ein Studio) • 1 großzügiges Attika im obersten Geschoss Die Gärten im hinteren Bereich werten insbesondere die Erdgeschosswohnungen auf.Die Erdgeschossflächen könnten alternativ auch gewerblich oder für Kurzzeitvermietung (Airbnb) genutzt werden, was zusätzliche Renditemöglichkeiten bietet.Attraktives Investmentobjekt mit zentraler Lage, eigenen Parkplätzen und hohem Entwicklungspotenzial.

Travel time
-
1 / 24
10 roomsCHF 1,990,000.–
Via Stefano Franscini 2, 6612 Ascona

Two-family house with independent 3.5 and 4.5 room apartments and large ancillary/hobby rooms

COMPLETE DESCRIPTIONIn one of the quiet and sought-after residential areas of Ascona, just a few steps from the picturesque lake promenade and all important amenities, we offer a modern and well-maintained two-family house for sale, which is suitable as a main residence as well as an investment or holiday home.The 2005 built and regularly maintained property over the years offers a living area of approximately 231.5 m², spread over three above-ground floors plus a basement, on a plot of approximately 325 m². The rooms are bright, functional and designed to provide a high level of living comfort.LocationThe house is located in an extremely practical residential area: within a radius of 500 m you can reach Migros, Coop, restaurants, post office and of course the famous lake promenade of Ascona. The bus stop (line 1 Losone-Gordola) is only 170 m away, while Locarno is about 3 km away. The main motorway access points of Camorino are approximately 27 km away.Room layoutGround floor – 3.5-room apartment with approximately 88.5 m². Cozy living unit consisting of a living room with direct access to the garden, open kitchen, two bedrooms and a bathroom with bathtub/shower. The outdoor area has a beautiful terrace with garden and a characteristic granite table, ideal for moments of relaxation and sociability.Ground floor and attic – 4.5-room maisonette apartment with approximately 133.5 m². The main apartment consists of a bright living area, an open kitchen, 2 bedrooms and a bathroom with shower on the first level; on the attic level there is the master bedroom, a large bathroom with shower and bathtub as well as 2 additional large rooms, one of which is accessible from the master bedroom and is ideal as a wardrobe. The rooms are versatile and can be easily adapted to the needs of a large family.Basement: In the basement there are the laundry room, the technical room with oil central heating, a cellar, a bathroom with shower and a large leisure/hobby room, which is currently divided into two rooms equipped with cabinets. This room has excellent natural lighting thanks to the Heliobus skylights, special mirror systems that direct sunlight into the underground rooms and provide more brightness and comfort.Outdoor area and parking spaces: The property has an inner courtyard with space for 2-3 outdoor parking spaces, which is easily accessible and expandable.Further information:· Second home possible· Municipal tax rate: 75%· Solar panels for hot water production

Travel time
-
1 / 13
4.5 rooms138m²CHF 1,100,000.–
Via Campo dell'Era, 6594 Contone

Il piacere di sentirsi a casa / Das Gefühl, zuhause zu sein

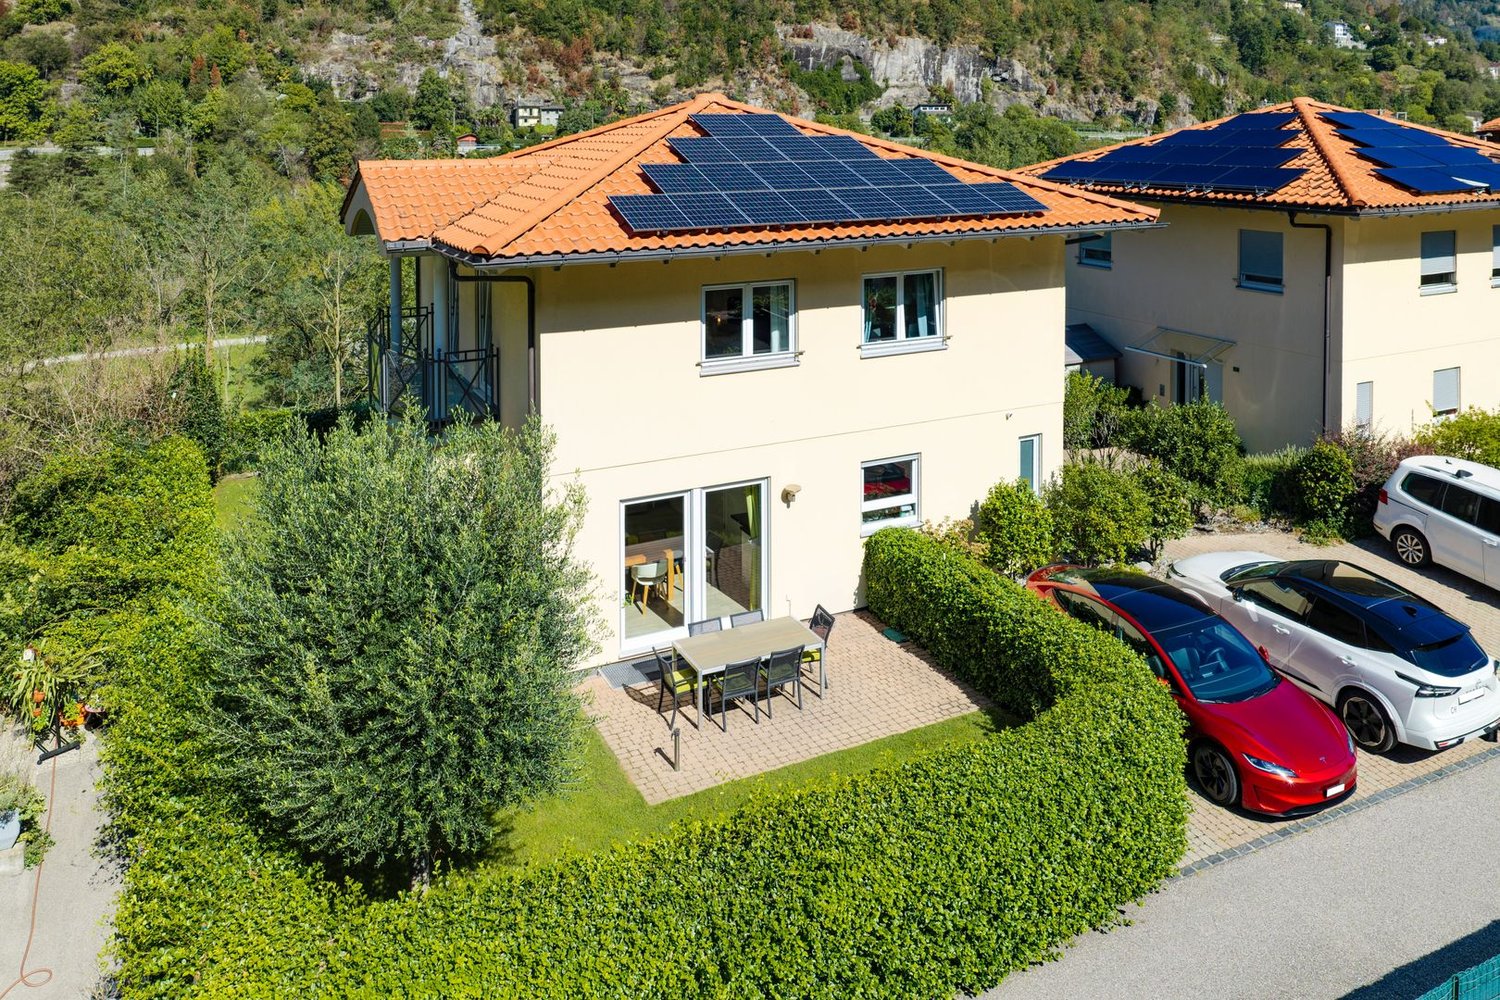
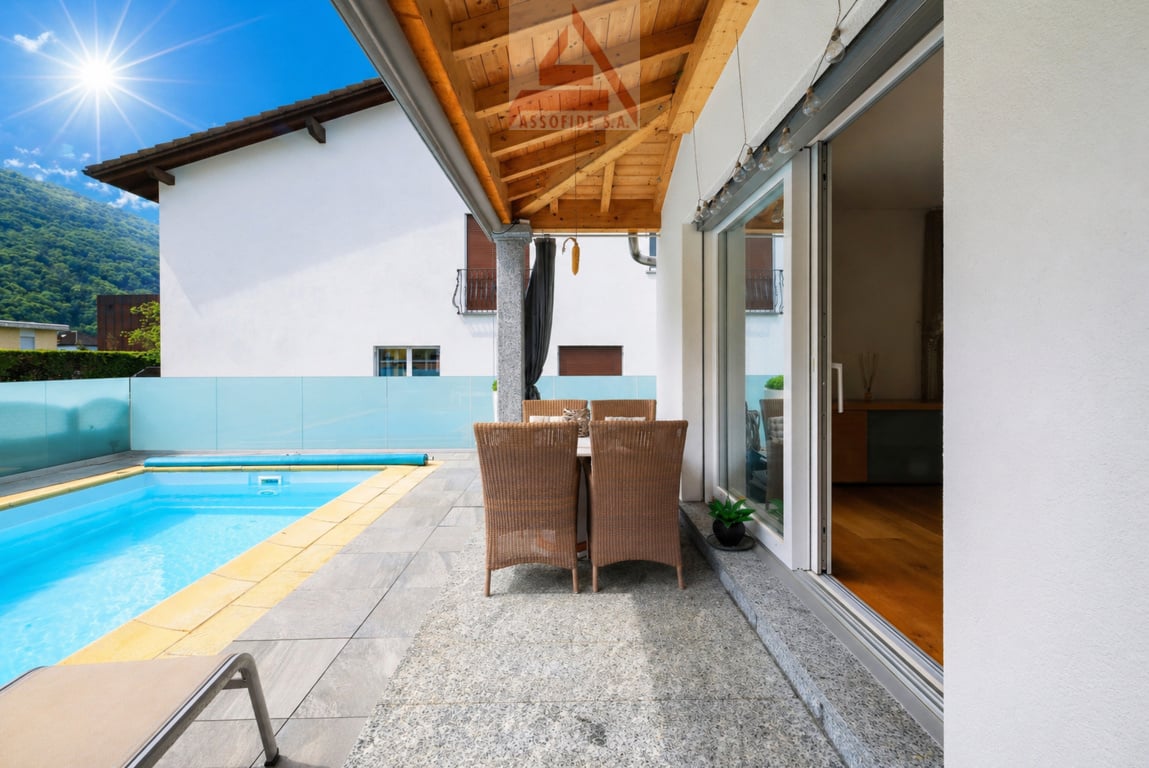
RESIDENZA PRIMARIA - In posizione tranquilla e soleggiata a Contone, proponiamo questa elegante casa unifamiliare di 4.5 locali, ideale per chi desidera vivere in un ambiente moderno, luminoso e confortevole. La proprietà si distingue per gli spazi armoniosi e l’atmosfera raffinata, pensata per offrire benessere e qualità abitativa. La zona giorno conquista con ambienti luminosi e perfettamente integrati con la terrazza semicoperta, la piscina e il curato giardino, creando una piacevole continuità tra interni ed esterni e regalando un’atmosfera rilassante ed esclusiva. La zona notte garantisce privacy e ambienti ben distribuiti, mentre gli spazi al piano interrato aggiungono ulteriore praticità e versatilità. L’impianto fotovoltaico e il riscaldamento tramite pompa di calore assicurano efficienza energetica e comfort. Completano la proprietà 2 posteggi coperti e 2 scoperti. Una casa ideale per chi desidera vivere in un contesto sereno, senza rinunciare alla comodità dei principali servizi e collegamenti. ERSTWOHNSITZ - In ruhiger und sonniger Lage in Contone bieten wir dieses elegante 4.5-Zimmer-Einfamilienhaus an. Es ist ideal für alle, die in einem modernen, hellen und komfortablen Ambiente wohnen möchten. Die Immobilie besticht durch ihre harmonischen Räume und ihre stilvolle Atmosphäre, die ganz auf Wohlbefinden und Wohnqualität ausgelegt ist. Der lichtdurchflutete Wohnbereich begeistert mit einer gelungenen Verbindung von Innen- und Aussenraum: Die halbgedeckte Terrasse, der Pool sowie der gepflegte Garten fügen sich harmonisch in das Wohnkonzept ein und schaffen ein entspanntes und exklusives Wohngefühl. Der Schlafbereich bietet Privatsphäre und gut aufgeteilte Räume. Die Räume im Untergeschoss sind vielseitig nutzbar und lassen sich leicht an unterschiedliche Bedürfnisse anpassen. Eine Photovoltaikanlage und eine Wärmepumpenheizung gewährleisten Energieeffizienz und Wohnkomfort. Zwei gedeckte und zwei ungedeckte Parkplätze vervollständigen dieses attraktive Angebot. Dieses Haus ist ideal für alle, die in einer ruhigen Umgebung leben möchten, ohne auf den Komfort der wichtigsten Dienstleistungen und Anbindungen verzichten zu müssen.

Travel time
-

Suggested properties for you based on search results

Other interesting objects