635 results - House, chalet, rustico to buy: District Locarno

1 / 6
4.5 rooms, 125m², CHF 1,495,000.–
6616 Losone

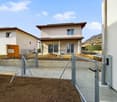
Modern 4.5-room apartment with private garden, fireplace, and fitness room – an oasis of peace in Arcegno

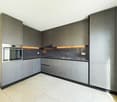
Modern 4.5-room apartment with private garden, fireplace, and fitness room – an oasis of peace in Arcegno. In the midst of an exclusive, natural environment, surrounded by over 1,000 m² of private grounds with a stream, we present this high-quality 4.5-room apartment in a modern residential building with only three units. The property is located in Arcegno, in a quiet and sunny position, surrounded by nature and yet close to services and the main destinations in Locarnese. Bright rooms, modern design, and cozy atmosphere. The apartment convinces with generous floor plans, modern lines, and large window surfaces, which bring a lot of light and open up the view into the green. The spacious, bright living room is characterized by an elegant fireplace, which creates a warm, inviting atmosphere – perfect for cozy evenings. From here, you can directly access the large terrace, which seamlessly transitions into the private garden – an ideal place to enjoy relaxed moments outdoors. Modern kitchen with direct access to the outdoors. The contemporary, high-quality kitchen offers direct access to the terrace and garden. An ideal solution for those who like to cook, receive guests, or enjoy meals outdoors. Private sleeping area with en-suite bathrooms. The sleeping area includes three spacious bedrooms, all with their own bathroom, guaranteeing the highest comfort and privacy. An additional guest bathroom complements the successful room layout. A garden to relax and enjoy. The private, flat, and well-maintained garden is a highlight of this apartment – plenty of space for relaxation, children, pets, or social moments. The pleasant babbling of the private stream makes this place a unique retreat. Community fitness area and modern living comfort. The residents have access to a communal fitness room – ideal for staying active without leaving the house. The apartment also includes: 2 private outdoor parking spaces, private laundry room, and practical storage rooms. The entire property was planned with energy efficiency in mind, including a photovoltaic system that reduces energy consumption and increases sustainability. A living concept that combines comfort with a connection to nature. This object is ideal for those seeking a quiet, green, and modern living environment with spacious rooms and direct access to nature. Perfect as a main residence, holiday apartment, or value-stable investment in a popular residential area of Locarnese. For more information, floor plans, or a personal viewing, please contact us. A rare opportunity where design, nature, and quality of life come together in perfect harmony.
1 / 11
5.5 rooms, CHF 1,100,000.–
6516 Cugnasco

Modern single-family house in Cugnasco 246 m2

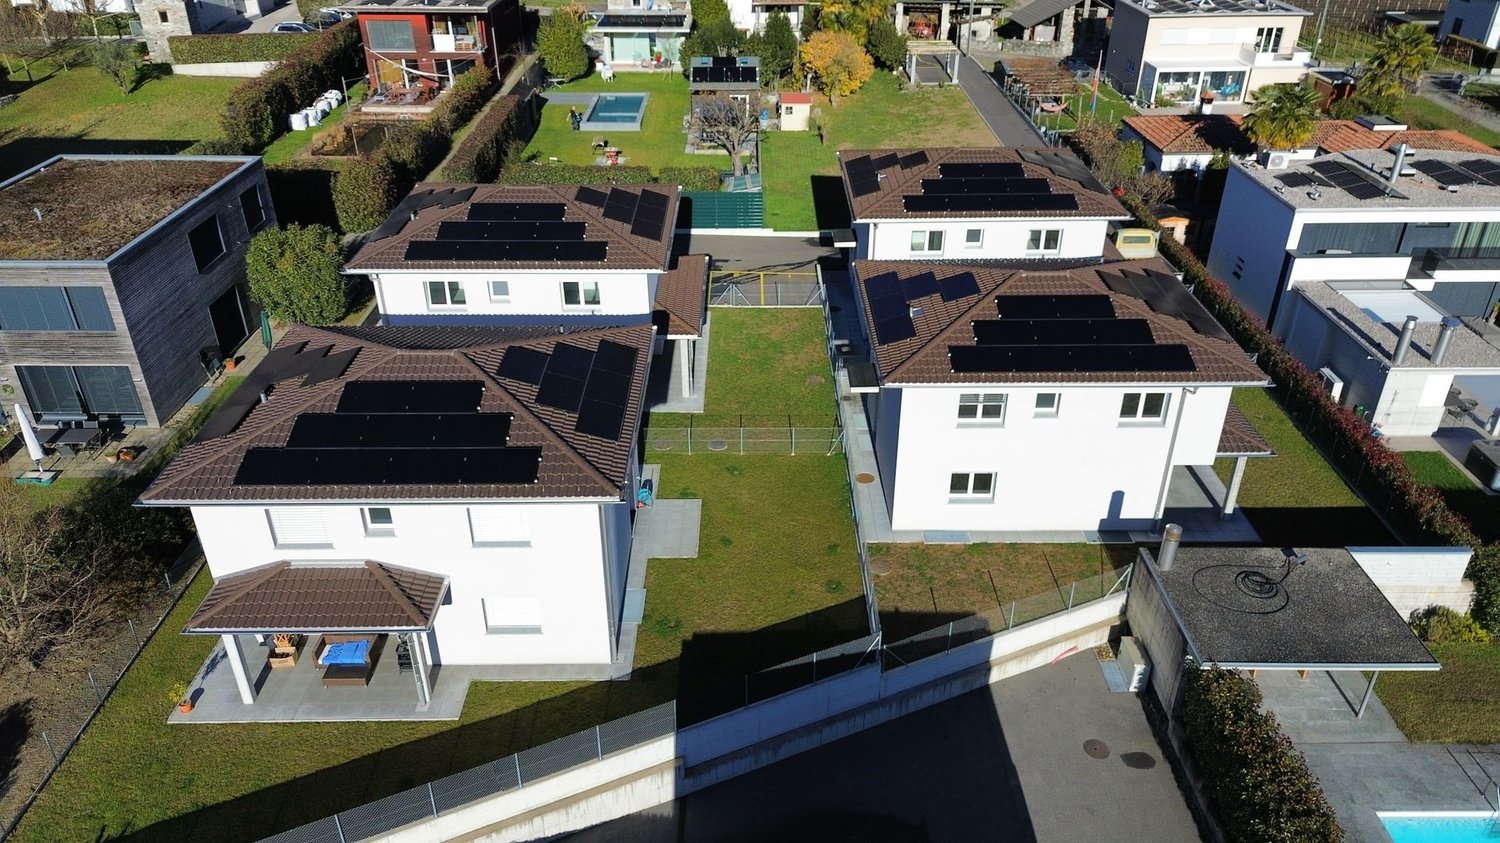
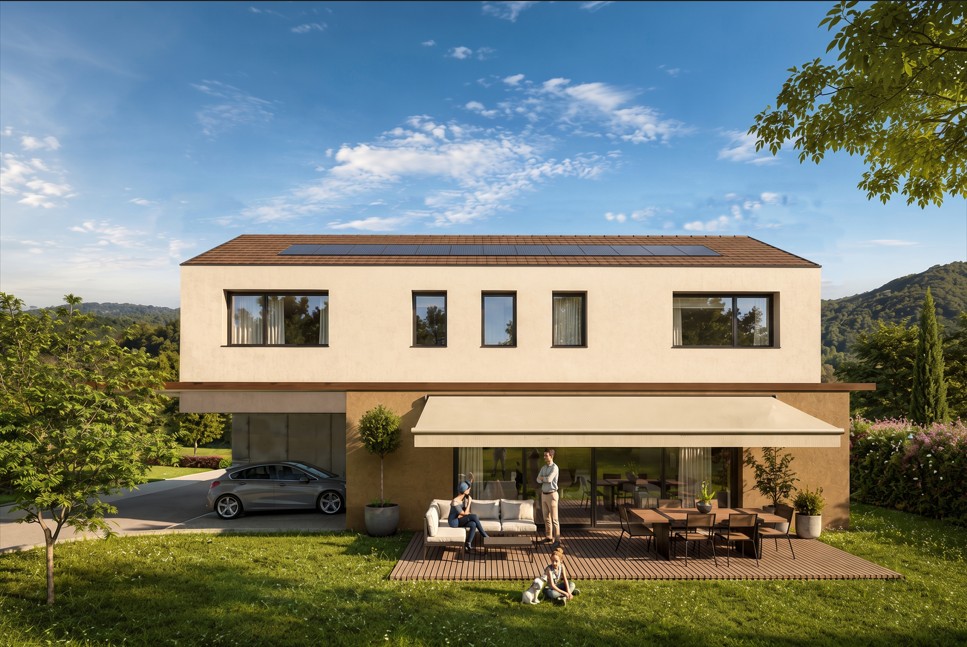
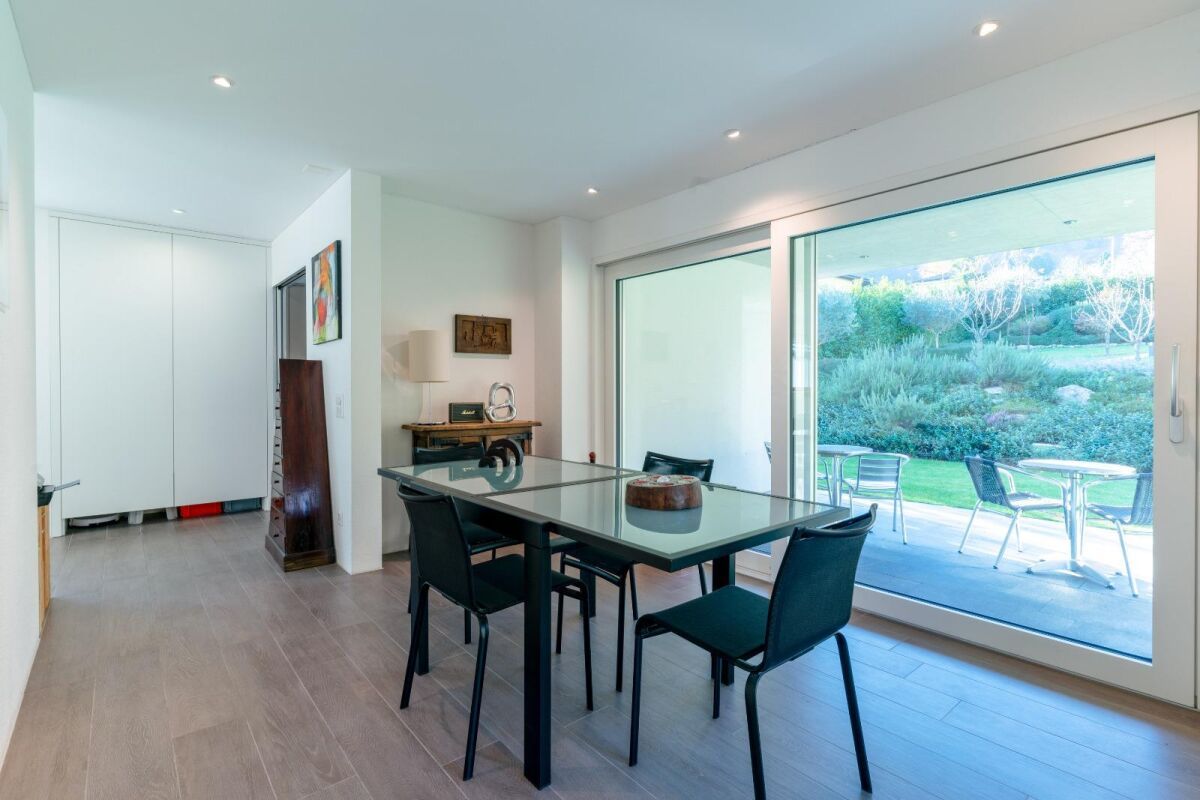
Modern living in a quiet and sunny location with solar panels This elegant single-family house in Cugnasco is located in an idyllic, quiet, and sunny residential area and offers a perfect combination of modern comfort, high-quality construction, and sustainable energy supply. The house, which is still under construction, is being built with first-class materials and certified building materials to meet the highest standards. Thanks to the use of solar panels on the roof, the property is not only particularly energy-efficient but also makes an important contribution to environmental protection. The residential complex consists of a total of only four exclusive units, which provide a private and pleasant living atmosphere. The approximately 5.5 rooms are distributed among spacious, bright rooms that enable a harmonious and modern lifestyle. The ground floor includes a spacious entrance area with space for your wardrobe as well as a modern bathroom with a shower. The large and bright living room, which receives plenty of daylight through its window front, offers direct access to the private garden and invites you to relax outdoors. The adjacent, semi-open kitchen is equipped with high-quality appliances and also provides access to the garden, creating a wonderful living feeling. On the upper floor, there are four spacious bedrooms that can be used flexibly, whether as children's rooms, guest rooms, or workrooms. Another bathroom with a bathtub complements the room offer on the upper floor and provides additional comfort. The basement offers additional usable space with a heated hobby room, a separate laundry room, and a technical room for the house's technical facilities. The solar panels on the roof contribute to sustainable energy generation and reduce energy consumption, which not only lowers operating costs but also benefits the environment. The property also includes two covered parking spaces, which can be reached comfortably and safely. The independent heat pump with underfloor heating ensures a uniform and efficient heating of the house. This single-family house in Cugnasco combines the latest technology with an excellent location and offers a perfect combination of comfort, energy efficiency, and sustainability Highlights of the house: • Sustainability and energy efficiency: Solar panels to support energy supply and reduce operating costs. • High-quality construction: Use of certified materials and modern technology. • Spacious room layout: 5.5 rooms offer flexibility for families or couples. • Private garden area: Access from the living room and kitchen, ideal for relaxing outdoors. • Modern equipment: Heat pump with underfloor heating for comfortable living. • Heated basement: Hobby room, laundry room, and technical room offer additional storage space and functionality. • Exclusive location: Quiet, sunny residential area in Cugnasco, ideal for a quiet and comfortable life. Let yourself be enchanted by this extraordinary residential object in Cugnasco! Contact us today to arrange a viewing appointment - this modern single-family house, which combines comfort and sustainability, represents a rare opportunity for all those who are looking for something special.
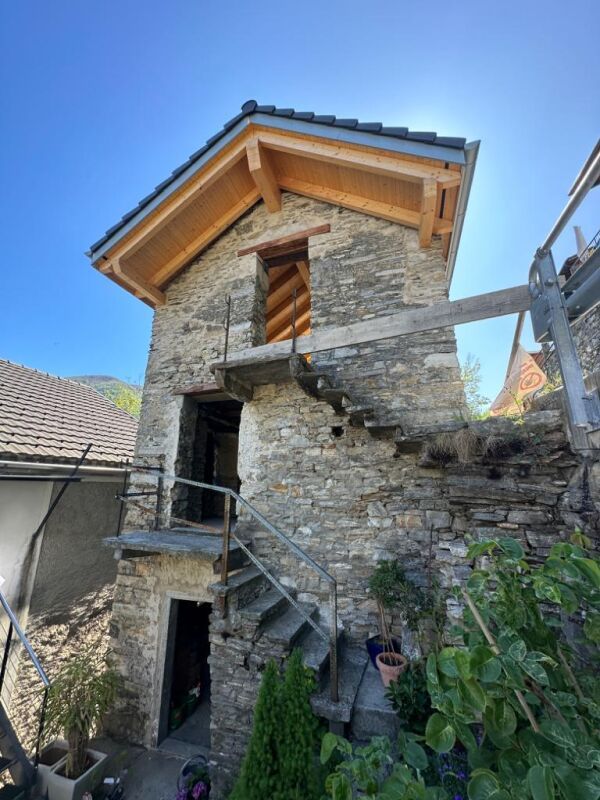
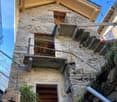
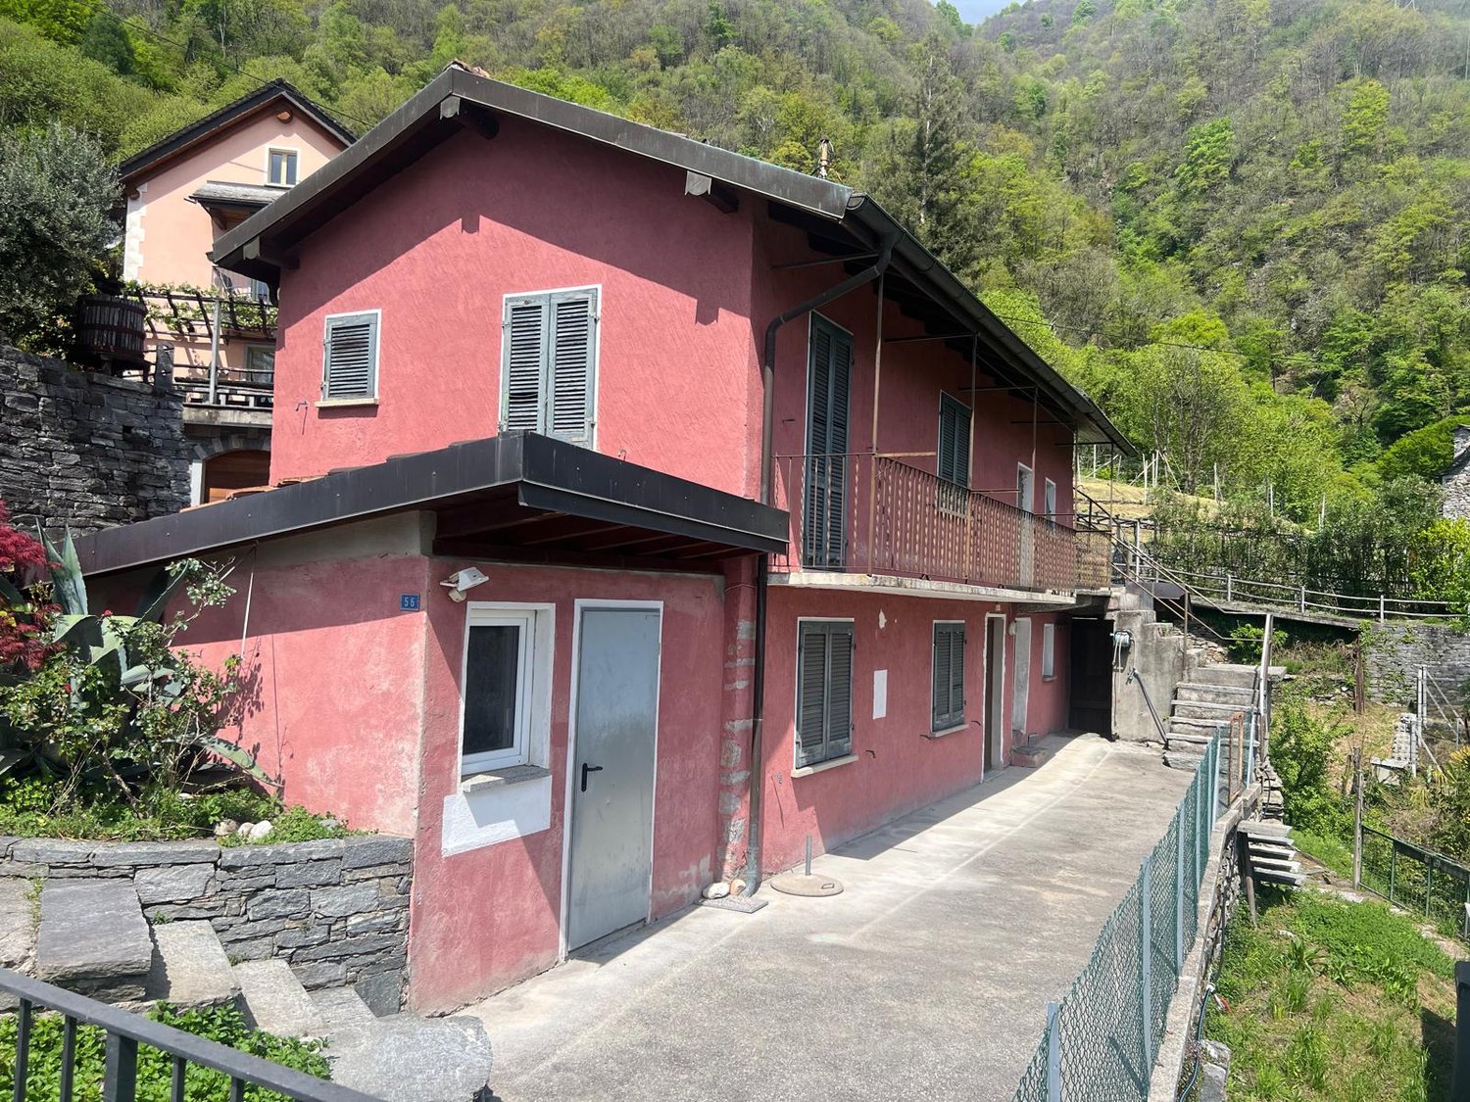
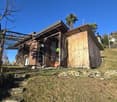
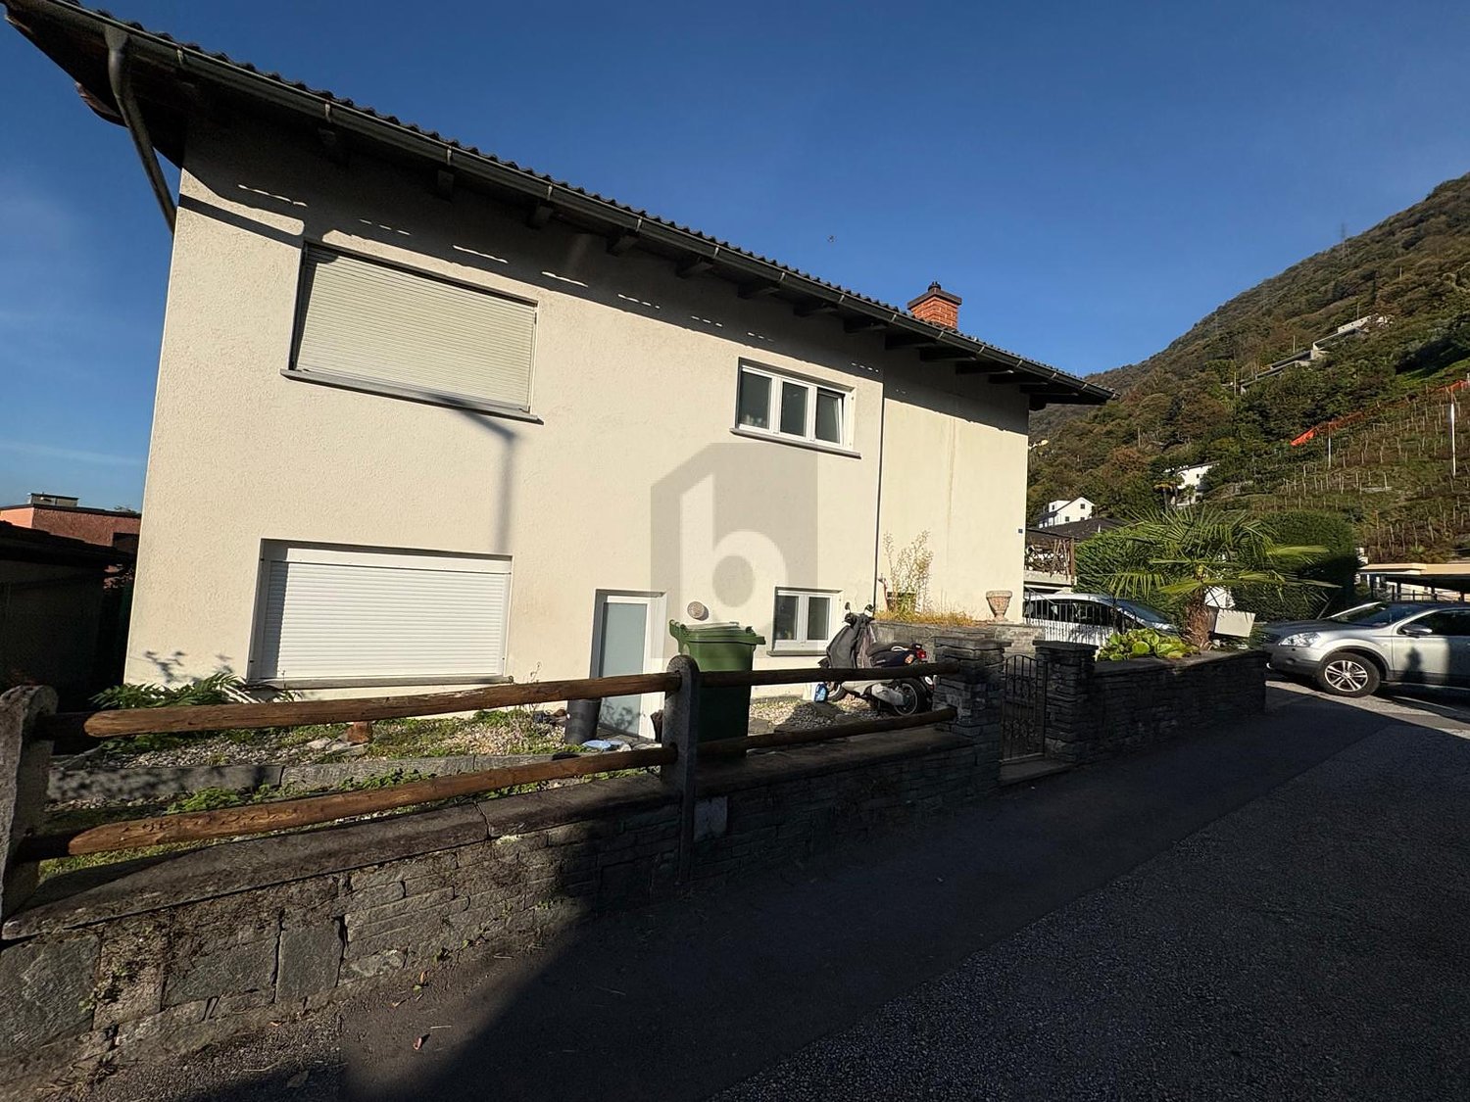
  • 2-story pink house with a balcony, surrounded by lush greenery and a stone wall
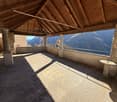
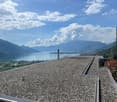
  • The image shows a scenic view of a lake surrounded by mountains. The foreground features a large gravel or pebble-covered roof or terrace, with a chimney or tower structure in the center. The lake and mountains in the background are visible through the cl
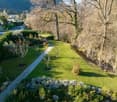
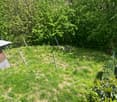
  • Lush green garden with tall trees, overgrown grass, and some garden equipment visible.
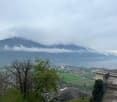
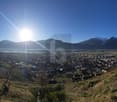
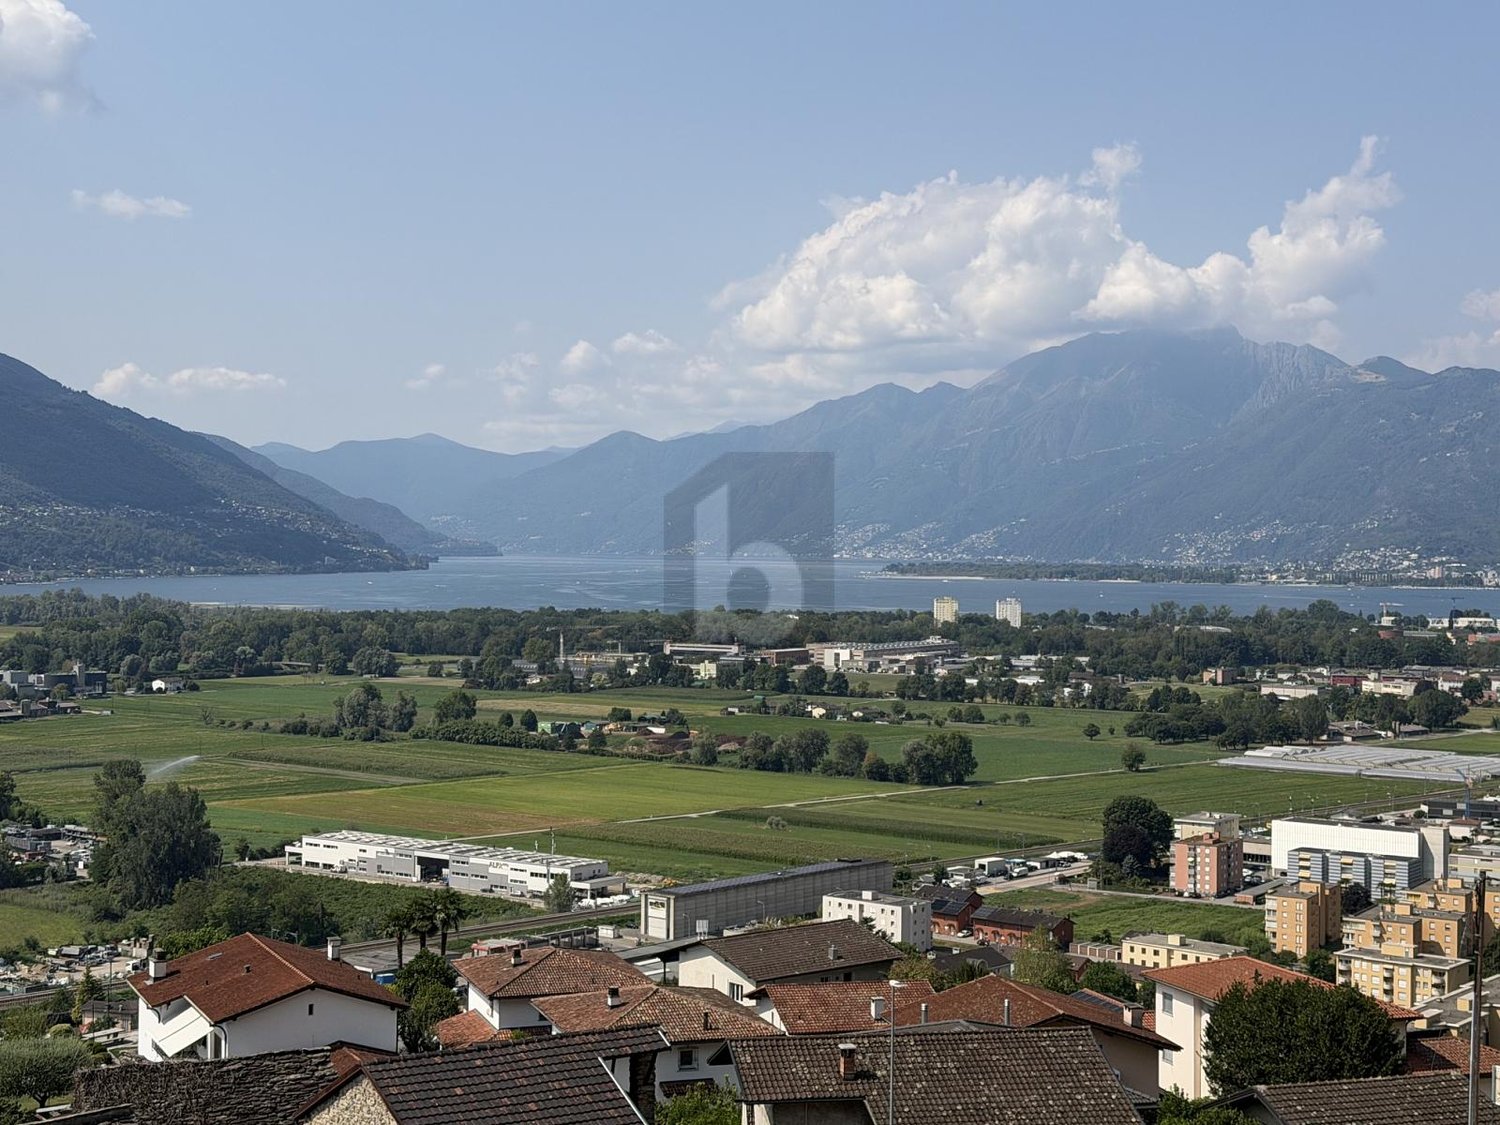
  • The image shows a scenic view of a mountainous landscape with clouds covering the peaks. There are trees in the foreground and a town or city visible in the valley below. The overall scene appears to be a picturesque view from a high vantage point, with t
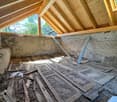
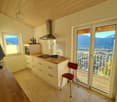
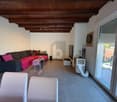
  • This image shows a room with hardwood floors, white walls, and exposed wooden beams on the ceiling. The room has a large window that provides a view of the outdoor greenery. The space appears to be empty, ready for furnishing and decorating.
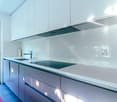
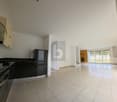
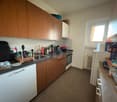
  • The image shows a modern kitchen with light wood cabinets, a granite countertop, a stainless steel sink, and a built-in oven. The kitchen has a clean and minimalist design.
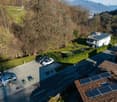
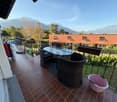
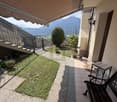
  • The image shows a scenic view of a mountainous landscape with a town or city in the valley below. The foreground features a building with a slanted roof and a balcony or terrace overlooking the view. The building appears to be situated on a hillside, prov
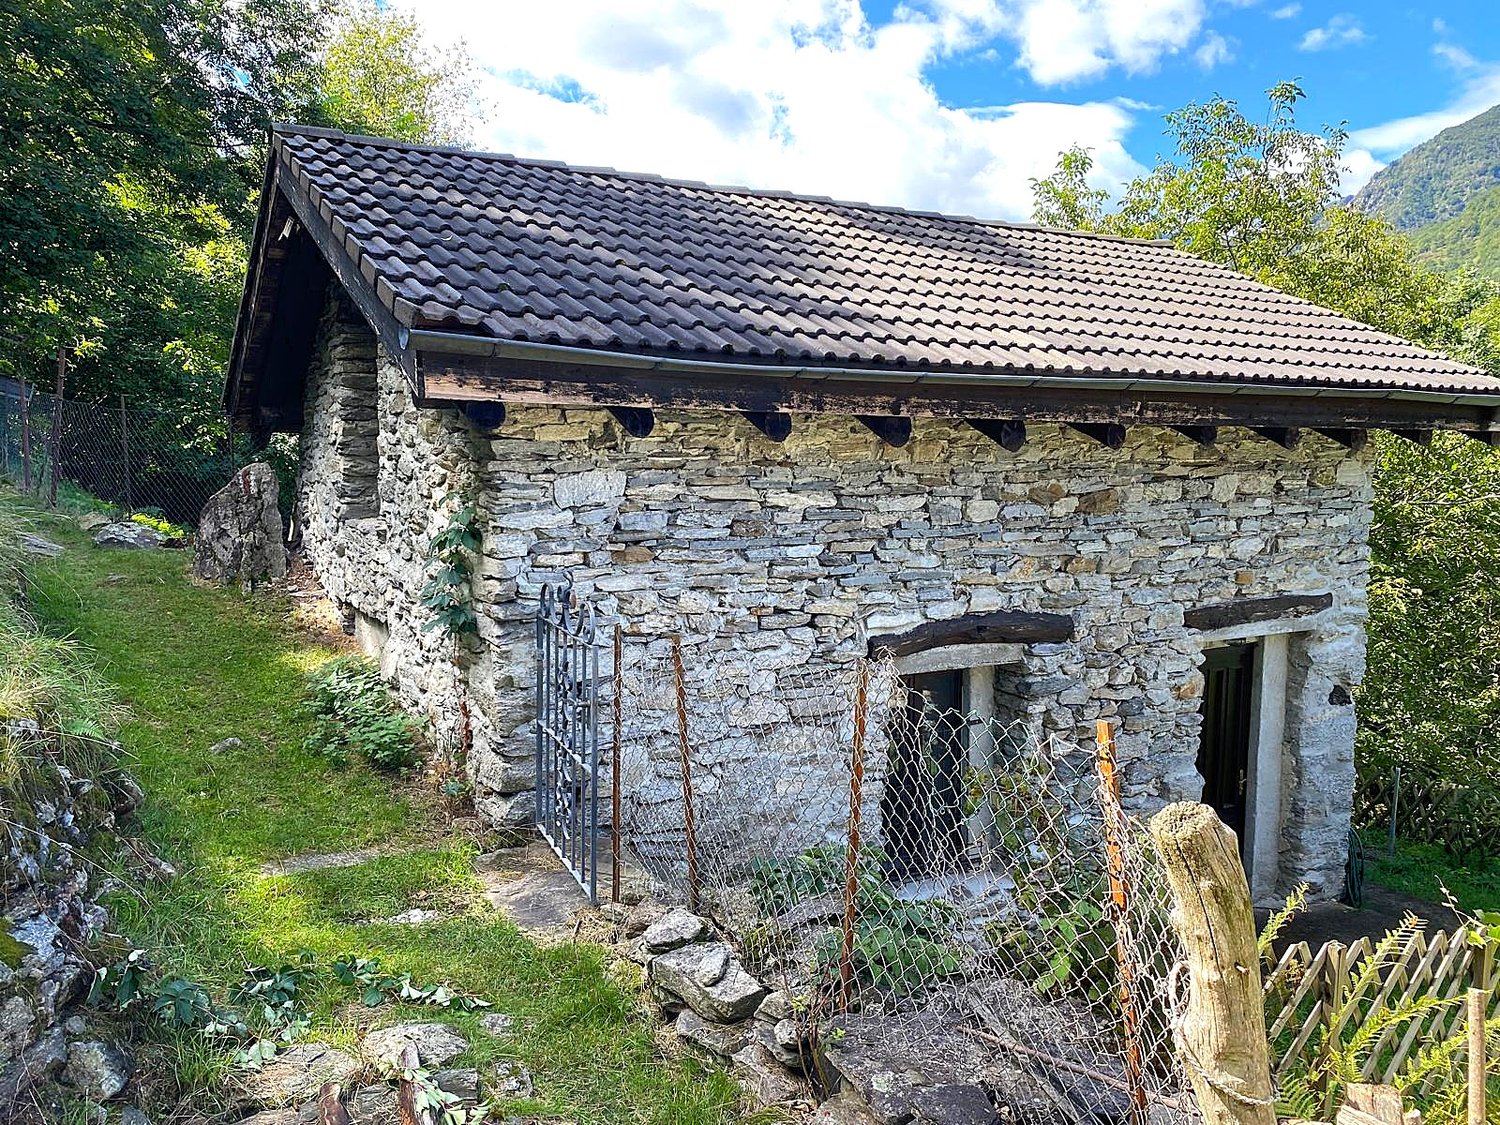
  • A small wooden cabin situated on a raised ground with a sloped roof, surrounded by lush greenery and trees.
1 / 8
The image shows a scenic view of a lake surrounded by mountains. The foreground features a large gravel or pebble-covered roof or terrace, with a chimney or tower structure in the center. The lake and mountains in the background are visible through the cl
Lush green garden with tall trees, overgrown grass, and some garden equipment visible.
The image shows a scenic view of a mountainous landscape with clouds covering the peaks. There are trees in the foreground and a town or city visible in the valley below. The overall scene appears to be a picturesque view from a high vantage point, with t
5 rooms, CHF 890,000.–
Via Sasso Misocco, 6596 Gordola

Charmantes Rustico mit atemberaubendem Panoramablick in Gordola

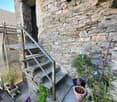
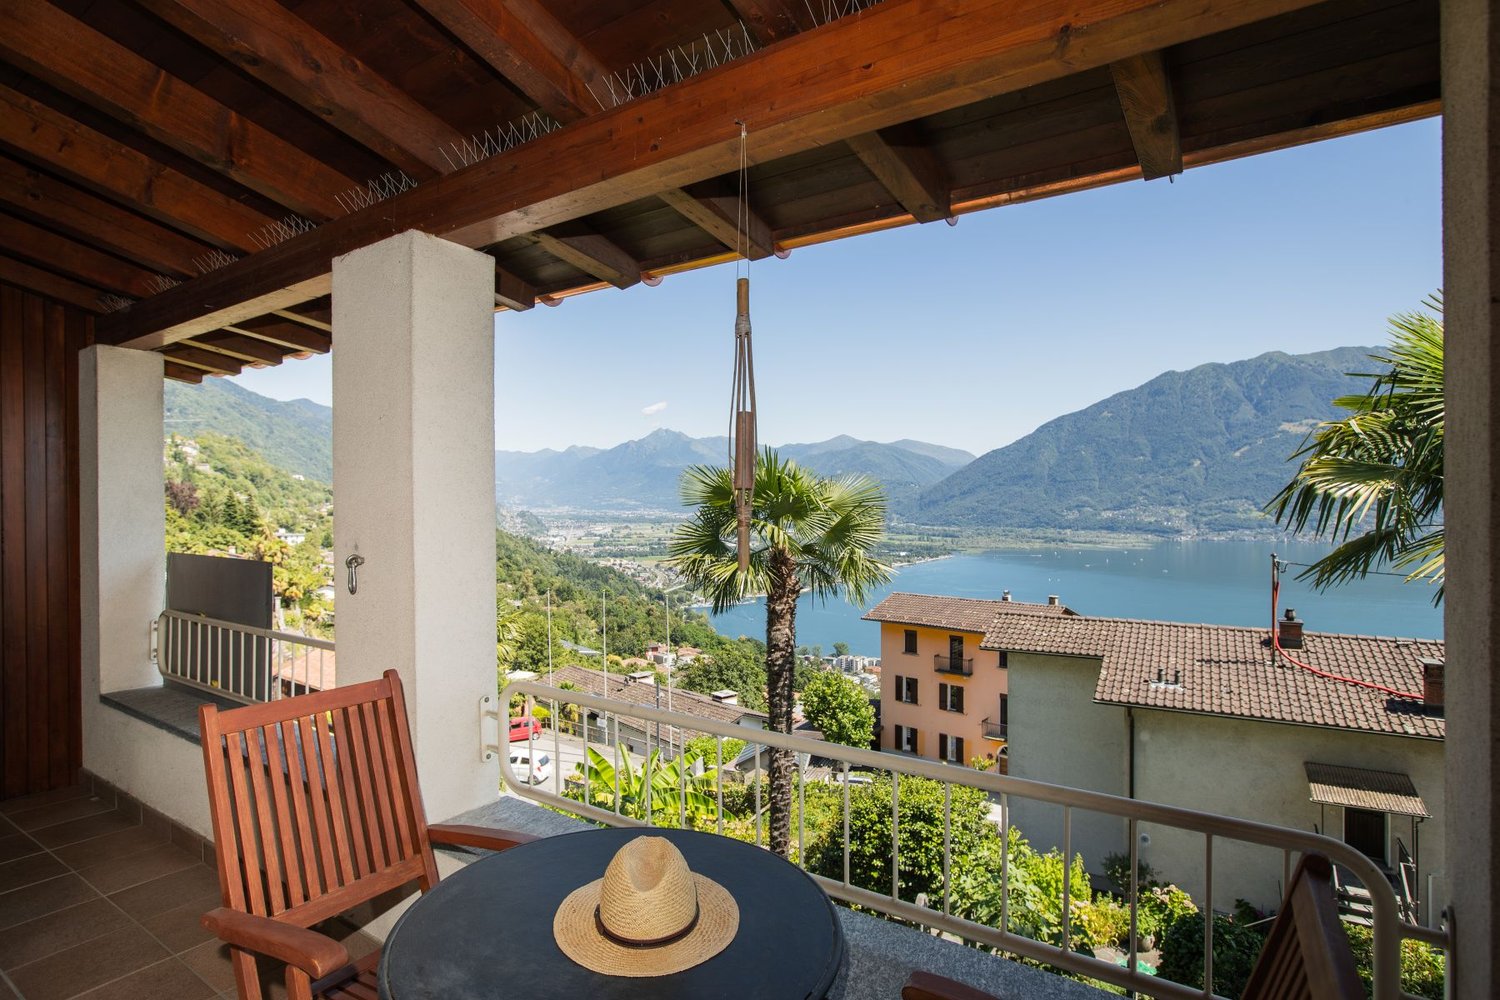
Entdecken Sie dieses einzigartige Rustico in der malerischen Gemeinde Gordola, Tessin. Gelegen an der Via Sasso Misocco, bietet dieses Anwesen eine perfekte Kombination aus rustikalem Charme und modernem Komfort.Highlights der Immobilie: • Atemberaubende Aussicht: Geniessen Sie einen spektakulären Panoramablick auf den See und die umliegenden Berge von Ihrer privaten Terrasse aus. • Charmante Architektur: Ein zweistöckiges Haus in zartem Rosa, umgeben von üppigem Grün und einer charakteristischen Steinmauer. • Naturverbunden: Das Grundstück verfügt über einen verwunschenen Garten mit hohen Bäumen, der Ruhe und Privatsphäre bietet. • Helle Innenräume: Lichtdurchflutete Zimmer mit Holzböden und freiliegenden Holzbalken an der Decke schaffen eine warme Atmosphäre. • Moderne Küche: Eine zeitgemässe Küche mit hellen Holzschränken, Granitarbeitsplatte und hochwertigen Einbaugeräten. Lage und Umgebung: • Ruhige Lage mit geringer Lärm- und Verkehrsbelastung • Sonnige Lage, besonders im Sommer • In der Nähe eines Flusses • Bushaltestelle "Scalate" in 12 Gehminuten erreichbar • Apotheke "Farmacia Aldo Cassina" in 14 Gehminuten Dieses charmante Rustico bietet die perfekte Gelegenheit, den Tessiner Lebensstil in vollen Zügen zu geniessen. Ob als Feriendomizil oder dauerhaftes Zuhause, hier finden Sie Ruhe und Inspiration inmitten einer atemberaubenden Naturkulisse. Die Immobilie ist sofort verfügbar und wartet darauf, von Ihnen entdeckt zu werden. Lassen Sie sich von der einzigartigen Atmosphäre dieses besonderen Ortes verzaubern!Das Haus muss vollständig renoviert werden. Das bebaubare Grundstück unterliegt Artikel 26 des Bebauungsplans (PR) von Gordola: 9 m bis zur Traufe, 11 m bis zum First, 2 m zusätzlich, wenn Parkplätze auf dem Dach gebaut werden; Ausnützungsziffer (AZ) 35 %, Überbauungsziffer (ÜZ) 0,60, insgesamt möglich.-----------------------------------------------------------------Benvenuti in questa incantevole casa di campagna situata nella pittoresca Gordola, un gioiello nascosto nel Canton Ticino. Questa proprietà unica offre un perfetto connubio tra il fascino rustico e il comfort moderno, il tutto immerso in un paesaggio mozzafiato.Caratteristiche principali: • Vista Spettacolare: Godetevi una vista panoramica mozzafiato sul lago e sulle montagne circostanti dalla vostra terrazza privata. • Architettura Distintiva: Una casa rossa a due piani con un balcone caratteristico, che si fonde armoniosamente con l'ambiente circostante. • Giardino Lussureggiante: Un ampio giardino verde con alberi alti e vegetazione rigogliosa, perfetto per gli amanti della natura. • Terrazza Spaziosa: Una grande terrazza con ghiaia o ciottoli, ideale per rilassarsi e godersi il panorama. Posizione e Ambiente: • Situata in Via Sasso Misocco, nel tranquillo comune di Gordola (6596). • Ambiente sereno e silenzioso, perfetto per chi cerca pace e tranquillità. • Ottima esposizione solare, specialmente durante i mesi estivi. • Vicina a comodità essenziali come la fermata dell'autobus "Scalate" (12 minuti a piedi) e la Farmacia Aldo Cassina (14 minuti a piedi). • Nelle vicinanze di un fiume, offrendo ulteriori opportunità per attività all'aperto. Questa casa di campagna è l'ideale per chi cerca una fuga dalla frenesia della vita cittadina, offrendo un rifugio tranquillo immerso nella natura. Con la sua posizione strategica e le sue caratteristiche uniche, rappresenta un'opportunità imperdibile per chi desidera vivere in armonia con l'ambiente circostante, godendo al contempo di tutti i comfort moderni.Disponibile per l'acquisto immediato, questa proprietà è pronta a diventare la vostra nuova casa dei sogni nel cuore del Ticino. Non perdete l'occasione di possedere questo pezzo di paradiso alpino!La casa è da rifare completamente. Il terreno edificabile segue l'art. 26 del PR di Gordola: 9m alla gronda, 11m al colmo, 2m extra se si fanno posteggi sul tetto, i.o 35% i.s. 0.60 totale possibile

Travel time
-
1 / 25
2.5 rooms, 60m², CHF 165,000.–
6656 Golino

Rustico inmitten der Natur mit Land und schöner Aussicht

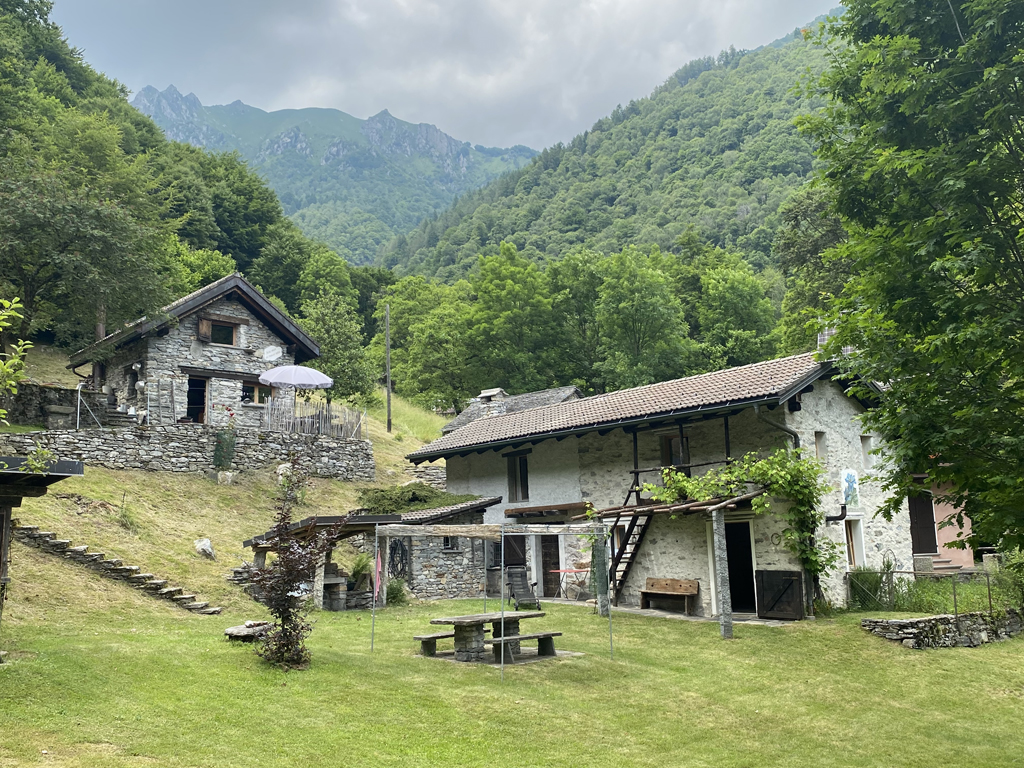
DEUTSCHFür Naturliebhaber bieten wir dieses schöne Rustico auf 550 m ü. M. oberhalb des Dorfes Intragna im Centovalli an. Das Rustico befindet sich in ruhiger und sonniger Lage, ist auch im Winter erreichbar und liegt 15 bis 20 Gehminuten vom nächsten Parkplatz entfernt.Das Rustico wurde vor 10 Jahren renoviert und befindet sich in gutem Zustand. Es verfügt über alle notwendigen Anschlüsse und ist für die Installation einer Photovoltaikanlage vorbereitet.Das Rustico erstreckt sich über zwei Etagen. Im Erdgeschoss befindet sich ein einziger Raum, der als Wohnzimmer, Esszimmer und Küche dient und mit einem Holzofen ausgestattet ist. Die Innentreppe führt in den ersten Stock, wo sich ein großer Schlafbereich mit Balkon und Bad/Dusche/WC befindet. An das Rustico angeschlossen ist auch ein Technikraum/Holzschuppen/Abstellraum.Für den Transport schwerer Materialien gibt es einen privaten Lastenaufzug.Zum Anwesen gehört ein großes Grundstück von ca. 2900 m² mit verschiedenen Obstbäumen und einer Terrasse mit Grill. Hier gibt es genügend Platz, um die Sonne zu genießen, mit Freunden zu grillen oder einen Gemüsegarten anzulegen.Von allen Seiten hat man einen wunderschönen Panoramablick auf die Berge und das Tal. Überall in der Umgebung kann man zahlreiche Wanderungen oder Mountainbike-Touren unternehmen.Das Rustico ist vom Dorf Golino aus über eine Bergstraße bis zum nächsten Parkplatz erreichbar. Von dort aus gelangt man in 15-20 Minuten zu Fuß über einen Wanderweg zum Haus.Das Dorf Losone mit verschiedenen Geschäften ist 5 km vom Parkplatz entfernt, Locarno 8 km und die Autobahn A2 28 km.Weitere Immobilien finden Sie auf unserer Website www.generaldeal.chITALIANOPer gli amanti della natura proponiamo questo bel rustico a 550 msm, sopra il paese di Intragna, nella Centovalli. Il rustico si trova in una posizione tranquilla e soleggiata, accessibile anche in inverno, a 15-20 minuti di cammino dal parcheggio più vicino.Il rustico è stato ristrutturato 10 anni fa e si trova in buono stato. Ha tutti gli allacciamenti necessari e la predisposizione per installare un impianto fotovoltaico. Il rustico è strutturato su due piani. Al piano terra c'è un ambiente unico di soggiorno-pranzo-cucina con stufa a legno. La scala interna porta al primo piano dove si trova ampia zona notte con balcone e bagno/doccia/WC. Attaccato al rustico vi è anche locale tecnico-legnaia-ripostiglio.Per portare i materiali pesanti c'è montacarichi privato. Fa parte di proprietà grande terreno di circa 2900 m2 con vari alberi di frutto terrazza con grill. Qui cè abbastanza spazio per godere il sole, fare le grigliate con gli amici o coltivare orto.Da ogni parte si gode di una bellissima vista panoramica sulle montagne e sulla valle. Ovunque intorno si possono intraprendere numerose escursioni a piedi o con mountain bike.Il rustico è raggiungibile dal paese di Golino tramite una strada di montagna fino al parcheggio più vicino. Da qui in 15-20 min a piedi tramite il sentiero si arriva alla casa.Il paese di Losone con vari negozi dista a 5 km dal parcheggio, Locarno a 8 km e lautostrada A2 a 28 km.Altri immobili trovate sul nostro sito www.generaldeal.ch

1 / 7
4.5 rooms, 238m², CHF 1,250,000.–
Via Sassariente 3a/b, 6516 Locarno

Two new independent villas in Gerre di Sotto – Locarno

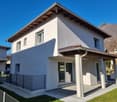
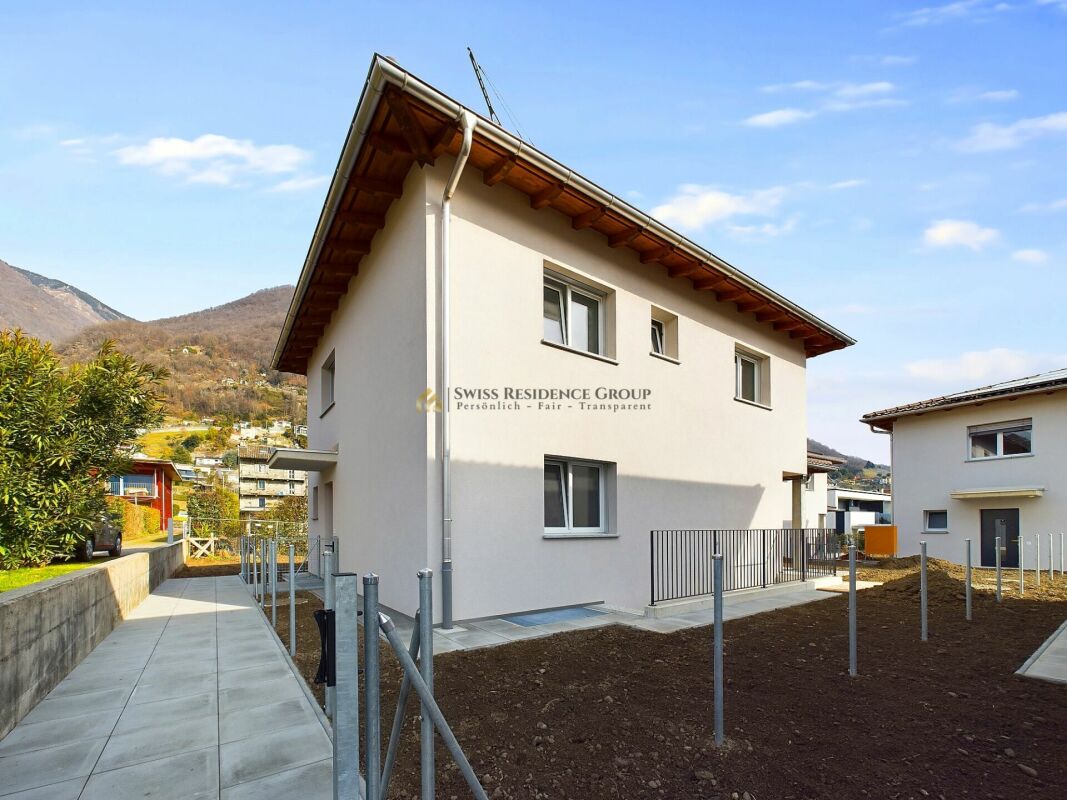
Two new independent villas in Gerre di Sotto – LocarnoIn the quiet and sought-after neighborhood of Gerre di Sotto, in the municipality of Locarno, two modern single-family homes are being built, designed to offer comfort, brightness, and high-quality living.The location represents the perfect balance between nature and practicality: an ideal starting point for walks and excursions, but also convenient to all major services.Each house has 238 m² of living space, distributed over three levels (including one underground level), with large and bright rooms thanks to the numerous windows.Space distribution:Basement • Entrance hall • Cellar • Laundry room • Technical room Ground floor • Entrance hall • Guest bathroom • Modern open-plan kitchen • Dining and living area with direct access to the covered terrace of 20 m² • Private garden of 152 m² (House A) or 213 m² (House B) First floor Characterized by an elegant mansard roof with generous heights, it includes: • Three spacious bedrooms • Two ventilated bathrooms, customizable according to individual needs Outdoor areas • Covered terrace of 20 m² • Private garden • Two covered parking spaces for each house Technical features • Plot of approximately 350 m² for each villa • Installed photovoltaic system, with possibility of expansion on request • Pitched roof • Preparation for air conditioning Price list: House A CHF 1'250'000.- House B CHF 1'290'000.-

Travel time
-
1 / 12
4.5 rooms, 155m², Price on request
Via Contra 61, 6645 Brione sopra Minusio

For sale in Brione sopra Minusio - Exclusive single-family house with lake view (also secondary residence)

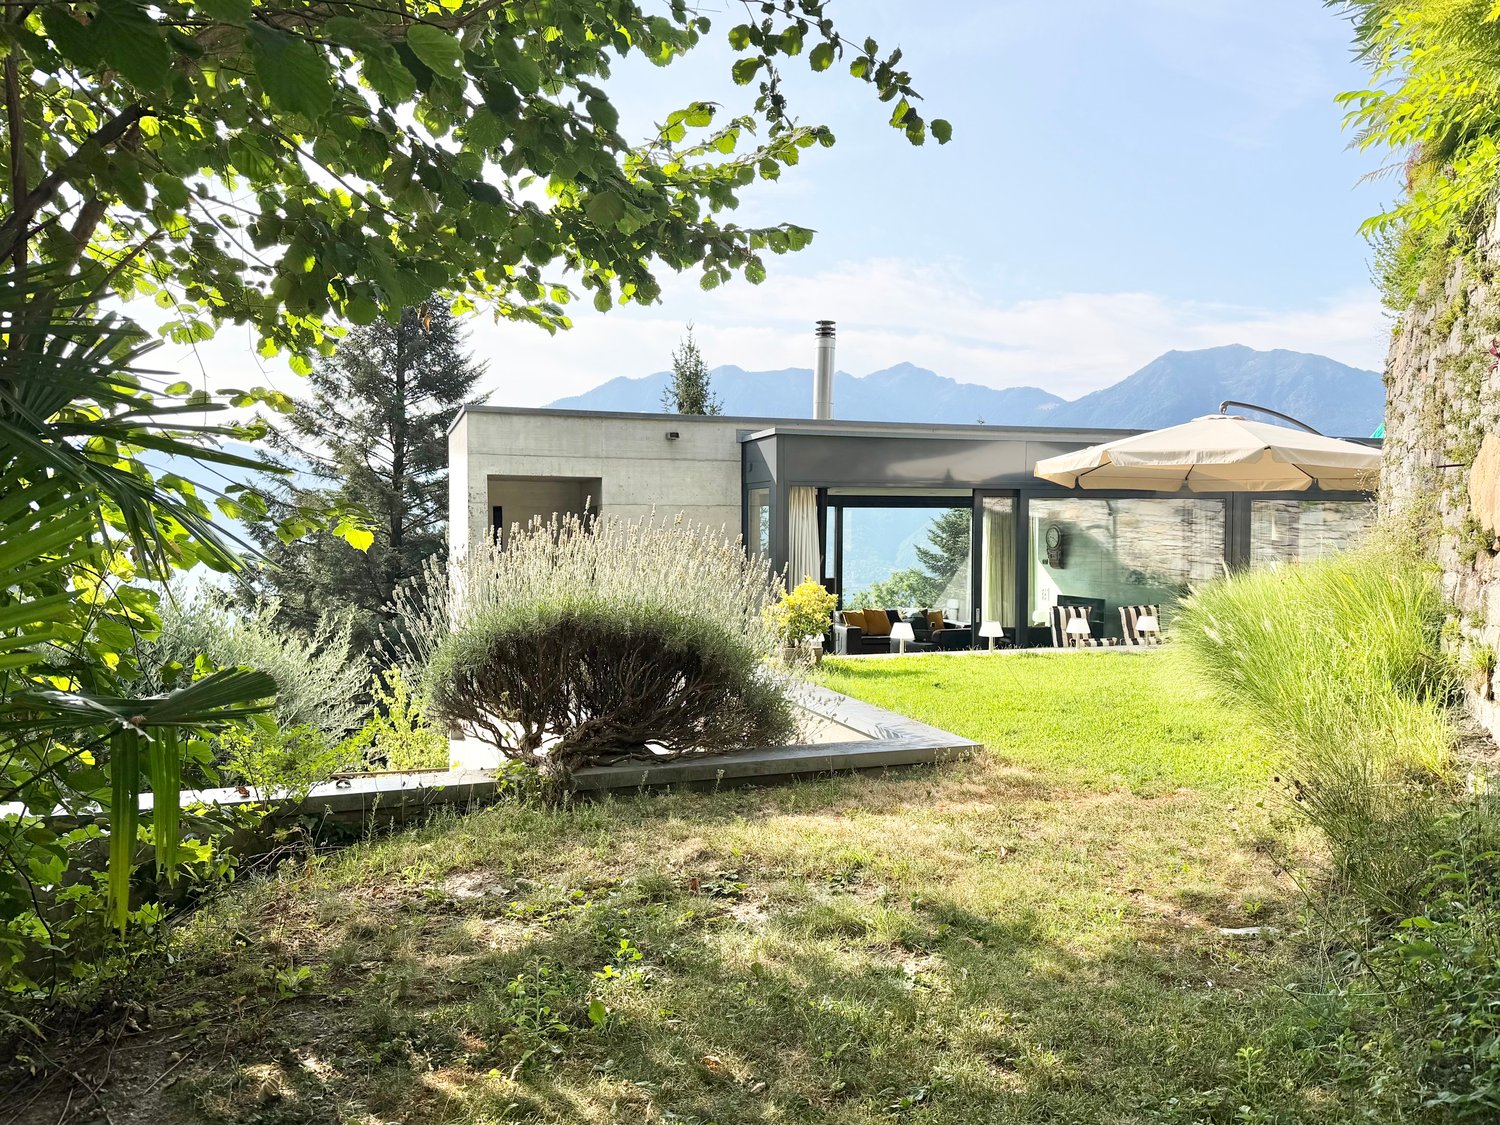
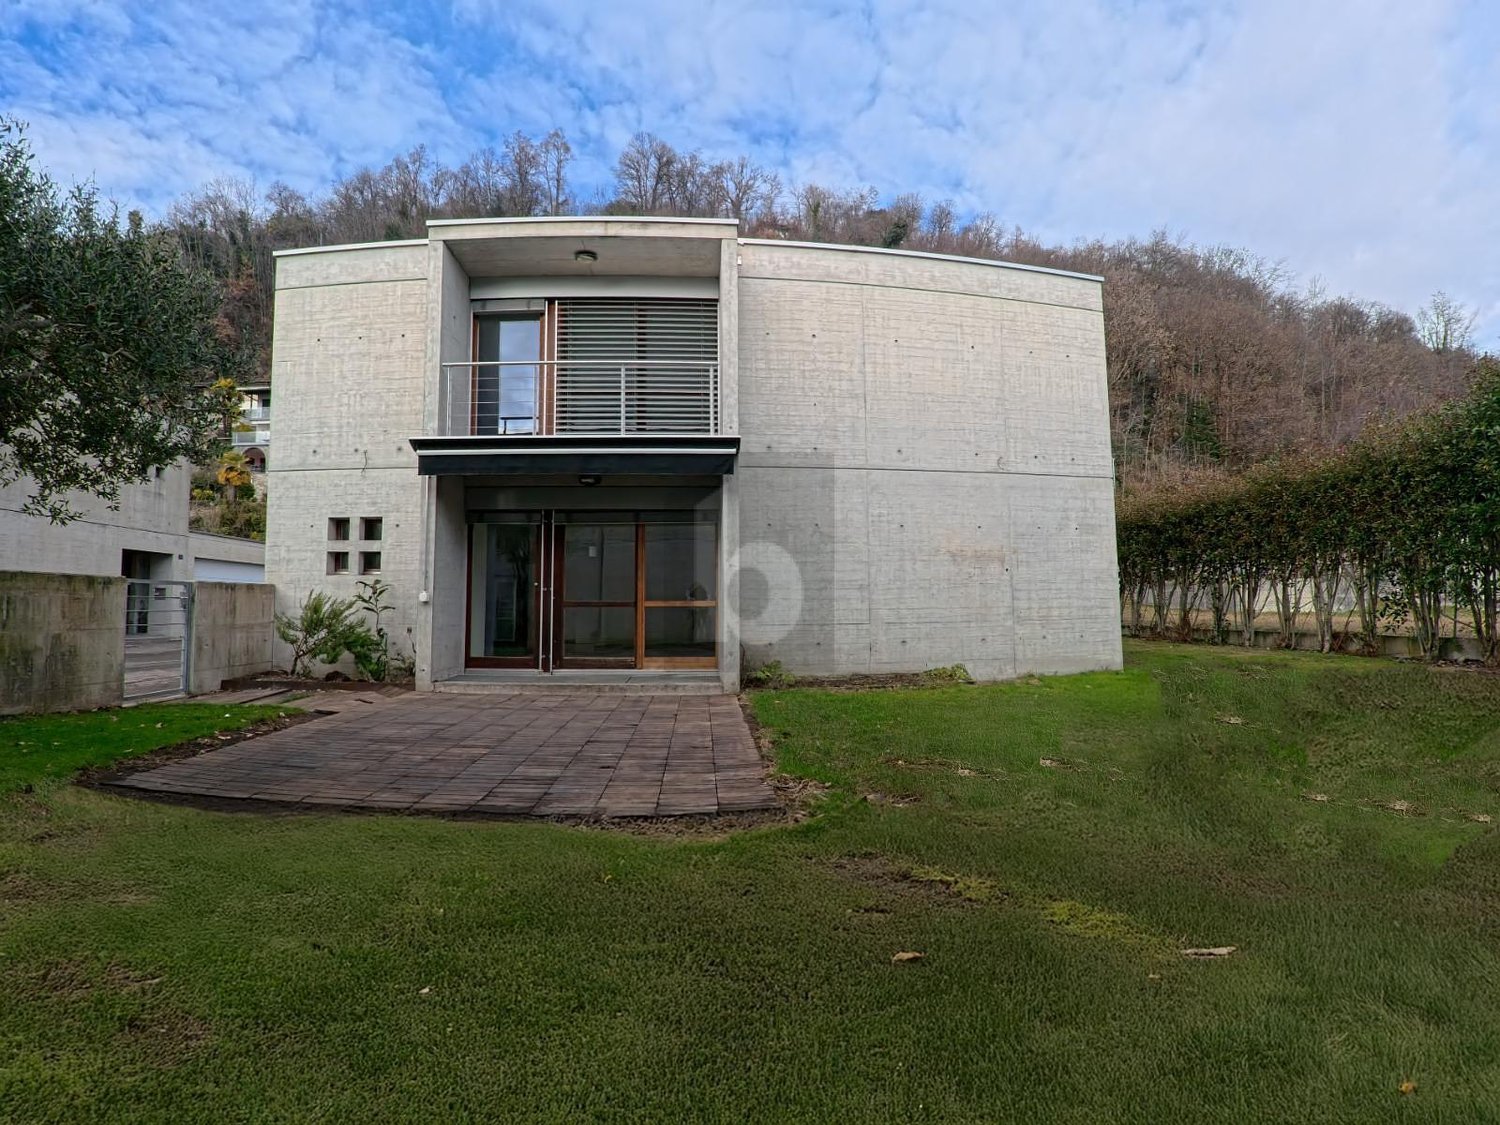
An exclusive property that combines architecture, high-quality materials, bright spaces, and a privileged location immersed in tranquility, just a few minutes from Locarno and with a stunning view of Lake Maggiore.This elegant single-family house, designed in 2009 by architect I. Moretti, stands out for its contemporary style and characteristic exposed concrete, which gives it character, elegance, and timelessness. The pigmented concrete floors, smoothed and left exposed, also add a touch to this unique object.The property can also be purchased as a secondary residence, an increasingly rare opportunity in one of the most sought-after locations in the Locarnese region.The ground floor is dedicated to the living area, conceived as a single bright and welcoming space: • Entrance/hallway with practical wall-mounted cabinets; • Guest bathroom; • Spacious living room characterized by large windows on both sides, which flood the spaces with natural light and offer a stunning view of Lake Maggiore and the surrounding landscape. The wood stove gives a warm and convivial atmosphere during the cooler months; • Modern open-plan kitchen; • From the living room and kitchen, you can access an outdoor space at the back, with a table and garden, perfect for meals and dinners outdoors. The sleeping area is located on the lower floor: • A small, open office with a view of the garden, ideal for working from home or for your own hobbies; • First bedroom with direct access to a balcony and the garden; • Second bedroom that opens onto a balcony; • Modern bathroom with shower; • Master bedroom with en-suite bathroom, equipped with a bathtub and direct access to the balcony; • From the sleeping area, you can access the private garden. The semi-basement offers perfectly organized ancillary spaces: • Large laundry room with numerous wall-mounted cabinets; • Technical room; • Spacious hobby room, also with various wall-mounted cabinets, which provide practicality and ample storage space. The entire house was designed with particular attention to functionality and features numerous built-in cabinets that optimize the spaces while maintaining the clean and minimalist aesthetics of the environments.An exclusive property that combines architecture, high-quality materials, bright spaces, and a privileged location immersed in tranquility, just a few minutes from Locarno and Lake Maggiore.OTHER: • Primary or SECONDARY residence possible; • Two private outdoor parking spaces directly in front of the house with the possibility of creating a garage/parking space; • Heat pump heating with underfloor heating; • Laundry chute from the sleeping area to the cabinet in the laundry room. CONTACT AND VISITS:FIDIFIM Sagl - 091 743 44 45

Travel time
-
1 / 13
370m², CHF 2,610,000.–
6574 Vira Gambarogno

Rental property: Multi-family house with 4 residential units on Lake Maggiore

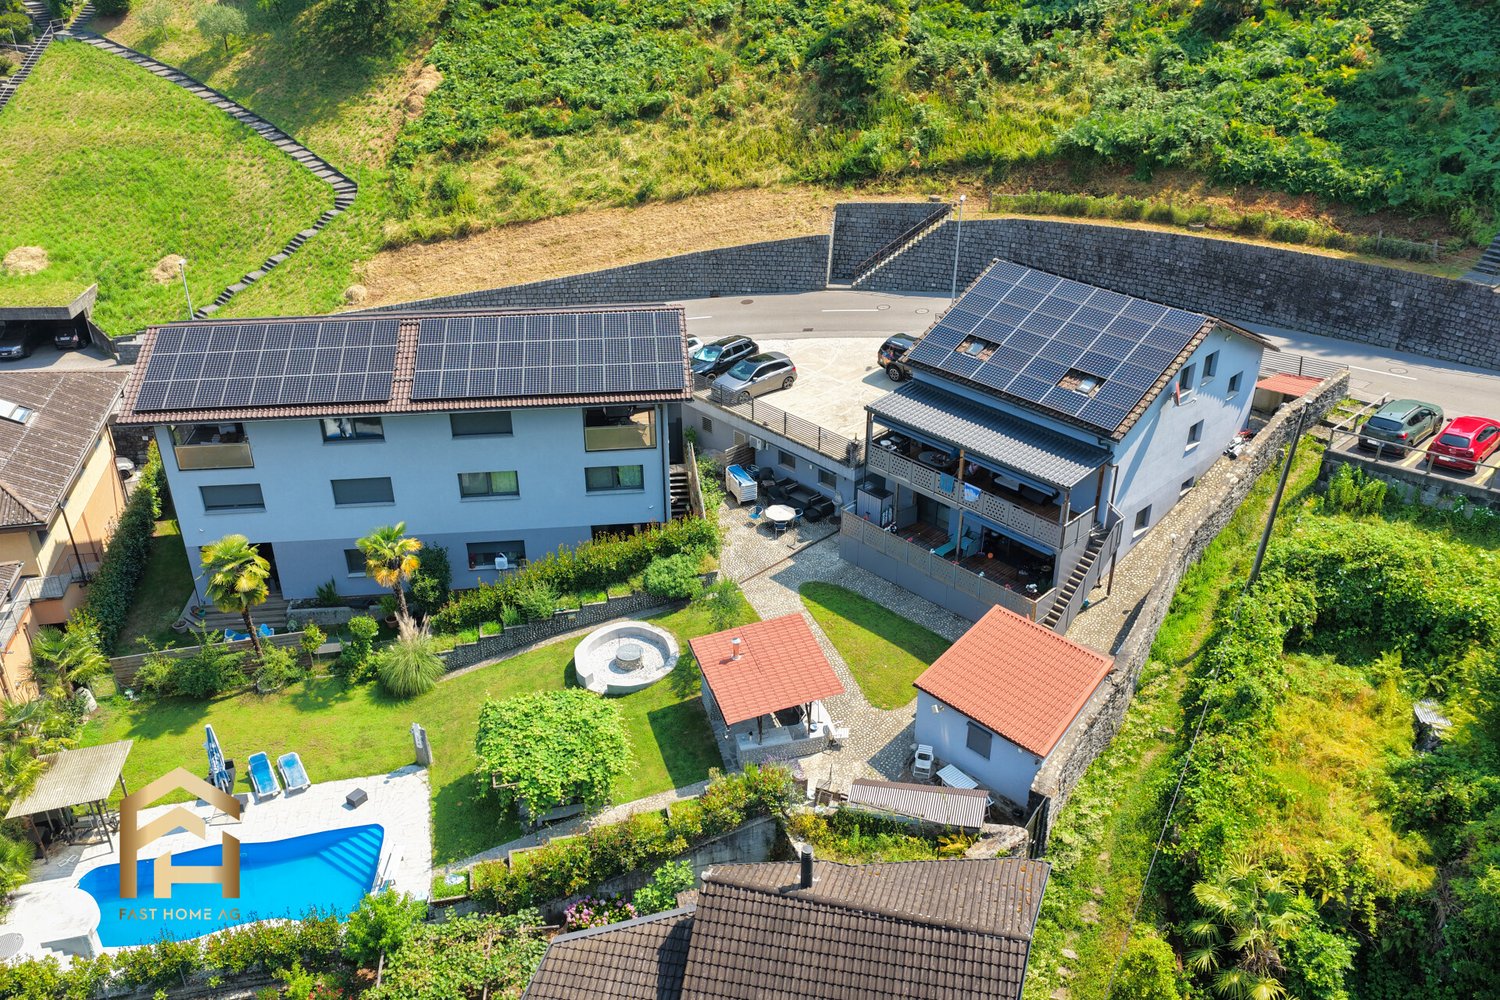
In a privileged residential area above Lake Maggiore, this modern residential property with four condominiums is located on Mappale 1551 in Vira Gambarogno. The building, constructed in 2018, comprises two spacious 4.5-room duplex apartments and two 2.5-room apartments, generating an estimated annual rental income of around CHF 81,000. The calculated operating costs for the entire building complex amount to CHF 23,345 per year, considering factors such as management, maintenance, and provisions. With a living area of approximately 370 m², six outdoor parking spaces (at CHF 10,000.-/parking space extra), a modern air-water heat pump, underfloor heating, and a photovoltaic system, the property combines state-of-the-art building technology with sustainable energy supply and low maintenance requirements. A particular added value lies in the existing division into condominium ownership. This makes the property not only a long-term rental object but also offers the future owner the possibility to sell individual apartments separately if needed, thus realizing additional value creation potential. The combination of modern construction, sustainable building technology, attractive residential location, and flexible ownership structure makes this object a rare investment opportunity in Gambarogno, both for private and institutional investors. Has this investment property sparked your interest? We would be happy to introduce you to the property in the context of a personal viewing or an individual consultation.Vira Gambarogno is one of the most sought-after residential areas on Lake Maggiore, combining Mediterranean charm with an exceptional quality of life. This enchanting village on the sunny shore of the lake impresses with its idyllic atmosphere, breathtaking views, and immediate proximity to nature. The property is located in a quiet, elevated position and offers an unobstructed panoramic view of Lake Maggiore to the surrounding mountain ranges. Thanks to the optimal south-facing orientation, the residents enjoy excellent sunlight throughout the day and can admire breathtaking sunsets at any time of the year. The old town of Vira, with its restaurants, cafes, shops, and lakeshore, is just a few minutes away. The Magadino-Vira train station and the A2 highway ensure excellent connections in the direction of Locarno, Bellinzona, and Lugano. The Italian border is also just a few minutes away by car. The Gambarogno region offers a diverse range of leisure activities throughout the year, including hiking and cycling trails, water sports, golf courses, and numerous cultural events. At the same time, the location impresses with its tranquility, privacy, and exclusive living environment.

1 / 13
76m², CHF 230,000.–
6655 Intragna

MONTI DI COMINO - Rustico da riattare con licenza edilizia approvata

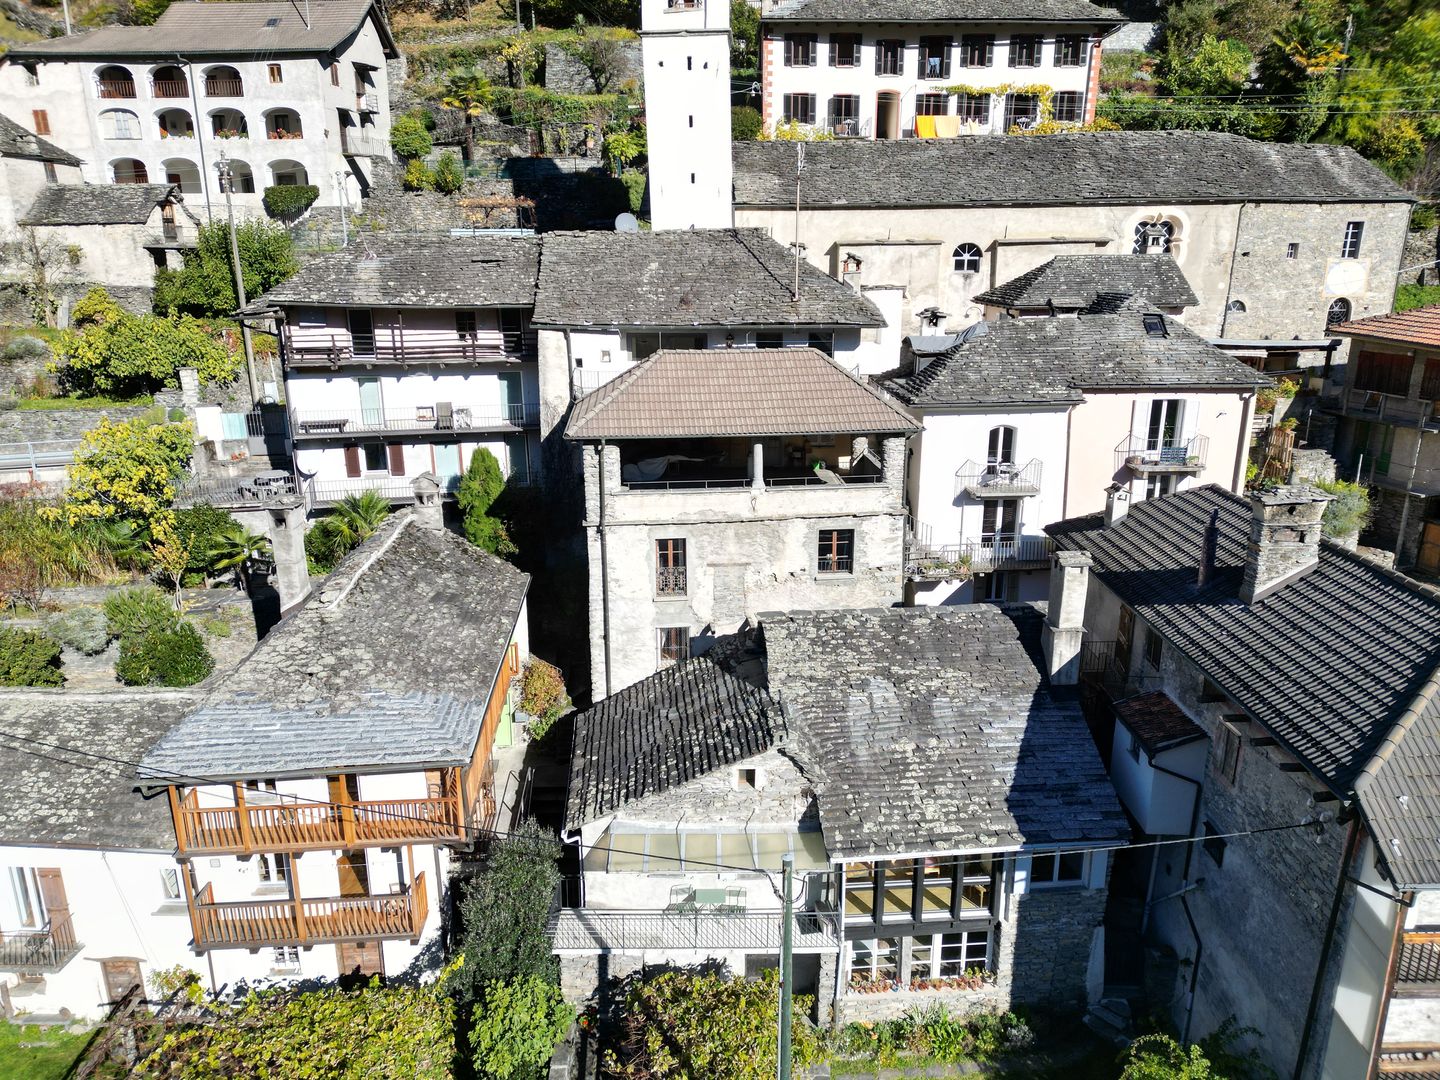
Ai suggestivi Monti di Comino, in una cornice naturale di rara bellezza, proponiamo in vendita un autentico rustico dal fascino senza tempo, immerso nella quiete e nella magia delle Centovalli. La proprietà gode di una posizione privilegiata, riservata e panoramica, ideale per chi desidera vivere la montagna in un contesto di assoluta tranquillità e autenticità.Il complesso, composto da tre corpi, conserva tutto il carattere dell'architettura tradizionale locale e rappresenta una splendida opportunità di valorizzazione. Di particolare pregio è il magnifico tetto in piode, già realizzato, una vera opera d'arte che esalta l'eleganza alpina dell'immobile e ne sottolinea in modo unico il valore architettonico e l'autenticità.Il rustico si presta a un progetto di riattazione capace di coniugare charme, tradizione e comfort abitativo. La licenza edilizia già approvata costituisce un importante valore aggiunto e offre una base concreta per trasformare questa proprietà in un rifugio esclusivo, ideale come residenza secondaria in uno degli angoli più affascinanti del Ticino.An den stimmungsvollen Monti di Comino, eingebettet in eine Naturlandschaft von seltener Schönheit, bieten wir ein authentisches Rustico mit zeitlosem Charme zum Verkauf an, umgeben von der Ruhe und der besonderen Magie der Centovalli.Die Liegenschaft profitiert von einer privilegierten, diskreten und aussichtsreichen Lage und ist ideal für alle, die das Leben in den Bergen in einem Umfeld absoluter Ruhe und Ursprünglichkeit geniessen möchten.Das aus drei Baukörpern bestehende Ensemble bewahrt den ganzen Charakter der traditionellen lokalen Architektur und stellt eine wunderbare Gelegenheit zur Aufwertung dar. Besonders hervorzuheben ist das bereits realisierte, prächtige Steindach aus Piode, ein wahres Kunstwerk, das die alpine Eleganz der Liegenschaft unterstreicht und ihren architektonischen Wert sowie ihre Authentizität auf einzigartige Weise betont.Das Rustico eignet sich hervorragend für ein Renovationsprojekt, das Charme, Tradition und Wohnkomfort harmonisch miteinander verbindet. Die bereits genehmigte Baubewilligung stellt einen bedeutenden Mehrwert dar und bietet eine konkrete Grundlage, um diese Immobilie in einen exklusiven Rückzugsort zu verwandeln - ideal als Zweitwohnsitz in einer der reizvollsten Gegenden des Tessins.At the enchanting Monti di Comino, set within a natural landscape of rare beauty, we offer for sale an authentic rustic property with timeless charm, immersed in the peace and magic of the Centovalli.The property enjoys a privileged, private, and panoramic position, ideal for those seeking to experience mountain living in a setting of absolute tranquillity and authenticity.The complex, composed of three buildings, preserves all the character of traditional local architecture and represents a wonderful opportunity for enhancement. Of particular note is the magnificent stone slab roof, already completed, a true work of art that enhances the alpine elegance of the property and uniquely highlights its architectural value and authenticity.The rustic property is ideally suited for a renovation project capable of combining charm, tradition, and living comfort. The approved building permit represents a significant added value and provides a solid basis for transforming this property into an exclusive retreat, ideal as a second home in one of the most captivating corners of Ticino.

1 / 10
5 rooms, 100m², CHF 780,000.–
Via Val Resa, 6645 Brione sopra Minusio

Bella proprietà con 2 rustici immersa nel verde / Schöne Liegenschaft mit 2 Rustico's im Grünen

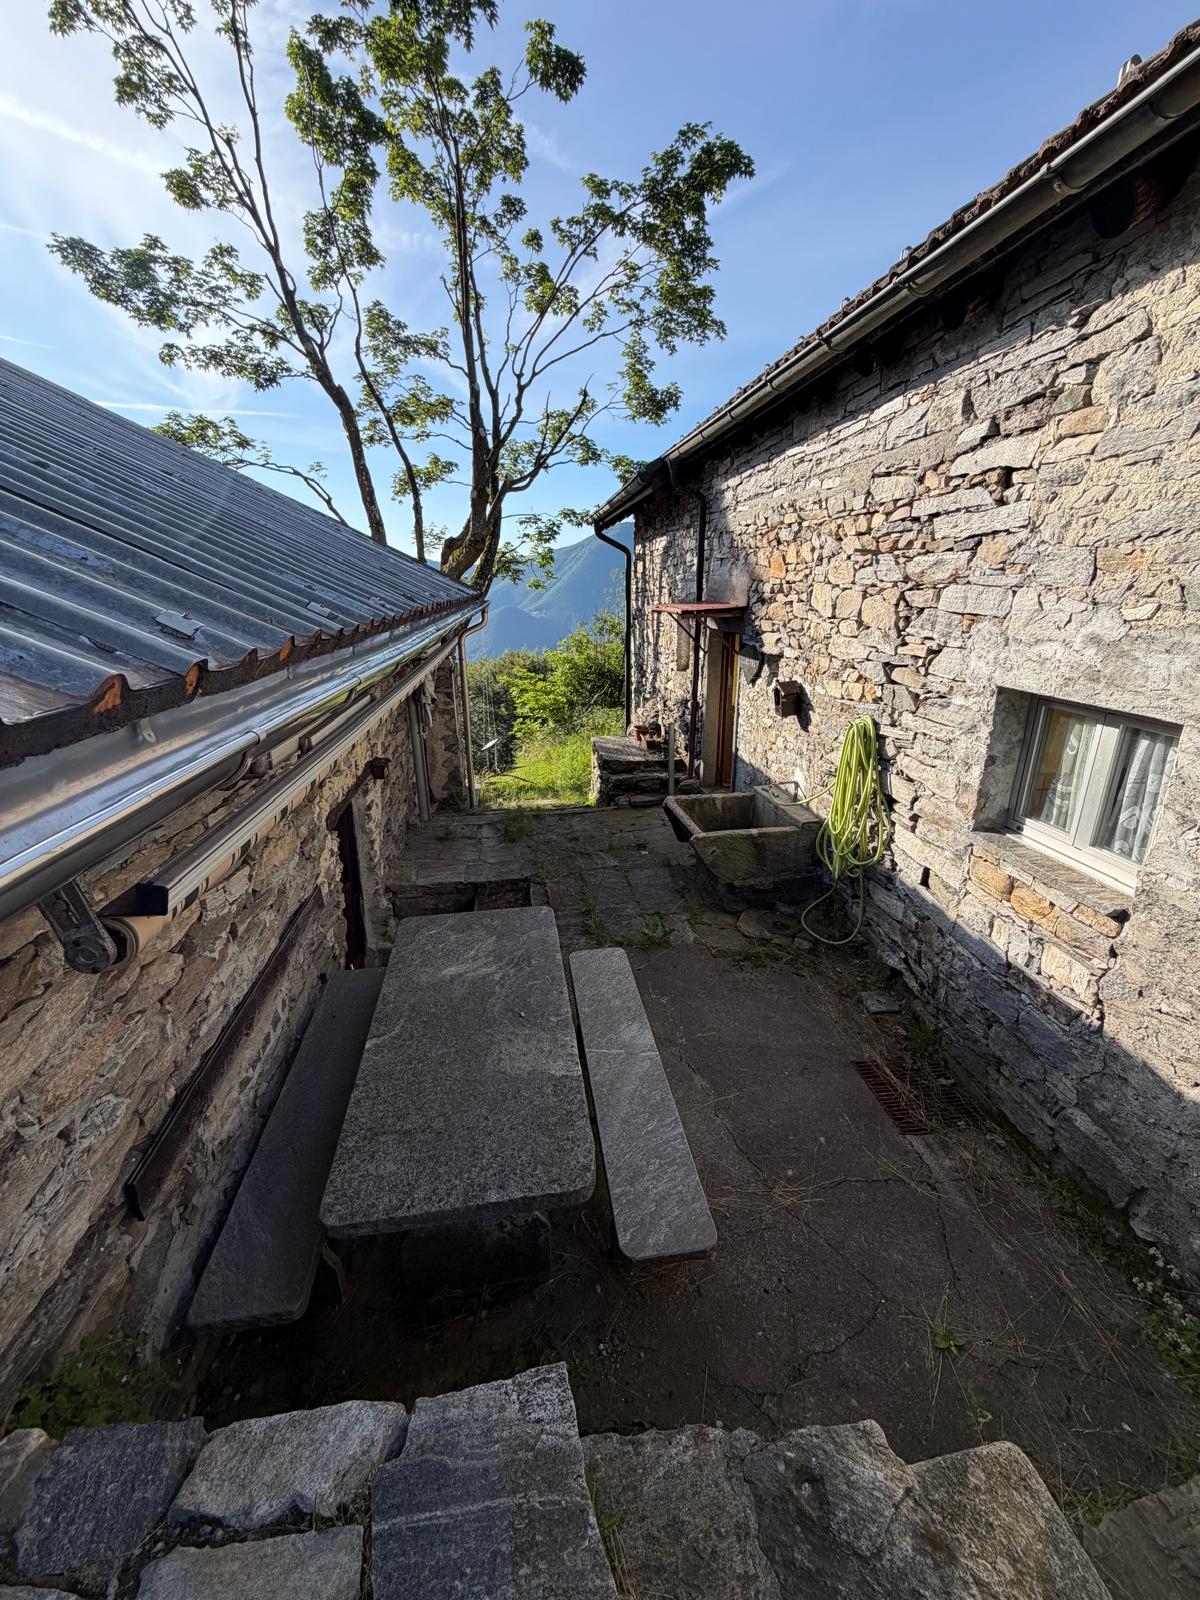
Brione s/Minusio, Lago Maggiore. Questo grazioso comune si trova in collina sopra Minusio che confina direttamente con il lago e dista ca. 2 km da Locarno. La Val Resa si trova nella parte superiore di Brione s/M in direzione di Cardada e dei Monti di Lego, molto noti per escursioni e passeggiate. Il torrente Navegna attraversa tutta la valle fino sfociare nel Lago Maggiore. Dai Rustici al paese di Brione s/M sono ca. 4 km su strada asfaltata. Locarno e il lago distano ca. 7 km.I 2 Rustici si trovano in posizione tranquilla, circondati da prati e boschi. Luogo ideale per rilassarsi e ricaricarsi dallo stress quotidiano. Il Rustico grande è stato ristrutturato nel 2014 e il Rustico piccolo nel 2019 con grande cura e utilizzando materiali locali. Ciascun Rustico ha il suo proprio spazio esterno con tavolo in sasso. Muri, terrazze e scale sapientemente realizzati in granito. Sono inoltre presenti diverse piccole strutture annesse per attrezzature, mobili da giardino, legna da ardere oltre ad un lavello in pietra e una piccola cantina in sasso. La proprietà si estende fino alla strada di accesso sottostante (che finisce dopo poche centinaia di metri), possibilità di parcheggiare direttamente sulla proprietà.Superficie del terreno: 9’741 mq suddiviso in prato, bosco e fabbricatiSuperficie abitabile: entrambi i Rustici insieme ca. 100 mq + cantinaDisposizione Rustico Grande, piano terra: soggiorno/sala pranzo e angolo cottura con fornelli a gas e frigorifero, stufa a legna, camino, tipico pavimento in vecchie lastre di granito. Soffitti in lego con travi a vista. Scala. 1.piano: ampia camera con uscita sul balcone e passaggio all' altra camera con uscita diretta sul terrazzo retrostante. Bagno con doccia/wc/lavandino e lucernario. Tutte le stanze sono alte, mansardate e con bellissimi soffitti in legno con travi a vista. Ulteriore servizio con wc/lavandino accessibile dall’esterno. Piccola cantina in sasso e ampio locale per attrezzi, impianto solare, boiler acqua calda con caldaia sia a legna che a gas.Disposizione Rustico Piccolo, piano terra: dal terrazzo accesso al soggiorno/sala pranzo e angolo cottura con fornelli a gas e frigorifero, stufa a legna, tipico pavimento in nuove lastre di granito. Scala. 1.piano: 1 camera mansardata con soffitti in legno chiaro e travi a vista. Bagno con doccia/wc/lavandino e lucernario.Altro: si tratta di una proprietà particolare ristrutturata con molta cura e in ottimo stato. Allacciamento all’acqua potabile comunale. Corrente elettrica tramite pannelli solari, diverse batterie potenti e trasformatori che convertono l’energia in corrente 220 V per luce, ecc. Acqua calda e cucina tramite impianto gas centralizzato. Pozzi perdenti per le acque luride. La fornitura di corrente e gas per il Rustico Piccolo proviene dal Rustico Grande. Serramenti in legno con vetri doppi.Ref. 6648R238Brione s/Minusio, Lago Maggiore. Diese liebliche, kleine Ortschaft liegt oberhalb der Gemeinde Minusio welche direkt an den See grenzt und sich ca. 2 km vor Locarno befindet. Das Val Resa ist ein etwas verstecktes Tal und liegt im oberen Teil von Brione s/M in Richtung der bekannten Bergstation Cardada und dem Weiler Monti di Lego, sehr bekannt für Ausflüge und Wanderungen. Der Bergbach Navegna fliesst durch das ganze Tal bis er dann in den Lago Maggiore mündet. Vom Rustico bis zur nächsten Ortschaft Brione s/M. sind es ca. 4 km auf asphaltierter Strasse. Locarno und der See liegt etwa 7 km entfernt.Die 2 Rustico‘s befindet sich an ruhiger Lage, umgeben von Wiesen und Wald. Idealer Ort um sich vom Alltagsstress zu erholen und aufzutanken. Das grössere Rustico wurde ca. im Jahr 2014 und das kleiner Rustico ca. im Jahr 2019 mit grosser Sorgfalt und unter Einbezug lokaler Materialien liebevoll renoviert. Jedes Rustico hat seinen eigenen Aussensitzplatz mit Steintisch. Mauern, Terrassen und Treppenaufgänge fachmännisch aus Granitstein gefertigt. Zudem gibt es ein Granitstein-Aussenlavabo, mehrere kleine Nebengebäude für Geräte, Gartenmöbel und Brennholz sowie einen kleinen Steinkeller. Das Gelände erstreckt sich bis zur darunterliegenden Zufahrtsstrasse (welche nach einigen Hundertmetern endet) von welcher man direkt aufs Geländer fahren und da parkieren kann.Grundstücksgrösse: 9‘741 m2 aufgeteilt in Wiese, Wald und GebäudeWohnfläche: beide Rustico’s zusammen ca. 100 m2 + KellerEinteilung grosses Rustico, Parterre: Wohn-/Esszimmer und Kochecke mit Gasherd und Kühlschrank, Holzofen und Kamin sowie typischer Steinboden aus alten Granitplatten. Holzdecken und Sichtbalken. Treppenaufgang. 1. Stock. 1 grosses Zimmer mit Ausgang auf Balkon und Durchgang zum weiterem Zimmer mit direktem Ausgang auf die hintere Terrasse. Bad mit Dusche/WC/Lavabo und Dachlucke. Alle Räume oben sind hoch, abgeschrägt und mit schönen offenen Holzdecken und Sichtbalken. Von aussen zugänglich ein weiteres WC mit Lavabo. Zudem kleiner Steinkeller und grosser Kellerraum für Geräte, Technik, Solaranlage und Warmwasseraufbereitung entweder mit holzgefeuertem Boiler oder Gasboiler.Einteilung kleines Rustico, Parterre: Von der vorgelagerten Terrasse Zugang zu Wohn-/Esszimmer und Kochecke mit Gasherd und Kühlschrank, Schwedenofen sowie typischer Steinboden aus neuen Granitplatten. Treppenaufgang. 1. Stock. 1 Zimmer, abgeschrägt und mit hellen Holzdecken und Sichtbalken. Bad mit Dusche/WC/Lavabo und Dachlucke.Weiteres: Eine bemerkenswerte Liegenschaft mit viel Liebe renoviert und in sehr gutem Zustand. Öffentliche Wasserversorgung. Strom mittels Solarpanelen, mehrere starke Batterien sowie 220 V Transformator für Licht usw. Warmwasseraufbereitung und Kochen mittels zentraler Gasleitung. Sickerschächte für Abwasser. Die Strom- und Gasversorgung für das kleinere Rustico erfolgt vom grossen Rustico. Holzfenster mit Doppelverglasung.

Travel time
-
1 / 6
3.5 rooms, 62m², CHF 510,000.–
6597 Agarone

Quiet and sunny with wonderful view

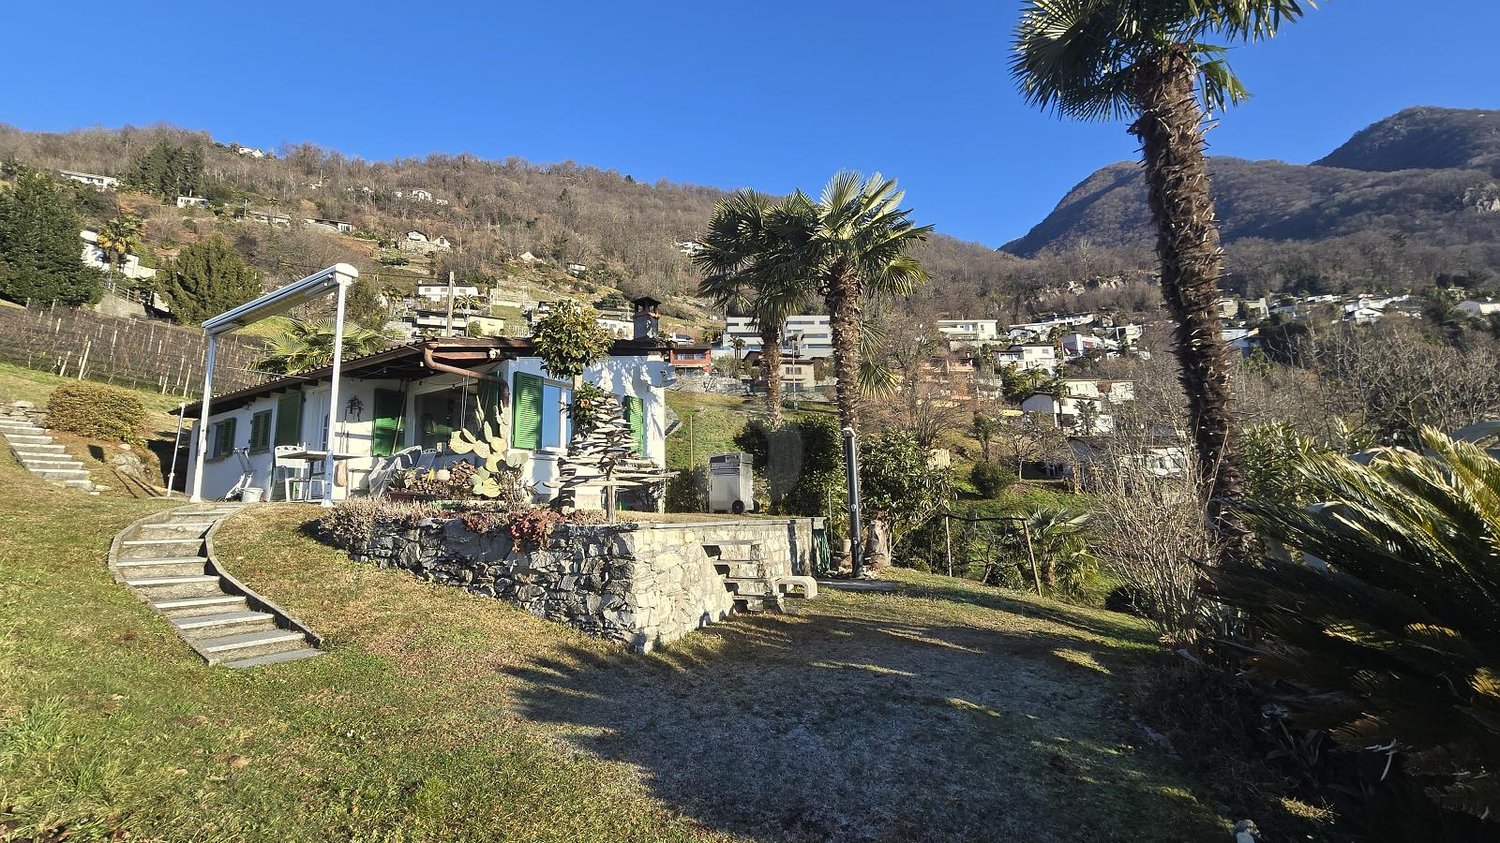
This holiday home in Agarone is ideal for those who want to spend relaxing moments in nature and away from the city chaos. With a breathtaking view of the surrounding landscape, a large garden with pergola and a convenient dependence with bedroom, you can enjoy total privacy and tranquility here. The sun shines all day on this corner of paradise, giving you unforgettable moments to spend with your family or friends. Don't miss this unique opportunity.This offer from BETTERHOMES is highlighted for the following advantages: - With beautiful view of the landscape- Ideal only as a holiday home- Large garden with pergola- Dependence with bedroom- Total privacy- Sunny in nature- etc., etc., etc. ...Interested? Contact us for a non-binding visit!No matching object found? More than 2,000 offers on: www.betterhomes.chThe Swiss specialist for real estate brokerageDo you have a property to sell?Take advantage of our know-how: https://www.betterhomes.ch/en/benefitWould you like to know how much your property is worth?Discover its value immediately with our free and non-binding estimate!https://www.betterhomes.ch/en/knowledge/estimationFurther dataLocation: Quiet and sunny with open viewCondition of the object: Partially to be renovatedBathrooms/Showers: 1x (WC + Shower)Heating: Electric heating + Wood fireplacePublic transport: Bus stop, 500 m Schools: Primary school, 1.5 kmShops: Supermarket, bank, bar and more, 1 km

1 / 6
  • Parking space
6 rooms, 240m², CHF 1,250,000.–
6645 Brione sopra Minusio

Elegant and Spacious with Garden and Pool

Prestigious single-family villa with 5.5 rooms in Brione sopra Minusio, with high-end finishes and 240 m² of living space on 460 m² of land. Exclusive pool, excellent exposure, and privacy to live every day between light and tranquility. Large outdoor spaces to enjoy with family or friends, with all the comfort of a modern and functional home. 6 parking spaces. Ideal for families, professionals, and those who love refined environments and moments of true relaxation.This BETTERHOMES offer is highlighted for the following advantages: - Prestigious villa with high-end finishes- Exclusive pool- 6 parking spaces- Excellent exposure and privacy- Enjoy the outdoor spaces - with modern living comfort- Perfect for those who love living in refined environments- etc., etc., etc. ...Interested? Contact us for a non-binding visit!No matching object found? Over 2,000 offers on: www.betterhomes.chThe Swiss specialist for real estate brokerageDo you have a property for sale?Take advantage of our know-how: https://www.betterhomes.ch/en/benefitWould you like to know what your property is worth?Find out its value immediately with our free and non-binding estimate!https://www.betterhomes.ch/en/knowledge/estimationFurther dataLocation: quiet and sunnyCondition of the object: modernBathrooms/Showers: 3 (1 x WC / Bathtub / Sink, 1 x WC / Shower / Sink, 1 x WC / Shower / Sink)Heating: Oil heatingPublic transport: Bus stop, 100 mSchools: Elementary school, 4 kmShops: Lidl / Aldi / Bar / Bank / Post, 3.5 km

  • Parking space
1 / 6
  • Parking space
  • Balcony / Terrace
  • View
  • +2
10 rooms, 251m², CHF 2,500,000.–
6600 Solduno

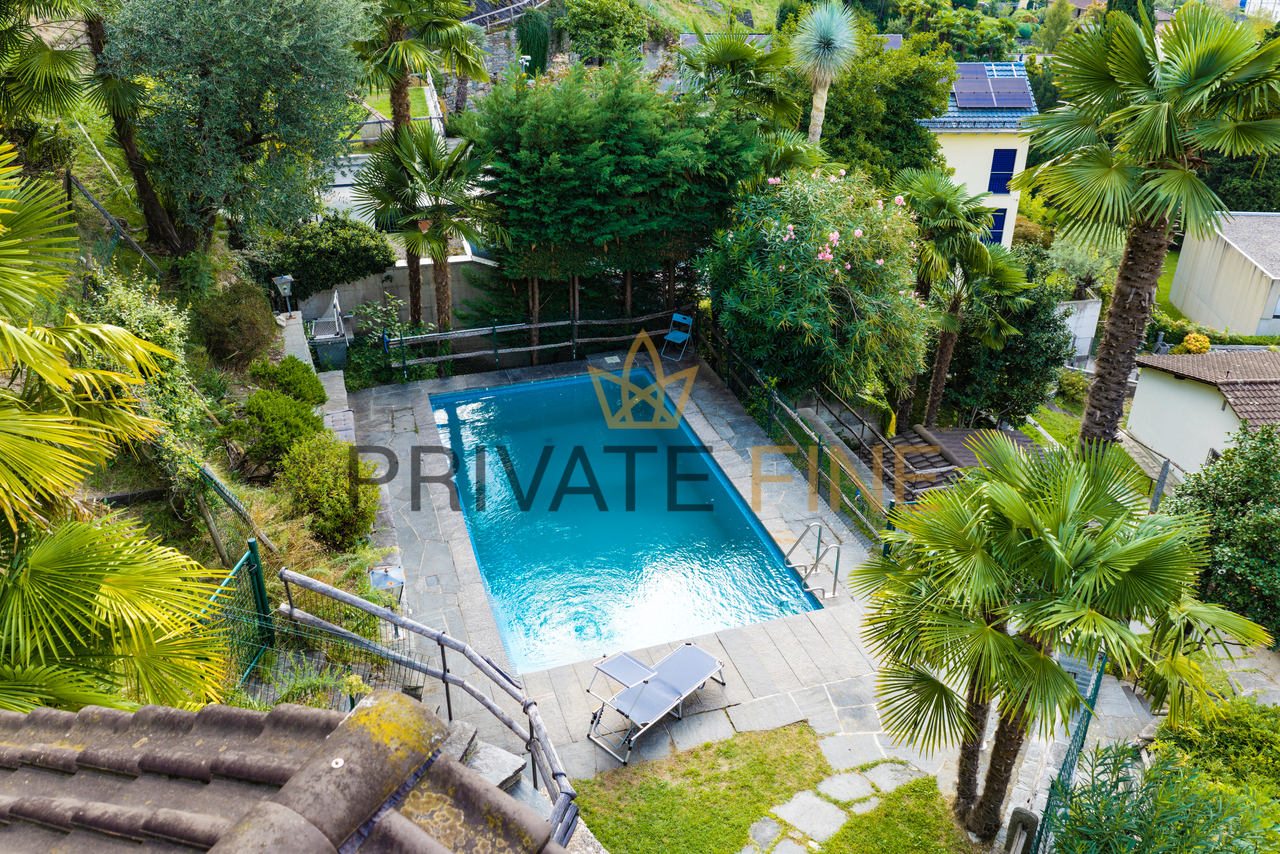
2 Häuser im Grünen, mit Pool, Panoramasicht, Zweitwohnsitz (30)

Privates Anwesen in Solduno mit zwei verbundenen WohnhäusernParkähnlicher Garten, Pool und 180 Grad PanoramasichtAn privilegierter Hanglage in Solduno, San Martino, befindet sich dieses weitläufige Anwesen auf einem rund 3'307 Quadratmeter grossen Grundstück mit freier Panoramasicht über die Maggia und die Tessiner Bergwelt. Zwei miteinander verbundene Wohnhäuser, grosszügige Terrassen, ein Pool und die weitläufige Gartenanlage schaffen ein Wohnumfeld mit viel Raum und Privatsphäre. Die Liegenschaft kann als Erstwohnsitz oder Zweitwohnsitz*) genutzt werden und ist auch für Personen mit Wohnsitz im Ausland erwerbbar.Die beiden Häuser bieten zusammen rund 251 Quadratmeter Wohnfläche mit insgesamt 10 Zimmern, 5 Schlafzimmern und 3 Badezimmern. Hohe, lichtdurchflutete Räume, sichtbare Holzbalken, traditionelle Materialien und zwei Cheminées prägen den authentischen Tessiner Charakter. Terrassen und der Balkon des Haupthauses öffnen die Wohnbereiche nach draussen und geben den Blick auf Garten und Landschaft frei.Die grosszügig angelegte Gartenlandschaft prägt den Charakter des Anwesens. Alter Baumbestand, Palmen, Kamelien, eine eindrucksvolle Araucaria, Natursteinmauern und eine vielfältige Bepflanzung schaffen ein harmonisches und sehr privates Ambiente. Verschiedene Terrassen und Sitzplätze verteilen sich über das Grundstück, während der grosszügige Pool selbstverständlich in die mediterrane Gartenlandschaft eingebettet ist.Die beiden miteinander verbundenen Häuser ermöglichen eine grosszügige und zugleich flexible Nutzung mit separaten Bereichen für Familie und Gäste. Zwei Aussenparkplätze sind vorhanden und können erweitert werden. Zum Angebot gehört zudem eine Baulandreserve, die dem weitläufigen Grundstück zusätzliche Möglichkeiten eröffnet.Eine seltene Gelegenheit, ein gewachsenes Tessiner Anwesen mit viel Land, Pool, Panoramasicht und zwei verbundenen Wohnhäusern in unmittelbarer Nähe zu Locarno und Ascona zu erwerben.*) derzeit im Bestätigungsverfahren. Schriftliche Bestätigung der Gemeinde erfolgt in Kürze.Propriété privée à Solduno comprenant deux maisons d'habitation communicantesJardin aux allures de parc, piscine et vue panoramique à 180 degrésSituée sur un versant privilégié à Solduno, à San Martino, ce vaste domaine s'étend sur un terrain d'environ 3 307 mètres carrés et offre une vue panoramique dégagée sur la Maggia et les montagnes tessinoises. Deux maisons d'habitation reliées entre elles, de spacieuses terrasses, une piscine et un vaste jardin créent un cadre de vie offrant beaucoup d'espace et d'intimité. La propriété peut servir de résidence principale ou secondaire*) et peut également être acquise par des personnes résidant à l'étranger.Les deux maisons offrent à elles deux environ 251 mètres carrés de surface habitable, avec au total 10 pièces, 5 chambres et 3 salles de bains. Des pièces hautes et baignées de lumière, des poutres apparentes, des matériaux traditionnels et deux cheminées soulignent le caractère authentique du Tessin. Les terrasses et le balcon de la maison principale ouvrent les espaces de vie sur l'extérieur et offrent une vue imprenable sur le jardin et le paysage.Le vaste jardin paysager définit le caractère de la propriété. Des arbres centenaires, des palmiers, des camélias, un araucaria impressionnant, des murs en pierre naturelle et une végétation variée créent une ambiance harmonieuse et très intime. Diverses terrasses et coins détente sont répartis sur le terrain, tandis que la grande piscine s'intègre naturellement dans le paysage méditerranéen du jardin.Les deux maisons reliées entre elles permettent une utilisation à la fois spacieuse et flexible, avec des espaces séparés pour la famille et les invités. Deux places de parking extérieures sont disponibles et peuvent être agrandies. L'offre comprend également une réserve de terrain à bâtir, qui ouvre de nouvelles...

  • Parking space
  • Balcony / Terrace
  • View
  • +2
1 / 6
  • Parking space
4 rooms, 140m², CHF 1,290,000.–
6597 Agarone

Modern property with garden and fabulous view

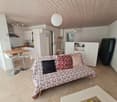
Modern and cozy house with a 180-degree view of the Magadino plain and Lake Maggiore, inviting relaxation. The house is divided into 2 apartments that can be connected to each other, on the ground floor there is a studio with independent entrance complete with a living area, kitchen, bedroom, a bathroom and a cozy garden. Upstairs we find a two-bedroom apartment in loft style, characterized by a kitchen, a dining room and a bright living room where you access a balcony and a secluded garden with a splendid view. The property can be used both as a residence and as a holiday home.This offer from BETTERHOMES is highlighted for the following advantages: - beautiful open view - modern and cozy - quiet and sunny - included parking - possibility of 2 separate residences - primary or secondary residence - etc., etc., etc. ... Interested? Contact us for a non-binding visit! No matching object found? Over 2,000 offers on: www.betterhomes.ch The Swiss specialist for real estate brokerage Do you have a property to sell? Take advantage of our know-how: https://www.betterhomes.ch/en/benefit Would you like to know what your property is worth? Find out its value immediately with our free and non-binding estimate! https://www.betterhomes.ch/en/knowledge/estimation Further data Location: quiet and sunny with a view Condition of the object: perfect Bathrooms/Showers: 2 (1 x WC / bathtub / sink, 1 x WC / shower / sink) Heating: Central heat pump (coils) Public transport: bus, 200 m Schools: school in Cugnasco, 2 km Shops: bank / pharmacy / post office / supermarket, 2 km

  • Parking space
1 / 6
  • Balcony / Terrace
  • Garage
  • Elevator
5.5 rooms, 224m², CHF 1,075,000.–
6595 Riazzino

Breathtaking View

5.5 rooms with stunning lake view, garden and spacious areas! A spacious single-family house spread over 3 floors, ideal for those seeking comfort, privacy and tranquility. The property offers bright and generous rooms, enhanced by a splendid panoramic view of the lake. The private garden is perfect for relaxing, dining outdoors and spending pleasant moments with the family. The property is completed by a double garage with 2 parking spaces, practical and secure. An ideal solution for families or for those who want to live in an exclusive context, surrounded by tranquility and beauty of the landscape. To see: a house that combines space, panorama and quality of life.This offer from BETTERHOMES is highlighted for the following advantages: - spacious- lake view- double garage with 2 parking spaces- bright- elevator- etc., etc., etc. ...Interested? Contact us for a non-binding visit!No matching object found? More than 2,000 offers on: www.betterhomes.chThe Swiss specialist for real estate brokerageDo you have a property to sell?Take advantage of our know-how: https://www.betterhomes.ch/en/benefitWould you like to know what your property is worth?Discover its value immediately with our free and non-binding estimate!https://www.betterhomes.ch/en/knowledge/estimationFurther dataLocation: quietBathrooms/Showers: 3 (3x WC/shower/sink)Public transport: bus, 50 m Schools: elementary school, 1 kmShops: Migros, Coop, Lidl, others 2 km

  • Balcony / Terrace
  • Garage
  • Elevator

Suggested properties for you based on search results

Other interesting objects