633 results - House, chalet, rustico to buy: District Locarno

1 / 6
  • Balcony / Terrace
  • View
  • Child-friendly
  • +1
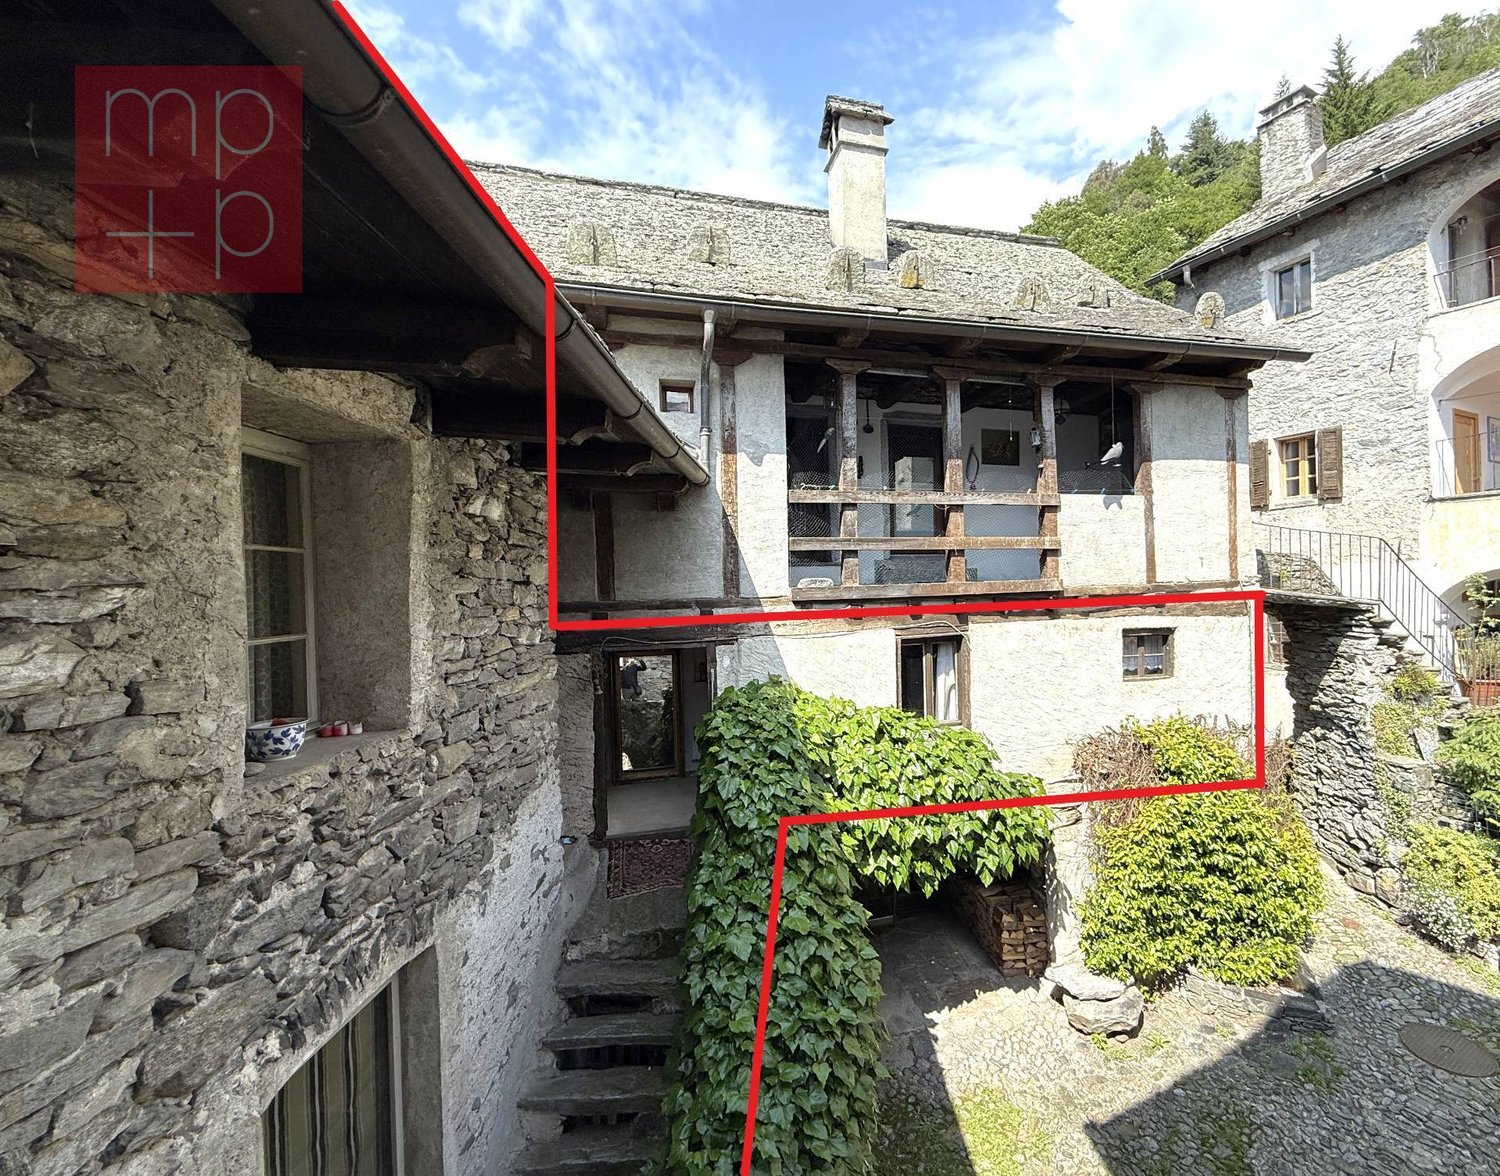
4.5 rooms, 77m², CHF 325,000.–
6622 Ronco sopra Ascona

Casa ticinese di 4.5 locali / 4.5 - Zimmer - Tessinerhaus


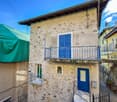



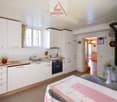
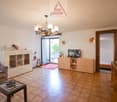
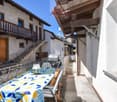
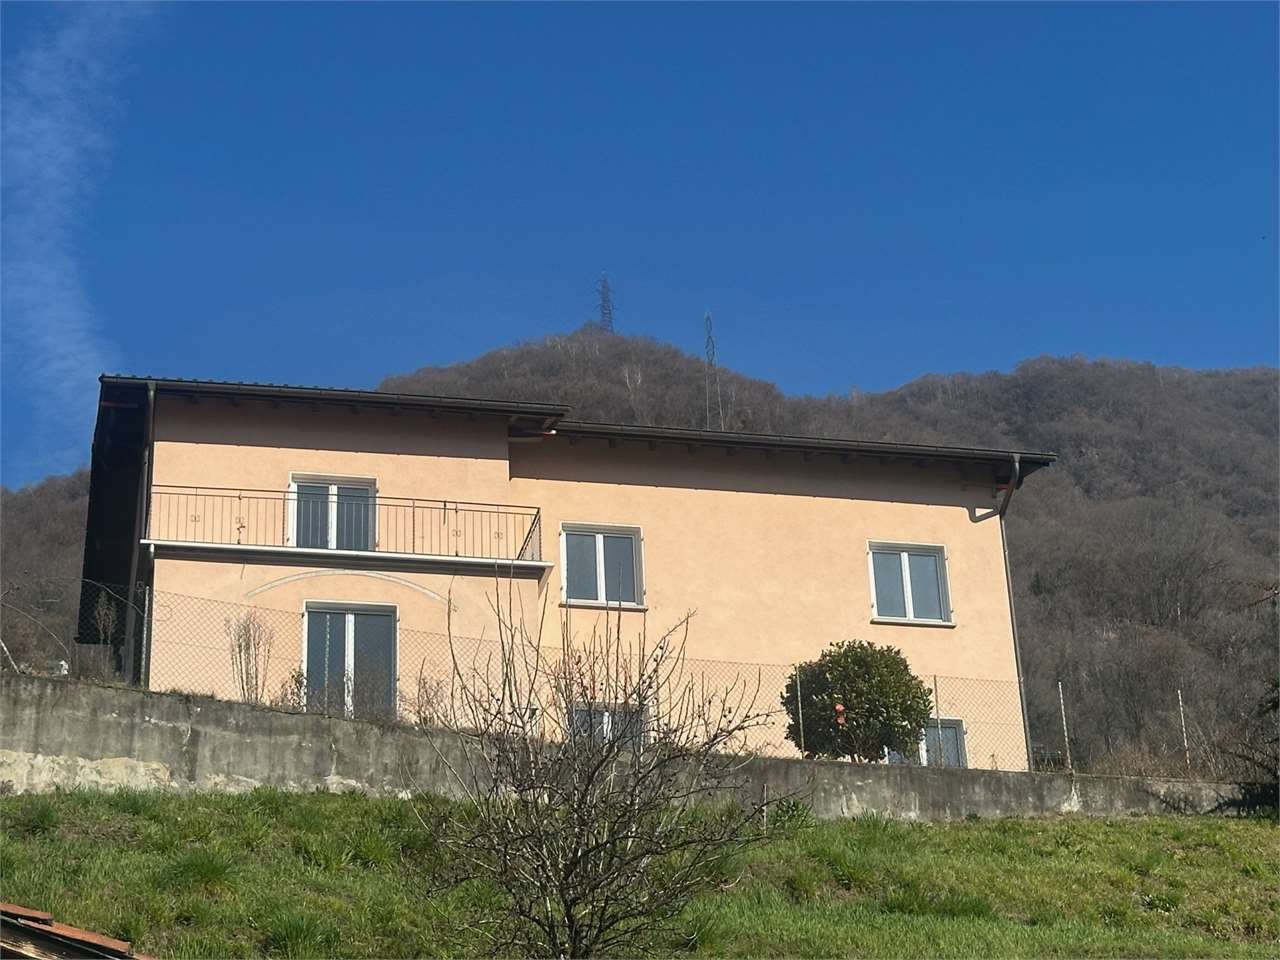
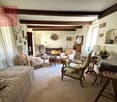
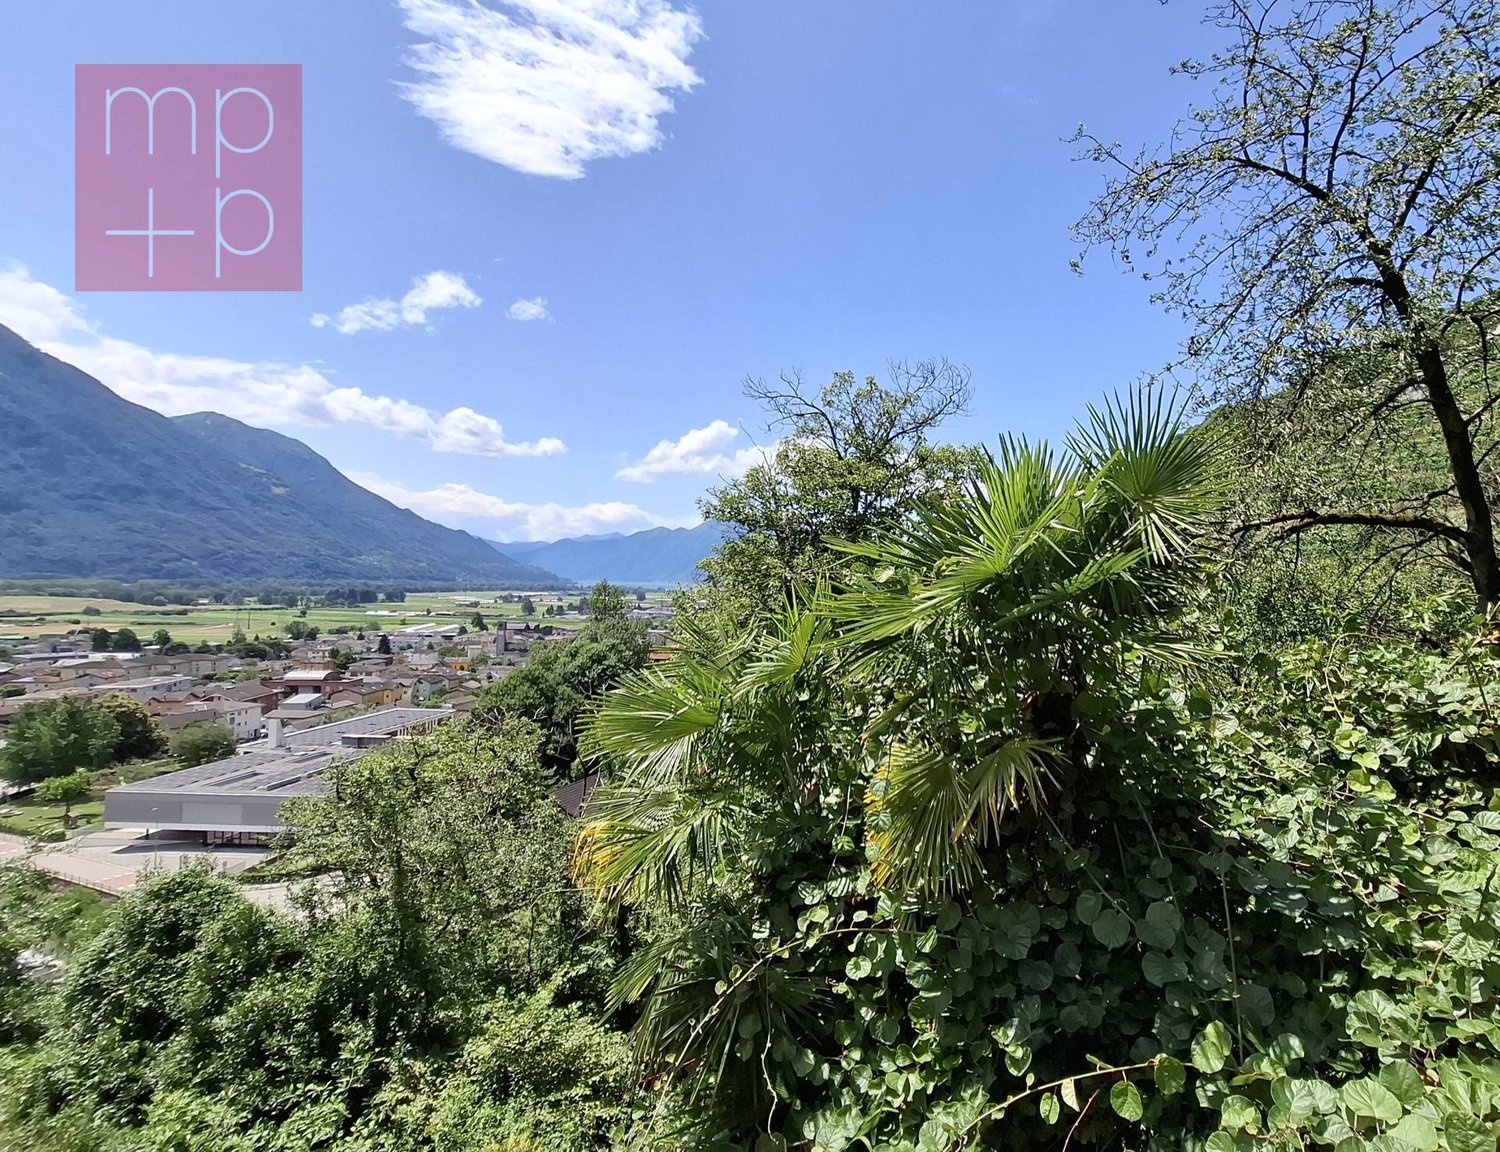
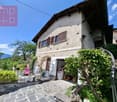
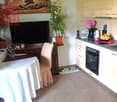
RES. PRIMARIA O SECONDARIA - Nel nucleo di Ronco sopra Ascona, una delle località più affascinanti del Ticino, proponiamo in vendita questa caratteristica casa ticinese che si sviluppa su 4 livelli. L’immobile, siccome necessita di lavori di ristrutturazione, offre l’opportunità di personalizzare gli spazi e valorizzarli al meglio. Il pianterreno e il primo piano si compongono ciascuno di due locali e un bagno; al secondo piano trovano spazio la cucina e il soggiorno con accesso al balcone, mentre l’ultimo piano mansardato ospita un terzo bagno e una camera da letto con accesso al secondo balcone, dal quale godere di un incantevole panorama sul Lago Maggiore. Questa proprietà offre un’incredibile opportunità agli amanti della ristrutturazione e a chi desidera vivere circondato dalla bellezza della natura. Degno di nota il fatto che si tratta dell’unico rustico della zona ad avere le 4 facciate libere e a offrire dunque maggiore luminosità. A disposizione anche un’ampia e pratica cantina. ERST- ODER ZWEITWOHNSITZ - Im Dorfzentrum von Ronco sopra Ascona, einer der schönsten Ortschaften des Tessins, bieten wir dieses charakteristische Tessinerhaus auf 4 Stockwerken zum Verkauf an. Da die Liegenschaft renovierungsbedürftig ist, bietet sie die Möglichkeit, die Räume individuell zu gestalten und das Beste daraus zu machen. Im Erdgeschoss und im ersten Stock befinden sich je zwei Zimmer und ein Badezimmer, im zweiten Stock die Küche und das Wohnzimmer mit Zugang zum Balkon und im Dachgeschoss ein drittes Badezimmer und ein Schlafzimmer mit Zugang zum zweiten Balkon, von wo aus man einen herrlichen Blick auf den Lago Maggiore geniessen kann. Diese Immobilie ist eine unglaubliche Gelegenheit für Renovierungsliebhaber und für diejenigen, die inmitten der Natur leben möchten. Bemerkenswert ist, dass es das einzige Tessinerhaus in der Gegend ist, bei dem alle vier Fassaden offen sind und somit mehr Licht einfallen kann. Ein grosser und praktischer Keller ist ebenfalls vorhanden.

  • Balcony / Terrace
  • View
  • Child-friendly
  • +1
1 / 8
5.5 rooms, 200m², CHF 1,890,000.–
6646 Tenero-Contra

Detached house - Tenero-Contra

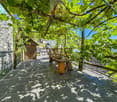
In a residential hillside and sunny setting in Contra, municipality of Tenero-Contra, we are selling a pleasant DETACHED HOUSE of 5.5 rooms with a splendid panoramic view, also as a second home, with a large buildable land adjacent. The house develops on a total of 3 floors for 140 sqm of living area. On the ground floor, a large living area with open American-style kitchen and bright living-dining room with thermos-ventilated fireplace. The living area is equipped with an additional room used as a study not heated but predisposed for the installation of a stove or fireplace. A practical guest bathroom completes the floor. The entire floor has direct access to a beautiful external solarium paved in natural stone and pleasantly planted with pergola and stone table for pleasant open-air moments: it is perfectly exploitable in all seasons, thanks to the practical electric sun shades. The panoramic view gives this space a harmonious feeling of well-being. The night area, on the upper floor, consists of 3 large bedrooms, one of which is a double room, in addition to a spacious bathroom-shower with window. All bedrooms enjoy a beautiful open view of the valley and the green. A pleasant south-facing terrace offers the possibility of living outside even on this floor with a magnificent open view. On the basement floor comfortable and functional spaces dedicated to the technical room and laundry room in addition to a large warehouse and a cellar. The external space is also pleasant with a practical woodshed. The house, built in 1983, has been completely renovated between 1998 and 2007 (frames, roof, insulation, bathrooms, etc.). The distribution of the heating takes place through floor serpentine in the whole house. The frames are all in PVC double glazing. The flooring is in gres in the living area and in parquet in the sleeping area. Do not miss a house in the tranquility and in the green well served also by public transport. The house has 2 external uncovered parking spaces. Access to the house is via stairs. Call us now for a visit!

1 / 6
  • Parking space
  • Balcony / Terrace
  • View
  • +2
5.5 rooms, 141m², CHF 890,000.–
6596 Gordola

Casa con progetto approvato / Haus mit bewilligtem Projekt

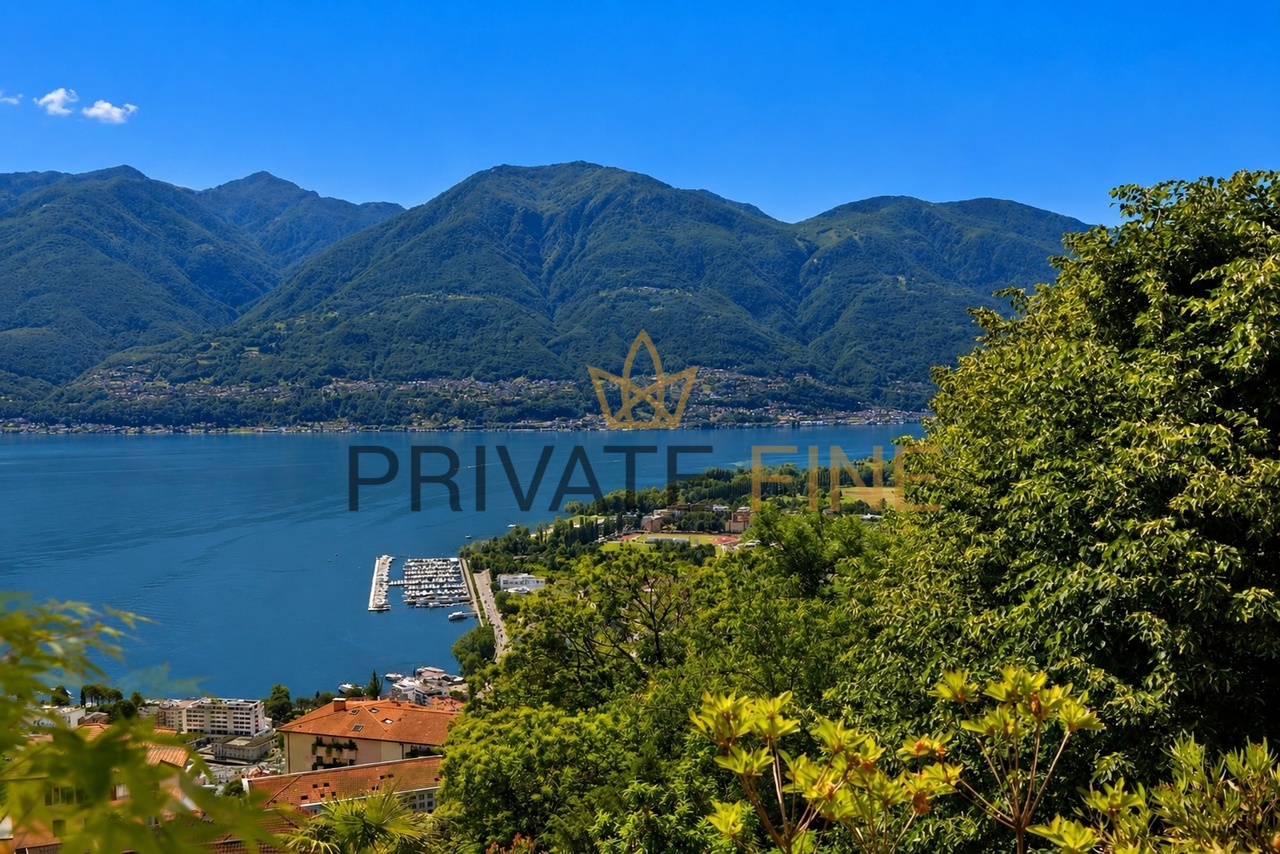
RES. PRIMARIA O SECONDARIA - A Gordola, in posizione tranquilla e soleggiata, troviamo questa proprietà che gode di una vista aperta e suggestiva sul Lago Maggiore e su tutta la regione. La casa esistente è completamente da ristrutturare, ma proprio qui risiede il suo grande potenziale: il terreno panoramico, l’esposizione ideale e l’apertura verso il paesaggio circostante offrono la base perfetta per dare vita a una nuova abitazione su misura. Il progetto già approvato rappresenta un importante valore aggiunto, che permette di trasformare questa proprietà in una residenza moderna e luminosa senza dover affrontare lunghe tempistiche burocratiche. Un’opportunità rara sia per chi sogna di realizzare la propria casa su misura in una zona strategica, a pochi minuti da Locarno e dai principali servizi e dove natura e vista si fondono, sia per investitori alla ricerca di un progetto panoramico dal grande potenziale di valorizzazione.ERST- ODER ZWEITWOHNSITZ - Dieses Anwesen befindet sich in Gordola in ruhiger und sonniger Lage und bietet einen freien und beeindruckenden Blick auf den Lago Maggiore und die gesamte Region. Das bestehende Haus muss zwar komplett renoviert werden, doch genau darin liegt sein grosses Potenzial: Das Grundstück mit Panoramablick, die ideale Lage und die Offenheit zur umgebenden Landschaft bieten die perfekte Grundlage, um ein neues, massgeschneidertes Zuhause zu schaffen. Das bereits genehmigte Projekt stellt einen wichtigen Mehrwert dar, da es die Umwandlung dieser Immobilie in eine moderne, helle Residenz ermöglicht, ohne dass langwierige bürokratische Verfahren durchlaufen werden müssen. Diese Liegenschaft bietet eine seltene Gelegenheit für all jene, die ihren Traum vom individuell gestalteten Eigenheim in strategisch attraktiver Lage verwirklichen möchten – naturnah, mit unverbaubarer Aussicht und dennoch nur wenige Minuten von Locarno sowie allen wichtigen Dienstleistungen entfernt. Ebenso interessant ist diese Gelegenheit für Investoren, die ein Projekt mit Panoramablick und grossem Wertsteigerungspotenzial suchen.

  • Parking space
  • Balcony / Terrace
  • View
  • +2
1 / 7
  • Balcony / Terrace
  • View
  • Child-friendly
  • +1
5.5 rooms, 106m², CHF 495,000.–
6578 Caviano

Vista incantevole / Bezaubernde Aussicht

RES. PRIMARIA O SECONDARIA - Questa bellissima casa si trova nel borgo di Scaiano, nel Comune di Gambarogno, e offre la possibilità di ammirare ogni giorno il panorama incantevole del Lago Maggiore e delle sue montagne. La casa si sviluppa su tre livelli ed è stata quasi interamente ristrutturata nel 2010 creando uno spazio abitativo funzionale e accogliente. Il pianoterra ospita la cucina / sala da pranzo con camino, il soggiorno con accesso al balcone e un pratico WC per gli ospiti. Salendo al primo piano troviamo la zona notte con due camere da letto spaziose, la luminosa camera padronale con due balconi e un bagno con doccia. Il piano mansarda offre un ulteriore spazio aggiuntivo da personalizzare a seconda dei propri desideri o esigenze. All’esterno un accogliente giardino con pergola permette di godere di momenti di relax e assoluta tranquillità all’aperto. Nelle immediate vicinanze si trovano diversi posteggi pubblici che garantiscono un facile accesso all’abitazione. Tre ampie cantine, delle quali una dedicata ai vini, completano questa incredibile offerta.ERST- ODER ZWEITWOHNSITZ - Dieses schöne Haus befindet sich in der Ortschaft Scaiano in der Gemeinde Gambarogno und bietet die Möglichkeit, jeden Tag das bezaubernde Panorama des Lago Maggiore und seiner Berge zu bewundern. Das Haus erstreckt sich über drei Stockwerke und wurde 2010 fast vollständig renoviert, um einen funktionellen und gemütlichen Wohnbereich zu schaffen. Im Erdgeschoss befinden sich die Küche / das Esszimmer mit Kamin, das Wohnzimmer mit Zugang zum Balkon und ein praktisches Gäste-WC. Im Obergeschoss befindet sich der Schlafbereich mit zwei geräumigen Schlafzimmern, dem hellen Hauptschlafzimmer mit zwei Balkonen und einem Bad mit Dusche. Das Dachgeschoss bietet zusätzlichen Raum, der nach Wunsch und Bedarf individuell ausgebaut werden kann. Im Aussenbereich lädt ein gemütlicher Garten mit Pergola zum Verweilen und Entspannen ein. In unmittelbarer Nähe befinden sich mehrere öffentliche Parkplätze, die einen bequemen Zugang zum Haus gewährleisten. Drei grosse Keller, von denen einer den Weinen gewidmet ist, vervollständigen dieses unglaubliche Angebot.

  • Balcony / Terrace
  • View
  • Child-friendly
  • +1
1 / 8
  • Parking space
2.5 rooms, 77m², CHF 995,000.–
6516 Cugnasco-Gerra

Detached house - Cugnasco-Gerra

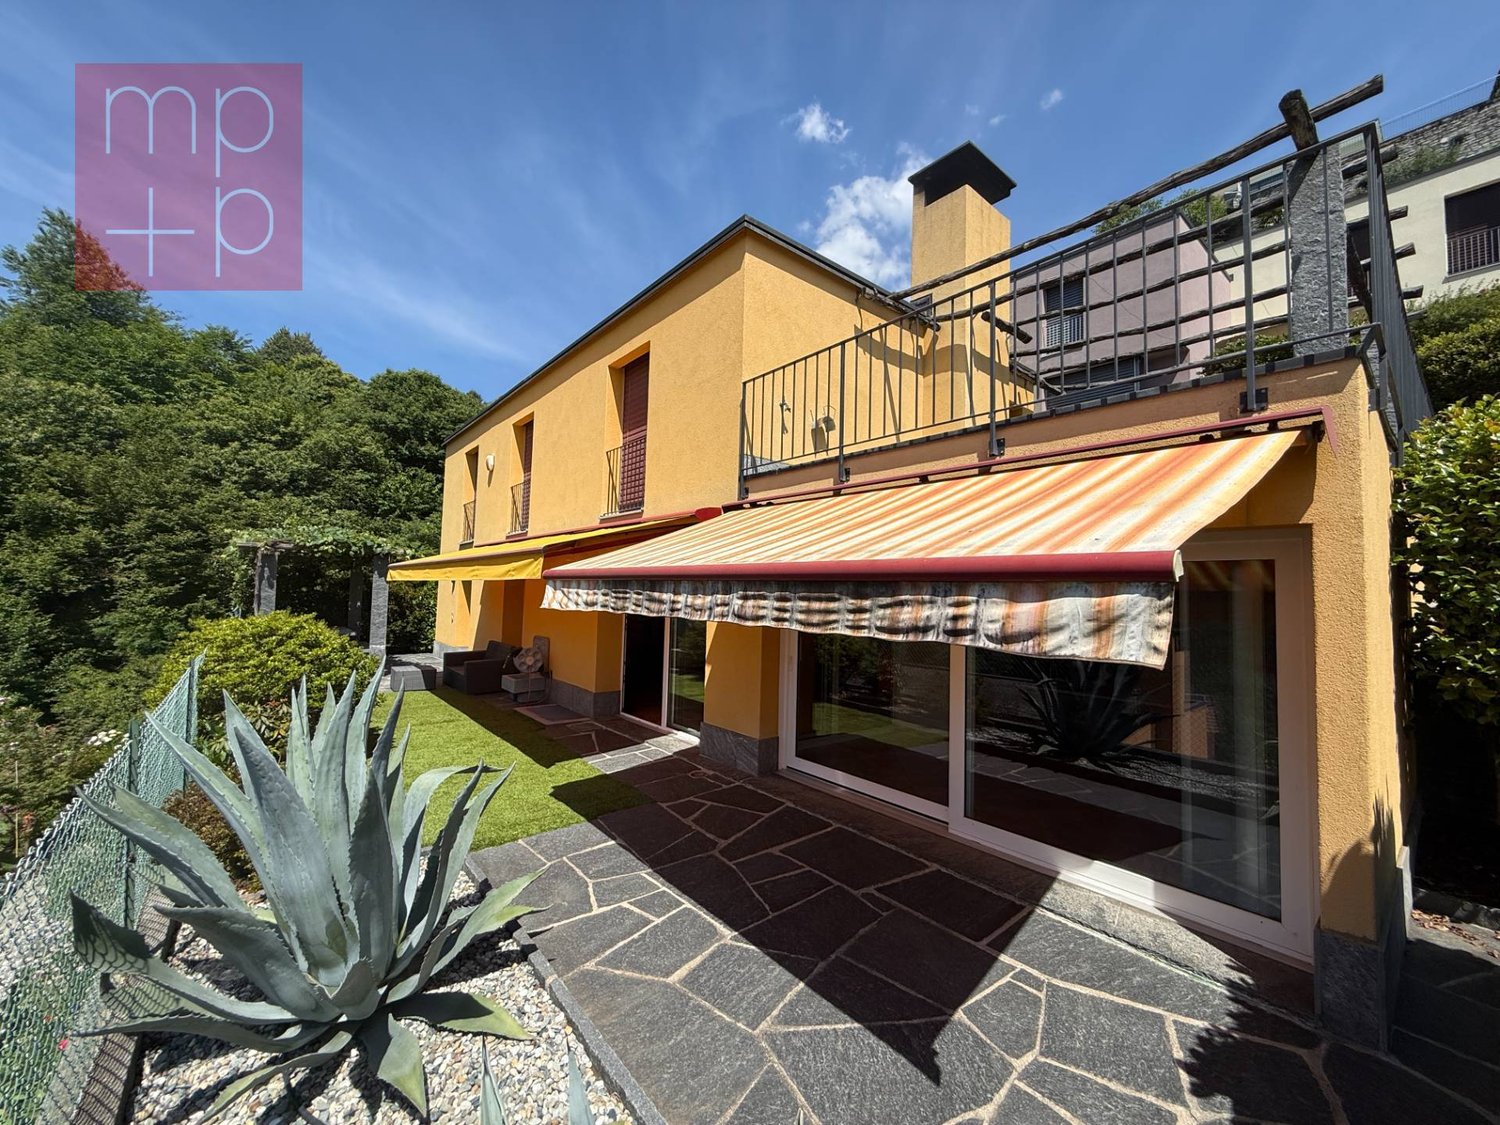
In Cugnasco, we are selling a rare property among vineyards and olive groves, consisting of a new, exclusive 2.5-room residence , built in 2024, in a sunny position and with a completely free panoramic view, also as a secondary residence. The property extends over 2748 m² , surrounded by its own vineyards and enriched with trees such as olive, lemon, palm, and ornamental plants. An elegant outdoor space with grill, table, and benches in granite and shower, inviting to moments of relaxation immersed in nature. The property is a modern loft on two levels (77 m²) , realized with high-quality materials and equipped with state-of-the-art technology : an integrated photovoltaic system and a heat pump guarantee sustainability and energy efficiency. Both levels have underfloor heating and elegant bathrooms, one with wellness shower and Turkish bath . The living area is open and bright , with a modern kitchen, dining area, and living room. The upper level offers a sleeping area with high-quality oak parquet . The windows with triple glazing ensure comfort, silence, and thermal insulation. Basement with laundry room and technical room, attached to the house. Near the house, there is a large space where up to 6 vehicles and a 12 m² storage room can be accommodated. This is a rare object, ideal for those seeking privacy, nature, and modernity, just a few minutes from all services. Call now for a visit!

  • Parking space
1 / 7
  • Balcony / Terrace
  • Child-friendly
  • Quiet neighborhood
7 rooms, 150m², CHF 790,000.–
6616 Losone

Casa bifamiliare a Losone – Un'oasi di tranquillità nel Ticino

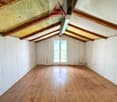
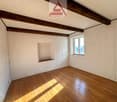
RES. PRIMARIA O SECONDARIA - In posizione tranquilla e soleggiata, nel cuore del caratteristico nucleo storico di Losone, proponiamo in vendita una casa bifamiliare composta da due appartamenti indipendenti di 3.5 locali. L'immobile si sviluppa su più livelli e le due unità abitative sono ben distinte: un appartamento si trova al pianterreno e uno al primo piano; quest'ultimo è arricchito da una caratteristica mansarda con soffitti in legno a vista che conferisce agli ambienti fascino e personalità. Entrambi gli appartamenti emanano un'atmosfera calda e accogliente, ulteriormente valorizzata dalla presenza del camino, che crea l’occasione di momenti di relax e convivialità durante tutto l'anno. La posizione garantisce tranquillità e una buona esposizione al sole; inoltre, tutti i principali servizi di collegamento sono raggiungibili in pochi minuti a piedi. Completano la proprietà una pratica officina e una spaziosa cantina al piano interrato, ideali come locali di servizio, deposito o spazio dedicato agli hobby. A disposizione nelle immediate vicinanze vari posteggi pubblici.ERST- ODER ZWEITWOHNSITZ - In ruhiger und sonniger Lage im Herzen des malerischen historischen Stadtkerns von Losone bieten wir ein Zweifamilienhaus mit zwei unabhängigen 3.5-Zimmerwohnungen zum Verkauf an. Die Immobilie erstreckt sich über mehrere Ebenen und umfasst zwei klar voneinander getrennte Wohneinheiten: eine Wohnung im Erdgeschoss und eine im ersten Stock. Letztere wird durch einen charakteristischen Dachboden mit sichtbaren Holzdecken bereichert, der den Räumen Charme und Persönlichkeit verleiht. Beide Wohnungen überzeugen durch ihren behaglichen Wohncharakter und ihr authentisches Ambiente. Die in jeder Einheit vorhandenen Cheminées schaffen eine gemütliche Stimmung und laden zu entspannten Stunden mit Familie und Freunden ein – zu jeder Jahreszeit. Die Lage garantiert Ruhe und eine gute Sonneneinstrahlung. Zudem sind alle wichtigen Verkehrsanbindungen in wenigen Minuten zu Fuss erreichbar. Abgerundet wird die Liegenschaft durch eine praktische Werkstatt und einen geräumigen Keller im Untergeschoss, die sich ideal als Wirtschaftsräume, Abstellräume oder Hobbyräume eignen. In unmittelbarer Nähe stehen verschiedene öffentliche Parkplätze zur Verfügung.

  • Balcony / Terrace
  • Child-friendly
  • Quiet neighborhood
1 / 6
  • Balcony / Terrace
  • View
  • Child-friendly
  • +1
5.5 rooms, 122m², CHF 440,000.–
6658 Borgnone

Rustico con vista panoramica a Lionza / Rustico mit Panoramablick in Lionza


RES. PRIMARIA O SECONDARIA - Immerso nella tranquillità e nell’autenticità del suggestivo nucleo di Lionza, nel comune di Borgnone, troviamo questo tipico rustico ticinese di 5.5 locali disposto su tre piani. La proprietà conserva tutto il fascino delle costruzioni tradizionali della Valle Onsernone, con soffitti e travi in legno a vista e ambienti accoglienti che trasmettono calore e autenticità. La zona giorno offre un soggiorno con camino, perfetto per trascorrere piacevoli momenti in famiglia o con gli amici, e una cucina aperta che si integra armoniosamente con lo spazio abitativo. Il lungo balcone panoramico al primo piano, che regala una splendida vista sulle montagne circostanti e sul pittoresco villaggio, è l’ideale per rilassarsi nella quiete della natura. Il rustico dispone di ampie camere da letto e di spazi ben distribuiti, che garantiscono comfort abitativo e grande versatilità d'utilizzo. La proprietà comprende inoltre un caratteristico edificio indipendente con terrazza coperta da una rigogliosa pergola, perfetta per momenti di relax e convivialità all'aperto, oltre a una pratica officina/sala hobby al pianterreno.ERST- ODER ZWEITWOHNSITZ - Dieses typische Tessiner Rustico mit 5.5 Zimmern auf drei Ebenen ist eingebettet in die Ruhe und Authentizität des malerischen Ortskerns von Lionza in der Gemeinde Borgnone. Die Liegenschaft bewahrt den ganzen Charme der traditionellen Bauweise des Onsernone-Tals mit Holzbalkendecken und sichtbaren Holzbalken. Die gemütlichen Räume strahlen Wärme und Authentizität aus. Der Wohnbereich verfügt über ein Wohnzimmer mit Kamin, das sich perfekt für angenehme Momente mit der Familie oder mit Freunden eignet, sowie über eine offene Küche, die sich harmonisch in den Wohnraum einfügt. Der lange Panoramabalkon im ersten Stock bietet einen herrlichen Blick auf die umliegenden Berge und das malerische Dorf und ist ideal, um in der Stille der Natur zu entspannen. Das Landhaus verfügt über geräumige Schlafzimmer und gut aufgeteilte Räume, die Wohnkomfort und eine grosse Nutzungsvielfalt garantieren. Zur Liegenschaft gehört ausserdem ein charakteristisches, freistehendes Gebäude mit einer von einer üppigen Pergola überdachten Terrasse. Sie eignet sich perfekt für entspannte und gesellige Momente im Freien. Im Erdgeschoss befindet sich eine praktische Werkstatt bzw. ein Hobbyraum.

  • Balcony / Terrace
  • View
  • Child-friendly
  • +1
1 / 11
  • Parking space
  • Balcony / Terrace
  • Garage
  • +3
7 rooms, 363m², Price on request
6644 Orselina

Elegant Villa with Panoramic View, Garden and Pool (26)

This villa combines generosity, tranquility, and an impressive view in one of the most sought-after residential areas above Lake Maggiore. Embedded in a well-maintained property with mature vegetation, it offers a high level of privacy and a living environment characterized by light, space, and expansiveness.Upon entering, a spacious room feeling opens up with flowing transitions between the individual living areas. Large window surfaces allow plenty of daylight into the rooms and direct the gaze to the surrounding landscape and Lake Maggiore. The view extends far over the lake to Italy in the south and the Alps in the north, accompanying the villa like a natural panorama through almost all areas of the house. The living and dining area appears clearly structured and inviting at the same time. From here, you can directly access the outdoor area, creating a harmonious connection between indoors and outdoors.All floors of the villa can be easily reached by a lift, which further emphasizes the living comfort and enables convenient access to all levels.A special feature of the interior design is the high-quality red granite floors, which give the villa a timeless and characteristic expression. In addition to their elegant effect, the natural stone surfaces provide a pleasantly cooling room feeling, especially during the warm summer months, and significantly contribute to the exclusive living ambiance.The kitchen fits functionally and stylishly into the overall picture. It offers generous workspaces and is arranged to support both everyday life and social moments. The room layout of the villa was planned with great care and offers ideal conditions for modern family life and representative living. The various living areas create a balanced balance between openness, privacy, and functionality.The bedrooms convince with their generosity, quiet orientation, and impressive views of the surrounding landscape. Here, too, the view opens up over Lake Maggiore, the surrounding hills, or the majestic mountain world of the region, depending on the location of the rooms. The bathrooms are well-maintained, functionally designed, and harmoniously integrated into the villa's architectural overall picture.The outdoor area forms an essential part of this property. The carefully designed garden offers both open green spaces and protected areas with high privacy. Terraces and various seating areas create different zones that can be used at different times of the day. The exceptional view over Lake Maggiore and the surrounding mountains gives the entire property a special atmosphere and underlines the exclusivity of this location.The existing parking facilities complement the functionality of the property and fit harmoniously into the overall concept. The house presents itself in a well-maintained condition and offers a solid basis for individual living in one of the most attractive regions of Ticino.This villa is aimed at buyers who value location, view, and a balanced relationship between privacy and exceptional living quality. It is ideal as a main residence for people who appreciate generosity, architectural quality, and one of the most sought-after residential areas above Lake Maggiore.The combination of spectacular views, generous spatial relationships, high-quality materials, and the privileged location makes this villa a rare opportunity in the upper residential segment of Lake Maggiore.Thanks to the sought-after and rare location in Orselina, the property also offers attractive renovation and development potential - a rare opportunity in one of the most stable value regions.

  • Parking space
  • Balcony / Terrace
  • Garage
  • +3
1 / 7
  • Parking space
  • Balcony / Terrace
  • View
  • +2
2.5 rooms, 65m², CHF 750,000.–
6632 Vogorno

Un sogno che diventa realtà / Hier wird ein Traum wahr

RES. PRIMARIA O SECONDARIA - Questo bellissimo rustico, che gode di una meravigliosa vista panoramica sulla valle e sulle montagne circostanti, è situato nel pittoresco villaggio di Vogorno, nel Comune di Verzasca. Il rustico è stato ristrutturato con grande cura e attenzione ai minimi dettagli. L’utilizzo della pietra, che caratterizza i tipici rustici ticinesi, sarà sicuramente apprezzato dagli amanti di queste tradizionali costruzioni. La casa si suddivide in zona giorno illuminata da splendide vetrate a pianterreno dove trovano spazio la cucina/sala da pranzo e un bagno con doccia, e zona notte al piano superiore, con la camera da letto che si apre su un bel balcone. La terrazza esterna e l’ampio giardino terrazzato con la particolare piscina naturale e l’antico mulino funzionante invitano a trascorrere piacevoli momenti all’aria aperta. Un vero e unico gioiello ideale per gli amanti della natura e della tranquillità, situato nell’idilliaca Valle Verzasca ricca di storia, cultura e natura incontaminata. A completare l’offerta un parcheggio esterno.ERST- ODER ZWEITWOHNSITZ - Dieses schöne Haus mit herrlichem Panoramablick auf das Tal und die umliegenden Berge befindet sich im malerischen Dorf Vogorno, in der Gemeinde Verzasca. Das Rustico wurde mit grosser Sorgfalt und Liebe zum Detail renoviert. Die Verwendung von Naturstein, die für die typischen Tessiner Landhäuser charakteristisch ist, wird Liebhabern dieser traditionellen Bauweise sicherlich gefallen. Das Haus verfügt im Erdgeschoss über einen einladenden Wohnbereich mit wunderschönen Fensterfronten, einer Wohnküche sowie einem Badezimmer mit Dusche. Im Obergeschoss befindet sich der Schlafbereich mit einem Schlafzimmer, das auf einen schönen Balkon führt. Die Aussenterrasse und der grosse Terrassengarten mit dem besonderen Naturpool und der alten Arbeitsmühle laden zu angenehmen Momenten im Freien ein. Ein ideales und einzigartiges Juwel für Liebhaber von Natur und Ruhe, gelegen im idyllischen Verzascatal, das reich an Geschichte, Kultur und unberührter Natur ist. Ein Aussenparkplatz rundet das Angebot ab.

  • Parking space
  • Balcony / Terrace
  • View
  • +2
1 / 8
6.5 rooms, 180m², CHF 350,000.–
6653 Terre di Pedemonte

Rustico - Terre di Pedemonte

A VERSCIO, Comune di Terre di Pedemonte, about 10 minutes by car/bus from Locarno or with the convenient Locarno-Domodossola train, we are selling a typical and large Ticinese stone Rustico from 1600, 100% renovated in 1985-86 and habitable as primary or secondary residence. This fascinating dwelling with 6.5 rooms on 2 floors, with 3 entrances and potentially also divisible into 2 apartments with separate entrances, is composed of: GROUND FLOOR: covered entrance, storage room (C), entrance into the large and beautiful living room (A) with large kitchen and typical Ticinese fireplace; separate entrance leading to the living-dining room (B) with kitchen, fireplace, and spiral staircase leading to the 1ST FLOOR where there is a room (H) with bathroom (L) and door that opens onto the small atrium (F) with fireplace, beautiful living room (G) with balcony, corridor (D) with main entrance (which leads to the external staircase that leads to the ground floor), bathroom (I), 2 double bedrooms (E) one of which with integrated wardrobe. NOTE: it is potentially feasible to connect the living room (A) on the ground floor to the 1st floor internally via a spiral staircase that leads from the storage room (C) to the atrium (F). This large Rustico has a total area of approximately 180 m2 gross and stands on a plot of total 145 m2, composed of 3 contiguous land parcels. Public parking spaces in the immediate vicinity. A fascinating and large Rustico in the beautiful nucleus of Verscio. Call to book a visit!

1 / 8
  • Parking space
  • Balcony / Terrace
6 rooms, 150m², CHF 795,000.–
6516 Cugnasco-Gerra

Multi-family house - Cugnasco-Gerra

In a beautiful residential hill area in Cugnasco, we are selling a 2.5 and 3.5 room house, with a beautiful panoramic view of the valley up to the lake, also as a secondary residence. The area is very quiet and sunny, well connected with the services and infrastructure present on the Cugnasco plateau, which can be reached in 5 minutes by car. The house dates back to 1960 and was partially renovated in 2024. On the street level, there is access to the garage, a courtyard, and a pergola. The 2.5-room apartment on the ground floor is composed of: A spacious terrace with entrance, atrium entrance-corridor, living-dining room with open kitchen and balcony, bedroom, bathroom with shower. Technical room (heating with diesel fuel with distribution through radiators) and laundry room, cellar, internal staircase. Through an external staircase, you can access the 3.5-room apartment on the first floor, which is composed of: Entrance hall, 2 bedrooms, bathroom with bathtub, living room with fireplace and exit onto the balcony, separate kitchen with exit onto the balcony. The property also has a garden in the upper part with a storage room and a pergola in the lower part, as well as a part of the wooded area in the valley. A garage and a parking space for a small car in front and another outdoor parking space complete this property. Currently, the two apartments are rented. An interesting property in a beautiful hill area. Call now to book a visit!

  • Parking space
  • Balcony / Terrace
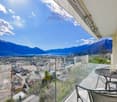
  • Balcony with glass railing, table and chairs, glass doors, scenic mountain and lake view
  • white tiles, glass sliding doors, large windows, beige sofa, two white armchairs, red chair, coffee table, carpet
  • modern kitchen, black countertops, stainless steel appliances, fireplace, tiled floor, wall mounted TV
  • balcony with table and chairs, glass railing, mountain view, city view, clear blue sky, white clouds
  • modern decor, large bed, red pillow, glass doors, lake and mountain view
  • Stone built exterior with tables, chairs, and a wooden chest in a niche.
  • Swimming pool surrounded by wooden deck, mountains in background, clear sky
1 / 7
white tiles, glass sliding doors, large windows, beige sofa, two white armchairs, red chair, coffee table, carpet
modern kitchen, black countertops, stainless steel appliances, fireplace, tiled floor, wall mounted TV
balcony with table and chairs, glass railing, mountain view, city view, clear blue sky, white clouds
  • Parking space
  • Balcony / Terrace
  • Pets allowed
  • +4
5.5 rooms, 230m², CHF 2,480,000.–
6605 Locarno

Spaziosa casa di 5.5 locali / Geräumiges 5.5-Zimmer-Haus

RES. PRIMARIA O SECONDARIA - Spaziosa casa unifamiliare di 5.5 locali in zona tranquilla e soleggiata a Locarno Monti. L'immobile è stato completamente risanato nel 2017 e si sviluppa su tre piani: al 1° piano si trova una cucina moderna, il soggiorno con camino e la sala da pranzo che danno accesso a una terrazza con stupenda vista panoramica sul lago e sulla regione. Questo piano include inoltre un servizio per gli ospiti e una camera padronale che presenta tutti i confort, dal guardaroba annesso alla moderna stanza da bagno con doppio lavandino, doccia e vasca. Il pianterreno ospita due camere, uno studio, un corridoio con spaziosi armadi a muro, un servizio con doccia e una lavanderia. Dallo studio si accede all'ampia terrazza coperta, lastricata in pietra, con tavolo e panche in granito nonché alla zona lounge che vanta una piscina, una cucina esterna con pergola e tavolo in sasso. La proprietà è comodamente raggiungibile anche con i mezzi pubblici (fermata del bus in direzione di Locarno a ca. 110 metri). Inoltre, un breve sentiero permette di raggiungere comodamente i due posteggi in autorimessa.ERST- ODER ZWEITWOHNSITZ - Geräumiges 5.5-Zimmer-Einfamilienhaus an ruhiger und sonniger Lage in Locarno Monti. Die Liegenschaft wurde 2017 komplett renoviert und verteilt sich auf drei Etagen. Im 1. Stock befinden sich eine moderne Küche, ein Wohnzimmer mit Kamin und ein Esszimmer, die Zugang zu einer Terrasse mit herrlichem Panoramablick auf den See und die Region bieten. Auf dieser Etage befinden sich auch ein Gäste-WC und ein Hauptschlafzimmer mit allem Komfort: von einer angeschlossenen Garderobe bis zu einem Badezimmer mit Doppelwaschbecken, Dusche und Badewanne. Im Erdgeschoss befinden sich zwei Schlafzimmer, ein Büro, ein Flur mit geräumigen Einbauschränken, ein Badezimmer mit Dusche und eine Waschküche. Vom Büro aus gelangt man auf die grosse überdachte Terrasse aus Stein mit Granittisch und -bänken sowie auf den Wohnbereich mit Swimmingpool und Aussenküche mit Pergola und Steintisch. Die Liegenschaft ist auch mit den öffentlichen Verkehrsmitteln gut erreichbar (Bushaltestelle Richtung Locarno ca. 110 m entfernt). Zudem führt ein kurzer Weg zu zwei Parkplätzen in der Garage.

  • Parking space
  • Balcony / Terrace
  • Pets allowed
  • +4
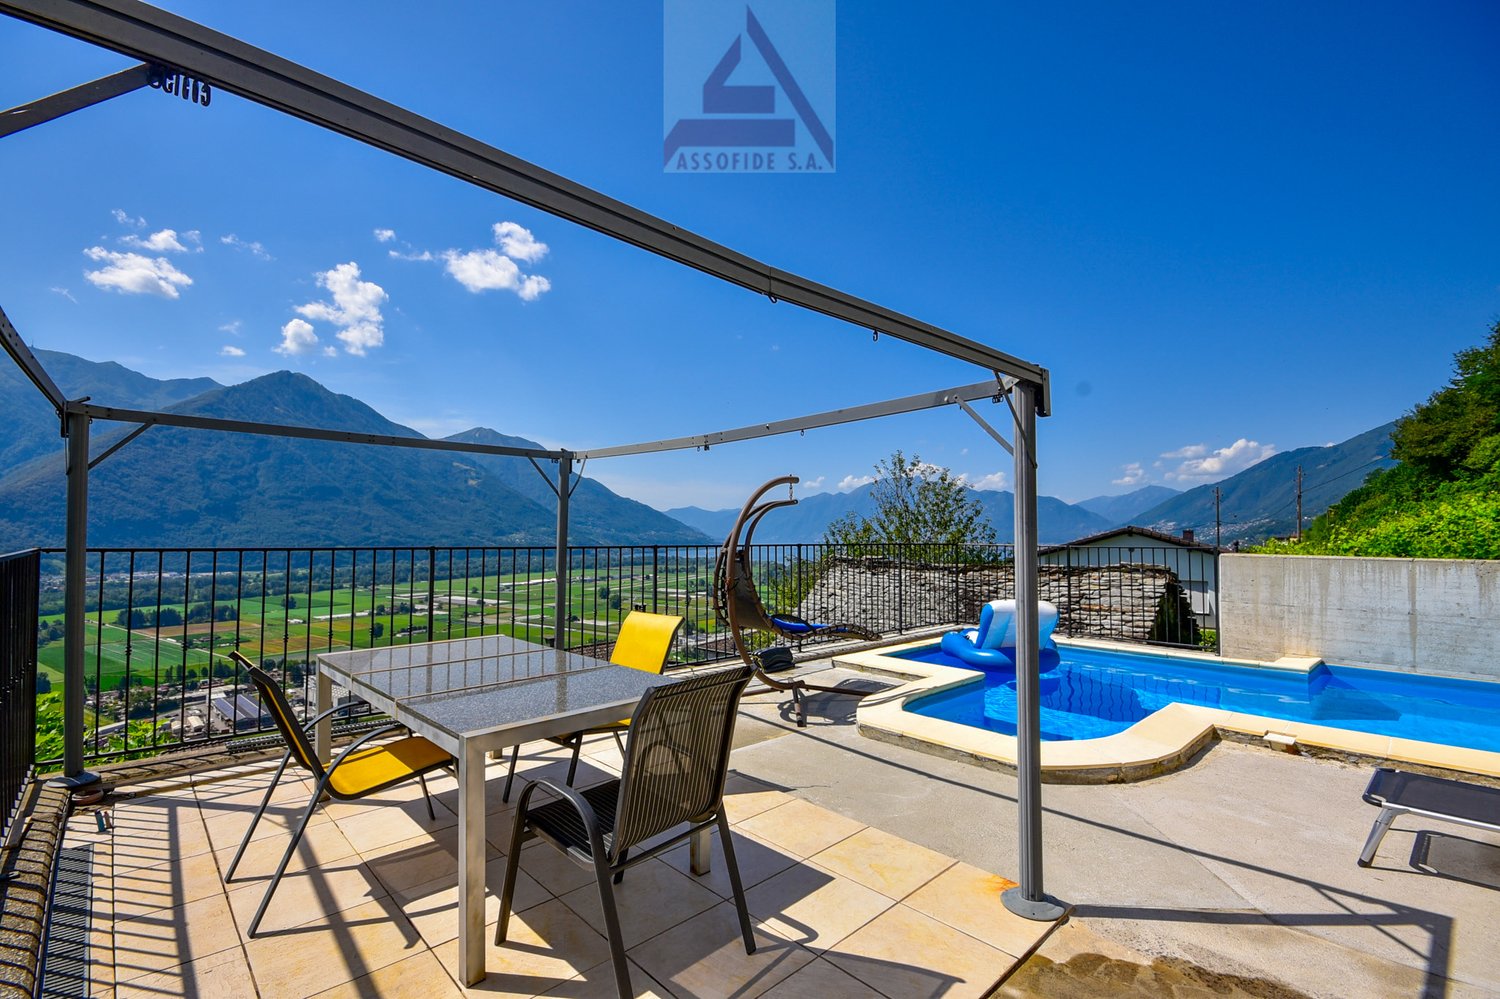
  • Balcony with pool, metal pergola, table, chairs, swings, view of mountains
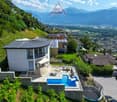
  • Modern house with a curved roof, swimming pool, solar panels, terrace, located on a hillside
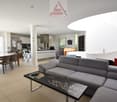
  • modern interior design, dining table, couch, tiled flooring, white walls, white kitchen cabinet, fridge, dartboard, staircase, windows
  • bedroom with large windows and a balcony, wooden ceiling, pink bedspread, white walls, glass mirror
  • a modern house with a cylindrical tower in the center, surrounded by houses, vineyards, a lake, and mountains
  • Modern house, white exterior, pool, terrace, panoramic view of vineyards and mountains
1 / 6
Modern house with a curved roof, swimming pool, solar panels, terrace, located on a hillside
modern interior design, dining table, couch, tiled flooring, white walls, white kitchen cabinet, fridge, dartboard, staircase, windows
bedroom with large windows and a balcony, wooden ceiling, pink bedspread, white walls, glass mirror
  • Parking space
  • Balcony / Terrace
  • Garage
  • +4
4.5 rooms, 137m², CHF 1,190,000.–
6597 Agarone

Una vista mozzafiato! / Eine atemberaubende Aussicht

RESIDENZA PRIMARIA - Questa accogliente villetta di 4.5 locali è situata ad Agarone, nel Comune di Cugnasco-Gerra. La sua ubicazione offre privacy, un’ottima esposizione al sole e una vista mozzafiato su tutta la regione fino al Lago Maggiore. Con un design elegante e spazi interni ampi e luminosi, questa casa dall’atmosfera confortevole e familiare si sviluppa su tre piani. Il pianoterra ospita un generoso open space, con soggiorno, cucina e sala da pranzo, che si affaccia sulla bellissima terrazza con piscina. Qui è possibile rilassarsi, rinfrescarsi e godere delle belle giornate estive ammirando un panorama unico. Una moderna scala a chiocciola, che collega i vari piani della casa, conduce al primo piano, dove si trovano la camera da letto padronale con ampie vetrate e accesso al balcone coperto, un’ulteriore camera da letto e un bagno con doccia idromassaggio. Il piano cantina ospita un’altra camera da letto con uscita sul giardino, un’ampia sala hobby/ufficio con sauna da sfruttare a seconda delle proprie esigenze, un bagno con doccia e il locale tecnico con pratica lavanderia. Questa bellissima offerta include un’autorimessa con due posti auto e due ulteriori parcheggi esterni.ERSTWOHNSITZ - Dieses gemütliche 4.5-Zimmer-Haus befindet sich in Agarone, in der Gemeinde Cugnasco-Gerra. Die Lage bietet Privatsphäre, hervorragende Sonneneinstrahlung und einen atemberaubenden Blick über die gesamte Region bis hin zum Lago Maggiore. Das Haus mit elegantem Design und geräumigen, hellen Innenräumen bietet auf drei Etagen eine gemütliche und wohnliche Atmosphäre. Im Erdgeschoss befindet sich ein grosszügiger Open Space mit Wohnzimmer, Küche und Esszimmer, von dem aus man auf die schöne Terrasse mit Schwimmbad blickt. Hier kann man sich entspannen, abkühlen und die schönen Sommertage geniessen, während man das einzigartige Panorama bewundert. Eine moderne Wendeltreppe, die die verschiedenen Etagen des Hauses miteinander verbindet, führt in den ersten Stock, wo sich das Hauptschlafzimmer mit grossen Fenstern und Zugang zum überdachten Balkon, ein weiteres Schlafzimmer und ein Badezimmer mit Hydromassage-Dusche befinden. Das Untergeschoss beherbergt ein weiteres Schlafzimmer mit Ausgang zum Garten, einen grossen Hobbyraum/Büro mit Sauna, die je nach Bedarf genutzt werden kann, ein Bad mit Dusche und den Technikraum mit praktischer Waschküche. Zu diesem schönen Angebot gehören eine Tiefgarage mit zwei Parkplätzen und zwei weitere Aussenparkplätze.

  • Parking space
  • Balcony / Terrace
  • Garage
  • +4
  • Two-story house, stone wall, balcony, arch windows, statue on top of the wall
  • Brick fireplace with a wooden mantel, two candles, a chandelier, a copper pot, and a wooden shelf
  • Fireplace, rug, dining table, chairs, view of outside
  • detached house, brown tiled roof, white exterior, awning, glass doors, table and chairs, grassy lawn, distant house, wooded mountain
  • patio, table and chairs, flowers, shaded by awning, outdoor plants
  • Green sofa, coffee table, rug, chair, glass doors leading to table and chairs in the garden
  • stone paved walkway, grassy yard, covered table, small palm tree, green tarp
  • Balcony with a metal railing, view of the mountains and the sky with clouds
1 / 8
Brick fireplace with a wooden mantel, two candles, a chandelier, a copper pot, and a wooden shelf
Fireplace, rug, dining table, chairs, view of outside
detached house, brown tiled roof, white exterior, awning, glass doors, table and chairs, grassy lawn, distant house, wooded mountain
  • Parking space
  • Balcony / Terrace
  • View
  • +1
5 rooms, 129m², CHF 1,090,000.–
6516 Cugnasco

Un'oasi di pace che seduce / Eine Erholoase zum Verlieben

RESIDENZA SECONDARIA - Villetta di vacanza in zona molto tranquilla, soleggiata e rivolta a sud con una splendida vista sul Lago Maggiore, sulle montagne circostanti e sul piano di Magadino. Chi cerca la privacy, grazie ai vigneti su 3 lati, qui la trova. Suddivisa su due piani, la villetta include un appartamento principale al piano superiore composto da soggiorno-sala da pranzo con camino-grill e accesso al giardino, due camere, cucina e un servizio con vasca e finestra. Al piano terra, con entrata separata, si trova invece un appartamento di 2 locali composto da un soggiorno, una piccola cucina, una camera e un servizio con doccia. Nel giardino, che richiede poca manutenzione, è a disposizione una casetta per attrezzi. Inoltre invitano a serate conviviali non solo il camino nella veranda, ma anche la vasca idromassaggio all’esterno. Completano questa interessante proprietà una cantina con lavanderia, un locale hobby, un ampio garage doppio, 3 posti auto esterni.ZWEITWOHNSITZ - Ferienvilla in sehr ruhiger, sonniger und nach Süden ausgerichteter Lage mit herrlicher Aussicht auf den Lago Maggiore, die umliegenden Berge und die Magadinoebene. Wer Privatsphäre sucht, dank der Weinberge auf drei Seiten, wird sie hier finden. Das Haus ist auf zwei Etagen aufgeteilt und verfügt im Obergeschoss über eine Hauptwohnung bestehend aus einem Wohn-Esszimmer mit Kamin-Grill und Zugang zum Garten, zwei Schlafzimmern, einer Küche und einem Badezimmer mit Badewanne und Fenster. Im Erdgeschoss, mit separatem Eingang, befindet sich eine 2 - Zimmer Einliegerwohnung bestehend aus einem Wohnzimmer, einer kleinen Küche, einem Schlafzimmer und einem Badezimmer mit Dusche. Im pflegeleichten Garten steht ein Gartenhäuschen zur Verfügung. Darüber hinaus lädt nicht nur der Kamin in der Veranda zu geselligen Abenden ein, sondern auch der Whirlpool im Aussenbereich. Zu dieser interessanten Immobilie gehören ein Keller mit Waschküche, ein Hobbyraum, eine grosse Doppelgarage, 3 Aussenparkplätze.

  • Parking space
  • Balcony / Terrace
  • View
  • +1
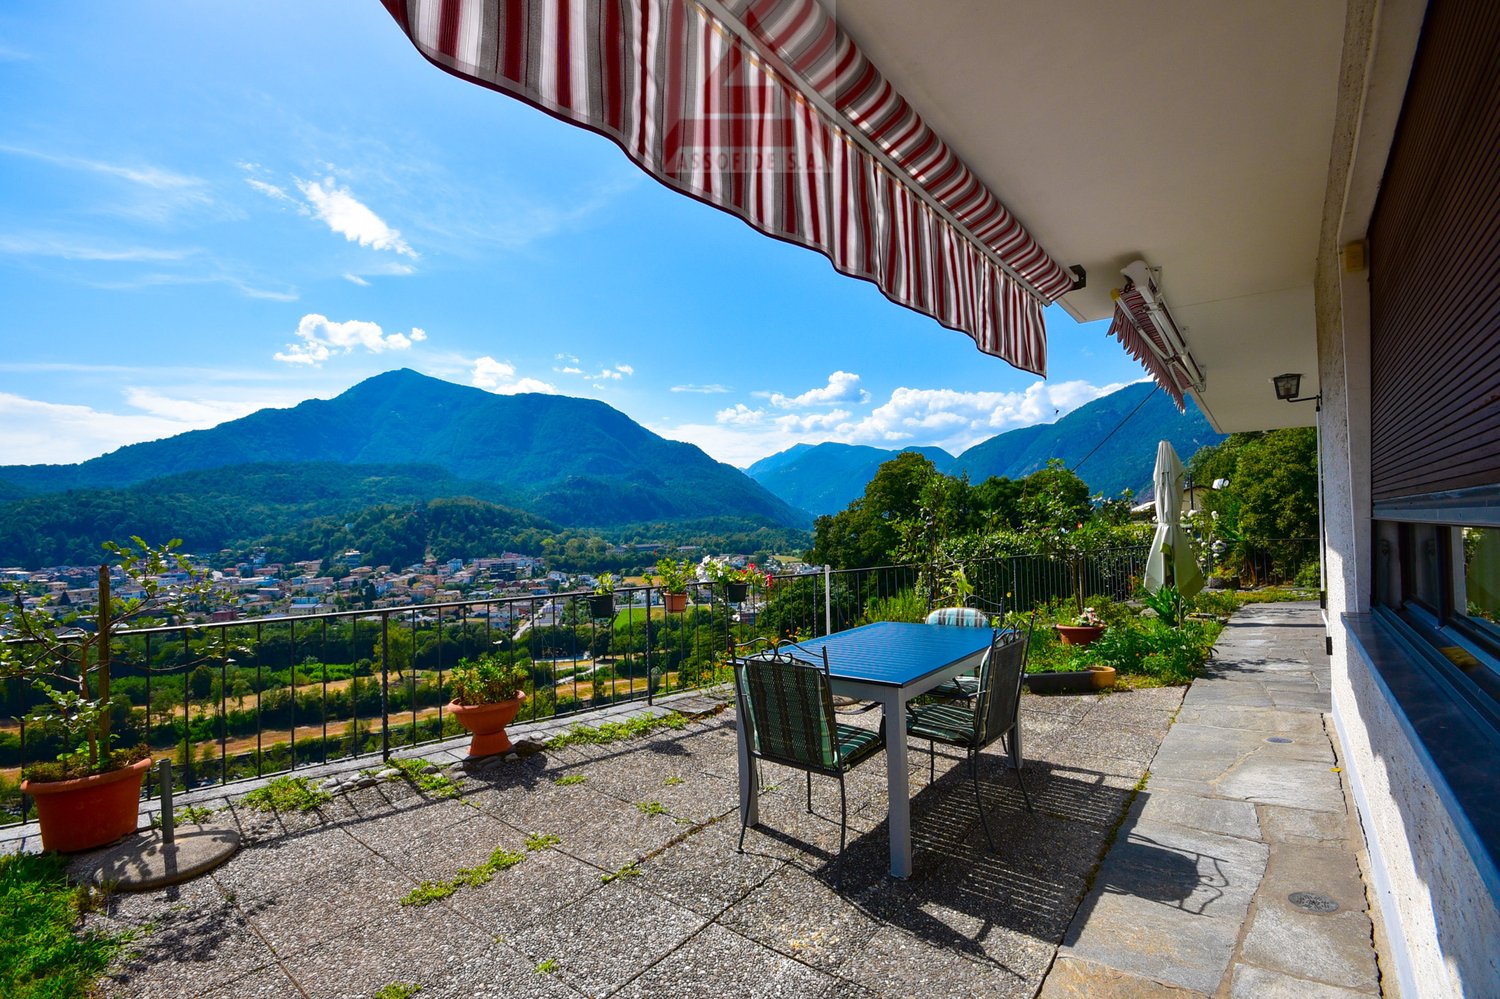
  • Balcony with a stunning view of the mountains and valley below. The balcony has a striped awning, a table and chairs, and potted plants. The surrounding landscape is lush and green, with mountains in the distance under a blue sky with clouds.
  • Spacious living room with large windows offering a scenic view, hardwood flooring, fireplace, sofa set, coffee table, and various decorative elements like colorful garlands and framed artwork on the walls.
  • Spacious kitchen with red cabinets, granite countertops, sink, oven, and a small dining table with chairs. Large window overlooking the outdoor scenery.
  • Spacious living room with wooden furniture, including a dining table and chairs, a large cabinet, and a red leather sofa. There is a fireplace visible in the room, and a TV stand with a TV. The room also has bookshelves and decorative items.
  • Aerial view of a town nestled in a valley surrounded by mountains, with a river running through the center. The town appears to have a mix of residential and commercial buildings, with some agricultural land visible in the foreground.
  • 2-story house with a balcony, surrounded by lush greenery and a swimming pool in the backyard. The house has a stone wall and a red and white exterior.
1 / 7
Spacious living room with large windows offering a scenic view, hardwood flooring, fireplace, sofa set, coffee table, and various decorative elements like colorful garlands and framed artwork on the walls.
Spacious kitchen with red cabinets, granite countertops, sink, oven, and a small dining table with chairs. Large window overlooking the outdoor scenery.
  • Parking space
  • Balcony / Terrace
  • View
  • +2
7 rooms, 190m², CHF 1,900,000.–
6600 Solduno

Semi-detached house with land / Two-family house with property

PRIMARY RESIDENCE - This beautiful semi-detached house, which enjoys a wonderful view of the valley and the surrounding mountains, is located in Solduno in a quiet and sunny position. It consists of two separate apartments: on the ground floor there is a 2.5-room apartment with a living room, a modern closed kitchen, a study, a practical cellar and a technical/laundry room, while on the first floor there is a 4.5-room apartment with 3 bedrooms, a living room and a dining room with a beautiful wooden fireplace, a closed kitchen and a bathroom with shower. From the ground floor you can access the wonderful garden, the large covered terrace and the barbecue area to be enjoyed in company, taking advantage of the incredible open view of the entire region. Several covered and uncovered external parking spaces complete the offer.PRIMARY RESIDENCE - This beautiful semi-detached house, which offers a lovely view of the valley and the surrounding mountains, is located in Solduno in a quiet and sunny position. It consists of two separate apartments: on the ground floor there is a 2.5-room apartment with a living room, a modern closed kitchen, a study, a practical cellar and a technical/laundry room, while on the first floor there is a 4.5-room apartment with 3 bedrooms, a living room and a dining room with a beautiful wooden fireplace, a closed kitchen and a bathroom with shower. From the ground floor you can access the wonderful garden, the large covered terrace and the barbecue area to be enjoyed in company, taking advantage of the incredible open view of the entire region. Several covered and uncovered external parking spaces complete the offer.

  • Parking space
  • Balcony / Terrace
  • View
  • +2
1 / 10
4.5 rooms, 77m², CHF 1,570,000.–
6632 Vogorno

Traumhafte Alleinlage, Spektakuläre Panoramasicht & Exklusiver Aussenbereich! // Posizione Esclusiva, Spettacolare Vista Panoramica & Area Esterna di Pregio!

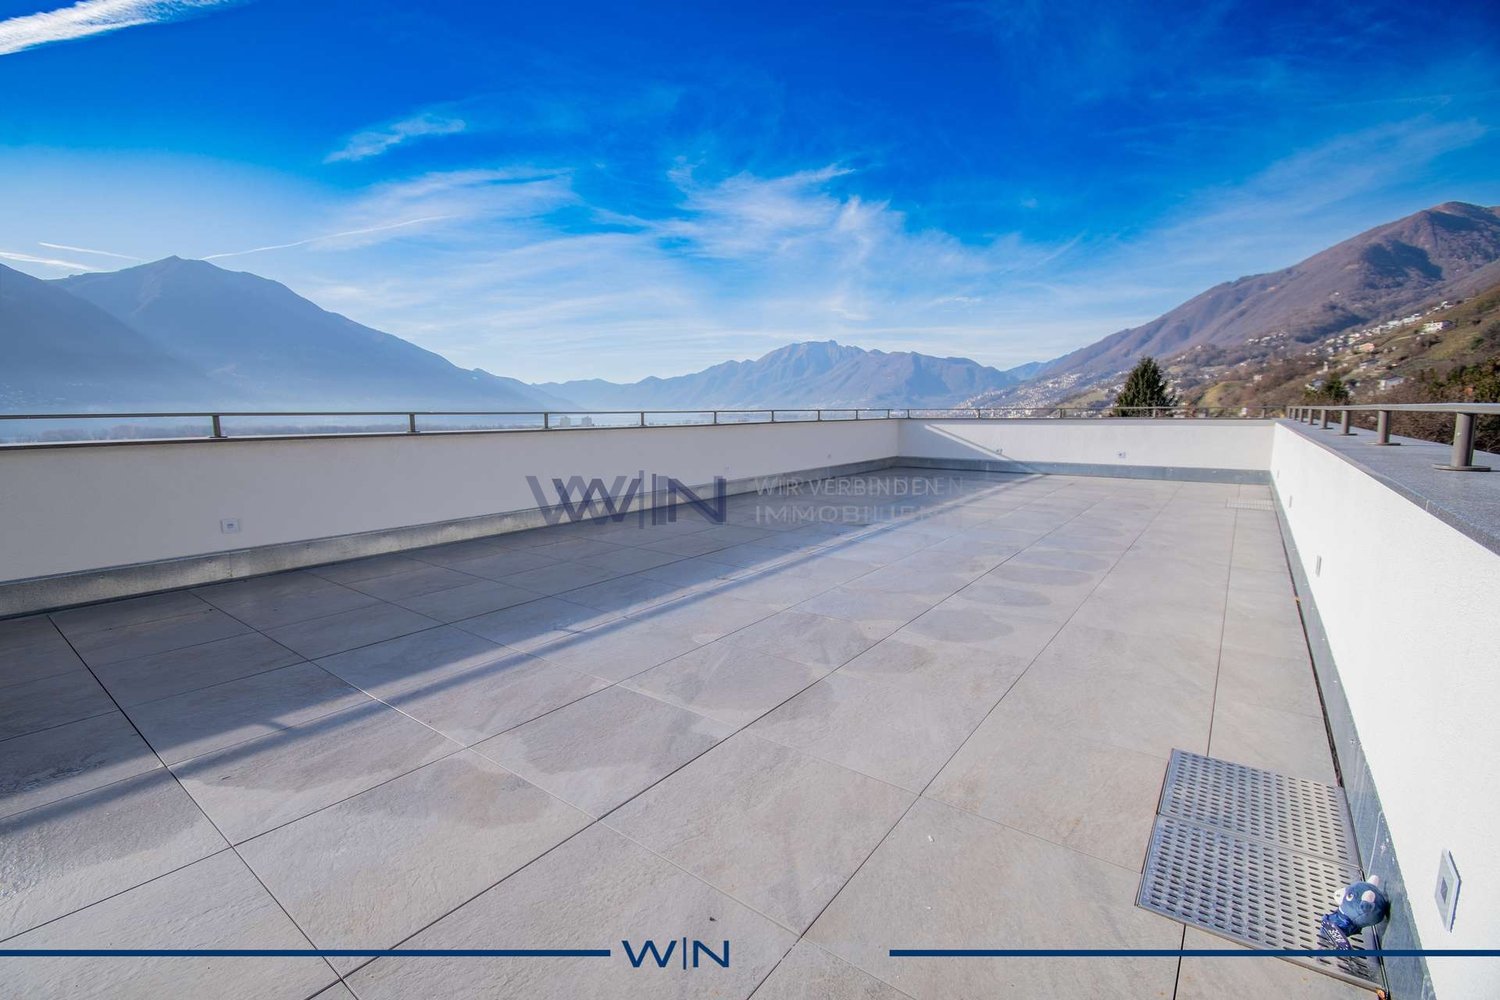
DEUTSCHAn privilegierter Südlage, hoch über den Rebbergen der Costa Piana auf rund 650 m ü. M., erwartet Sie dieses charmante Doppel-Rustico in absoluter Ruhe und mit unverbaubarer Aussicht. Der Blick schweift über den Lago di Vogorno, den Lago Maggiore, das Verzascatal, das Locarnese sowie die umliegende Bergwelt. Dank der idealen Ausrichtung geniessen Sie Sommer wie Winter ganztägige Sonneneinstrahlung und ein aussergewöhnlich angenehmes Mikroklima in einer der attraktivsten Lagen der Schweiz.Die gepflegte Liegenschaft verfügt über 1.5 Zimmer auf zwei Etagen mit ca. 16 m² Wohnfläche und präsentiert sich dank laufender Renovationen in sehr gutem Zustand. Eine moderne Küche mit Geschirrspüler, elektrische Bodenheizung sowie ein Umluft-Cheminée sorgen für hohen Komfort. Bei Nutzung als Dauerwohnsitz besteht zudem die Möglichkeit, im Untergeschoss ein zusätzliches, grosses Zimmer mit Bad/Dusche einzubauen. Der liebevoll gestaltete Aussenbereich auf dem 766 m² grossen Grundstück begeistert mit eigener Bocciabahn, Sauna, Outdoor-Whirlpool, Holzpizzaofen, drei Pergolas, Gewächshaus, Weinkeller und Holzschopf.Dieses properti Angebot zeichnet sich aus durch: • Exklusive Alleinlage in absoluter Ruhe an privilegierter Südlage • Spektakuläre Panoramasicht auf Lago Maggiore, Lago di Vogorno und die Berge • Charmantes Doppel-Rustico (1.5 Zimmer auf zwei Etagen) in sehr gutem Zustand • Elektrische Bodenheizung, modernes Umluft-Cheminée und moderne Küche • Ausbaupotenzial im Untergeschoss für ein weiteres Zimmer mit Bad (nur bei Erstwohnsitz) • Traumhafter Aussenbereich: Bocciabahn, Sauna, Outdoor-Whirlpool & Holzpizzaofen • Drei Pergolas, mehrere Sitzplätze, Gewächshaus, Weinkeller & Holzschopf • Grosszügiges Grundstück von 766 m² mit ganztägiger Besonnung Interessiert? Kontaktieren Sie uns für eine unverbindliche Beratung!===ITALIANOIn una posizione privilegiata esposta a sud, sopra i vigneti della Costa Piana a circa 650 m s.l.m., questo affascinante rustico doppio offre tranquillità assoluta e una vista panoramica ininterrotta. Lo sguardo spazia dal Lago di Vogorno al Lago Maggiore, passando per la Val Verzasca, il Locarnese e le montagne circostanti. Grazie all'orientamento ideale, potrete godere di un'esposizione solare per tutta la giornata e di un microclima straordinariamente piacevole sia in estate che in inverno.La proprietà ben curata si sviluppa su due livelli con 1.5 locali e circa 16 m² abitabili, presentando condizioni eccellenti grazie alle continue manutenzioni. Gli interni dispongono di cucina moderna con lavastoviglie, riscaldamento elettrico a pavimento e camino termico. In caso di residenza primaria, c'è la possibilità di ricavare al piano interrato un'ulteriore ampia camera con bagno/doccia. L'area esterna curata nei minimi dettagli su un terreno di 766 m² offre una campo da bocce, sauna, idromassaggio all'aperto, forno a legna per la pizza, tre pergole, serra, cantina vini e deposito legna.Questa offerta properti si distingue per: • Posizione isolata ed esclusiva in assoluta tranquillità con esposizione a sud • Spettacolare vista panoramica sul Lago Maggiore, Lago di Vogorno e sulle montagne • Affascinante rustico doppio (1.5 locali su due piani) in ottime condizioni • Riscaldamento elettrico a pavimento, camino termico e cucina moderna • Potenziale di ampliamento al piano interrato per camera con bagno (solo residenza primaria) • Esterno da sogno: campo da bocce, sauna, idromassaggio all'aperto e forno per pizza • Tre pergole, diversi terrazzi, serra, cantina per vini e legnaia • Ampio terreno di 766 m² con soleggiamento durante tutto il giorno Interessati? Contattateci per una consulenza senza impegno!

1 / 10
43 rooms, 1,383m², CHF 8,500,000.–
6614 Brissago

Due Palazzine Restaurate a Nuovo, Posizione Centralissima & Opportunità d'Investimento a Reddito! // Zwei Komplett Sanierte Mehrfamilienhäuser, Zentrale Lage & Attraktives Renditeobjekt!
ITALIANONel cuore di Brissago, in Via Leoncavallo 26, si propone un'esclusiva e rara opportunità d'investimento che comprende due palazzine interamente restaurate a nuovo nel 2026. Il complesso immobiliare racchiude un portfolio ampiamente diversificato composto da 13 unità abitative (di vari tagli tra 2.5, 3.5 e 5.5 locali), uno spazioso ambiente padronale/commerciale al piano terra di 260 m², un versatile locale party/hobby di 91 m² al piano interrato, oltre a una comoda autorimessa con 15 posti auto in garage e 5 posti auto esterni.L'intero complesso è stato oggetto di una ristrutturazione integrale che garantisce elevata efficienza energetica, finiture moderne di pregio e costi di gestione contenuti, eliminando qualsiasi necessità di interventi futuri. La posizione centrale offre una vicinanza immediata a tutti i principali servizi, tra cui scuole (440 m) e supermercati (588 m). Una soluzione ideale per investitori, Family Office o gruppi istituzionali alla ricerca di un immobile a reddito solido, ad altissimo potenziale e pronto per la messa a reddito o la vendita frazionata nel Canton Ticino.Questa offerta properti si distingue per: • Portfolio completo composto da due palazzine intere a Brissago (Via Leoncavallo 26) • Edifici completamente restaurati a nuovo nel 2026 con standard e finiture di alto livello • Totale di 13 appartamenti (residenze "Camelia", "Casa Gatti" e "Sorriso") con metrature da 69 m² a 102 m² • Unità padronale/spazio versatile al piano terra di 260 m² • Spazioso locale party/hobby di 91 m² al piano interrato • Parcheggi completi: autorimessa con 15 posti auto coperti e 5 posti auto esterni • Elevata efficienza energetica e costi di gestione contenuti • Posizione centrale e ben servita, vicino a scuole (440 m) e supermercati (588 m) • Straordinaria opportunità d'investimento a reddito con elevato potenziale di valorizzazione • Posti auto scoperti disponibili a CHF 25'000.- • Posti auto in garage disponibili a CHF 60'000.- Interessati? Contattateci per una consulenza senza impegno!===DEUTSCHIm Herzen von Brissago, an der Via Leoncavallo 26, steht eine exklusive und seltene Investitionsgelegenheit zum Verkauf: zwei komplette, im Jahr 2026 umfassend und hochwertig sanierten Mehrfamilienhäuser. Das Immobilienportfolio überzeugt durch einen vielseitigen Einheiten-Mix aus 13 Wohnungen (2.5 bis 5.5 Zimmer), einer grosszügigen Haupt-/Gewerbeeinheit im Erdgeschoss mit 260 m², einem vielseitigen Party-/Hobbyraum mit 91 m² im Untergeschoss sowie einer Tiefgarage mit 15 Einstellhallenplätzen und 5 Aussenparkplätzen.Die gesamte Liegenschaft wurde einer Kernsanierung unterzogen, die für höchste Energieeffizienz, zeitgemässen Ausbaustandard und tiefe Nebenkosten sorgt. Die zentrale Lage bietet beste Infrastruktur mit Schulen (440 m) und Supermärkten (588 m) in direkter Gehdistanz. Ein ideales Portfolio für Investoren, Family Offices oder Anleger, die ein wertbeständiges Renditeobjekt mit hervorragender Ertragskraft und nachhaltigem Wertsteigerungspotenzial im Kanton Tessin suchen.Dieses properti Angebot zeichnet sich aus durch: • Komplettes Immobilienportfolio bestehend aus zwei Mehrfamilienhäusern in Brissago (Via Leoncavallo 26) • Im Jahr 2026 komplett sanierte Gebäude mit hochwertiger Ausstattungsqualität • Insgesamt 13 Wohnungen (Häuser "Camelia", "Casa Gatti" und "Sorriso") von 69 m² bis 102 m² • Grosszügiges Erdgeschoss/Hauptbereich mit 260 m² Nutzfläche • Vielseitig nutzbarer Party-/Hobbyraum mit 91 m² im Untergeschoss • Umfassendes Parkierungsangebot: 15 Tiefgaragenplätze und 5 Aussenabstellplätze • Zukunftsweisende Energieeffizienz und tiefe Nebenkosten • Zentrale Lage nahe Infrastruktur: Schulen (440 m) und Supermarkt (588 m) • Erstklassiges Renditeobjekt mit starkem Ertrags- und Wertsteigerungspotenzial • Aussenparkplätze verfügbar für CHF 25'000.- • Tiefgaragenplätze verfügbar für CHF 60'000.- Interessiert? Kontaktieren Sie uns für eine unverbindliche Beratung!

1 / 9
7.5 rooms, 190m², CHF 1,100,000.–
6595 Riazzino

Spacious multi-family house with great potential in Riazzino

This unique property in Riazzino, in the Canton of Ticino, stands out for its spacious and versatile areas. The structure includes a total of three independent apartments, with the possibility of a single access, offering great flexibility in residential use or an interesting investment opportunity. The rooms are bright and include cozy living rooms, open kitchens, and several bedrooms and bathrooms that guarantee comfort for different residential needs. Balconies, terraces, and a large private garden enrich the outdoor spaces, while a wine cellar/tool storage and a foyer for modeling add practicality. There are also 4 external parking spaces available.Built in 1980, the house has been partially renovated but requires further interventions, making it a perfect opportunity for personalization and enhancement. The land area measures 943 m², with the possibility of expansion both in surface and height (R3). The property enjoys good natural lighting and an open view. The position is sunny, quiet, and immersed in nature, with shops (337 m), schools (239 m), and road connections (802 m) easily accessible. The heating system is modern and state-of-the-art.This property offer stands out for: • Structure composed of 3 independent apartments • Spacious room distribution and bright rooms • Balconies, terraces, and private garden • Large land area (943 m²) with possibility of expansion (R3) • Wine cellar/tool storage and foyer for modeling • 4 external parking spaces • Conditions to be renovated, ideal for investment and personalization • Quiet and sunny position with open view • Close to shops, schools, and road connections Are you interested? Contact us for a non-binding visit!Maddalena Stella+41766570240

Suggested properties for you based on search results

Other interesting objects