Rooms
7
Living space
363 m2
Selling price
On request
"Elegant Villa with Panoramic View, Garden and Pool (26)"
Address
6644 OrselinaPrice
- Purchase price:
- On request
Main information
- Availability:
- Immediately
- Type:
- Villa
- No. of rooms:
- 7
- Surface living:
- 363 m2
- Land area:
- 998 m2
- Last refurbishment:
- 2023
- Year built:
- 1993
Characteristics
Balcony / Terrace
Fireplace
View
Parking space
Garage
Elevator
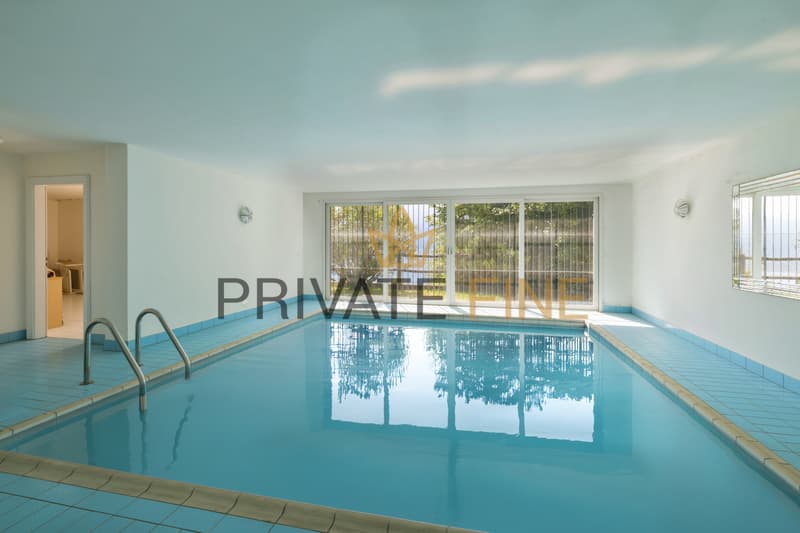
Swimming pool
Documents (0)
Description
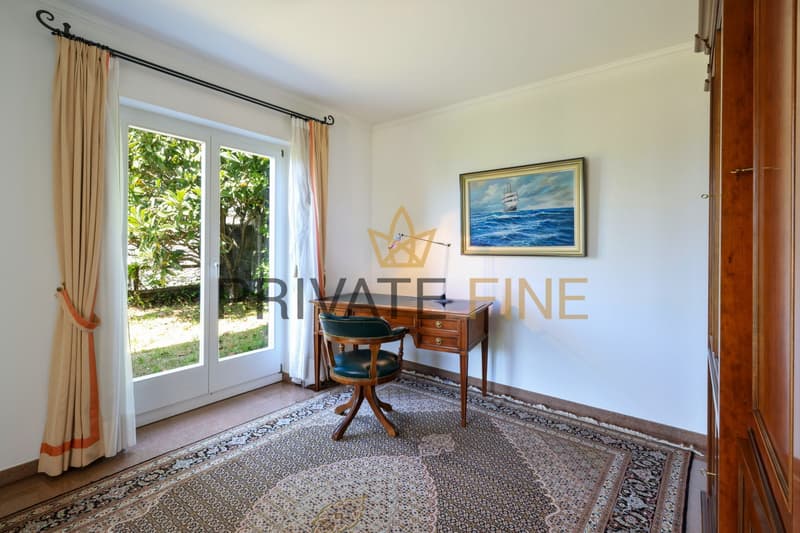
This villa combines generosity, tranquility, and an impressive view in one of the most sought-after residential areas above Lake Maggiore. Embedded in a well-maintained property with mature vegetation, it offers a high level of privacy and a living environment characterized by light, space, and expansiveness.
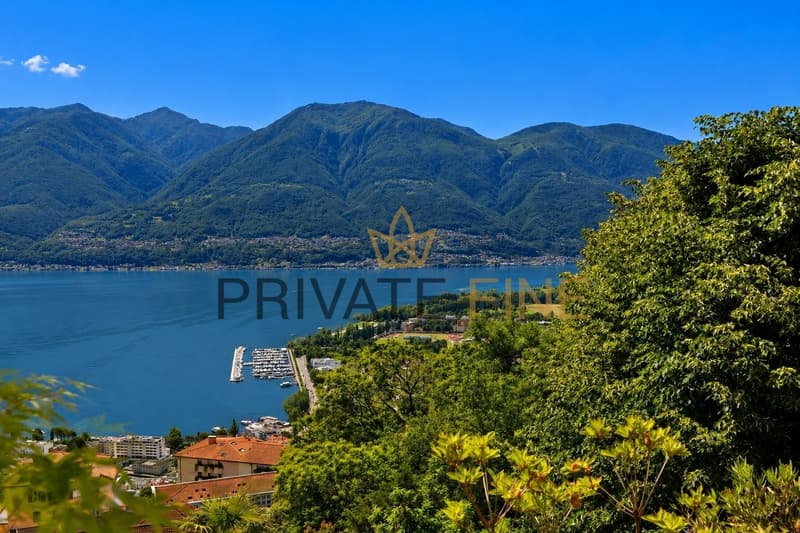
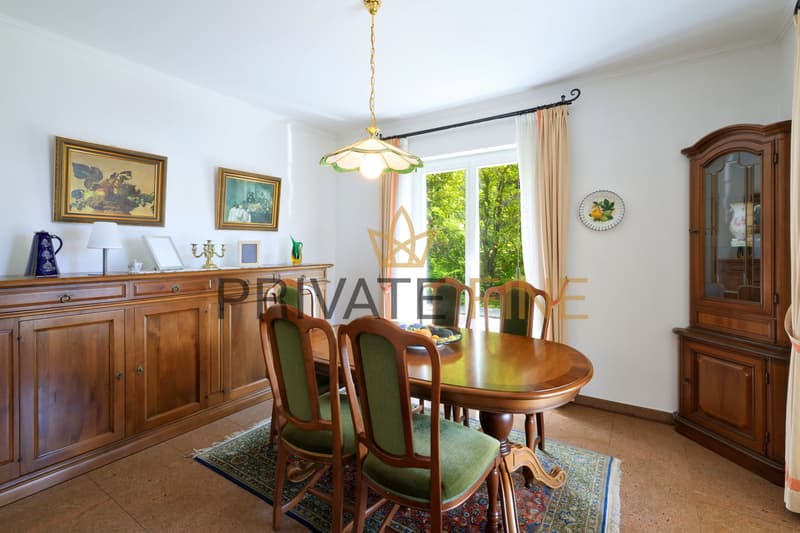
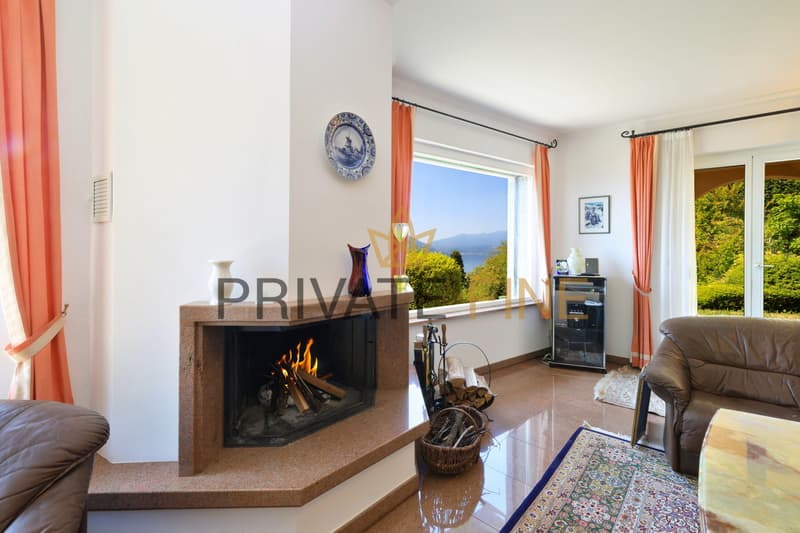
Upon entering, a spacious room feeling opens up with flowing transitions between the individual living areas. Large window surfaces allow plenty of daylight into the rooms and direct the gaze to the surrounding landscape and Lake Maggiore. The view extends far over the lake to Italy in the south and the Alps in the north, accompanying the villa like a natural panorama through almost all areas of the house. The living and dining area appears clearly structured and inviting at the same time. From here, you can directly access the outdoor area, creating a harmonious connection between indoors and outdoors.
All floors of the villa can be easily reached by a lift, which further emphasizes the living comfort and enables convenient access to all levels.
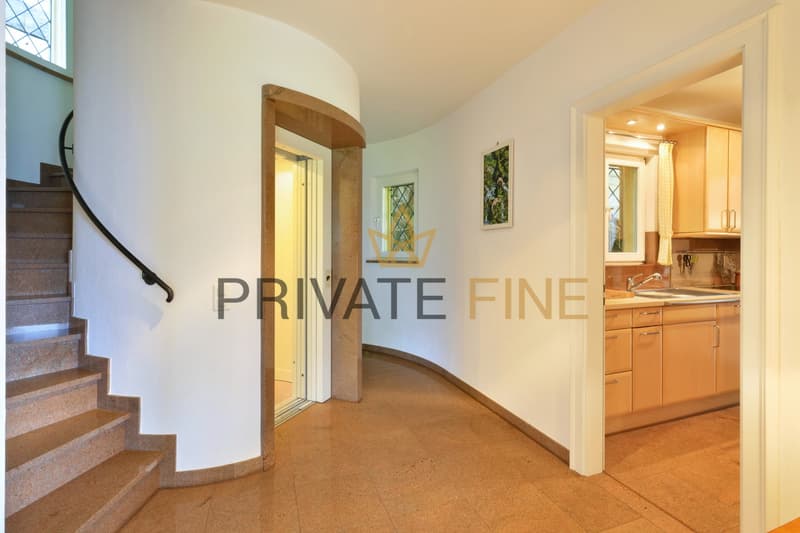
A special feature of the interior design is the high-quality red granite floors, which give the villa a timeless and characteristic expression. In addition to their elegant effect, the natural stone surfaces provide a pleasantly cooling room feeling, especially during the warm summer months, and significantly contribute to the exclusive living ambiance.
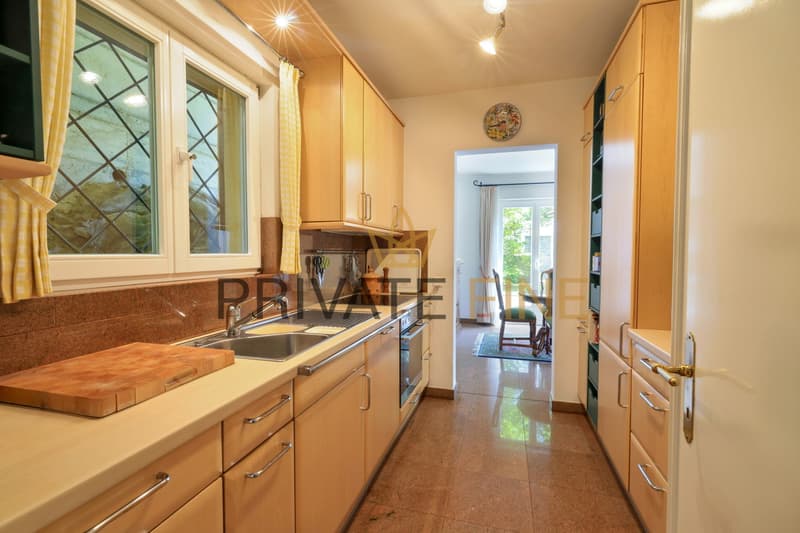
The kitchen fits functionally and stylishly into the overall picture. It offers generous workspaces and is arranged to support both everyday life and social moments. The room layout of the villa was planned with great care and offers ideal conditions for modern family life and representative living. The various living areas create a balanced balance between openness, privacy, and functionality.
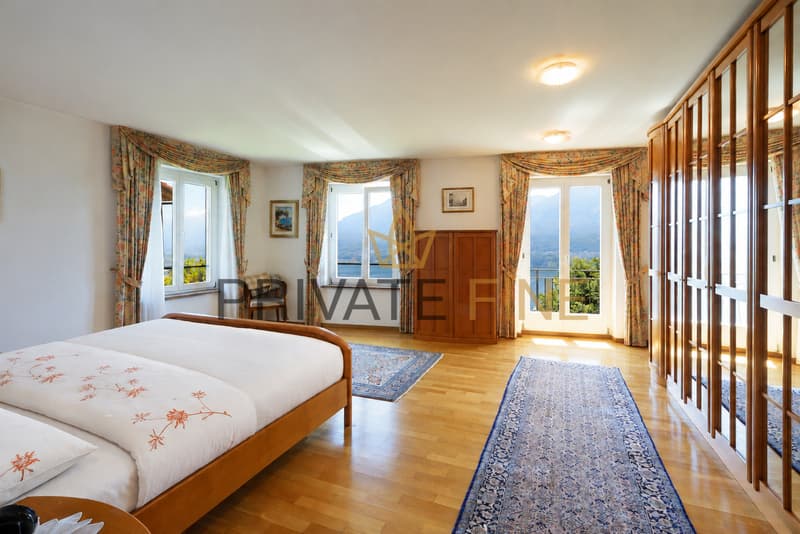
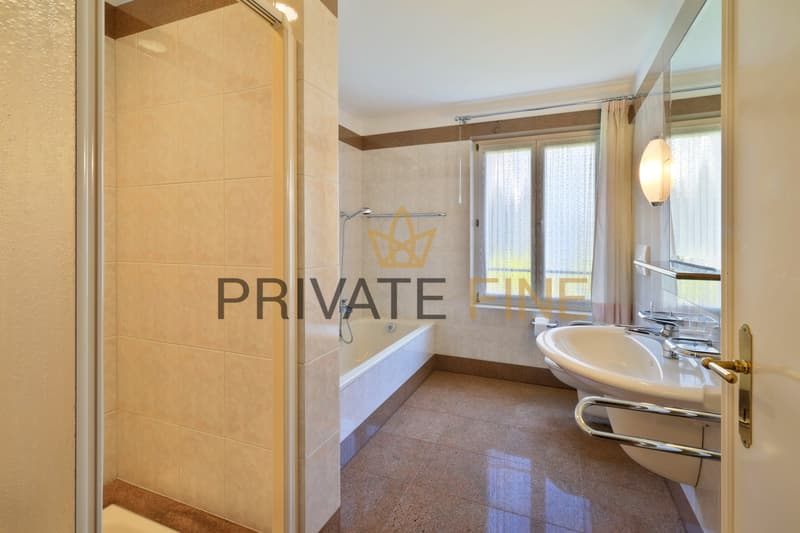
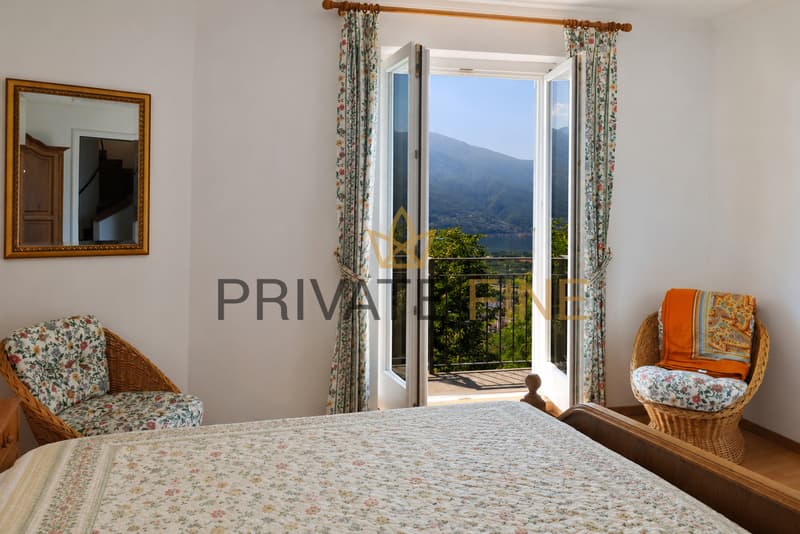
The bedrooms convince with their generosity, quiet orientation, and impressive views of the surrounding landscape. Here, too, the view opens up over Lake Maggiore, the surrounding hills, or the majestic mountain world of the region, depending on the location of the rooms. The bathrooms are well-maintained, functionally designed, and harmoniously integrated into the villa's architectural overall picture.
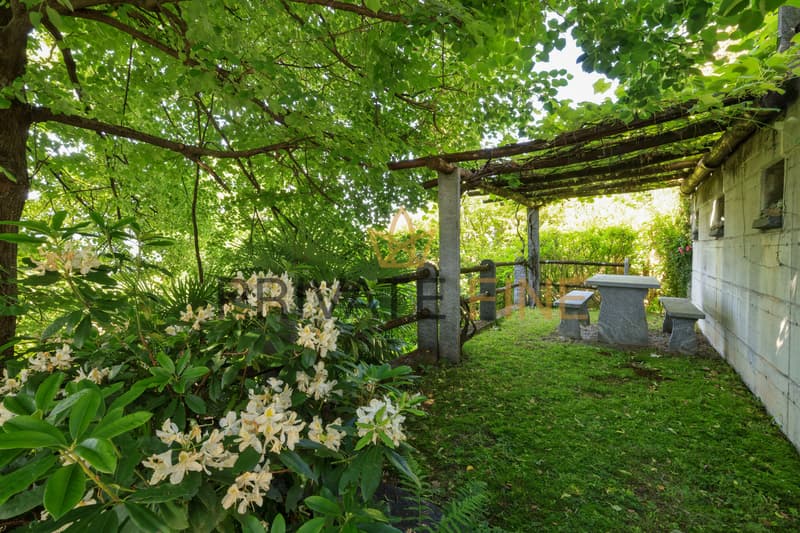
The outdoor area forms an essential part of this property. The carefully designed garden offers both open green spaces and protected areas with high privacy. Terraces and various seating areas create different zones that can be used at different times of the day. The exceptional view over Lake Maggiore and the surrounding mountains gives the entire property a special atmosphere and underlines the exclusivity of this location.
The existing parking facilities complement the functionality of the property and fit harmoniously into the overall concept. The house presents itself in a well-maintained condition and offers a solid basis for individual living in one of the most attractive regions of Ticino.
This villa is aimed at buyers who value location, view, and a balanced relationship between privacy and exceptional living quality. It is ideal as a main residence for people who appreciate generosity, architectural quality, and one of the most sought-after residential areas above Lake Maggiore.
The combination of spectacular views, generous spatial relationships, high-quality materials, and the privileged location makes this villa a rare opportunity in the upper residential segment of Lake Maggiore.
Thanks to the sought-after and rare location in Orselina, the property also offers attractive renovation and development potential - a rare opportunity in one of the most stable value regions.
Upon entering, a spacious room feeling opens up with flowing transitions between the individual living areas. Large window surfaces allow plenty of daylight into the rooms and direct the gaze to the surrounding landscape and Lake Maggiore. The view extends far over the lake to Italy in the south and the Alps in the north, accompanying the villa like a natural panorama through almost all areas of the house. The living and dining area appears clearly structured and inviting at the same time. From here, you can directly access the outdoor area, creating a harmonious connection between indoors and outdoors.
All floors of the villa can be easily reached by a lift, which further emphasizes the living comfort and enables convenient access to all levels.
A special feature of the interior design is the high-quality red granite floors, which give the villa a timeless and characteristic expression. In addition to their elegant effect, the natural stone surfaces provide a pleasantly cooling room feeling, especially during the warm summer months, and significantly contribute to the exclusive living ambiance.
The kitchen fits functionally and stylishly into the overall picture. It offers generous workspaces and is arranged to support both everyday life and social moments. The room layout of the villa was planned with great care and offers ideal conditions for modern family life and representative living. The various living areas create a balanced balance between openness, privacy, and functionality.
The bedrooms convince with their generosity, quiet orientation, and impressive views of the surrounding landscape. Here, too, the view opens up over Lake Maggiore, the surrounding hills, or the majestic mountain world of the region, depending on the location of the rooms. The bathrooms are well-maintained, functionally designed, and harmoniously integrated into the villa's architectural overall picture.
The outdoor area forms an essential part of this property. The carefully designed garden offers both open green spaces and protected areas with high privacy. Terraces and various seating areas create different zones that can be used at different times of the day. The exceptional view over Lake Maggiore and the surrounding mountains gives the entire property a special atmosphere and underlines the exclusivity of this location.
The existing parking facilities complement the functionality of the property and fit harmoniously into the overall concept. The house presents itself in a well-maintained condition and offers a solid basis for individual living in one of the most attractive regions of Ticino.
This villa is aimed at buyers who value location, view, and a balanced relationship between privacy and exceptional living quality. It is ideal as a main residence for people who appreciate generosity, architectural quality, and one of the most sought-after residential areas above Lake Maggiore.
The combination of spectacular views, generous spatial relationships, high-quality materials, and the privileged location makes this villa a rare opportunity in the upper residential segment of Lake Maggiore.
Thanks to the sought-after and rare location in Orselina, the property also offers attractive renovation and development potential - a rare opportunity in one of the most stable value regions.

Free
Create an account for more options
Create your account to manage your favorites across all devices, keep track of your search alerts, and never miss an update. Everything you need for your home search, all in one place!
Viewing
Contact for viewing
Claudia Tresch
Advertiser


Private Fine Immobilien AG
Strada del Rondonico 1
6612Ascona
Contact
- Listing ID
- 4003200738
- Object ref.
- I-1163