"For sale in Brione sopra Minusio - Exclusive single-family house with lake view (also secondary residence)"
Address
Via Contra 61, 6645 Brione sopra MinusioTravel time
- 24 min.Station: Minusio
Surrounding information
Supermarket
19 min.LidlPharmacy
17 min.Farmacia VerbanoSchool
14 min.Scuola comunale Minusio. Sede CadognoPublic Transport
1 min.Carmelo
Times refer to the route on foot.
Price
- Purchase price:
- On request
Main information
- Availability:
- Immediately
- Type:
- Single house
- No. of rooms:
- 4.5
- Number of bathrooms:
- 3
- Floor:
- GF
- Number of floors:
- 3
- Surface living:
- 155 m2
- Land area:
- 320 m2
- Year built:
- 2009
Characteristics
Balcony / Terrace
Dishwasher
Cable TV
Fireplace
View
Quiet neighborhood
Child-friendly
Parking space
Documents (0)
Description
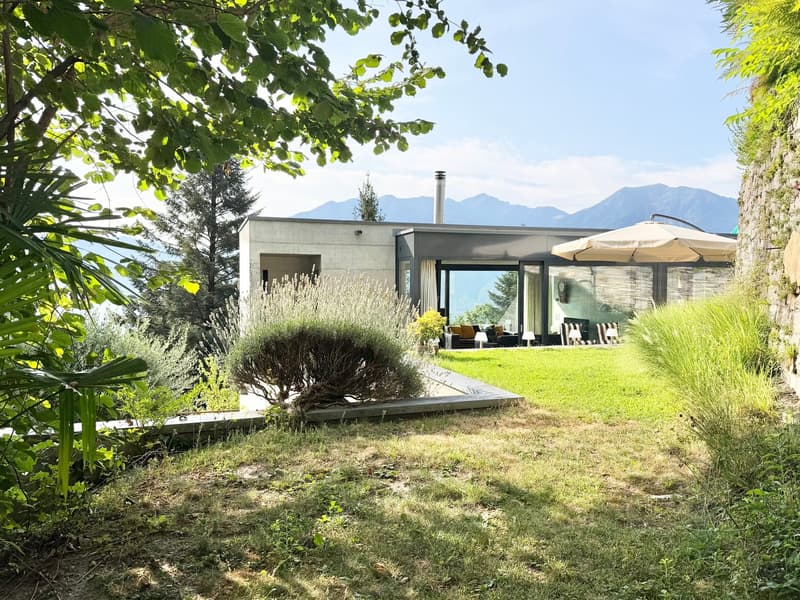
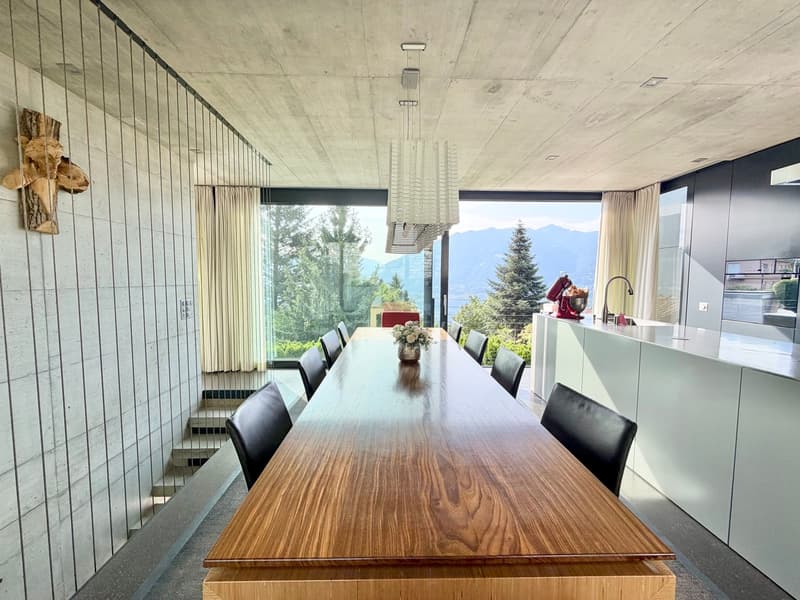
An exclusive property that combines architecture, high-quality materials, bright spaces, and a privileged location in the tranquility, just a few minutes from Locarno and with a stunning view of Lake Maggiore.
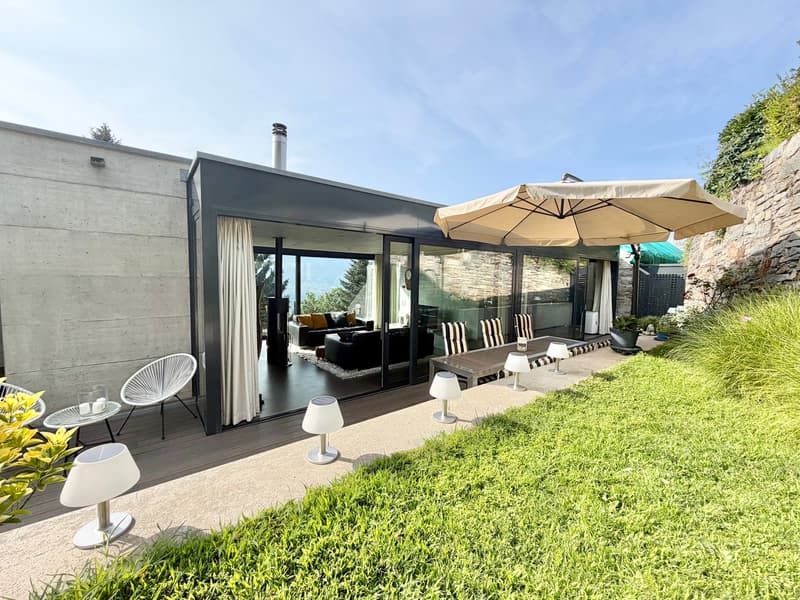
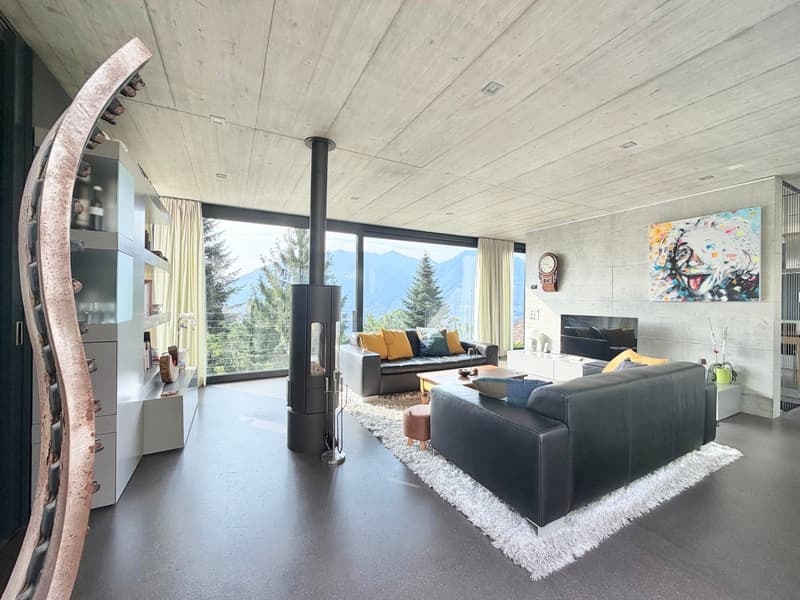
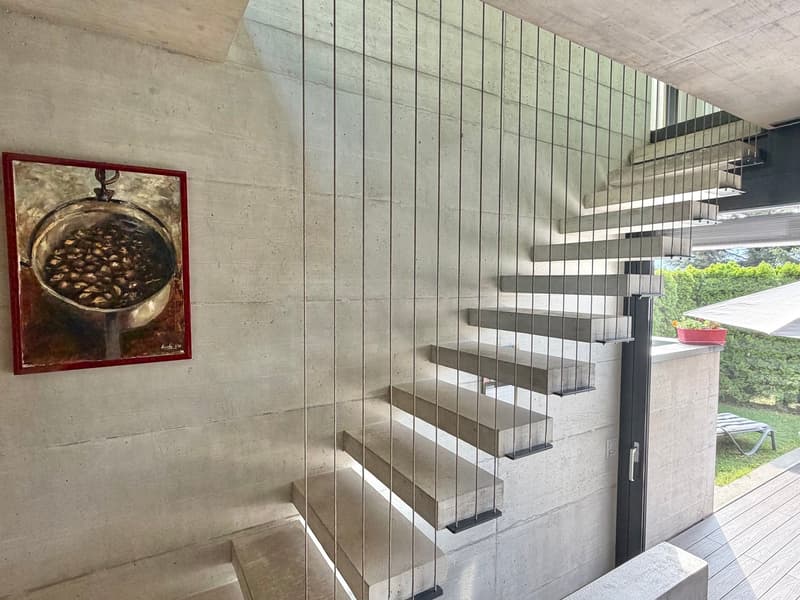
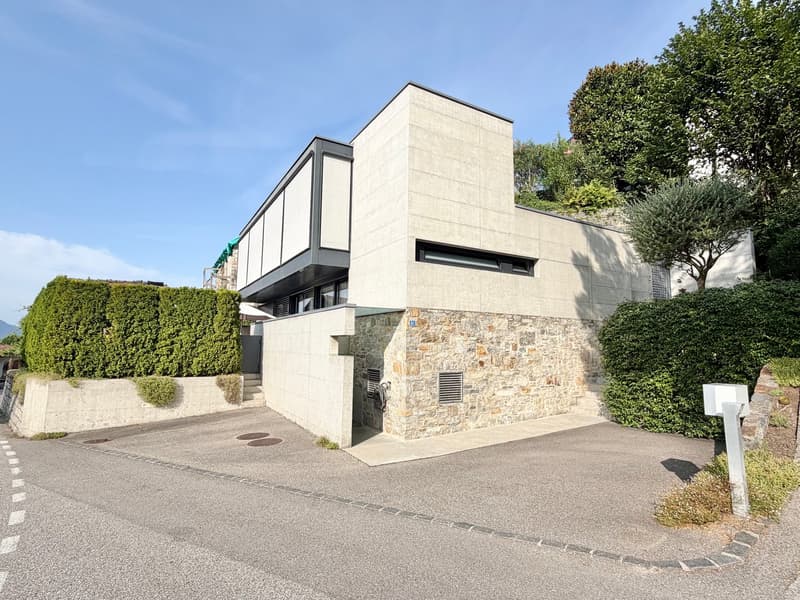
This elegant single-family house, designed in 2009 by architect I. Moretti, stands out for its contemporary style and characteristic exposed concrete, a material that gives character, elegance, and timelessness. The pigmented, smoothed, and exposed concrete floors also give this unique object an extra touch.
The property can also be purchased as a secondary residence, an increasingly rare opportunity in one of the most sought-after locations in the Locarnese region.
The entrance level is dedicated to the day area, conceived as a single, bright, and welcoming space:
Entrance/utility room with practical wall cabinets;
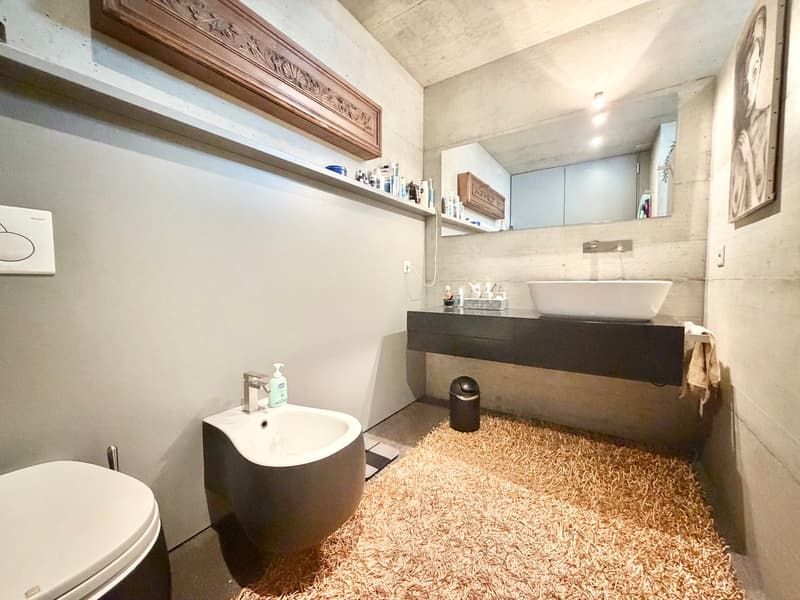
Guest bathroom;
Spacious living room characterized by large windows on both sides, which flood the spaces with natural light and offer a stunning view of Lake Maggiore and the surrounding landscape. The wood stove gives a warm and convivial atmosphere during the cooler months;
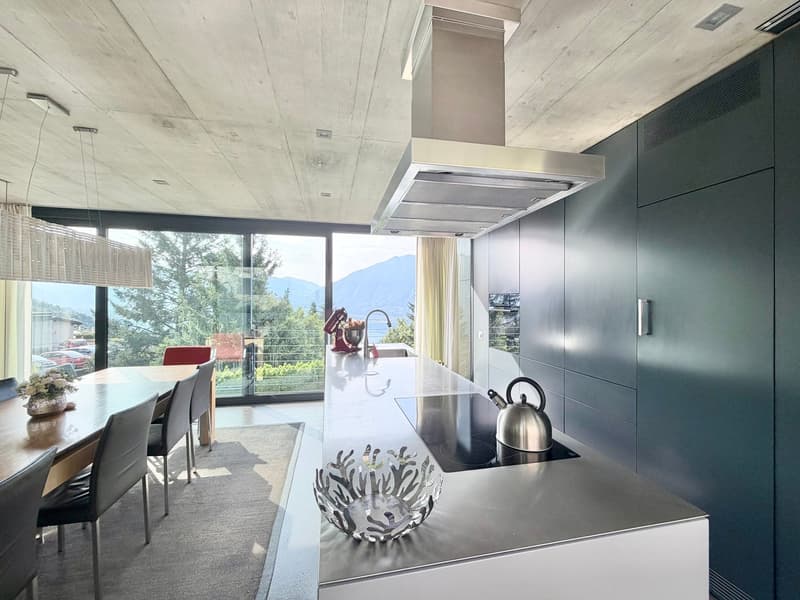
Modern open-plan kitchen;
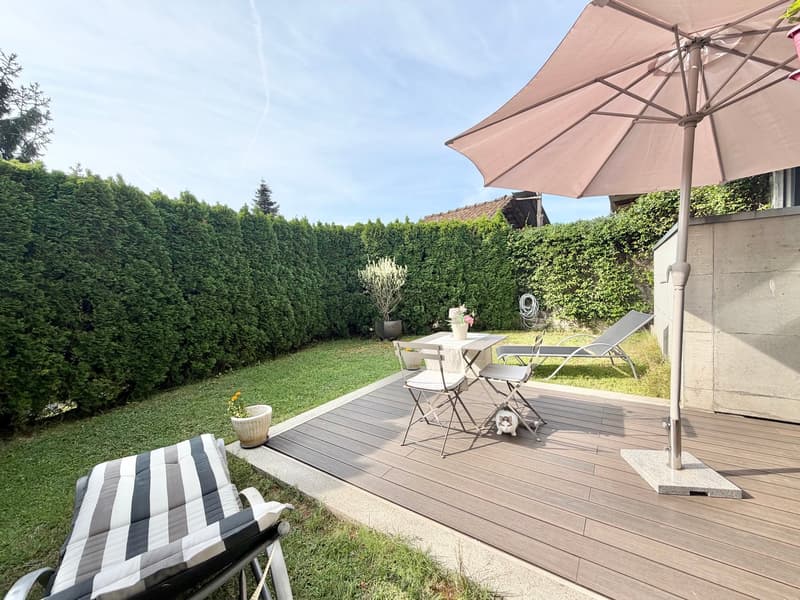
From the living room and kitchen, you can access an outdoor space at the back, with a table and garden, perfect for meals and dinners outdoors.
The sleeping area is located on the lower floor:
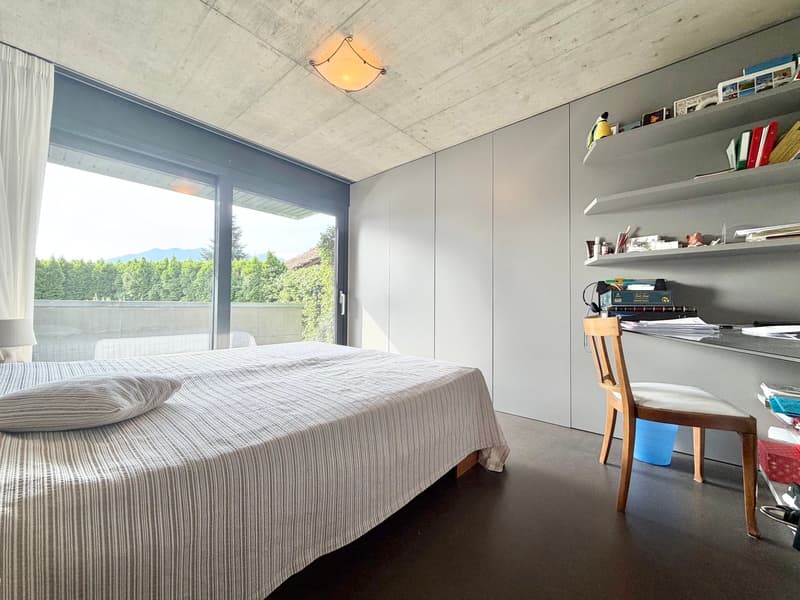
A small, open office with a view of the garden, ideal for working from home or for your own hobbies;
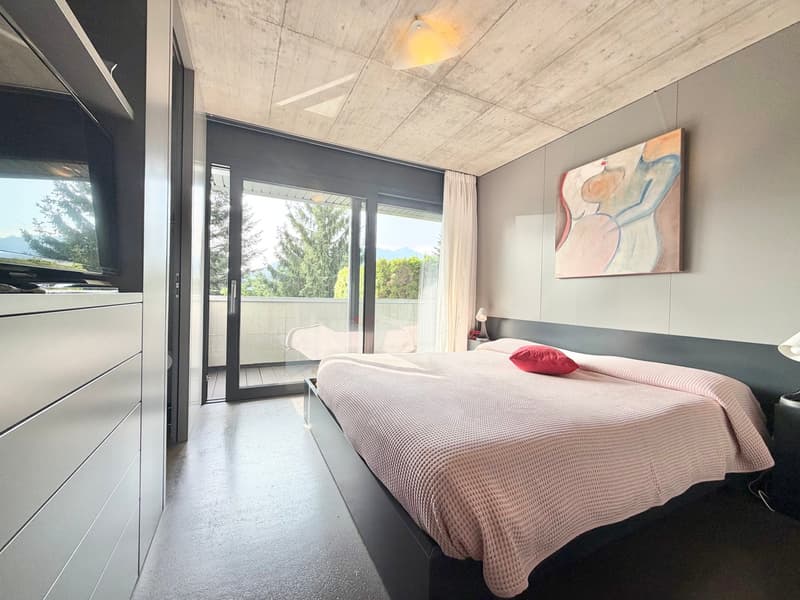
First bedroom with direct access to a balcony and the garden;
Second bedroom that opens onto a balcony;
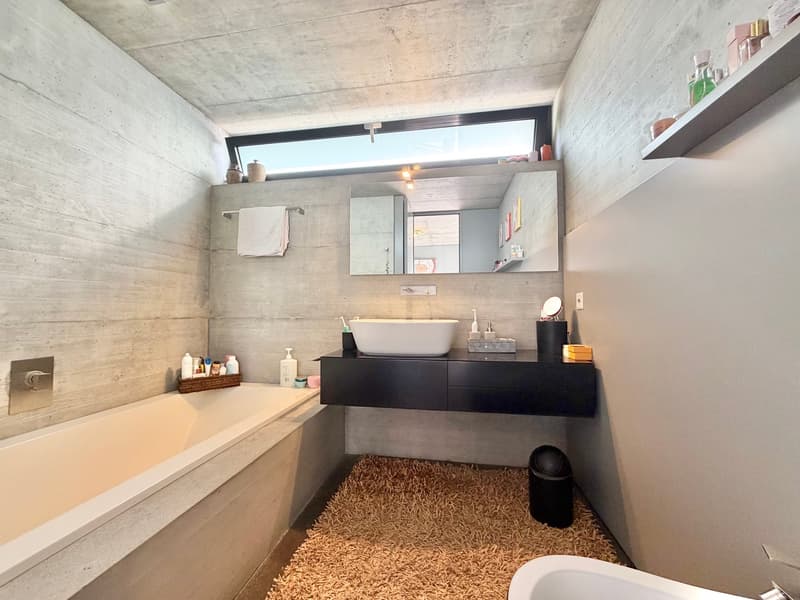
Modern bathroom with shower;
Master bedroom with en-suite bathroom, equipped with a bathtub and direct access to the balcony;
From the sleeping area, you can access the private garden.
The semi-basement offers perfectly organized auxiliary spaces:
Large laundry room with numerous wall cabinets;
Technical room;
Spacious hobby room, also with various wall cabinets that guarantee practicality and ample storage space.
The entire house was designed with particular attention to functionality and features numerous built-in cabinets that optimize the spaces while maintaining the aesthetic cleanliness and minimalism of the rooms.
An exclusive property that combines architecture, high-quality materials, bright spaces, and a privileged location in the tranquility, just a few minutes from Locarno and Lake Maggiore.
OTHER:
Primary or secondary residence possible;
Two private outdoor parking spaces directly in front of the house with the possibility of creating a garage/parking space;
Heat pump heating with underfloor heating;
Laundry chute from the sleeping area to the cabinet in the laundry room.
CONTACT AND VISITS:
FIDIFIM Sagl - 091 743 44 45

Create an account for more options
Create your account to manage your favorites across all devices, keep track of your search alerts, and never miss an update. Everything you need for your home search, all in one place!

Contact
FIDIFIM Sagl
- Listing ID
- 4003346273
- Object ref.
- CV-LO-26-260.s2xdy.vfyss