635 results - House, chalet, rustico to buy: District Locarno

1 / 10
  • Balcony / Terrace
  • Garage
  • View
  • +2
5.5 rooms, 230m², CHF 2,480,000.–
6605 Locarno

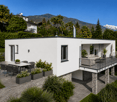

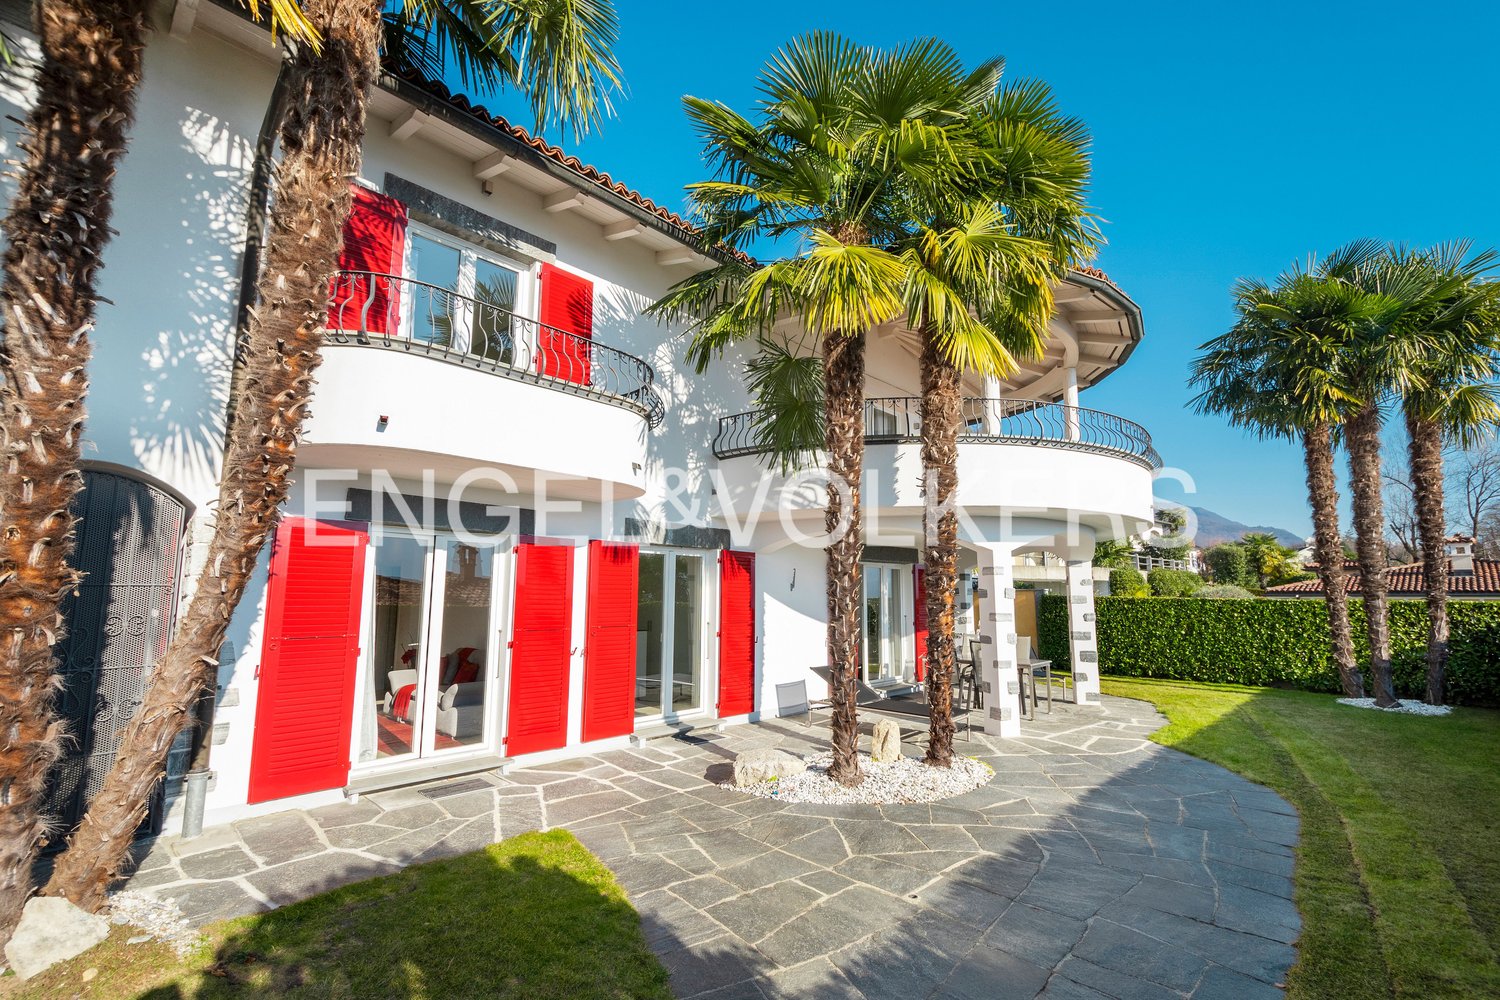
Moderne 5.5 Zi.-Villa mit unverbaubarer Seesicht und Pool (17)

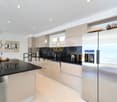
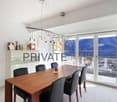
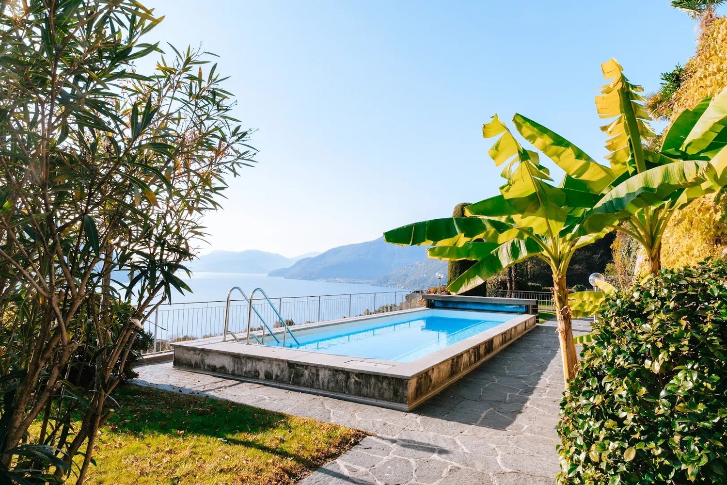
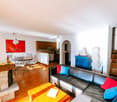
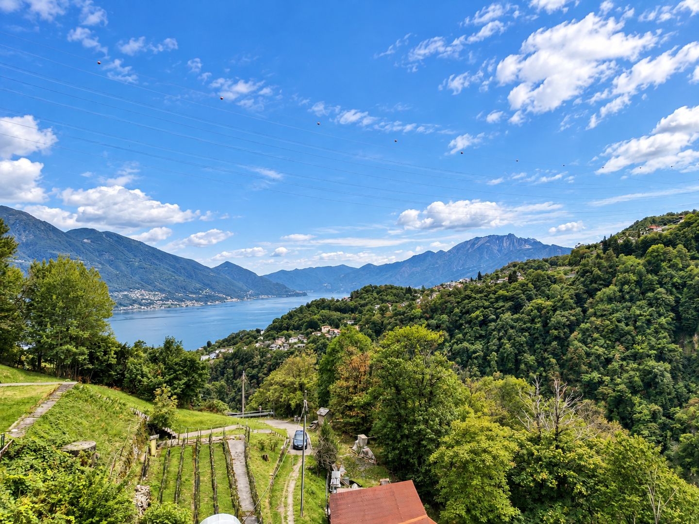
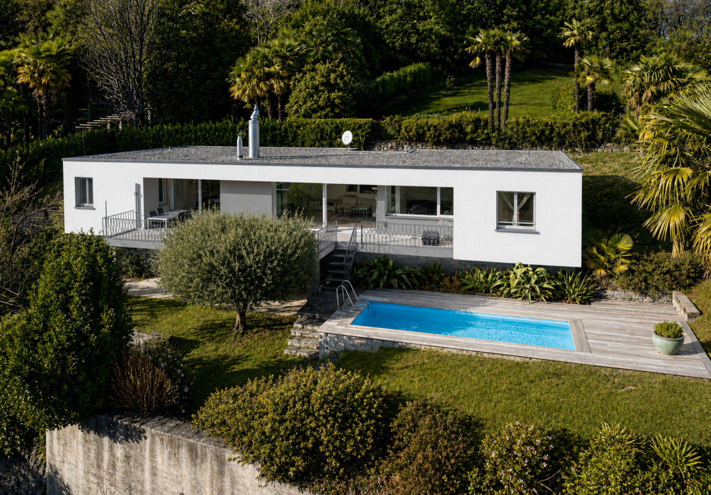
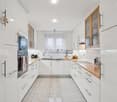
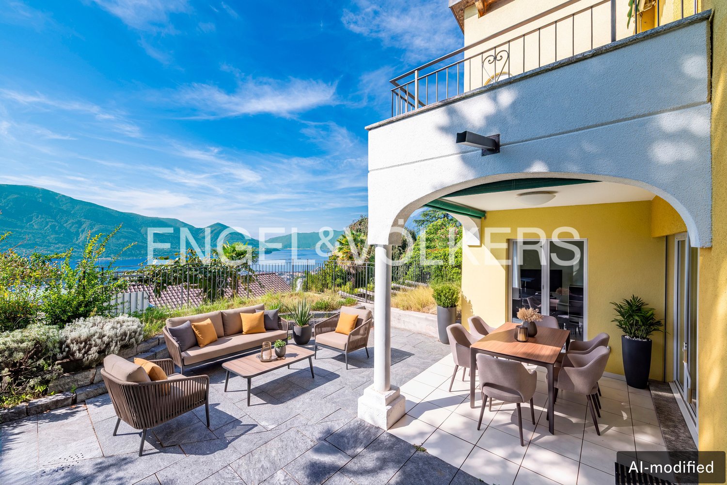
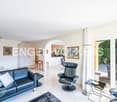
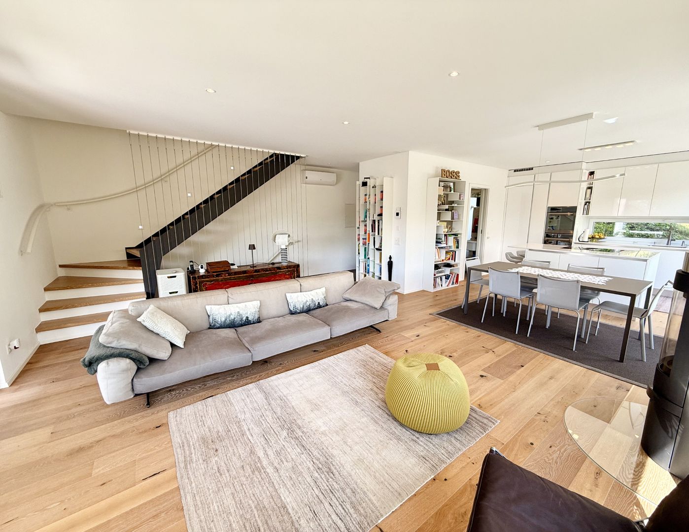
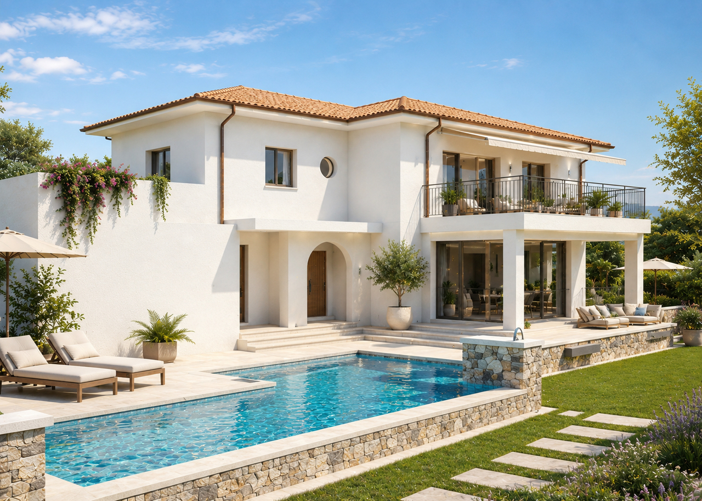
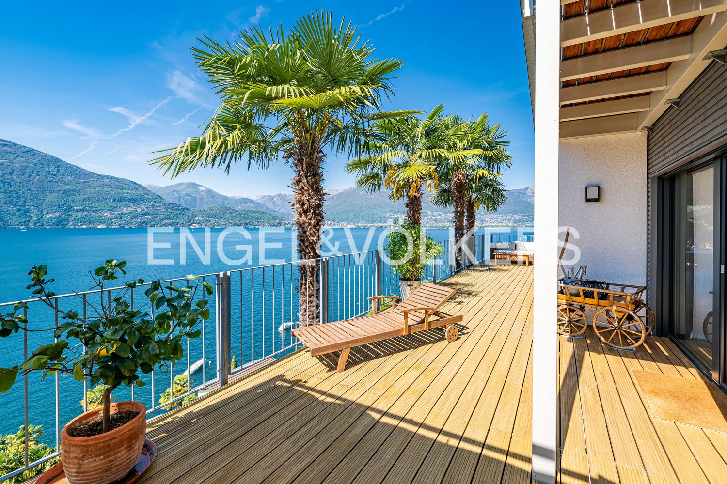
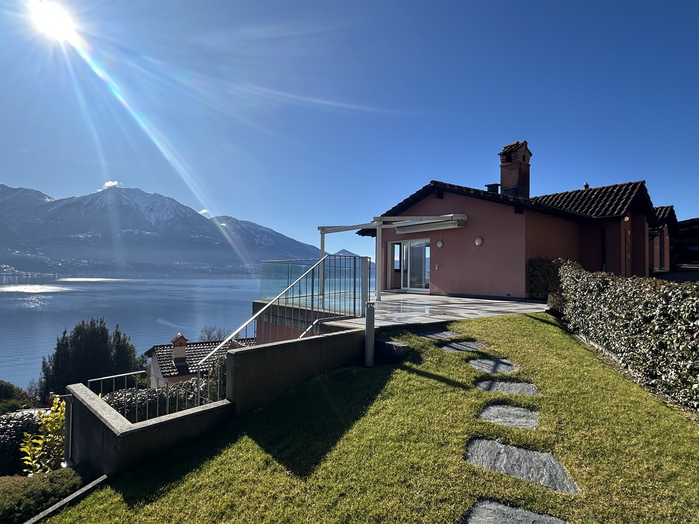
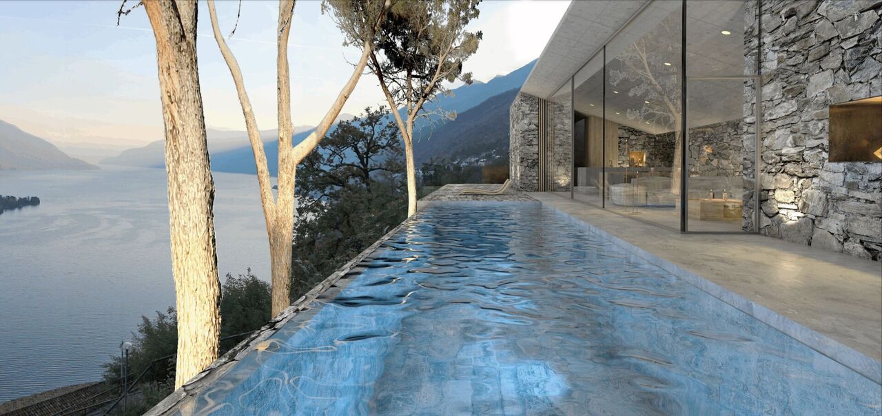
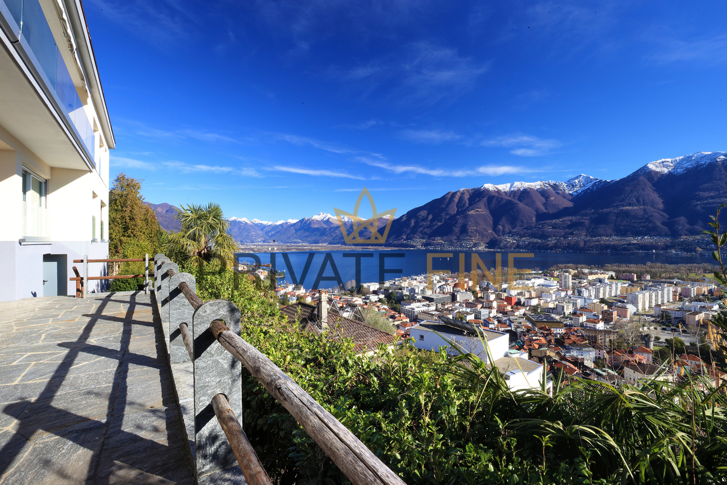
Diese moderne Villa in sonniger Hanglage von Locarno Monti vereint klare Architektur, zeitgemässen Komfort und eine eindrucksvolle Aussicht über den Lago Maggiore bis zu den Brissago-Inseln. Die erhöhte Position sorgt für ganztägige Besonnung und eine weitreichende Weitsicht, die das Wohngefühl prägt. Gleichzeitig liegt das Zentrum von Locarno in kurzer Distanz und ist in rund zehn Gehminuten erreichbar, wodurch sich Ruhe und Nähe zur Stadt ideal verbinden. Die Lage zählt zu den gefragten und wertbeständigen Wohngegenden im Locarnese.Im oberen Wohngeschoss öffnet sich ein grosszügiger, lichtdurchfluteter Wohnbereich mit offener, vollständig ausgestatteter Küche. Die klare Gestaltung wird durch einen Kamin ergänzt, der dem Raum eine angenehme Atmosphäre verleiht. Von hier aus gelangt man direkt auf den Balkon mit freiem Blick über den See und die umliegende Landschaft. Auf derselben Ebene befindet sich das Hauptschlafzimmer mit integrierter Garderobe sowie einem komfortablen Badezimmer mit Whirlpool-Badewanne, Dusche und automatischem WC.Über eine interne Treppe erreicht man das untere Geschoss mit zwei weiteren Schlafzimmern sowie einem Büro mit separatem Zugang, das direkt in die Loggia führt. Ergänzt wird diese Ebene durch ein weiteres Badezimmer sowie einen funktionalen Waschraum.Der Aussenbereich ist terrassiert angelegt und fügt sich stimmig in die Hanglage ein. Mehrere Ebenen schaffen unterschiedliche Aufenthaltsbereiche mit hoher Privatsphäre. Der Garten, der Poolbereich sowie eine typisch tessinerische Pergola mit Aussenküche bieten ideale Voraussetzungen für das Leben im Freien. Der Pool wurde mit einer neuen Abdeckung ausgestattet und verfügt über zusätzliche Gegenstromanlage, wodurch Komfort und Nutzung deutlich erhöht wurden. Die Kombination aus Sonne, Aussicht und geschütztem Ambiente vermittelt ein authentisches Wohngefühl am Lago Maggiore.Technisch ist die Villa mit einer modernen Wärmepumpe ausgestattet, die eine effiziente Beheizung ermöglicht. Das Dach wurde im Jahr 2024 überprüft und instand gehalten, wodurch sich die Liegenschaft auch in diesem Bereich in einem gepflegten Zustand präsentiert. Zwei Garagenplätze stehen zur Verfügung. Von der Garage aus führt ein separater Lift durch den Hang nach oben, von wo aus das Haus in etwa einer Gehminute erreichbar ist. Diese Lösung gewährleistet eine praktische Erschliessung bei gleichzeitiger Wahrung der Privatsphäre.Die Immobilie kann als Zweitwohnsitz genutzt werden, was in dieser Lage ein wesentlicher Vorteil darstellt. Sie eignet sich somit sowohl als dauerhafter Wohnsitz als auch als Rückzugsort für Aufenthalte in der Region. Die Kombination aus begehrter Lage, funktionaler Architektur und solider Substanz macht dieses Objekt zu einer nachhaltigen Investition im Locarnese.Diese Villa richtet sich an Käufer, die Wert auf Aussicht, Sonne und ein ruhiges Umfeld legen und gleichzeitig von einer guten Erreichbarkeit profitieren möchten. Ein Ort, der die Qualitäten des Tessins in einer ausgewogenen Form vereint.Cette villa moderne située sur le versant ensoleillé de Locarno Monti allie une architecture claire, un confort contemporain et une vue impressionnante sur le lac Majeur jusqu'aux îles Brissago. La position surélevée assure un ensoleillement toute la journée et une vue lointaine qui caractérise le sentiment d'habitation. En même temps, le centre de Locarno se trouve à une courte distance et est accessible en une dizaine de minutes à pied, ce qui permet d'allier idéalement calme et proximité de la ville. L'emplacement compte parmi les zones résidentielles recherchées et de valeur stable du Locarnese.A l'étage supérieur s'ouvre un vaste espace de vie inondé de lumière avec une cuisine ouverte entièrement équipée. L'agencement clair est complété par une cheminée qui confère à la pièce une atmosphère agréable. De là, on accède directement au balcon qui offre une vue dégagée sur le lac...

  • Balcony / Terrace
  • Garage
  • View
  • +2
1 / 5
3.5 rooms, 81m², CHF 220,000.–
Auf Anfrage 1, 6655 Intragna

A dream come true

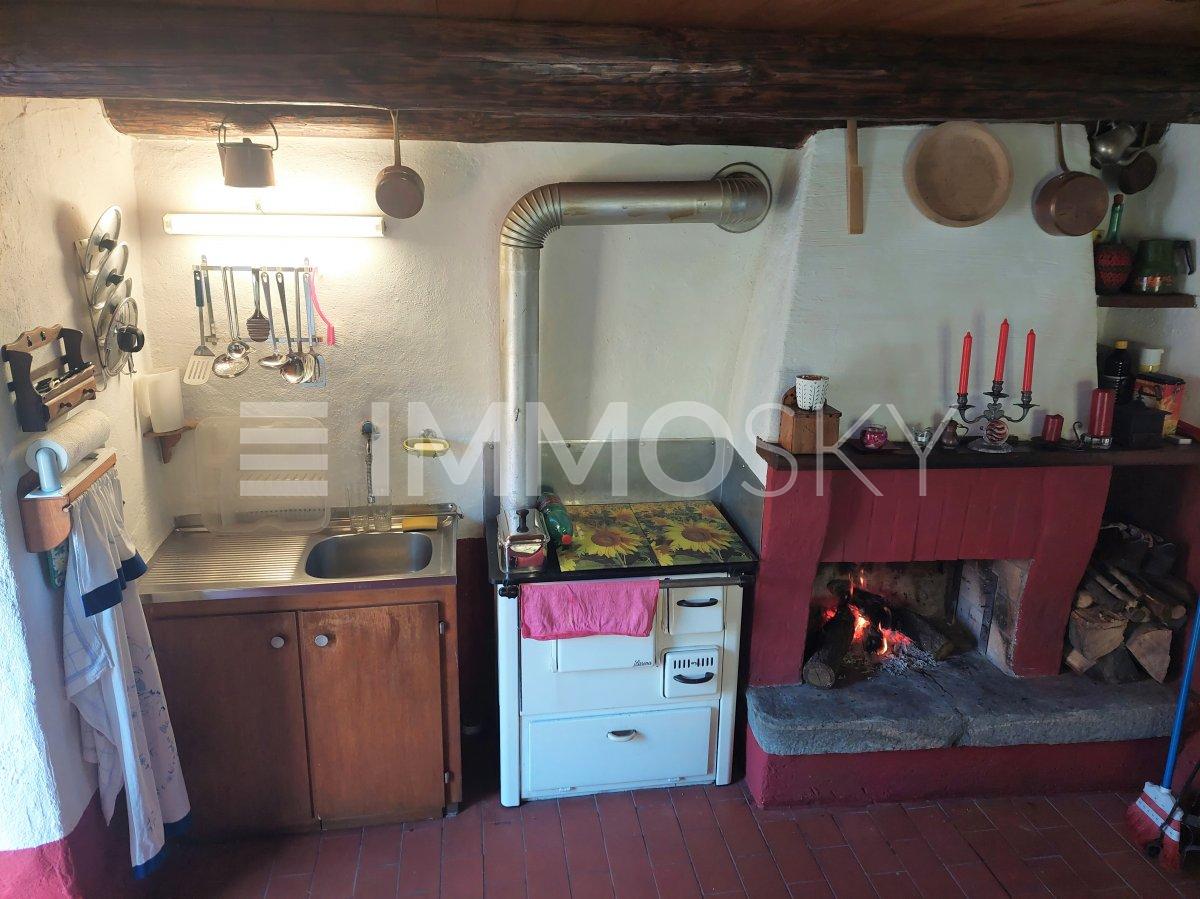
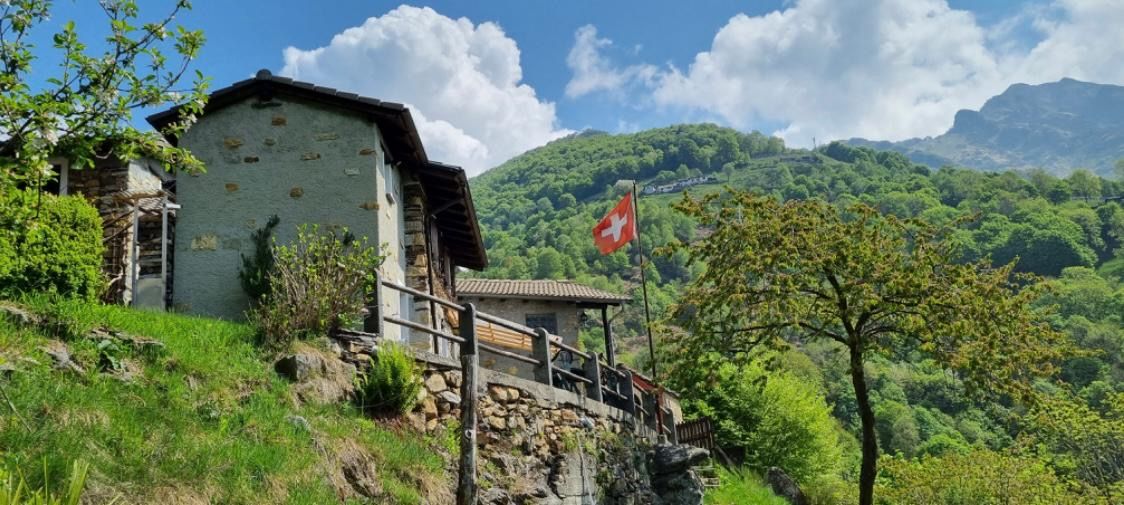
Is city life exhausting you? Are you stressed from traffic and daily routine? Is expensive energy keeping you up at night? Then stop worrying, because we have the solution to all your problems (or almost).This beautiful rustic house is the ideal solution to escape all the worries of modern life! It is located in an area where cars cannot reach, and is easily accessible within a 10-minute walk. Once you leave your car, you will enter a timeless reality where thoughts and worries give way to carefreeness and life in contact with nature.The building consists of a living room with kitchen, fireplace, a panoramic balcony overlooking the valley, two bedrooms, a bathroom with shower, and a basement.It is surrounded by a plot of over 6,000 square meters, and is totally self-sufficient from an energy point of view: heating is provided by a thrifty stove and a cheerful fireplace, while electricity is supplied by a solar panel system.Next to the house, a cultivated garden provides vegetables and herbs to those who will have the fortune to possess this gem.A water source crosses the property, completing the offer and making the rustic house completely autonomous.In the immediate vicinity of the building, there is an equipped area for barbecues, some tool sheds, and a convenient cable car, which will allow you to transport even the heaviest loads easily and without any effort.This ImmoSky offer has the following advantages:+ privileged, quiet, and green location+ secondary residence+ energy autonomy + large private land and productive garden+ cable car for transporting food and materials+ bright and sunnyOur consultants are at your disposal to provide more information and invite you to schedule a non-binding visit. More residential and commercial properties on our portal: immosky.com

1 / 5
8.5 rooms, 280m², CHF 819,000.–
Auf Anfrage 1, 6661 Loco

Your oasis of peace awaits you...

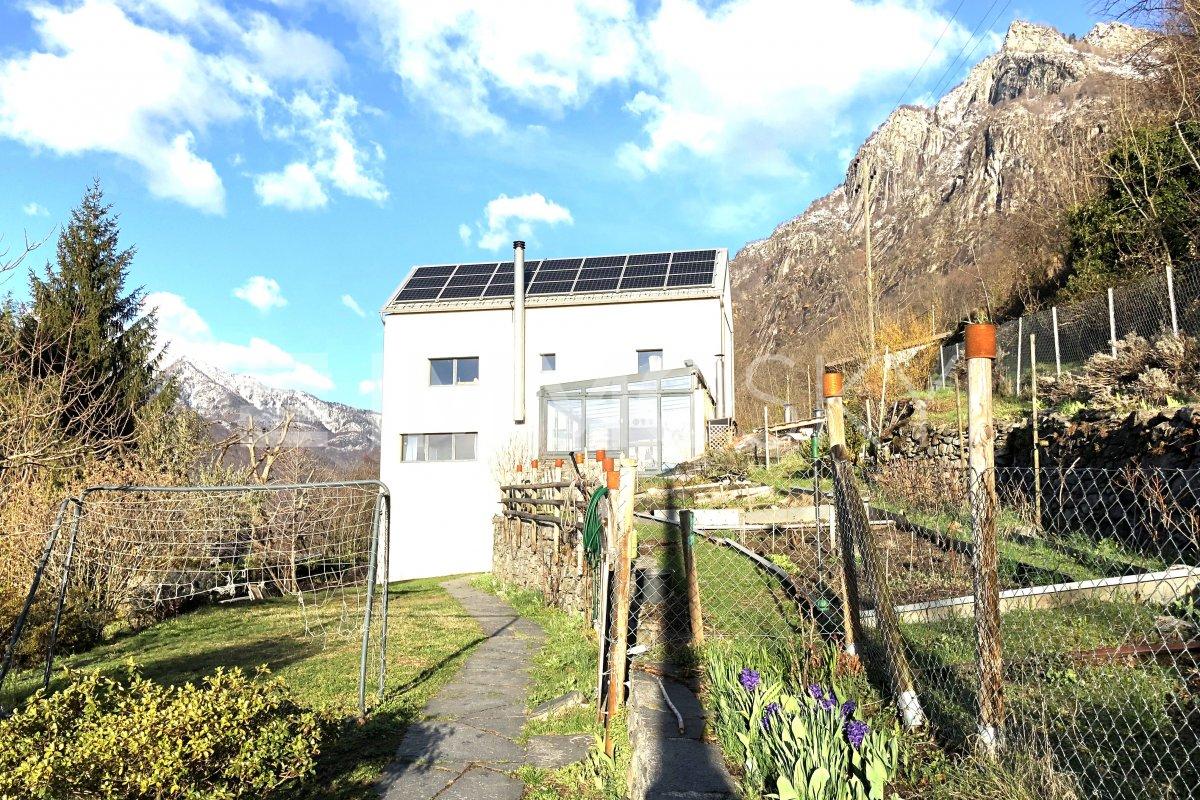
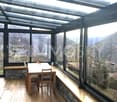
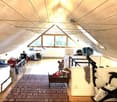
Immersed in the green heart of the picturesque town of Loco, in Val Onsernone, this beautiful single-family home is a true refuge of peace and beauty.Surrounded by a lush garden with a vegetable garden, the property offers a breathtaking panoramic view of the valley, which enchants with its natural spectacle in every season. As you step through the garden gate, a stone path leads to the main entrance, accessible via an external staircase. As soon as you enter, you are welcomed by a warm and cozy living room, where a fireplace invites you to spend relaxing evenings with family or friends. The open kitchen, equipped with every comfort, opens onto a delightful outdoor area with a stone table and benches, barbecue, and wood-fired oven, the ideal place for summer dinners under the stars, accompanied by the scent of flowers and the song of birds. The winter garden and the adjacent veranda offer bright spaces where you can relax and enjoy the view of the garden, even on the cooler days. Upstairs, two cozy bedrooms promise serene and restful nights, while the elegant bathroom completes the floor. The top level of the house is a fascinating open-plan attic, which can be adapted to a studio, game room, or additional sleeping area, offering endless possibilities for personalization.This house is not just a home, but a place where you can create precious memories, surrounded by nature and tranquility. The possibility of renting a convenient parking space nearby completes the offer. Don't miss the opportunity to live in a corner of paradise, where every day begins with the magic of the valley and ends with the sunset between the hills. Contact us today to get more information and book a visit.This ImmoSky offer has the following advantages:+ Quiet and green location and possibility of secondary residence+ Solar panels+ Private land and productive vegetable garden+ Away from the chaos+ Private cable carOur consultants are at your disposal to provide more information and invite you to schedule a non-binding visit. More residential and commercial properties can be found on our portal: immosky.ch

1 / 11
6.5 rooms, 200m², CHF 1,620,000.–
6616 Losone

Casa ticinese immersa nella natura

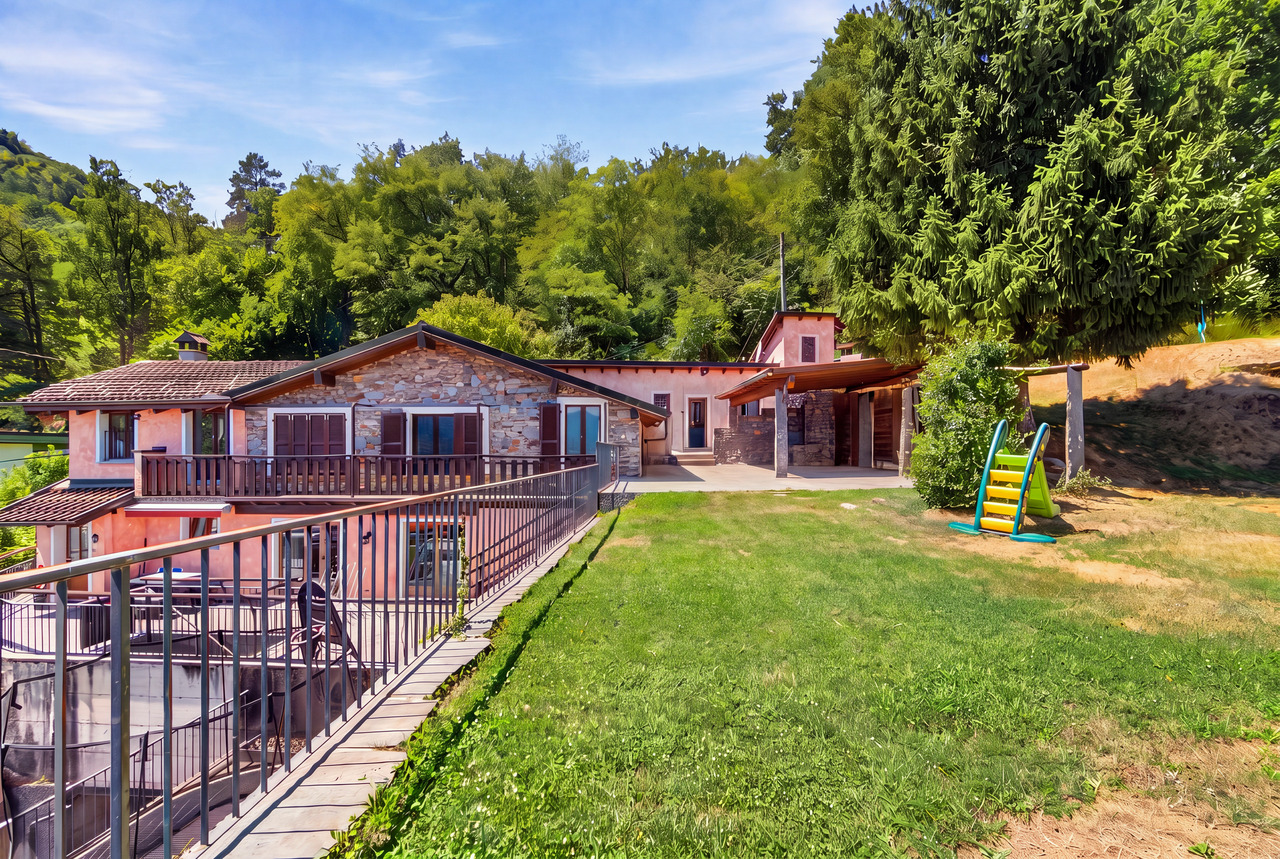
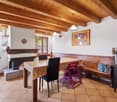
Un'autentica ex stalla, sapientemente trasformata in una suggestiva abitazione tipica ticinese, capace di conservare tutto il fascino dell'architettura tradizionale. I muri in parte in pietra e i soffitti con travi in legno a vista donano carattere e autenticità agli ambienti, creando un'atmosfera calda e accogliente.All'interno, dall'atrio d'entrata si accede alla sala da pranzo con camino, alla cucina e all'ampio soggiorno, dal quale si gode di una splendida vista aperta sulla vallata fino al lago Maggiore. Al piano superiore si sviluppa la zona notte, composta da tre camere da letto, di cui una con bagno padronale, un ulteriore bagno con doccia e una quarta stanza versatile, ideale come studio, camera per bambini o ulteriore camera da letto. Sullo stesso livello si trovano inoltre la dispensa, la lavanderia e lo stenditoio.All'esterno, la proprietà offre un magnifico giardino privato di circa 1'000 m², un vero spazio di tranquillità dove vivere appieno ogni stagione dell'anno. Il punto forte è l'ampia area barbecue, impreziosita da un imponente camino in sasso, perfetta per trascorrere piacevoli momenti in compagnia di amici e familiari.La proprietà dispone inoltre di tre posti auto in autorimessa, dalla quale una scala conduce direttamente all'abitazione.L'ampio spazio verde, unito alla vicinanza del bosco, crea un'oasi di pace e privacy, ideale per chi desidera vivere immerso nella natura senza rinunciare alla comodità dei principali servizi. La splendida vista sulla vallata e sul lago Maggiore completa una proprietà dal fascino raro, dove ogni ambiente regala una sensazione di armonia e benessere.Una dimora autentica e ricca di charme, dove tradizione, natura e qualità della vita si incontrano in un contesto unico.Una soluzione ideale sia come residenza principale per famiglie alla ricerca di tranquillità e spazio, sia come casa vacanza per vivere momenti indimenticabili durante tutto l'anno.La casa è adiacente al Parco forestale della Collina di Maia, l'unica riserva forestale situata a pochi passi da un centro urbano al Sud delle Alpi: https://www.losone.ch/Parco-di-Maia-e-dintorni-dd578400Residenza secondaria possibile. Ein authentischer ehemaliger Stall, der gekonnt in ein stimmungsvolles, typisch tessineres Wohnhaus umgewandelt wurde, das den ganzen Charme der traditionellen Architektur bewahrt hat. Die teilweise aus Stein bestehenden Wände und die Holzbalkendecken, die beide freiliegend sind, verleihen den Räumen Charakter und Authentizität und schaffen eine warme und gemütliche Atmosphäre.Im Inneren gelangt man durch den gewölbten Eingangsbereich in den Speisesaal mit Kamin, in die Küche und in das geräumige Wohnzimmer, von dem aus man den Blick über das Tal bis zum Lago Maggiore genießen kann. Im Obergeschoss befinden sich drei Schlafzimmer, davon eines mit eigenem Bad, ein Badezimmer mit Dusche sowie ein weiteres Zimmer, das sowohl als Arbeitszimmer, als auch als Kinderzimmer oder als viertes Schlafzimmer genutzt werden kann. Auf derselben Etage befinden sich die Speisekammer, die Waschküche und der Trockenraum.Im Außenbereich öffnet sich das Anwesen zu einem herrlichen, rund 1'000 m² großen Garten - eine wahre Oase der Ruhe, in der man jede Jahreszeit in vollen Zügen genießen kann. Das Highlight ist der großzügige Grillbereich, der durch einen imposanten und charakteristischen Steinkamin bereichert wird - der ideale Ort, um angenehme Abende im Kreise von Freunden und Familie zu verbringen.Das Anwesen verfügt über drei Stellplätze in der Garage, von deren Treppe aus man direkt ins Haus gelangt. Die weitläufige Grünfläche in Verbindung mit dem nahegelegenen Wald macht dieses Anwesen zu einer Oase der Ruhe und Privatsphäre - perfekt für alle, die im engen Kontakt mit der Natur leben möchten, ohne auf den Komfort der Infrastruktur verzichten zu müssen. Abgerundet wird das Bild durch einen herrlichen, weiten Blick auf das Tal und den Lago...

1 / 7
3.5 rooms, 75m², CHF 495,000.–
Monti di Motti, 6596 Gordola

Sole, natura e tranquillità

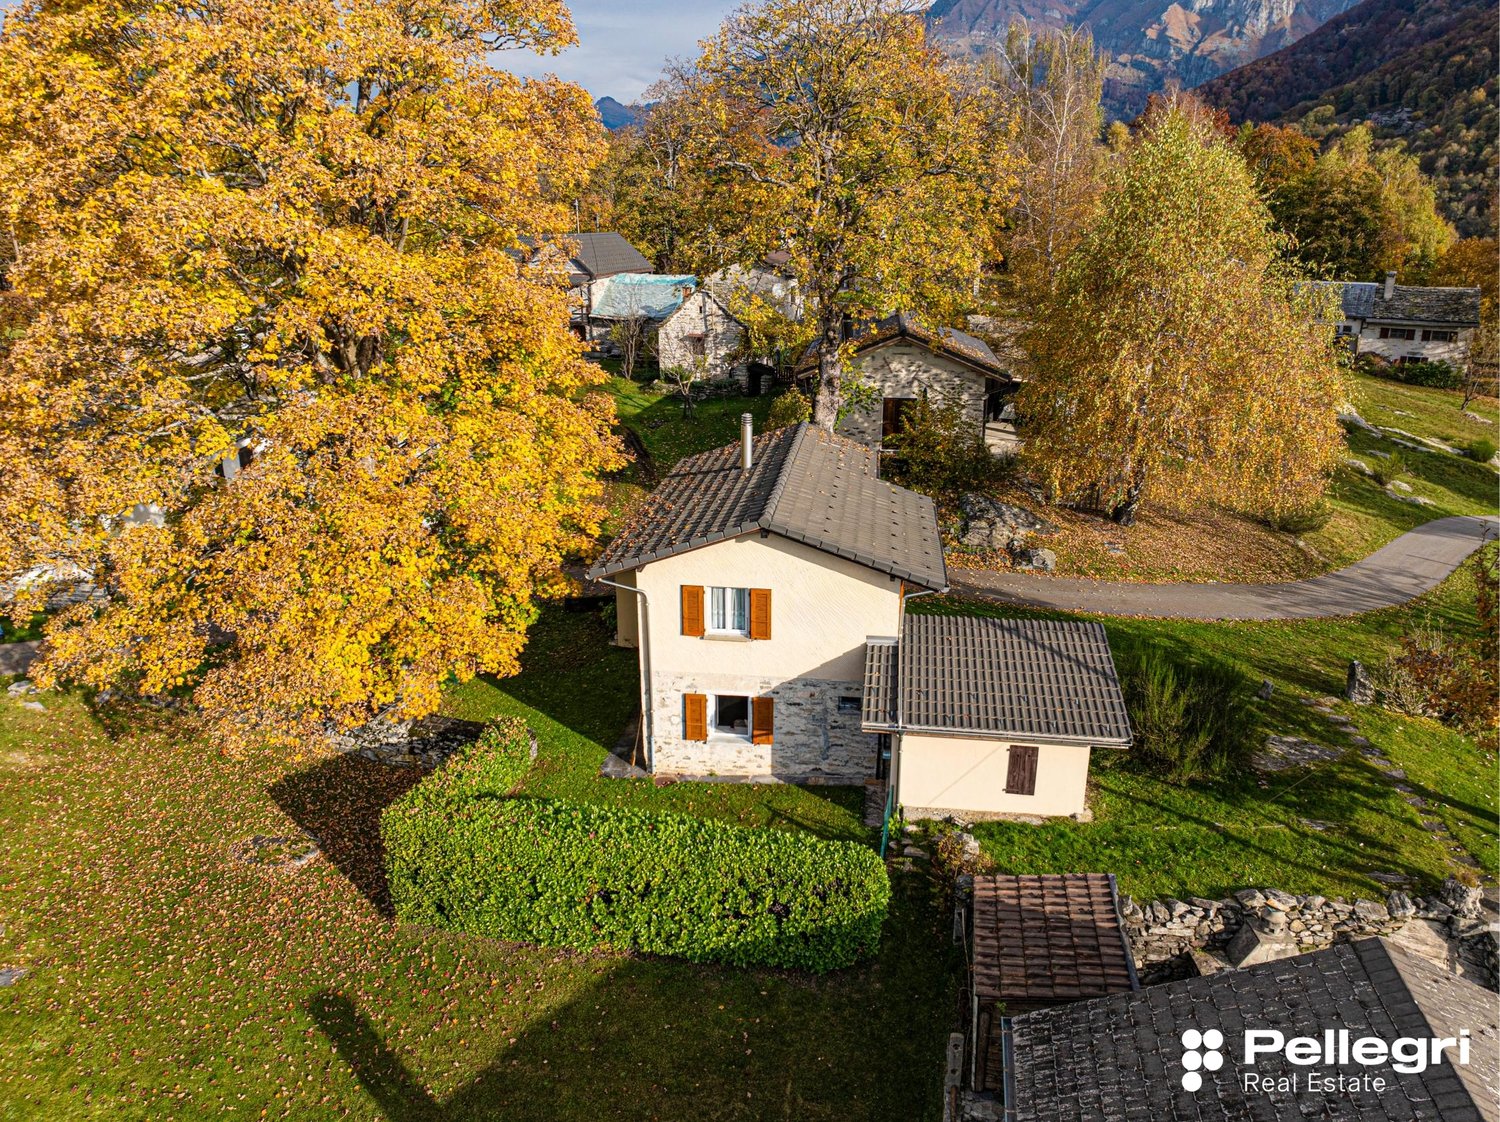
Immersa nel verde e situata in una zona idilliaca che regala un paesaggio incantevole, questo accogliente ed intimo rustico rappresenta un autentico rifugio dal trambusto cittadino.Distribuito su due livelli, si compone di:Piano terra: dall’ingresso principale si accede ad un gradevole soggiorno con cucina a vista e zona pranzo. Al piano è presente anche un comodo servizio.Piano primo: Una scala conduce alla zona notte, che ospita due camere da letto: una spaziosa camera matrimoniale con vista nel verde circostante e una seconda camera, ideale per bambini. Completa il piano una doccia con lavandino.Inoltre, sono disponibili due pratiche costruzioni accessorie di cui una adibita a legnaia e la seconda ad ampio ripostiglio / deposito.Disponibile unicamente come residenza secondaria.Posteggi pubblici a disposizione accanto all’edificio.Sonne, Natur und RuheUmgeben von Grün und in einer idyllischen Gegend mit einer bezaubernden Landschaft gelegen, ist dieses gemütliche und intime Rustico ein authentischer Zufluchtsort vor der Hektik der Stadt.Es erstreckt sich über zwei Ebenen und besteht aus:Erdgeschoss: Über den Haupteingang gelangt man in ein gemütliches Wohnzimmer mit offener Küche und Essbereich. Auf dieser Etage befindet sich auch ein praktisches Badezimmer.Erster Stock: Eine Treppe führt zum Schlafbereich, der zwei Schlafzimmer beherbergt: ein geräumiges Hauptschlafzimmer mit Blick auf die umliegenden Grünflächen und ein zweites Schlafzimmer, ideal für Kinder. Eine Dusche mit Waschbecken vervollständigt diese Etage.Darüber hinaus gibt es zwei praktische Nebengebäude, von denen eines als Holzschuppen und das zweite als großer Hauswirtschafts-/Abstellraum genutzt wird.Nur als Zweitwohnsitz verfügbar.Öffentliche Parkplätze sind neben dem Gebäude vorhanden.
Travel time
-
1 / 11
5.5 rooms, 140m², CHF 1,030,000.–
6572 Quartino

Practical current almost at no cost - corrente quasi a costo zero

Primary or secondary residenceSecondary or primary residenceThis charming detached house has been carefully designed to meet the needs of families. Its location, just a few steps from the school, will delight both parents and children.With large windows and a timeless style, the house provides natural light and a harmonious atmosphere. The fenced garden offers children a safe space to play and parents a quiet corner. There is also a space for a pool.Inside, on the ground floor, we find:- living room with large tiles- modern kitchen- office/room- bathroom with laundry roomon the first floor:- 3 rooms with parquet - 2 bathrooms- 1 closet room for the master bedroomOutside:- various covered and uncovered parking spaces- fenced garden- shed for garden tools and moreTechnical features: - heat pump- photovoltaic panels- storage batteries for savings, sustainability, and independenceAn interesting aspect for those with a long-term vision: the design also allows for conversion into two separate apartments, ideal for large families or for hosting friends.Contact me to receive the documentation or to schedule a viewing appointment!The municipality:The house is located at 201 m above sea level in the Cadepezzo district of the municipality of Gambarogno and is only 150 meters away from the elementary schools.The location is perfect for families who can start from home on foot to take short walks in the Piano di Magadino, along the Ticino river, or to visit the animals of the nearby farms and stables.The meeting point of the scouts is also located nearby, along a path that crosses the districts.Furthermore, it is located near the bike path of the Piano Magadino, which connects Bellinzona to Locarno on both sides of the piano.In Quartino, there are some inns and restaurants.The nearest supermarkets are located in Quartino, less than 1.5 km away, while in the nearby municipality of Riazzino or in Sant'Antonino, there are additional supermarket chains.Let yourself be inspired by the video! Video of the property:https://players.brightcove.net/6052718625001/8ntTK1NU_default/index.html?videoId=6392226808112This charming detached house has been carefully designed to meet the needs of families. Its location, just a few steps from the school, will delight both parents and children.With large windows and a timeless style, the house provides natural light and a harmonious atmosphere. The fenced garden offers children a safe space to play and parents a quiet corner. There is also a space for a pool.Inside, on the ground floor, we find:- living room with large tiles- modern kitchen- office/room- bathroom with laundry roomon the first floor:- 3 rooms with parquet - 2 bathrooms- 1 closet room for the master bedroomOutside:- various covered and uncovered parking spaces- fenced garden- shed for garden tools and moreTechnical features: - heat pump- photovoltaic panels- storage batteries for savings, sustainability, and independenceAn interesting aspect for those with a long-term vision: the design also allows for conversion into two separate apartments, ideal for large families or for hosting friends.Contact me to receive the documentation or to schedule a viewing appointment!

1 / 12
4.5 rooms, CHF 1,480,000.–
6645 Brione sopra Minusio

Elegance and Light in a Dreamy Single-Family Home

Cozy pied-à-terre with lake view – Ronco sopra Ascona Imagine living in a modern villa, nestled in the peace and greenery of Brione sopra Minusio, one of the most exclusive and panoramic locations above Locarno.This elegant, newly built single-family home features bright rooms, well-thought-out floor plans, and high-quality amenities that offer comfort and functionality in every detail. The house has electric shutters, an electric sun awning, air conditioning, and an alarm system – elements that create a modern, secure, and pleasant living experience all year round.On the ground floor, a practical entrance area welcomes you, leading to the secondary rooms: technical and heating room, storage room, hobby room, and a bicycle room. On this level, there is also a spacious, covered parking space for two cars with an existing charging station for electric vehicles, a motorcycle parking space, and a practical outdoor area.The first upper floor houses the living area with a living room including a wood stove, a dining area, and an open kitchen. On the same level, there is a guest toilet, a practical laundry room with pantry, built-in closets, and direct access to the covered terrace with sun awning and garden.The second upper floor is home to the sleeping area. The master bedroom has a private dressing area and an en-suite bathroom with shower. This floor is complemented by a second bedroom, an office that can easily be converted into a third bedroom, additional built-in closets, and an elegant bathroom with bathtub. From here, you also have access to the outdoor areas with terrace and garden, including a tool shed.The property is further enhanced by a modern flat roof with an 11 kW photovoltaic system, ensuring high energy efficiency and sustainable management of the house.The villa offers the perfect balance between contemporary architecture, living comfort, and privileged natural surroundings.

1 / 10
4.5 rooms, 240m², Price on request
Via Muraccio 36, 6612 Ascona

Sunlight | TI

Ruhe und Privacy bietet dieses Villen-Projekt, am Ende einer privaten Zufahrtstrasse, in einem grossen, eingewachsenen Garten.Auf zwei Etagen, teilweise unterkellert, entsteht grosszügiger Wohnraum der ausreichend Platz für ein schönes Feriendomizil bietet, mit drei Schlafräumen und drei Bädern, wovon zwei über einen eigenen Balkon zum Garten hin verfügen.Das geplante Layout sieht im Erdgeschoss einen weitläufigen Wohn- und Essbereich vor, mit einer vorgelagerten, überdachten Terrasse und angrenzendem Pool.Terrasse und Garten sind der ideale Platz für sommerliches Outdoor-Wohnen und entspannten Genuss in mediterraner Umgebung.Zu Fuss sind sowohl See, Golfplatz oder das Dorf und die berühmte Piazza mit einem kurzen Spaziergang zu erreichen und das Auto kann so bequem in der Garage verbleiben.Ein modernes Konzept, für die eigene Villa an zentraler Lage und entspannten Feriengenuss.This villa project, located at the end of a private road, in a large lush garden, offers tranquility and privacy.Over two floors, partly with a basement, there is a large living space that offers enough room for a beautiful vacation home, with three bedrooms and three bathrooms, two of them with private balconies overlooking the garden.The planned layout includes a large living and dining room on the ground floor, with a covered terrace in front and an adjacent swimming pool.The terrace and garden are an ideal place to live outdoors during the summer and enjoy relaxation in a Mediterranean setting.The lake, golf course, village and famous square are within a short walk, so the car can stay comfortably in the garage.A modern concept, for a centrally located villa and a relaxing vacation.Questo progetto di ville, situato alla fine di una strada privata, in un ampio giardino rigoglioso, offre tranquillità e privacy.Su due piani, in parte con cantina, si sviluppa un ampio spazio abitativo che offre spazio sufficiente per una bella casa di vacanza, con tre camere da letto e tre bagni, due dei quali con balcone privato che dà sul giardino.La disposizione prevista prevede al piano terra un ampio soggiorno e sala da pranzo, con una terrazza coperta antistante e piscina adiacente.La terrazza e il giardino sono il luogo ideale per vivere all'aperto durante l'estate e godersi il relax in un ambiente mediterraneo.Il lago, il campo da golf, il paese e la famosa piazza sono raggiungibili a piedi con una breve passeggiata, quindi l'auto può rimanere comodamente in garage.Un concetto moderno, per una villa in posizione centrale e una vacanza all'insegna del relax.

Duncan Voormolen

Duncan Voormolen

Travel time
-
1 / 5
4.5 rooms, 340m², CHF 1,750,000.–
Via Corafora 1, 6622 Ronco sopra Ascona

Flow | TI

Dieses einzigartige Baugrundstück befindet sich in bevorzugter Lage im Villenviertel Gruppaldo, in der Gemeinde Ronco sopra Ascona. Die Lage bietet einen wunderschönen Blick auf den Lago Maggiore und die umliegenden Berge.Das renommierte Architekturbüro WDMRA hat auf dem Grundstück ein aufsehenerregendes Projekt realisiert, das sich in die bestehende Landschaft einfügt. Das Projekt wurde genehmigt und den Projektunterlagen sind im Kaufpreis enthalten. Auf drei Etagen kann eine schicke Villa mit ca. 340 m2 Nutzfläche und einem Infinity-Pool realisiert werden, mit Blick auf die wunderschöne Umgebung. Die Liegenschaft kann nur als Erstwohnsitz genutzt werden.Besonderheiten:o Einzigartige ruhige Top-Lage mit optimale Besonnungo Sensationelle See- und Bergsicht vin Ascona nach Italieno Bewilligtes Projekt vorhanden, Bauanfang direkt möglicho Design von einem renommierten Architekteno Hochwertige Materialisierung und zukunftsfähige Gebäudetechniko Einfach zu bebauen Grundstücko Schwimmbad mit Sonnenterrasseo Grosse Garage mit direktem ZugangThis unique building plot is situated in a favoured location in the villa district of Gruppaldo, in the municipality of Ronco sopra Ascona. The location offers a wonderful view of Lake Maggiore and the surrounding mountains.The renowned architectural firm WDMRA has realised a sensational project on the plot that blends into the existing landscape. The project has been approved and all project documents are included in the purchase price. A chic villa with approx. 340 m2 of usable space and an infinity pool can be realised on three floors, with views of the beautiful surroundings. The property can only be used as a primary residence.Highlights:o Preferred quiet top-location with ideal sun exposureo Sensational lake- and mountain view from Ascona till Italyo Permitted project, ready to start with construction workso Well-known architectual designo High-quality materials and sustainable building technologyo Easy construczable ploto Pool with sundecko Large garage with direct accessQuesto terreno edificabile unico nel suo genere si trova in una posizione privilegiata nel quartiere residenziale di Gruppaldo, nel comune di Ronco sopra Ascona. La posizione offre una splendida vista sul Lago Maggiore e sulle montagne circostanti.Il rinomato studio di architettura WDMRA ha realizzato sul terreno un progetto sensazionale che si integra perfettamente nel paesaggio esistente. Il progetto è stato approvato ed è compreso nel prezzo di acquisto. Su tre piani è possibile realizzare un'elegante villa con circa 340 m2 di superficie utile e una piscina a sfioro, con vista sui meravigliosi dintorni. L'immobile può essere utilizzato solo come residenza principale.Caratteristiche particolari:o Posizione unica, tranquilla e privilegiata con esposizione ottimale al soleo Sensazionale vista sul lago e sulle montagne da Ascona all'Italiao Progetto approvato disponibile, inizio dei lavori immediatamente possibileo Progetto di un architetto rinomatoo Materiali di alta qualità e tecnologia edilizia all'avanguardiao Terreno facile da edificareo Piscina con terrazza solariumo Ampio garage con accesso diretto

Duncan Voormolen

Duncan Voormolen

Travel time
-
1 / 11
2.5 rooms, 55m², CHF 210,000.–
6571 Gambarogno

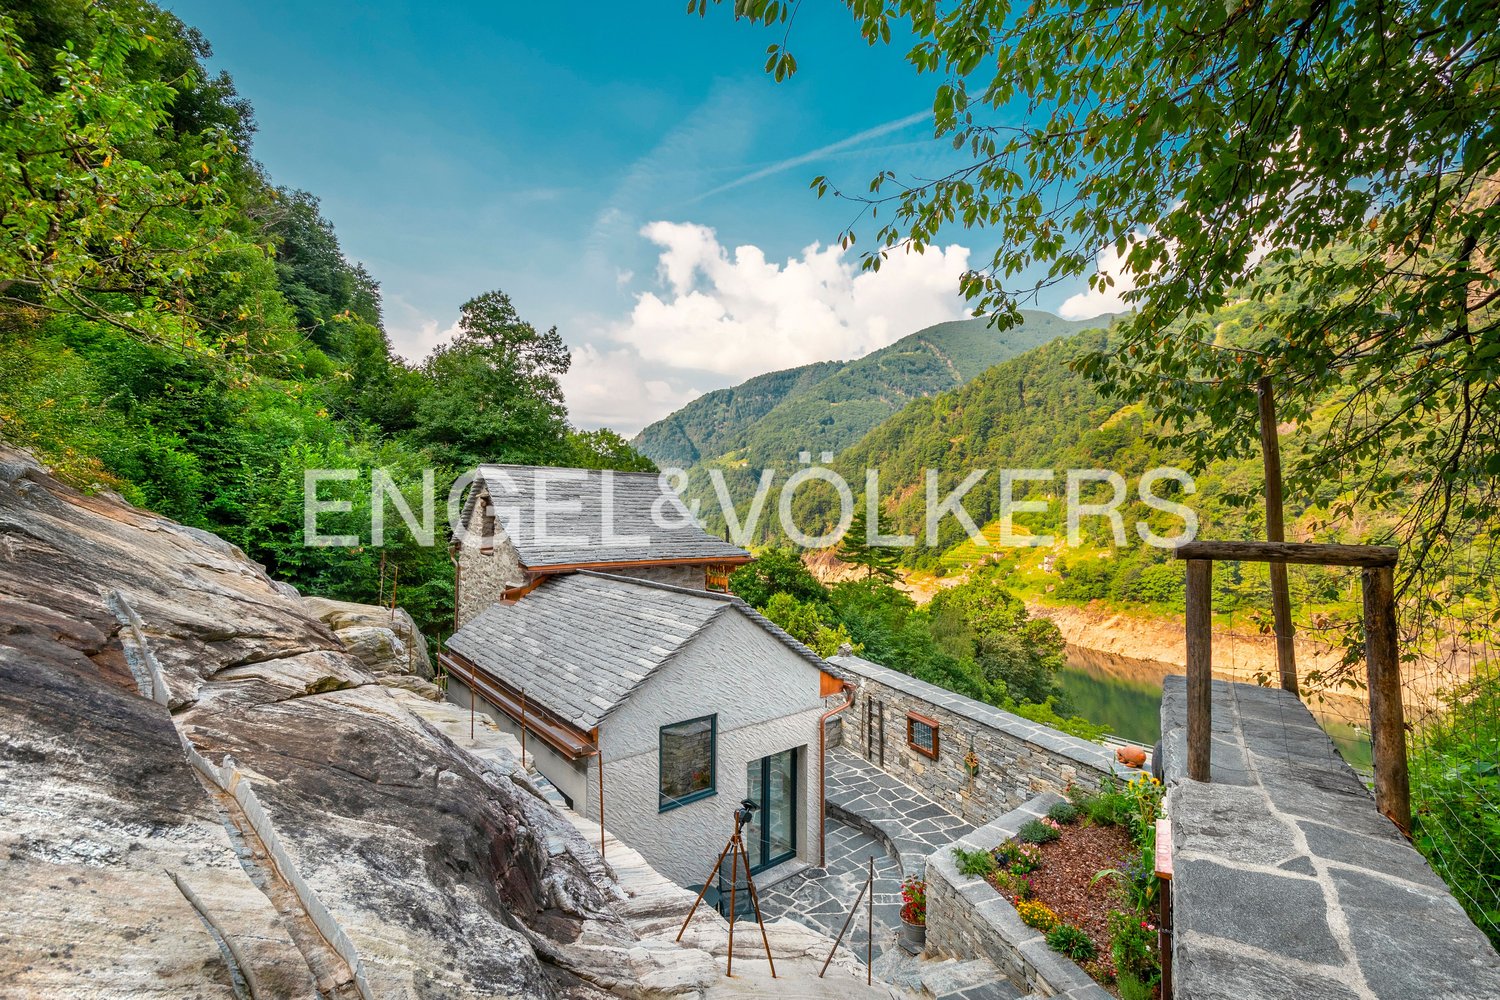
Charming rustic 2.5 rooms in Indemini with panoramic view of the valley

This rustic property in the Canton of Ticino boasts 2.5 rooms and is located in the picturesque region of Indemini, just 30 km from Locarno. It is an ancient barn converted into a dwelling, spread over two floors: on the ground floor, there is the living area with an open kitchen, while on the first floor, there are the sleeping area and the bathroom. The bright and cozy living room invites relaxation, while the open kitchen creates a generous space. A bathroom ensures the necessary comfort. The living area is 55 m², complemented by a plot of 67 m².The property is in good condition and well-maintained. The authentic and historic aspect of the house gives it a particular charm. It is situated on the lateral part of the town center, in a sunny and wind-protected position. The beautiful external garden, enriched by a pergola and a granite table, offers an ideal space to enjoy the breathtaking view of the valley. A perfect place for nature lovers seeking absolute peace and a ready-to-use home, already furnished.This property offer stands out for: • Typical Ticinese mountain house • Panoramic view of the valley • Absolute peace and quiet • Cozy and sun-kissed rooms • Ideal location, sunny and wind-protected • Far from the city, but easily accessible • Furnished and ready for use • Beautiful external garden with pergola and granite table • Proximity to restaurants, leisure facilities, and nature • Great opportunity not to be missed Are you interested? Contact us for a non-binding visit!Do you also have a property to market? We offer fair and transparent conditions

Suggested properties for you based on search results

Other interesting objects