"Elegance and Light in a Dreamy Single-Family Home"
Address
6645 Brione sopra MinusioPrice
- Purchase price:
- CHF 1,480,000.–
- Notify on price drop
Main information
- Availability:
- By agreement
- Type:
- Single house
- No. of rooms:
- 4.5
- Number of bathrooms:
- 3
- Number of showers:
- 2
- Year built:
- 2015
Documents (0)
Description
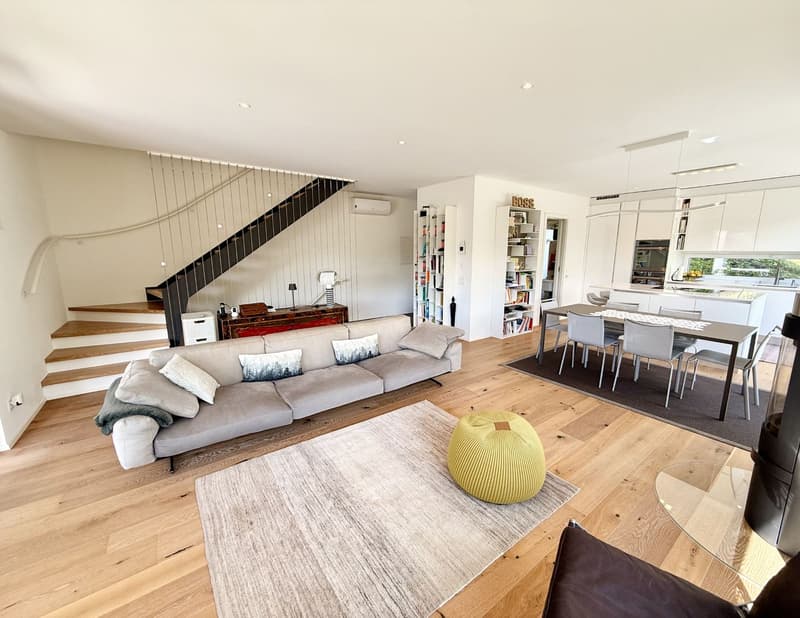
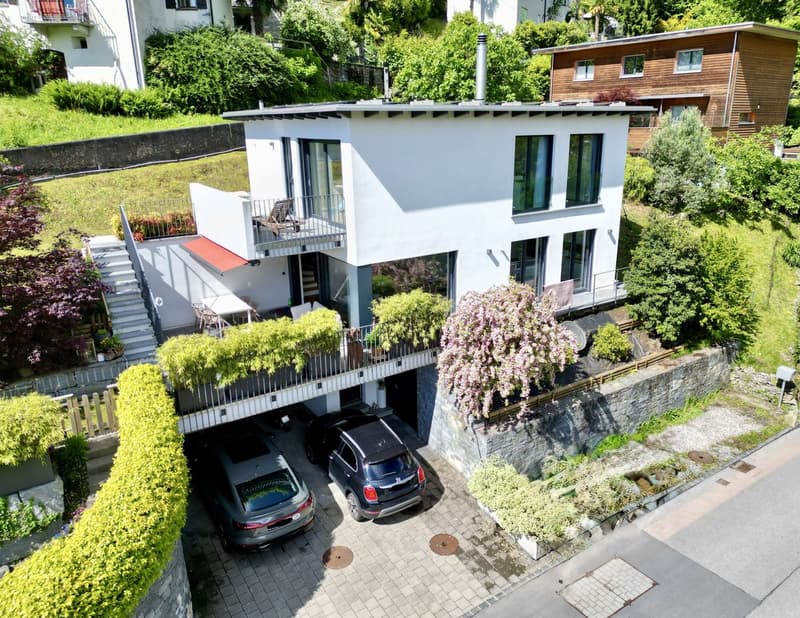
Imagine living in a modern villa, nestled in the peace and greenery of Brione sopra Minusio, one of the most exclusive and panoramic locations above Locarno.
This elegant, newly built single-family home features bright rooms, well-thought-out floor plans, and high-quality amenities that offer comfort and functionality in every detail. The house has electric shutters, an electric sun awning, air conditioning, and an alarm system – elements that create a modern, secure, and pleasant living experience all year round.
On the ground floor, a practical entrance area welcomes you, leading to the secondary rooms: technical and heating room, storage room, hobby room, and a bicycle room. On this level, there is also a spacious, covered parking space for two cars with an existing charging station for electric vehicles, a motorcycle parking space, and a practical outdoor area.
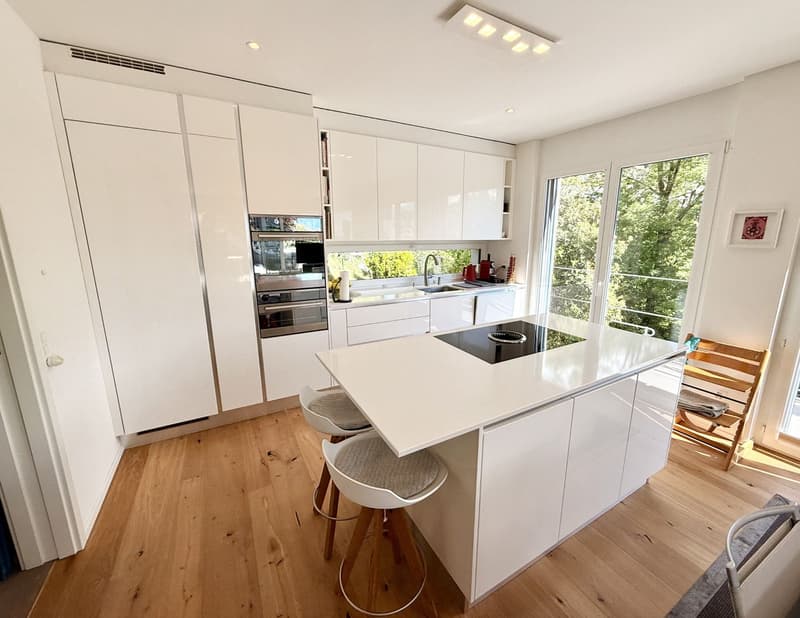
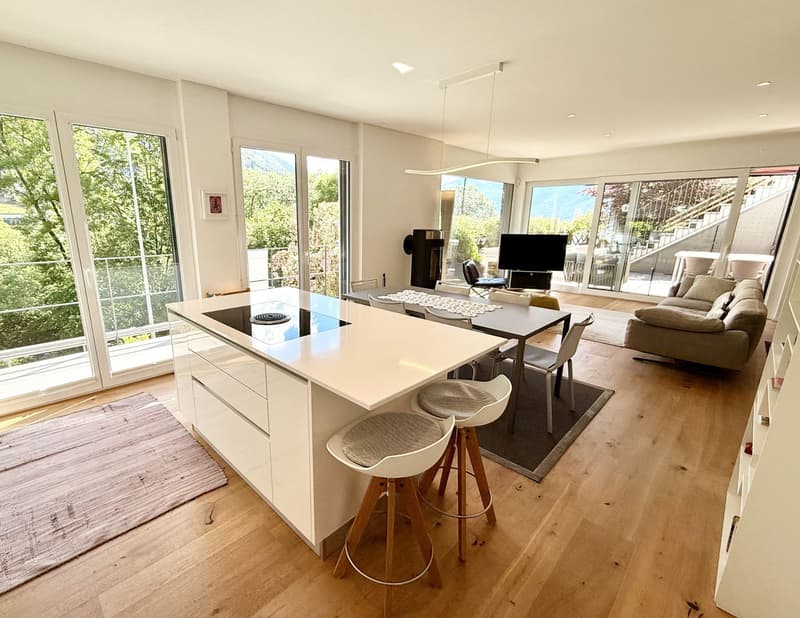
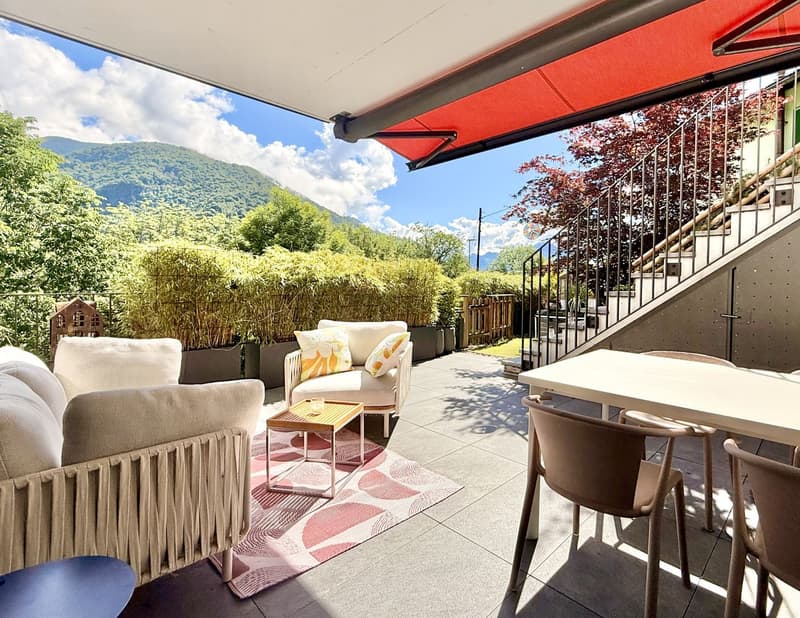
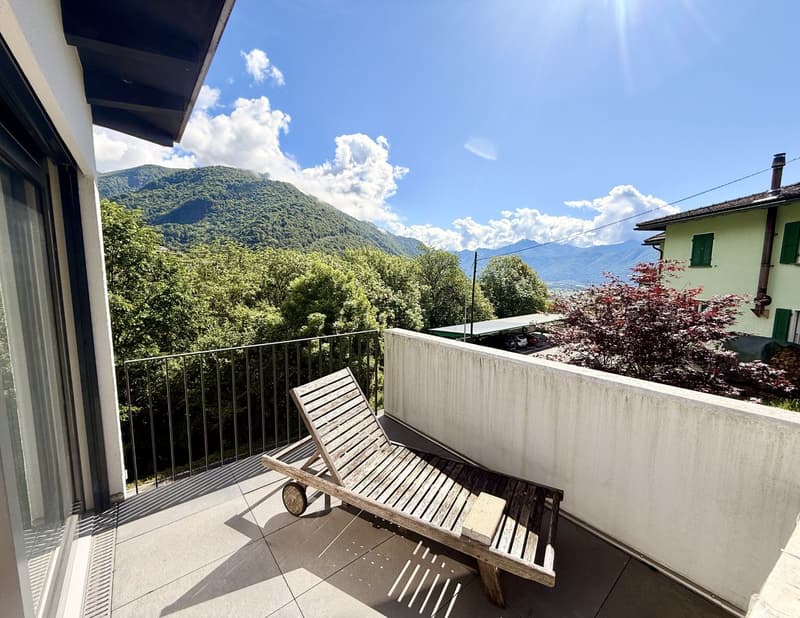
The first upper floor houses the living area with a living room including a wood stove, a dining area, and an open kitchen. On the same level, there is a guest toilet, a practical laundry room with pantry, built-in closets, and direct access to the covered terrace with sun awning and garden.
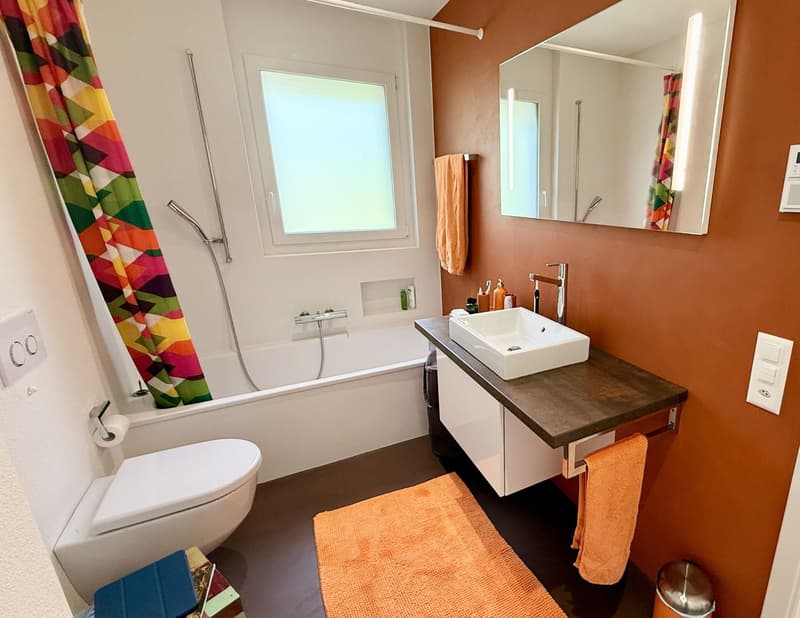
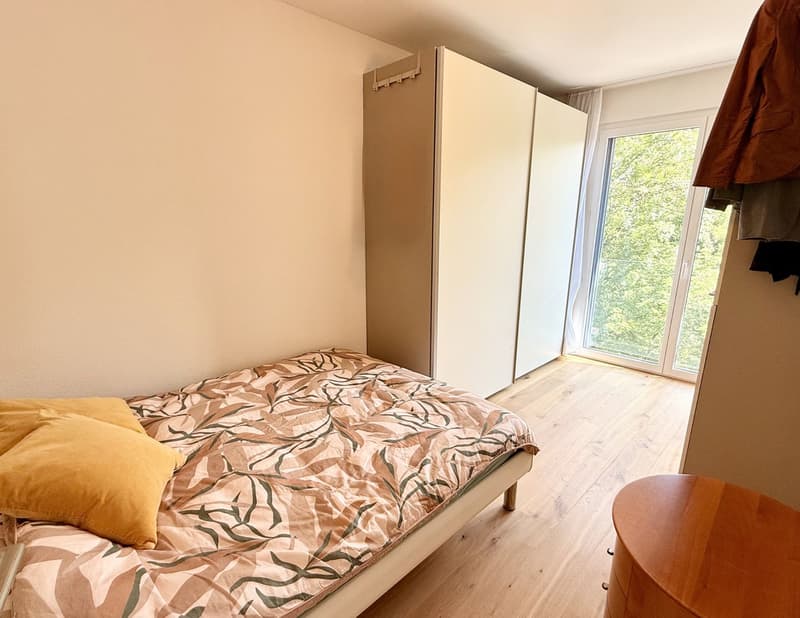
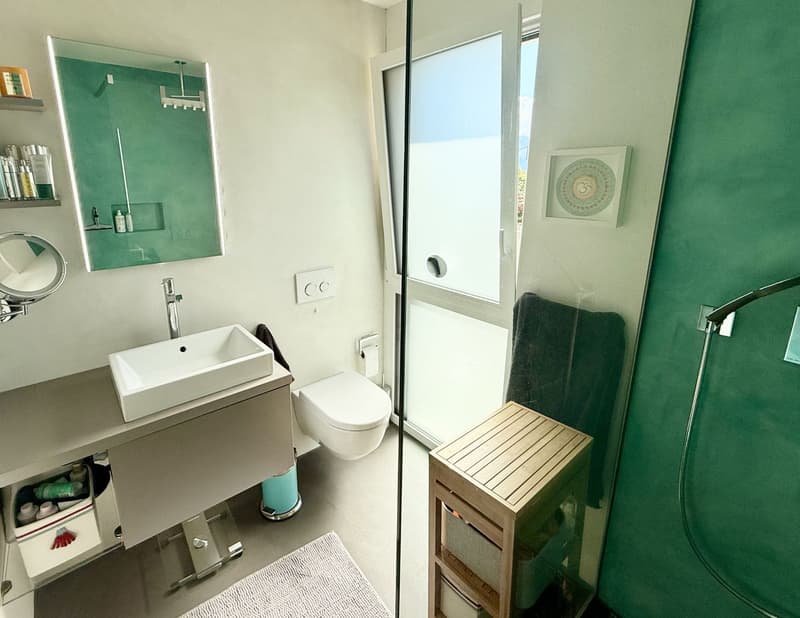
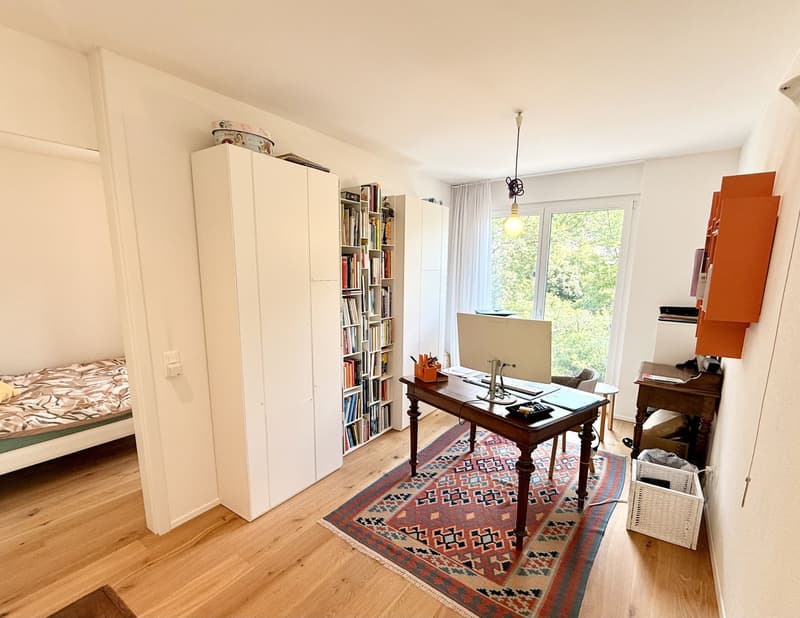
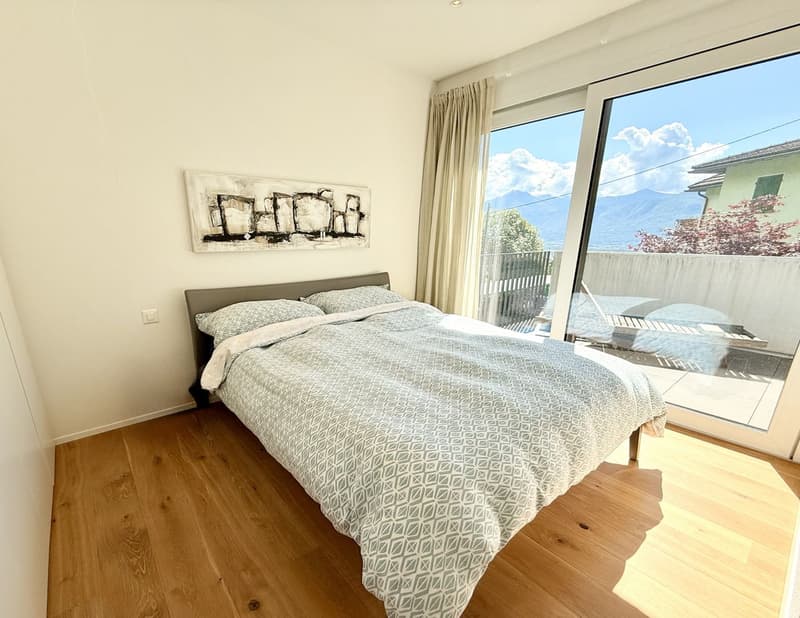
The second upper floor is home to the sleeping area. The master bedroom has a private dressing area and an en-suite bathroom with shower. This floor is complemented by a second bedroom, an office that can easily be converted into a third bedroom, additional built-in closets, and an elegant bathroom with bathtub. From here, you also have access to the outdoor areas with terrace and garden, including a tool shed.
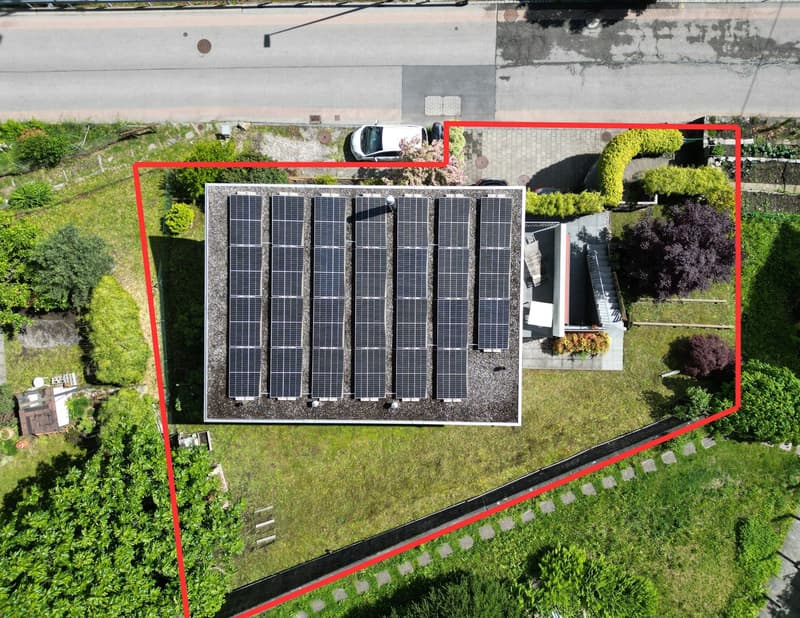
The property is further enhanced by a modern flat roof with an 11 kW photovoltaic system, ensuring high energy efficiency and sustainable management of the house.
The villa offers the perfect balance between contemporary architecture, living comfort, and privileged natural surroundings.
Mortgage Calculator
From dream house to home ownership: the mortgage calculator can help you estimate the affordability of this property.

Create an account for more options
Create your account to manage your favorites across all devices, keep track of your search alerts, and never miss an update. Everything you need for your home search, all in one place!
Viewing
Contact for viewing
Luca Fezzigna

Contact
Luca Fezzigna
- Listing ID
- 4003294928
- Object ref.
- 8-1480