663 results - House, chalet, rustico to buy: District Locarno

1 / 10
  • Balcony / Terrace
4.5 rooms110m²CHF 375,000.–
6600 Locarno

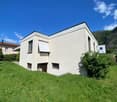
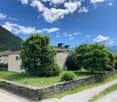
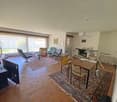

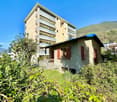
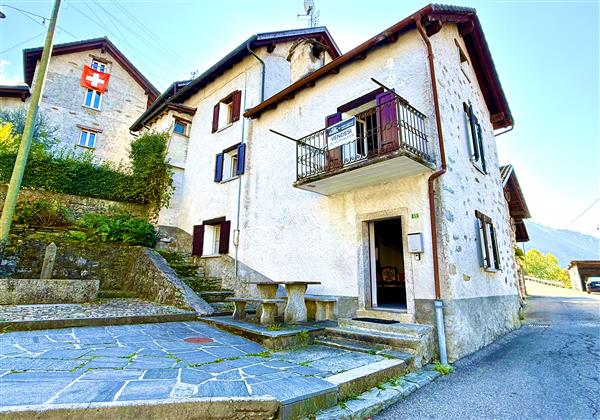
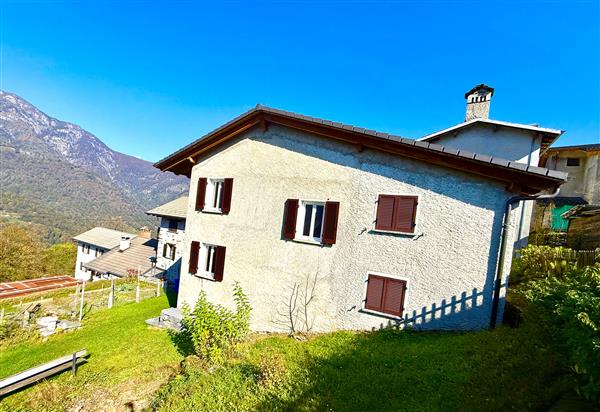
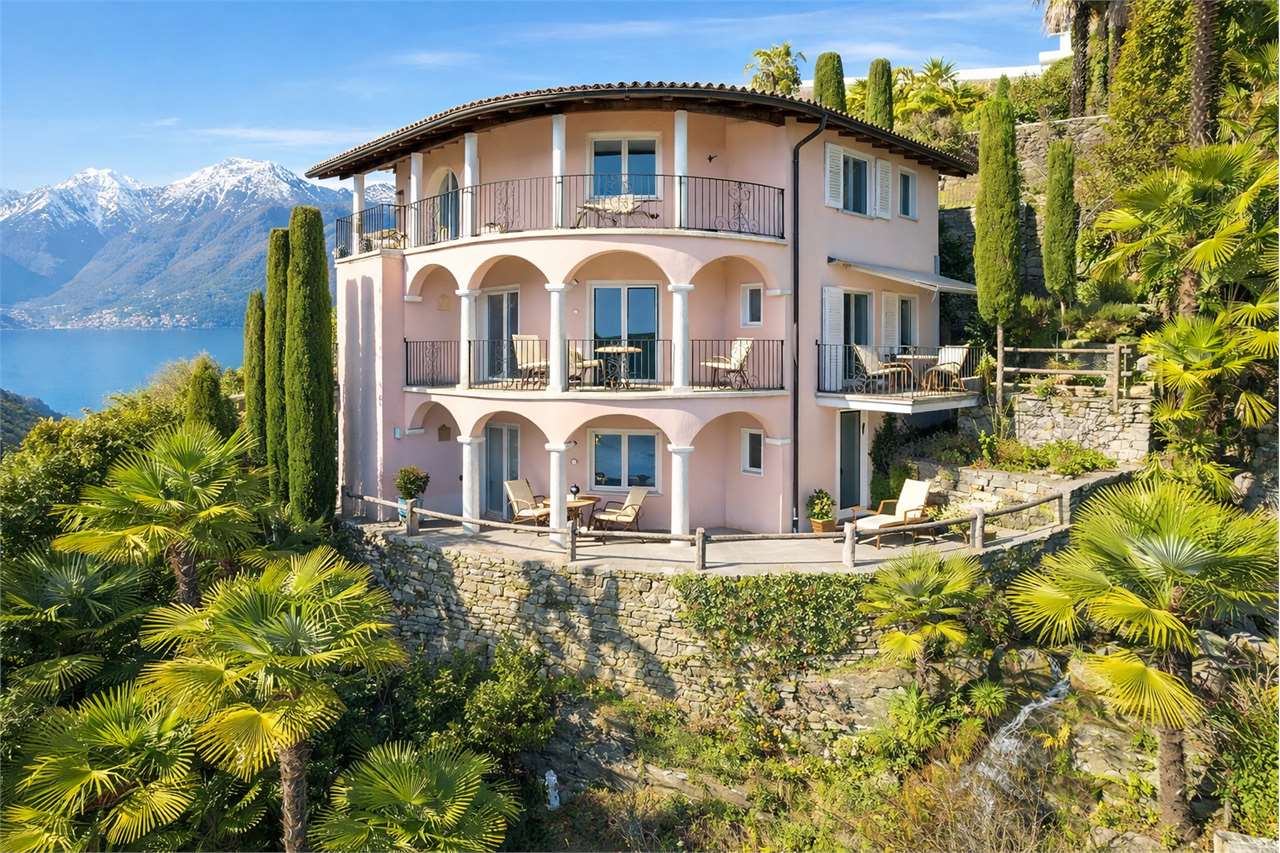
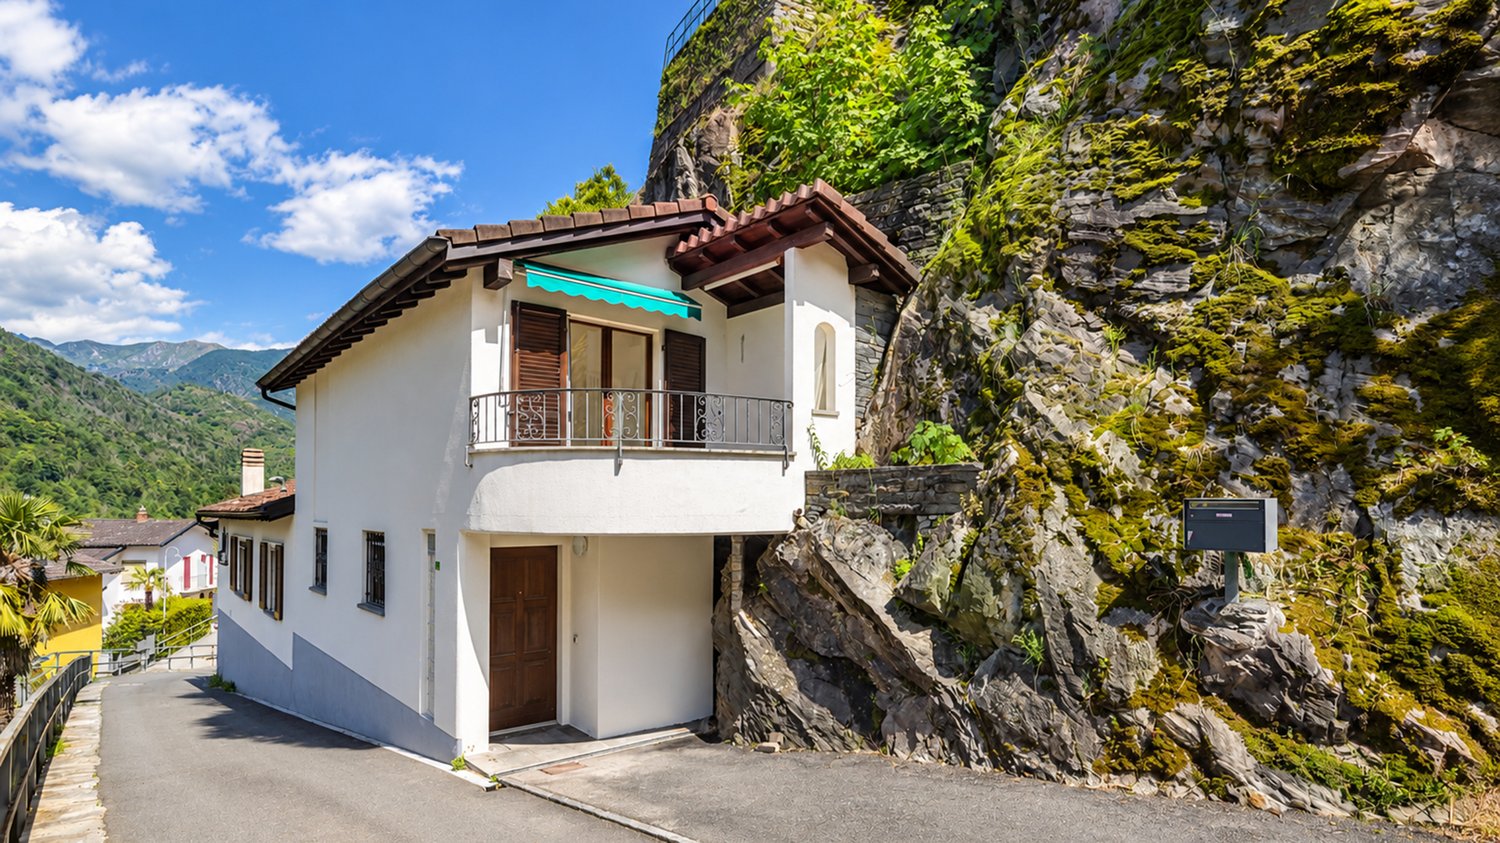
Brissago - Detached house with secondary residence

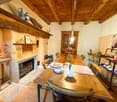
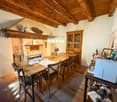
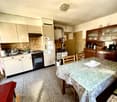
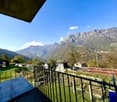
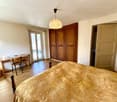
Let me introduce you to a special opportunity to have a secondary residence in one of the most fascinating and sought-after areas of Ticino.In sunny Brissago, we offer a detached house with great potential, ideal for those who want to create a personal charm retreat, a vacation home, or even a real estate investment to appreciate over time.The property needs modernization, but that's where its value lies: the possibility of transforming it, according to your taste, into a cozy 4.5-room duplex of about 100 m² of living space, with a renovation project that can be accompanied, if desired, by local artisans and professionals selected, through a formula that allows you to plan the purchase together with the renovation.An interesting opportunity for those who are looking not only for a house but also for a project to shape to their size.The private garden of about 170 m², accessible directly from the kitchen, adds a rare dimension: a space to live, cultivate, and share.The location is one of the great strengths: quiet and sunny, just a few minutes from Lido di Brissago, close to services, schools, public transport, and just a stone's throw from the Italian border.This property is particularly suitable for those who dream of a real secondary residence in Ticino, with the advantage of being able to personalize the property and, if desired, develop it with the support of local craftsmen.An object with a soul, to be reinterpreted and enhanced.I will be happy to introduce you to possible renovation scenarios and accompany you personally in evaluating the investment.For information or visit:Antonio Coco 076 606 02 05

  • Balcony / Terrace
1 / 10
  • Balcony / Terrace
  • Garage
  • View
  • +2
5.5 rooms230m²CHF 2,480,000.–
6605 Locarno

Moderne 5.5 Zi.-Villa mit unverbaubarer Seesicht und Pool (17)

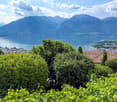
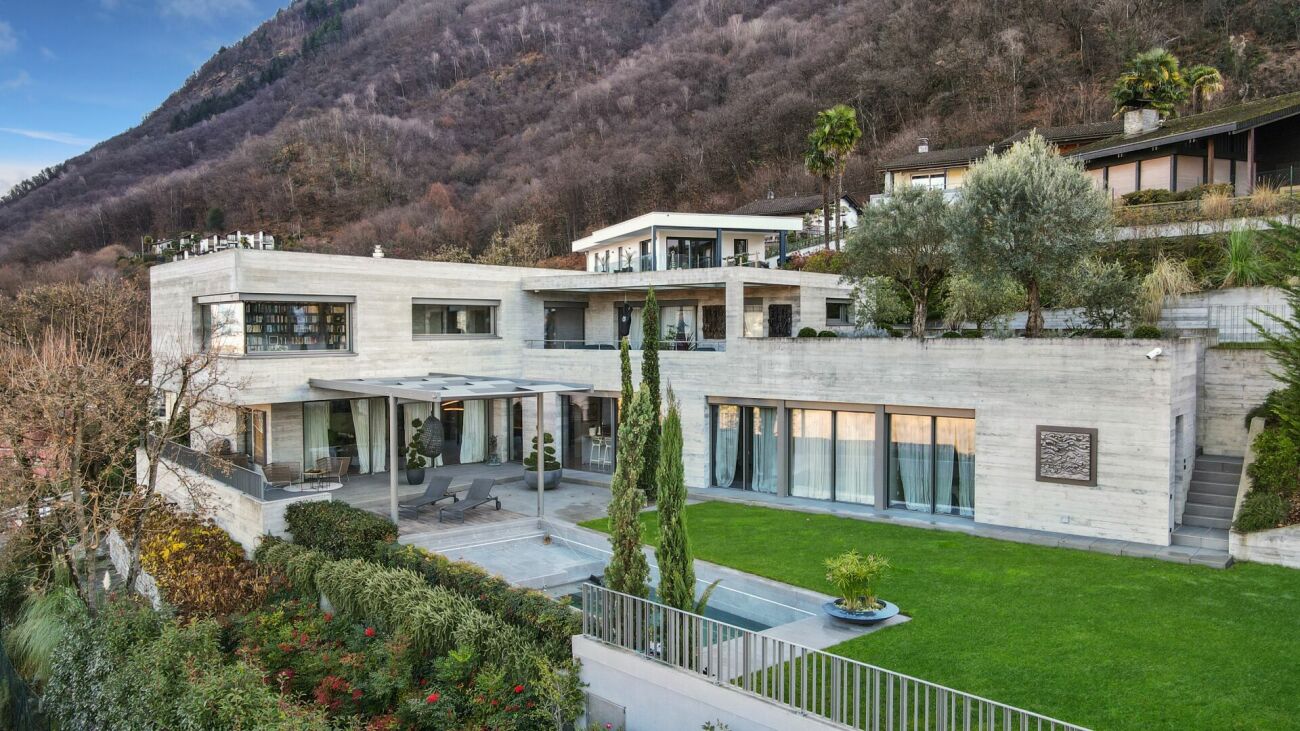
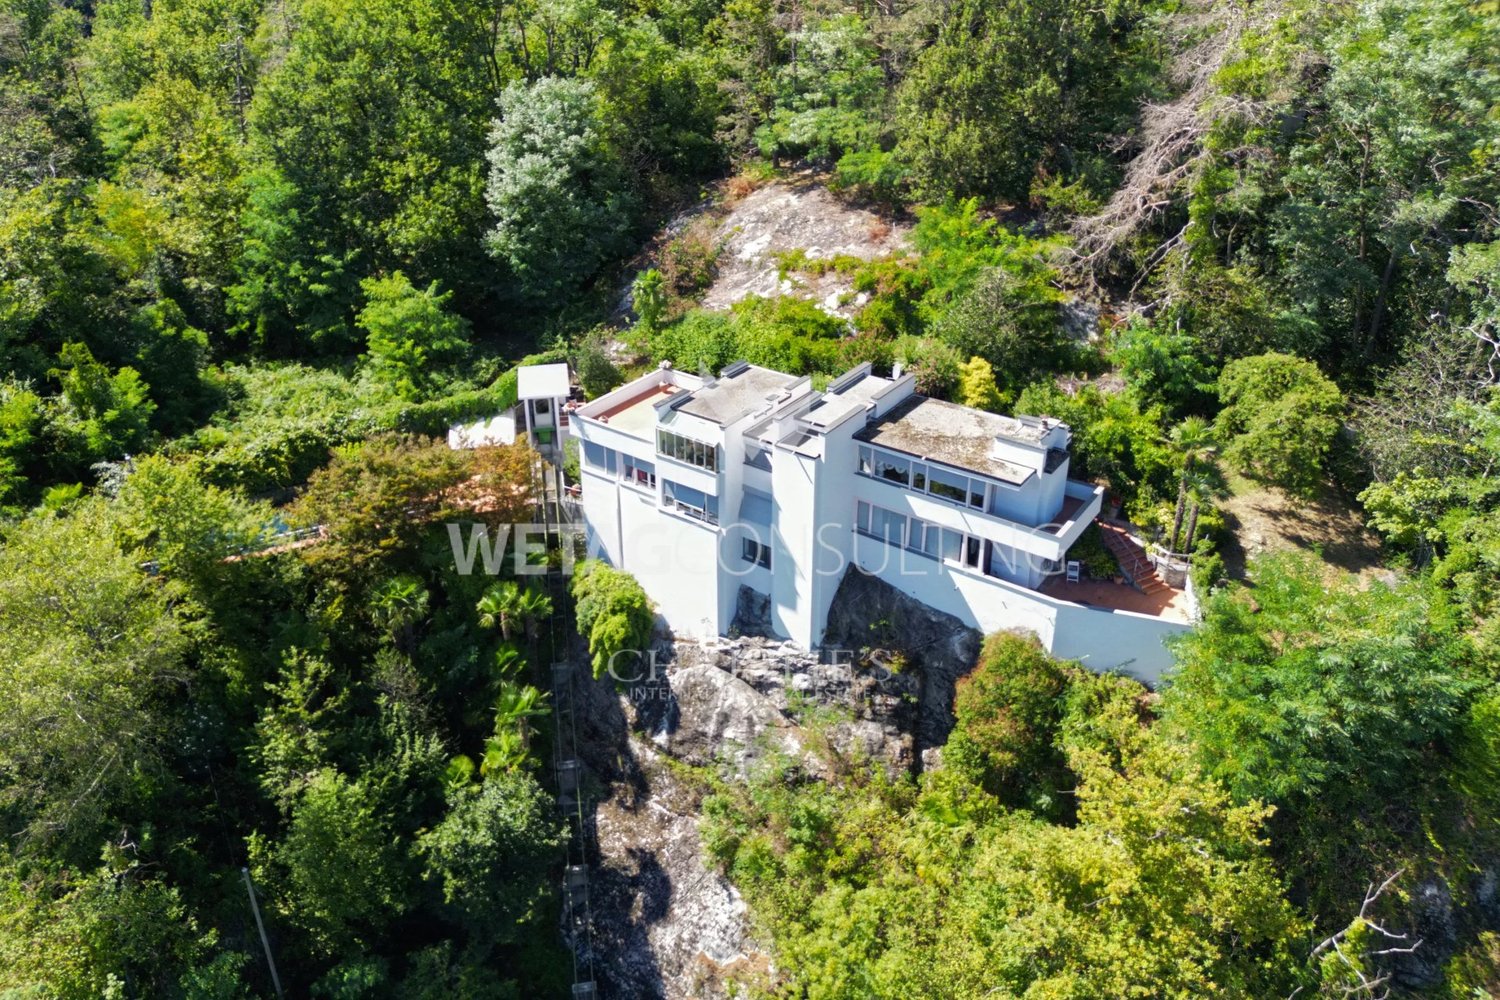
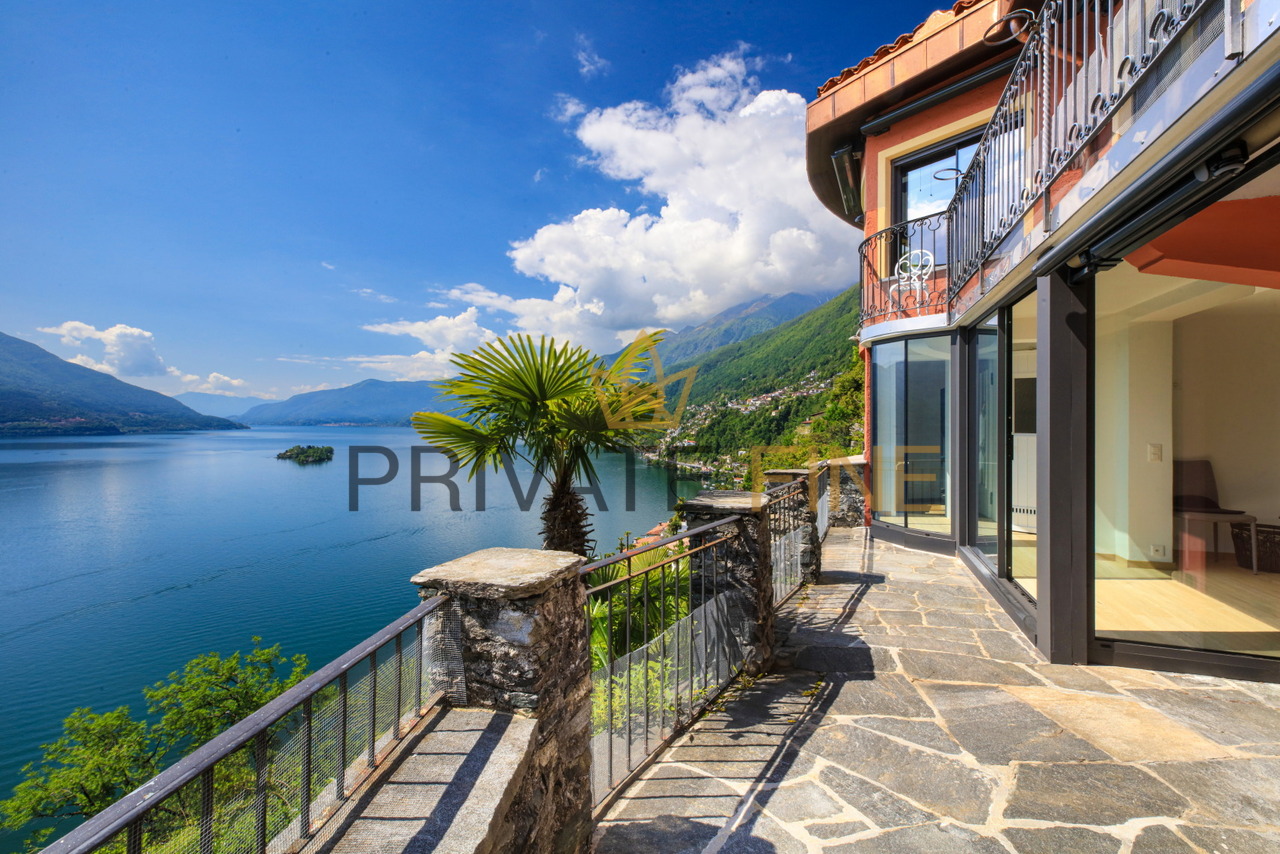
Diese moderne Villa in sonniger Hanglage von Locarno Monti vereint klare Architektur, zeitgemässen Komfort und eine eindrucksvolle Aussicht über den Lago Maggiore bis zu den Brissago-Inseln. Die erhöhte Position sorgt für ganztägige Besonnung und eine weitreichende Weitsicht, die das Wohngefühl prägt. Gleichzeitig liegt das Zentrum von Locarno in kurzer Distanz und ist in rund zehn Gehminuten erreichbar, wodurch sich Ruhe und Nähe zur Stadt ideal verbinden. Die Lage zählt zu den gefragten und wertbeständigen Wohngegenden im Locarnese.Im oberen Wohngeschoss öffnet sich ein grosszügiger, lichtdurchfluteter Wohnbereich mit offener, vollständig ausgestatteter Küche. Die klare Gestaltung wird durch einen Kamin ergänzt, der dem Raum eine angenehme Atmosphäre verleiht. Von hier aus gelangt man direkt auf den Balkon mit freiem Blick über den See und die umliegende Landschaft. Auf derselben Ebene befindet sich das Hauptschlafzimmer mit integrierter Garderobe sowie einem komfortablen Badezimmer mit Whirlpool-Badewanne, Dusche und automatischem WC.Über eine interne Treppe erreicht man das untere Geschoss mit zwei weiteren Schlafzimmern sowie einem Büro mit separatem Zugang, das direkt in die Loggia führt. Ergänzt wird diese Ebene durch ein weiteres Badezimmer sowie einen funktionalen Waschraum.Der Aussenbereich ist terrassiert angelegt und fügt sich stimmig in die Hanglage ein. Mehrere Ebenen schaffen unterschiedliche Aufenthaltsbereiche mit hoher Privatsphäre. Der Garten, der Poolbereich sowie eine typisch tessinerische Pergola mit Aussenküche bieten ideale Voraussetzungen für das Leben im Freien. Der Pool wurde mit einer neuen Abdeckung ausgestattet und verfügt über zusätzliche Gegenstromanlage, wodurch Komfort und Nutzung deutlich erhöht wurden. Die Kombination aus Sonne, Aussicht und geschütztem Ambiente vermittelt ein authentisches Wohngefühl am Lago Maggiore.Technisch ist die Villa mit einer modernen Wärmepumpe ausgestattet, die eine effiziente Beheizung ermöglicht. Das Dach wurde im Jahr 2024 überprüft und instand gehalten, wodurch sich die Liegenschaft auch in diesem Bereich in einem gepflegten Zustand präsentiert. Zwei Garagenplätze stehen zur Verfügung. Von der Garage aus führt ein separater Lift durch den Hang nach oben, von wo aus das Haus in etwa einer Gehminute erreichbar ist. Diese Lösung gewährleistet eine praktische Erschliessung bei gleichzeitiger Wahrung der Privatsphäre.Die Immobilie kann als Zweitwohnsitz genutzt werden, was in dieser Lage ein wesentlicher Vorteil darstellt. Sie eignet sich somit sowohl als dauerhafter Wohnsitz als auch als Rückzugsort für Aufenthalte in der Region. Die Kombination aus begehrter Lage, funktionaler Architektur und solider Substanz macht dieses Objekt zu einer nachhaltigen Investition im Locarnese.Diese Villa richtet sich an Käufer, die Wert auf Aussicht, Sonne und ein ruhiges Umfeld legen und gleichzeitig von einer guten Erreichbarkeit profitieren möchten. Ein Ort, der die Qualitäten des Tessins in einer ausgewogenen Form vereint.Cette villa moderne située sur le versant ensoleillé de Locarno Monti allie une architecture claire, un confort contemporain et une vue impressionnante sur le lac Majeur jusqu'aux îles Brissago. La position surélevée assure un ensoleillement toute la journée et une vue lointaine qui caractérise le sentiment d'habitation. En même temps, le centre de Locarno se trouve à une courte distance et est accessible en une dizaine de minutes à pied, ce qui permet d'allier idéalement calme et proximité de la ville. L'emplacement compte parmi les zones résidentielles recherchées et de valeur stable du Locarnese.A l'étage supérieur s'ouvre un vaste espace de vie inondé de lumière avec une cuisine ouverte entièrement équipée. L'agencement clair est complété par une cheminée qui confère à la pièce une atmosphère agréable. De là, on accède directement au balcon qui offre une vue dégagée sur le lac...

  • Balcony / Terrace
  • Garage
  • View
  • +2
1 / 5
8.5 rooms280m²CHF 819,000.–
Auf Anfrage 1, 6661 Loco

Your oasis of peace awaits you...

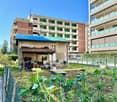
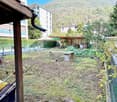
Immersed in the green heart of the picturesque town of Loco, in Val Onsernone, this beautiful single-family house is a true refuge of peace and beauty.Surrounded by a lush garden with a vegetable garden, the property offers a breathtaking panoramic view of the valley, which enchants with its natural spectacle in every season. Crossing the garden gate, a stone path leads to the main entrance, accessible via an external staircase. As soon as you enter, you are welcomed by a warm and cozy living room, where a fireplace invites you to spend relaxing evenings with family or friends. The open kitchen, equipped with every comfort, opens onto a delightful outdoor area with a stone table and benches, barbecue, and wood-fired oven, the ideal place for summer dinners under the stars, accompanied by the scent of flowers and the song of birds. The winter garden and the adjacent veranda offer bright spaces where you can relax and enjoy the view of the garden, even on the cooler days. Upstairs, two cozy bedrooms promise serene and restful nights, while the elegant bathroom completes the floor. The last level of the house is a fascinating open-space attic, which can be adapted to a studio, game room, or additional bedroom, offering endless possibilities for customization.This house is not just a home, but a place where you can create precious memories, surrounded by nature and tranquility. The opportunity to rent a convenient parking space nearby completes the offer. Don't miss the chance to live in a corner of paradise, where every day begins with the magic of the valley and ends with the sunset between the hills. Contact us today to learn more about this property and to schedule a visit.This ImmoSky offer includes the following benefits:+ Quiet location, surrounded by greenery, and possibility of a secondary residence+ Solar panels+ Private land and productive garden+ Away from the chaos+ Private cable carOur consultants are at your disposal to provide more information and invite you to schedule a non-binding visit. More residential and commercial properties can be found on our portal: immosky.ch

1 / 7
3.5 rooms75m²CHF 495,000.–
Monti di Motti, 6596 Gordola

Sole, natura e tranquillità

Immersa nel verde e situata in una zona idilliaca che regala un paesaggio incantevole, questo accogliente ed intimo rustico rappresenta un autentico rifugio dal trambusto cittadino.Distribuito su due livelli, si compone di:Piano terra: dall’ingresso principale si accede ad un gradevole soggiorno con cucina a vista e zona pranzo. Al piano è presente anche un comodo servizio.Piano primo: Una scala conduce alla zona notte, che ospita due camere da letto: una spaziosa camera matrimoniale con vista nel verde circostante e una seconda camera, ideale per bambini. Completa il piano una doccia con lavandino.Inoltre, sono disponibili due pratiche costruzioni accessorie di cui una adibita a legnaia e la seconda ad ampio ripostiglio / deposito.Disponibile unicamente come residenza secondaria.Posteggi pubblici a disposizione accanto all’edificio.Sonne, Natur und RuheUmgeben von Grün und in einer idyllischen Gegend mit einer bezaubernden Landschaft gelegen, ist dieses gemütliche und intime Rustico ein authentischer Zufluchtsort vor der Hektik der Stadt.Es erstreckt sich über zwei Ebenen und besteht aus:Erdgeschoss: Über den Haupteingang gelangt man in ein gemütliches Wohnzimmer mit offener Küche und Essbereich. Auf dieser Etage befindet sich auch ein praktisches Badezimmer.Erster Stock: Eine Treppe führt zum Schlafbereich, der zwei Schlafzimmer beherbergt: ein geräumiges Hauptschlafzimmer mit Blick auf die umliegenden Grünflächen und ein zweites Schlafzimmer, ideal für Kinder. Eine Dusche mit Waschbecken vervollständigt diese Etage.Darüber hinaus gibt es zwei praktische Nebengebäude, von denen eines als Holzschuppen und das zweite als großer Hauswirtschafts-/Abstellraum genutzt wird.Nur als Zweitwohnsitz verfügbar.Öffentliche Parkplätze sind neben dem Gebäude vorhanden.

Travel time
-
1 / 11
5.5 rooms140m²CHF 1,030,000.–
6572 Quartino

Practical current almost at no cost - corrente quasi a costo zero

Primary or secondary residenceSecond home or primary residenceThis charming detached house has been carefully designed to meet the needs of families. Its location, just a few steps from the school, will delight both parents and children.With large windows and a timeless style, the house provides natural light and a harmonious atmosphere. The fenced garden offers children a safe play area and parents a quiet corner. There is also a space for a pool.Inside, on the ground floor, we find:- living room with large tiles- modern kitchen- office/room- bathroom with laundry roomon the first floor:- 3 rooms with parquet - 2 bathrooms- 1 wardrobe room for the master bedroomOutside:- several covered and uncovered parking spaces- fenced garden- shed for garden tools and moreTechnical features: - heat pump- photovoltaic panels- storage batteries for savings, sustainability, and independenceAn interesting aspect for those who are forward-thinking: the design also allows for conversion into two separate apartments, ideal for large families or for hosting friends.Contact me to receive the documentation or to schedule a viewing appointment!The municipality:The house is located at 201 m above sea level in the Cadepezzo district of the municipality of Gambarogno and is only 150 meters away from the elementary schools.The location is perfect for families who can start from home on foot to take small walks in the Piano di Magadino, along the Ticino river, or to visit the animals of the nearby farms and stables.The meeting point of the scouts is also nearby, along a path that crosses the districts.Furthermore, it is located near the bike path in the Piano Magadino, which connects Bellinzona to Locarno on both sides of the plain.In Quartino, you can find some inns and restaurants.The nearest supermarkets are located in Quartino, less than 1.5 km away, while in the nearby municipality of Riazzino or in Sant'Antonino, you can find additional supermarket chains.Let yourself be inspired by the video! Video of the property:https://players.brightcove.net/6052718625001/8ntTK1NU_default/index.html?videoId=6392226808112This charming detached house has been carefully designed to meet the needs of families. Its location, just a few steps from the school, will delight both parents and children.With large windows and a timeless style, the house provides natural light and a harmonious atmosphere. The fenced garden offers children a safe play area and parents a quiet corner. There is also a space for a pool.Inside, on the ground floor, we find:- living room with large tiles- modern kitchen- office/room- bathroom with laundry roomon the first floor:- 3 rooms with parquet - 2 bathrooms- 1 wardrobe room for the master bedroomOutside:- several covered and uncovered parking spaces- fenced garden- shed for garden tools and moreTechnical features: - heat pump- photovoltaic panels- storage batteries for savings, sustainability, and independenceAn interesting aspect for those who are forward-thinking: the design also allows for conversion into two separate apartments, ideal for large families or for hosting friends.Contact me to receive the documentation or to schedule a viewing appointment!

1 / 5
3.5 rooms81m²CHF 250,000.–
Auf Anfrage 1, 6655 Intragna

A dream come true

Is city life exhausting you? Are you stressed by traffic and daily routine? Is expensive energy keeping you up at night? Then stop worrying, because we have the solution to all your problems (or almost).This beautiful rustic house is the ideal solution to escape all the worries of modern life! Built in an area where cars cannot reach, it is easily accessible in 10 minutes on foot. After leaving your car, in a few minutes you will enter a timeless reality, where thoughts and worries give way to carefreeness and life in contact with nature.The building consists of a living room with kitchenette, fireplace, a panoramic balcony overlooking the valley, two bedrooms, a bathroom with shower, and a cellar.Surrounded by a plot of over 6,000 square meters, it is totally self-sufficient from an energy point of view: heating is entrusted to the economical stove and the joyful fireplace, while electricity is provided by a solar panel system.Adjacent to the house, a cultivated garden provides vegetables and herbs to those who will have the fortune to own this gem.A water source crosses the property, completing the offer and making the rustic house completely autonomous.Near the building, there is an equipped area for barbecues, some tool sheds, and a convenient cable car, which will allow you to transport even the heaviest loads easily and without any effort.This ImmoSky offer has the following advantages:+ privileged, quiet, and green location+ secondary residence+ energy autonomy + large private land and productive garden+ cable car for transporting food and materials+ bright and sunnyOur consultants are at your disposal to provide more information and invite you to schedule a non-binding visit. More residential and commercial properties can be found on our portal: immosky.com

1 / 10
4.5 rooms240m²Price on request
Via Muraccio 36, 6612 Ascona

Sunlight | TI

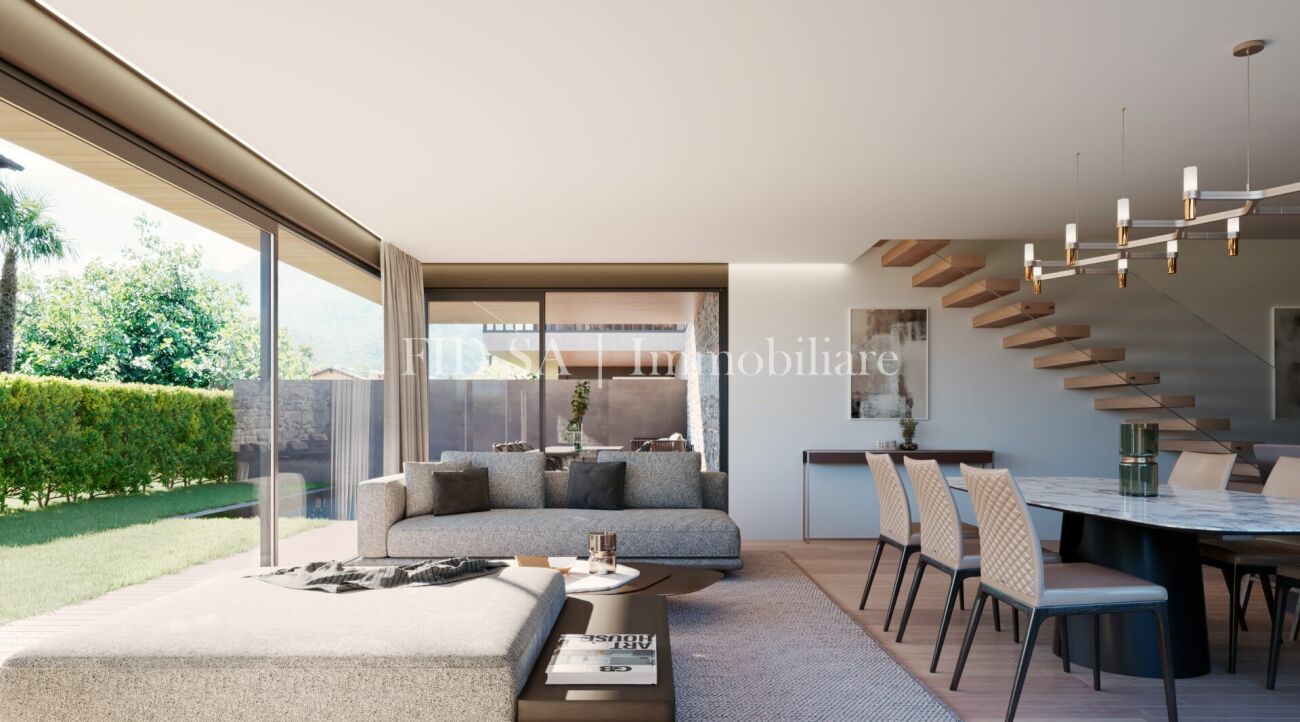
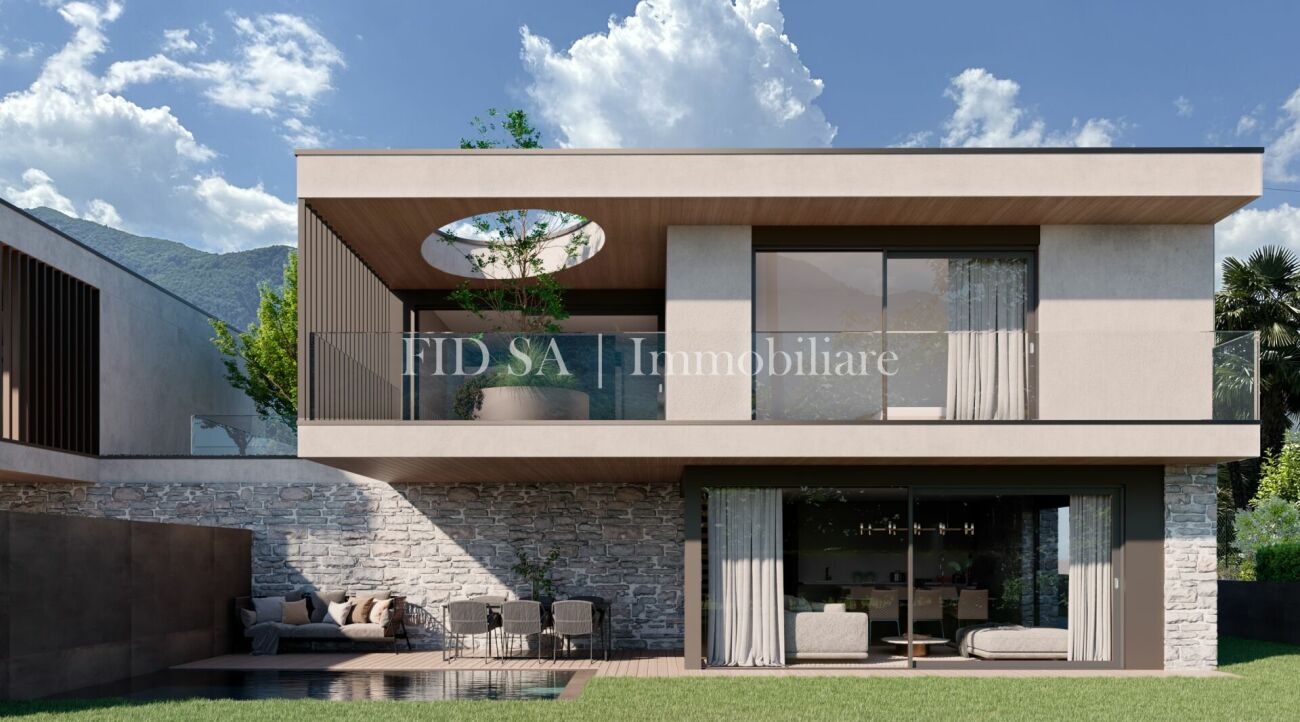
Ruhe und Privacy bietet dieses Villen-Projekt, am Ende einer privaten Zufahrtstrasse, in einem grossen, eingewachsenen Garten.Auf zwei Etagen, teilweise unterkellert, entsteht grosszügiger Wohnraum der ausreichend Platz für ein schönes Feriendomizil bietet, mit drei Schlafräumen und drei Bädern, wovon zwei über einen eigenen Balkon zum Garten hin verfügen.Das geplante Layout sieht im Erdgeschoss einen weitläufigen Wohn- und Essbereich vor, mit einer vorgelagerten, überdachten Terrasse und angrenzendem Pool.Terrasse und Garten sind der ideale Platz für sommerliches Outdoor-Wohnen und entspannten Genuss in mediterraner Umgebung.Zu Fuss sind sowohl See, Golfplatz oder das Dorf und die berühmte Piazza mit einem kurzen Spaziergang zu erreichen und das Auto kann so bequem in der Garage verbleiben.Ein modernes Konzept, für die eigene Villa an zentraler Lage und entspannten Feriengenuss.This villa project, located at the end of a private road, in a large lush garden, offers tranquility and privacy.Over two floors, partly with a basement, there is a large living space that offers enough room for a beautiful vacation home, with three bedrooms and three bathrooms, two of them with private balconies overlooking the garden.The planned layout includes a large living and dining room on the ground floor, with a covered terrace in front and an adjacent swimming pool.The terrace and garden are an ideal place to live outdoors during the summer and enjoy relaxation in a Mediterranean setting.The lake, golf course, village and famous square are within a short walk, so the car can stay comfortably in the garage.A modern concept, for a centrally located villa and a relaxing vacation.Questo progetto di ville, situato alla fine di una strada privata, in un ampio giardino rigoglioso, offre tranquillità e privacy.Su due piani, in parte con cantina, si sviluppa un ampio spazio abitativo che offre spazio sufficiente per una bella casa di vacanza, con tre camere da letto e tre bagni, due dei quali con balcone privato che dà sul giardino.La disposizione prevista prevede al piano terra un ampio soggiorno e sala da pranzo, con una terrazza coperta antistante e piscina adiacente.La terrazza e il giardino sono il luogo ideale per vivere all'aperto durante l'estate e godersi il relax in un ambiente mediterraneo.Il lago, il campo da golf, il paese e la famosa piazza sono raggiungibili a piedi con una breve passeggiata, quindi l'auto può rimanere comodamente in garage.Un concetto moderno, per una villa in posizione centrale e una vacanza all'insegna del relax.

Duncan Voormolen

Duncan Voormolen

Travel time
-
1 / 11
4.5 rooms130m²CHF 1,850,000.–
6612 Ascona

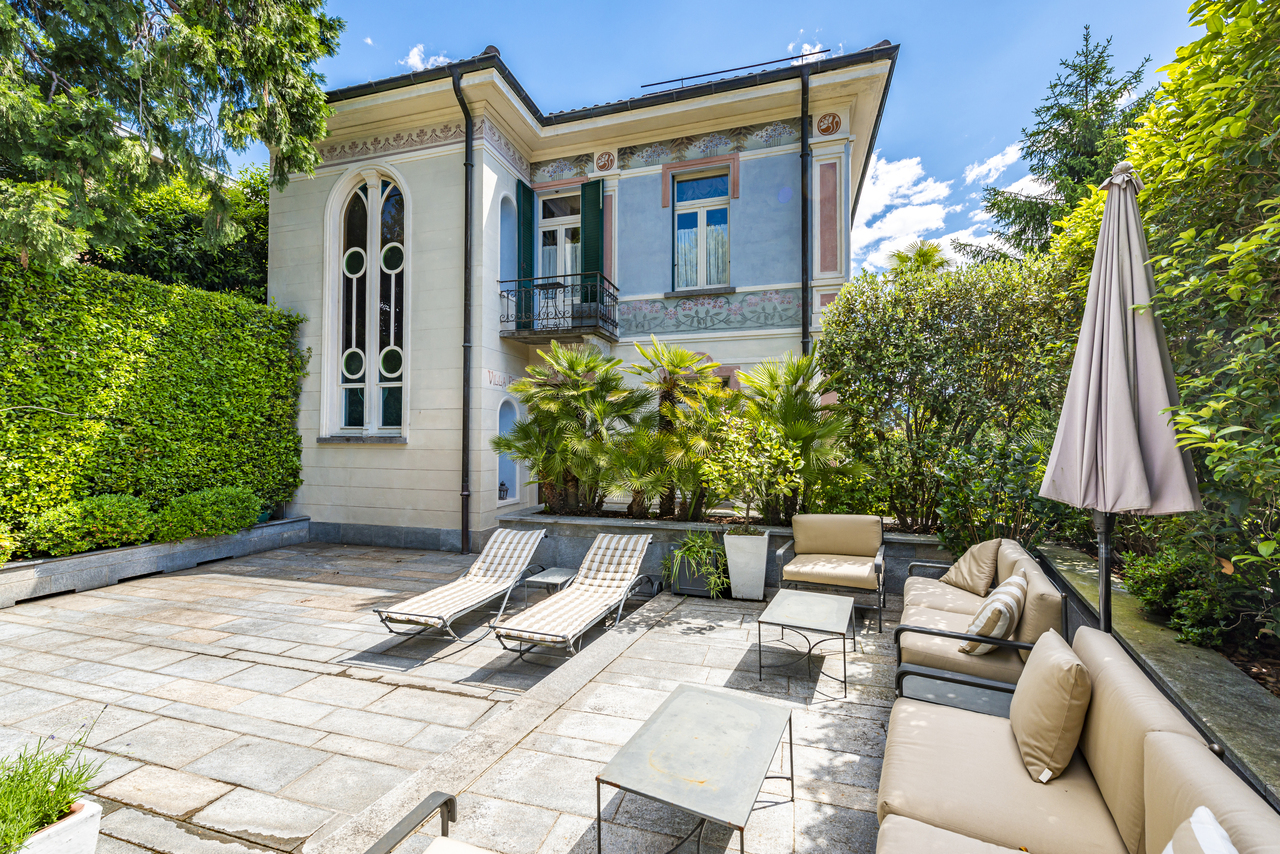
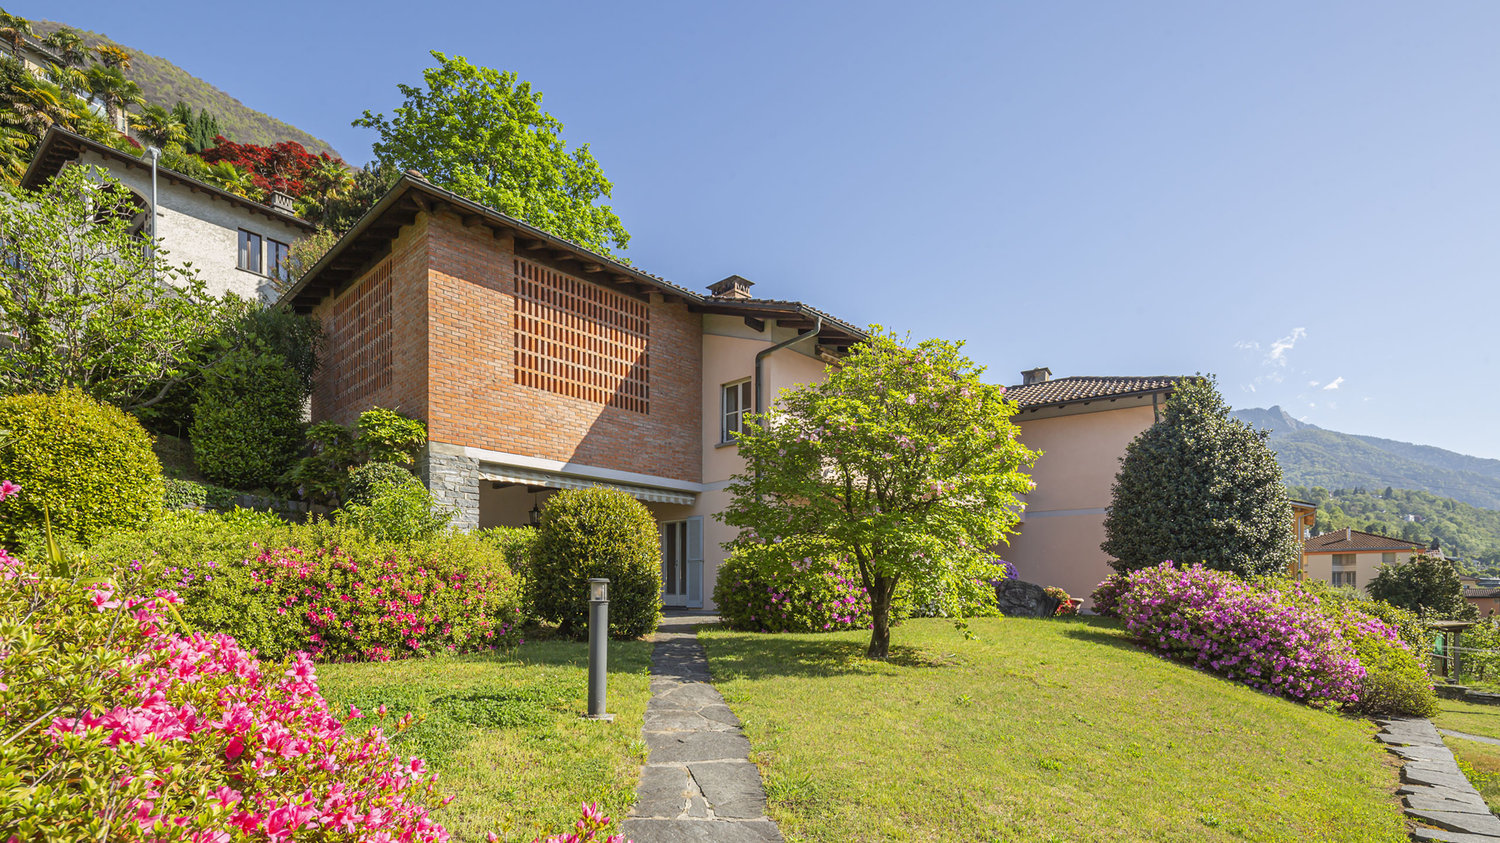
Villetta mediterranea con potenziale in posizione ricercata e molto tranquilla

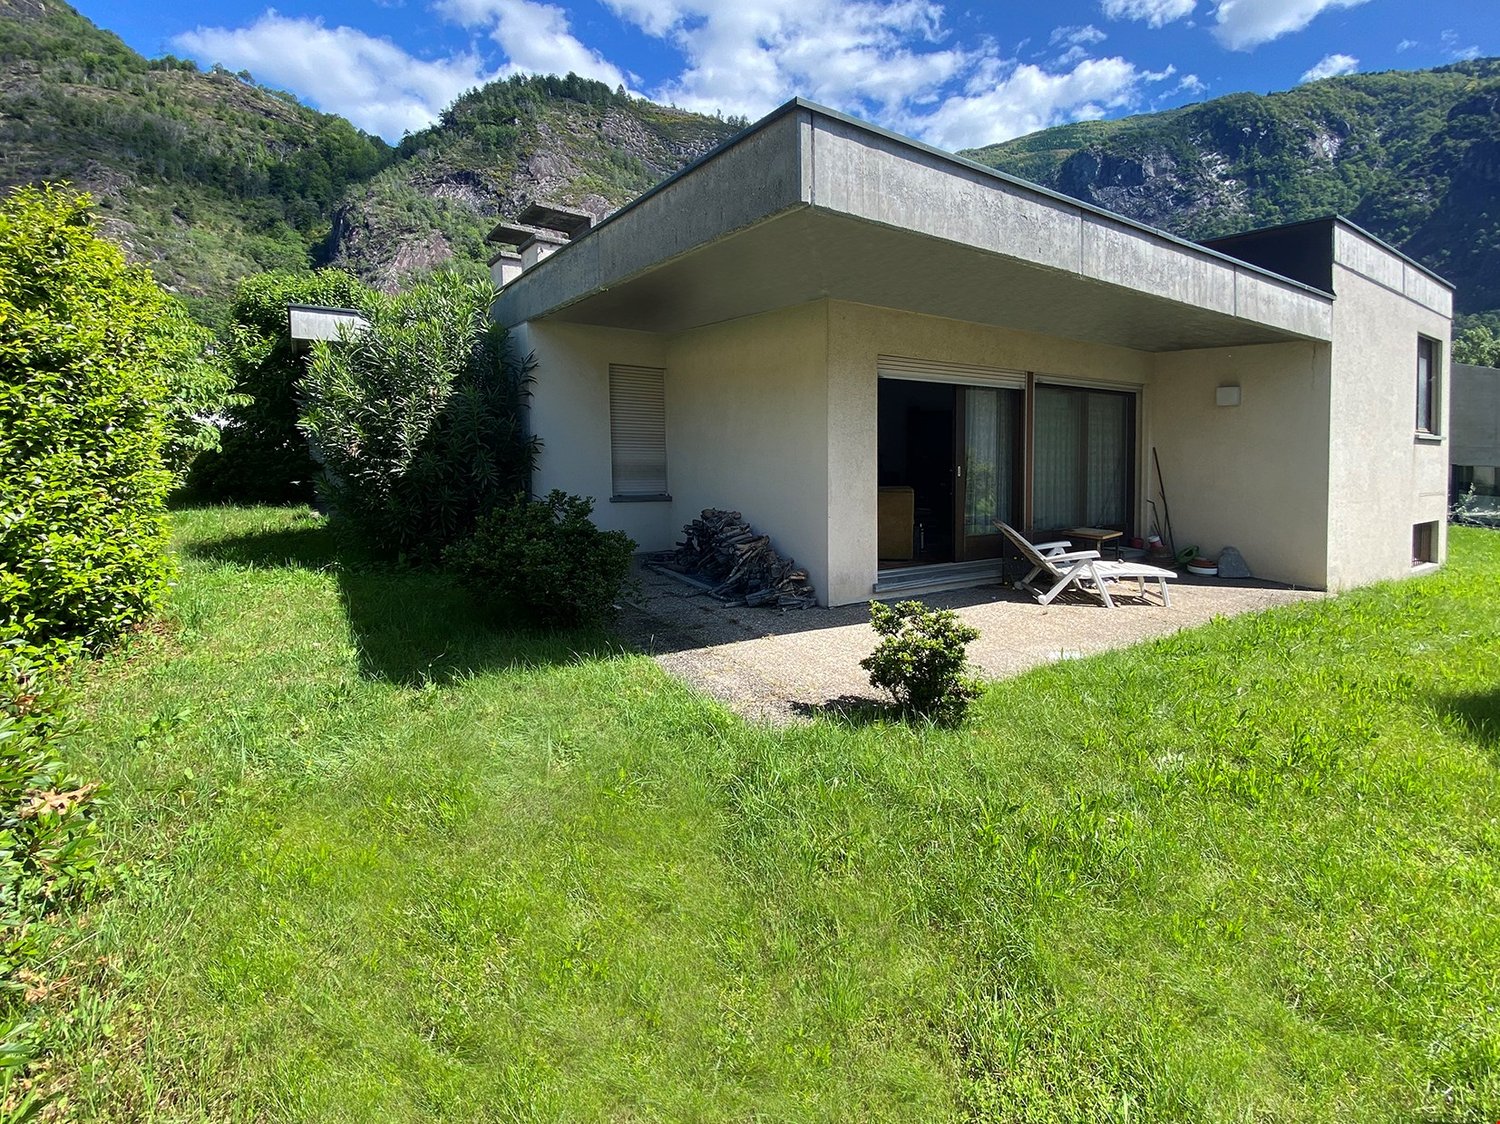
RESIDENZA SECONDARIA / ZWEITWOHNSITZAd Ascona, in una posizione privilegiata, molto tranquilla e soleggiata, ma al contempo a pochi minuti da negozi, mezzi pubblici e da tutte le comodità quotidiane, proponiamo in vendita questa villetta mediterranea di 4.5 locali dal grande potenziale.La rinomata Piazza con il suo suggestivo centro storico e il romantico lungolago, così come il campo da golf e il nuovo Lido, si trovano nelle immediate vicinanze.La proprietà risale agli anni '80 e si sviluppa su un unico livello. La disposizione degli spazi è attualmente così composta:Un ampio ingresso conduce all'accogliente zona giorno e pranzo con soffitti alti con travi a vista, grandi superfici vetrate, un antico camino aperto e accesso diretto al giardino molto soleggiato.La cucina aperta dispone inoltre di un ulteriore accesso al tipico patio ticinese in granito con massiccio tavolo in pietra.La zona notte comprende tre spaziose camere da letto e due bagni finestrati.La casa dispone inoltre di un ampio piano interrato con diversi locali cantina, locali tecnici e lavanderia, nonché di un generoso locale hobby finora utilizzato come tipico grottino ticinese per piacevoli serate conviviali. Questo spazio offre molteplici possibilità di sviluppo, ad esempio come palestra, atelier o area wellness privata.Un grande giardino pianeggiante, ideale per momenti di relax e convivialità all'aperto e con spazio sufficiente per la realizzazione di una piscina, un ampio piazzale con posti auto per più veicoli e una pratica zona esterna coperta completano questa interessante proprietà.Questa affascinante villetta si presta sia come residenza secondaria sia come abitazione principale e offre la possibilità, attraverso mirati interventi di ristrutturazione e ammodernamento, di creare una vera oasi mediterranea di benessere - un luogo ricco di tranquillità, charme e qualità di vita.La proprietà presenta inoltre interessanti potenzialità di ampliamento e sopraelevazione, offrendo così ulteriori possibilità di utilizzo e un'elevata flessibilità.***In Ascona, an privilegierter, äusserst ruhiger und sonniger Lage, und dennoch nur wenige Minuten von Einkaufsmöglichkeiten, öffentlichen Verkehrsmitteln sowie sämtlichen Annehmlichkeiten des täglichen Lebens entfernt, präsentieren wir diese mediterrane 4.5-Zimmer-Villetta mit grossem Potenzial zum Verkauf. Die renommierte Piazza mit ihrer malerischen Altstadt und der romantischen Seepromenade, ebenso wie der Golfplatz und das neue Lido, befinden sich in unmittelbarer Nähe.Die Liegenschaft stammt aus den 1980er-Jahren und erstreckt sich über eine Ebene. Das Raumkonzept gestaltet sich derzeit wie folgt: Ein grosszügiger Eingangsbereich führt in den einladenden Wohn- und Essbereich mit hohen Sichtdecken, grossen Fensterfronten, einem antiken offenen Kamin sowie direktem Zugang in den sonnigen Garten. Die offene Küche bietet einen weiteren Ausgang auf den typischen Tessiner Granitsteinsitzplatz mit massivem Steintisch.Der Schlafbereich umfasst drei grosszügige Schlafzimmer sowie zwei Badezimmer mit Fenster.Das Haus ist vollständig unterkellert und verfügt neben diversen Keller-, Technik- und Waschräumen auch über einen grosszügigen Hobbyraum, der bislang als typisches Tessiner Grottino für gemütliche Abende genutzt wurde. Dieser Bereich bietet vielseitige Entwicklungsmöglichkeiten, beispielsweise in ein Fitnessraum, als Atelier oder privater Wellnessbereich.Ein grosser, ebener Garten, der zu entspannten Momenten und geselligen Stunden im Freien einlädt und zudem ausreichend Platz für einen Swimmingpool bietet, ein weitläufiger Vorplatz mit Stellmöglichkeiten für mehrere Fahrzeuge sowie ein praktischer gedeckter Aussenbereich vervollständigen dieses attraktive Angebot.Diese charmante Villetta eignet sich sowohl als Ferienresidenz als auch als Hauptwohnsitz und bietet die Möglichkeit, mit...
1 / 12
CHF 1,650,000.–
6648 Minusio

Stabile residenziale e commericale in posizione strategica

Nel centro di Minusio, in posizione particolarmente strategica e a pochi passi da tutte le comodità quotidiane e dai principali servizi pubblici, quali fermata del bus e stazione FFS, proponiamo in vendita questo interessante stabile plurifamiliare con grande potenziale.L'edificio è sempre stato ben mantenuto e si presenta in buono stato. Attualmente comprende due locali commerciali al piano terreno a livello strada, uno di ca. 100 mq e l'altro più piccolo di ca. 50 mq, dotati di ampie vetrine che garantiscono un'eccellente visibilità, un servizio comune, oltre a due comodi posteggi esterni privati. Al primo piano si trova un generoso appartamento di 4.5 locali di ca. 120 mq, con grande terrazza di ca. 40 mq e un balcone. Il piano seminterrato, accessibile da una strada privata, ospita garage, locali tecnici, lavanderia e diversi locali cantine.La proprietà è situata in zona residenziale intensiva (R5) e, nello specifico, nell'area definita "Area speciale Centro paese", che offre interessanti parametri edificatori attualmente non ancora sfruttati.Un'interessante opportunità per chi desidera aggiudicarsi uno stabile in una posizione estremamente strategica, ideale per coniugare attività lavorativa e abitazione, oppure per realizzare un progetto edilizio con interessanti potenzialità di reddito in un luogo molto ricercato.Per maggiori informazioni o per organizzare un sopraluogo siamo volentieri a disposizione.***Im Zentrum von Minusio, in besonders strategischer Lage und nur wenige Schritte von allen alltäglichen Annehmlichkeiten sowie den wichtigsten öffentlichen Verkehrsmitteln, wie Bushaltestelle und SBB-Bahnhof, entfernt, bieten wir dieses interessante Wohn- und Geschäftsgebäude mit grossem Potenzial zum Verkauf an.Das Gebäude wurde stets gut unterhalten und befindet sich in gutem Zustand. Derzeit umfasst es zwei Gewerberäume im Erdgeschoss auf Strassenniveau, eines von ca. 100 qm und ein kleineres mit ca. 50 qm, beide mit grossen Schaufenstern, die eine hervorragende Sichtbarkeit gewährleisten, ein gemeinsames WC, sowie zwei wertvolle private Aussenparkplätze. Im ersten Obergeschoss befindet sich eine grosszügige 4.5-Zimmer-Wohnung (ca. 120 qm) mit grosser Terrasse (ca. 40 qm) und Balkon. Das Untergeschoss, das über eine Privatstrasse zugänglich ist, beherbergt Garage, Technikräume, Waschküche und Kellerräume.Die Liegenschaft liegt in der intensiven Wohnzone (R5) und insbesondere im Bereich der sogenannten ,,Sonderzone Dorfzentrum", welche interessante, derzeit noch nicht ausgeschöpfte bauliche Nutzungsmöglichkeiten bietet.Eine attraktive Gelegenheit für Käufer, die eine Liegenschaft in äusserst strategischer Lage erwerben möchten, ideal zur Kombination von Wohnen und Arbeiten oder zur Realisierung eines Bauprojekts mit interessanten Ertragspotenzialen an einem sehr gefragten Standort.Für weitere Informationen oder zur Vereinbarung eines Besichtigungstermins stehen wir Ihnen gerne zur Verfügung.
Suggested properties for you based on search results

Other interesting objects