
















768 results - House, chalet, rustico to buy: Canton Zurich

1 / 5
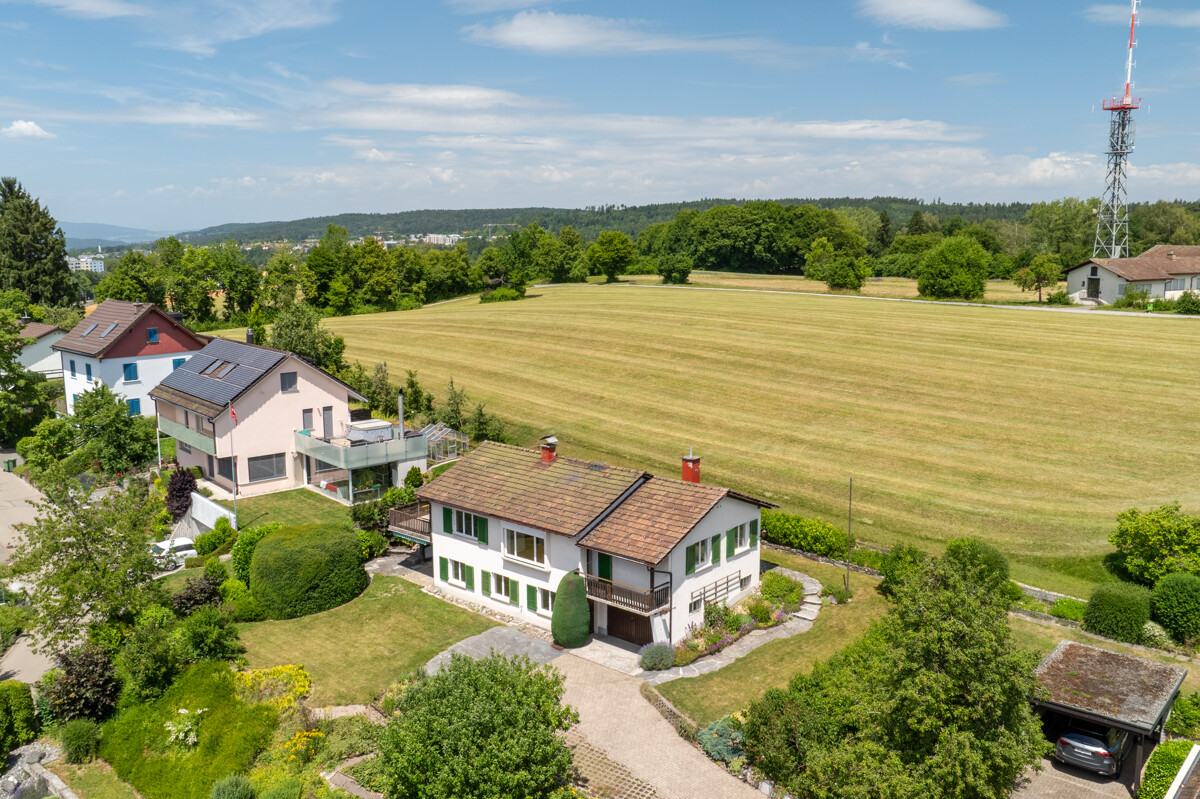
5.5 rooms, 171m², CHF 2,450,000.–
8805 Richterswil

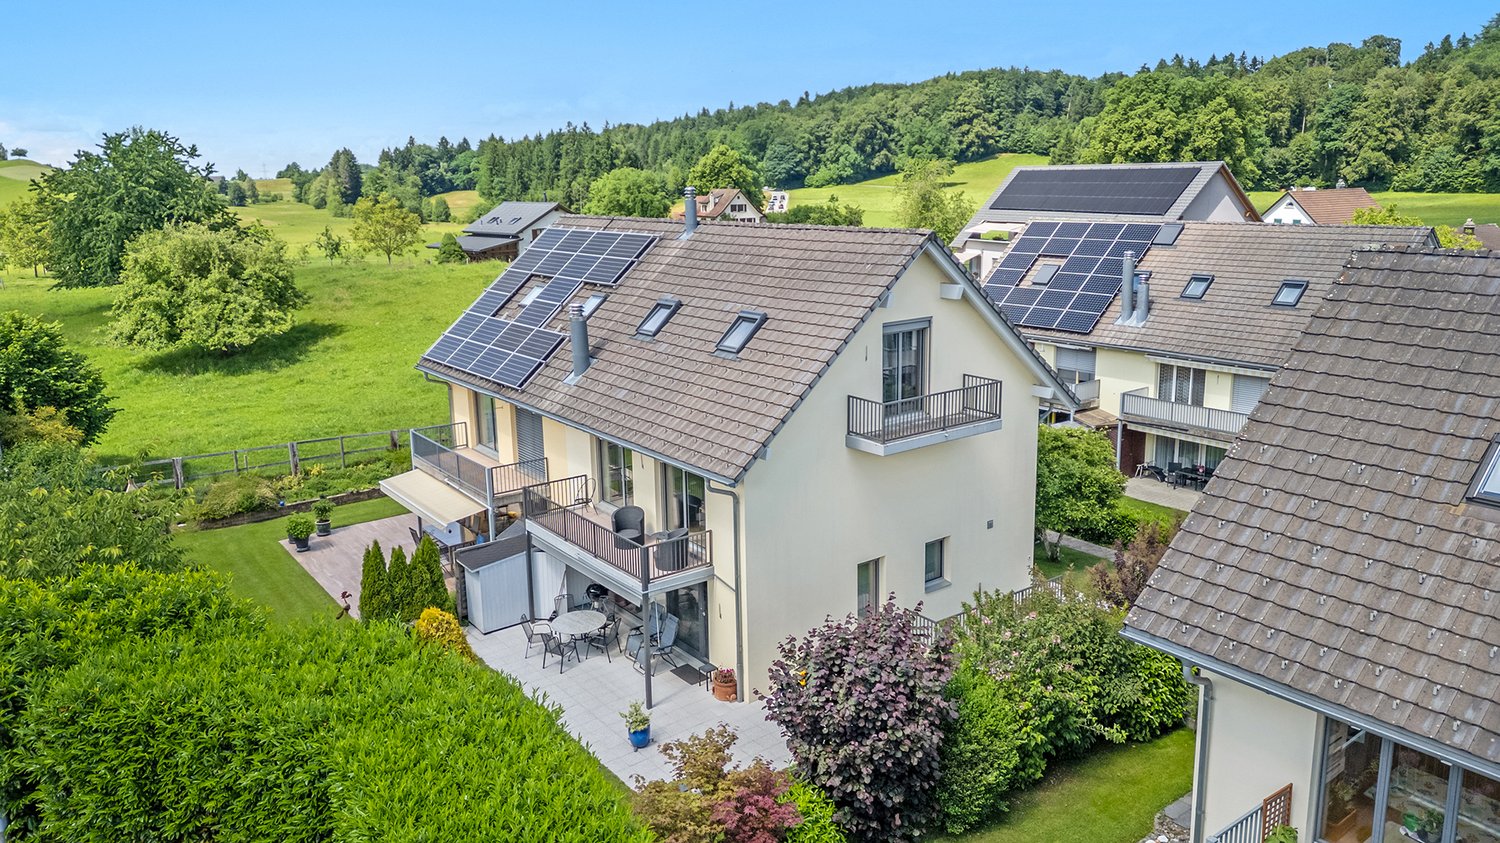
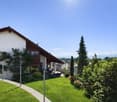
Richterswil: Well-maintained semi-detached house with garden and design possibilities

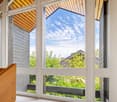
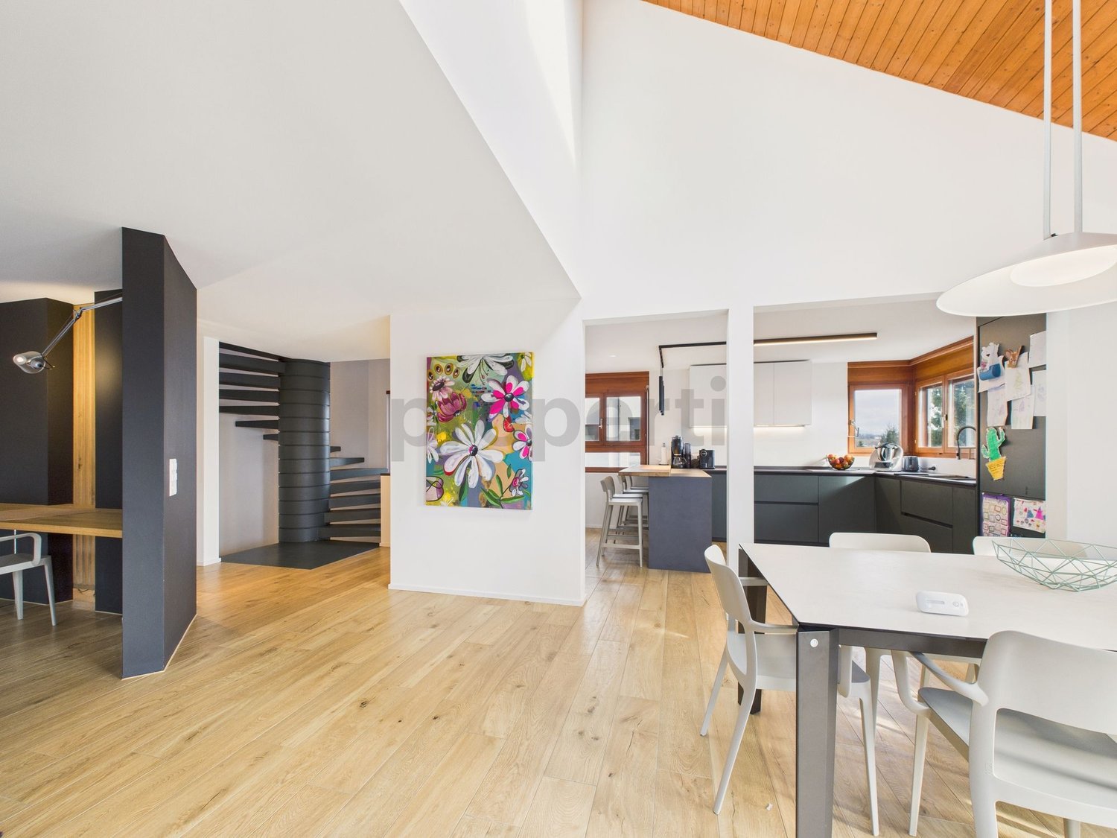
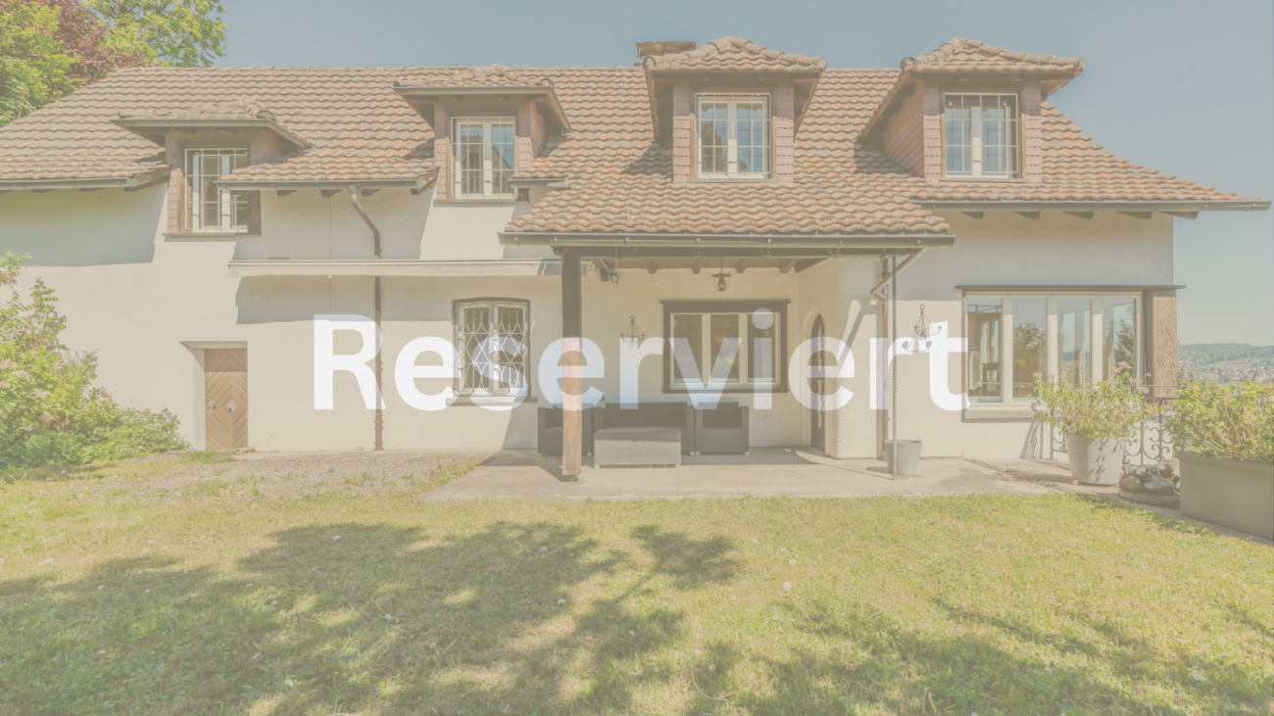
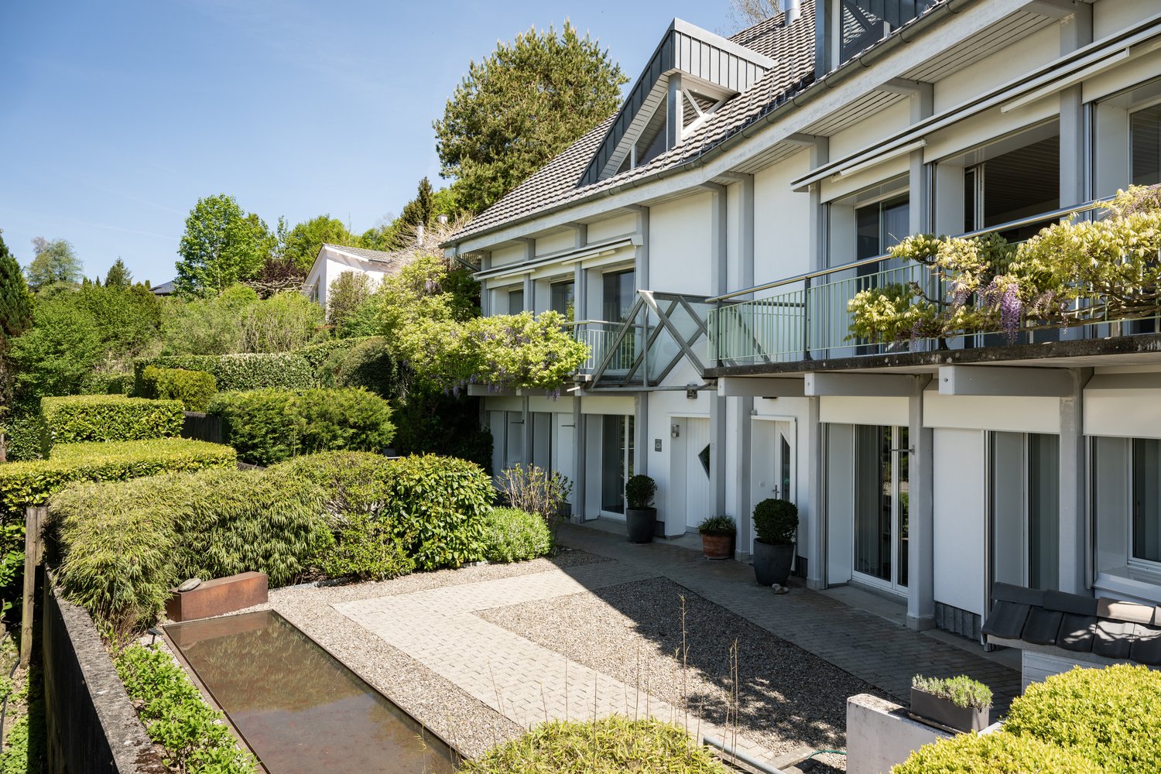
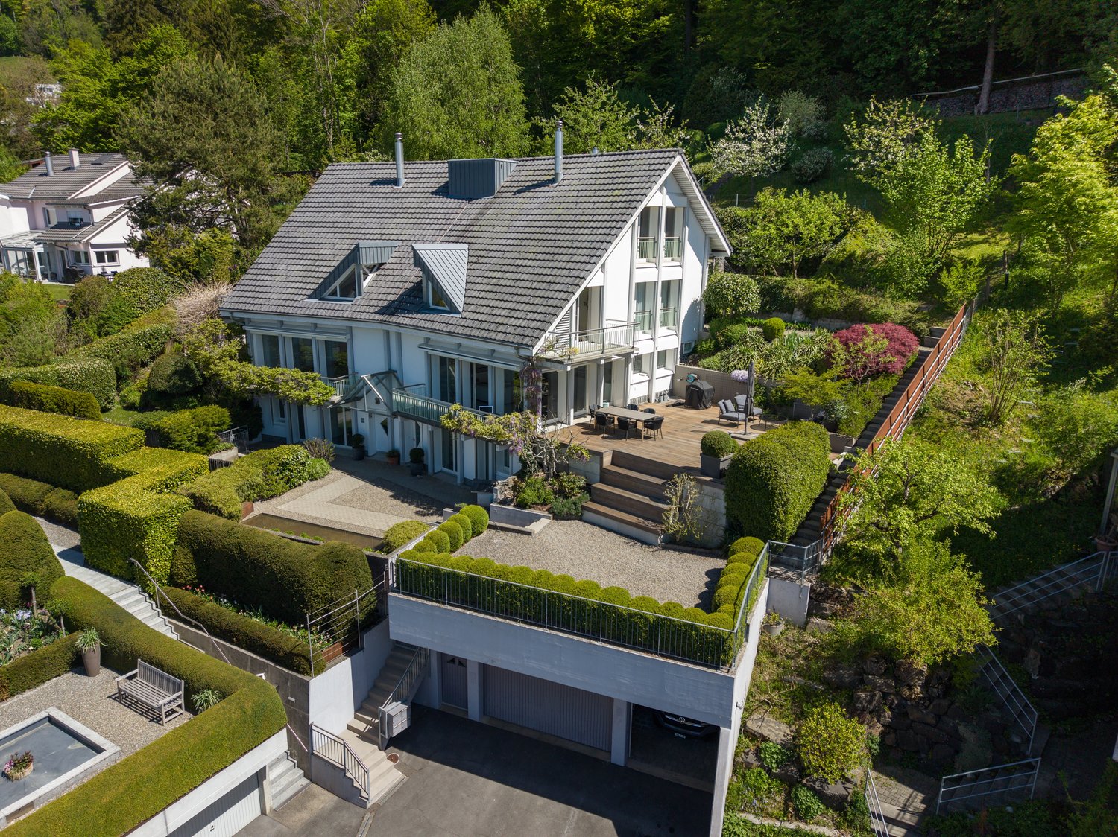
This semi-detached house in Richterswil offers good substance, plenty of space, and the best prerequisites for creating a home with its own signature. With around 171 square meters of living space, around 87 square meters of secondary living space, and a well-structured floor plan over two floors, it provides an exciting starting point for families or couples with a high demand for space.The spacious entrance with an open staircase already conveys a pleasant sense of space and gives the house an inviting character. The living and dining area on the south side benefits from plenty of daylight and is complemented by the chimney room. Four bedrooms, two bathrooms, and an additional toilet provide plenty of living space.The house presents itself as well-maintained, but partially shows a need for renovation. This is where a special charm lies. The existing structure offers the opportunity to implement own ideas and create something unique. Further considerations, such as a heated winter garden or additional dormer windows, show how much potential this property has.Another plus point is the garden, which beautifully complements this house. It offers space for relaxation, play, and shared hours outdoors. Added to this is the good location in a family-friendly neighborhood near schools, a tennis club, a forest, footpaths, recreational areas, and Lake Zurich. Thus, this property combines substance and new possibilities to create a beautiful home.The property:- 5.5-room semi-detached house with a lot of potential- Approx. 171 m² living space- Approx. 87 m² secondary living space- Spacious garden- 1 garage box- Family-friendly location near school, tennis club, forest, and recreational areas

1 / 5
6.5 rooms, 130m², CHF 3,600,000.–
8126 Zumikon

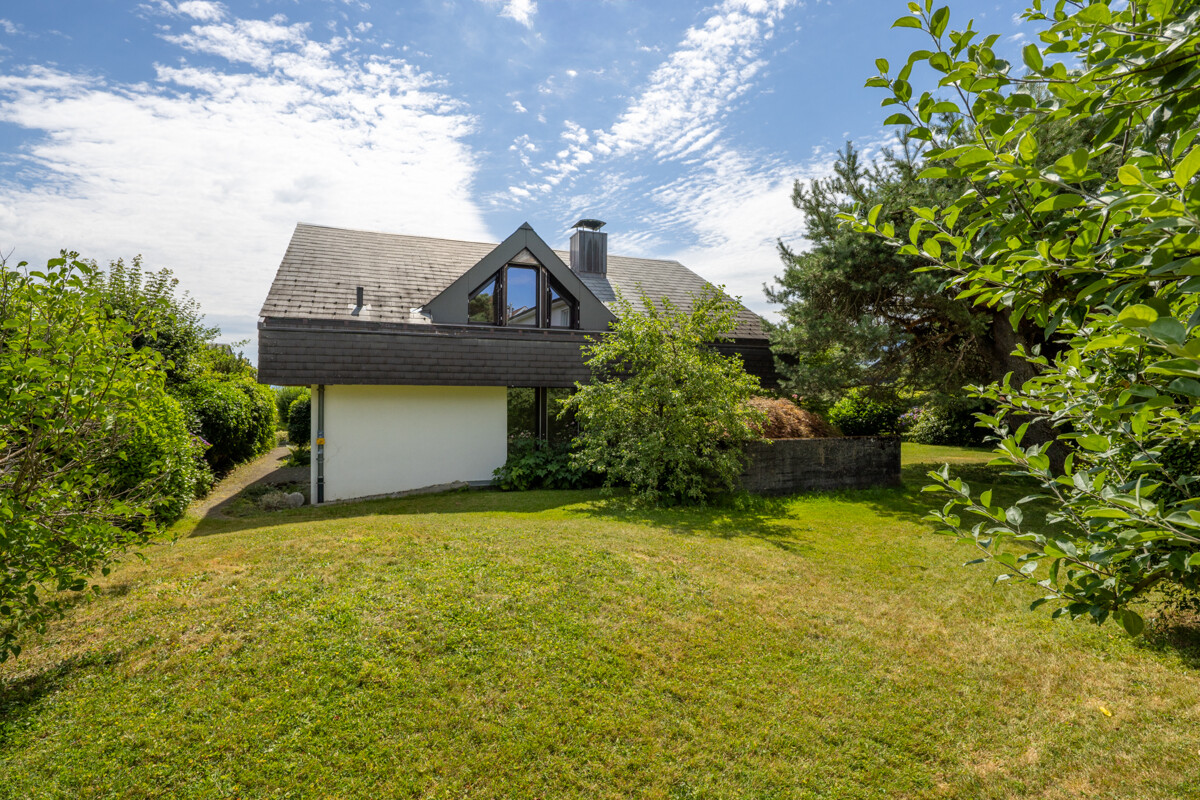
Zumikon: Detached single-family house with great potential

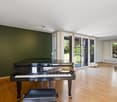
In a quiet and sought-after residential area of Zumikon, this single-family house offers a rare opportunity for all those who recognize the potential of a property and want to realize their own living ideas. The free view into the green, the directly adjacent open space and the all-day sunshine create an exceptional living quality. The ground floor forms the heart of the house with the living and dining area as well as the kitchen. Several rooms, a bathroom and a separate guest toilet provide a well-thought-out room layout with diverse usage possibilities. The balcony and terrace extend the living space outdoors and invite you to enjoy the idyllic surroundings and the sunny location to the fullest. In the basement, practical ancillary rooms, spacious cellar areas and a garage are available, creating valuable storage space and additional usage possibilities. The property requires a comprehensive renovation in the interior and exterior to transform it into a modern home tailored to your personal ideas. Thanks to the large reserve of exploitation, the property also offers attractive opportunities for the realization of a new building project. In the detailed documents, a non-binding study will be made available to you, which shows the development potential of the property. Zumikon offers a unique combination of rural idyll and urban proximity. The municipality is only a few kilometers away from Zurich and is excellently connected to the city via the Forchbahn. Despite the proximity to the big city, you can enjoy a quiet and green living environment with a high quality of life. Additionally, residents benefit from the most attractive tax rate in the canton of Zurich, making the municipality particularly interesting. The property: -6.5-room single-family house in the green -Approx. 927 m² plot area -Approx. 130 m² living area -Great development potential -High privacy -Adjacent to the open space -Quiet, pleasant living environment -1 garage -2 outdoor spaces

1 / 5
6.5 rooms, 221m², CHF 2,600,000.–
8114 Dänikon

Dänikon: spacious single-family house with garden, pool, and sauna

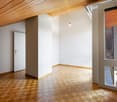
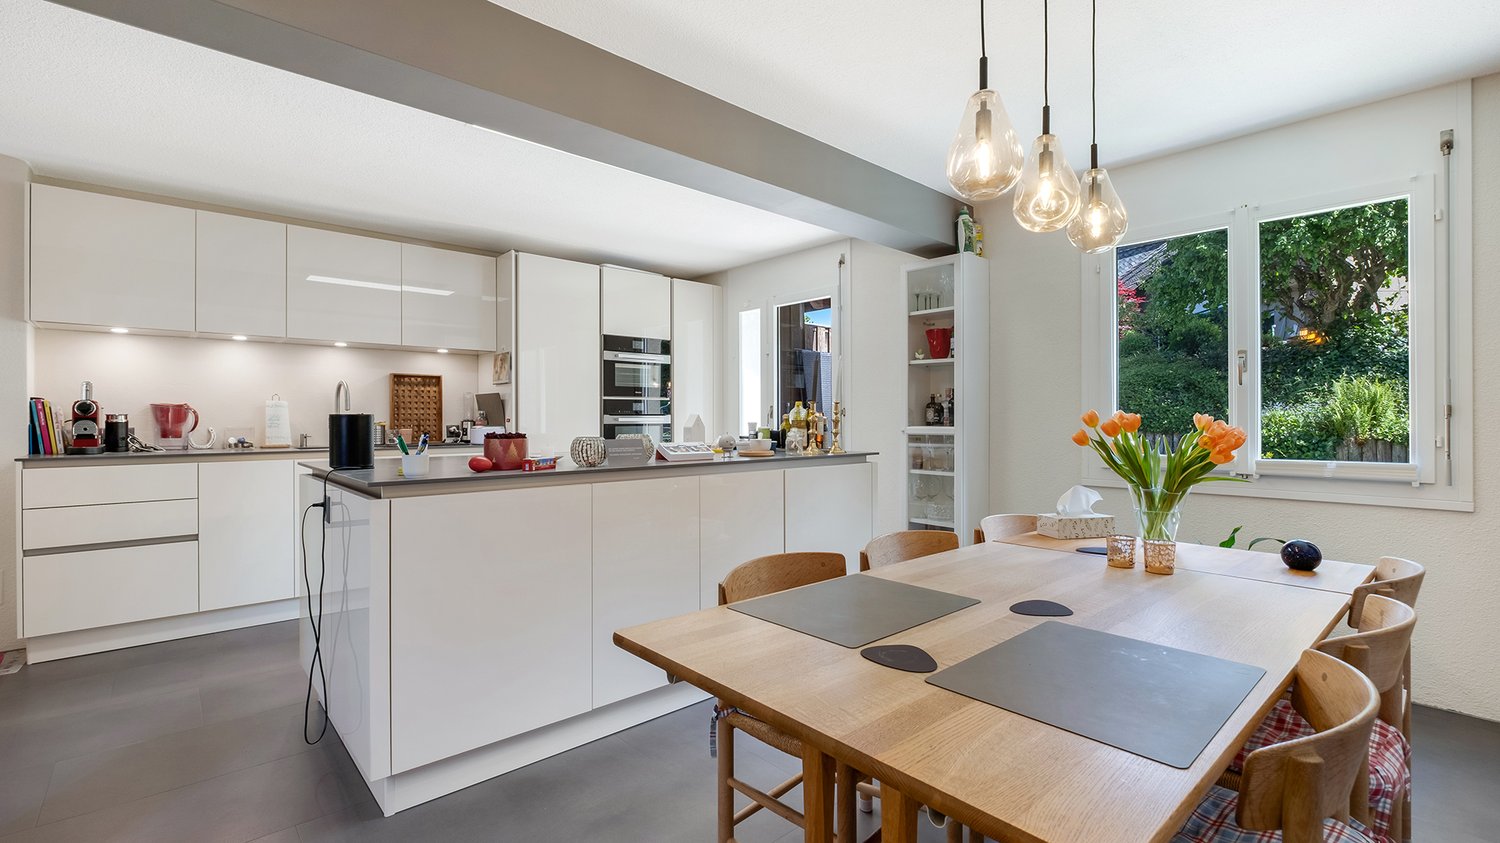
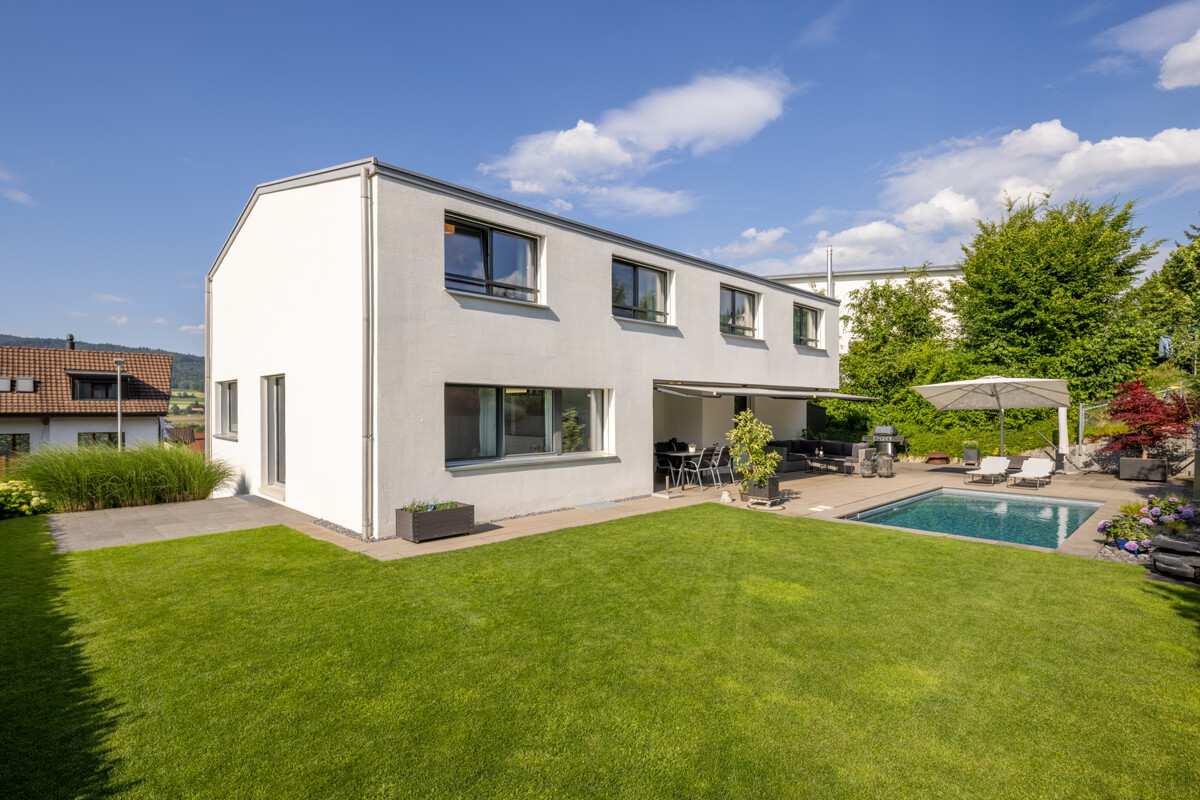
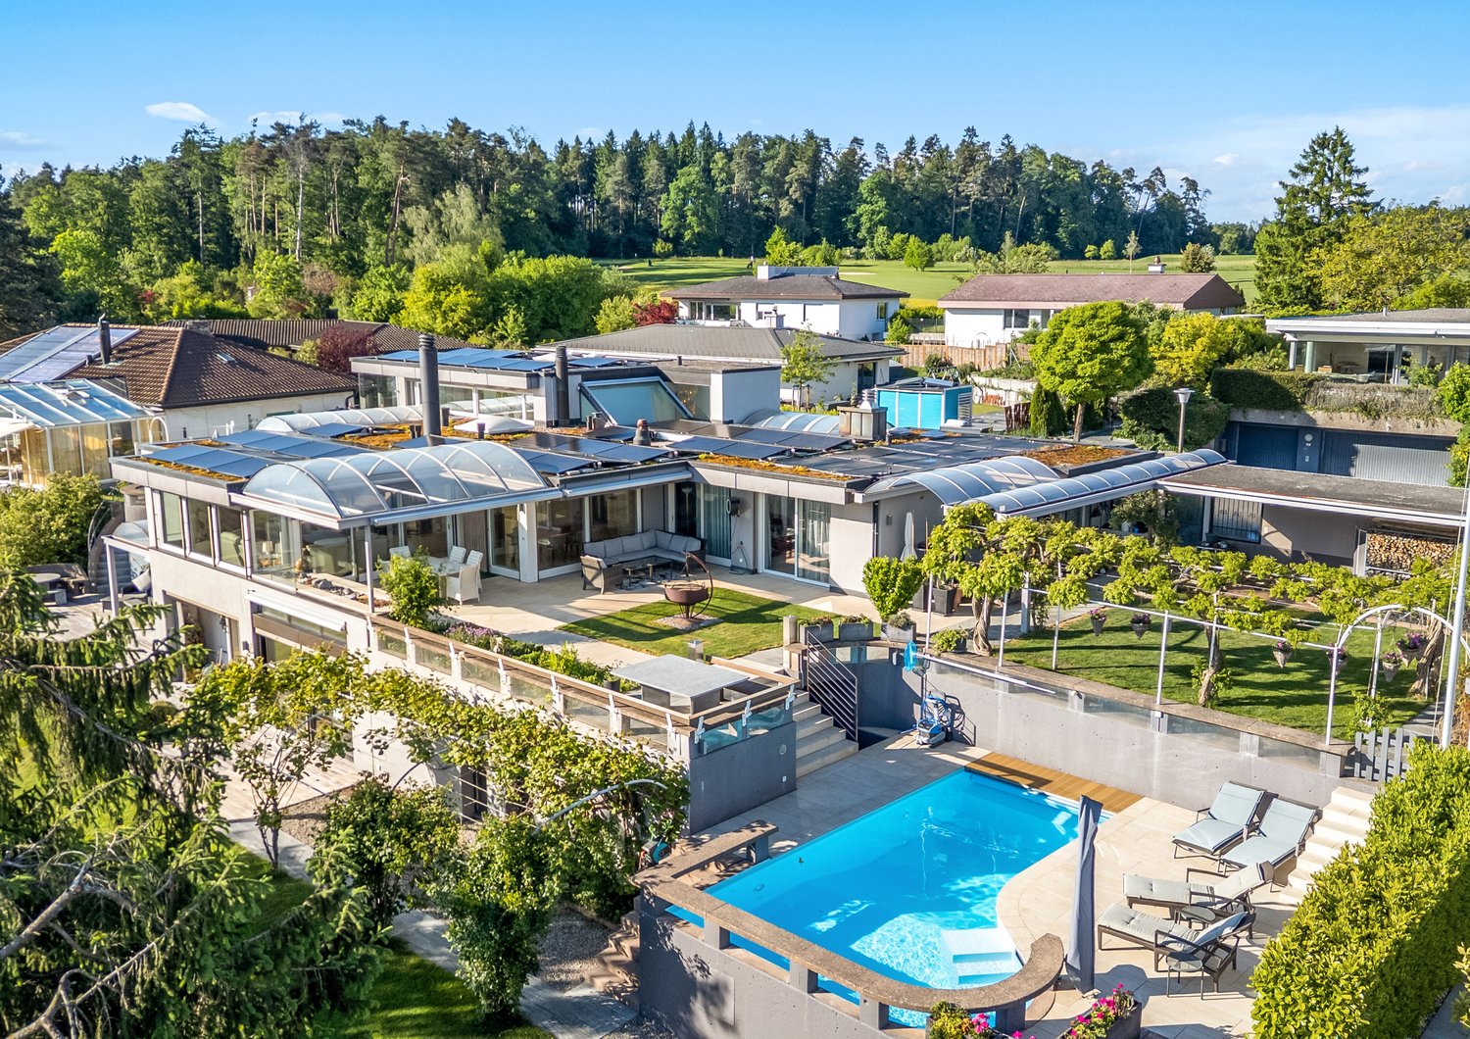
Freestanding, spacious, and with a lot of privacy, this single-family house in Dänikon presents itself as a suitable living solution for families and couples with a claim to space, tranquility, and diverse usage possibilities. Renovated about ten years ago, the property combines a well-maintained appearance with a well-thought-out living concept. The architecture creates a pleasant interplay between openness and clearly defined areas, so that shared living, working, and personal free spaces can be found naturally. The living and dining area forms the center of the house on the ground floor. The harmoniously integrated kitchen creates a pleasant connection between cooking, eating, and living. In total, five rooms are distributed over two floors and offer a lot of leeway in furnishing and use due to their extraordinary room size. Individual areas can be partially subdivided if required, so that the house can be flexibly adapted to different phases of life. Two bathrooms and a guest toilet comfortably complement the room offer. On the upper living level, a private area for relaxation and exercise is created with a sauna, bathroom, and fitness area. Practical secondary rooms in the basement offer additional space for washing, supplies, hobbies, and everything that should be well organized. The outdoor area also has a lot of character. The well-maintained garden with pleasant privacy is beautifully planted and conveys a soothing tranquility. The pool complements this atmosphere in a natural way and makes the garden a cherished and very cozy place. The property - 6.5-room single-family house - Approx. 221 m² living space - Well-maintained garden with pool - Sauna - Practical secondary rooms - Near the city limits - Garage for 1-2 cars and parking space for 3-4 cars

1 / 9
9 rooms, 270m², Price on request
8634 Hombrechtikon

Modern single-family house with a far-reaching view - rent-to-own possible

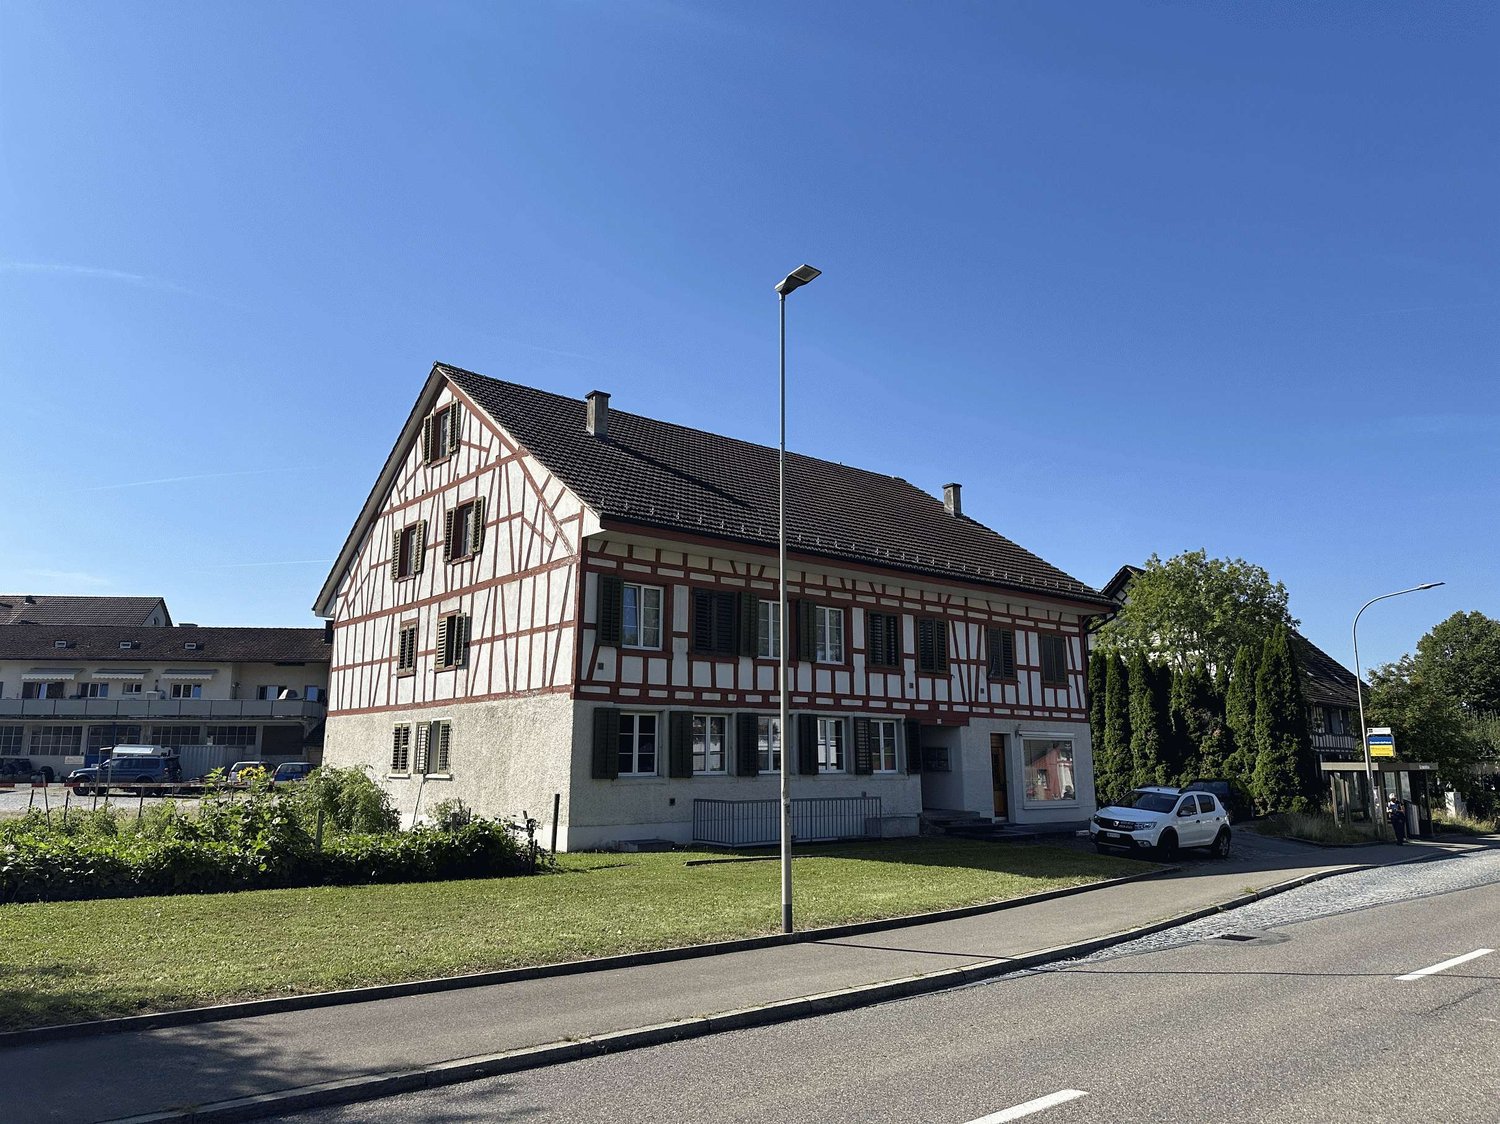
Welcome to a rare opportunity in Hombrechtikon in the sought-after canton of Zurich: This detached 9-room single-family house combines tranquility, high-quality neighborhood, and an idyllic living feeling. The sun accompanies you through well-kept gardens and spacious rooms - a place for family life, retreat, and special moments. Feel at home where excellent quality of life, green spaces, and inspiring views go hand in hand.The well-thought-out floor plan offers countless design possibilities for families or discerning homeowners with 9 rooms on several floors. Enjoy social evenings by the fireplace and relax in your own garden. The family-friendly environment convinces with short distances to school, shopping (Coop in 500m), and public transportation - even the lake can be reached in a few minutes.Create your own refuge and invest in your future - your life, your project.This property offer is characterized by: • Detached 9-room single-family house in a quiet, family-friendly location • Spacious garden with plenty of sun and privacy • Far-reaching view and partial lake view from balcony and terrace • Fireplace for cozy evenings • Coop only 500 meters away, primary school also nearby • Separate guest apartment • Public transportation within 2 minutes on foot • Varied room design and flexible use • 2 garage parking spaces, bike room & 4 outdoor parking spaces in front of the house • Sustainable investment in one of the most sought-after regions in the canton of Zurich Interested? Contact us for a non-binding consultation!

1 / 10
4.5 rooms, 130m², CHF 1,490,000.–
8604 Volketswil

4.5 Room Terrace House - Eagle's Nest with Panoramic View

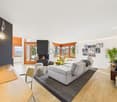
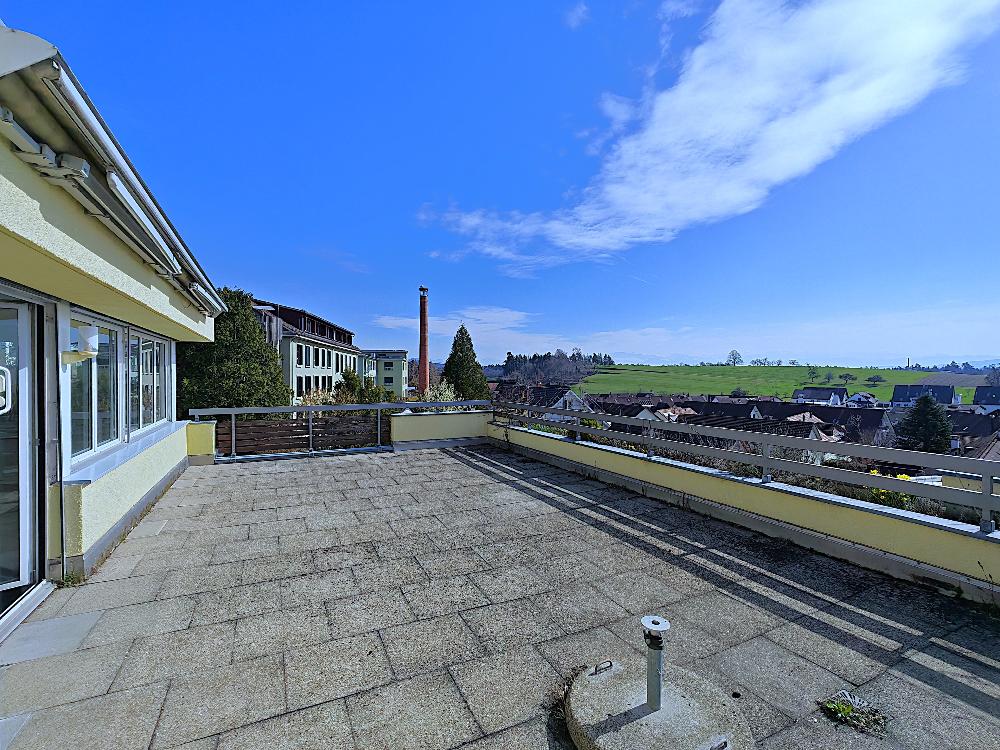
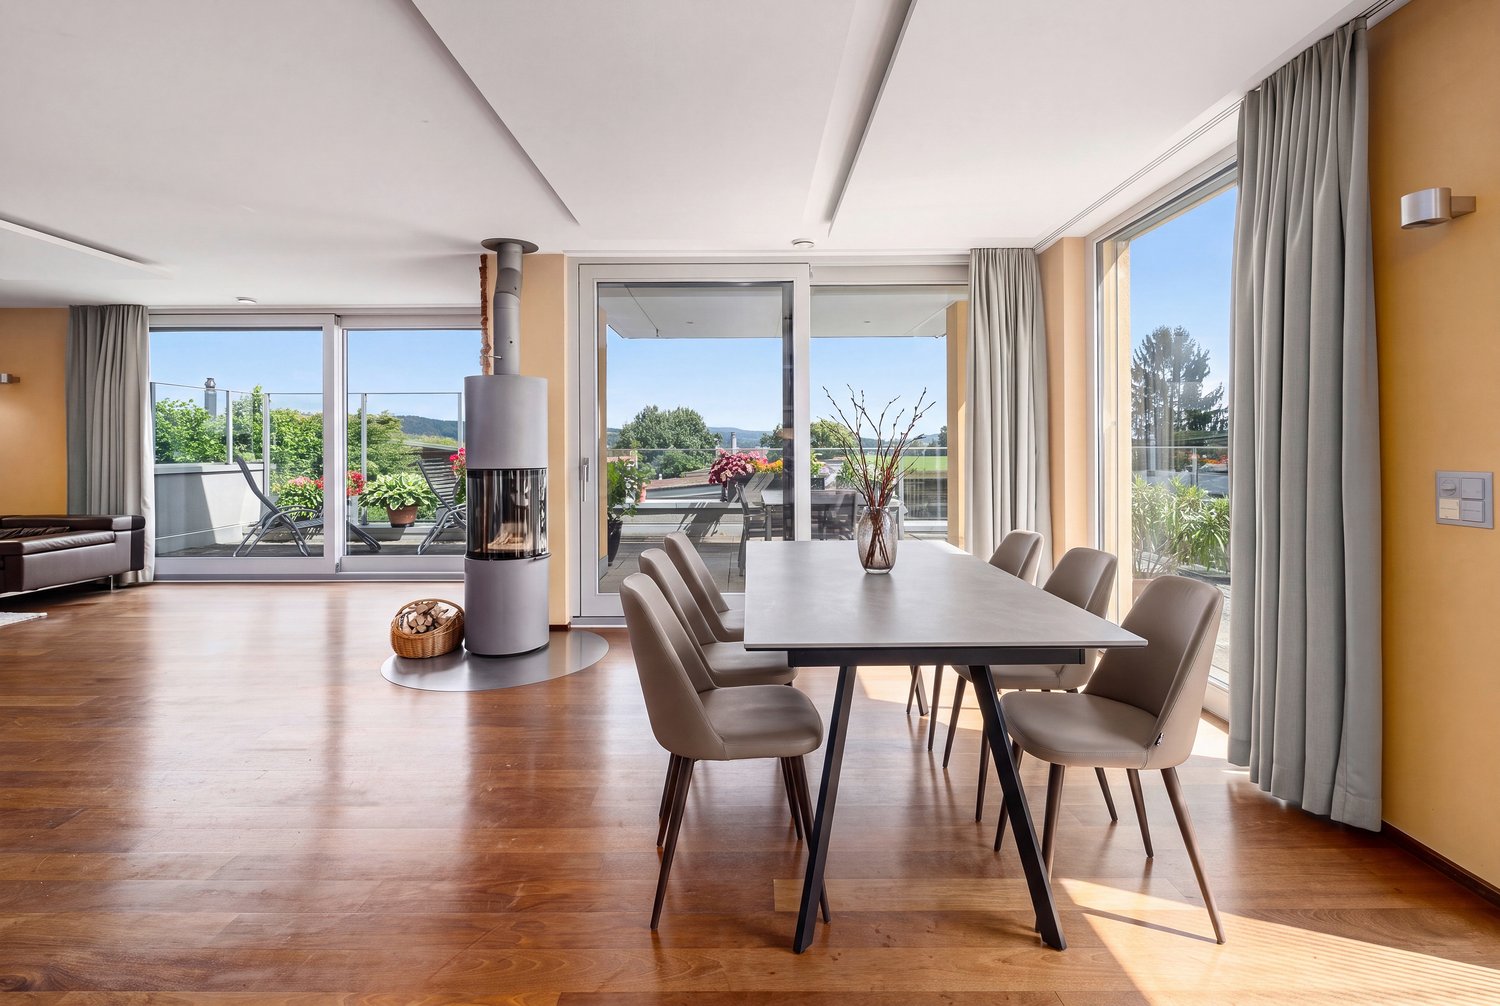
Top of Volketswil: Exclusive Terrace House with Unobstructed Panoramic ViewIn a quiet and prime location in Volketswil, this top-floor terrace house awaits you with a fantastic, unobstructed panoramic view. It offers spacious living conditions, ideally tailored to the needs of a couple or a family.The interior design impresses with high-quality materials and a well-thought-out room concept. The heart of the house is the bright and airy living area with a cozy stone fireplace and a modern kitchen. From the spacious south-facing terrace, you can enjoy an unobstructed panorama of the upper Glattal valley. A beautiful, private garden area complements the generous outdoor space perfectly and provides room for relaxation and leisure activities in a green setting.From the entrance area with built-in closets, you can access the three bedrooms, which are pampered by the morning sun. The large bathroom (bathtub, shower, double sink) as well as a guest toilet and a separate laundry room are located on the same level. A single garage and a large cellar complete the offer. The property is exceptionally well-maintained.The highlights at a glance:Living comfort: High-quality interior design, bright living room with stone fireplace.Outdoor area: Large south-facing terrace with panoramic view and a private garden area for cozy hours outdoors.Space offer: 3 bright bedrooms, modern bathroom with shower/bathtub, separate guest toilet.Extras: Electric shutters, separate laundry room, built-in closets, large cellar, and single garage.Condition: Very well-maintained property in a quiet environment.

1 / 9
6.5 rooms, 200m², Price on request
8942 Oberrieden

Reserved: Stylish detached 6.5-room single-family house with 981 m² plot, lake view, and development potential in Oberrieden


Reserved - detached 6.5-room single-family house with lake view in Oberrieden This detached 6.5-room single-family house in a sought-after residential area in Oberrieden is currently reserved. The property impresses with its elevated hillside location with lake view, good sunlight, and a spacious plot of 981 m². The house offers approximately 200 m² of living space or around 345 m² of living and usable space, a spacious living and dining area with a fireplace, several bedrooms, an office, two bathrooms, and additional rooms in the basement. Further highlights include the extensive garden with a covered seating area and high privacy, two separate double garages with a total of 4 to 5 parking spaces, as well as additional outdoor parking spaces. The residential zone W2 with a utilization factor of 35% also offers interesting potential for modernization, expansion, or possible replacement construction - subject to building code review and official approval. Note: This property is currently reserved. Due to high demand, we are continuing to maintain a list of interested parties. If the reservation does not lead to a conclusion as expected, suitable interested parties will be considered accordingly. Inter Real Estate AG | Inter Immobilien GmbH ZugEnrico Internicola+41 41 511 04 22info@inter.immobilienwww.inter.immobilien

1 / 8
6.5 rooms, 256m², CHF 2,990,000.–
8308 Illnau-Effretikon

Illnau: Living and Working in the Best Sunny Location

This top-maintained property with high privacy on the privileged sun hill of Illnau offers a wonderful feeling of home with plenty of light, a large sense of space, and a far-reaching view. Massive construction with Minergie certification, high-quality parquet floors, bright rooms, and comfort ventilation underline the quality and modern living comfort of this house.- Top location on the sun hill- Unobstructed view to the Alps- Large plot of land- Minergie house with generous space- Possible separate apartmentAn ideal home for people looking for generosity, peace, sustainability, and quality of life in a preferred location._The property is located in the best hillside location in Illnau with plenty of peace, high privacy, and unobstructed atmosphere. Here you live away from through traffic with a very good quality of life. The nearby Lake Pfäffikon also offers attractive leisure and recreational opportunities and underlines the high quality of life and living in this location.Illnau-Effretikon is the third-largest municipality in the canton of Zurich in terms of area and has around 18,000 inhabitants. The city in the countryside combines rural charm with an excellent infrastructure. Thanks to its ideal location between Zurich and Winterthur, as well as the nearby motorway connection and good public transport links, optimal accessibility is guaranteed.Shopping facilities for daily needs are located in the village center of Illnau, and further diverse offers are available in the center of Effretikon. Families benefit from a wide range of educational opportunities with several kindergartens and school houses.

Suggested properties for you based on search results

Other interesting objects