



























772 results - House, chalet, rustico to buy: Canton Zurich

Ezra Bollag

Ezra Bollag

1 / 1
Ezra Bollag

Ezra Bollag

  • Parking space
  • Balcony / Terrace
  • Garage
  • +1
CHF 15,000,000.–
8002 Zürich

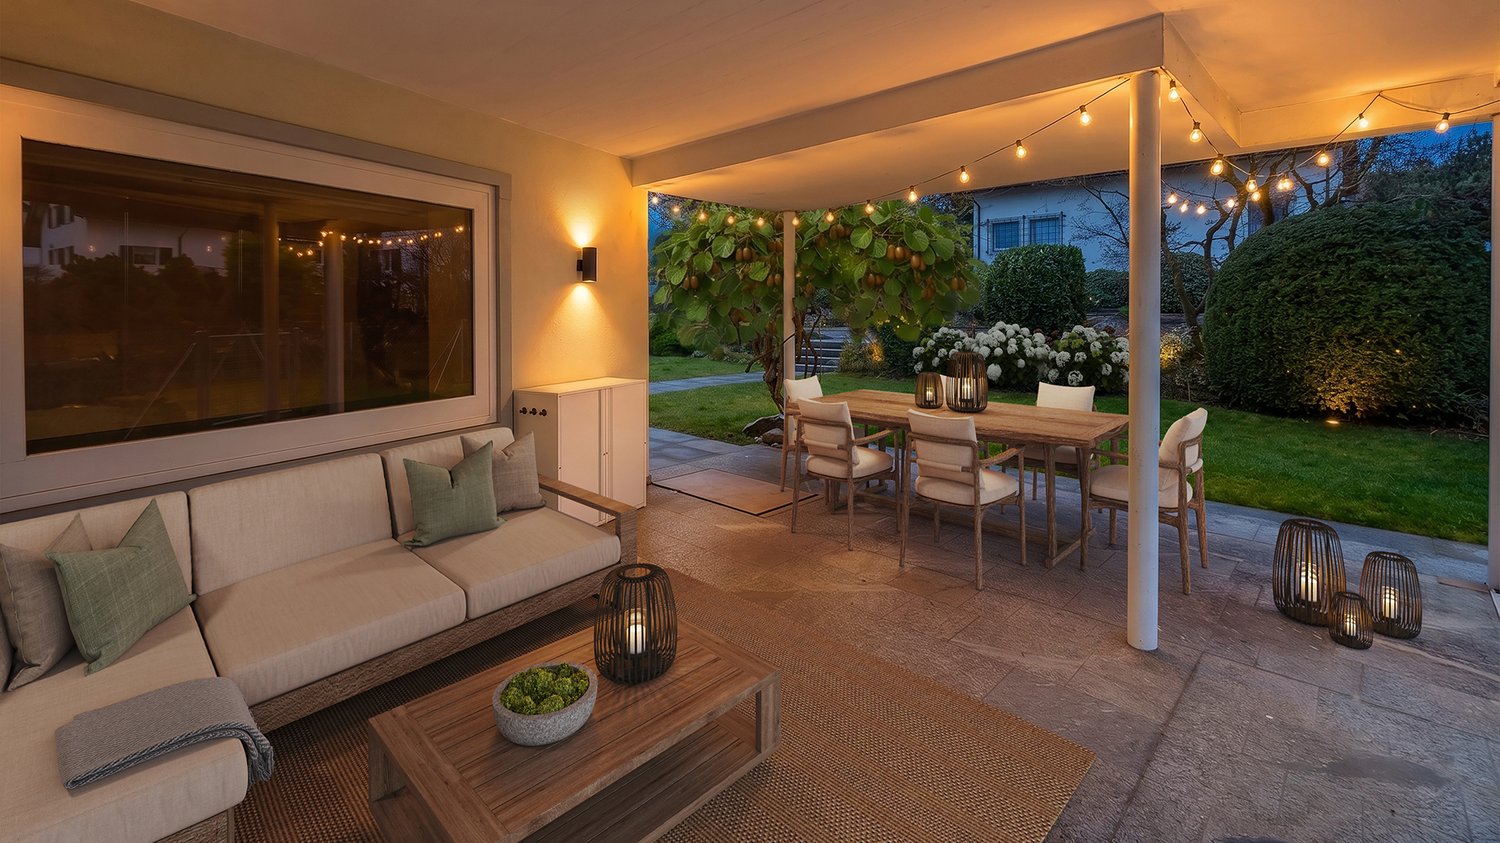
Renaissance Villa in the sought-after residential area of Zürich-Enge

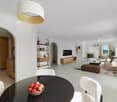
We are pleased to present to you an exceptional property with potential in one of the most sought-after locations in Zurich – Zürich Enge.Highlights of the property:• Stylish villa in Renaissance style with representative architecture, a lot of character, and a very good building substance• Exclusive location in one of the most prestigious and sought-after residential areas in Zürich Enge• Very spacious apartments and strikingly large floor areas with attractive floor plans and versatile constructional development possibilities – ideal also for a possible division into condominiums• High-quality outdoor areas with private garden areas for the ground-floor apartment as well as a spacious roof terrace with impressive 360-degree and lake views• Comprehensively renovated in 1984; the ground-floor apartments were additionally high-quality expanded a few years ago• Individual laundry tower for each apartment in the basement – comfortable and private• Personnel lift available, which accesses all floors• Unique rarity with a lot of character and significant upgrading potentialThis property offers a rare opportunity to combine exclusive living comfort, dreamy views, and the advantages of the Zürich Enge district at the highest level.We would be happy to provide you with further documents or arrange a discreet viewing appointment.We look forward to your contact.

  • Parking space
  • Balcony / Terrace
  • Garage
  • +1
Meffi Fida

Meffi Fida

1 / 7
Meffi Fida

Meffi Fida

  • Parking space
  • Balcony / Terrace
  • Garage
  • +4
5.5 rooms, 320m², Price on request
8954 Geroldswil

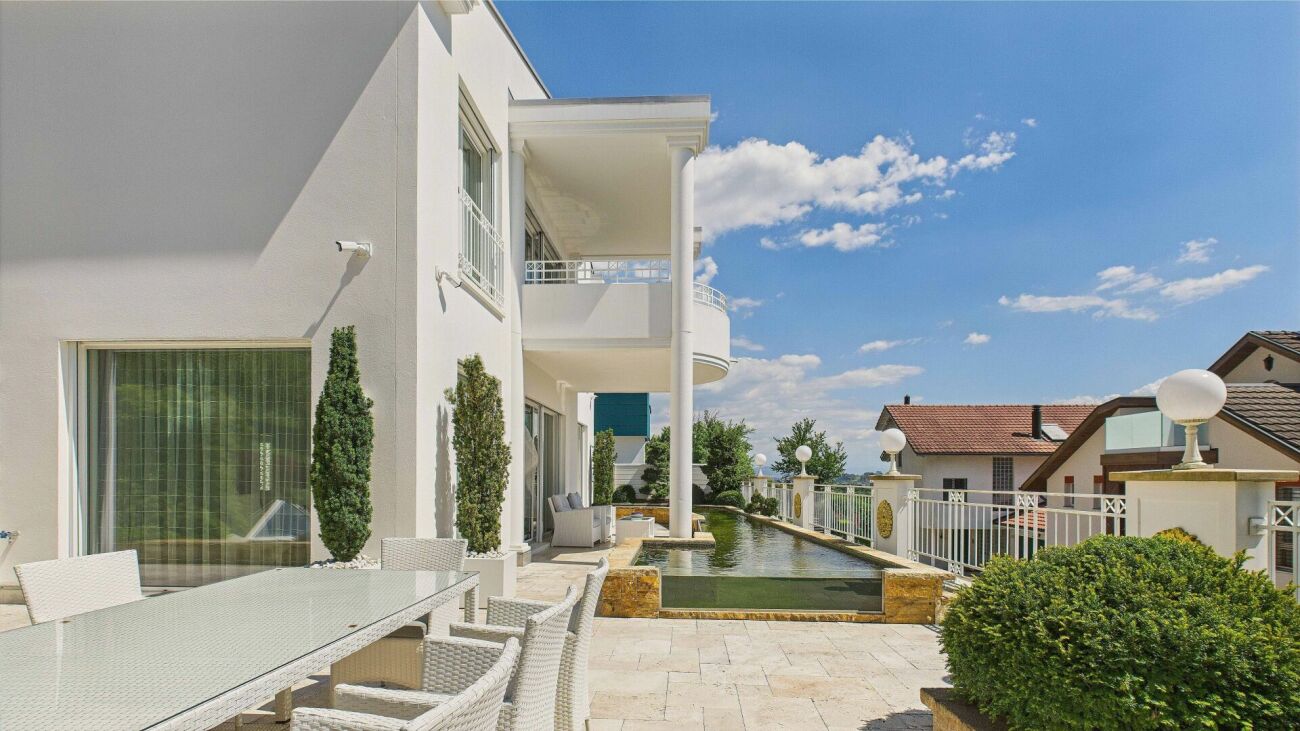
Classical elegance with a far-reaching view - an extraordinary property in Geroldswil

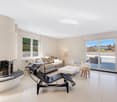
This extraordinary villa is situated in a privileged hillside location in Geroldswil and embodies a living experience at the highest level - with noble materials, spacious rooms, and an impressive panorama over the Limmattal.Already the entrance conveys grandeur: White-golden built-in units, crystal chandeliers, and a noble marble floor flow seamlessly into the open living concept. The bright living room with all-around glazing, classic column architecture, and a stylish chimney invites you to linger. An open transition leads directly into the impressively equipped kitchen with high-quality Miele appliances, plenty of storage space, and thoughtful design - all in white with golden accents.On the upper floor, a master suite awaits you, which gives the term "luxury" a new dimension: High-quality materials, floor-to-ceiling wardrobe fronts, noble fabrics, and a sparkling crystal chandelier create a stylish atmosphere. The suite has two private bathrooms, which offer the highest comfort: One is equipped with a whirlpool bathtub, the other with a spacious double shower. Both bathrooms convince with elegant washbasins in the style of dressing tables and mirrored walls. The adjacent balcony offers a grandiose view into the green - private, sunny, exclusive.In addition to the main use, several individually usable rooms are available: ideal as children's, guest or work rooms. The property also includes a spacious basement area, a laundry room with built-in cabinets, and a large garage with direct access to the house.This property is more than a home - it's a statement. For people with a sense of classical aesthetics, privacy, and uncompromising quality.Contact us for more information or a personal viewing.

  • Parking space
  • Balcony / Terrace
  • Garage
  • +4
1 / 5
6.5 rooms, 172m², CHF 1,835,000.–
8816 Hirzel

Hirzel: Row house with plenty of space on four floors

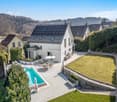
The 6.5-room row house in Hirzel shows its charm in the interplay of space, light, and selected materials. On four floors, around 172 square meters of living space are distributed with a clear architecture. The well-maintained condition underlines this impression and makes the property immediately ready for occupancy.Particularly convincing is the generosity of the floor plan. Four bedrooms provide enough space for a family. A home office, a guest room, or a play area expand the space offer. Two bathrooms and a separate guest toilet provide sufficient comfort for family life. High-quality floor coverings, precisely executed details, and a timeless design characterize the interior spaces. Daylight supports the warm living atmosphere, while the southeast orientation ensures good sunlight. Underfloor heating, heat pump, and photovoltaic system complement the modern living comfort.The low-maintenance garden invites you to relax outdoors. The central and yet quiet location in the village center, as well as the proximity to nature, make the house particularly attractive. A garage space in the jointly used underground garage and an outdoor parking space round off the offer. Access from the underground garage is via a short staircase directly to the house.The property- 6.5-room row house - Approx. 172 m² living space- Approx. 60 m² secondary use area- Photovoltaic system- Heat pump - 1 garage space at CHF 50,000- Outdoor parking space at CHF 15,000

1 / 5
10 rooms, 260m², CHF 1,520,000.–
8174 Stadel bei Niederglatt

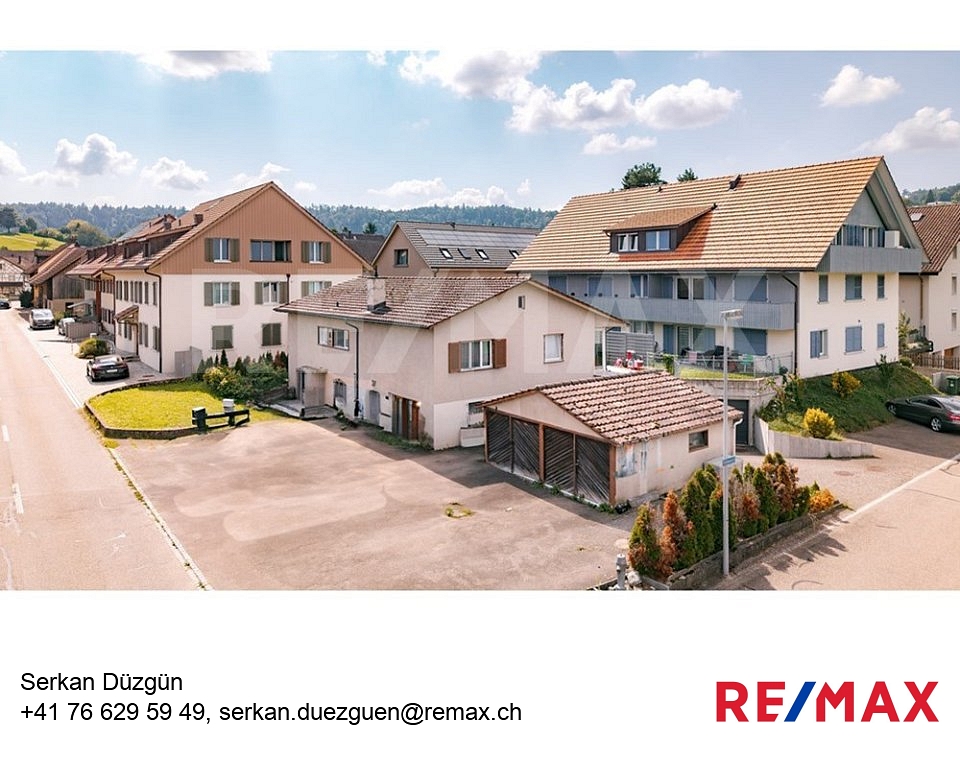
Living or Investing | Spacious Two-Family House with Great Potential

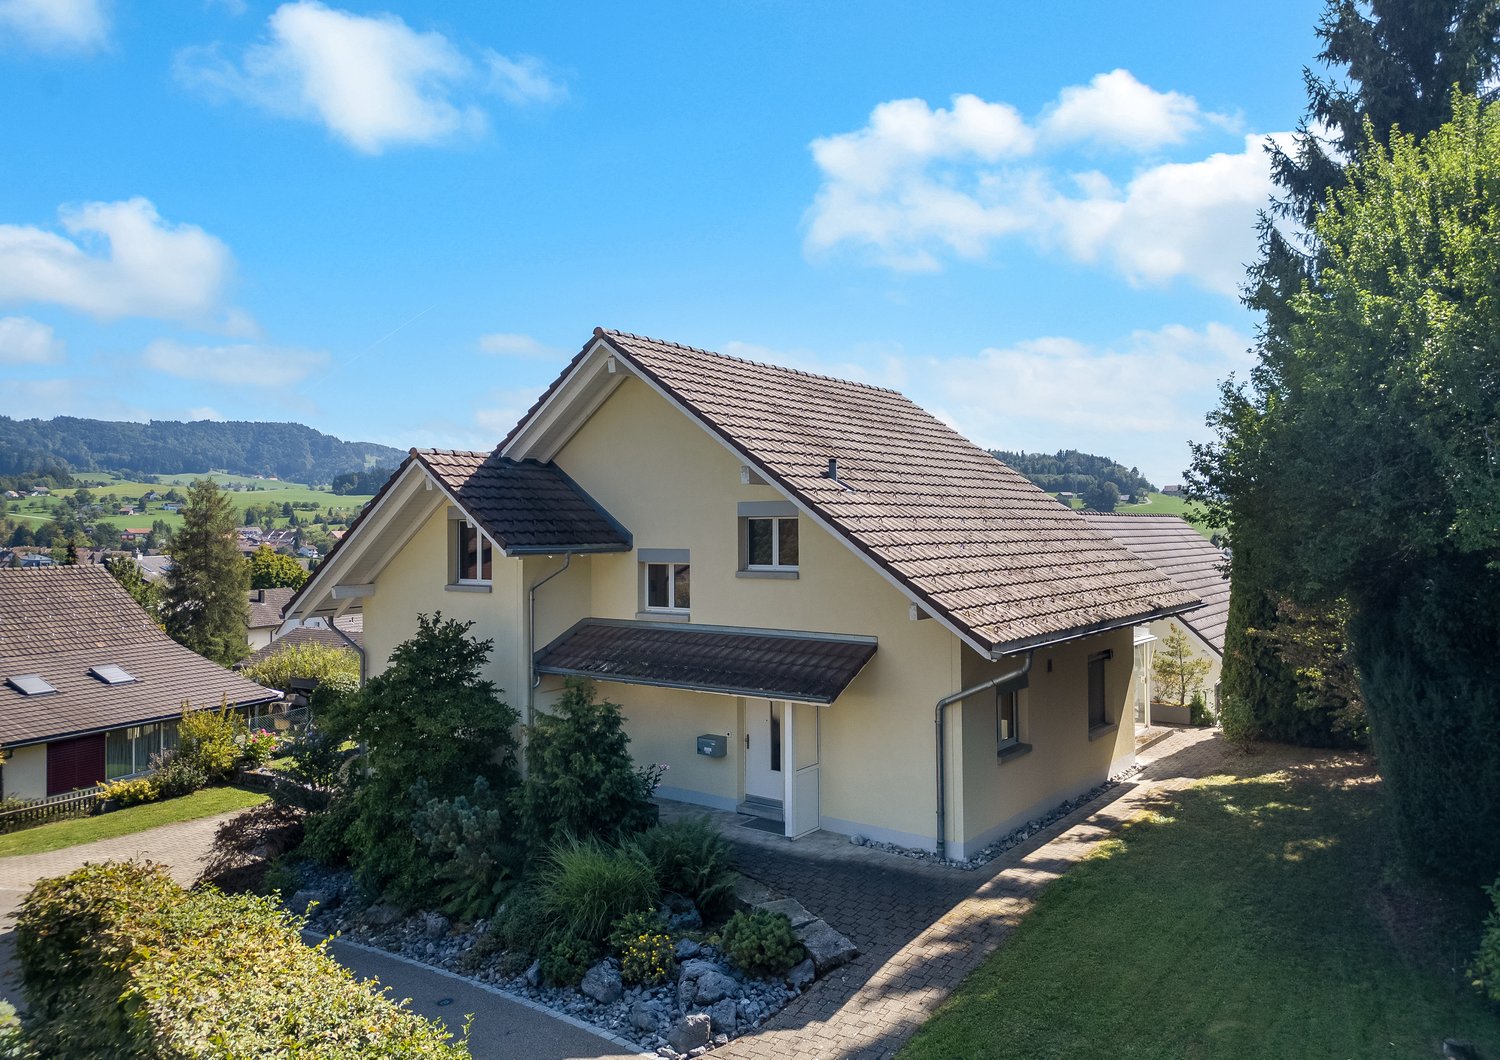
This renovation-requiring two-family house offers versatile opportunities for investors, families, or project developers. The property is situated on a plot of approximately 580 m², which is created through subdivision. Currently, the house is rented and generates gross rental income of around CHF 41,000 per year, providing an interesting foundation for buyers who want to initially benefit from stable rental income. The building requires renovation and modernization, offering the opportunity to either comprehensively modernize the property or replace it with a new building. This object thus offers great development potential and flexibility in use, whether as a capital investment or a new home with a future perspective. The location The property is centrally located in Stadel bei Niederglatt, a popular and family-friendly community in the Zurich Unterland. - Kindergarten and primary school are within comfortable walking distance, ideal for families with children. - Shopping facilities and restaurants are also nearby, allowing you to organize your daily life conveniently on site. - Thanks to the proximity to public transportation and the highway, you can quickly and easily reach Zurich, Winterthur, and the airport. This object is a rare offer with attractive development potential! Construction data: A new building with 2 full floors and 1 usable attic is possible on the property. The permissible building height is 7m, the ridge height 5m. The maximum building length of 25m is not relevant due to the distances. The building comprises 224 m² per floor, totaling approximately 672 m² of floor space (including roof slopes and near-construction rights at the parcel knick). Of this, around 470 m² are allocated to residential use (70%). An exciting opportunity for investors and buyers who value a sustainable and flexible real estate strategy. - Plot size after subdivision approximately 580m² - Current living area approximately 260m² - 10 rooms - 3 bathrooms - 1 WC - Year of construction 1960 -> renovated in 2010 - Oil heating with radiators - Separate garage building Convince yourself of the advantages of this apartment - we would be happy to invite you to a personal viewing. For further information, we are at your disposal at any time and look forward to your contact. ********************************************************************************************************************************* Would you like to sell your property? The RE/MAX office in Regensdorf offers you the ideal solution! Contact us for further information and a non-binding consultation!

Suggested properties for you based on search results

Other interesting objects