
Rooms
6.5
Living space
172 m2
Selling price
CHF 1,835,000.–
Notify on price drop
"Hirzel: Row house with plenty of space on four floors"
Address
8816 HirzelPrice
- Purchase price:
- CHF 1,835,000.–
- Notify on price drop
Main information
- Availability:
- 01.11.2026
- Type:
- Row house
- No. of rooms:
- 6.5
- Surface living:
- 172 m2
- Land area:
- 198 m2
- Last refurbishment:
- 2025
- Year built:
- 2012
Documents (0)
Description
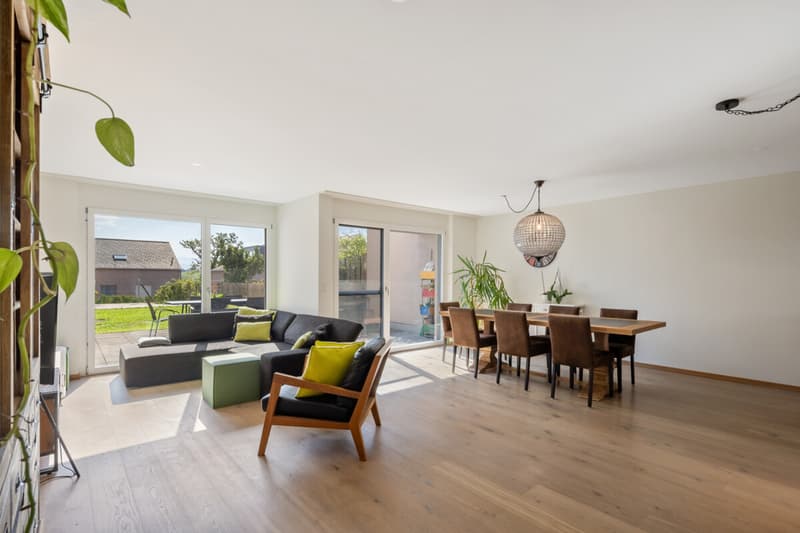
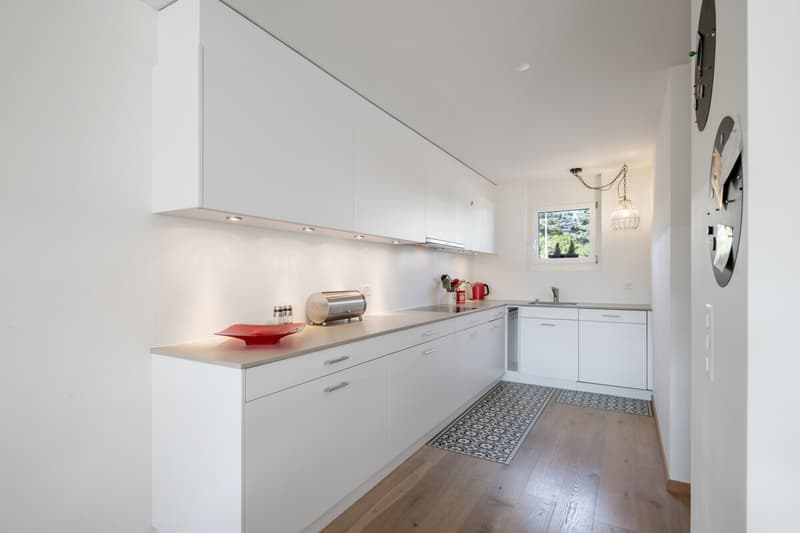
The 6.5-room row house in Hirzel shows its charm in the interplay of space, light, and selected materials. On four floors, around 172 square meters of living space are distributed with a clear architecture. The well-maintained condition underlines this impression and makes the property immediately ready for occupancy.
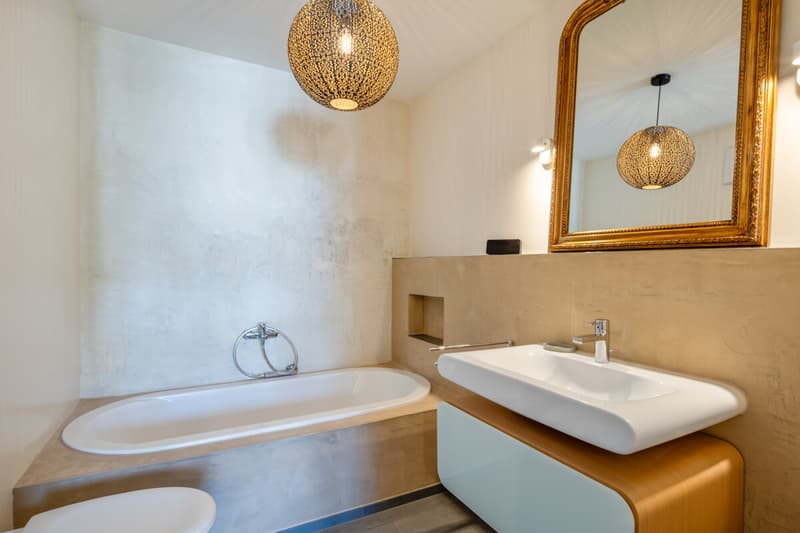
Particularly convincing is the generosity of the floor plan. Four bedrooms provide enough space for a family. A home office, a guest room, or a play area expand the space offer. Two bathrooms and a separate guest toilet provide sufficient comfort for family life. High-quality floor coverings, precisely executed details, and a timeless design characterize the interior spaces. Daylight supports the warm living atmosphere, while the southeast orientation ensures good sunlight. Underfloor heating, heat pump, and photovoltaic system complement the modern living comfort.
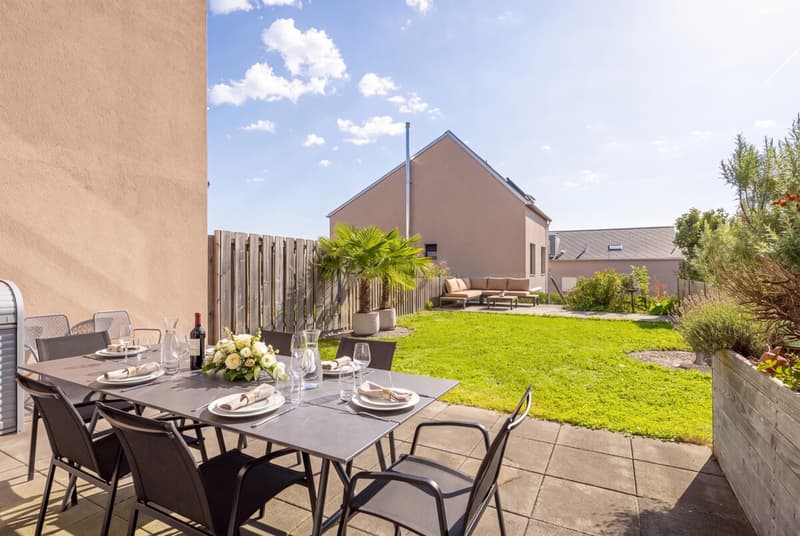
The low-maintenance garden invites you to relax outdoors. The central and yet quiet location in the village center, as well as the proximity to nature, make the house particularly attractive. A garage space in the jointly used underground garage and an outdoor parking space round off the offer. Access from the underground garage is via a short staircase directly to the house.
The property
- 6.5-room row house
- Approx. 172 m² living space
- Approx. 60 m² secondary use area
- Photovoltaic system
- Heat pump
- 1 garage space at CHF 50,000
- Outdoor parking space at CHF 15,000
Particularly convincing is the generosity of the floor plan. Four bedrooms provide enough space for a family. A home office, a guest room, or a play area expand the space offer. Two bathrooms and a separate guest toilet provide sufficient comfort for family life. High-quality floor coverings, precisely executed details, and a timeless design characterize the interior spaces. Daylight supports the warm living atmosphere, while the southeast orientation ensures good sunlight. Underfloor heating, heat pump, and photovoltaic system complement the modern living comfort.
The low-maintenance garden invites you to relax outdoors. The central and yet quiet location in the village center, as well as the proximity to nature, make the house particularly attractive. A garage space in the jointly used underground garage and an outdoor parking space round off the offer. Access from the underground garage is via a short staircase directly to the house.
The property
- 6.5-room row house
- Approx. 172 m² living space
- Approx. 60 m² secondary use area
- Photovoltaic system
- Heat pump
- 1 garage space at CHF 50,000
- Outdoor parking space at CHF 15,000
Mortgage Calculator
From dream house to home ownership: the mortgage calculator can help you estimate the affordability of this property.

Free
Create an account for more options
Create your account to manage your favorites across all devices, keep track of your search alerts, and never miss an update. Everything you need for your home search, all in one place!
Viewing
Contact for viewing
Sven Cunningham
Advertiser


Ginesta Immobilien AG Geschäftsstelle Horgen
Lindenstrasse 3
8810Horgen
Contact
Sven Cunningham
- Listing ID
- 4003500041
- Object ref.
- ZV255