1120 results - Single house buy: Canton Vaud

1 / 12
12 rooms890m²CHF 2,500,000.–
1147 Montricher

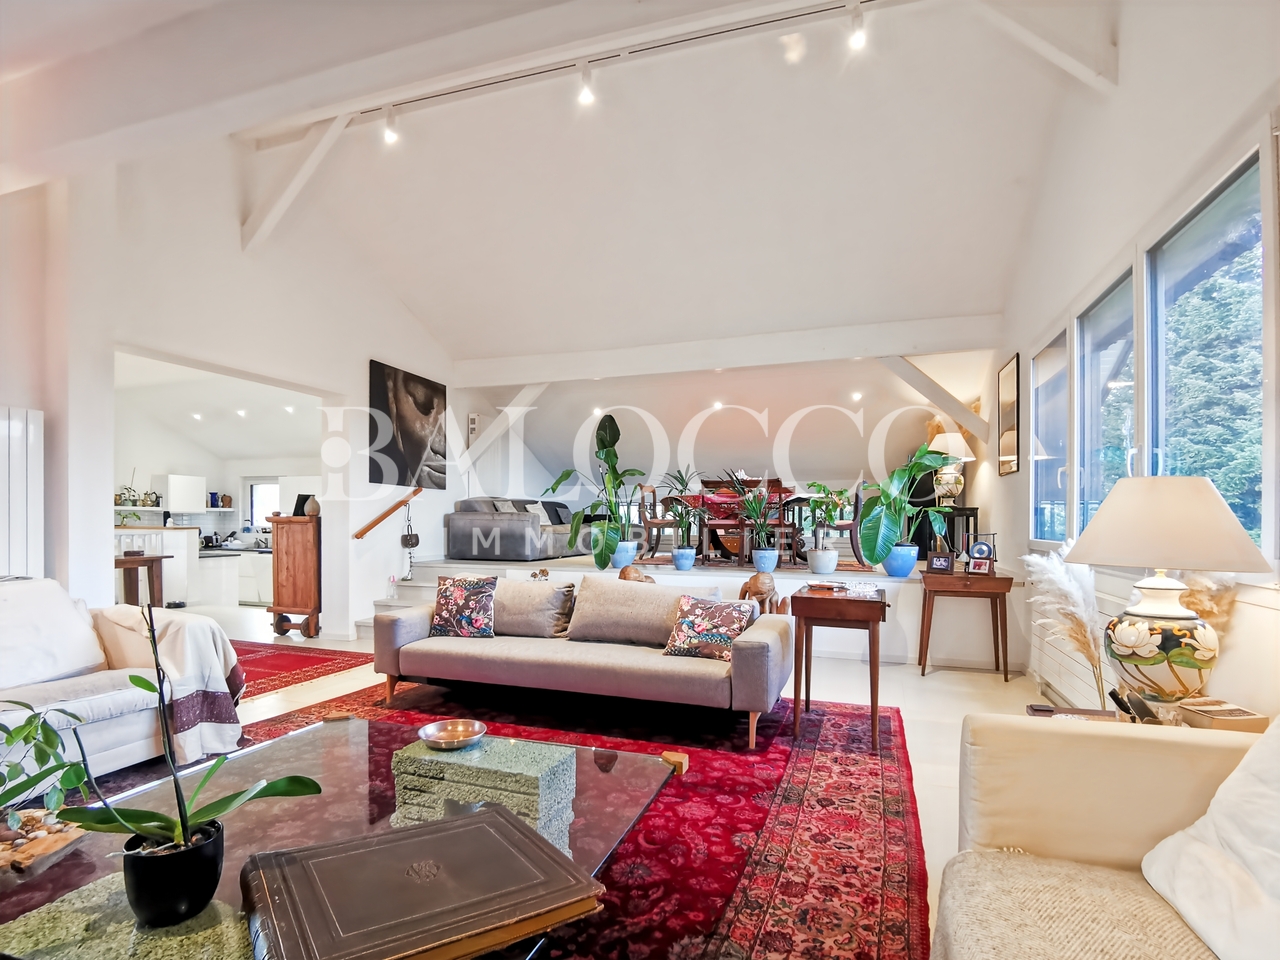
Maison 890 m² habitables, 12+ pièces, terrain 4'300 m² - Transformable en 3 appartements - Montricher (VD)

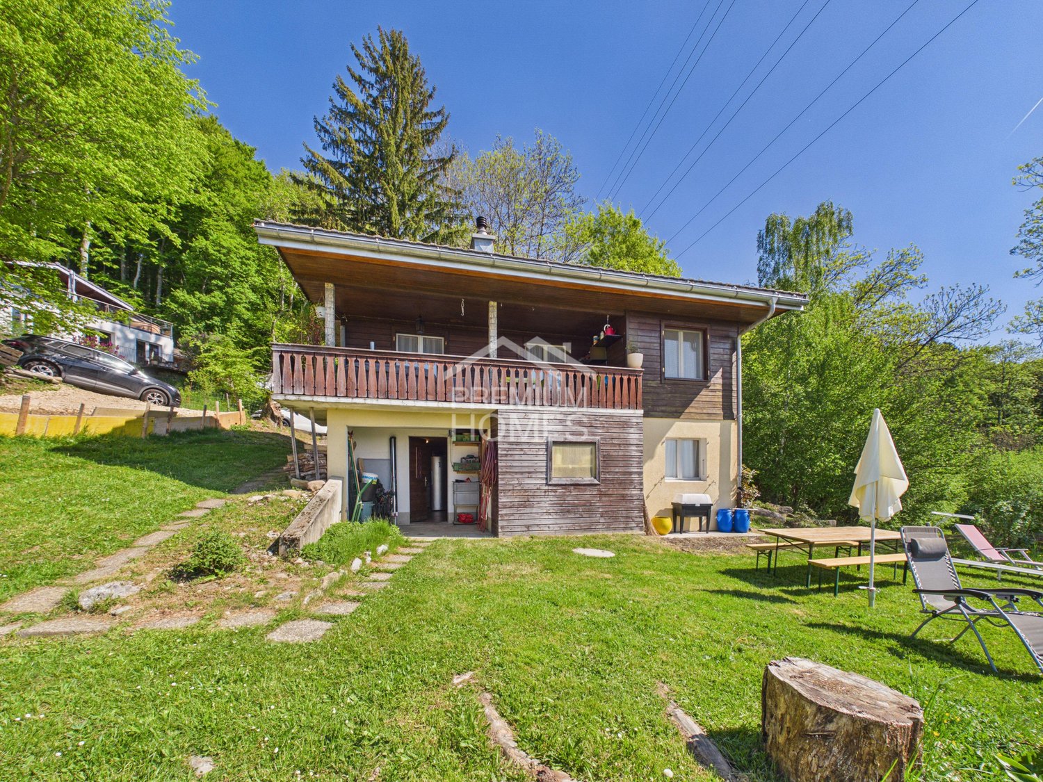
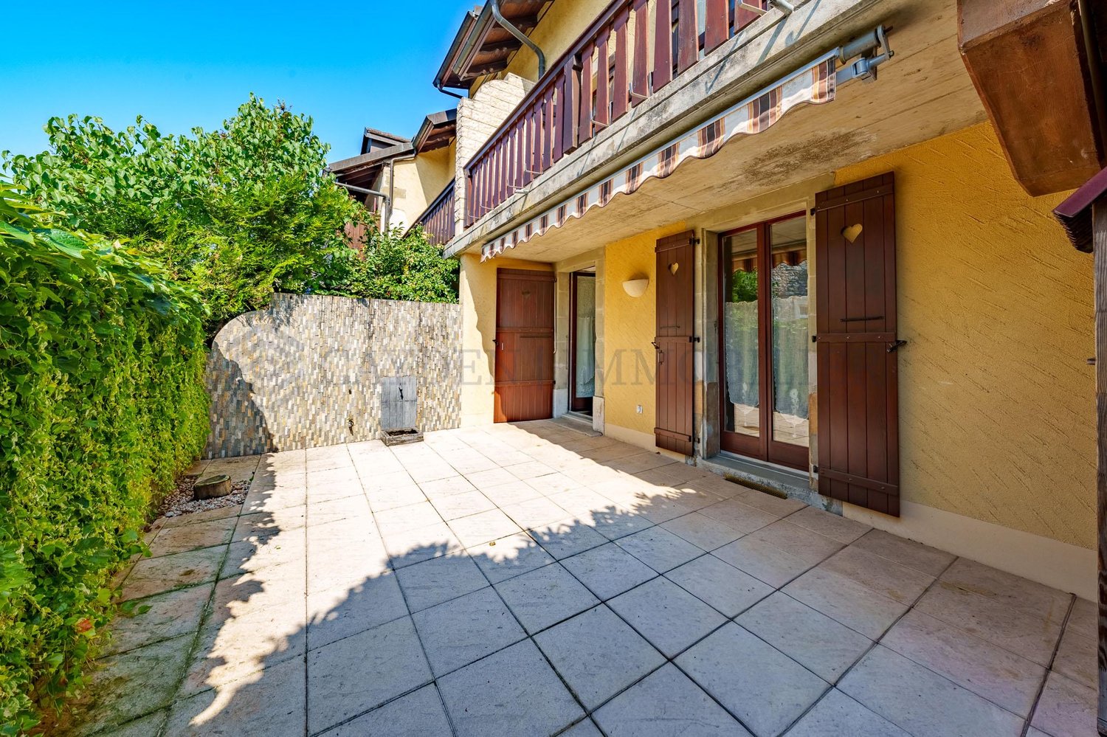
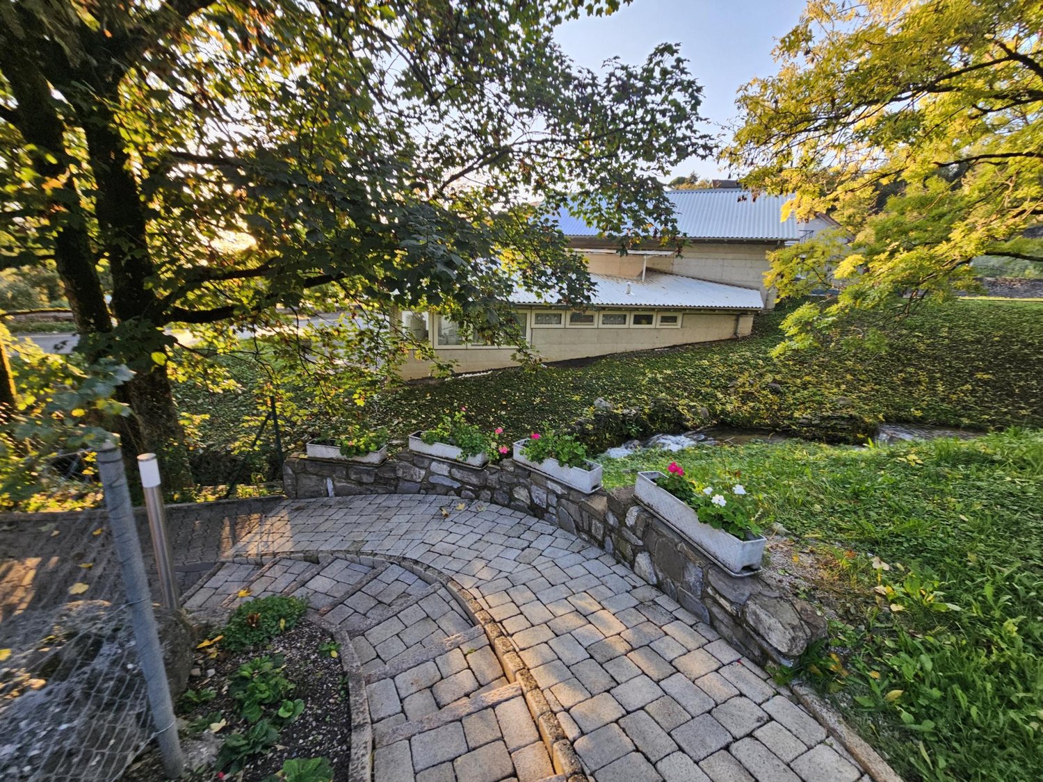
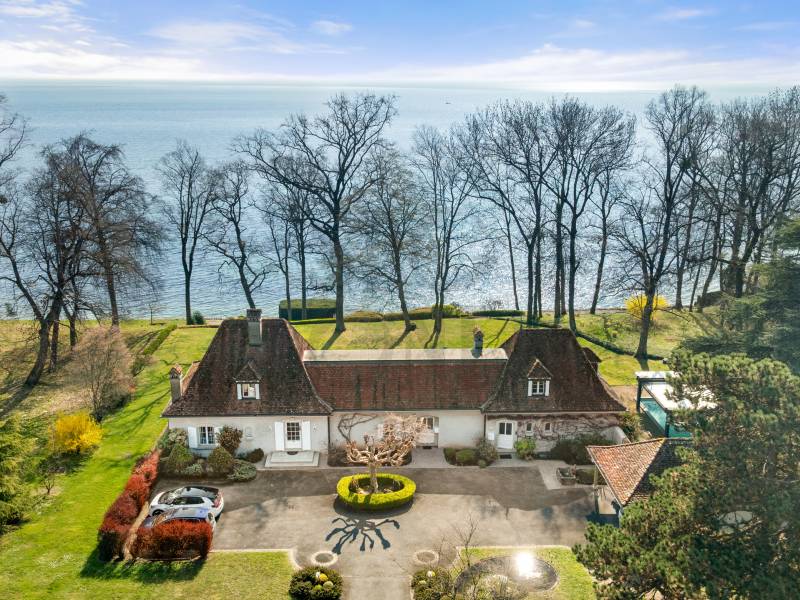
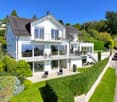
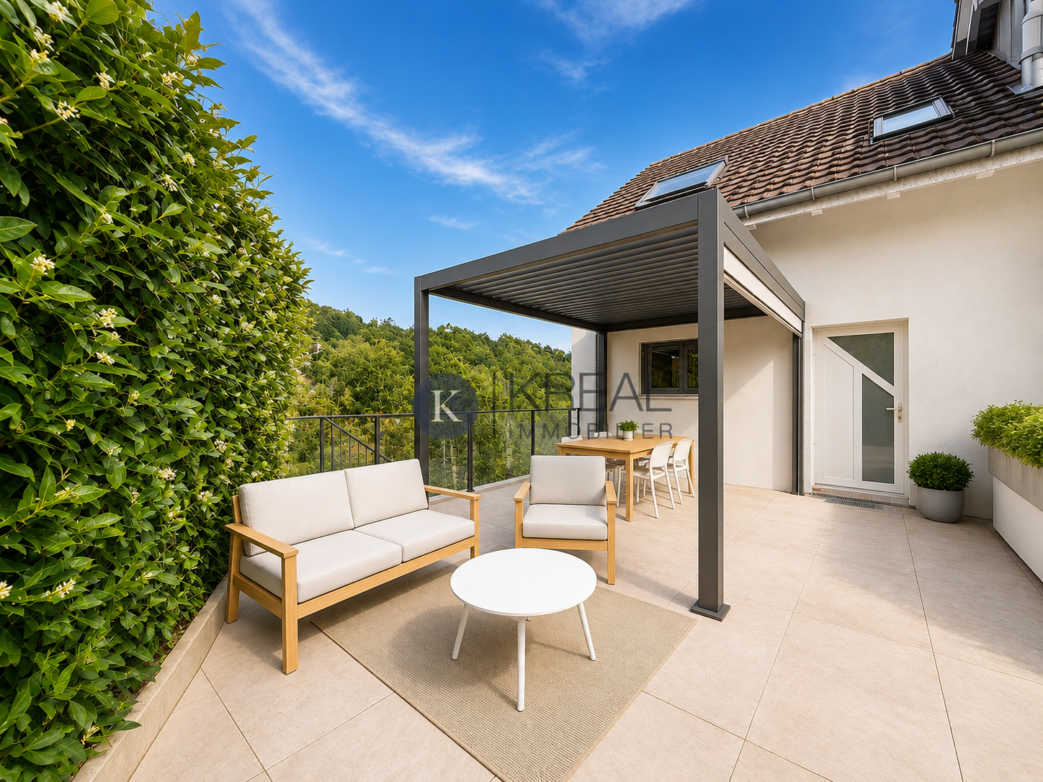
Demeure du 19ème siècle (1820), entièrement rénovée en 2009, agrémentée de son parc entièrement clôturé d'environ 4'300 m2, dont 824 m2 en zone village. Entourée de bambous et de diverses essences, avec son étang et son chalet, offrant une vue dégagée sur le panorama des Alpes, du Mont Tendre et la forêt.La propriété est située à la fin d'une impasse offrant une tranquillité absolue dans un superbe cadre de verdure.Les volumes de cette belle demeure avec vue sur le parc, sont le résultat d'une mise en valeur réussie de design contemporain. Elle est répartie sur trois niveaux et totalise une surface au plancher de 890 m2. Belles terrasses, dont une surélevée, viennent compléter ce bien.Trois dépendances, deux caves, une buanderie, un chenil, un réduit outillage, un chalet, et un garage pour deux voitures offrent un comfort complémentaire.Parcelle en faible pente agrémentée d'un étang avec cascade. Surface sécurisé et clôturé, accessible par 2 portails électriques avec vidéo-phone.Prix CHF 2'500'000Jahrhundert (1820), 2009 vollständig renoviert, verziert mit seinem vollständig eingezäunten Park von ca. 4'300 m2, davon 824 m2 in der Dorfzone.Umgeben von Bambus und verschiedenen Baumarten, mit seinem Teich und seinem Chalet, bietet es einen freien Blick auf das Panorama der Alpen, den Mont Tendre und den Wald.Das Anwesen befindet sich am Ende einer Sackgasse, die absolute Ruhe in einer wunderschönen grünen Umgebung bietet.Das Volumen dieses schönen Anwesens mit Blick auf den Park ist das Ergebnis einer gelungenen Aufwertung durch zeitgenössisches Design.Es ist auf drei Ebenen verteilt und hat eine Gesamtfläche von 890 m2. Schöne Terrassen, von denen eine erhöht ist, vervollständigen diese Immobilie.Drei Nebengebäude, zwei Keller, eine Waschküche, eine Hundehütte, ein Werkzeugkeller, ein Chalet und eine Garage für zwei Autos bieten zusätzlichen Komfort.Das Grundstück mit leichtem Gefälle wird durch einen Teich mit Wasserfall ergänzt.Gesicherte und eingezäunte Fläche, zugänglich durch 2 elektrische Tore mit Video-Gegensprechanlage.Preis CHF 2'500'00019th-century manor house (1820), completely renovated in 2009, with fully fenced grounds of approx. 4,300 m2, including 824 m2 in the village zone.Surrounded by bamboo and various species of trees, with its own pond and chalet, offering unobstructed views of the Alps, Mont Tendre and the forest.The property is located at the end of a cul-de-sac, offering absolute tranquility in a superb green setting.The volumes of this beautiful residence overlooking the park are the result of a successful enhancement of contemporary design.Spread over three levels, it boasts a total floor area of 890 m2. Beautiful terraces, one of which is elevated, complete the property.Three outbuildings, two cellars, a laundry room, a kennel, a tool shed, a chalet and a two-car garage offer additional comfort.The gently sloping plot features a pond with waterfall.Secure, fenced area, accessible via 2 electric gates with video-phone.Price CHF 2'500'000

1 / 11
7 rooms150m²CHF 790,000.–
1145 Bière

EN EXCLUSIVITÉ - Maison villageoise à Mollens, à deux pas de Bière

EXCLUSIVITÉ AGENCE I Maison Villageoise à beau potentielD HOMES SA vous propose cette maison villageoise séparée en 2 appartements offrant une surface totale d'environ 250m2 distribuée sur 2 niveaux plus combles à aménager et bénéficiant d'une belle vue dégagée et d'un aperçu sur les Alpes.La maison possède un agréable jardin d'env. 465m2, implantée dans un environnement calme et verdoyant.Distribution :1er appartementRez-de-chaussée : • Hall • Cuisine • Salon • Buanderie • Deux Garages 1er étage : • Deux chambres à coucher • Salle de douche et WC • Pièce de rangement 2ème appartement1er étage : • Cuisine • Salon/Salle à manger • WC visiteurs • Salle de douche et WC • Chambre à coucher La maison offre un important potentiel de rénovation, avec de beaux volumes (1'322m3) et de généreux espaces offrant de belles perspectives d'aménagement selon les projets des futurs propriétaires.Elle représente une belle opportunité, tant pour un investisseur souhaitant valoriser son potentiel que pour une famille désireuse d'aménager une vaste maison villageoise de caractère.Située au centre du village de Mollens, sur une parcelle d'environ 670 m2, la maison bénéficie d'une situation paisible et verdoyante, à proximité immédiate d'un arrêt de bus.Disponible 7/7 pour tout complément d'information et pour les visites :Jack AYLIFFE+41 78 918 07 33jack@dhomes.chAGENCY EXCLUSIVE | Village House with Great PotentialD HOMES SA is pleased to present this village house, divided into 2 apartments, offering a total surface area of approximately 250 sqm, spread over 2 levels plus a convertible attic space, and benefiting from a lovely open view with a glimpse of the Alps.The property features a pleasant garden of approx. 465 sqm and is set in a quiet, green environment.Layout:1st apartmentGround floor: • Hall • Kitchen • Living room • Laundry room • Two garages First floor: • Two bedrooms • Shower room with WC • Storage room 2nd apartmentFirst floor: • Kitchen • Living / dining room • Guest WC • Shower room with WC • Bedroom The house offers significant renovation potential, with generous volumes (1,322 m3) and spacious interiors, providing excellent scope for redevelopment in line with the future owners' plans.It represents a great opportunity, whether for an investor looking to unlock its potential or for a family wishing to create a large character-filled village home.Located in the centre of the village of Mollens, on a plot of approximately 670 sqm, the house enjoys a peaceful, green setting in the immediate vicinity of a bus stop.Available 7 days a week for any additional information or to arrange a viewing:Jack AYLIFFE+41 78 918 07 33jack@dhomes.ch

1 / 11
7 rooms150m²CHF 790,000.–
1146 Mollens VD

EN EXCLUSIVITÉ - Maison villageoise avec beau potentiel

EXCLUSIVITÉ AGENCE I Maison Villageoise à beau potentielD HOMES SA vous propose cette maison villageoise séparée en 2 appartements offrant une surface totale d'environ 250m2 distribuée sur 2 niveaux plus combles à aménager et bénéficiant d'une belle vue dégagée et d'un aperçu sur les Alpes.La maison possède un agréable jardin d'env. 465m2, implantée dans un environnement calme et verdoyant.Distribution :1er appartementRez-de-chaussée : • Hall • Cuisine • Salon • Buanderie • Deux Garages 1er étage : • Deux chambres à coucher • Salle de douche et WC • Pièce de rangement 2ème appartement1er étage : • Cuisine • Salon/Salle à manger • WC visiteurs • Salle de douche et WC • Chambre à coucher La maison offre un important potentiel de rénovation, avec de beaux volumes (1'322m3) et de généreux espaces offrant de belles perspectives d'aménagement selon les projets des futurs propriétaires.Elle représente une belle opportunité, tant pour un investisseur souhaitant valoriser son potentiel que pour une famille désireuse d'aménager une vaste maison villageoise de caractère.Située au centre du village de Mollens, sur une parcelle d'environ 670 m2, la maison bénéficie d'une situation paisible et verdoyante, à proximité immédiate d'un arrêt de bus.Disponible 7/7 pour tout complément d'information et pour les visites :Jack AYLIFFE+41 78 918 07 33jack@dhomes.chAGENCY EXCLUSIVE | Village House with Great PotentialD HOMES SA is pleased to present this village house, divided into 2 apartments, offering a total surface area of approximately 250 sqm, spread over 2 levels plus a convertible attic space, and benefiting from a lovely open view with a glimpse of the Alps.The property features a pleasant garden of approx. 465 sqm and is set in a quiet, green environment.Layout:1st apartmentGround floor: • Hall • Kitchen • Living room • Laundry room • Two garages First floor: • Two bedrooms • Shower room with WC • Storage room 2nd apartmentFirst floor: • Kitchen • Living / dining room • Guest WC • Shower room with WC • Bedroom The house offers significant renovation potential, with generous volumes (1,322 m3) and spacious interiors, providing excellent scope for redevelopment in line with the future owners' plans.It represents a great opportunity, whether for an investor looking to unlock its potential or for a family wishing to create a large character-filled village home.Located in the centre of the village of Mollens, on a plot of approximately 670 sqm, the house enjoys a peaceful, green setting in the immediate vicinity of a bus stop.Available 7 days a week for any additional information or to arrange a viewing:Jack AYLIFFE+41 78 918 07 33jack@dhomes.ch

1 / 12
5.5 rooms155m²CHF 1,550,000.–
1083 Mézières VD

Individual villa with 5.5 rooms in the village center

AN EXCLUSIVITY ESTOPPEY IMMOBILIERThis charming individual villa with 5.5 rooms offers a breathtaking view of the Alps and a living area of 155 m². Built in 2000, the property offers beautiful living spaces as well as numerous possibilities for layout. Located in a very quiet residential area, it offers a peaceful and pleasant living environment, just 300 meters from the center, schools, and all amenities. It is perfectly suited to the daily needs of a family. An air/water heat pump and 33 solar panels were installed in 2021, as well as a smart charging station for electric vehicles and a lawn mower robot. The bus stop towards Lausanne and Moudon is only 350 meters away.The ground floor includes a spacious, bright living room of 42 m² with access to the partially covered terrace of 40 m² and the garden, a fitted kitchen of 12 m² open to the living room, an entrance hall of 13.5 m², a storage room, and a guest toilet.The first floor includes a large bedroom of 17 m², two bedrooms of 13.5 m², a bedroom of 12 m², a distribution hall of 6 m², and a bathroom of 7.5 m² equipped with a bathtub, double sink, and toilet.An attic offers a beautiful additional storage space.The basement includes a wine cellar of 14.5 m², a laundry room of 12 m², a free room of 28 m², a heating room of 12 m² with air/water heat pump, and a distribution hall with storage space. The outdoor areas include a beautiful, tree-lined and fenced garden with a breathtaking view of the Alps, a large, partially covered terrace of 40 m², a garden shed, a beautiful pond, and four covered parking spaces.This villa with its beautiful garden in a quiet location offers an ideal living environment, where each family member can enjoy relaxation outdoors and find a perfect balance between well-being and pleasure.Do not hesitate to visit it.Living area: 155 m². Plot: 1073 m².Information, sales documents, or visits to:Jean-Marie Estoppey - 079 916 60 78jme@estoppey-immo.chEstoppey Immobilier Sàrl - 1072 Forel (Lavaux)www.estoppey-immobilier.ch

1 / 12
9.5 rooms320m²CHF 2,695,000.–
1823 Glion

Exceptional property - Panoramic view of the lake and mountains

D HOMES SA proposes to you exclusively in Glion, this magnificent property of 9.5 rooms offering a living area of approximately 320m2 and 400m2 of useful space (footprint of 135m2).It offers a total volume of 1493m3 and is ideally located on a large plot of 1343m2 offering a spectacular and unobstructed view of the entire Lake Geneva basin.Built in 1920, this property has been regularly maintained and the last renovation work dates back to 2013.The entire building is in good general condition but work is planned (façade, windows, interior refresh in some rooms).The distribution is as follows:Ground floor:- Entrance hall with guest toilet- Fully equipped closed kitchen with access to the outside- Large living room with fireplace and beautiful parquet flooring- Dining room + Veranda + TerraceFirst floor:- Distribution hall- 1 large bedroom with a superb private terrace (panoramic view)- 2 bedrooms- 1 office- 1 bathroomAttic:- 1 bathroom- 1 available space converted into a large dressing room- 3 bedroomsLower ground floor:- 2 bedrooms- 1 bathroom- 1 laundry room + 1 cellar + 1 wine cellar + technical roomThis is a rare property on the market offering a wooded, quiet and vis-à-vis-free environment and benefiting from a panoramic and unobstructed view.For more information and to organize a visit, please contact me directly.Nicolas Balthasar - email: nicolas@dhomes.ch - Tel: 0041 79 321 31 73

1 / 12
9.5 rooms320m²CHF 2,695,000.–
1820 Montreux

Exceptional property - Panoramic view of the lake and mountains

D HOMES SA proposes to you exclusively in Glion, this magnificent property of 9.5 rooms offering a living area of approximately 320m2 and 400m2 of useful space (footprint of 135m2).It offers a total volume of 1493m3 and is ideally located on a large plot of 1343m2 offering a spectacular and unobstructed view of the entire Lake Geneva basin.Built in 1920, this property has been regularly maintained and the last renovation work dates back to 2013.The entire construction is in good general condition but work is to be planned (façade, windows, interior refresh in certain rooms).The distribution is as follows:Ground floor:- Entrance hall with visitor toilet- Fully equipped closed kitchen with access to the outside- Large living room with fireplace and beautiful parquet- Dining room + Veranda + TerraceFirst floor:- Distribution hall- 1 large bedroom with a superb private terrace (panoramic view)- 2 bedrooms- 1 office- 1 bathroomAttic:- 1 bathroom- 1 available space fitted out as a large dressing room- 3 bedroomsLower ground floor:- 2 bedrooms- 1 bathroom- 1 laundry room + 1 cellar + 1 wine cellar + technical roomThis is a rare property on the market offering a wooded, quiet and vis-à-vis-free environment and benefiting from a panoramic and unobstructed view.For more information and to organize a visit, please contact me directly.Nicolas Balthasar - email: nicolas@dhomes.ch - Tel: 0041 79 321 31 73

1 / 5
5 rooms145m²CHF 1,280,000.–
Calamin 3, 1400 Yverdon-les-Bains

CALINEA Residence, Construction of 3 wooden villas

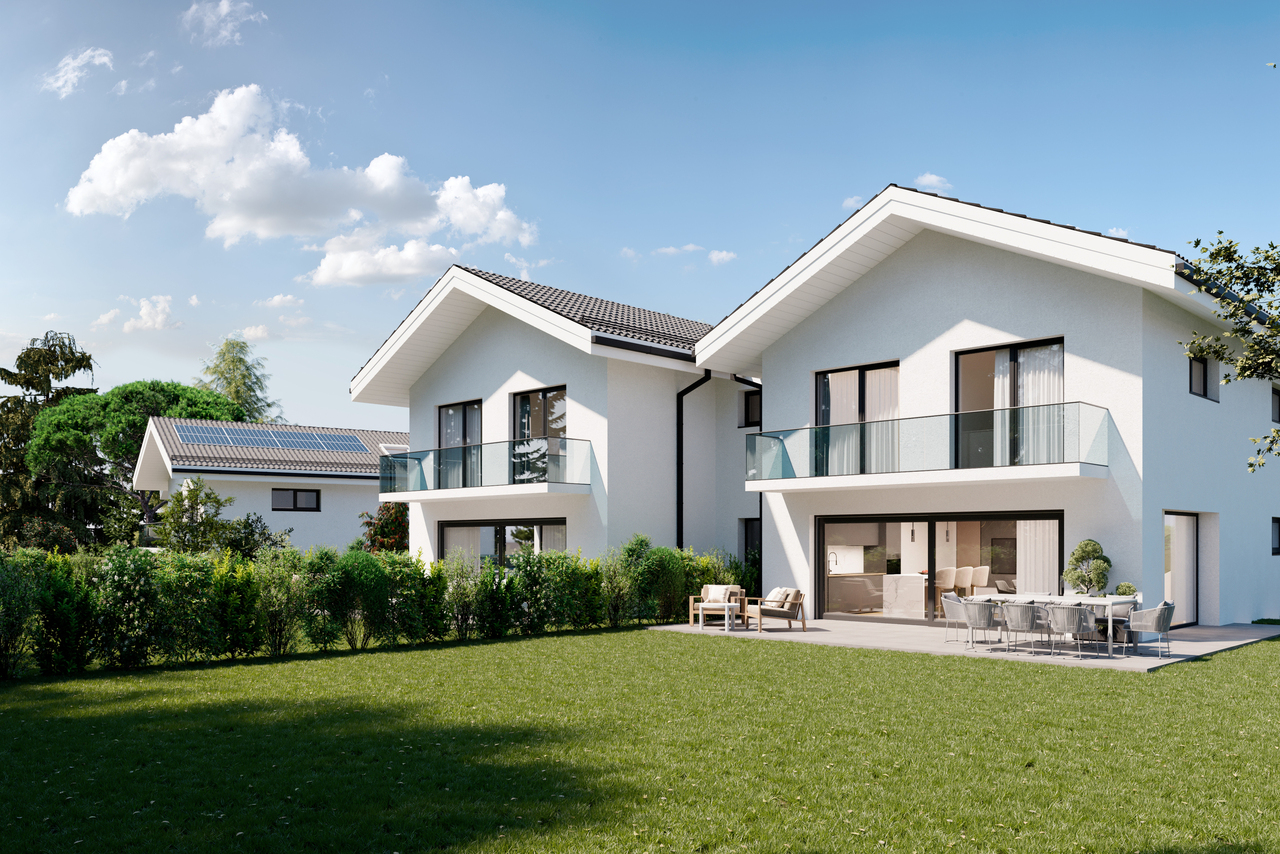
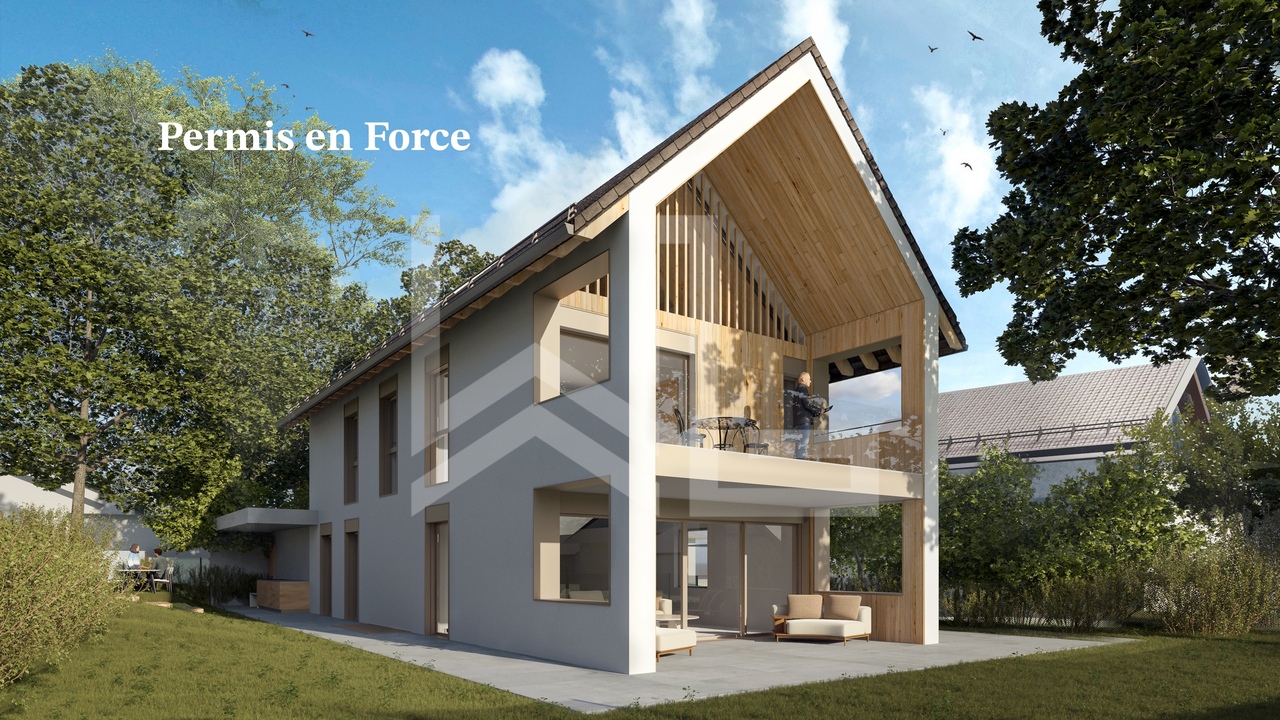
We offer you the opportunity to invest in this PPE of 3 semi-detached villas with 5 rooms.These villas are located in the east of the city of Yverdon-les-Bains, more precisely on the Chemin de Calamin. Green, quiet area, close to many shops and the main motorway axes. This new construction will appeal to people looking for a high-quality and peaceful living space.This project was designed by an architect who is committed to offering high-quality and functionally designed projects. He will be responsible for the overall execution and will supervise the construction site. The three villas are built in wooden structure. Wood is a sustainable and renewable material that provides good thermal insulation, regulates humidity, and increases the energy efficiency of the building. Each villa has a basement with an individual technical room, giving you complete autonomy to adjust the equipment according to your needs and lifestyle. Each apartment is equipped with a heat pump and photovoltaic panels for self-consumption, guaranteeing the owners a permanent reduction in their energy costs.Regarding vehicles, each villa has a covered parking space for one car and four spaces for two-wheelers: two covered and two outside. The carport is prepared to accommodate an electric vehicle if needed. Interior design: The ground floor of each villa opens onto an entrance with built-in wardrobes, leading to a beautiful living area of 43 m² including dining room, kitchen, and living room. A guest toilet completes this level for more comfort. The first floor offers two comfortable bedrooms of 15 m², ideal for combining living, office, and storage. The first floor also has two bathrooms and a functional storage room.The last floor reveals a large bedroom of 20 m² as well as a multipurpose room, a true space of freedom to be arranged according to your desires: office, playroom, home cinema, or dressing room, you decide! Outside, the living room opens onto a terrace and a private garden. Thanks to their southwest orientation, you will enjoy optimal sunlight until the last rays of the sun at the end of the day.Finally, the fully excavated basement consists of 2 cellars of 7m² and 15m² as well as a separate room with laundry and technical facilities. Price: from CHF 1'280'000.- including parking space. Do you want to know more about this project? We are at your disposal by phone at 079 910 27 27 or by email at info@lyv.immo

Travel time
-
1 / 11
5.5 rooms150m²CHF 1,670,000.–
1585 Bellerive VD

Villa sur plan avec incroyable vue sur le Lac de Morat et les Alpes

Maison écologique bioclimatique à construire, avec permis en force - Vue sur lac et montagnes, grand jardin platDécouvrez une maison d'exception alliant confort moderne et respect de l'environnement. Conçue selon les principes bioclimatiques, elle offre une faible consommation d'énergie grâce à ses équipements de pointe :- Panneaux solaires pour une autonomie énergétique optimale- Pompe à chaleur géothermique garantissant un chauffage naturel et économique- Toit plat végétalisé favorisant l'isolation et la biodiversitéUn cadre de vie unique- Vue imprenable sur le lac et les montagnes, idéale pour des moments de détente et de contemplation- Environnement calme et verdoyant, parfait pour se ressourcer au quotidien- Grand jardin plat, offrant un espace généreux pour vos loisirs, potager ou jeux en familleUne maison pensée pour demain !Cette demeure conjugue esthétique contemporaine et innovations durables. Elle s'adresse à ceux qui recherchent un habitat sain, respectueux de la nature, tout en profitant d'un confort haut de gamme.Le permis de construire est en force pour une villa contemporaine de 5.5 pièces sur deux niveaux, offrant environ 150 m² de surface habitable ainsi que trois places de parc extérieures.Part terrain Fr. 670'000.- avec le permis de construire.Budget de construction estimé : entre CHF 1'000'000.- et CHF 1'200'000.- en fonction du standing souhaité (incluant aménagements extérieurs, taxes et frais divers).Projet de villa :Étage supérieur - espace de vie lumineux avec terrasse panoramique- Vestibule avec armoire de rangement- WC visiteurs- Cuisine ouverte sur séjour/salle à manger- Chambre/bureau de 13.70 m²Étage inférieur - espace nuit avec accès au jardin- 3 chambres de 11.50 m², 11.50 m² et 16.50 m²- 2 salles de bains- Rangement de 13.40 m²- Local technique et buanderie de 11.80 m²À l'extérieur, vous profiterez d'un grand jardin plat parfaitement exploitable.Cette offre constitue une opportunité rare pour construire une villa neuve dans un cadre exceptionnel, avec projet déjà autorisé et clé en main côté administratif.Saisissez cette opportunité et contactez-nous pour toutes informations complémentaires et/ou visite sur place: Anthony Immobilier SA, info@anthony-immobilier.ch, 076 512 17 82Ökologisches, bioklimatisches Haus zum Bauen, mit Baugenehmigung - See- und Bergblick, grosser, flacher GartenEntdecken Sie ein aussergewöhnliches Haus, das modernen Komfort mit Umweltfreundlichkeit verbindet. Es wurde nach bioklimatischen Prinzipien entworfen und bietet dank seiner fortschrittlichen Ausstattung einen niedrigen Energieverbrauch:- Solarzellen für eine optimale Energieautonomie- Erdwärmepumpe garantiert eine natürliche und wirtschaftliche Heizung- Begrüntes Flachdach fördert die Isolierung und die BiodiversitätEin einzigartiges Lebensumfeld- Atemberaubender Blick auf den See und die Berge, ideal für Momente der Entspannung und Kontemplation- Ruhige und grüne Umgebung, perfekt, um im Alltag neue Energie zu tanken- Großer, flacher Garten, der viel Platz für Freizeitaktivitäten, Gemüsegarten oder Familienspiele bietetEin Haus, das für morgen gedacht ist!Dieses Haus vereint zeitgenössische Ästhetik und nachhaltige Innovationen. Es richtet sich an Menschen, die ein gesundes, naturnahes Wohnen suchen und gleichzeitig einen gehobenen Komfort genießen möchten.Die Baugenehmigung für eine zeitgenössische Villa mit 5,5 Zimmern auf zwei Ebenen ist beantragt. Sie bietet ca. 150 m² Wohnfläche sowie drei Außenparkplätze.Geschätztes Baubudget: zwischen CHF 1'000'000 und CHF 1'200'000 je nach gewünschtem Standard (einschliesslich Aussenanlagen, Steuern und diversen Kosten).Projekt Villa :Obergeschoss - heller Wohnbereich mit Panoramaterrasse.- Vorraum mit Kleiderschrank- Besucher-WC- Offene Küche mit Wohn-/Esszimmer- Schlafzimmer/Arbeitszimmer mit 13.70 m².Untere Etage - Schlafbereich mit Zugang zum Garten- 3 Schlafzimmer von 11.50 m², 11.50 m²...

1 / 11
6.5 rooms220m²CHF 3,270,000.–
1091 Bourg-en-Lavaux

The Grandvaux Panorama

Overlooking Lake Geneva, this superb individual villa in Grandvaux offers a breathtaking panorama. Renovated in 2021 with contemporary materials, this property combines modern comfort and timeless charm. Ideally nestled in a green setting, it also features two closed garages, ensuring absolute practicality in daily life.The main level was designed to sublime the view and light. The spacious living room, enhanced by a warm fireplace, opens onto a panoramic terrace inviting contemplation. A mezzanine overlooking this space offers an impressive ceiling height, giving the room an airy dimension. This level extends to a convivial dining room, which also has its own fireplace for cozy winter evenings, and an open kitchen, both turned towards the garden. A set-back office or library allows for quiet work, while a complete suite with a bedroom and adjacent shower room, as well as a guest toilet, completes this living area.Upstairs, comfort continues with an ideal layout for a family. Two bright bedrooms share a bathroom. On the mezzanine, a versatile space dedicated to reading or work enjoys the perspective on the living room. Finally, the master suite imposes itself as a true private refuge, equipped with numerous storage spaces and a private bathroom, offering total intimacy and an unobstructed view from the moment you wake up.In the basement, a large room equipped with custom storage can easily be transformed according to your desires, whether into a game room, home cinema, or private gym. Wine enthusiasts will appreciate the dedicated wine cellar, while a large, functional laundry room and a PC shelter complete the technical amenities of this exceptional property.The exterior is a true ode to nature and relaxation. The main terrace, a true belvedere over the Alps and the lake, overlooks a second, carefully landscaped garden below. Between the vegetable garden and the fruit trees, this outdoor space invites a healthy and serene life. It is a rare and preserved environment, where every sunset over Lake Geneva becomes a daily privilege.This property offers a privileged living environment within the UNESCO-classified Lavaux vineyard. This quiet residential area combines serenity and immediate proximity to Lausanne and the Riviera.Connectivity is optimal: Geneva Airport can be reached in 50 minutes, while the shores of the lake in Cully or Lutry are less than 10 minutes away. For winter sports enthusiasts, the ski resorts of the Alps are accessible within an hour's drive.The bus stop is located just 3 minutes' walk away, allowing connection to Cully or Puidoux station for connections to major cities. Grandvaux station is accessible on foot in 12 minutes, allowing connection to Lausanne or Vevey in 15 minutes.Families benefit from the immediate proximity of the public schools of the Bourg-en-Lavaux school district. The region also offers quick access to prestigious international institutions such as the International School of Lausanne (ISL) in Mont-sur-Lausanne, the École Nouvelle de la Suisse Romande (ENSR) in Lausanne, or the Haut-Lac International Christian School in Saint-Légier.

1 / 4
  • Parking space
  • Balcony / Terrace
  • Garage
7.5 rooms400m²CHF 2,500,000.–
1273 Arzier-Le Muids

Spacious Villa in Quiet Location with Lake View

For sale: magnificent individual villa, ideally located in a quiet residential area between Nyon and Gland. Spacious and bright, this house offers a fitted open kitchen onto a living room with fireplace, giving access to a balcony and a large terrace perfect for relaxation or reception. It has five comfortable bedrooms as well as a mezzanine that can be arranged as additional bedrooms, office or leisure space. Three bathrooms ensure optimal comfort for the whole family. This rare property combines space, tranquility, and proximity to amenities. An opportunity not to be missed!This BETTERHOMES offer is characterized by the following advantages: - fitted open kitchen onto a living room with balcony and access to the terrace- mezzanine (additional bedroom)- 5 bedrooms- 3 bathrooms- 2-car garage + 2 outdoor parking spaces- cellar- quiet and residential area- large terrace and private garden- available immediately- etc., etc., etc. ...Interested? Contact us for a non-binding visit - online visits also possible!Nothing that suits your expectations? You will find over 2,000 other objects on: www.betterhomes.ch - The Swiss specialist for real estate transactions.Do you have a property to market?Take advantage of our expertise: https://www.betterhomes.ch/en/benefitDo you want to know the value of your property?Discover its value now with our free, non-binding, and immediate estimate!https://www.betterhomes.ch/en/knowledge/estimateMore detailsLocation: in the heart of a quiet residential area Building condition: very good Bathrooms: 4 (1 x guest toilet, 1 x toilet / shower, 2 x toilet / shower / bathtub)Public transport: train in all directions, nearbySchool: primary school / kindergarten, nearbyShops: Coop / Aldi / other shops, nearby

  • Parking space
  • Balcony / Terrace
  • Garage
1 / 5
  • Parking space
  • Garage
5.5 rooms170m²CHF 1,089,000.–
1530 Payerne

Comfort, Intimacy, and Privileged Living

This property offers total independence and rare intimacy, enhanced by a private garden and a large, perfectly insulated veranda, ideal for any season. The convertible attics allow for imagining new living spaces, while the garage and private parking ensure daily comfort. Located in a family-friendly and sought-after environment, without condominium fees, it benefits from a solid patrimonial value. The presence of a garden shed and the immediate proximity to the city center complete this property with multiple advantages, combining practicality, charm, and quality of life.This offer from BETTERHOMES is characterized by the following advantages: - total independence- tranquility and intimacy- private garden and shed for storage- large, well-insulated veranda- possible conversion of attics- garage and private parking- family-friendly environment- no condominium fees- strong patrimonial value- close to the city center- etc., etc., etc. ...Interested? Contact us for a non-binding visit - online visit also possible!Nothing that matches your expectations? You will find over 2,000 other objects on: www.betterhomes.ch - The Swiss specialist in real estate transactions.Do you have a property to market?Take advantage of our expertise: https://www.betterhomes.ch/en/take-advantageDo you want to know the value of your property?Discover its value immediately and without obligation with our free estimate!https://www.betterhomes.ch/en/knowledge/estimateMore detailsLocation: goodBuilding condition: goodBathrooms: 2 (1x WC / 1x bathtub, 1x WC / 1x shower)Public transport: Bus 160 m / Payerne station 650 mSchool: Primary school and secondary school 250 mShopping: Coop 400 m / Migros 550 m

  • Parking space
  • Garage
1 / 5
  • Parking space
  • Balcony / Terrace
  • Garage
5.5 roomsCHF 9,500,000.–
1164 Buchillon

ULTRA EXCLUSIVE WITH PRIVATE BEACH AND PIER

This ultra-exclusive villa, located directly on the water, stands out with a net area of 169 m² and a gross area of 255 m², including balcony and basement, as well as an unbeatable view of the lake and the Alps from all levels. The ground floor offers a fully equipped kitchen with dining area, a bright living room, and an elegant office. On the upper floor, two bedrooms with private bathrooms open onto a large, south-facing balcony. The basement, which is fully developed, offers a guest room, a cinema, and a bathroom with shower. Rare on the market, the property also has a private pier providing direct access to the lake.This offer from BETTERHOMES is characterized by the following advantages: - ultra-exclusive location directly on the water- panoramic, unobstructed view of the lake and the Alps from each floor- rare and prestigious address on the Vaud coast- modern, fully equipped kitchen with dining area- two suites with private bathrooms and south-facing balcony- large balcony offering total opening onto the lake- developed basement with cinema and guest room- functional and perfectly integrated technical spaces- developed basement with guest room and cinema- private pier and beach with direct access by boat- etc., etc., etc. ...Interested? Contact us for a non-binding visit - online viewing also possible!Nothing that matches your expectations? You will find over 2,000 other objects on: www.betterhomes.ch - The Swiss specialist for real estate transactions.Do you have a property to market?Take advantage of our expertise: https://www.betterhomes.ch/en/take-advantageDo you want to know the value of your property?Discover its value now with our free, non-binding, and immediate estimation!https://www.betterhomes.ch/en/knowledge/estimationMore details

  • Parking space
  • Balcony / Terrace
  • Garage

Suggested properties for you based on search results

Other interesting objects