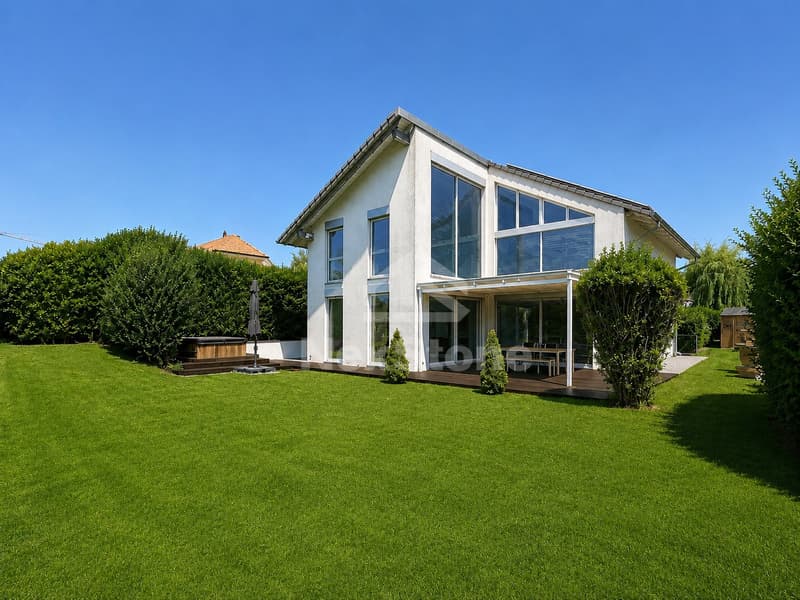
"Detached house with 7.5 rooms and beautiful open views of the mountains"
Address
1080 Les CullayesPrice
- Purchase price:
- CHF 1,800,000.–
- Notify on price drop
Main information
- Availability:
- By agreement
- Type:
- Single house
- No. of rooms:
- 7.5
- Number of bathrooms:
- 3
- Number of floors:
- 2
- Surface living:
- 260 m2
- Land area:
- 1200 m2
- Volume:
- 1326 m3
- Last refurbishment:
- 2012
- Year built:
- 2005
Characteristics
Fireplace
View
Quiet neighborhood
Child-friendly
Parking space
Garage
Documents (0)
Description
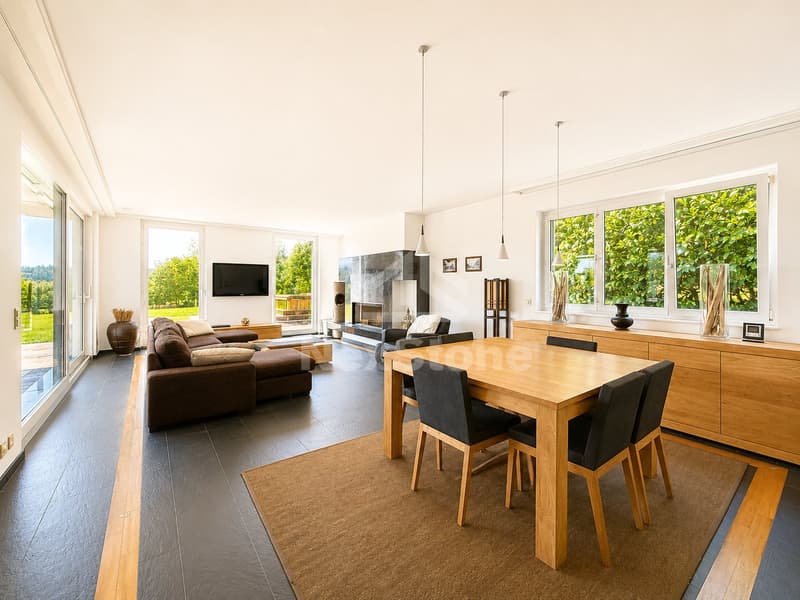
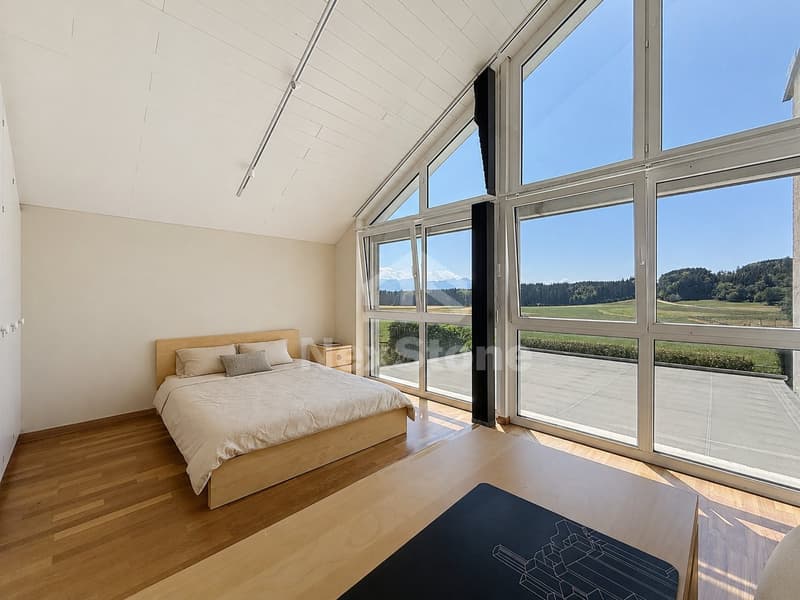
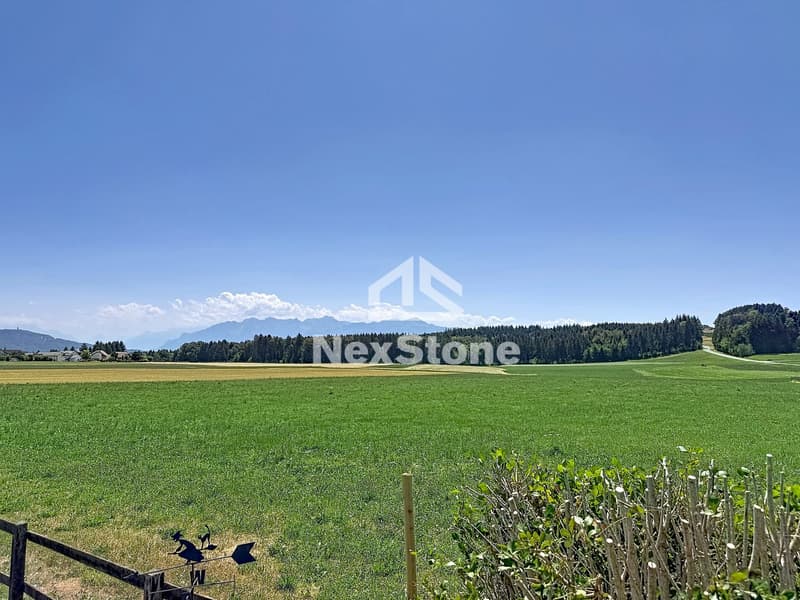
Large, modern detached house, located in the Servion commune (Les Cullayes) in a particularly quiet residential area. This 7.5-room property benefits from a privileged living environment as well as a beautiful, open view of the mountains and fields.
20 minutes by car from the center of Lausanne and Vevey
The bus stop Les Cullayes village is just a few steps away, with a direct connection to Sallaz and then to M2
5 minutes from Savigny and its shops
Highway axes (Grand Vennes) about 10 minutes away
Built in 2005 and partially renovated in 2012
The property consists of:
Garden level:
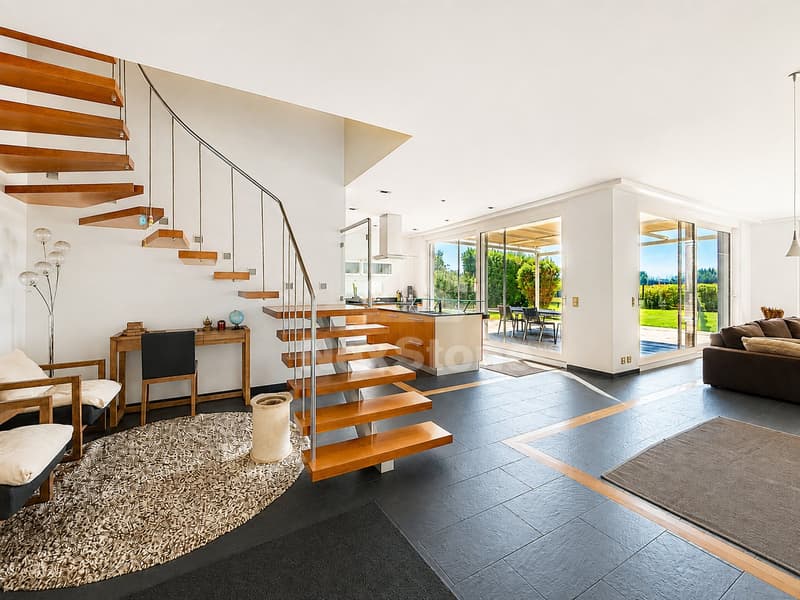
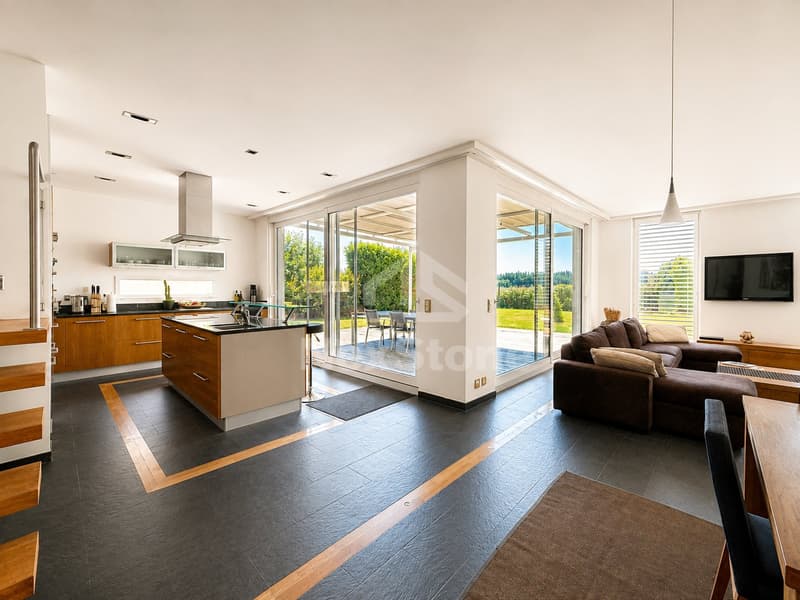
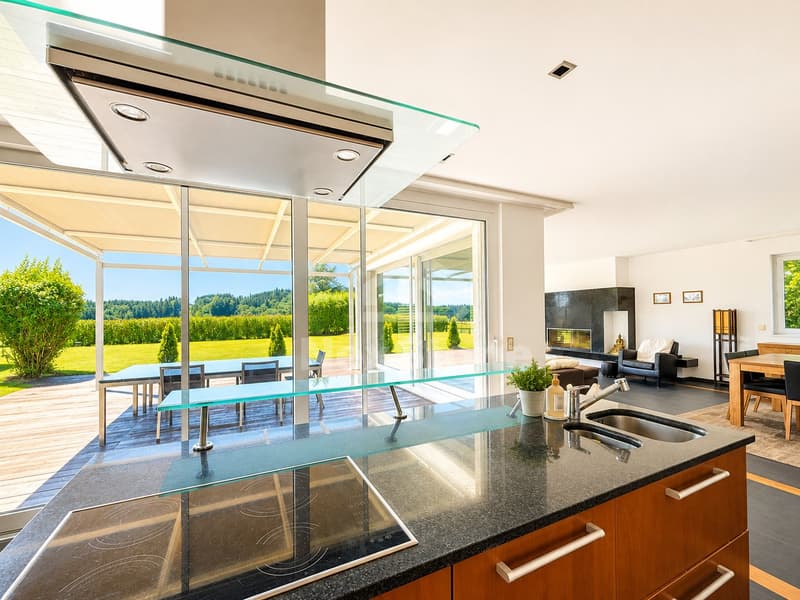
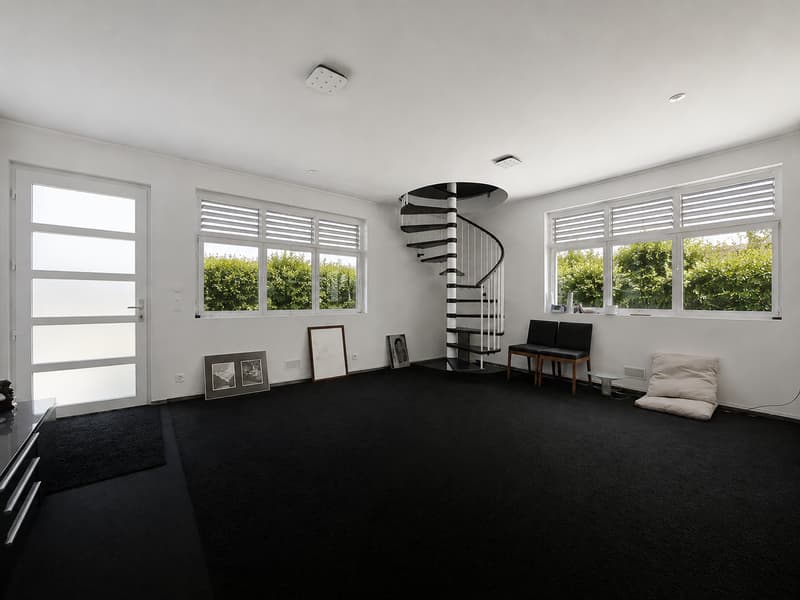
Entrance hall/cloakroom, living room with large fireplace, dining room, fully equipped kitchen, guest toilet, as well as a large, independent room that allows different functions (game/TV room, office, workshop, ideal for independent activity), toilet and access to the double garage.
First floor:
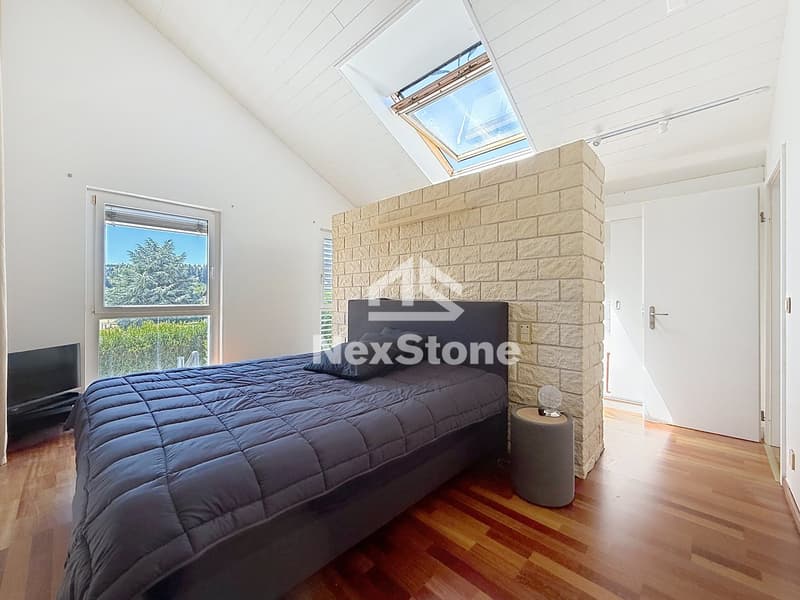
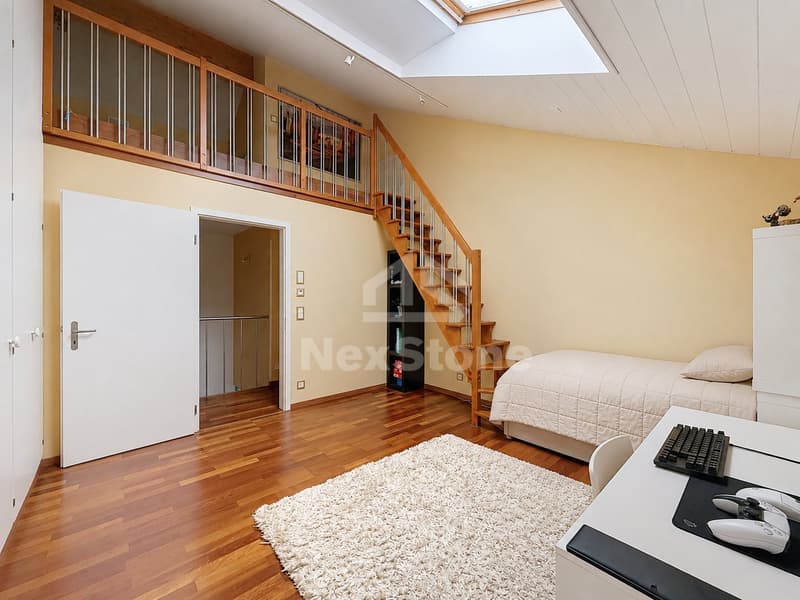
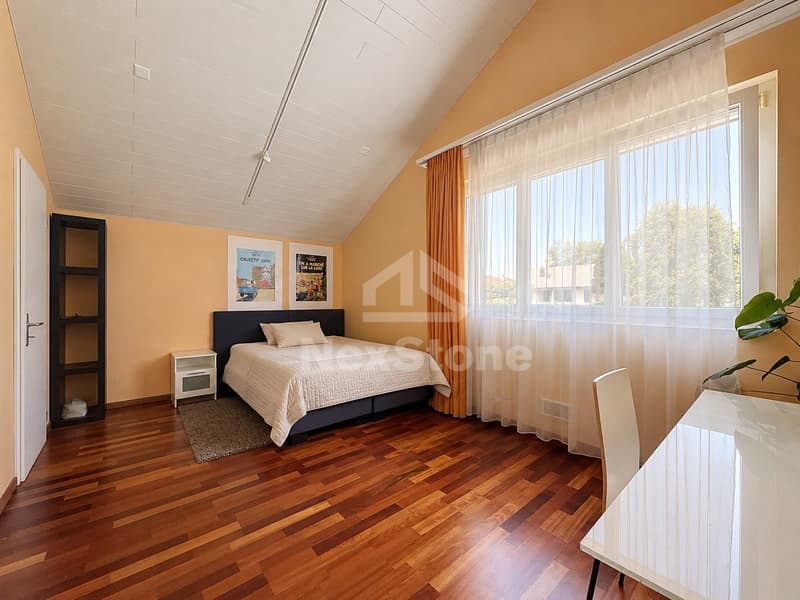
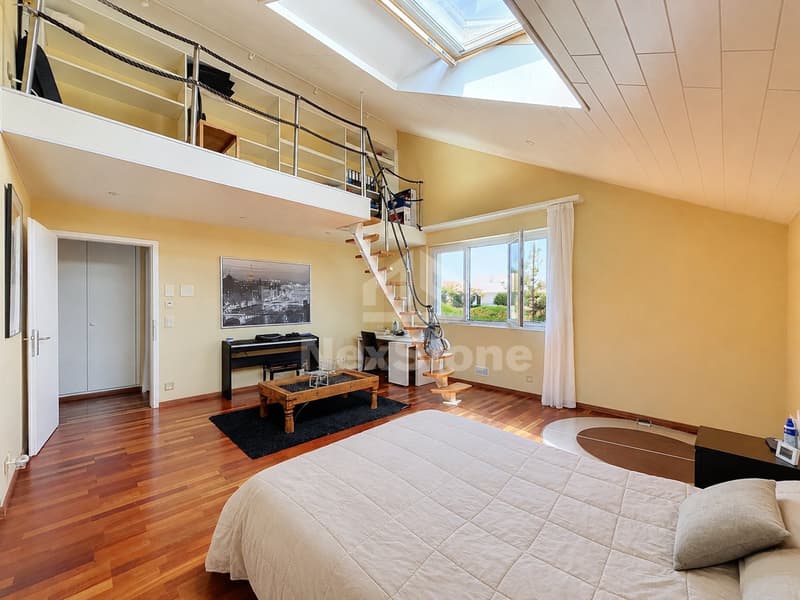
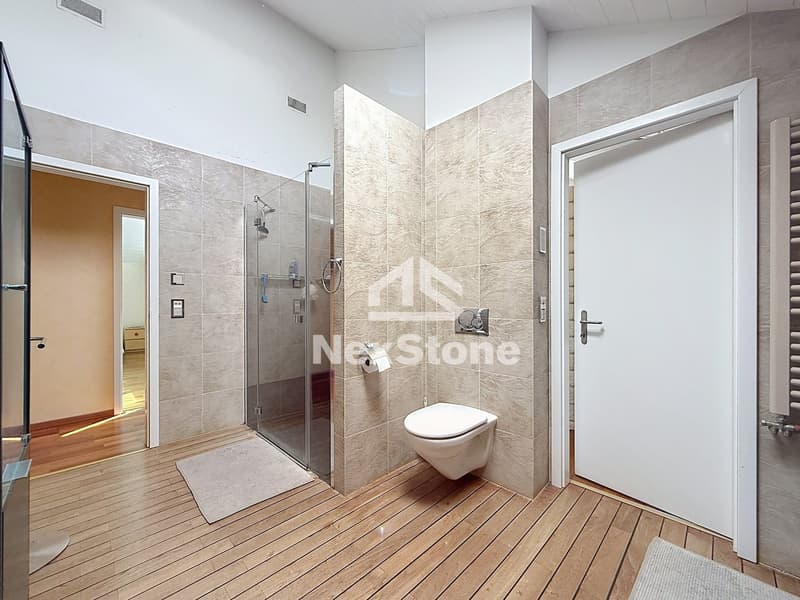
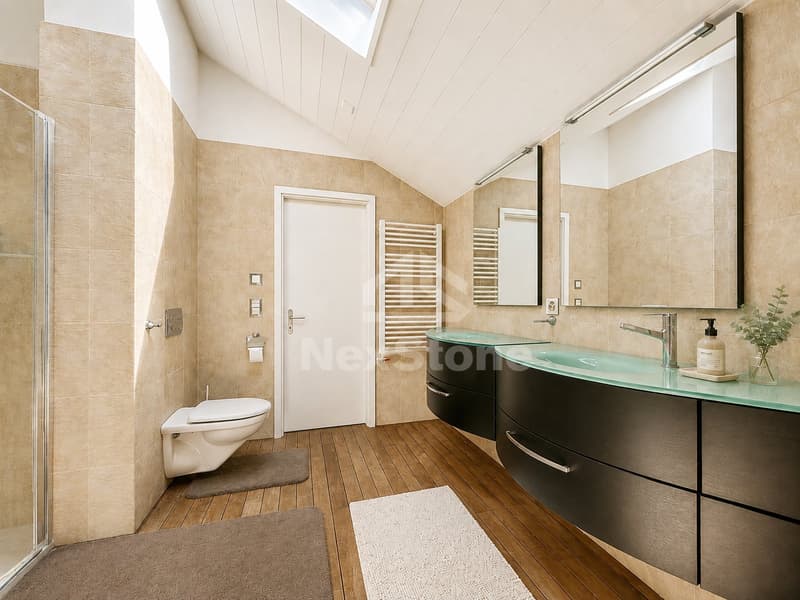
Master bedroom with dressing room and shower/WC, bedroom with shower/WC and connections for a washing machine, two bedrooms, one with a mezzanine and shared shower/WC, bedroom with mezzanine (with direct access to the lower level)
All bedrooms and the distribution corridor benefit from large, built-in wardrobes.
Exterior:
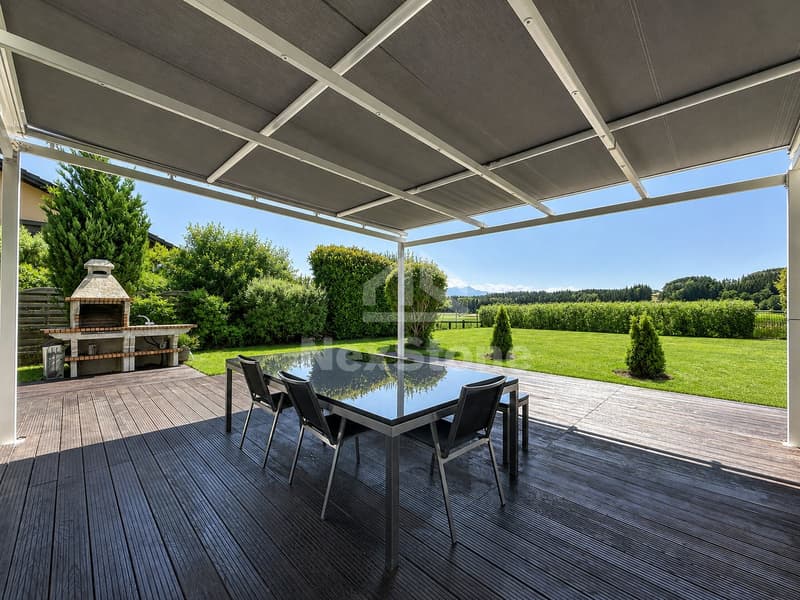
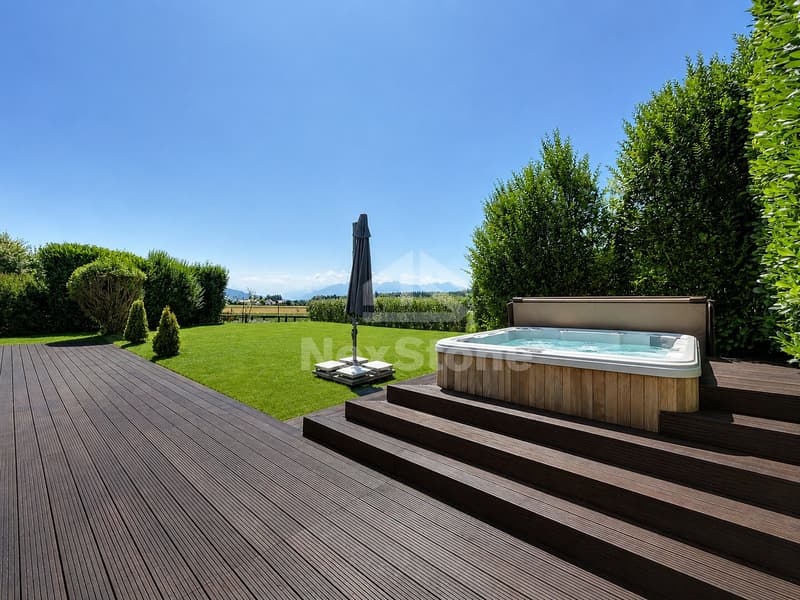
Treed garden, 75m2 wooden terrace, jacuzzi, large hedges offering a pleasant privacy, garden shed
Double garage and up to 6 outdoor parking spaces
Additional features:
All shutters are electric
Floor heating, geothermal heat pump
70 m2 of solar panels
Ideal for families with children
A property to be discovered without delay!
Drone video link
https://youtu.be/C3H8au-g5Vo
Mortgage Calculator
From dream house to home ownership: the mortgage calculator can help you estimate the affordability of this property.

Create an account for more options
Create your account to manage your favorites across all devices, keep track of your search alerts, and never miss an update. Everything you need for your home search, all in one place!
Viewing

Contact
NexStone
- Listing ID
- 4003335973
- Object ref.
- 24fdb.o8hkv