Rooms
5.5
Living space
160 m2
Selling price
CHF 2,495,000.–
Notify on price drop
"Charming individual villa in Prangins"
Address
1197 PranginsPrice
- Purchase price:
- CHF 2,495,000.–
- Notify on price drop
Main information
- Availability:
- By agreement
- Type:
- Single house
- No. of rooms:
- 5.5
- Number of floors:
- 1
- Surface living:
- 160 m2
- Land area:
- 1294 m2
- Last refurbishment:
- 2004
- Year built:
- 1974
Characteristics
Fireplace
View
Garage
Documents (0)
Description
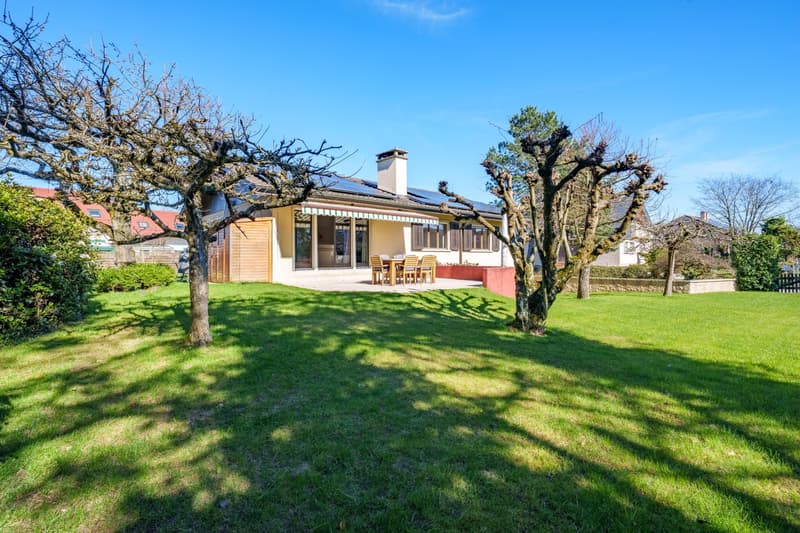
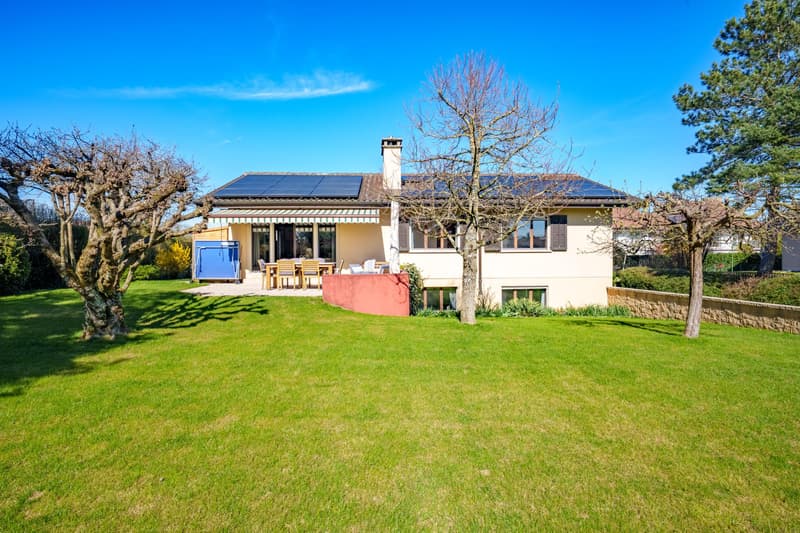
This charming family villa is located in a quiet and residential area at the end of a dead-end street and close to the center of Prangins village.
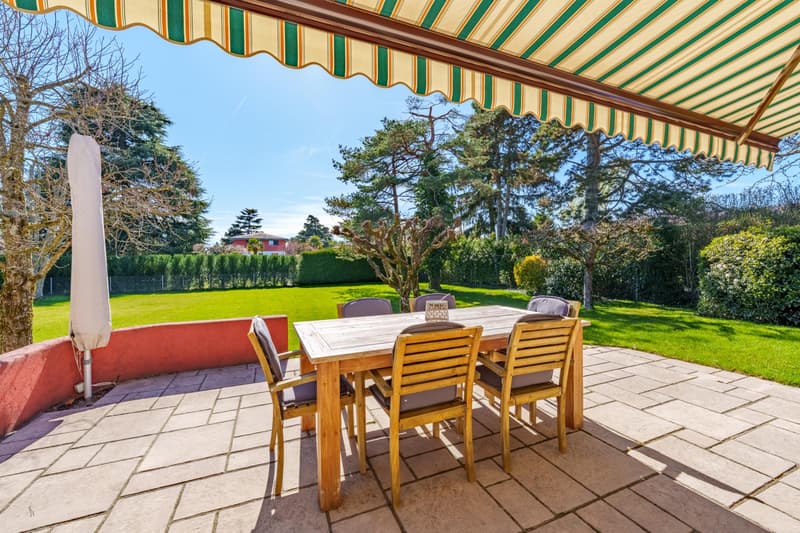
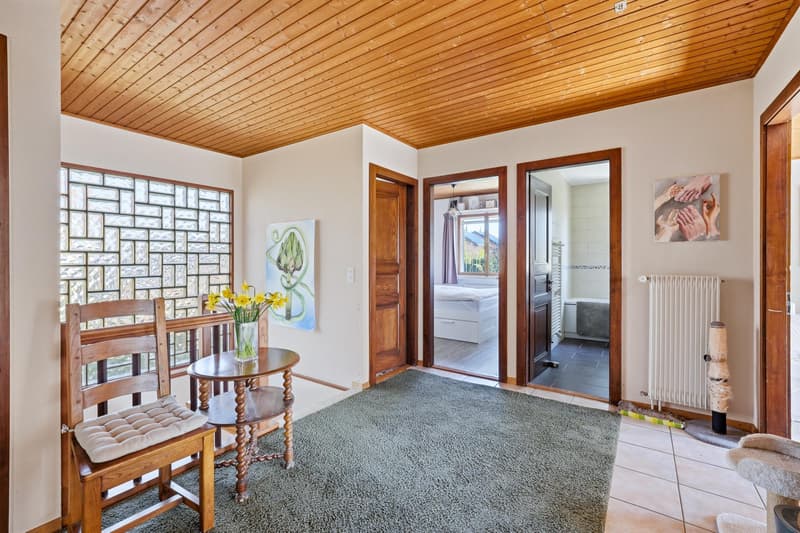
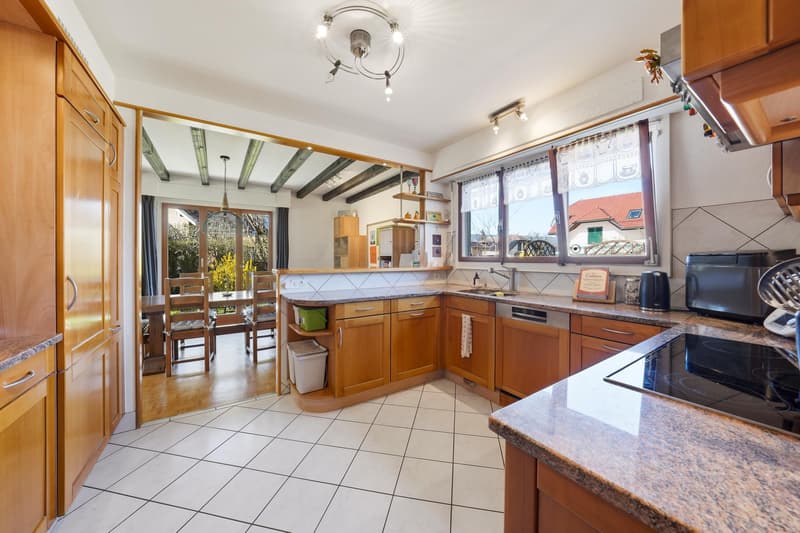
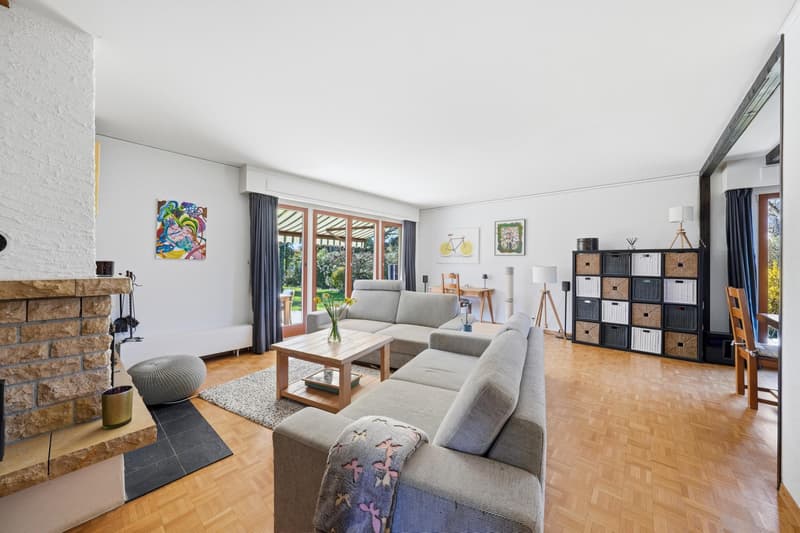
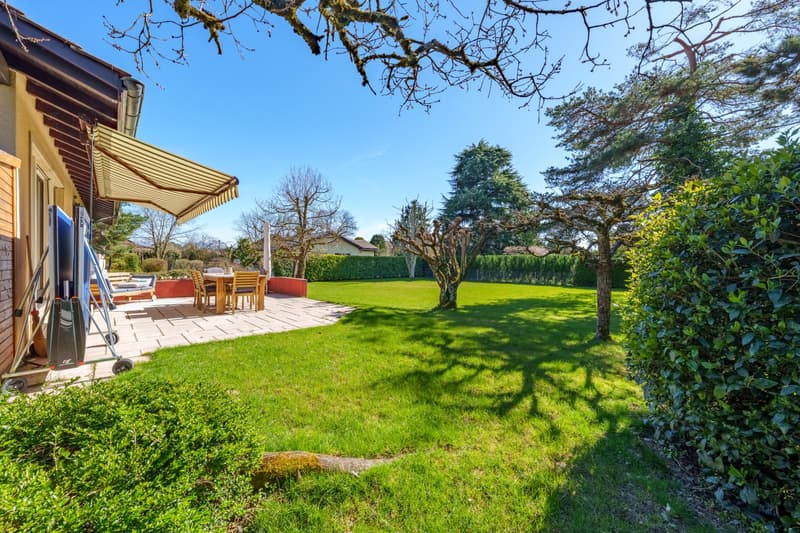
Bright, it has a large entrance hall, a beautiful fully equipped kitchen open to the dining room, a spacious living room with fireplace that gives access to a large well-oriented terrace and a beautiful green garden.
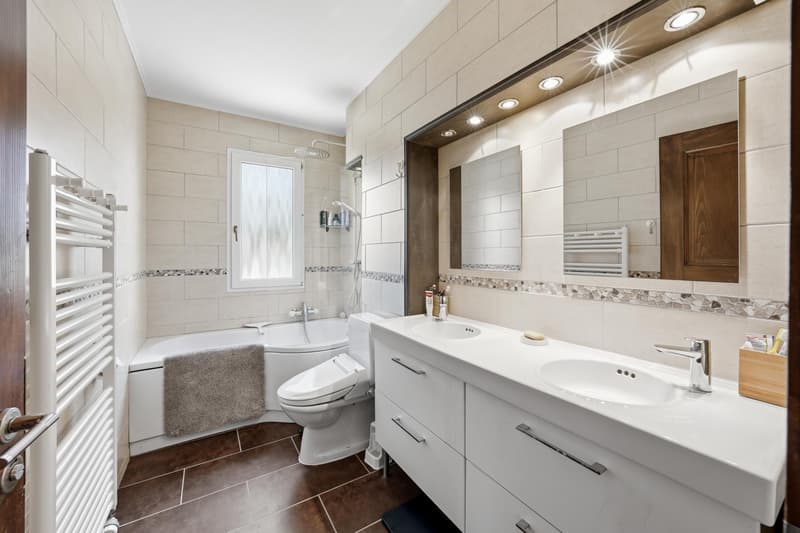
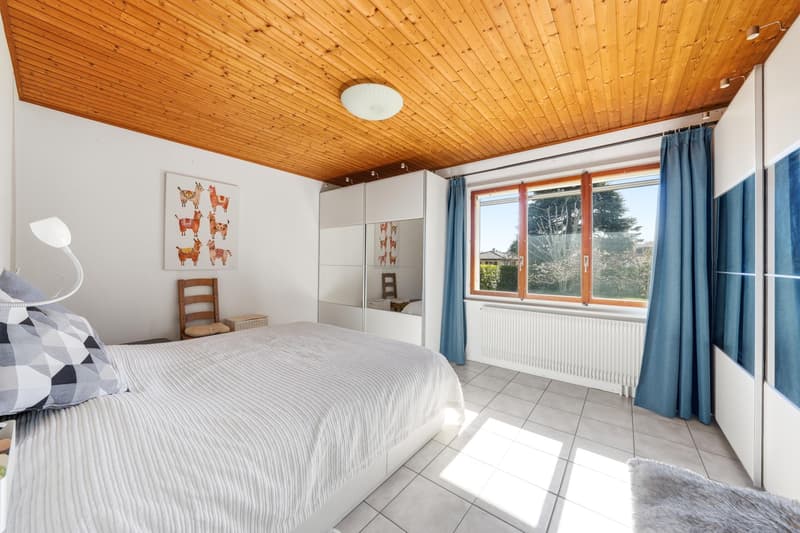
The house consists of three bedrooms, a large bathroom with double sink, a toilet, a guest toilet and access to a large attic through a hatch.
In the basement, a large independent room of 30m² with shower, sink and toilet. It can be arranged as a game room, office, fitness room or independent studio. A sauna, a wine cellar, a laundry room, a shelter (PC), a storage room, a technical room and a garage with automatic door complete this property ideally.
There is a possibility to build a swimming pool in the large garden. A charming cabin/carnotzet located next to the vegetable garden will seduce you.
The house is less than 250 m from the first bus stop and within a radius of 1 km, there are children's gardens and schools. The property is located, by car, about 25 minutes from Geneva, 40 minutes from Lausanne and 5 minutes from Nyon.
Bright, it has a large entrance hall, a beautiful fully equipped kitchen open to the dining room, a spacious living room with fireplace that gives access to a large well-oriented terrace and a beautiful green garden.
The house consists of three bedrooms, a large bathroom with double sink, a toilet, a guest toilet and access to a large attic through a hatch.
In the basement, a large independent room of 30m² with shower, sink and toilet. It can be arranged as a game room, office, fitness room or independent studio. A sauna, a wine cellar, a laundry room, a shelter (PC), a storage room, a technical room and a garage with automatic door complete this property ideally.
There is a possibility to build a swimming pool in the large garden. A charming cabin/carnotzet located next to the vegetable garden will seduce you.
The house is less than 250 m from the first bus stop and within a radius of 1 km, there are children's gardens and schools. The property is located, by car, about 25 minutes from Geneva, 40 minutes from Lausanne and 5 minutes from Nyon.
Mortgage Calculator
From dream house to home ownership: the mortgage calculator can help you estimate the affordability of this property.

Free
Create an account for more options
Create your account to manage your favorites across all devices, keep track of your search alerts, and never miss an update. Everything you need for your home search, all in one place!
Viewing
Contact for viewing
Alain Auberson

Contact
Burnier & Cie SA
- Listing ID
- 4003473139
- Object ref.
- 4191